Residential · Under Contract
Englewood, CO 80113
4 Beds · 3 Baths · 1,609 Sq Ft
$649,000
Single Family
Property Type
0.22 acres
Lot Size
1929
Year Built
$403
Price per Sq Ft
3
Parking Spaces
9466442
MLS #
About This Property
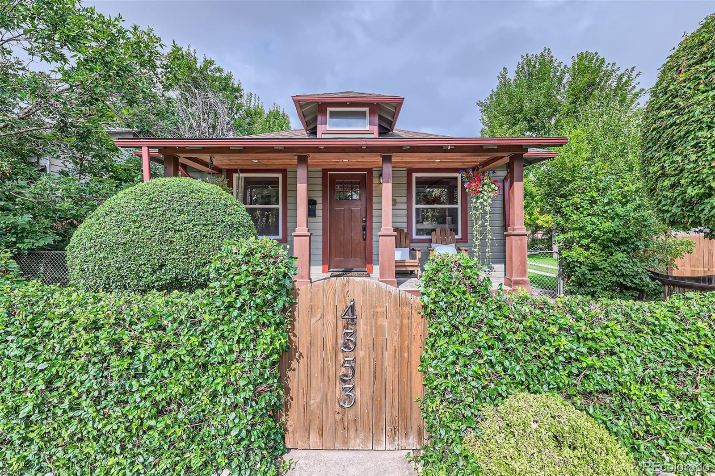
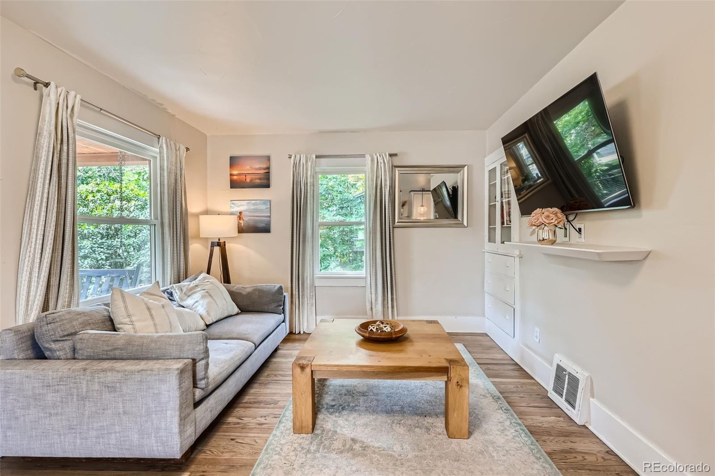
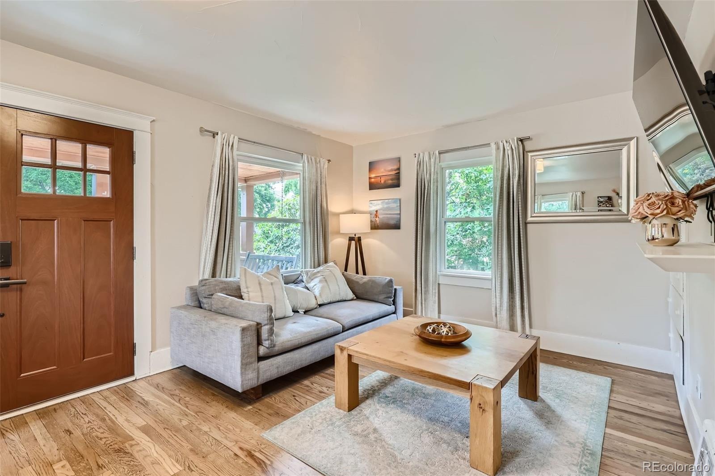
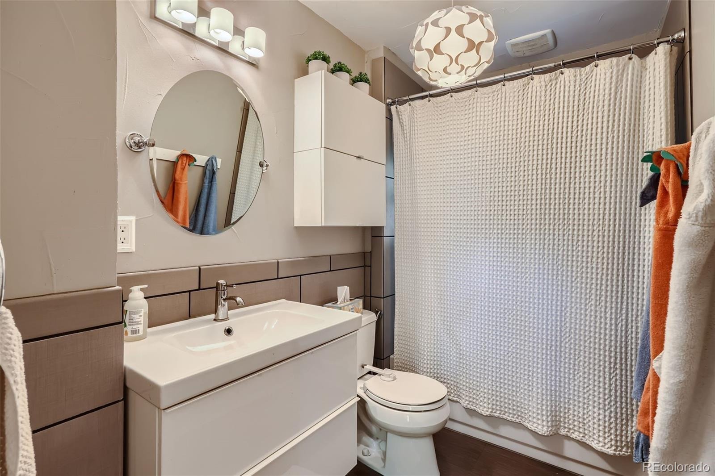
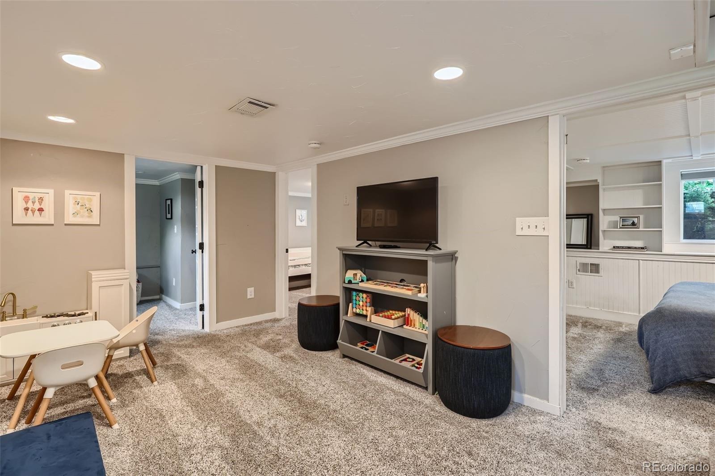
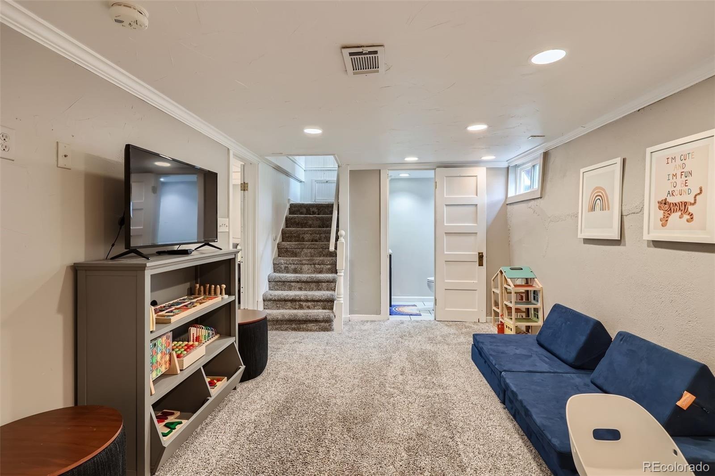
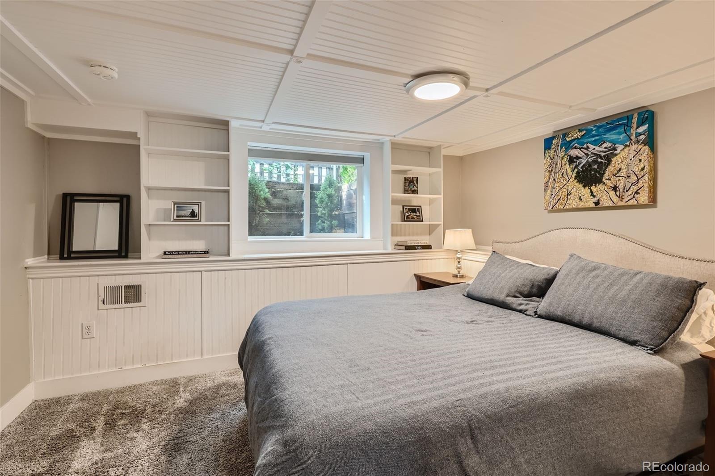
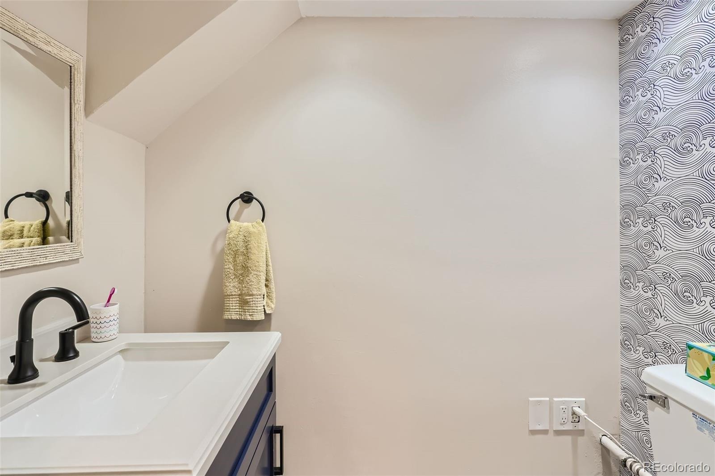
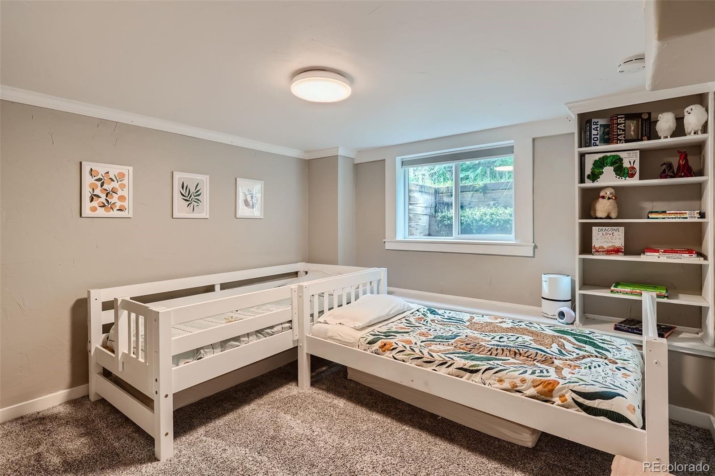
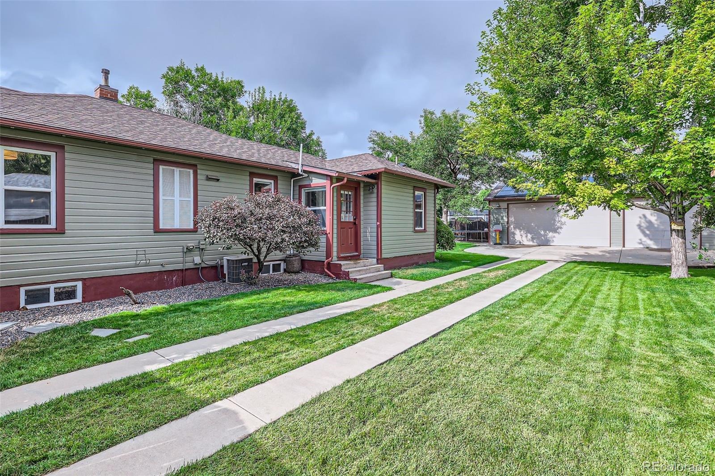
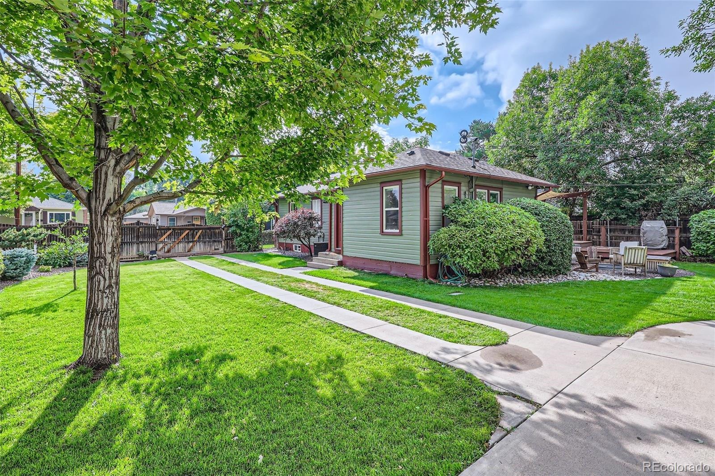
Timeless 1920s Craftsman charm meets modern updates on an extraordinary triple lot! Bursting with character and thoughtfully updated, this four-bedroom bungalow offers a rare combination of historic charm, incredible outdoor living, and an exceptional oversized three-car garage, all in a fantastic central location.
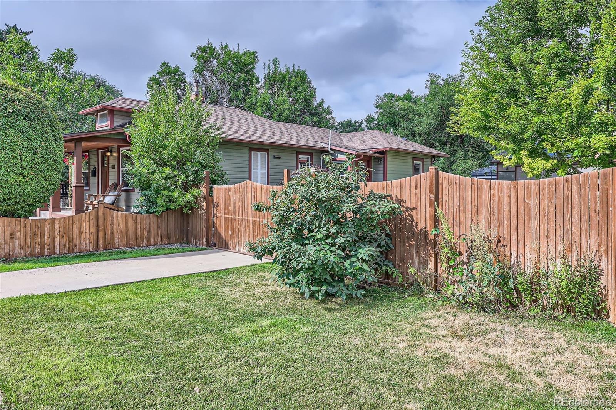
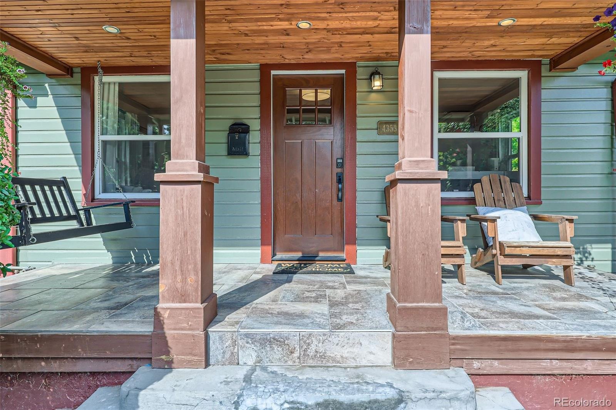
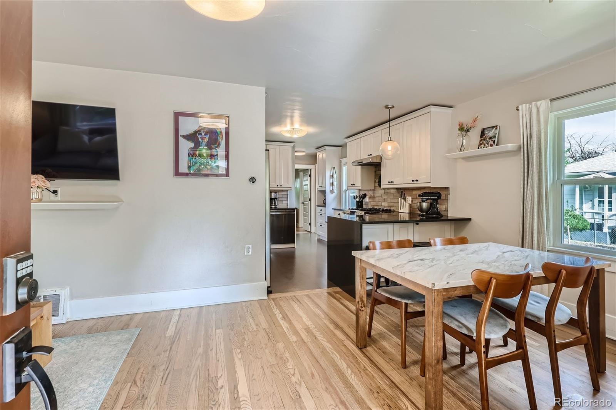
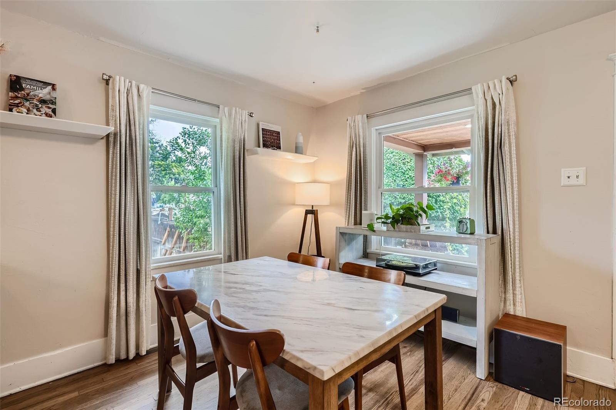
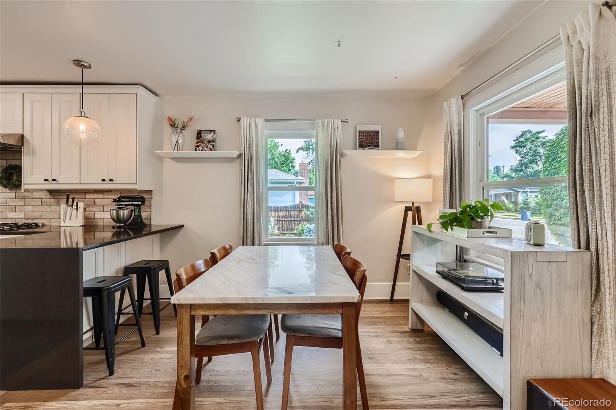
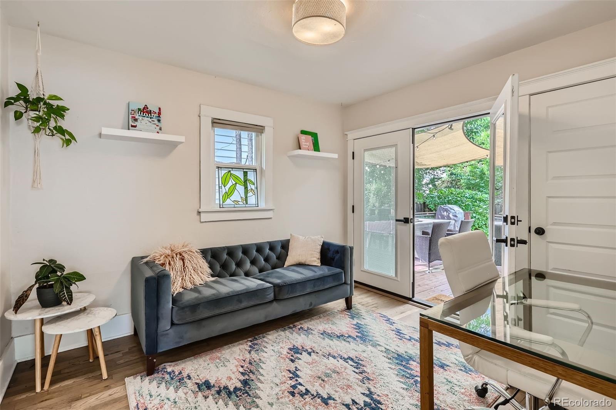
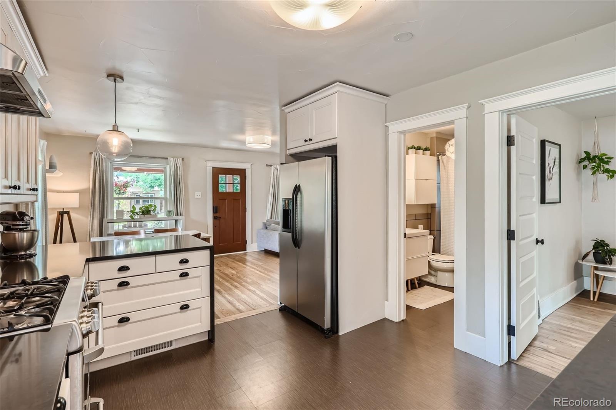
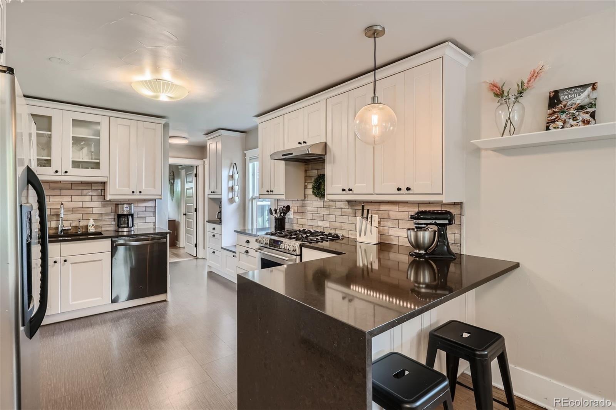
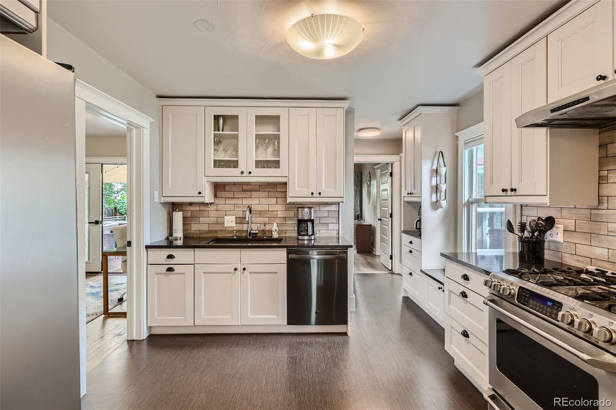
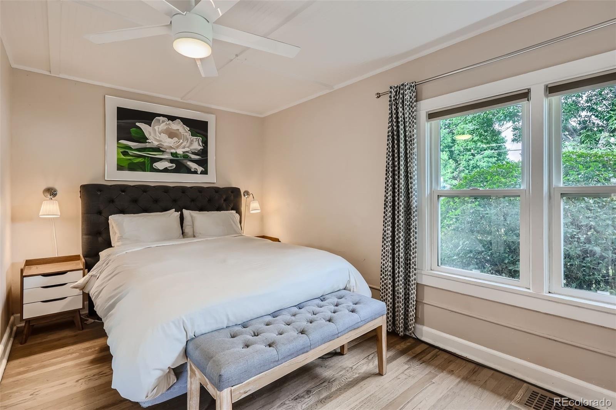
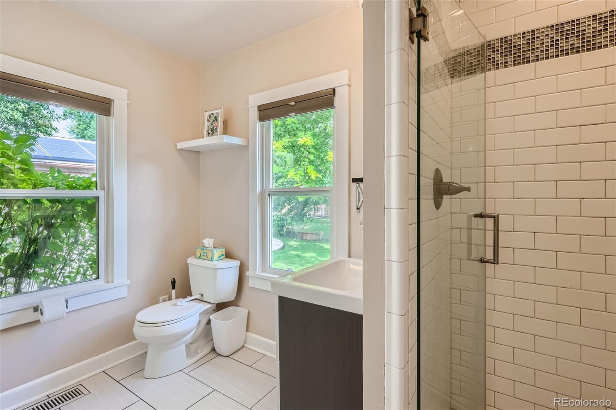
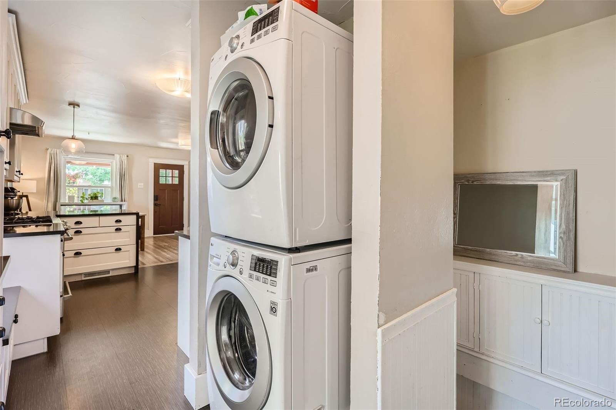
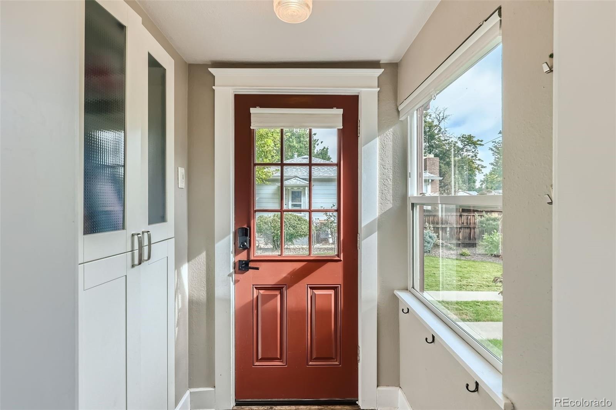
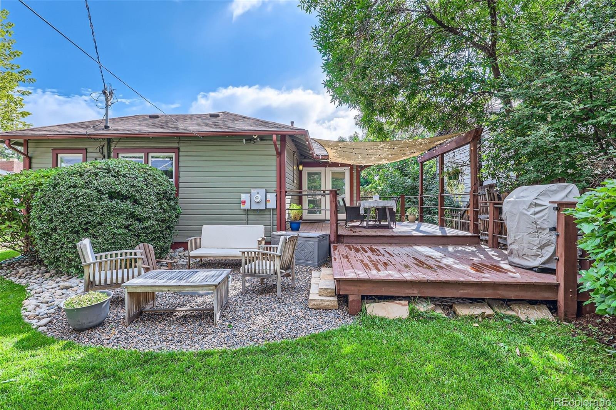
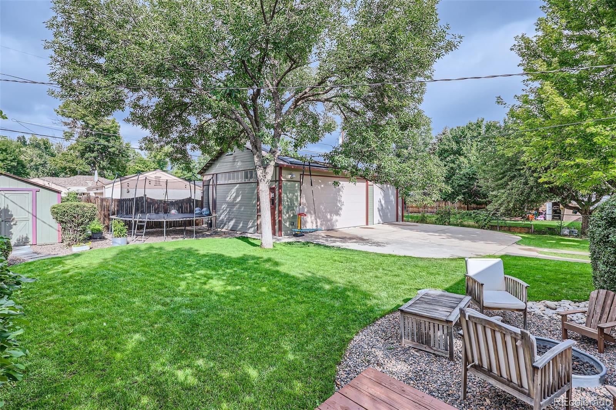
The inviting front porch, towering mature trees, and professionally landscaped grounds create an undeniable sense of charm. Inside, original character blends beautifully with modern finishes, including newly refinished wood floors, fresh interior paint, brand new carpeting, and double-pane windows. The beautifully updated kitchen features striking quartz waterfall countertops, a large farmhouse sink, stainless steel appliances, and a gas range. The outdoor spaces are equally impressive! Situated on an expansive triple lot, the property offers an incredible amount of room to entertain and relax. A large, freshly stained deck overlooks the fantastic backyard with an inground gas firepit-- an easy and lovely upgrade! Mature trees, beautiful landscaping, and a storage shed complete this exceptional outdoor retreat. And then there’s the garage! A truly rare find, the massive oversized three-car garage features impressive 10-foot ceilings, electrical service, and abundant space for vehicles, storage, hobbies, or a workshop. Major improvements, including a new HVAC system (2025) and water heater (2026) provide added peace of mind. With its expansive triple lot, exceptional garage, thoughtful updates, and unmistakable Craftsman character, this is a truly special property offering a combination of features rarely found in such a central location. A one-of-a-kind opportunity to enjoy the charm of yesterday with the comforts of today!
31 days on market
Listed by India Niedens · Your Castle Real Estate Inc · india@mynewera.com
Property Details
| Property Type | Residential |
| Sub Type | Single Family Residence |
| Status | Active Under Contract |
| Price per Sq Ft | $403 |
| Subdivision | South Broadway Heights |
| MLS # | 9466442 |
| Days on Market | 31 |
| Bedrooms | 4 |
| Full Baths | 1 |
| Half Baths | 1 |
| Three-Quarter Baths | 1 |
| Year Built | 1929 |
| Lot Size (Sq Ft) | 9,614 |
| Acres | 0.22 |
| HOA | No |
| Annual Taxes | $3,663 |
| State | CO |
| County | Arapahoe |
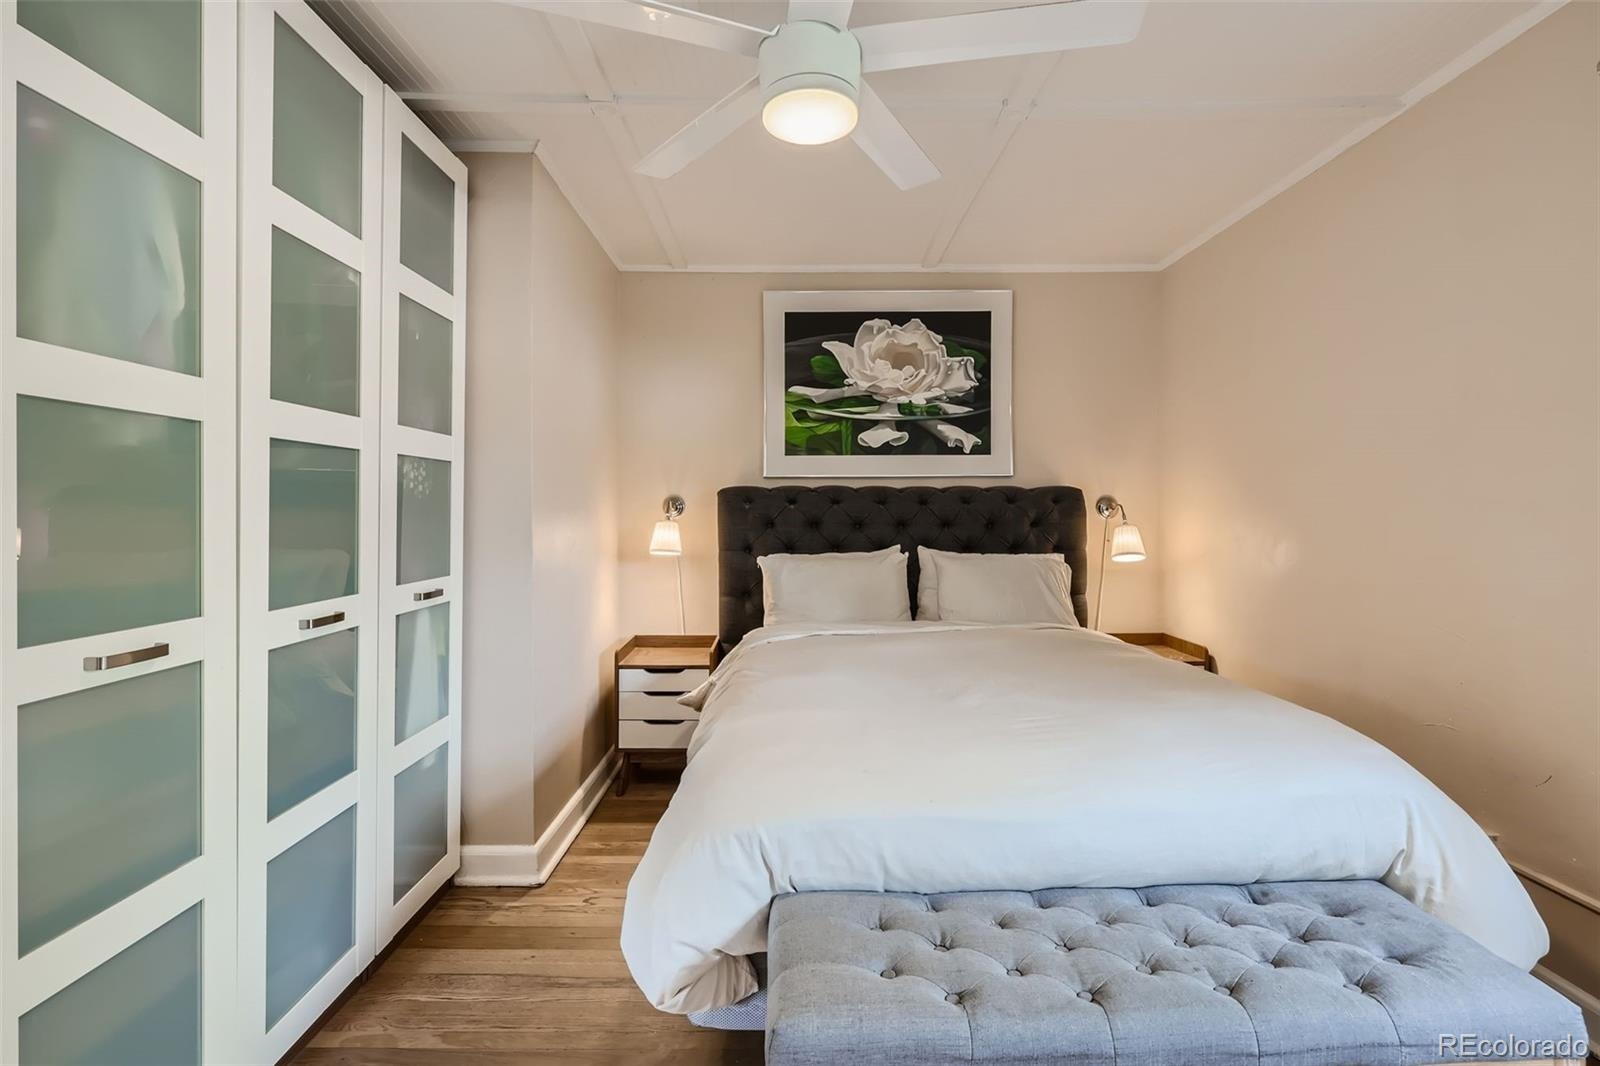
| Interior Features | Ceiling Fan(s), Smart Thermostat, Primary Suite, Quartz Counters, Radon Mitigation System |
| Heating | Forced Air |
| Cooling | Central Air |
| Flooring | Carpet, Wood |
| Appliances | Dishwasher, Disposal, Dryer, Microwave, Oven, Range, Refrigerator, Washer |
| Exterior Features | Fire Pit, Private Yard |
| Garage | Yes |
| Garage Spaces | 3 |
| Parking Features | Concrete, Oversized, Insulated |
| Roof | Composition |
| Basement | Finished |
| Lot Features | Level, Many Trees |
| Architectural Style | Bungalow |
| Levels | One |
| Construction | Wood Siding |
| Sewer | Public Sewer |
| Water Source | Public |
| Senior Community | No |
| Special Conditions | None Known |
Location
Price History
| Date | Event | Price |
|---|---|---|
| 11/9/2026 |
Active Under Contract Source: REcolorado® #9466442 |
— |
| 10/9/2026 |
Listed for sale Source: REcolorado® #9466442 |
$649,000 $403/sqft |

Based on information submitted to the MLS GRID as of November 9, 2026 at 6:50 PM MST. All data is obtained from various sources and may not have been verified by broker or MLS GRID. Supplied Open House Information is subject to change without notice. All information should be independently reviewed and verified for accuracy. Properties may or may not be listed by the office/agent presenting the information.
Thank you — a Mont Haus broker will be in touch shortly.
For Mont Haus agents and staff. Sign in with your Mont Haus Microsoft account and the Agent Portal opens in a new tab.
Sign in with MicrosoftNo Microsoft account yet? Ask Nikki Boxer, who sets up portal access.