Residential · Under Contract
Denver, CO 80223
4 Beds · 5 Baths · 3,228 Sq Ft
$925,000
Townhouse
Property Type
0.07 acres
Lot Size
2020
Year Built
$287
Price per Sq Ft
2
Parking Spaces
6123180
MLS #
About This Property
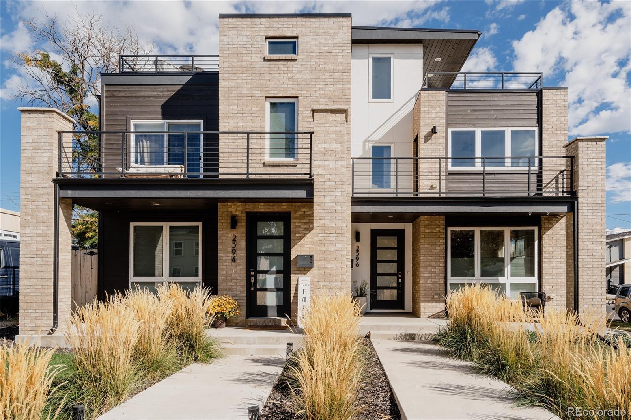
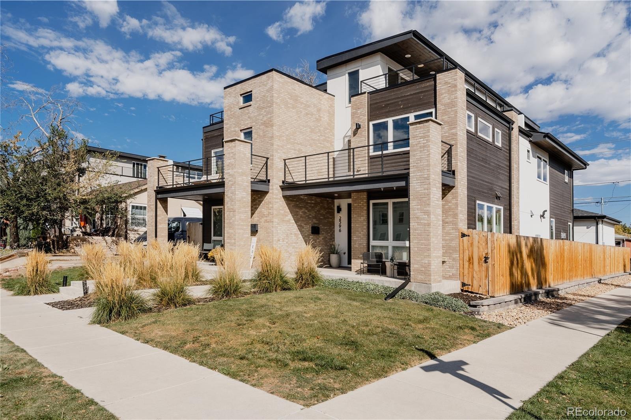
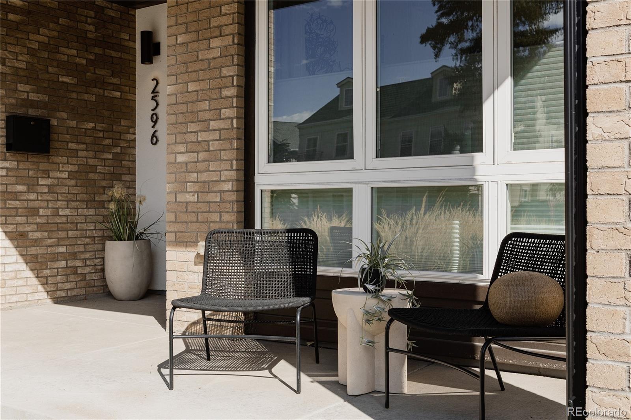
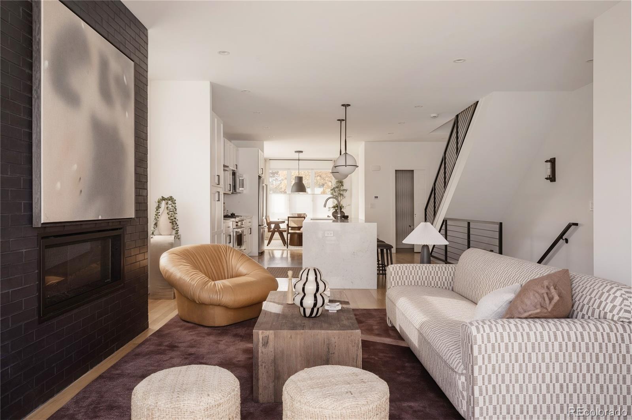
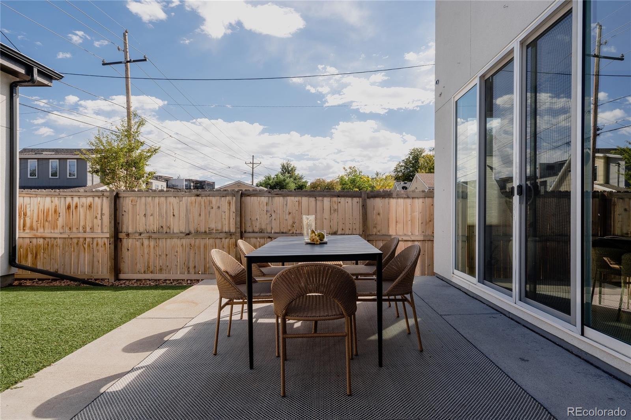
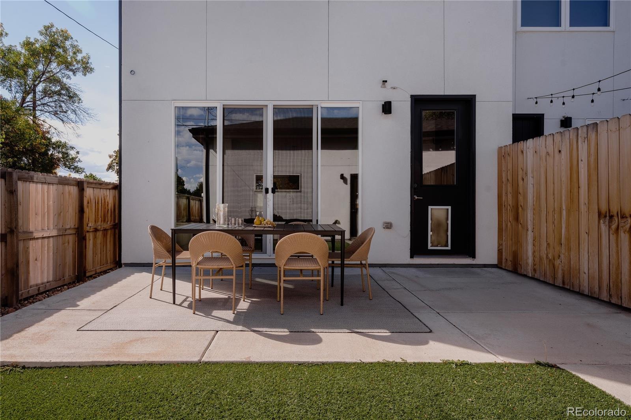
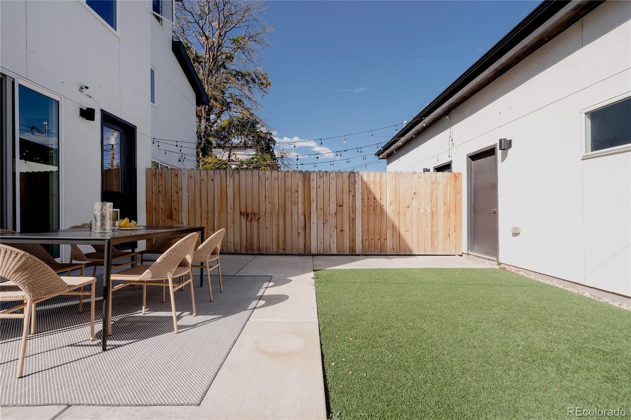
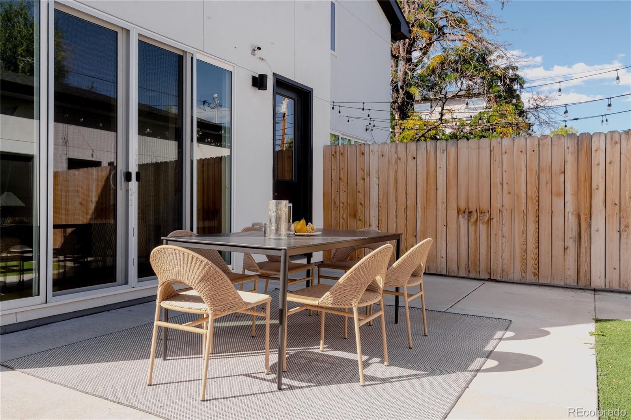
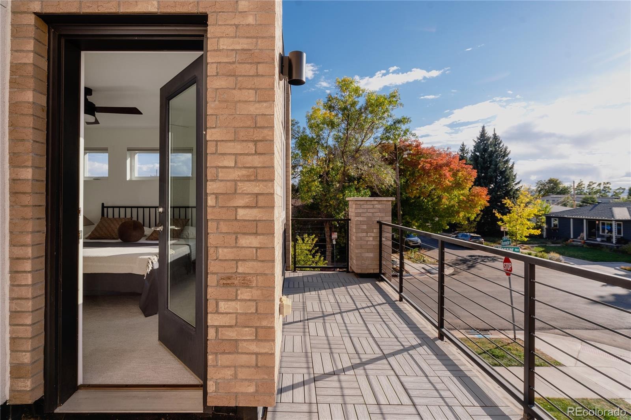
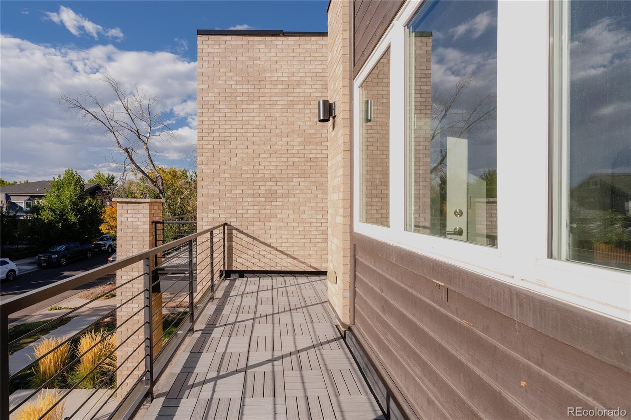
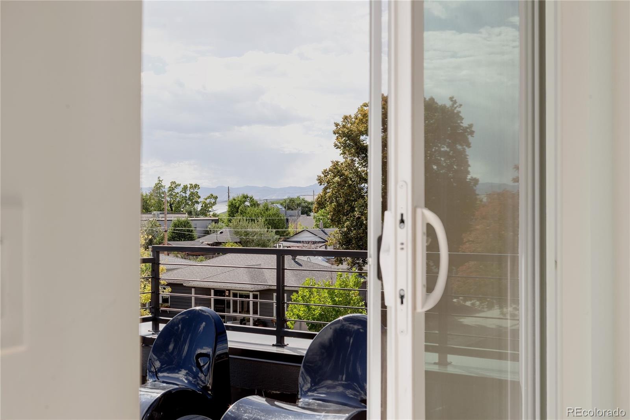
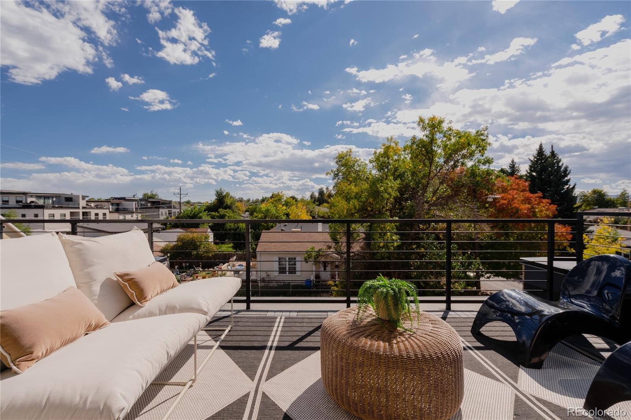
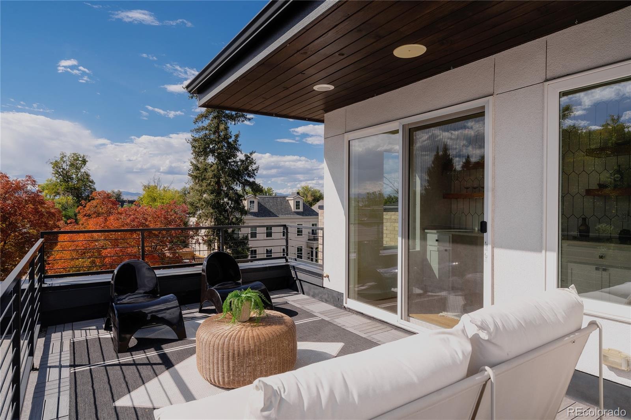
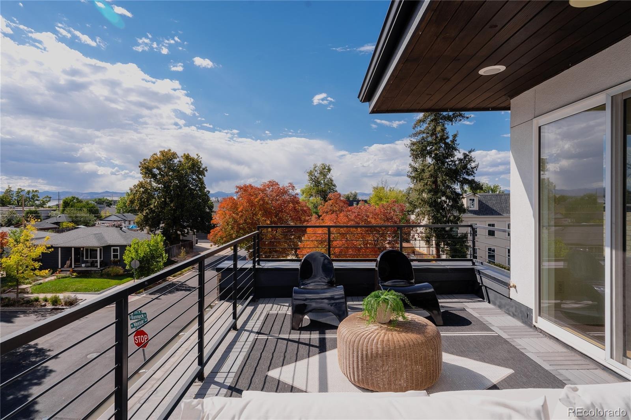
Welcome to 2596 S Bannock Street, a charming half duplex where beautiful finishes, natural light, and three distinct outdoor living areas make the most of Colorado living. From the private backyard to the primary suite patio and rooftop deck with mountain views, there is always another place to relax, entertain, or enjoy the sunshine.
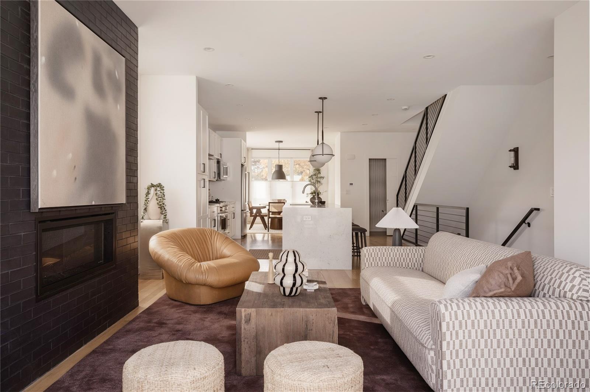
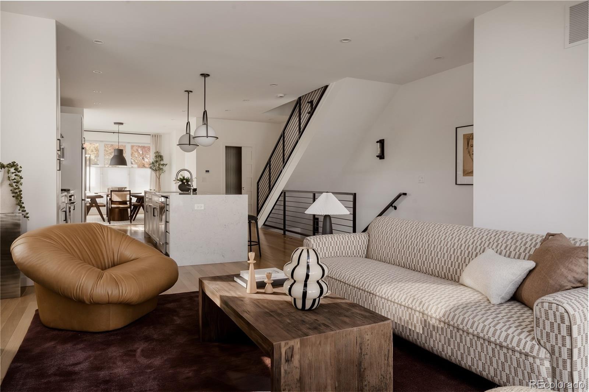
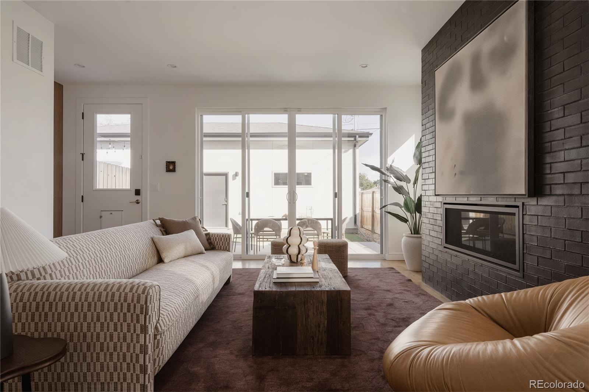
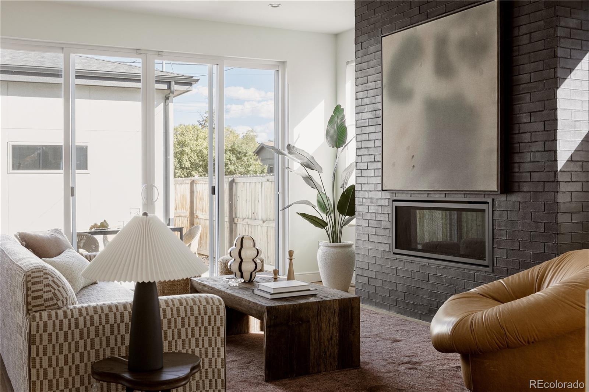
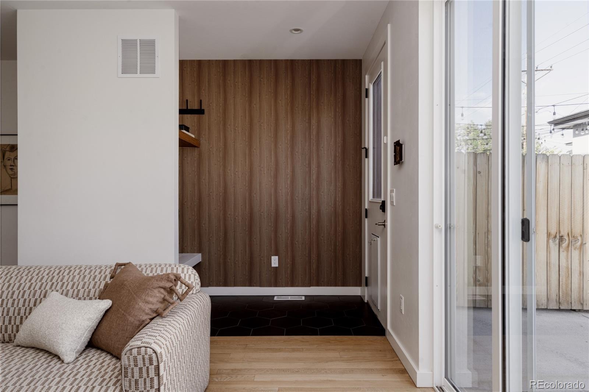
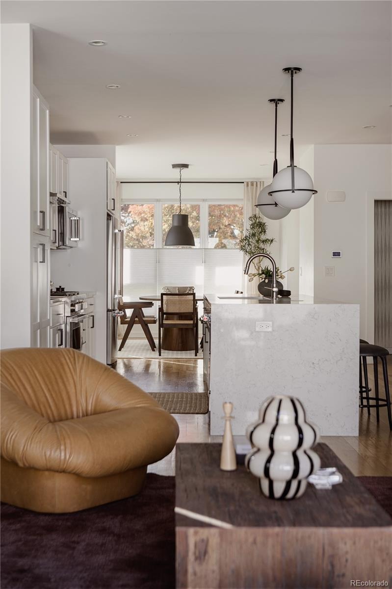
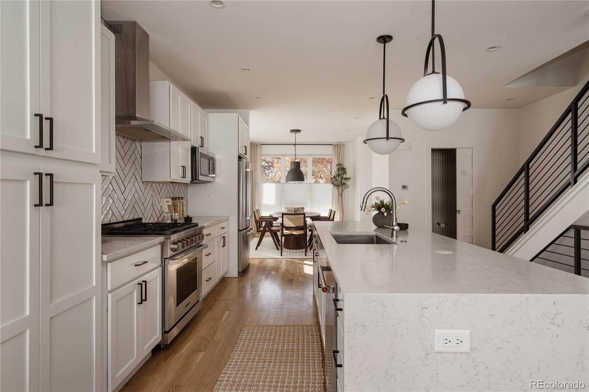
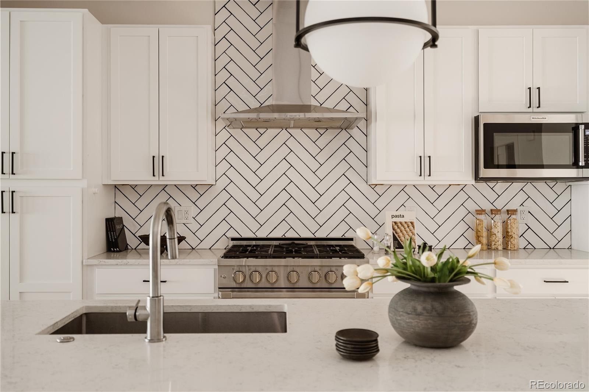
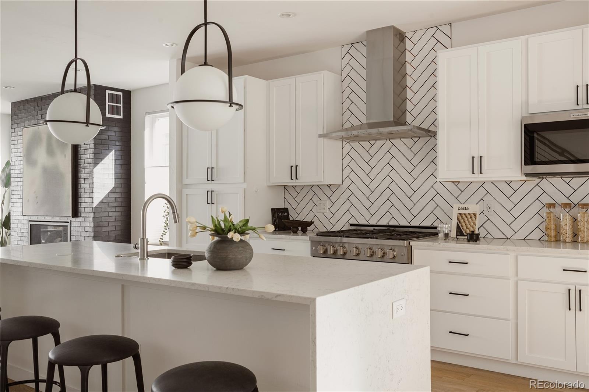
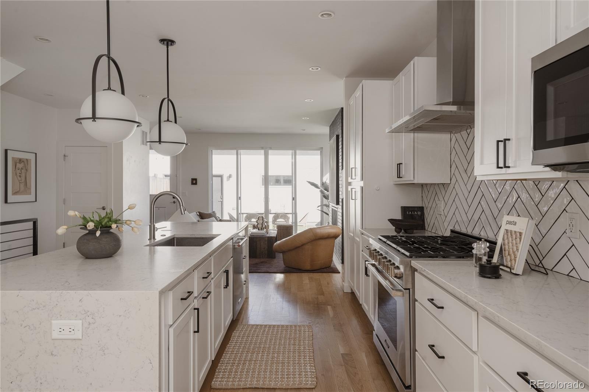
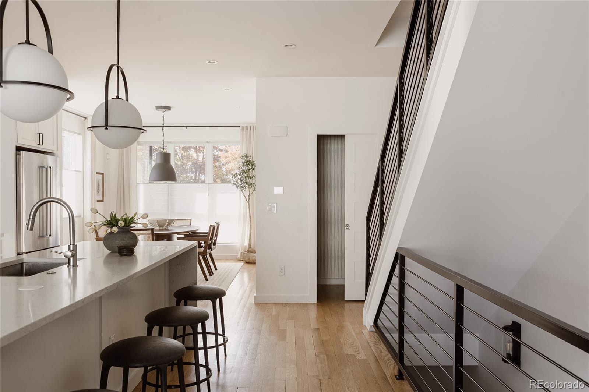
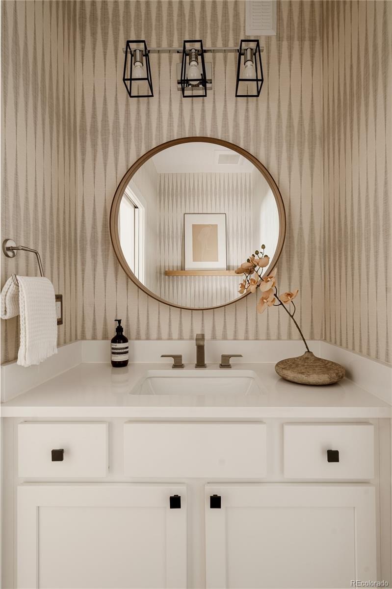
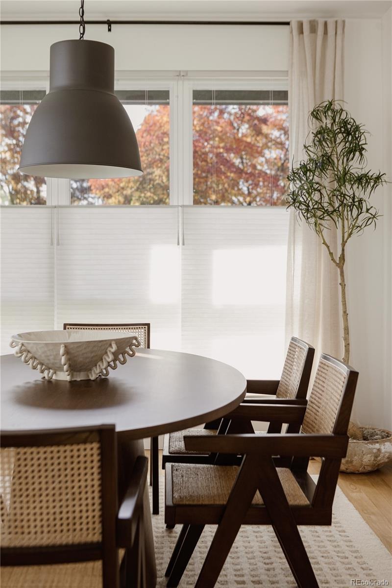
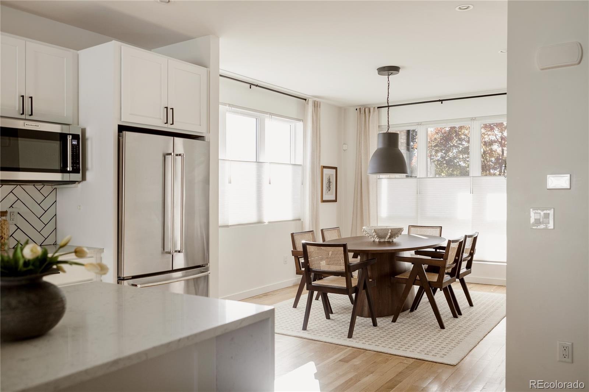
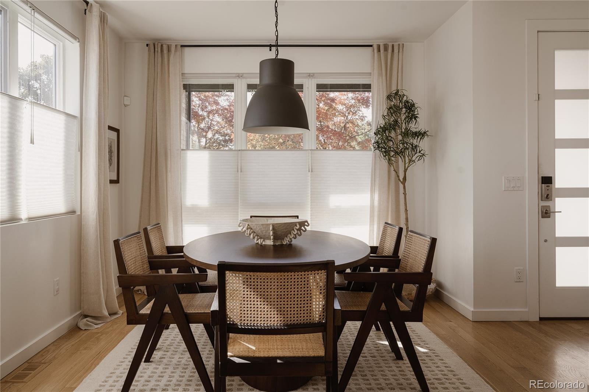
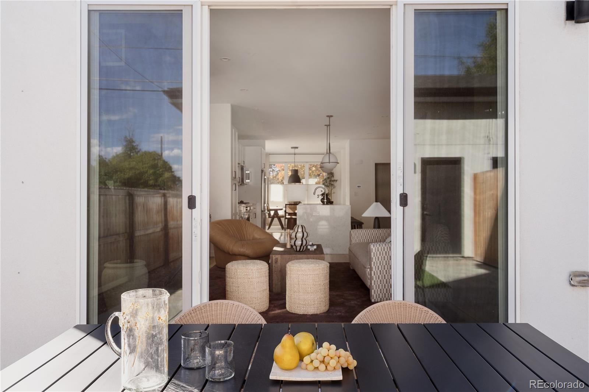
Inside, a dedicated dining area welcomes you and flows into the open kitchen and living room. Hardwood floors bring warmth throughout the main level, while waterfall quartz countertops, a Dacor gas range, and thoughtful finishes make the kitchen as beautiful as it is functional. Large sliding glass doors open to the backyard, extending the living area outdoors and creating an inviting setting for dinners with friends or summer gatherings. A convenient powder bath completes this level.
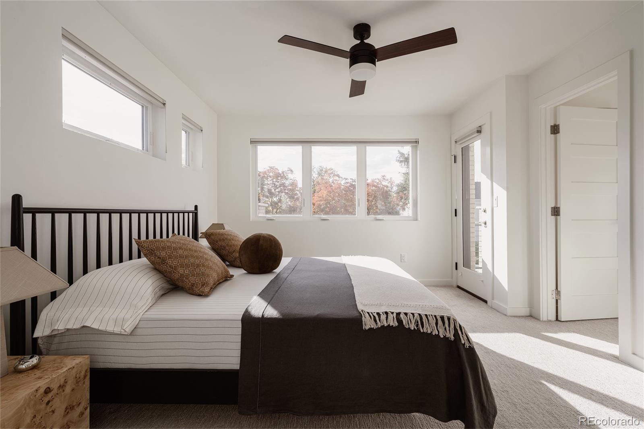
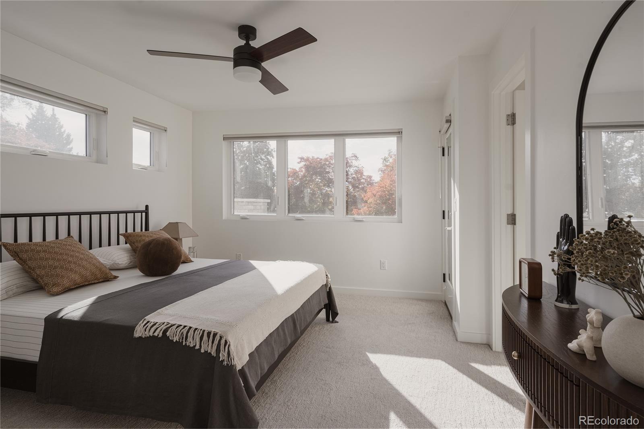
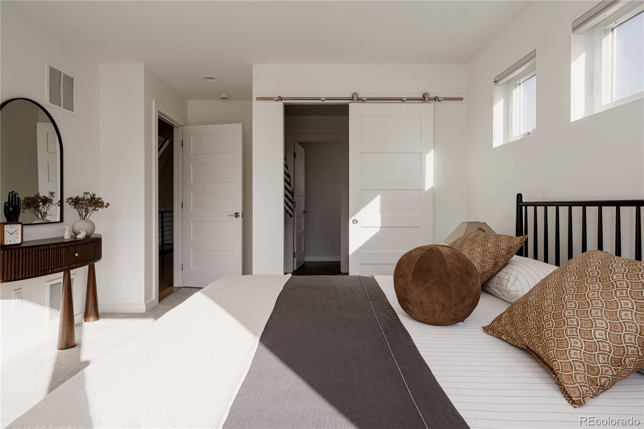
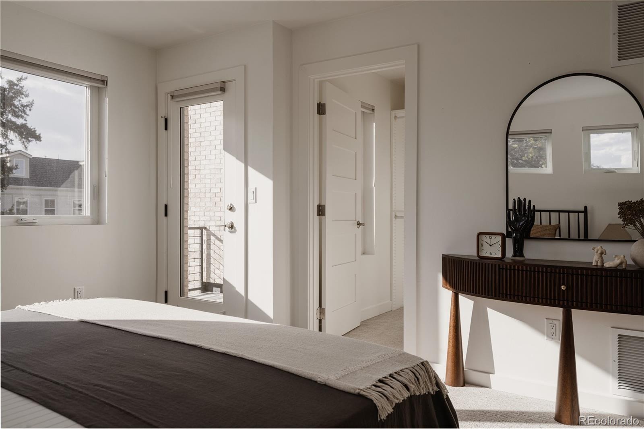
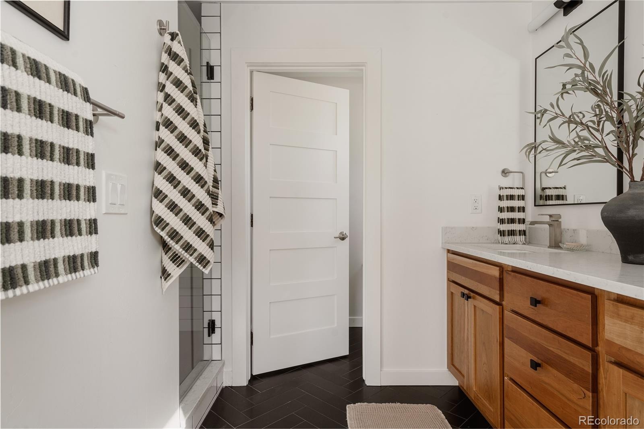
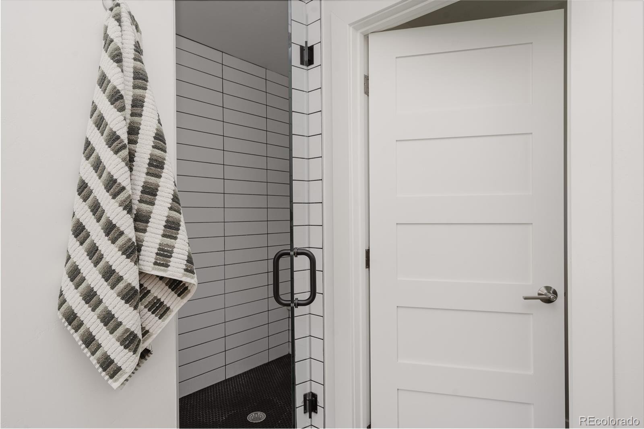
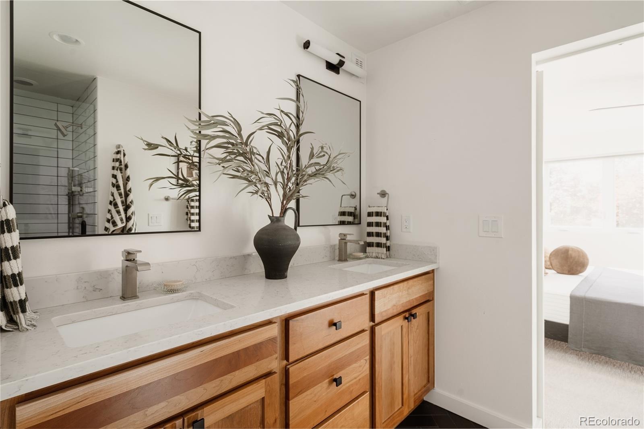
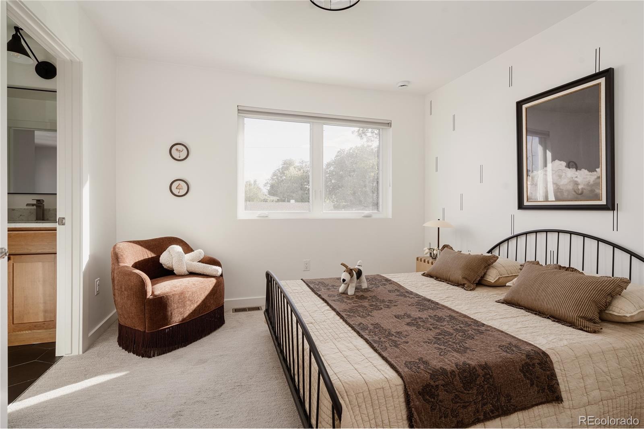
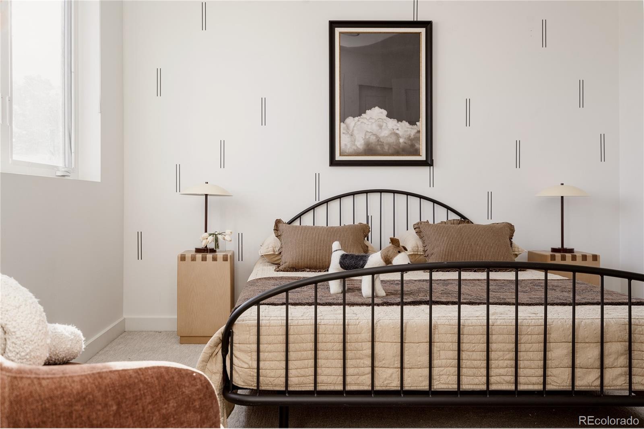
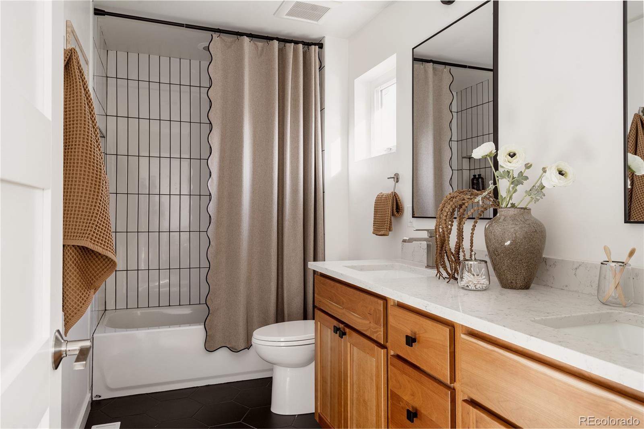
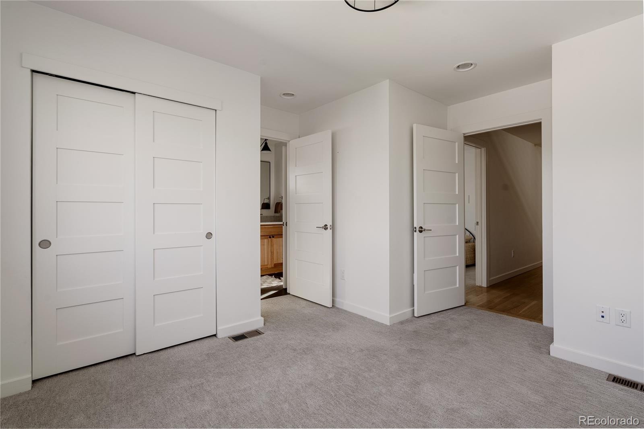
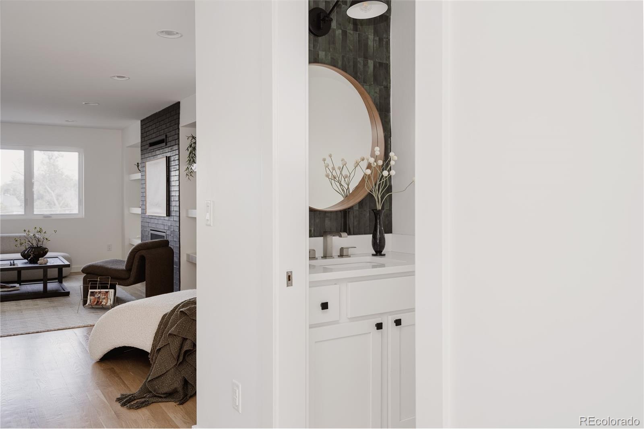
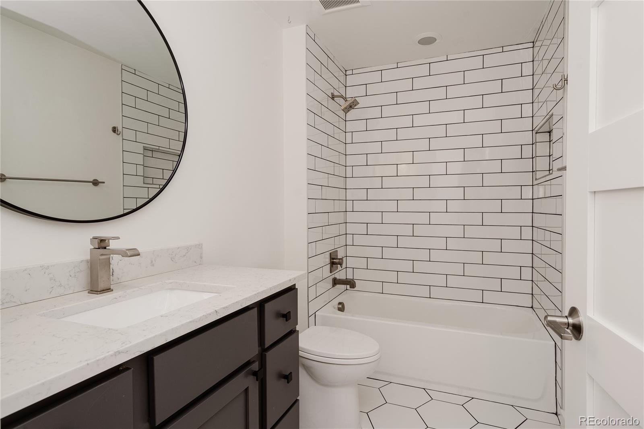
Upstairs, two bedrooms share a Jack-and-Jill bathroom, while the west-facing primary suite feels like its own retreat. Enjoy mountain views, a private ensuite bath, and direct access to a personal patio, perfect for taking in the evening sky. Laundry on this level adds everyday convenience.
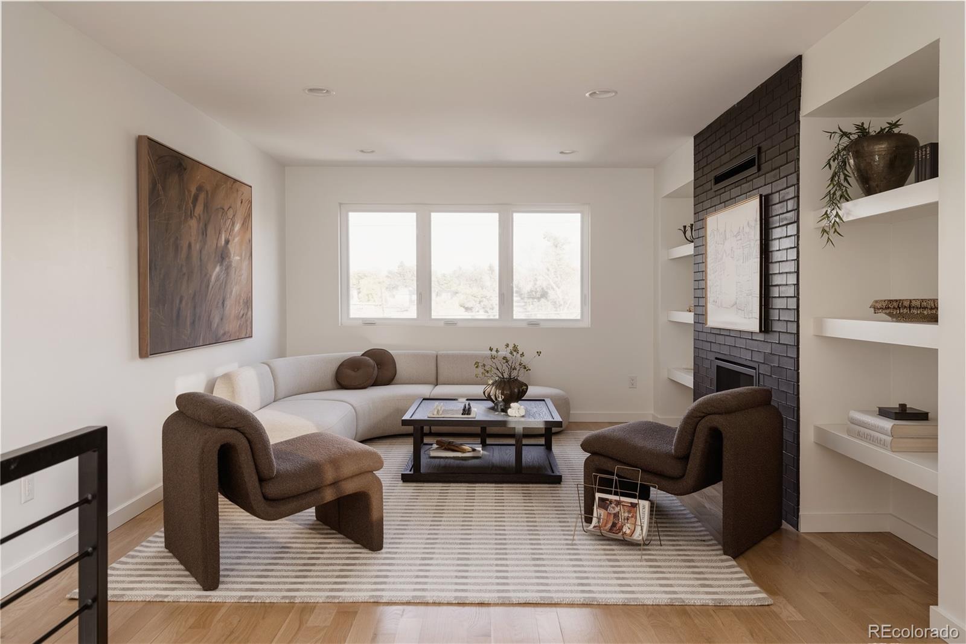
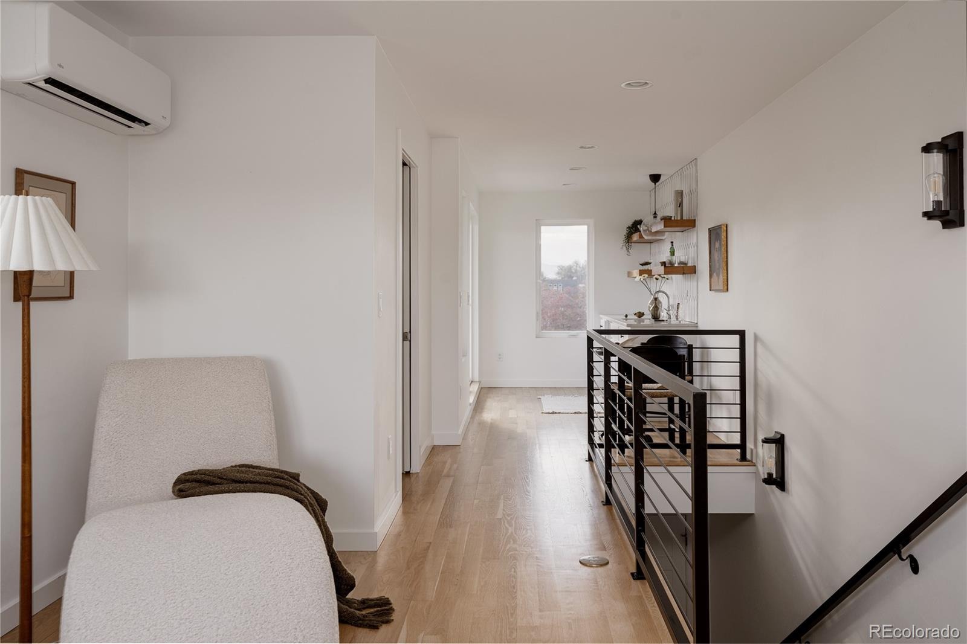
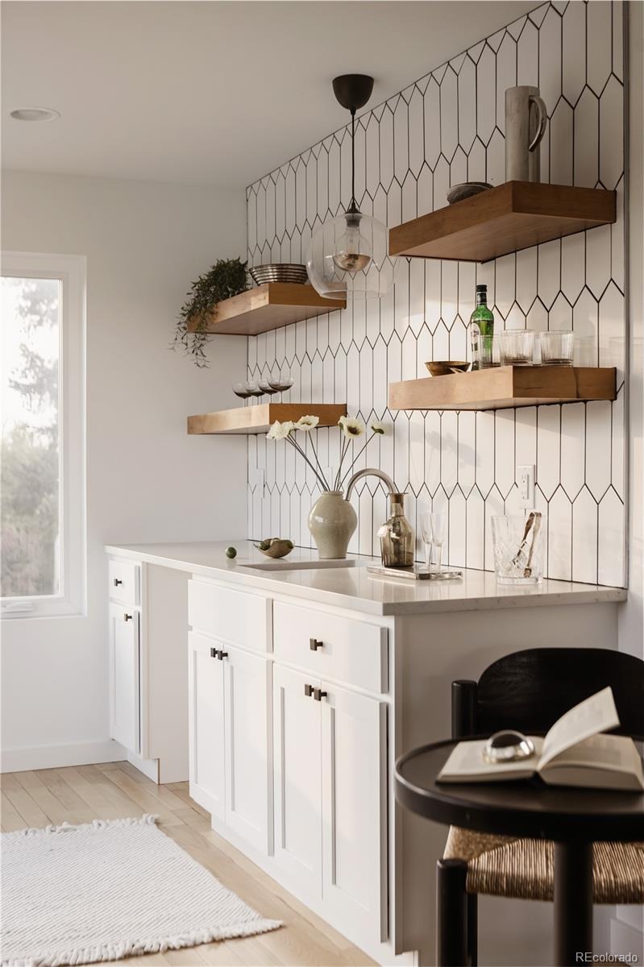
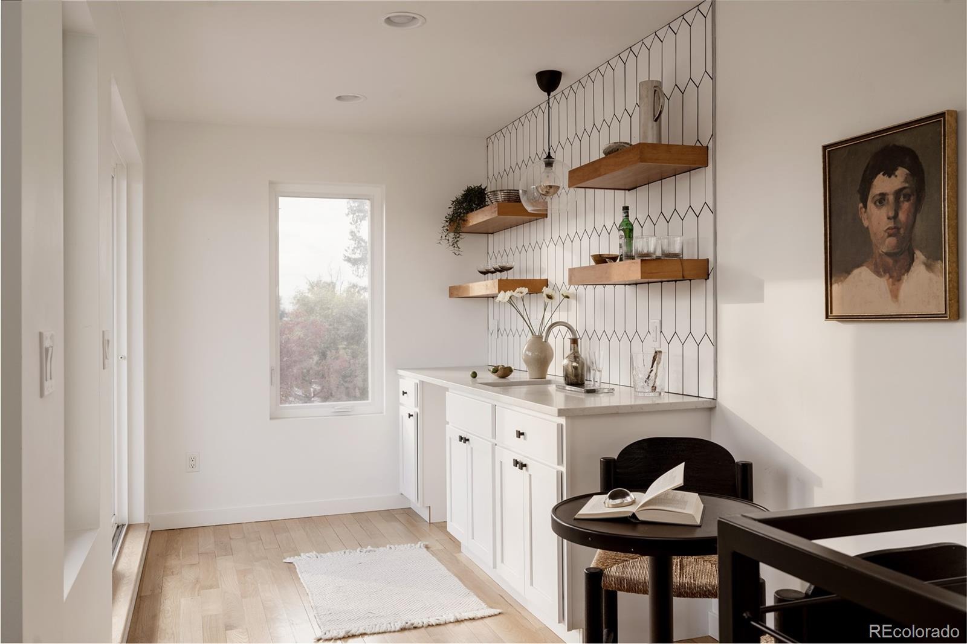
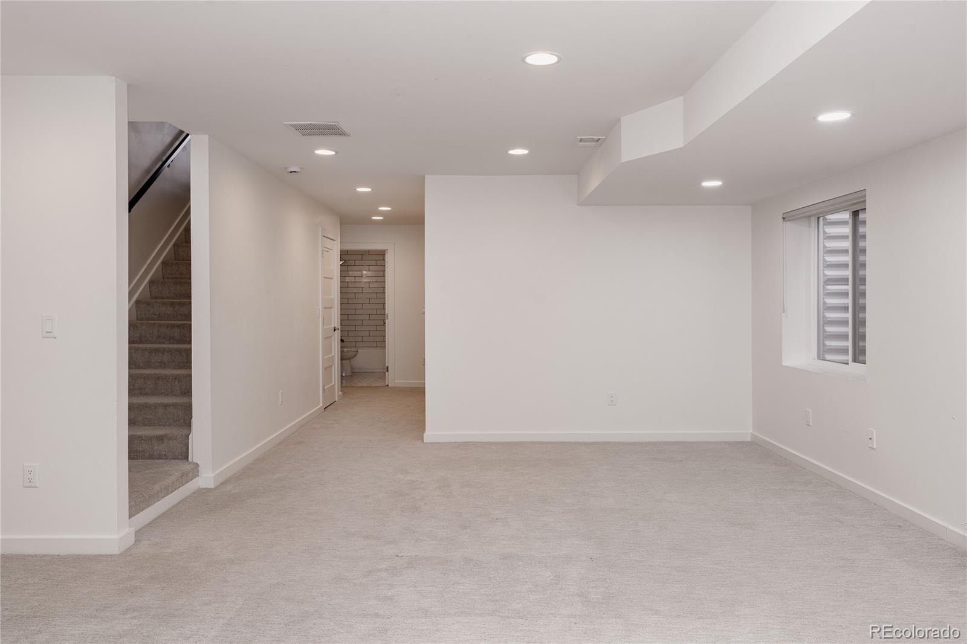
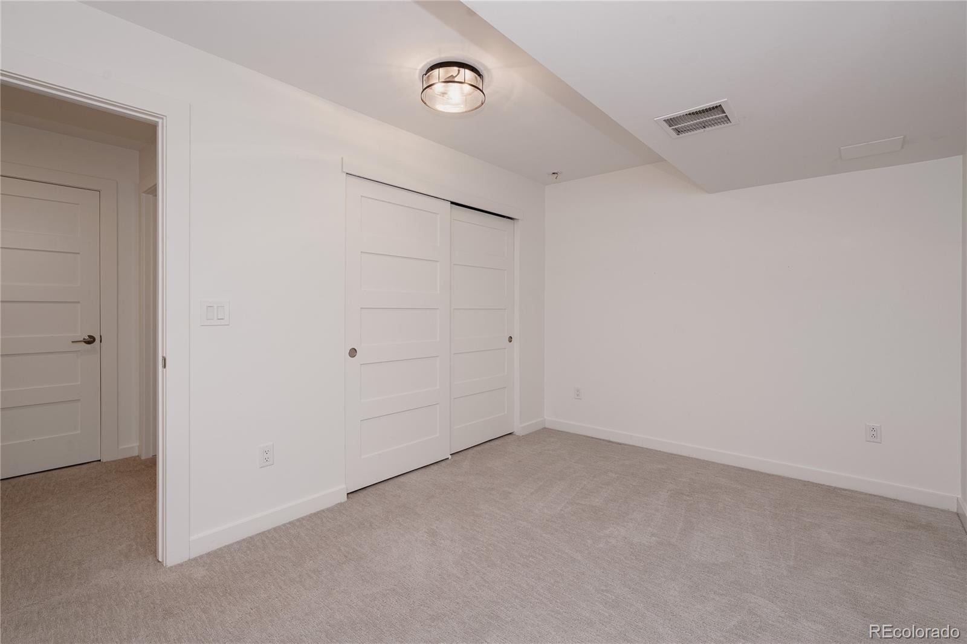
The top floor is made for entertaining, with a bonus living area, custom wet bar, and access to a rooftop deck where mountain views provide a beautiful backdrop for sunset drinks or a quiet evening at home. Downstairs, the finished basement offers another generous living area, a bedroom, and full bathroom, providing flexibility for guests, work, or hobbies.
A two-car garage adds practical parking and storage, while the corner-lot setting brings additional light into the home. Just moments from South Broadway's restaurants, shops, and nightlife, with nearby light rail access, this location makes it easy to enjoy the neighborhood and explore the city. With so many places to gather and unwind, this home is every bit as inviting outside as it is in.
28 days on market
Listed by Persistence Sample · The Agency - Denver · persy.sample@theagencyre.com,330-807-8387
Property Details
| Property Type | Residential |
| Sub Type | Townhouse |
| Status | Active Under Contract |
| Price per Sq Ft | $287 |
| Subdivision | Overland |
| MLS # | 6123180 |
| Days on Market | 28 |
| Bedrooms | 4 |
| Full Baths | 2 |
| Half Baths | 2 |
| Three-Quarter Baths | 1 |
| Year Built | 2020 |
| Lot Size (Sq Ft) | 3,134 |
| Acres | 0.07 |
| HOA | No |
| Annual Taxes | $6,186 |
| State | CO |
| County | Denver |
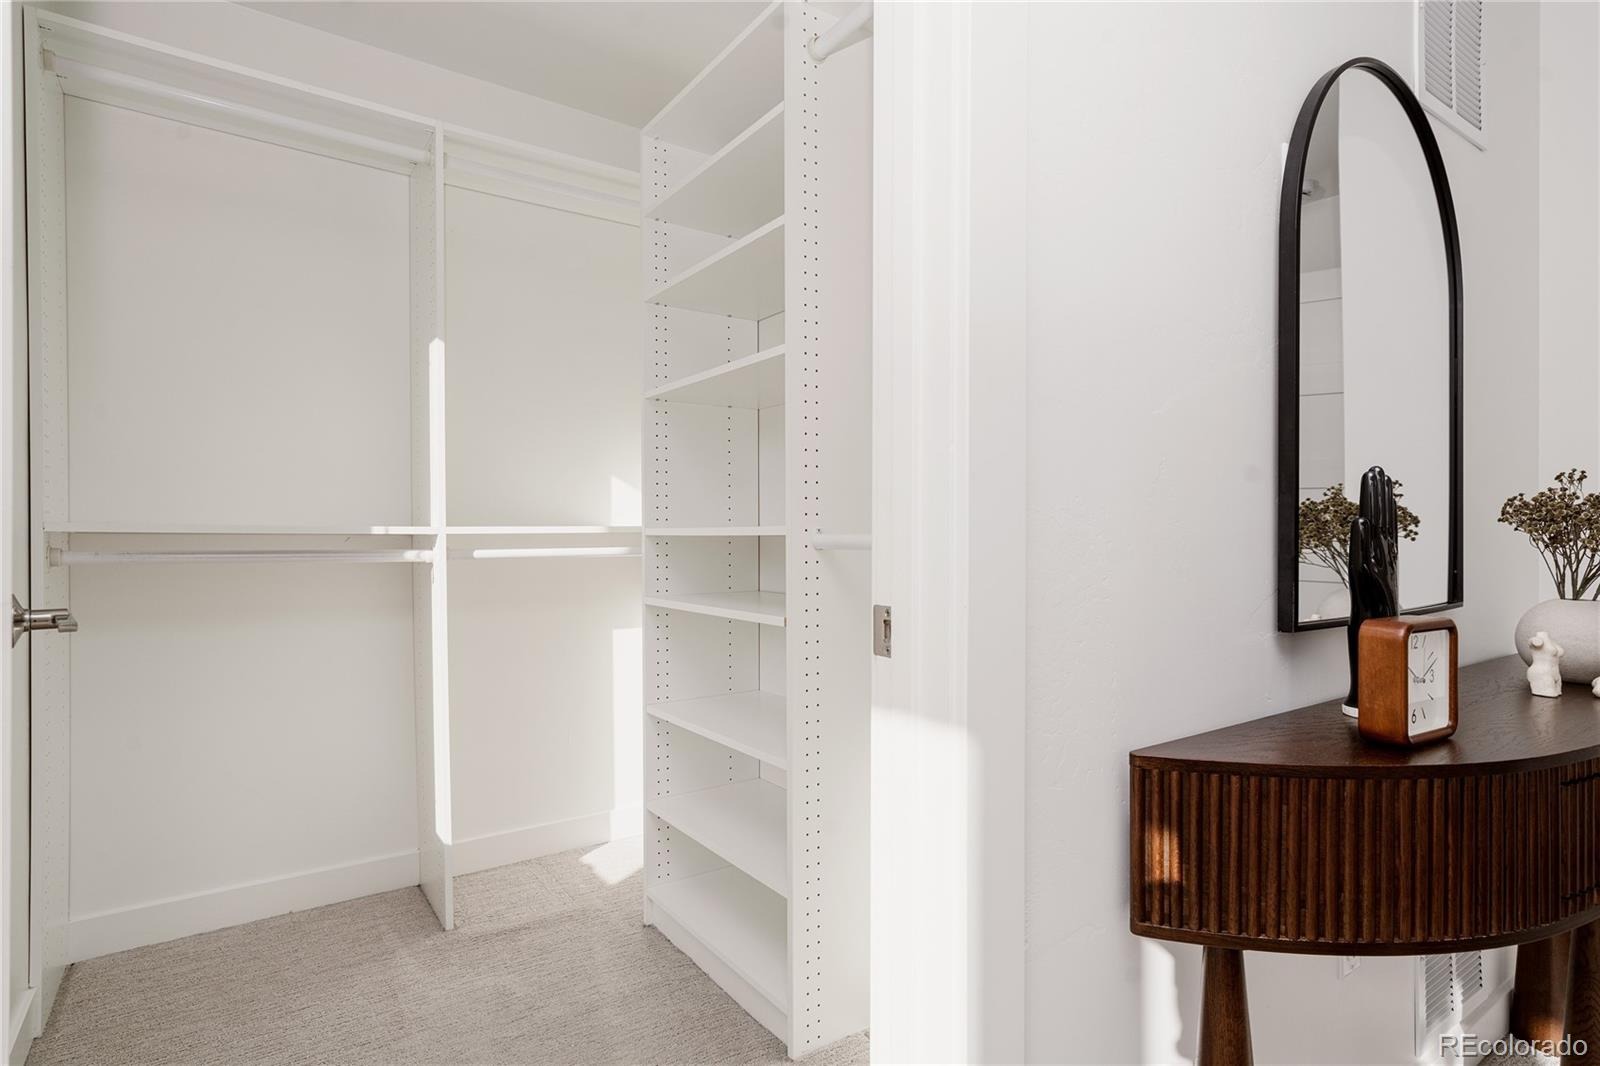
| Interior Features | Built-in Features, Eat-in Kitchen, High Ceilings, Kitchen Island, Open Floorplan, Smart Thermostat, Walk-In Closet(s), Jack & Jill Bath, Primary Suite, Quartz Counters |
| Heating | Forced Air, Natural Gas |
| Cooling | Central Air, Air Conditioning-Room |
| Flooring | Carpet, Tile, Wood |
| Fireplaces | 2 |
| Fireplace Features | Gas, Living Room, Rec/Bonus Room |
| Appliances | Dishwasher, Dryer, Microwave, Oven, Range, Refrigerator, Washer |
| Exterior Features | Balcony, Private Yard, Rain Gutters |
| Garage | Yes |
| Garage Spaces | 2 |
| Roof | Composition, Membrane |
| Basement | Finished, Full, Sump Pump |
| Lot Features | Corner Lot, Near Public Transit |
| Architectural Style | Contemporary |
| Levels | Three Or More |
| Construction | Frame, Stone, Stucco |
| Sewer | Public Sewer |
| Water Source | Public |
| Senior Community | No |
| Special Conditions | None Known |
Location
Price History
| Date | Event | Price |
|---|---|---|
| 11/3/2026 |
Active Under Contract Source: REcolorado® #6123180 |
— |
| 10/22/2026 |
Price change Source: REcolorado® #6123180 |
$925,000 -2.6% $287/sqft |
| 10/14/2026 |
Price change Source: REcolorado® #6123180 |
$950,000 -2.6% $294/sqft |
| 10/9/2026 |
Listed for sale Source: REcolorado® #6123180 |
$975,000 $302/sqft |

Based on information submitted to the MLS GRID as of November 5, 2026 at 11:03 PM MST. All data is obtained from various sources and may not have been verified by broker or MLS GRID. Supplied Open House Information is subject to change without notice. All information should be independently reviewed and verified for accuracy. Properties may or may not be listed by the office/agent presenting the information.
Thank you — a Mont Haus broker will be in touch shortly.
For Mont Haus agents and staff. Sign in with your Mont Haus Microsoft account and the Agent Portal opens in a new tab.
Sign in with MicrosoftNo Microsoft account yet? Ask Nikki Boxer, who sets up portal access.