
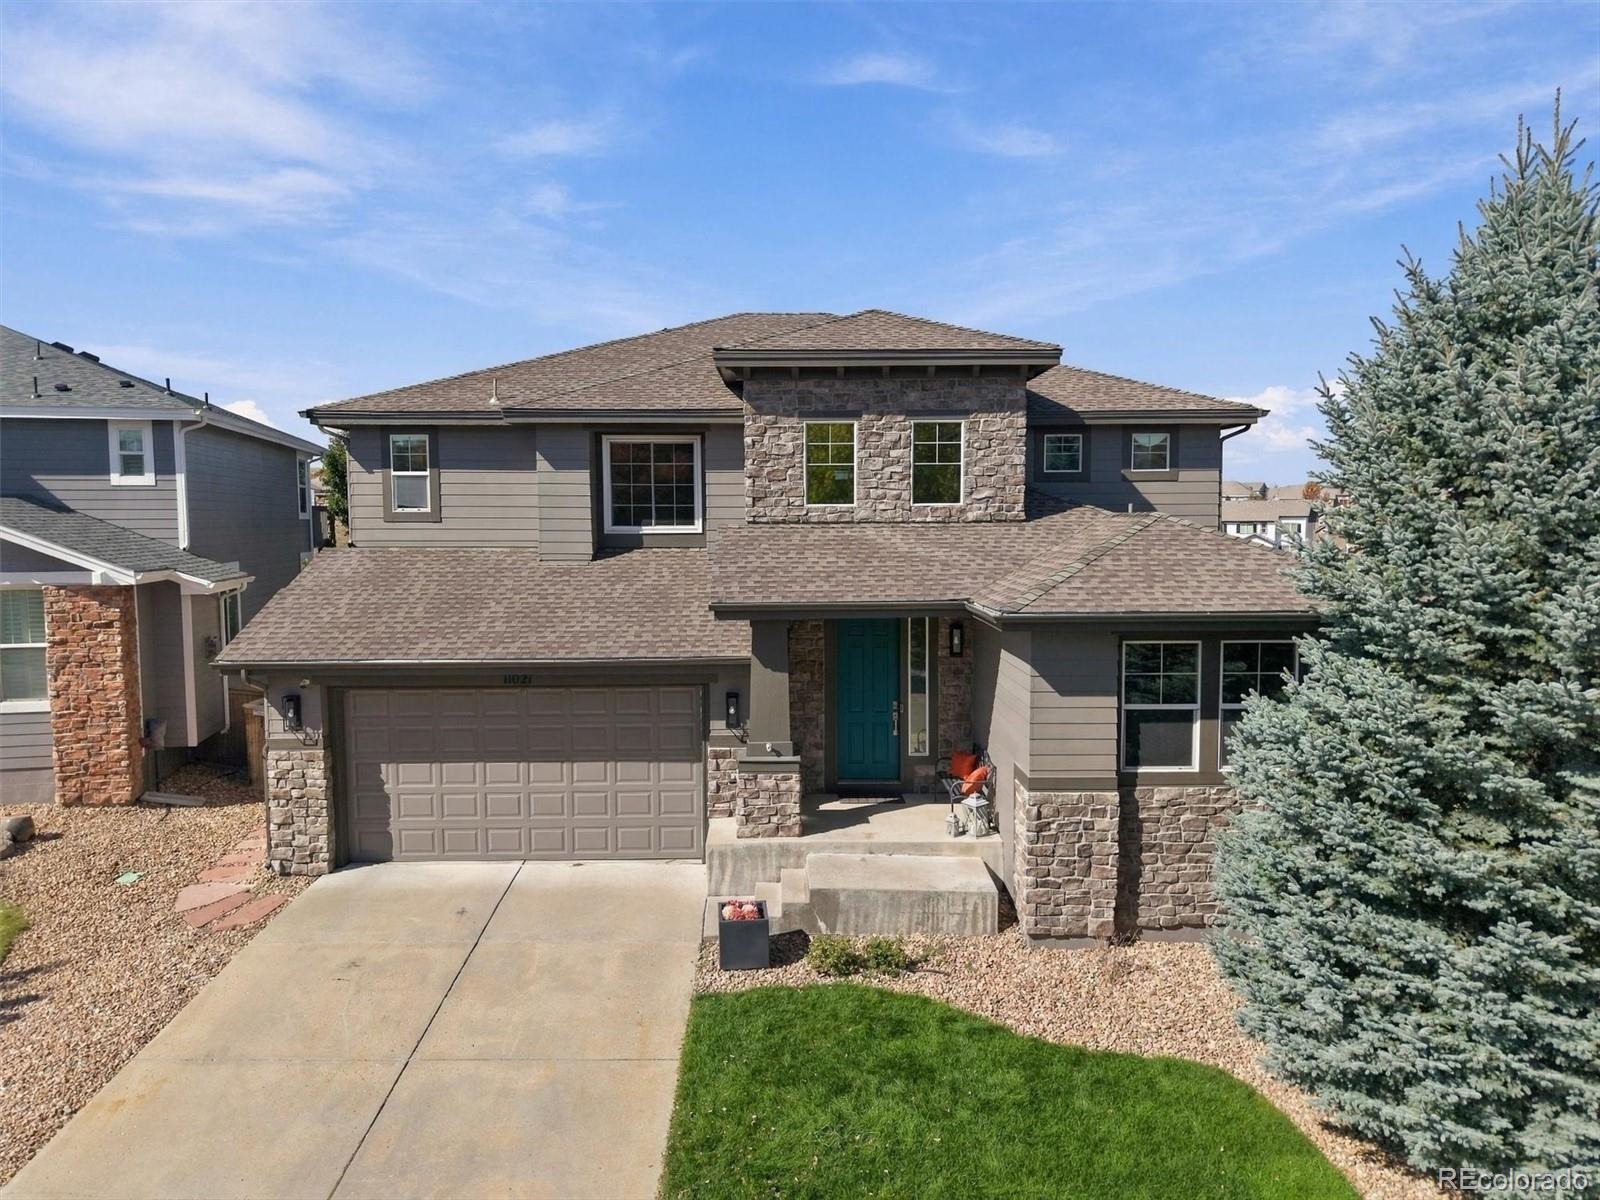
Residential · Active
Highlands Ranch, CO 80130
4 Beds · 3 Baths · 2,861 Sq Ft
$965,000
Single Family
Property Type
0.14 acres
Lot Size
2005
Year Built
$337
Price per Sq Ft
3
Parking Spaces
$174
HOA Fee
2890327
MLS #
About This Property
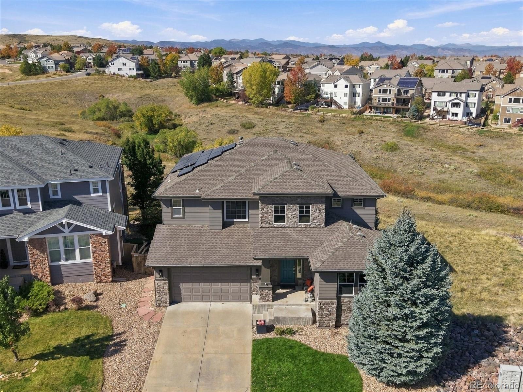
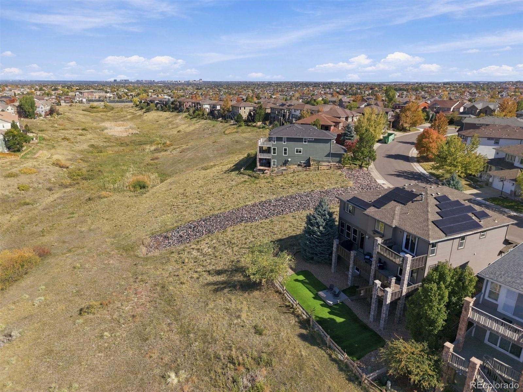
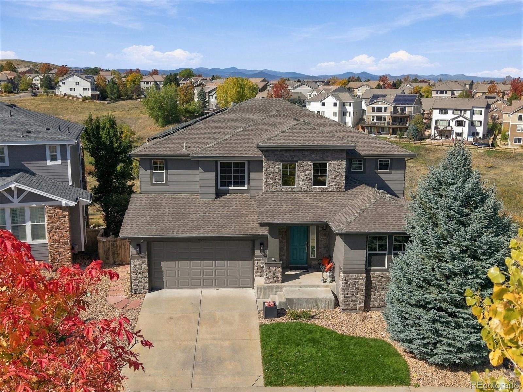
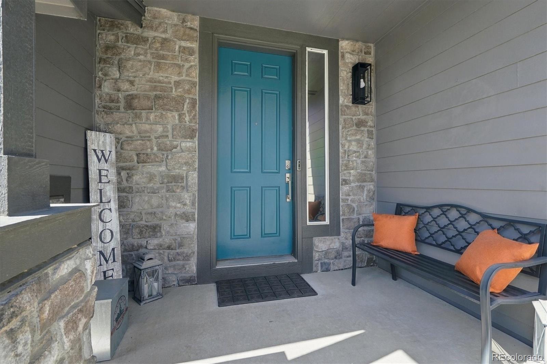
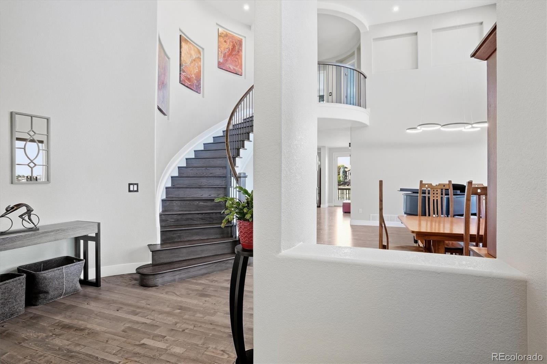
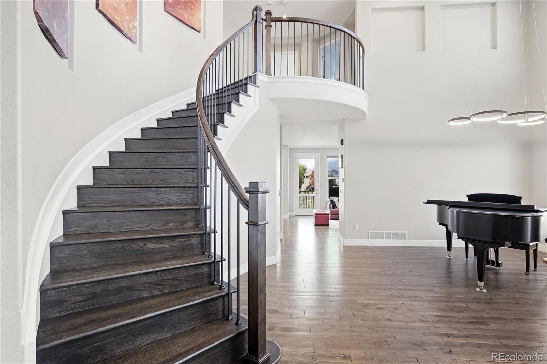
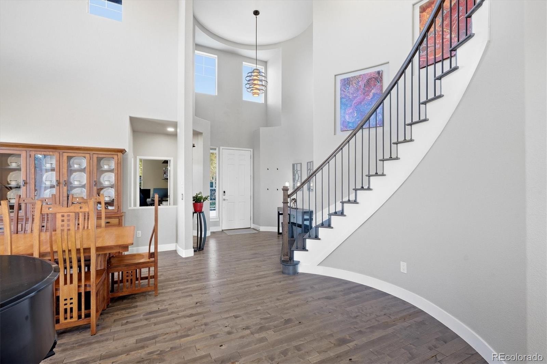
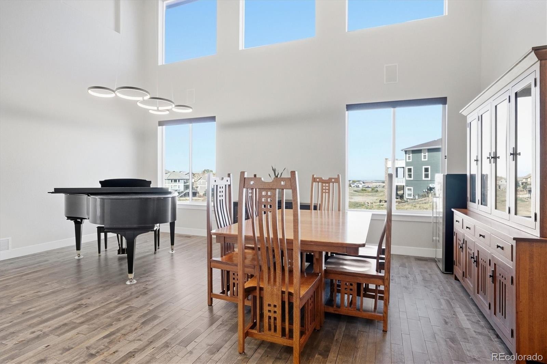
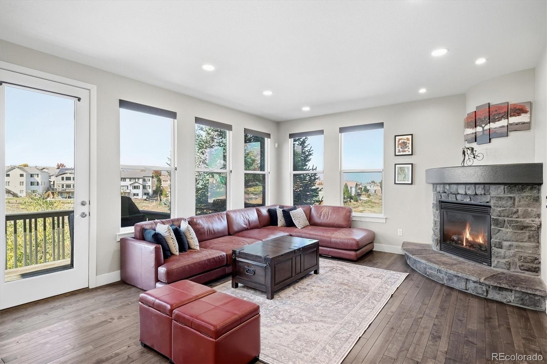
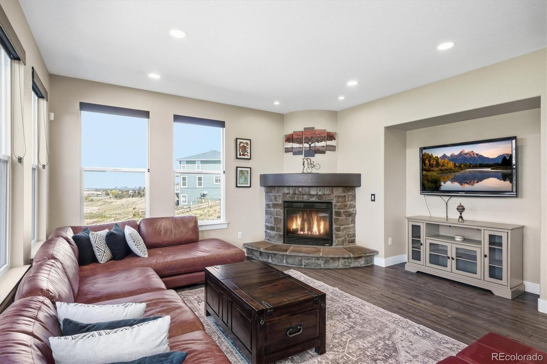
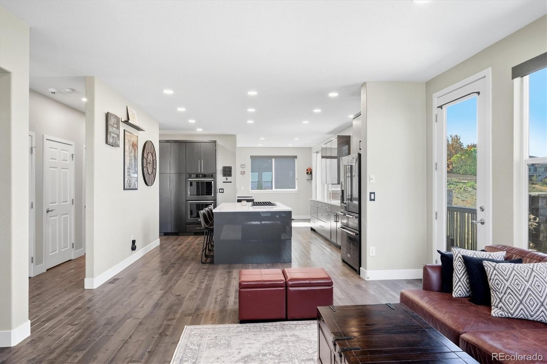
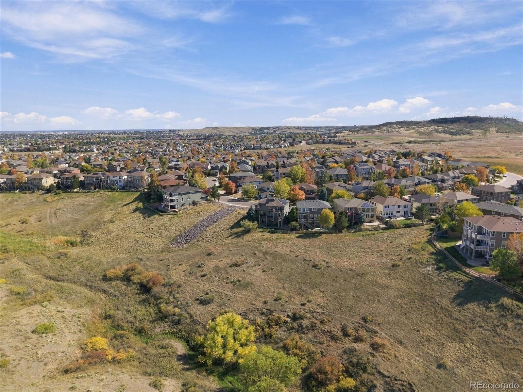
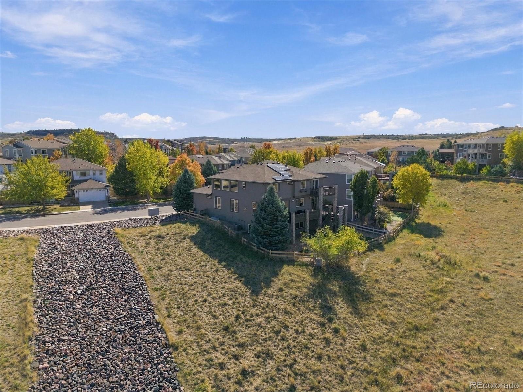
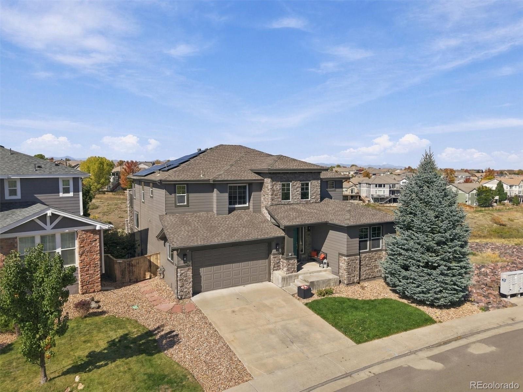
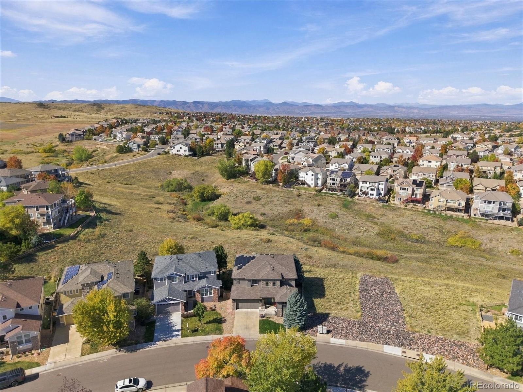
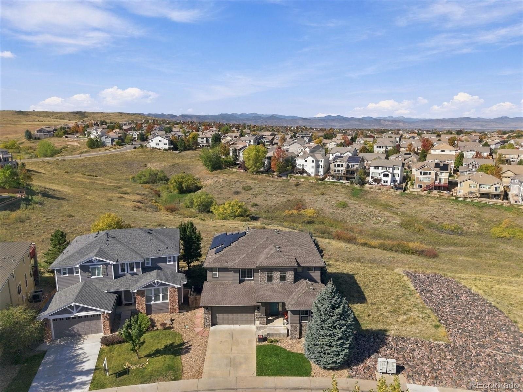
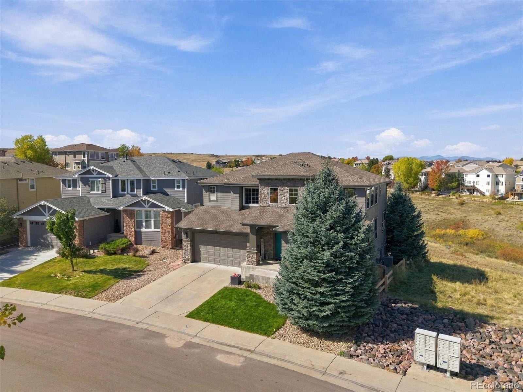
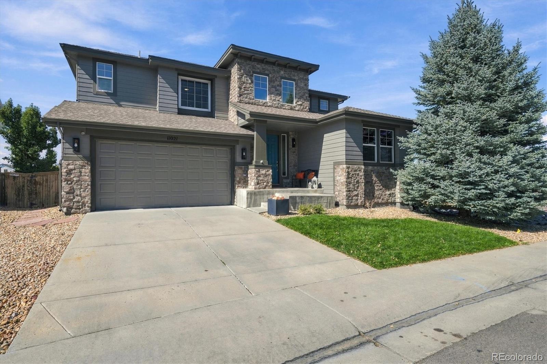
Welcome to this fantastic home in one of Highlands Ranch’s most sought after neighborhoods. Situated on a quiet street in The Hearth, perfectly positioned BACKING TO OPEN SPACE & with NO NEIGHBORS ON ONE SIDE, this home offers the perfect balance of tranquility and convenience. Inside, the open floor plan is filled with natural light and designed for comfortable everyday living. Upon entry, the GRAND STAIRCASE and SOARING CEILINGS greet you.
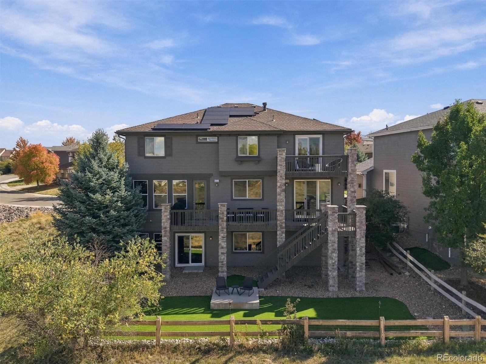
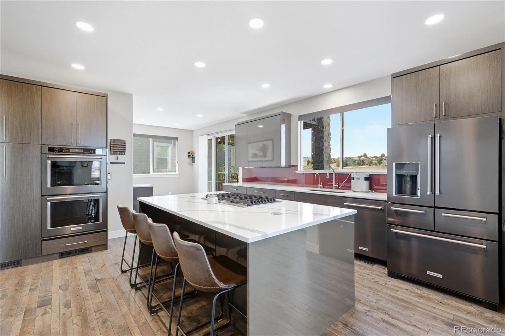
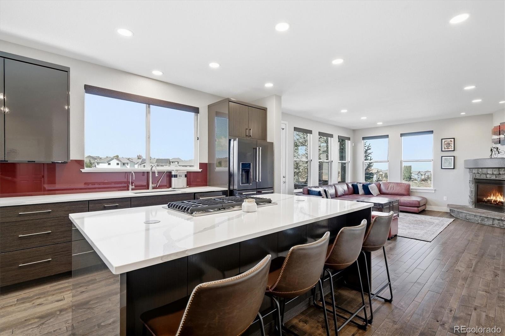
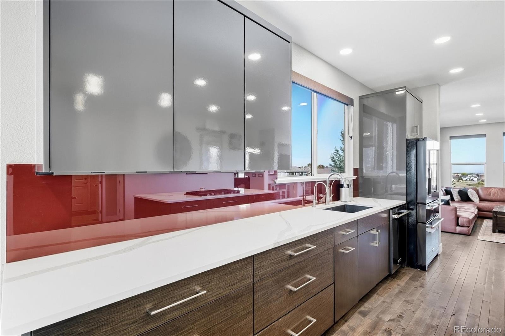
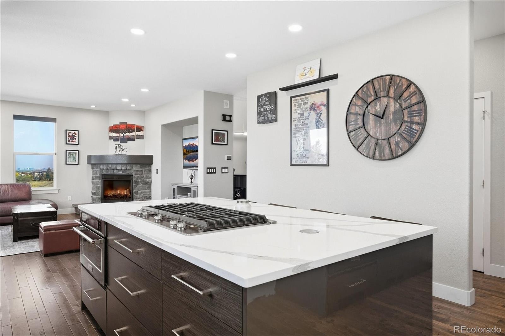
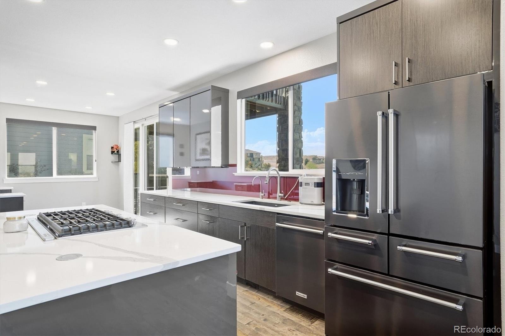
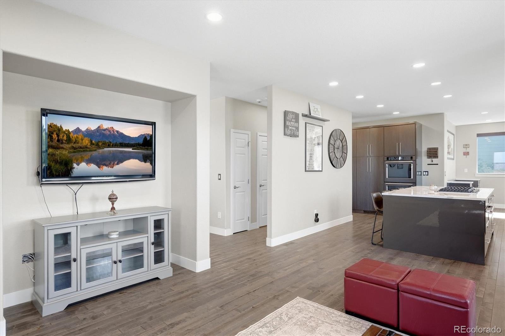
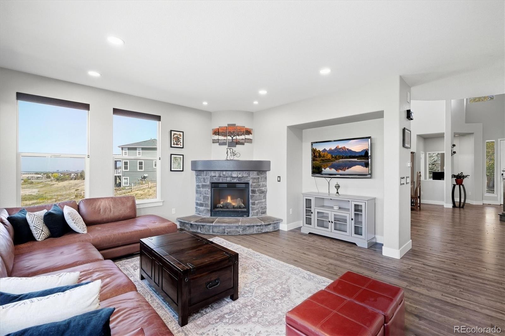
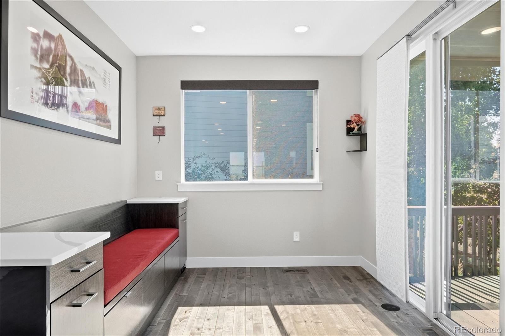
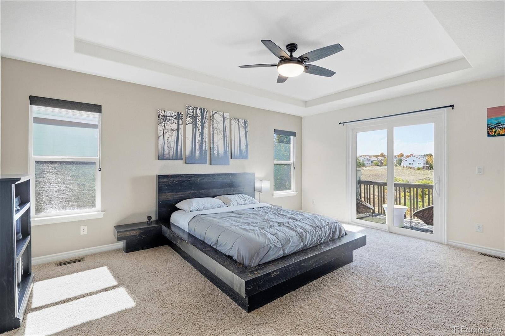
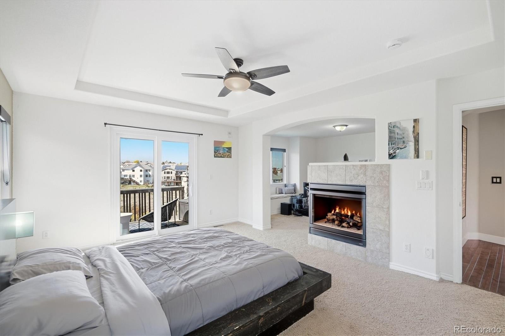
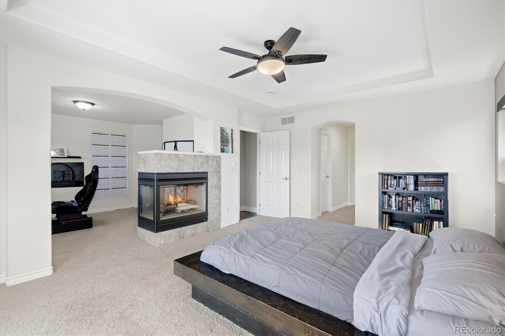
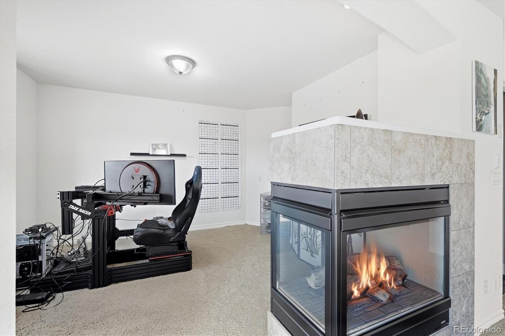
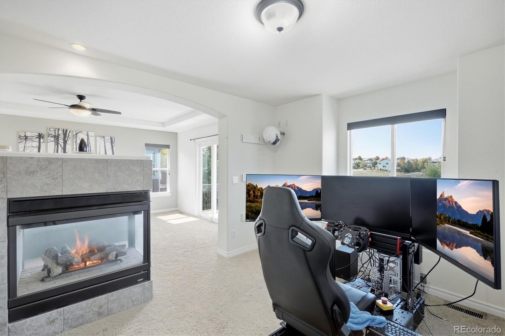
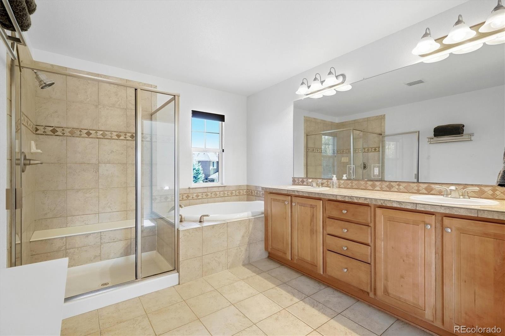
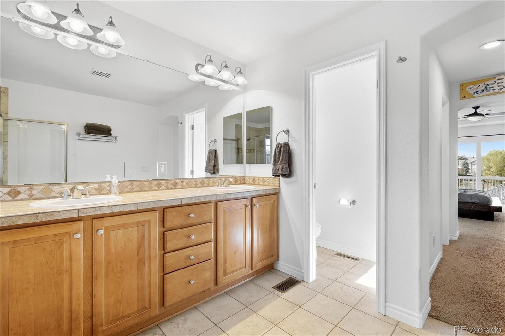
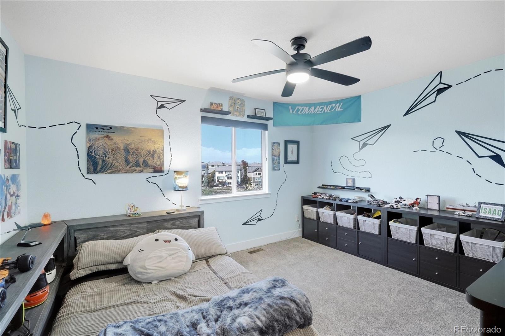
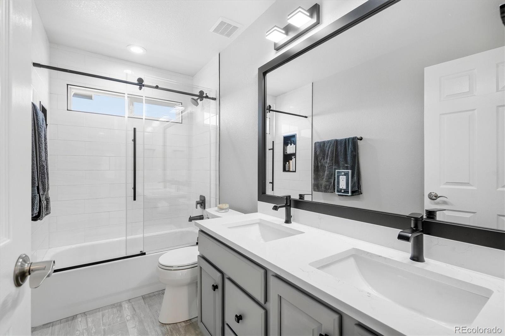
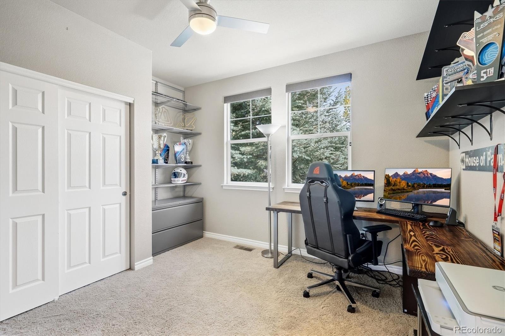
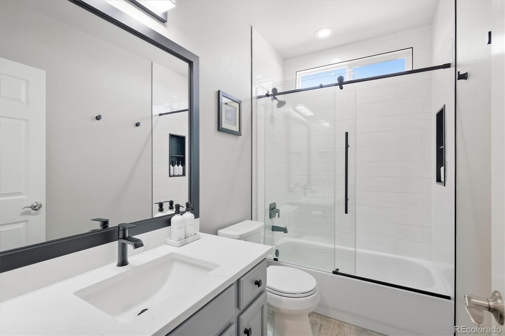
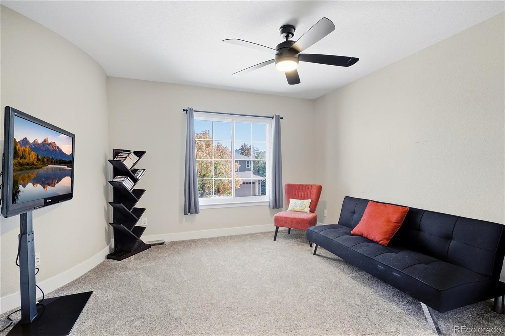
The whole main level, staircase and upstairs hall offer beautiful HARDWOOD FLOORING. The layout is very convenient offering a MAIN FLOOR BEDROOM & REMODELED FULL BATHROOM - Formal Living/Dining Area - Spacious Family room and REMODELED KITCHEN w/Large eat-at island, Gas Cooktop, Double ovens and ample storage space in the beautiful cabinetry. The kitchen nook has built-ins and leads to the deck outside. Upstairs is another FULLY RENOVATED bathroom complete with dual sinks, 2 spacious bedrooms + the LARGE PRIMARY BEDROOM w/En-Suite 5 piece bathroom, DUAL CLOSETS and separated by a multi-sided fireplace is a BONUS NOOK perfect for Home Office, exercise area, craft room, etc.
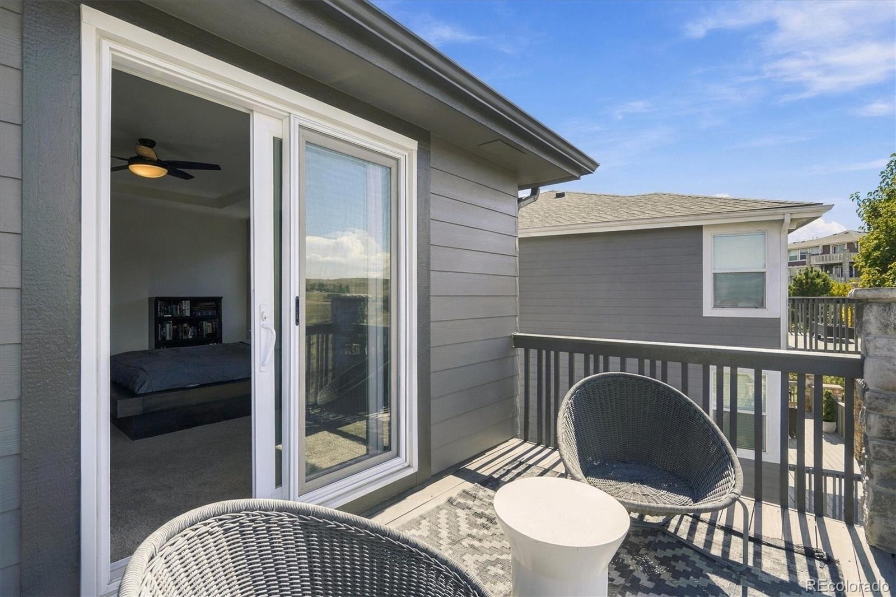
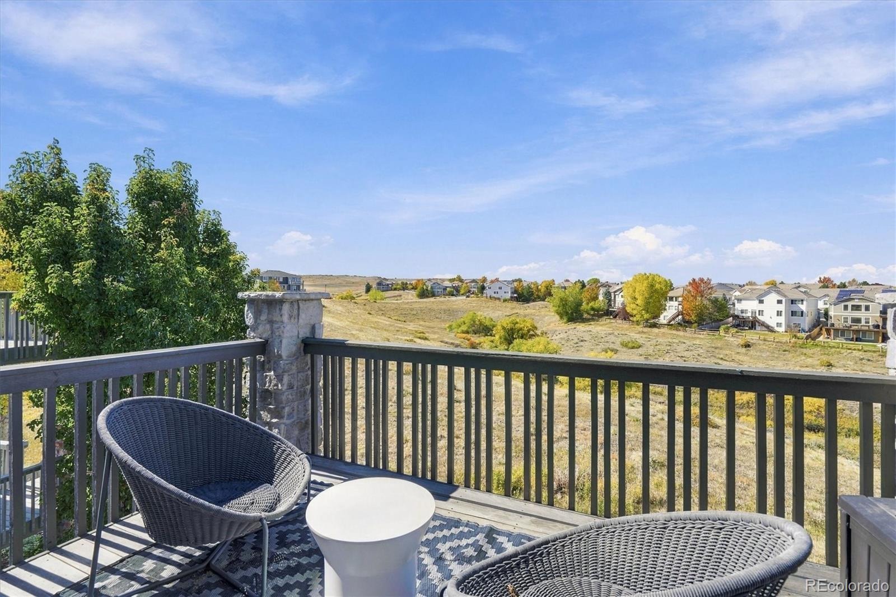
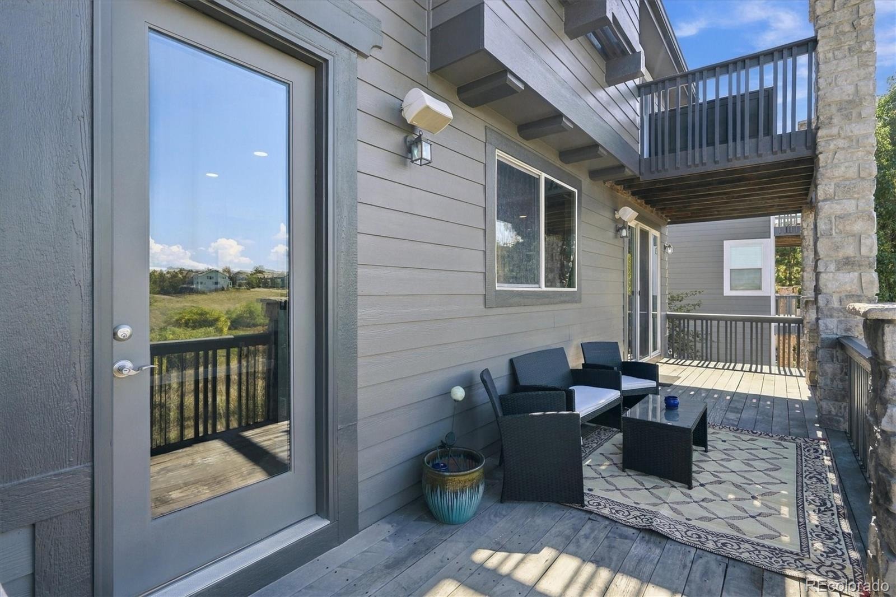
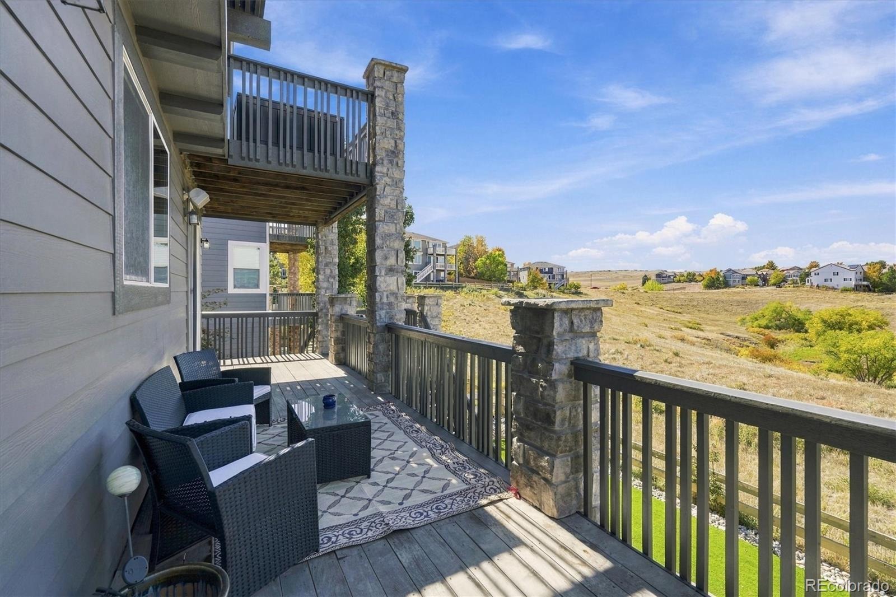
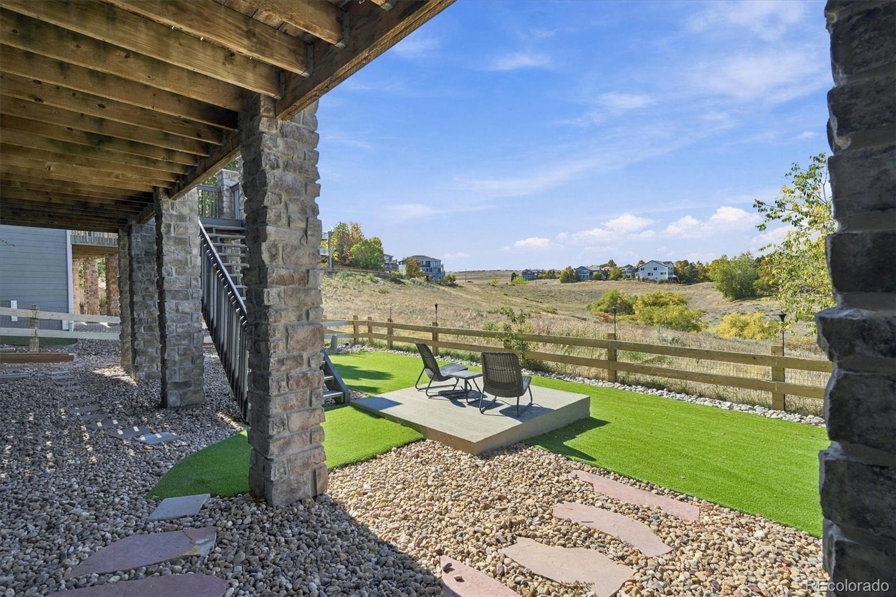
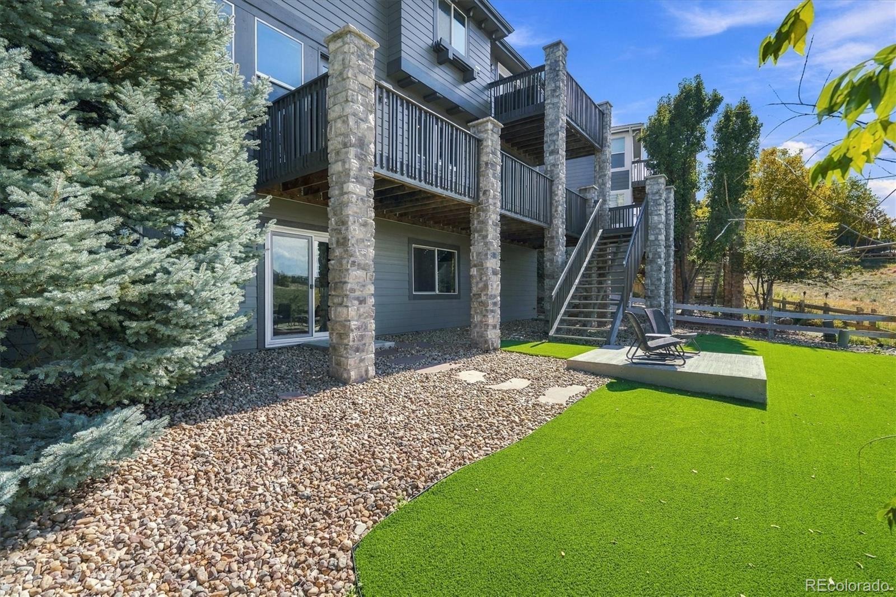
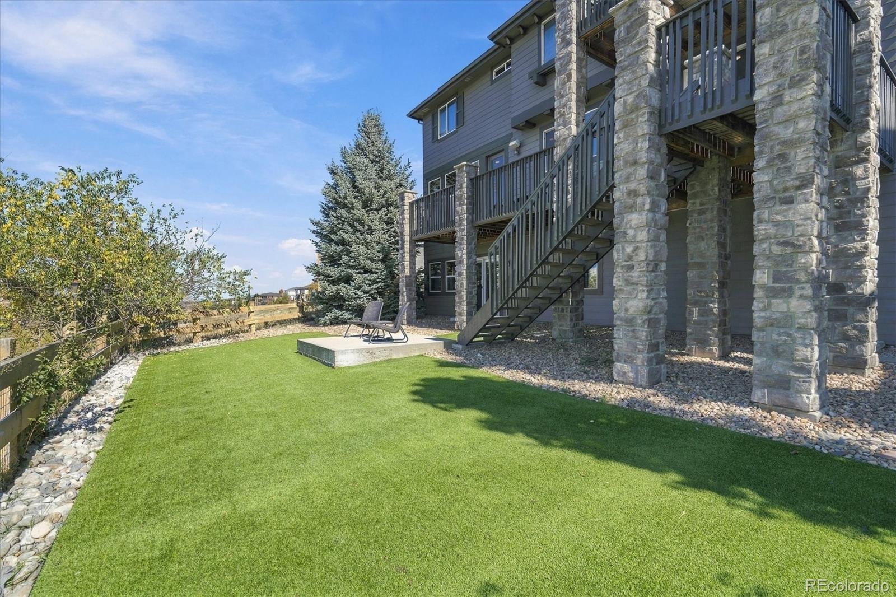
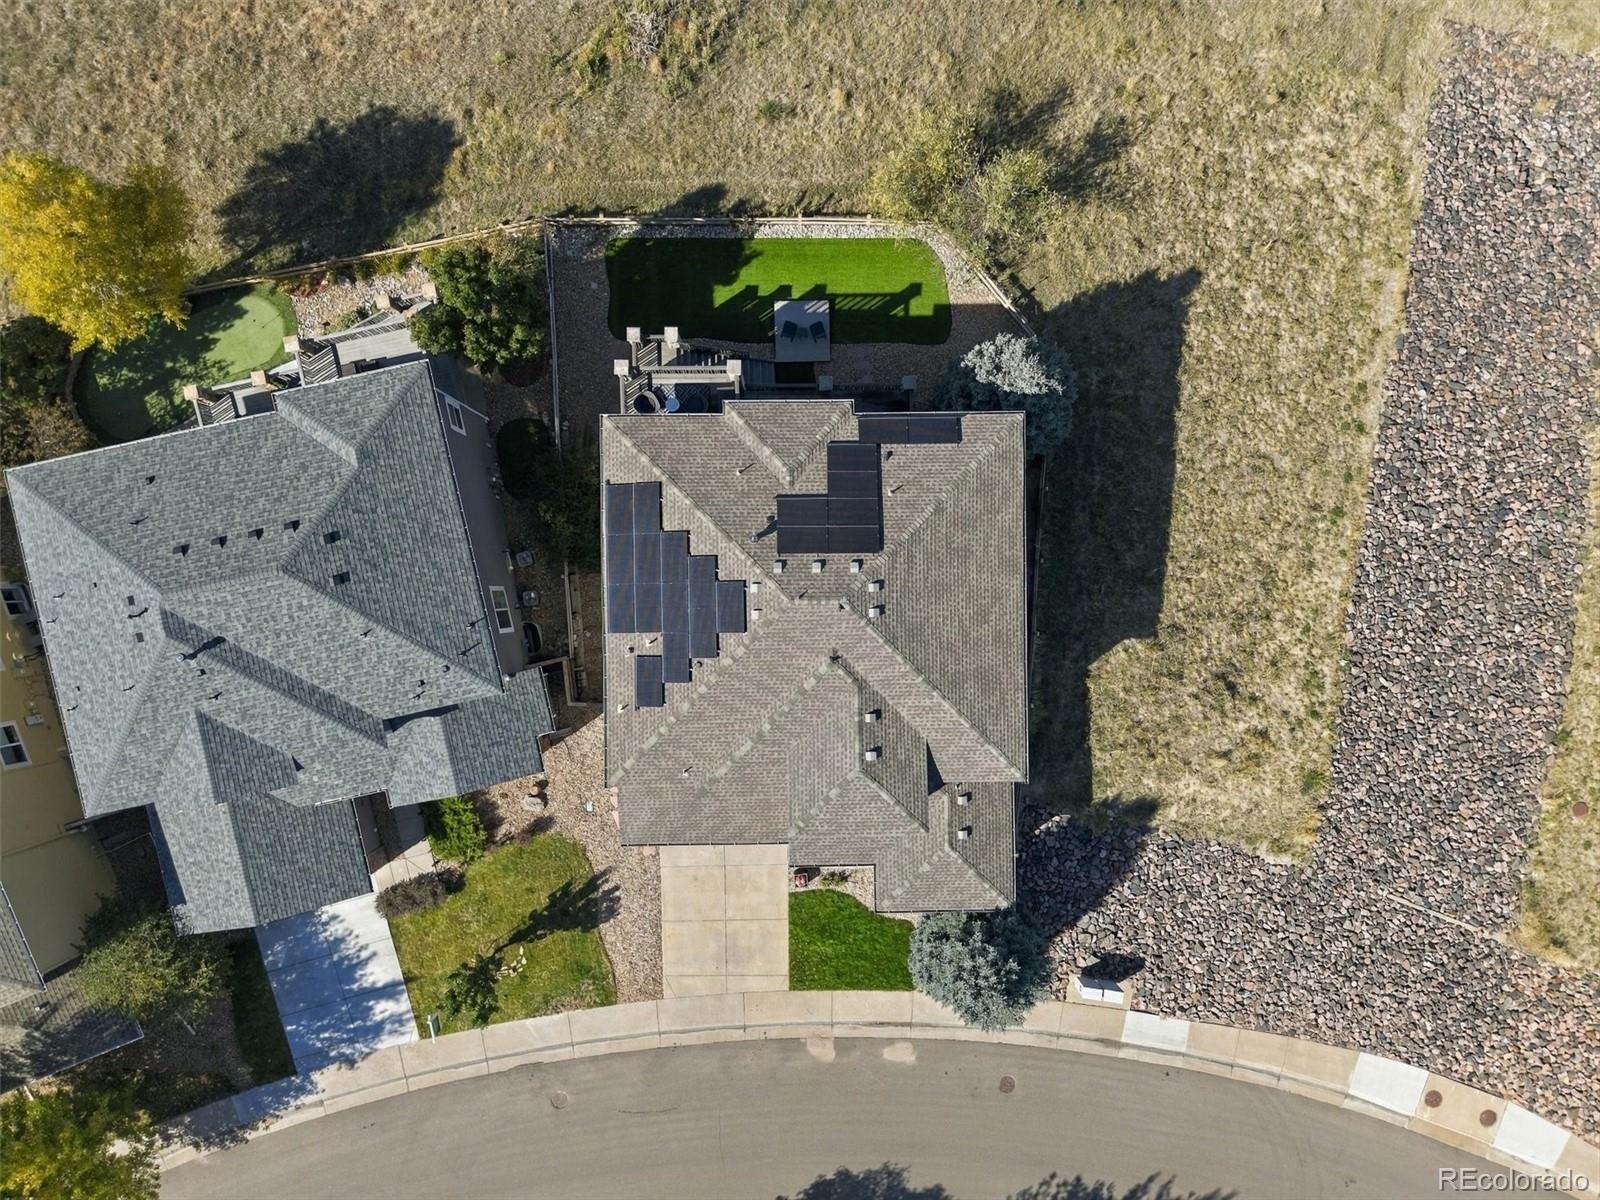
Step outside from the Primary Bedroom onto the upper deck OVERLOOKING OPEN SPACE. This deck or the LARGE DECK off of the main level are a great place to unwind or entertain. The UNFINISHED WALKOUT BASEMENT is wide open and ready for you to finish to your own style and needs, yet As-IS it offers plenty of storage space or area for Home Gym or your favorite kind of tinkering. Enjoy added efficiency and convenience with SOLAR PANELS and a 220V OUTLET for an EV CHARGER located in the garage.
With generous living spaces, quality finishes, exceptional indoor-outdoor flow, TURF BACKYARD keeping water bills low, VIEWS, easy access to trails and Recreation Center, this home offers the perfect blend of everyday comfort and elevated Colorado living. Schedule your private showing today and experience everything this special home has to offer. 3D Tour available online now!
26 days on market
Listed by Tara Simmons & Doug Simmons · Berkshire Hathaway HomeServices Colorado, LLC - Highlands Ranch Real Estate · team@soldbysimmons.com,303-289-7009
Property Details
| Property Type | Residential |
| Sub Type | Single Family Residence |
| Status | Active |
| Price per Sq Ft | $337 |
| Subdivision | The Hearth |
| MLS # | 2890327 |
| Days on Market | 26 |
| Bedrooms | 4 |
| Full Baths | 3 |
| Year Built | 2005 |
| Lot Size (Sq Ft) | 6,229 |
| Acres | 0.14 |
| HOA | Yes |
| HOA Fee | $174 |
| Annual Taxes | $6,083 |
| State | CO |
| County | Douglas |
| Zoning | PDU |
| Interior Features | Breakfast Bar, Built-in Features, Ceiling Fan(s), Entrance Foyer, High Ceilings, Kitchen Island, Open Floorplan, Pantry, Vaulted Ceiling(s), Walk-In Closet(s), Five Piece Bath, Primary Suite, Smoke Free |
| Heating | Forced Air, Natural Gas, Solar |
| Cooling | Central Air |
| Flooring | Carpet, Tile, Wood |
| Fireplaces | 2 |
| Fireplace Features | Gas, Gas Log, Living Room, Bedroom |
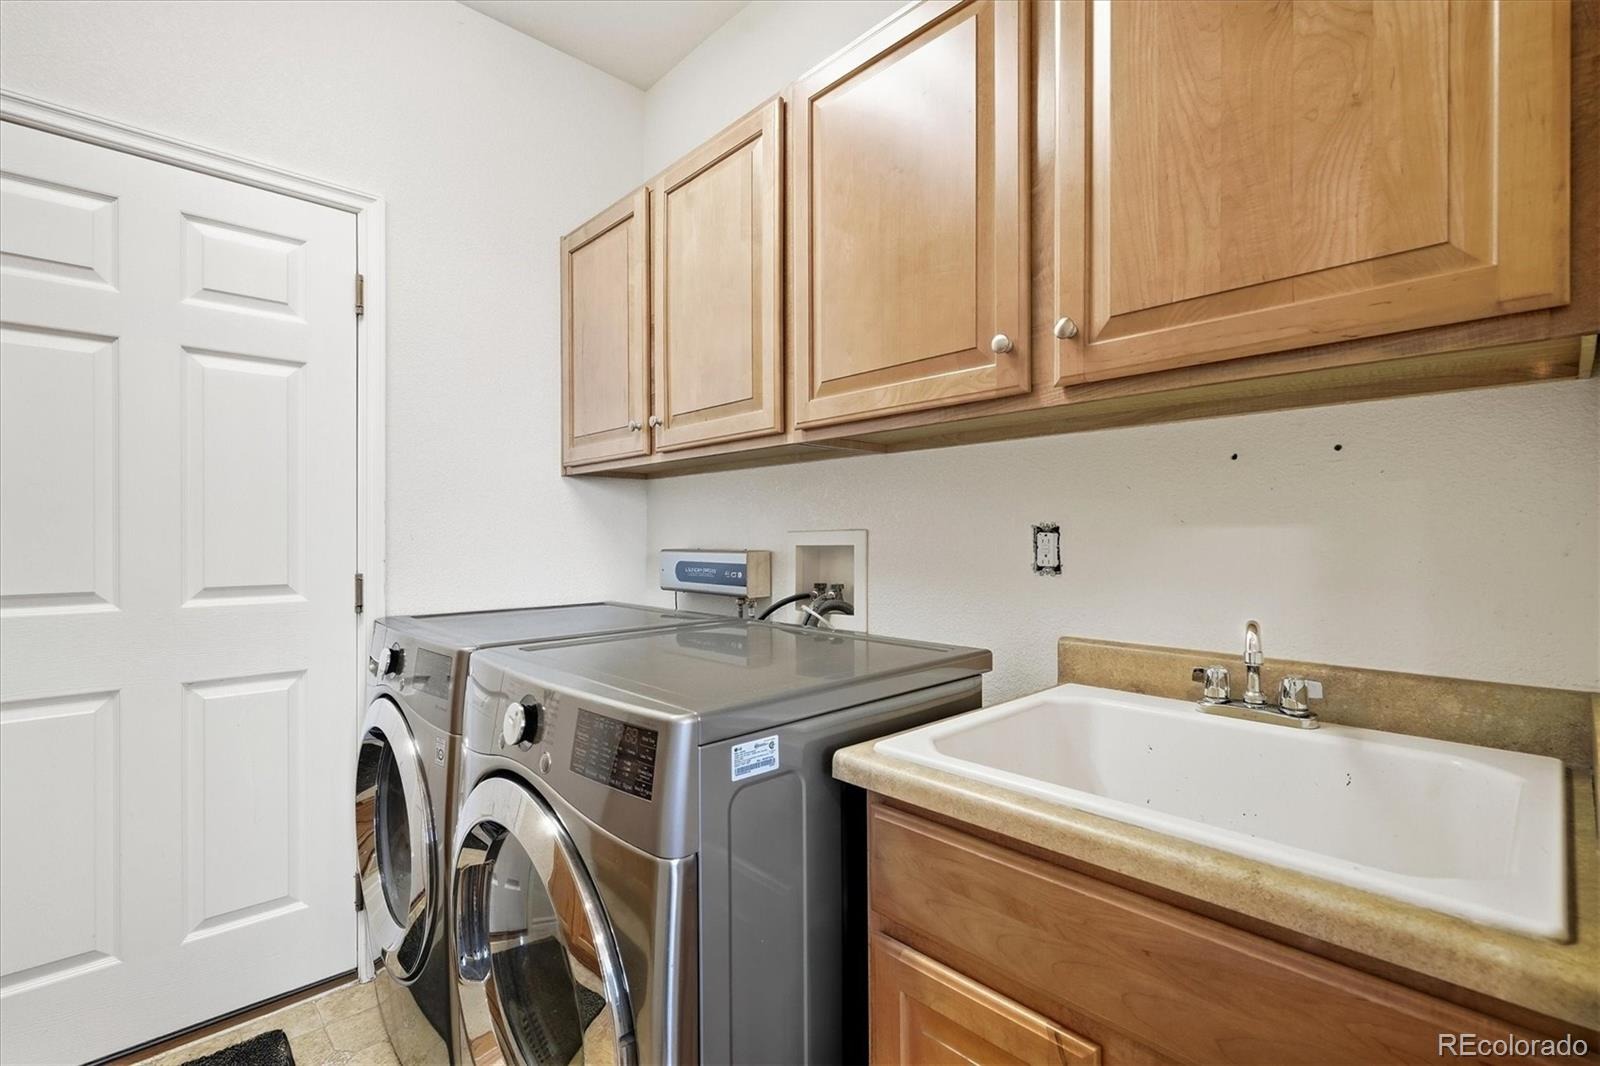
| Appliances | Cooktop, Dishwasher, Disposal, Double Oven, Dryer, Gas Water Heater, Microwave, Oven, Refrigerator, Washer, Water Softener, Sump Pump |
| Exterior Features | Balcony, Lighting, Private Yard, Rain Gutters |
| Garage | Yes |
| Garage Spaces | 3 |
| Parking Features | Concrete, Lighted, Tandem |
| Roof | Composition |
| Basement | Exterior Entry, Full, Sump Pump, Unfinished, Walk-Out Access |
| Lot Features | Corner Lot, Greenbelt, Landscaped, Level, Open Lot, Sloped, Master Planned |
| Architectural Style | Traditional |
| Levels | Two |
| Construction | Frame, Stone, Wood Siding |
| Sewer | Public Sewer |
| Water Source | Public |
| Senior Community | No |
| Special Conditions | None Known |
Location
Price History
| Date | Event | Price |
|---|---|---|
| 10/16/2026 |
Listed for sale Source: REcolorado® #2890327 |
$965,000 $337/sqft |

Based on information submitted to the MLS GRID as of November 5, 2026 at 4:33 AM MST. All data is obtained from various sources and may not have been verified by broker or MLS GRID. Supplied Open House Information is subject to change without notice. All information should be independently reviewed and verified for accuracy. Properties may or may not be listed by the office/agent presenting the information.
Thank you — a Mont Haus broker will be in touch shortly.
For Mont Haus agents and staff. Sign in with your Mont Haus Microsoft account and the Agent Portal opens in a new tab.
Sign in with MicrosoftNo Microsoft account yet? Ask Nikki Boxer, who sets up portal access.