Residential · Active
Centennial, CO 80122
4 Beds · 3 Baths · 2,155 Sq Ft
$600,000
Single Family
Property Type
0.21 acres
Lot Size
1959
Year Built
$278
Price per Sq Ft
2
Parking Spaces
5878710
MLS #
About This Property
Excellent value, Amazing character + yard | Fully paid solar panels | Updated home with primary bath ----
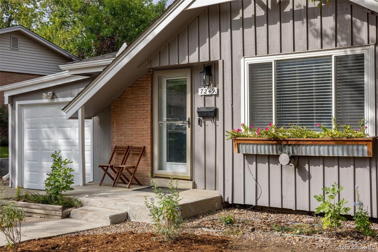
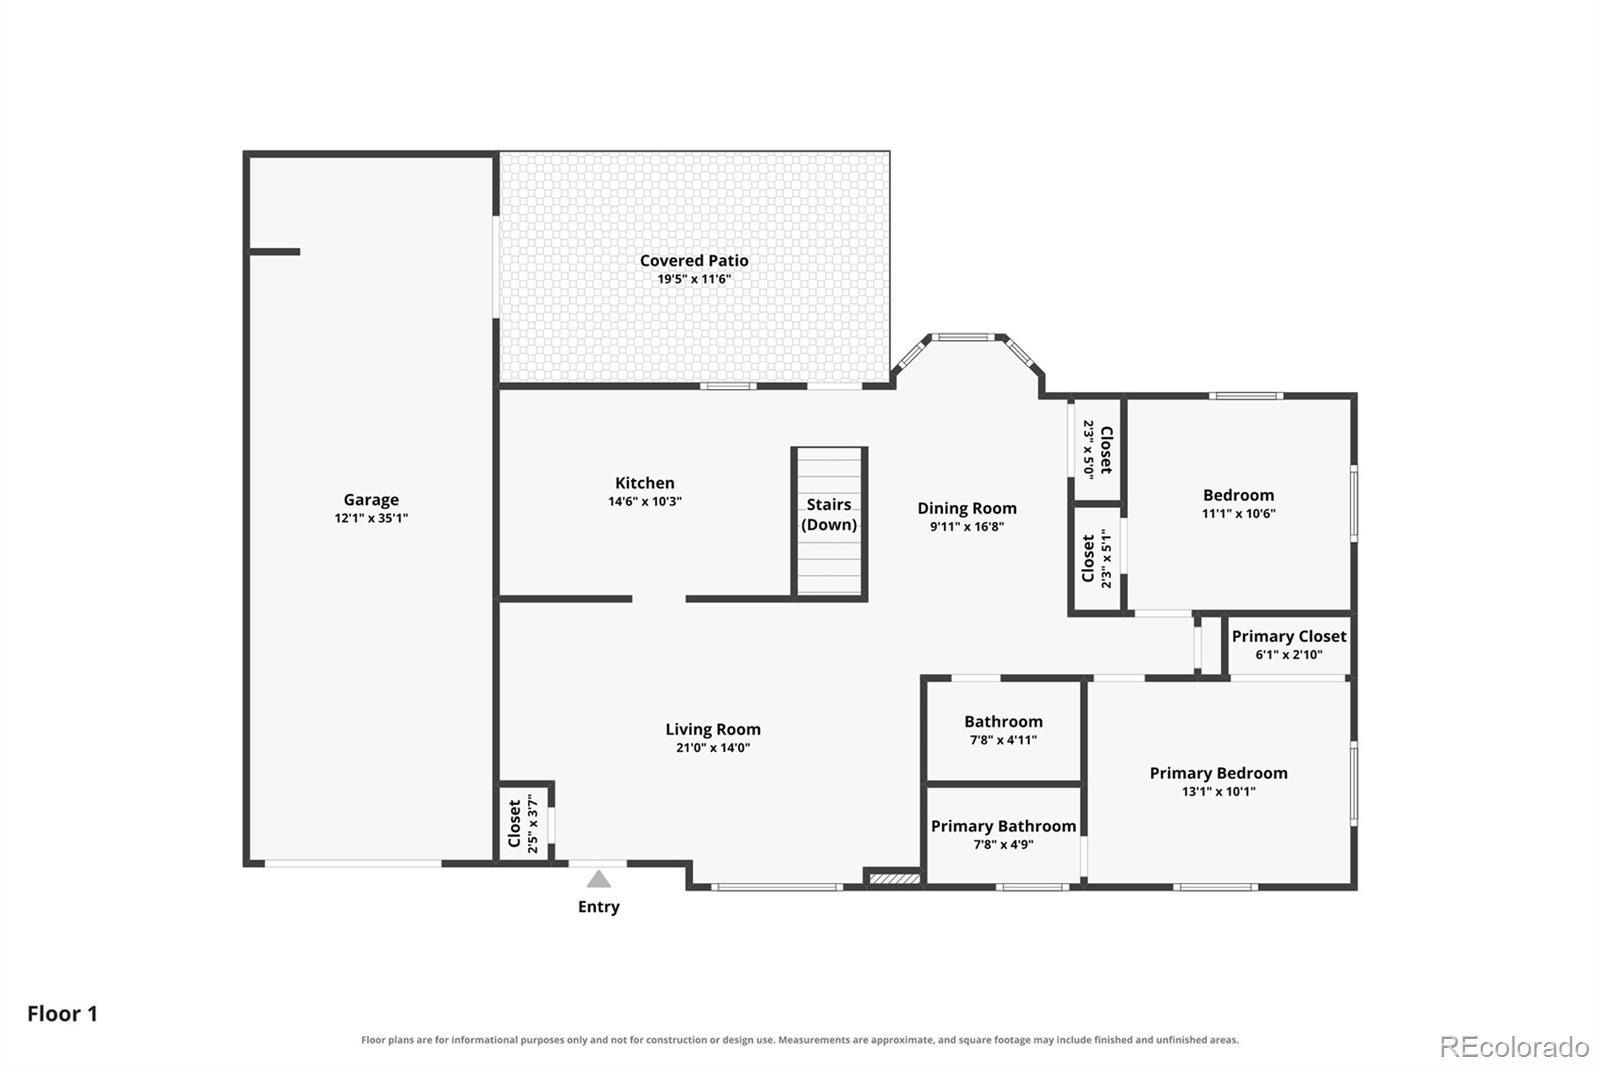
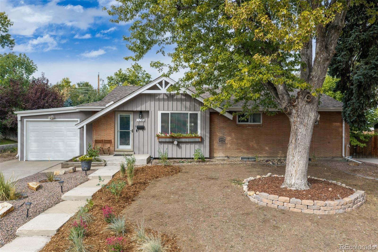
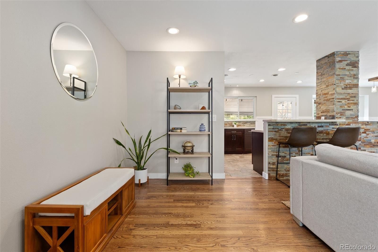
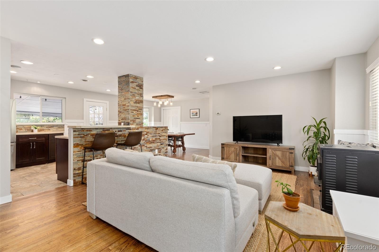
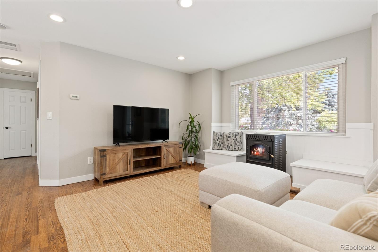
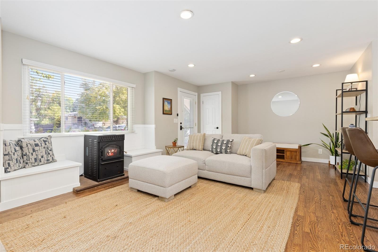
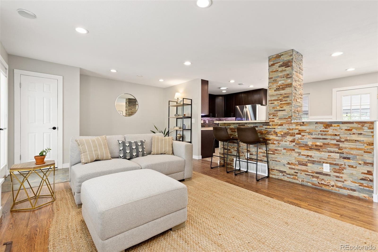
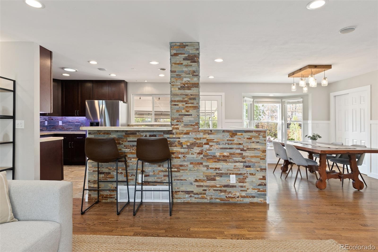
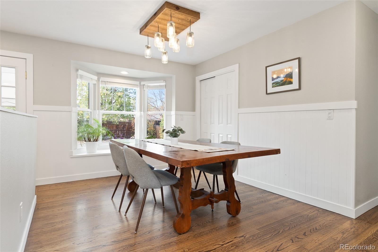
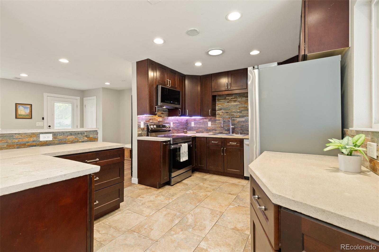
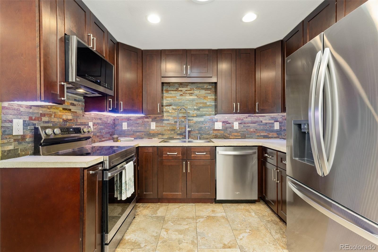
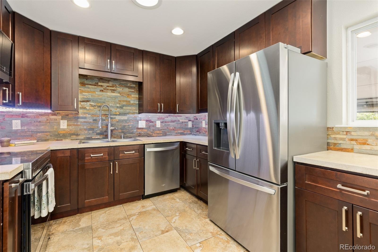
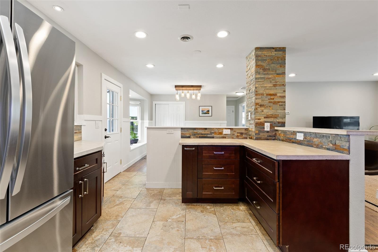
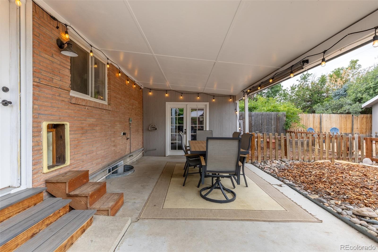
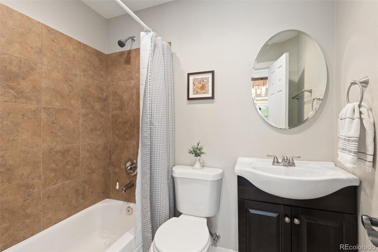
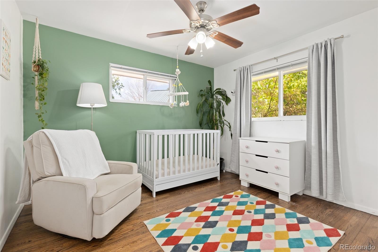
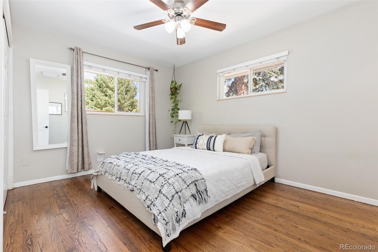
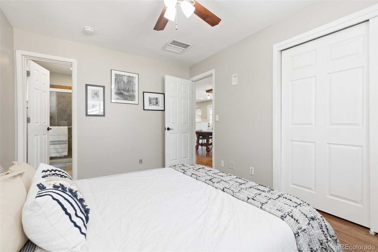
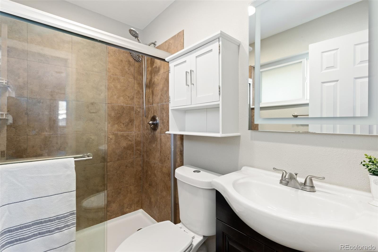
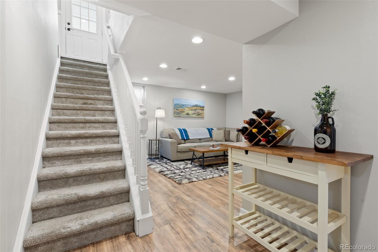
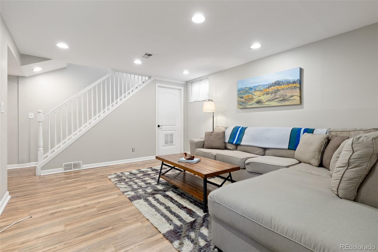
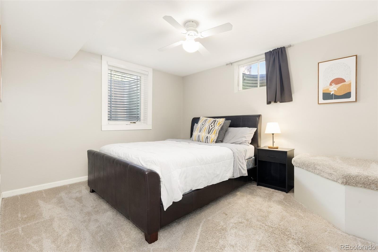
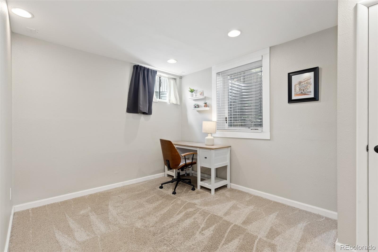
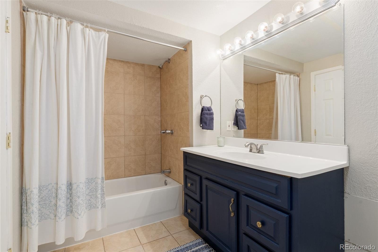
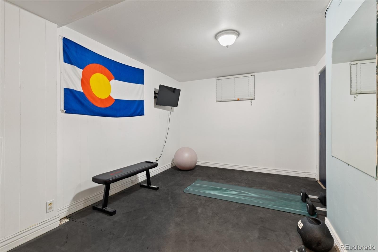
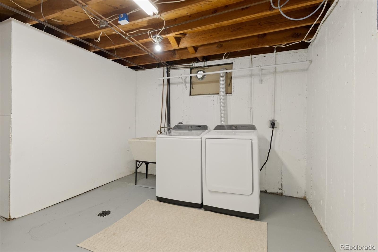
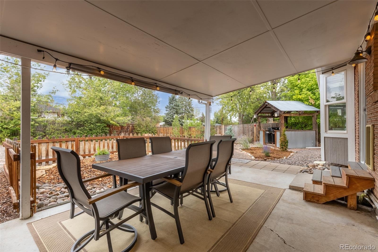
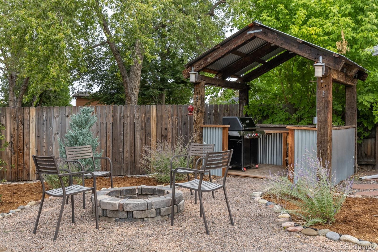
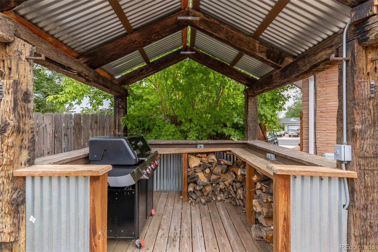
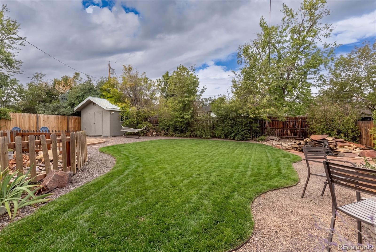
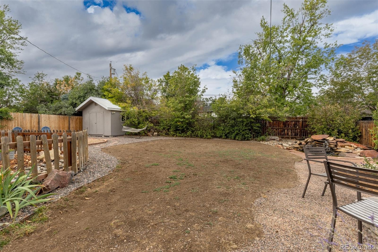
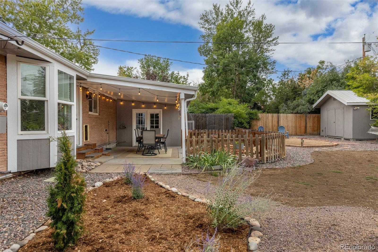
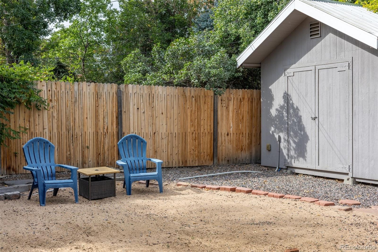
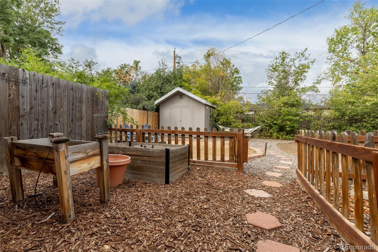
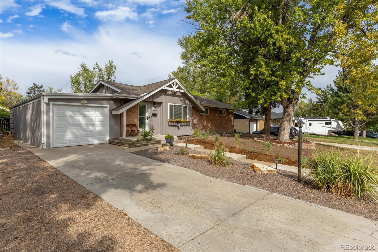
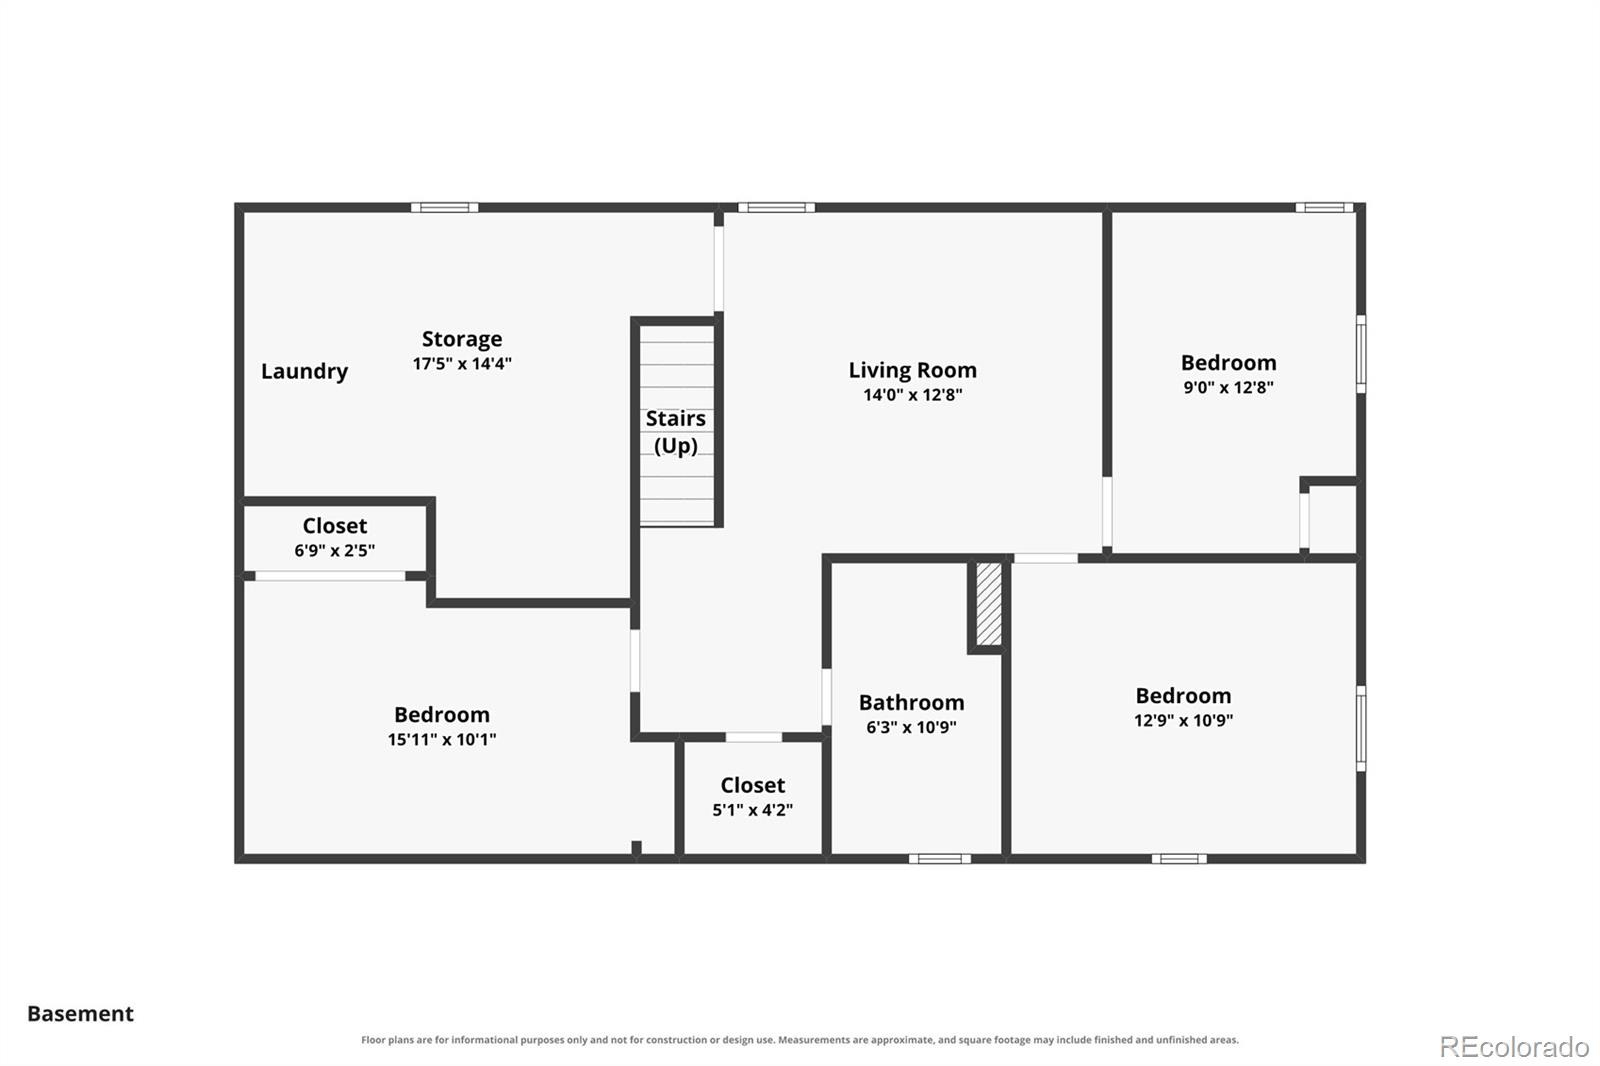
Ideally located near downtown Littleton in the Southwind neighborhood, this cute and updated 4-bedroom, 3-bath home blends everyday comfort with smart improvements. Beautiful wood floors add warmth and character to the inviting main level, which features an open layout, a primary bedroom with en suite bath (rarely seen at this price point) and an additional bedroom or office. The well-appointed kitchen offers deep drawers and 2025 appliances, while a pellet stove adds cozy ambiance on cool Colorado evenings. The lower level features a family room, two conforming bedrooms with egress windows, a ¾ bath and versatile gym/flex room. Outside, the beautifully landscaped yard offers multiple spaces for dining, entertaining and relaxing, with sprinkler systems in both the front and back yards. A tandem 2-car garage, storage shed and abundant in-home storage make organization easy - plus there’s a 40' x 10' RV parking space adjacent to the garage. Newer windows, fully paid-off solar panels that reduce energy costs by approximately 50%, and updated plumbing add value and peace of mind. Walking distance to Hopkins Elementary. Cozy up in your new home for fall!
31 days on market
Listed by Julie Lunn · West and Main Homes Inc · julie.lunn@westandmainhomes.com,720-646-4486
Property Details
| Property Type | Residential |
| Sub Type | Single Family Residence |
| Status | Active |
| Price per Sq Ft | $278 |
| Subdivision | Southwind |
| MLS # | 5878710 |
| Days on Market | 31 |
| Bedrooms | 4 |
| Full Baths | 1 |
| Three-Quarter Baths | 2 |
| Year Built | 1959 |
| Lot Size (Sq Ft) | 9,235 |
| Acres | 0.21 |
| HOA | No |
| Annual Taxes | $5,239 |
| State | CO |
| County | Arapahoe |
| Interior Features | High Speed Internet, Open Floorplan, Concrete Counters, Primary Suite |
| Heating | Forced Air |
| Cooling | Evaporative Cooling |
| Flooring | Carpet, Tile, Wood |
| Fireplaces | 1 |
| Fireplace Features | Free Standing, Pellet Stove |
| Appliances | Dishwasher, Dryer, Microwave, Oven, Range, Refrigerator, Washer |
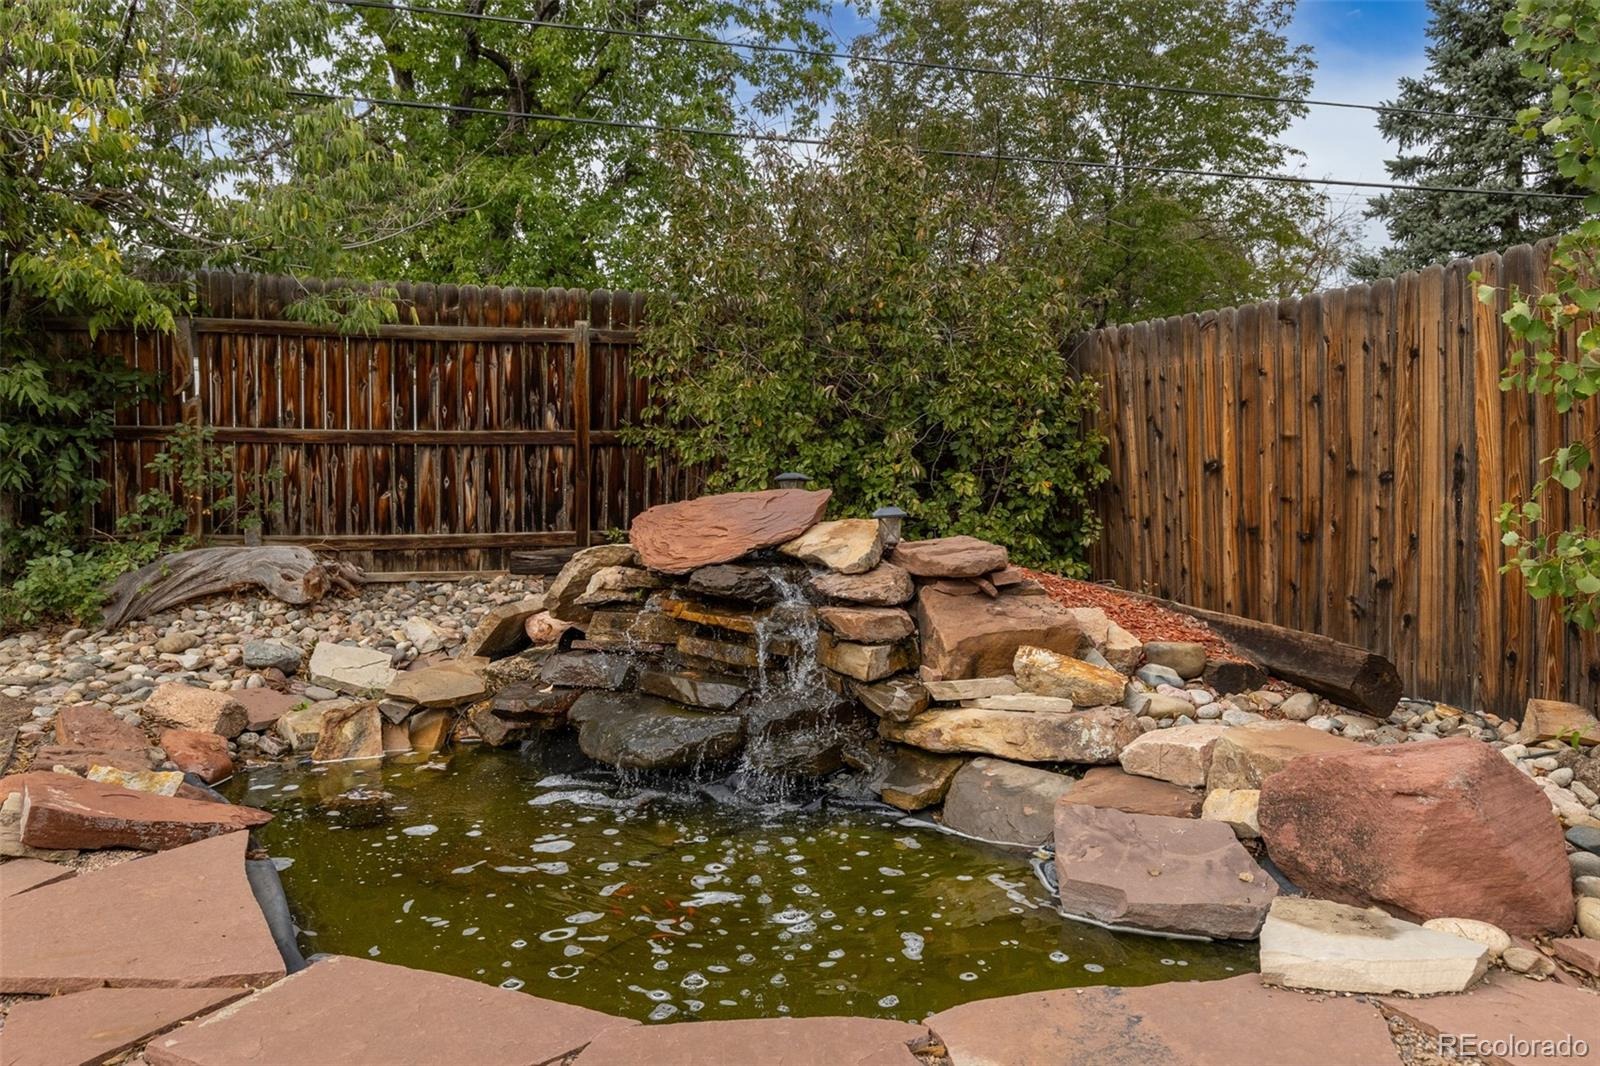
| Exterior Features | Fire Pit, Garden, Private Yard, Water Feature |
| Garage | Yes |
| Garage Spaces | 2 |
| Parking Features | Concrete, Tandem |
| Roof | Composition |
| Basement | Finished, Full |
| Lot Features | Landscaped, Level, Near Public Transit, Sprinklers In Front, Irrigated |
| Levels | One |
| Construction | Brick, Frame, Wood Siding |
| Sewer | Public Sewer |
| Senior Community | No |
| Special Conditions | None Known |
Location
Price History
| Date | Event | Price |
|---|---|---|
| 11/2/2026 |
Price change Source: REcolorado® #5878710 |
$600,000 -2.4% $278/sqft |
| 10/14/2026 |
Listed for sale Source: REcolorado® #5878710 |
$615,000 $285/sqft |

Based on information submitted to the MLS GRID as of November 10, 2026 at 5:50 AM MST. All data is obtained from various sources and may not have been verified by broker or MLS GRID. Supplied Open House Information is subject to change without notice. All information should be independently reviewed and verified for accuracy. Properties may or may not be listed by the office/agent presenting the information.
Thank you — a Mont Haus broker will be in touch shortly.
For Mont Haus agents and staff. Sign in with your Mont Haus Microsoft account and the Agent Portal opens in a new tab.
Sign in with MicrosoftNo Microsoft account yet? Ask Nikki Boxer, who sets up portal access.