Residential · Active
Fort Collins, CO 80524
5 Beds · 5 Baths · 4,539 Sq Ft
$1,350,000
Single Family
Property Type
0.43 acres
Lot Size
2014
Year Built
$297
Price per Sq Ft
3
Parking Spaces
$1,278
HOA Fee
IR1070362
MLS #
About This Property
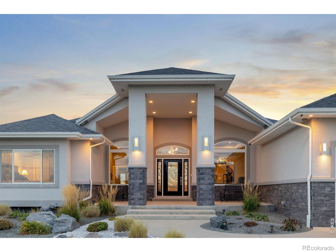
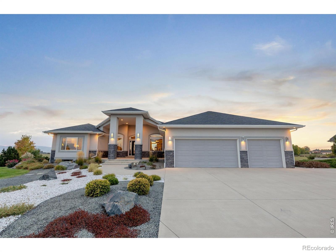
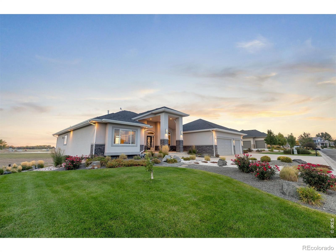
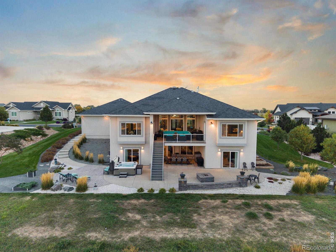
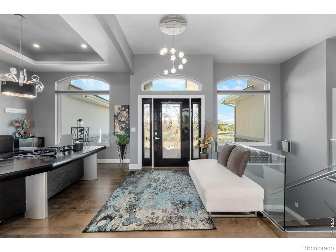
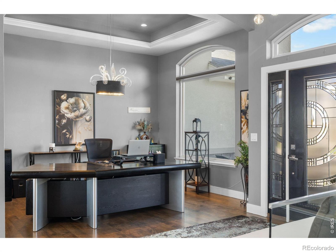
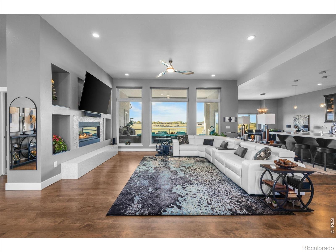
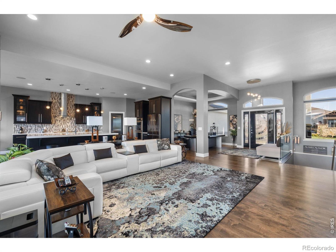
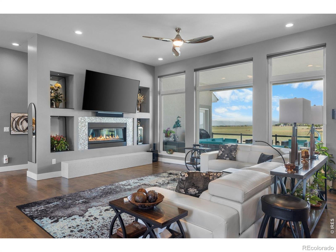
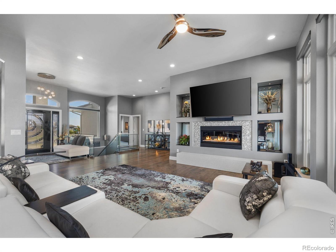
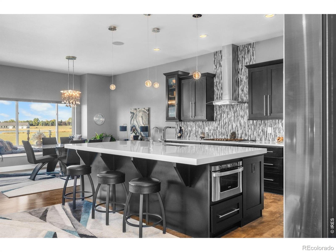
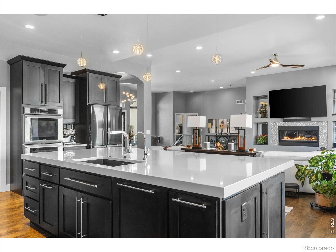
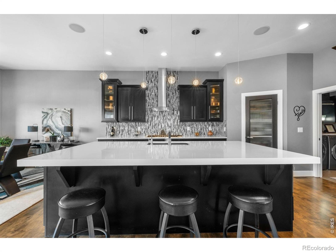
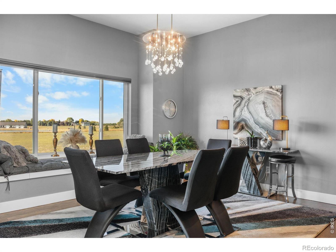
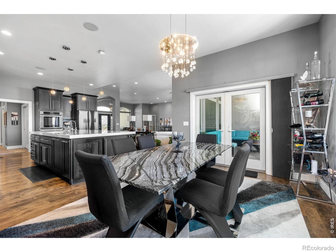
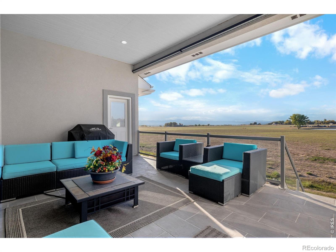
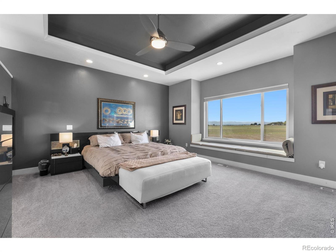
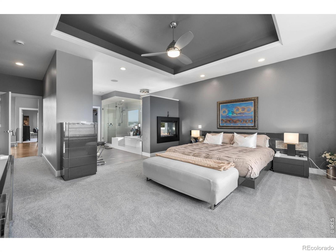
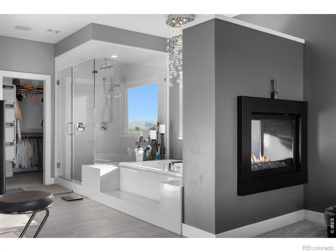
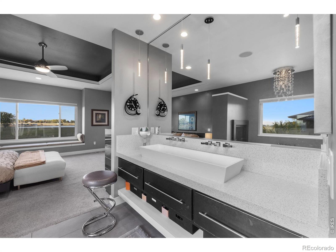
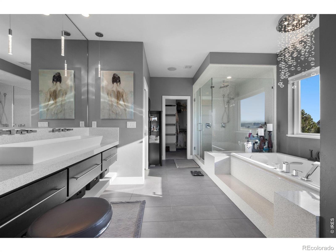
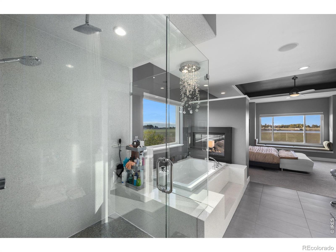
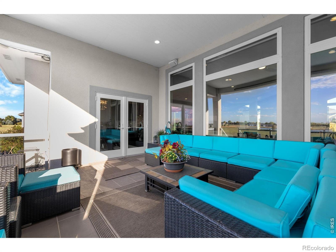
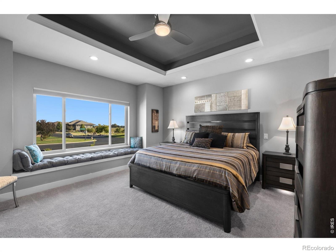
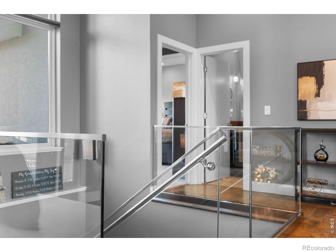
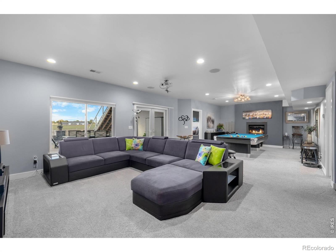
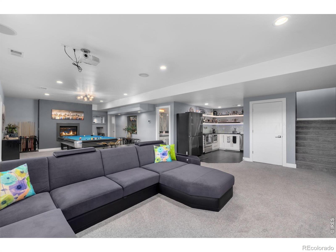
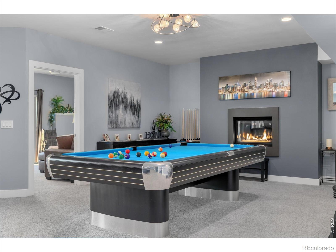
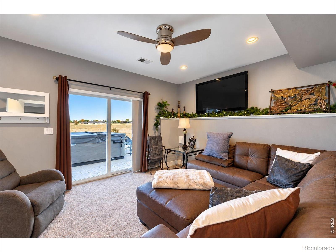
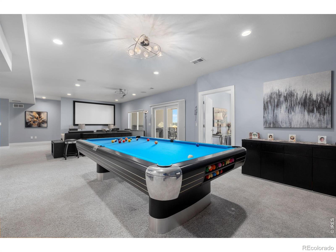
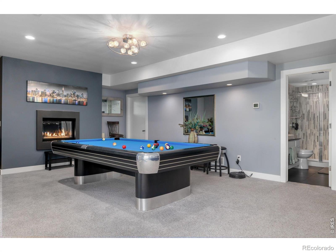
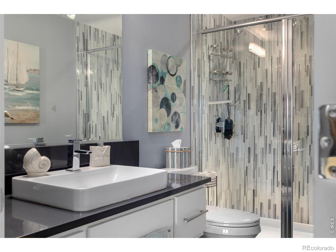
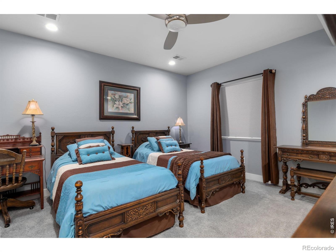
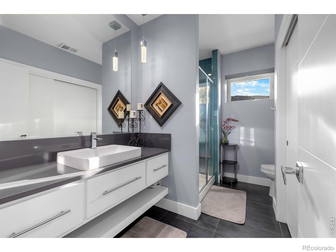
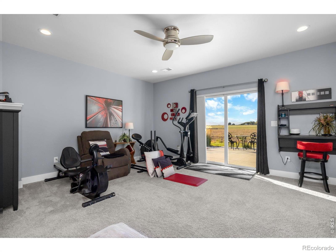
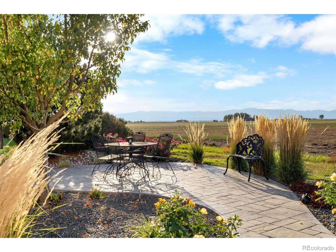
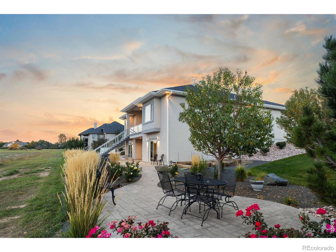
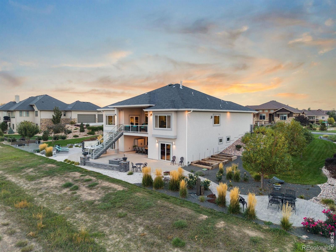
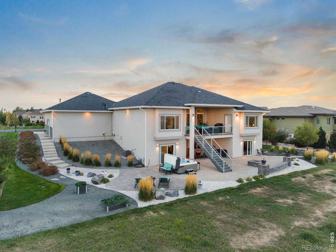
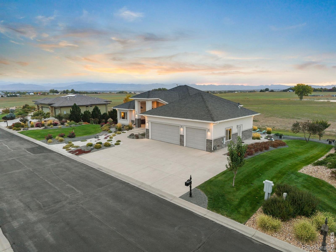
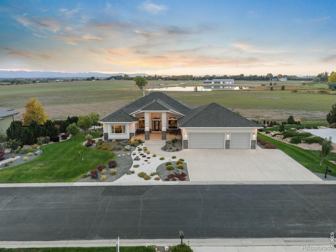
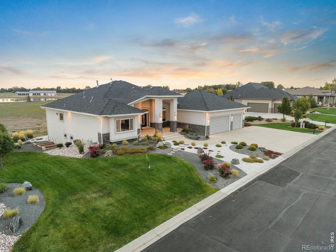
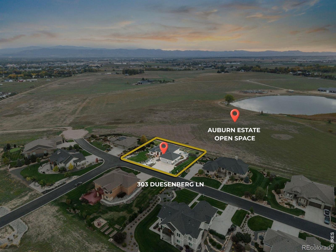
BREATHTAKING PANORAMIC WATER & MOUNTAIN VIEWS MEET EXCEPTIONAL LUXURY! Welcome to 303 Duesenberg Ln, an extraordinary 5-bedroom, 5-bathroom residence where sophisticated design meets a thoughtfully curated lifestyle. Located minutes from I-25 access as well as Old Town FC! Showcasing stunning designer finishes, an intentional floor plan, and incredible water and mountain views, this impressive home delivers the perfect blend of elegance, comfort, and versatility.
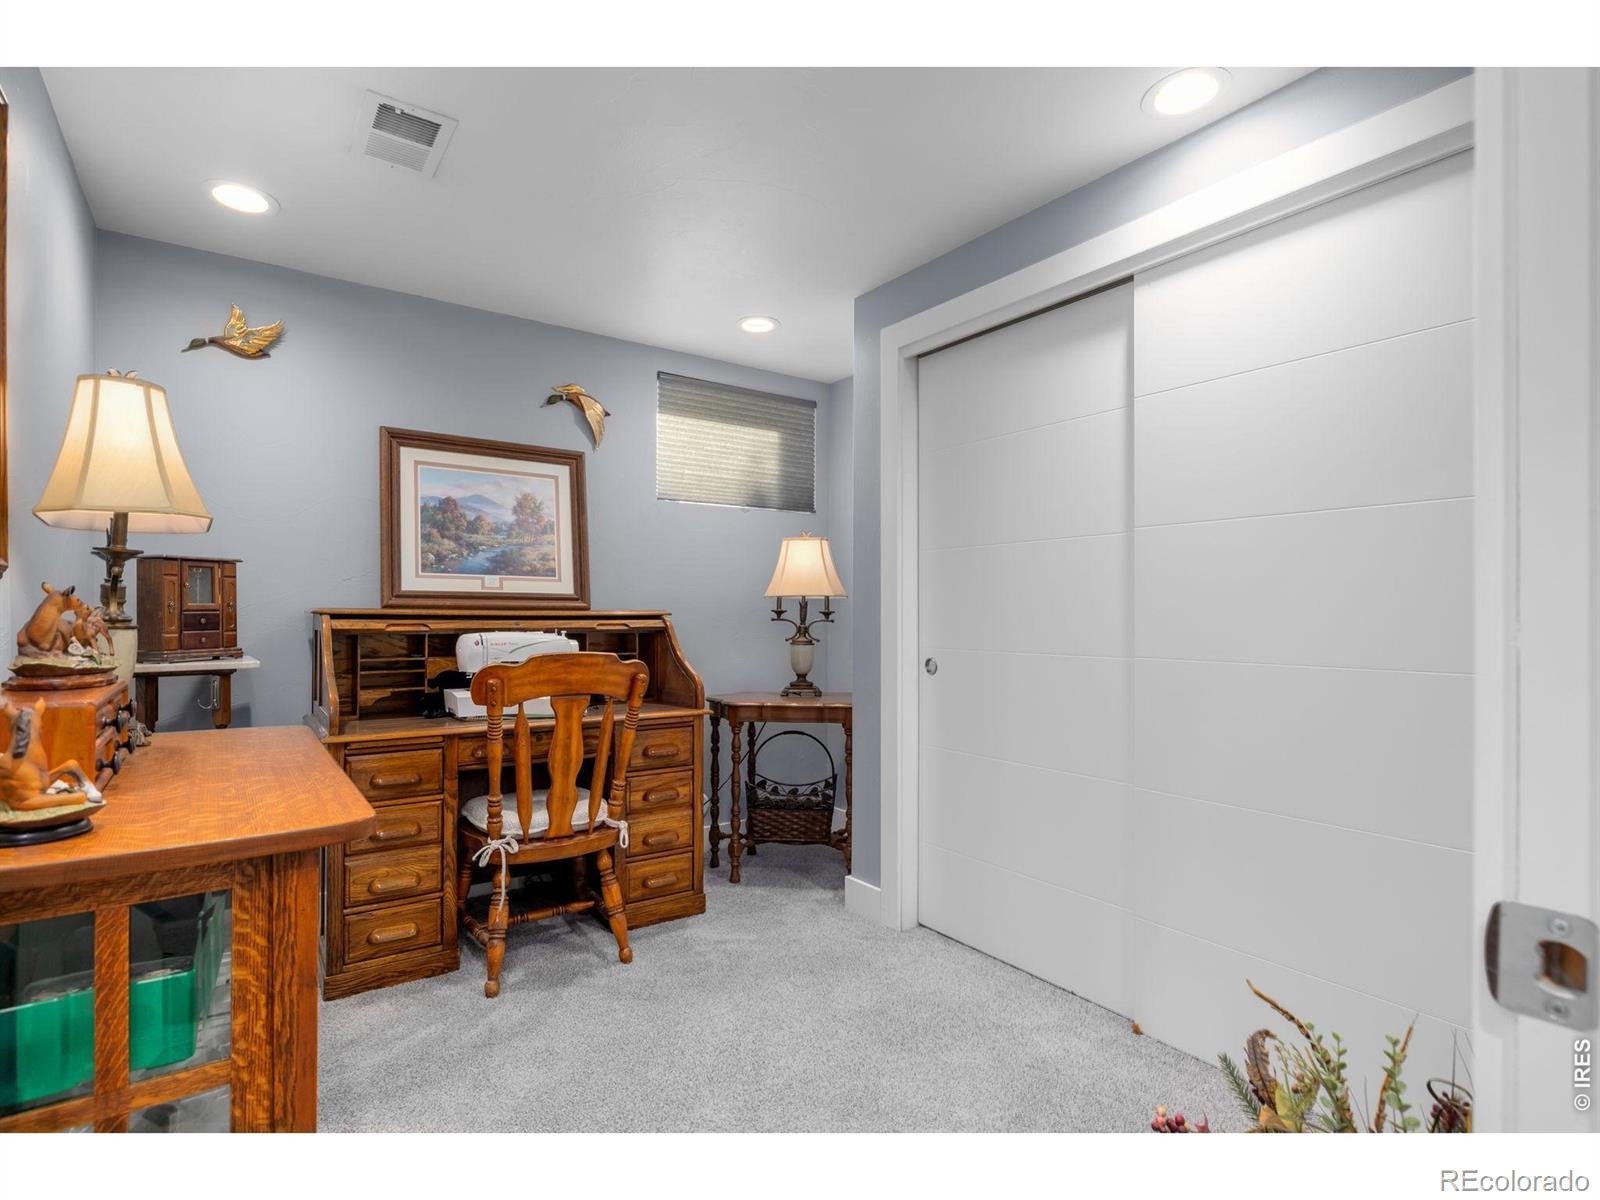
Designed to accommodate a variety of living arrangements, the spacious layout offers exceptional potential for multigenerational living, with room to gather, entertain, and enjoy the luxury of having space for everyone. From the elevated finishes to the breathtaking natural backdrop, every element contributes to a home that is as functional as it is beautiful. Luxury finishes. Remarkable views that will never be lost. Space for generations. Discover an exceptional place to call home! THIS IS A TRUE SHOWSTOPPING LUXURY RETREAT!
21 days on market
Listed by Eric Tutsch · C3 Real Estate Solutions, LLC · 9706897766
Property Details
| Property Type | Residential |
| Sub Type | Single Family Residence |
| Status | Active |
| Price per Sq Ft | $297 |
| Subdivision | Auburn Estates Conservation Dev 03-S2143 |
| MLS # | IR1070362 |
| Days on Market | 21 |
| Bedrooms | 5 |
| Full Baths | 1 |
| Half Baths | 1 |
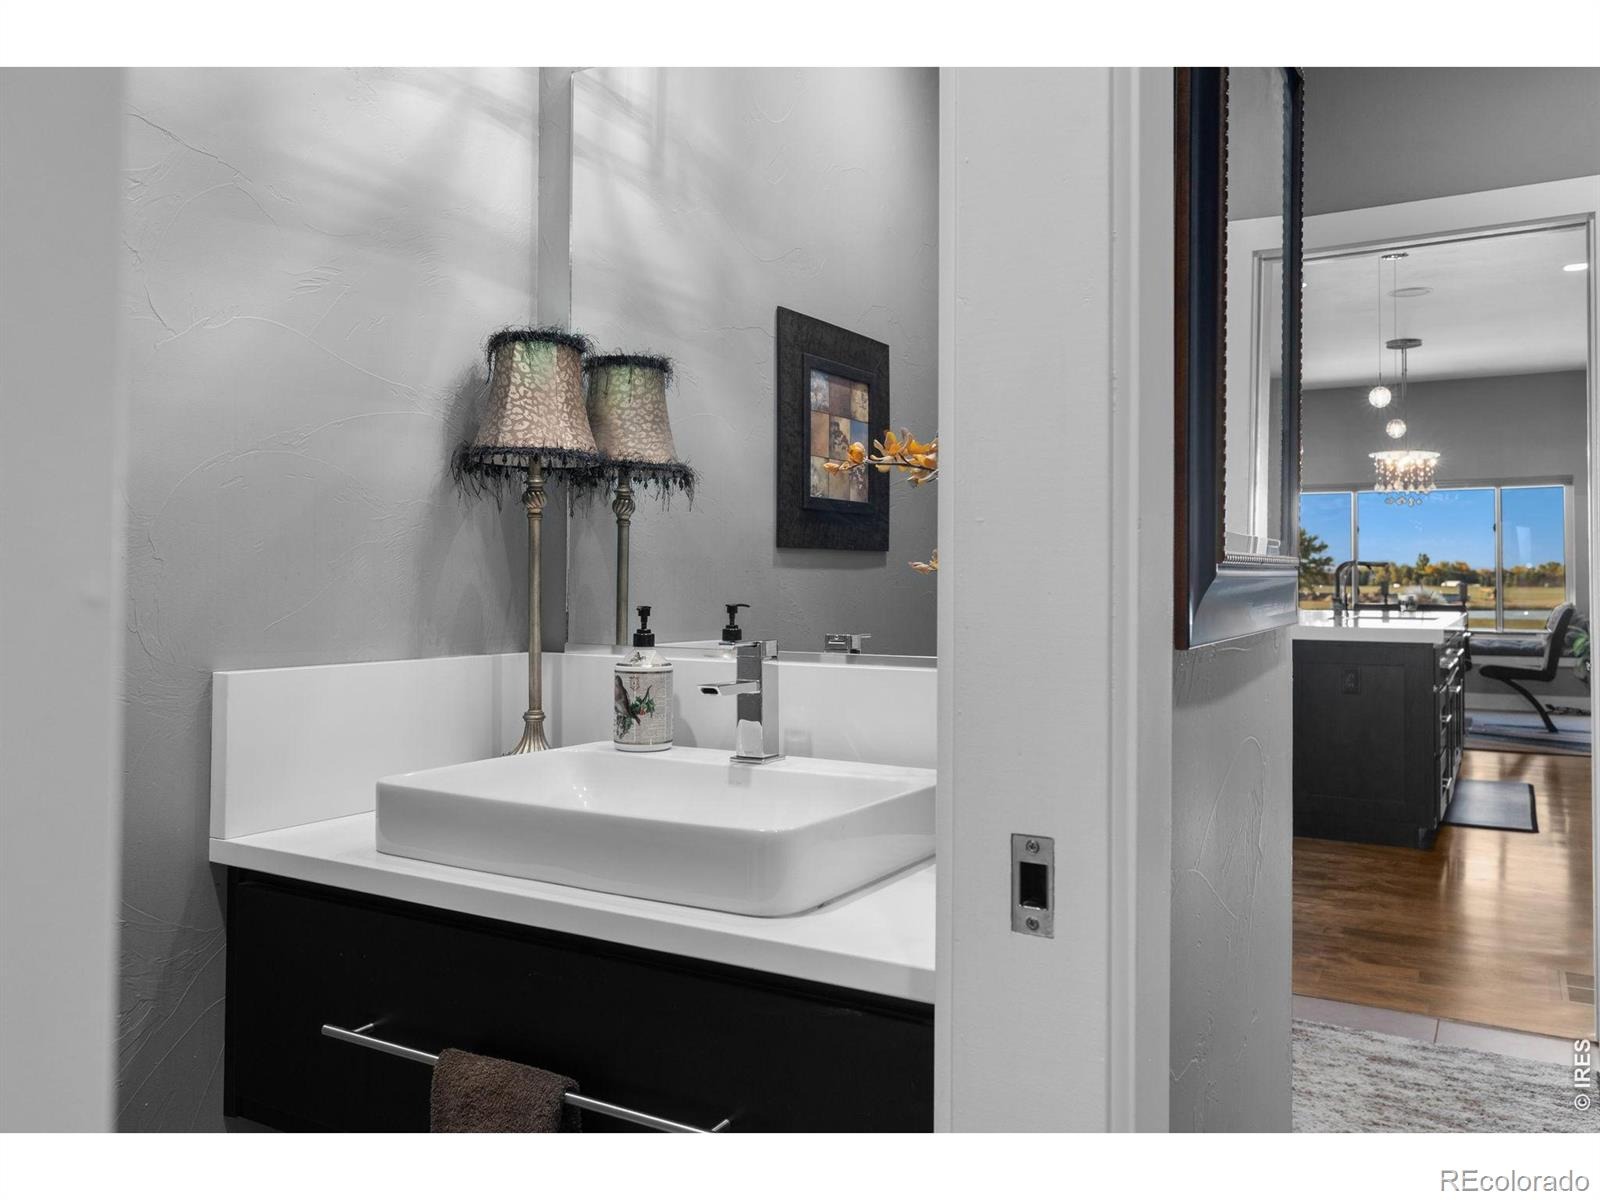
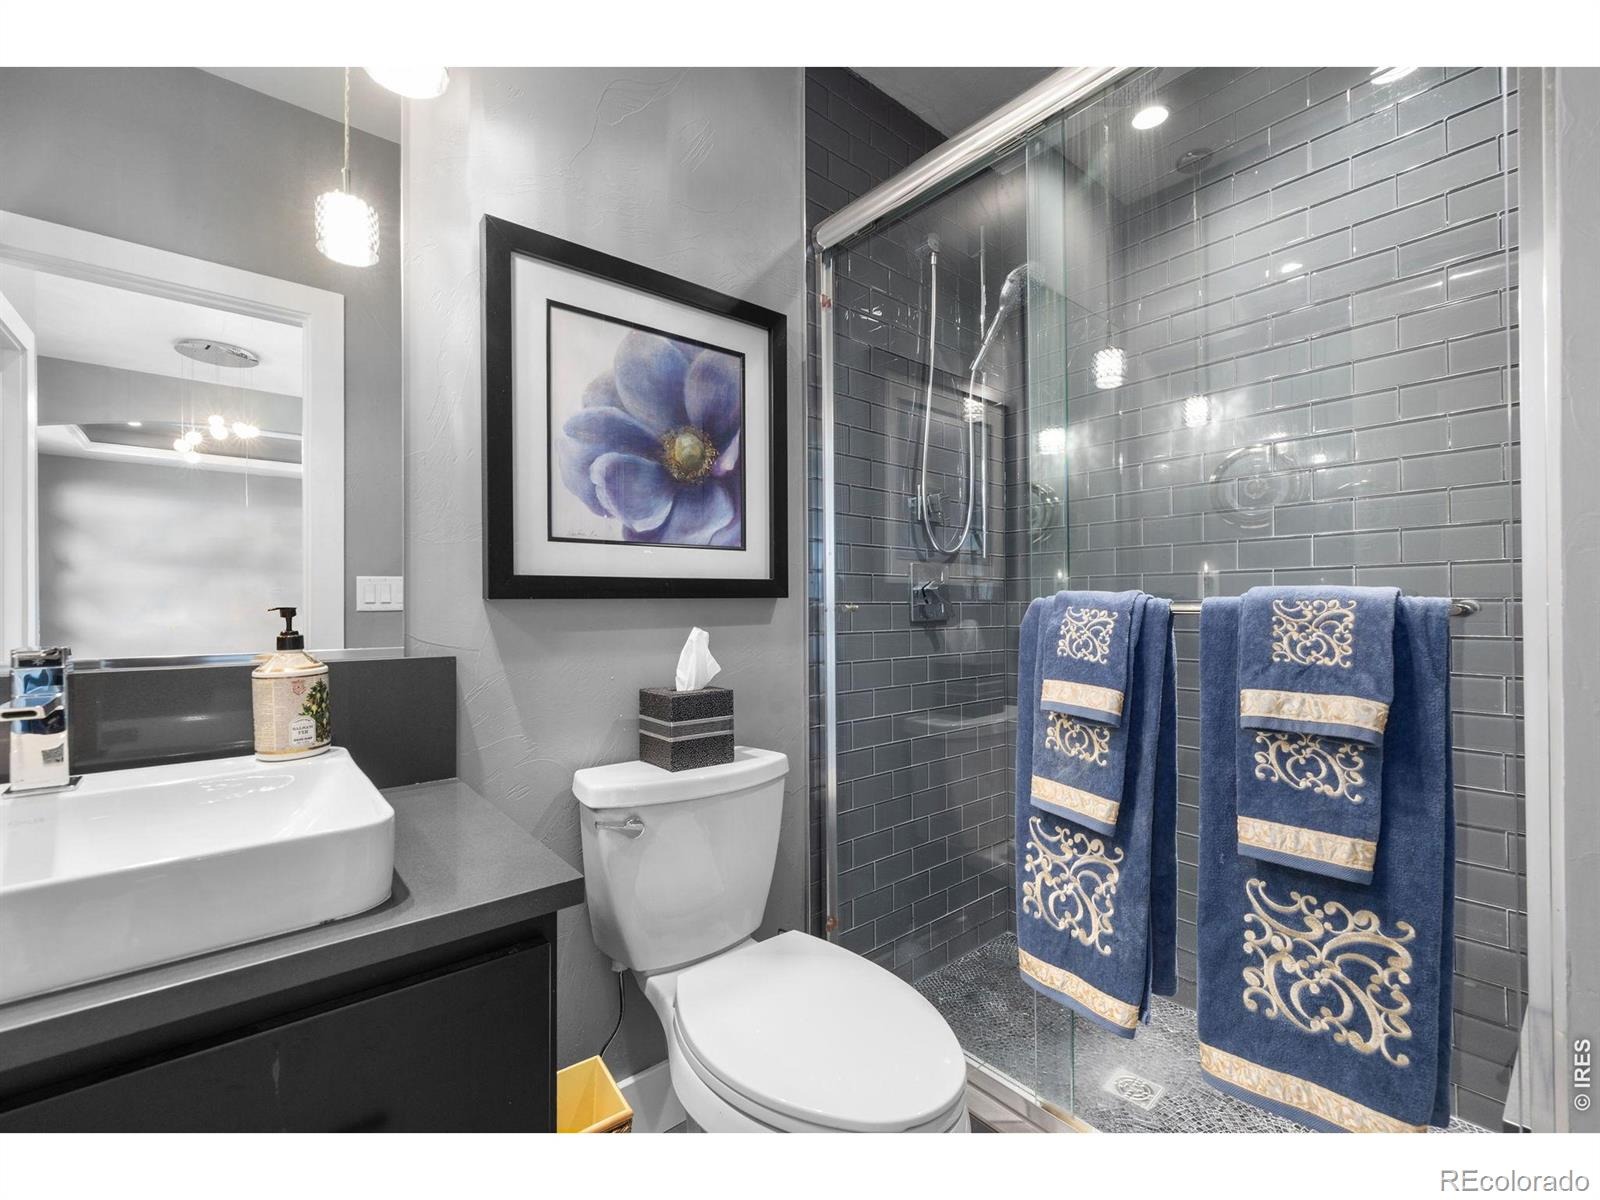
| Three-Quarter Baths | 3 |
| Year Built | 2014 |
| Lot Size (Sq Ft) | 18,600 |
| Acres | 0.43 |
| HOA | Yes |
| HOA Fee | $1,278 |
| Annual Taxes | $6,852 |
| State | CO |
| County | Larimer |
| Zoning | FA1 |
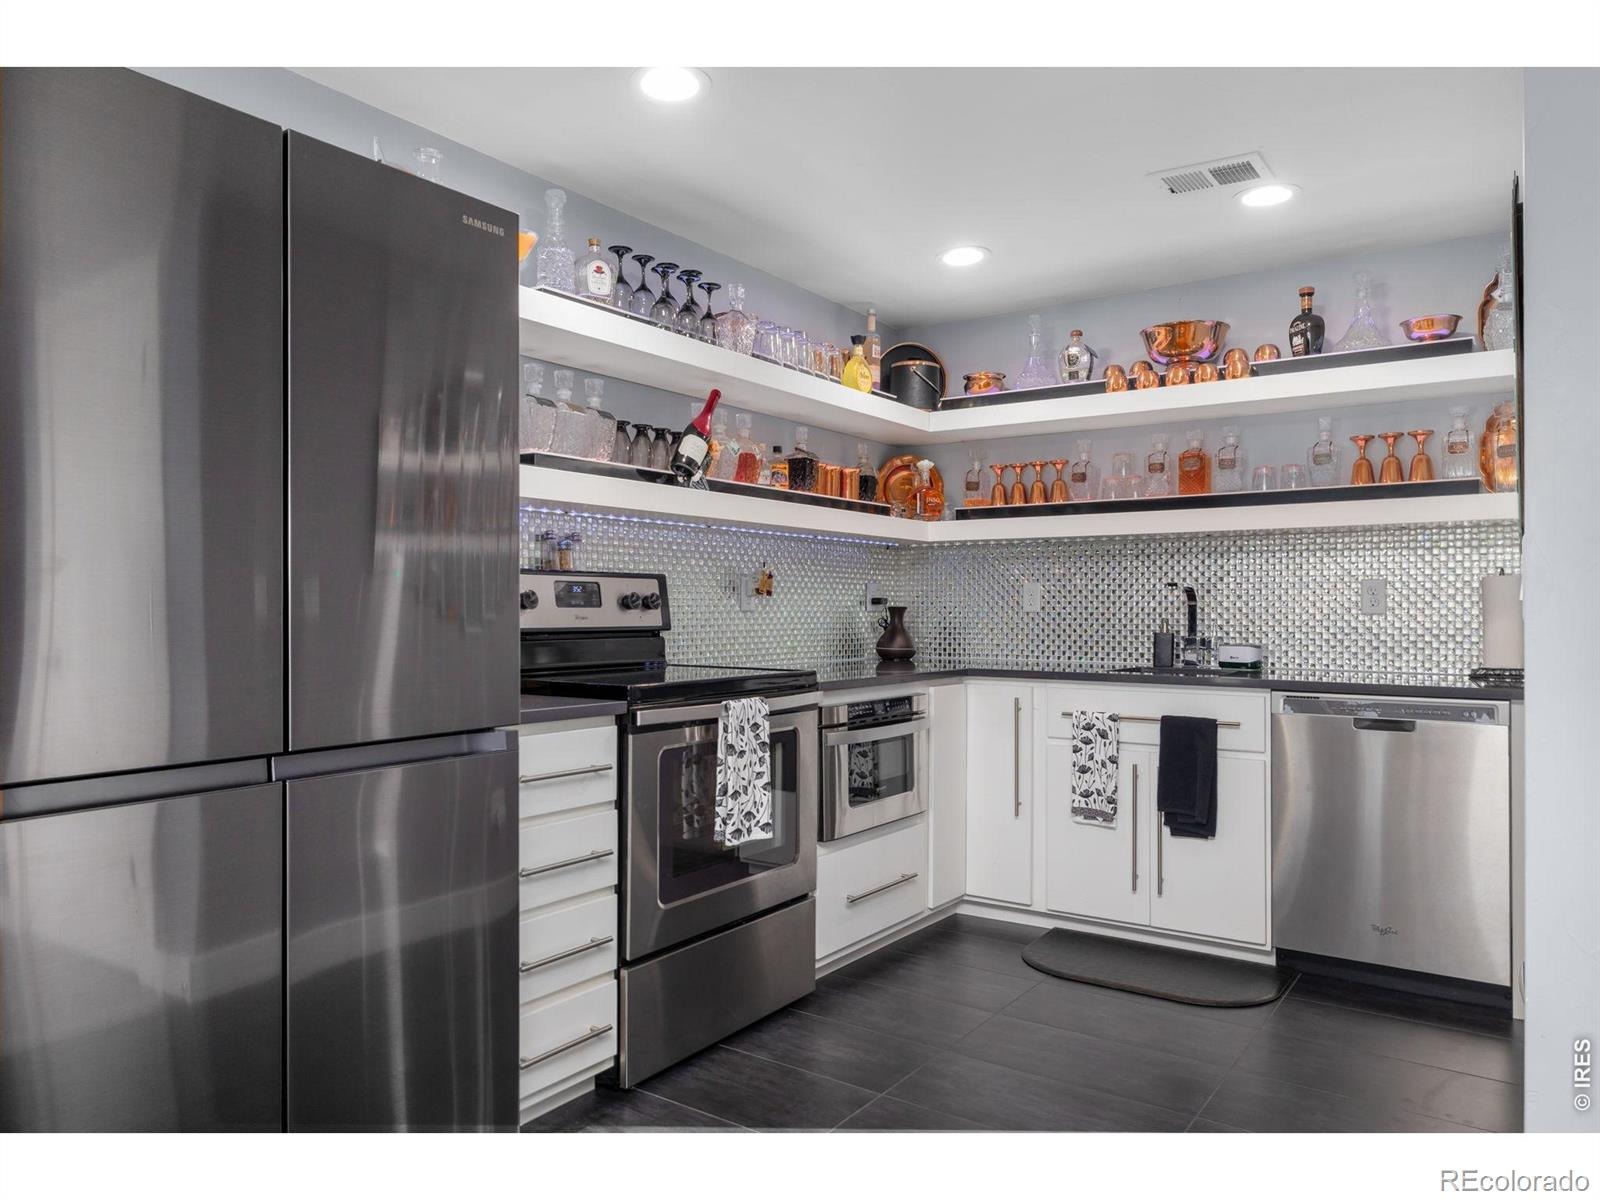
| Interior Features | Central Vacuum, Eat-in Kitchen, Kitchen Island, Open Floorplan, Pantry, Walk-In Closet(s), Wet Bar |
| Heating | Forced Air |
| Cooling | Ceiling Fan(s), Central Air |
| Flooring | Tile, Wood |
| Fireplace Features | Basement, Family Room, Gas, Great Room, Bedroom |
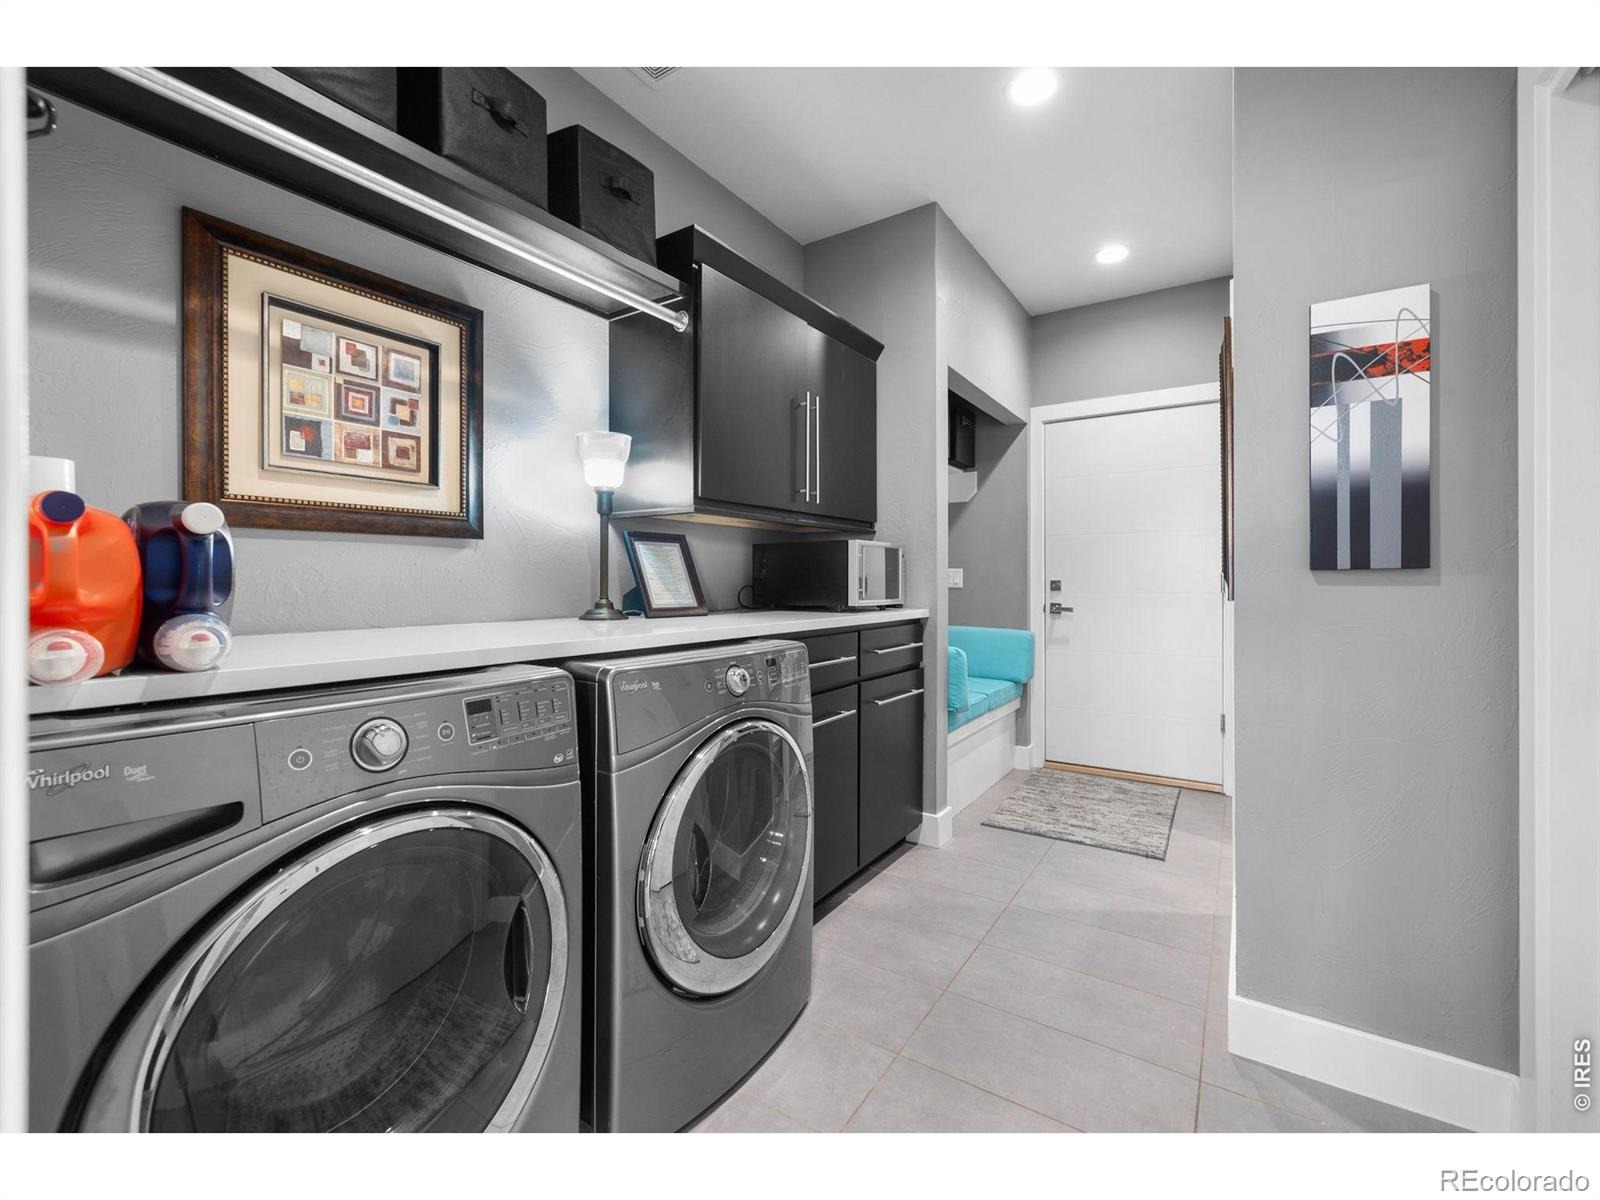
| Appliances | Dishwasher, Disposal, Double Oven, Dryer, Microwave, Oven, Refrigerator, Washer, Water Softener |
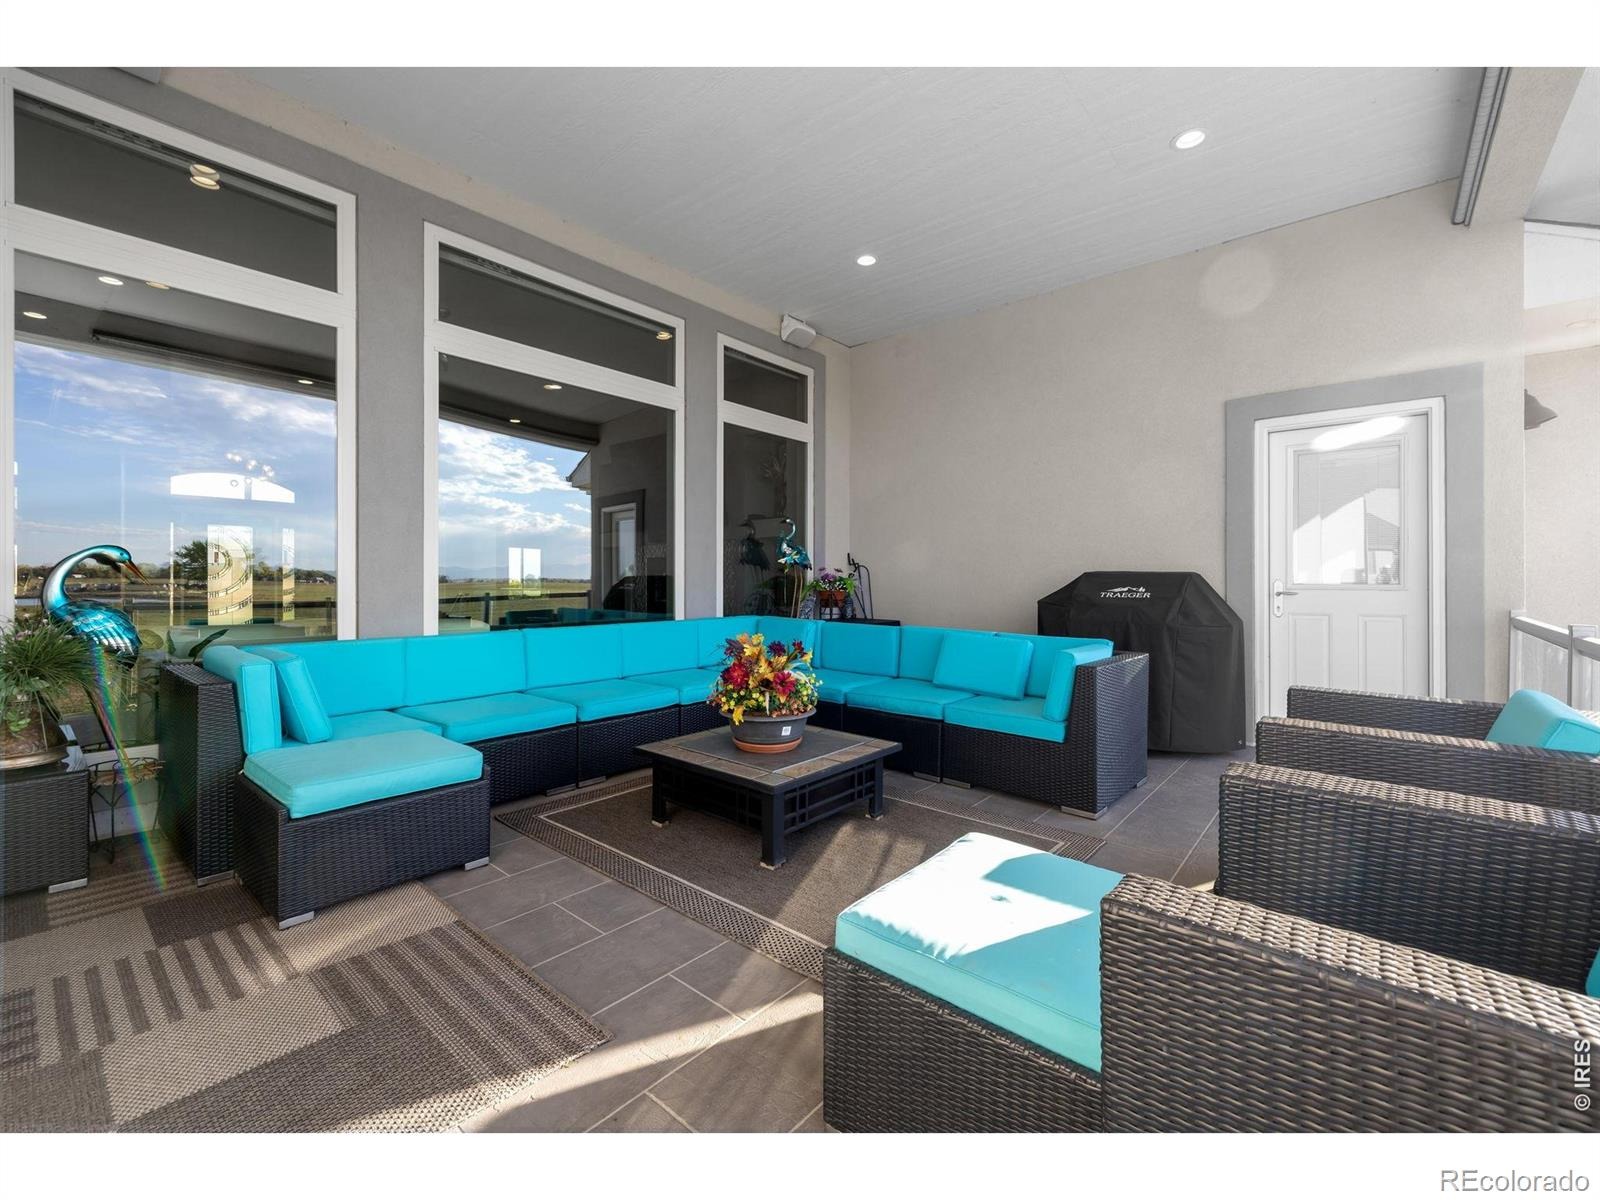
| Exterior Features | Balcony, Spa/Hot Tub |
| Garage | Yes |
| Garage Spaces | 3 |
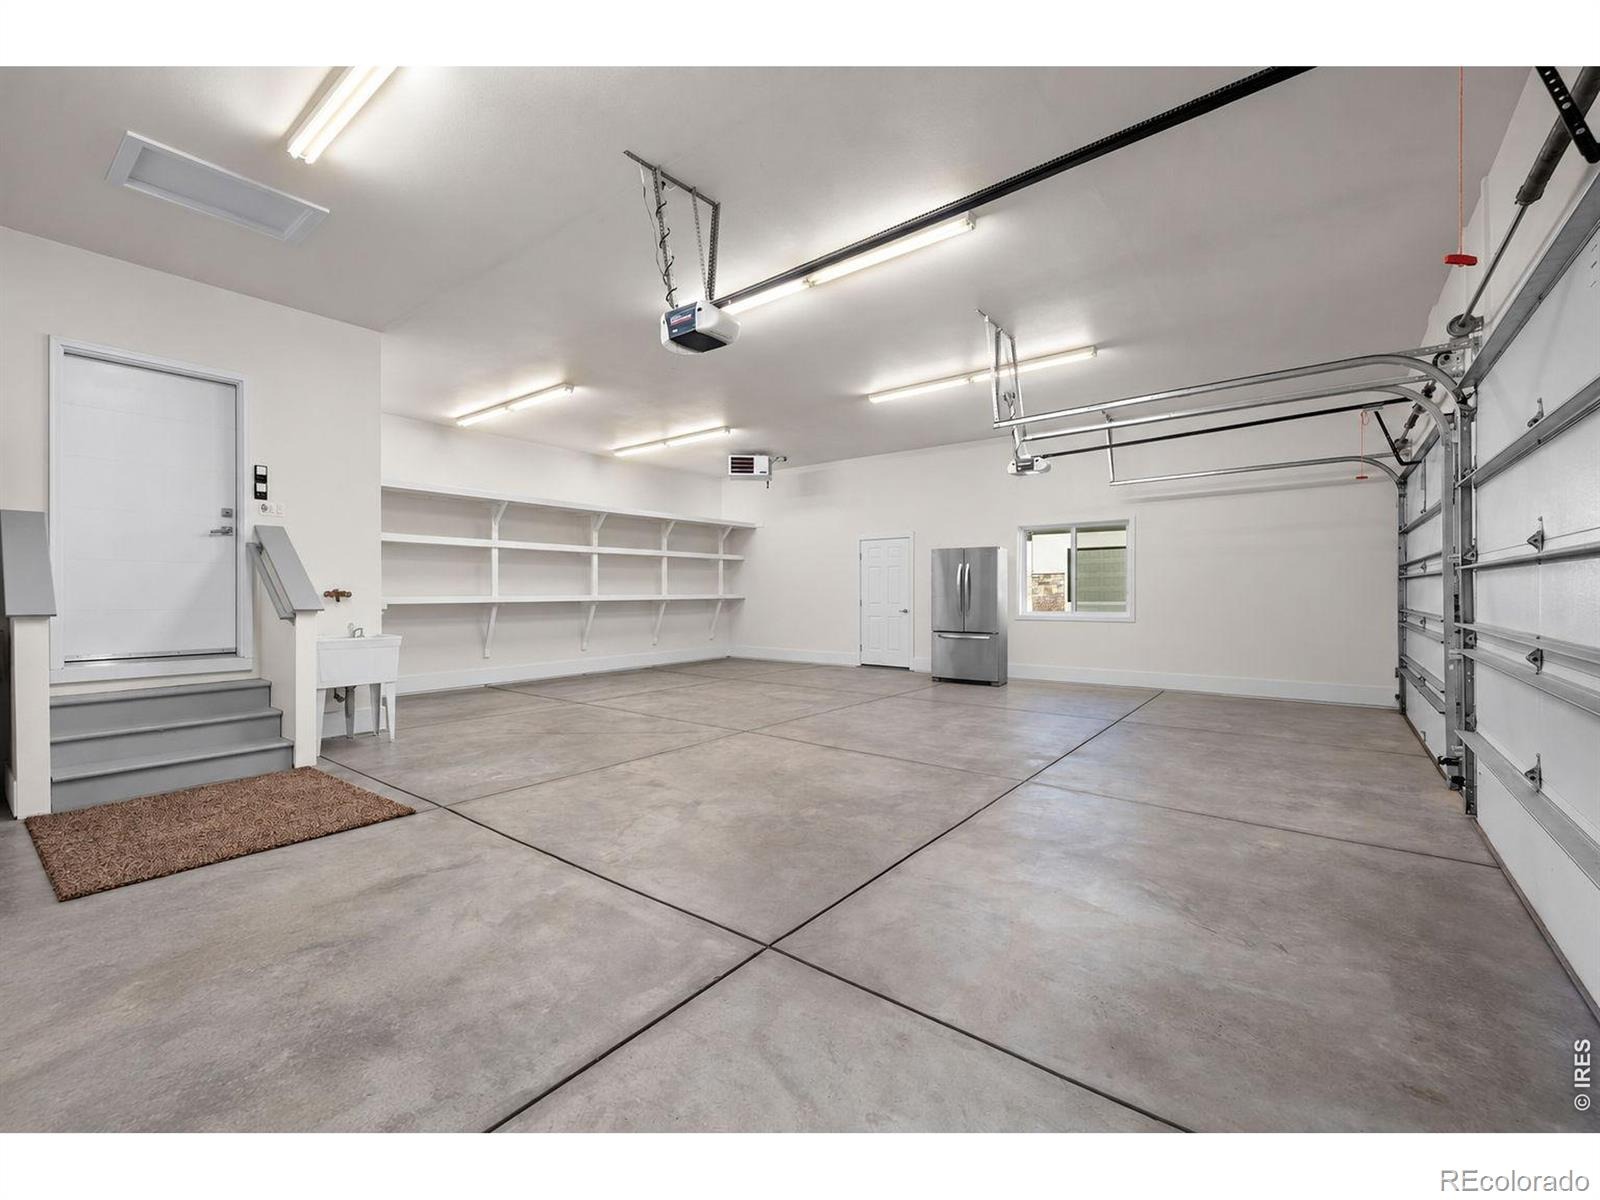
| Parking Features | Heated Garage, Oversized |
| Roof | Composition |
| Basement | Full, Walk-Out Access |
| Lot Features | Open Lot, Sprinklers In Front |
| Architectural Style | Contemporary |
| Levels | One |
| Construction | Brick, Stucco, Wood Siding |
| Sewer | Public Sewer |
| Water Source | Public |
Location
Price History
| Date | Event | Price |
|---|---|---|
| 10/15/2026 |
Listed for sale Source: REcolorado® #4454700 |
$1,350,000 $297/sqft |
| 10/9/2026 |
Listed for sale Source: REcolorado® #IR1070362 |
$1,350,000 $297/sqft |

Based on information submitted to the MLS GRID as of October 30, 2026 at 11:47 AM MDT. All data is obtained from various sources and may not have been verified by broker or MLS GRID. Supplied Open House Information is subject to change without notice. All information should be independently reviewed and verified for accuracy. Properties may or may not be listed by the office/agent presenting the information.
Thank you — a Mont Haus broker will be in touch shortly.