Residential · Active
Fort Collins, CO 80526
3 Beds · 4 Baths · 2,523 Sq Ft
$595,000
Single Family
Property Type
0.13 acres
Lot Size
2002
Year Built
$236
Price per Sq Ft
2
Parking Spaces
$92
HOA Fee
IR1070367
MLS #
About This Property
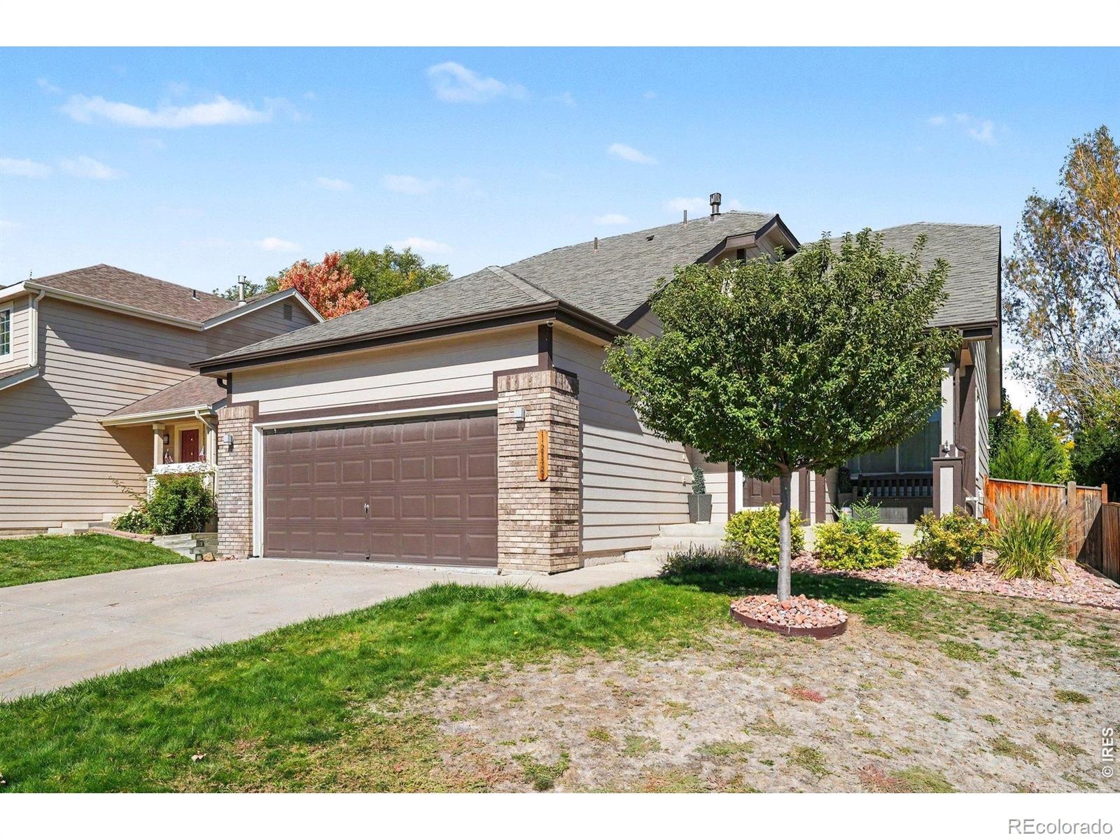
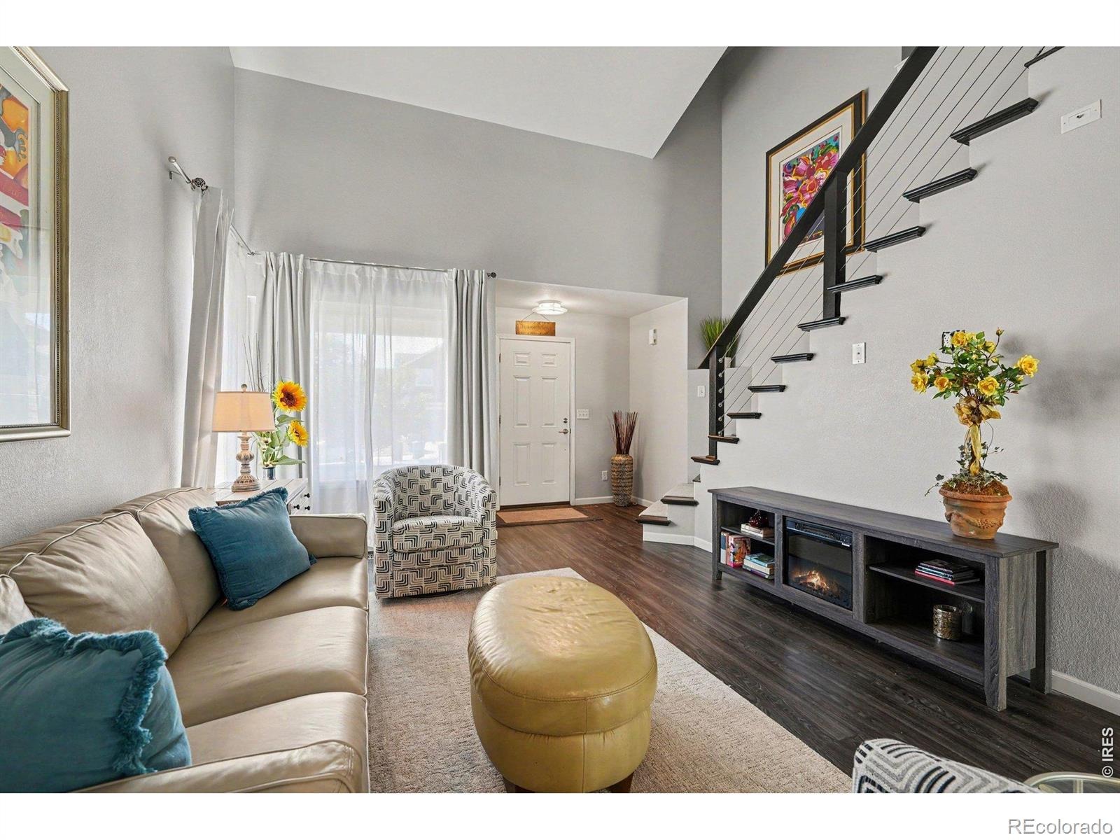
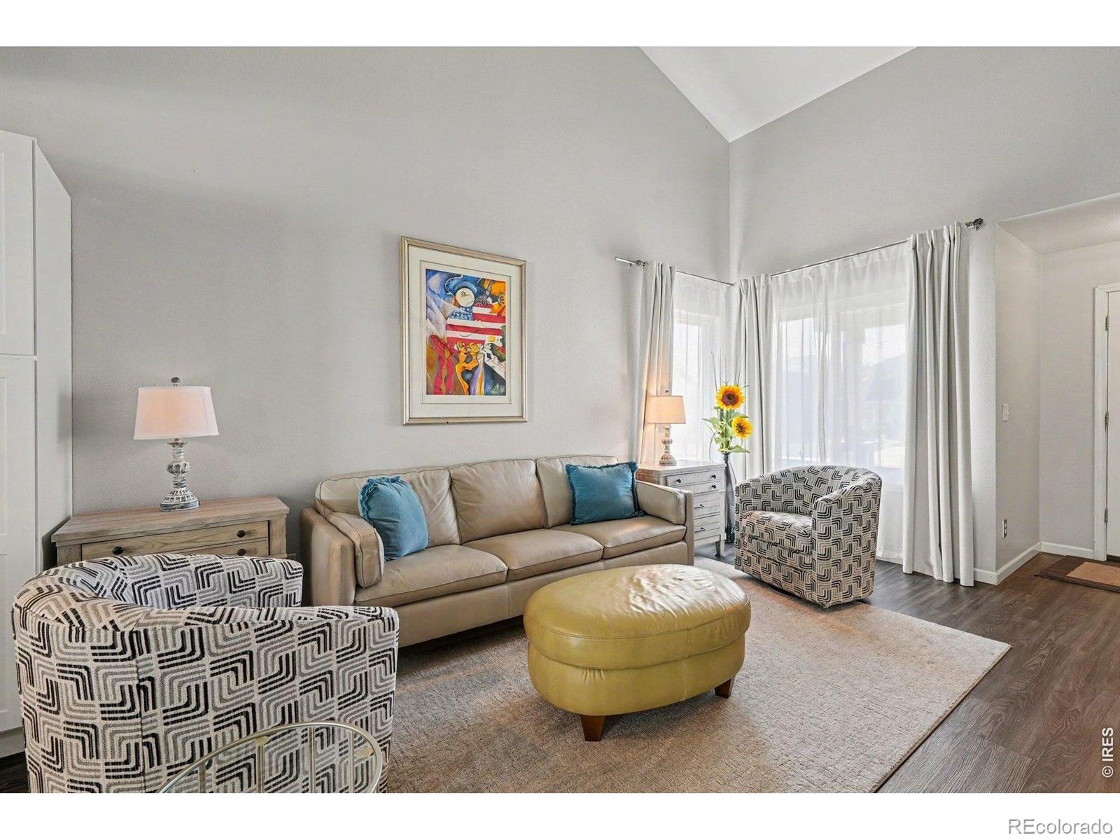
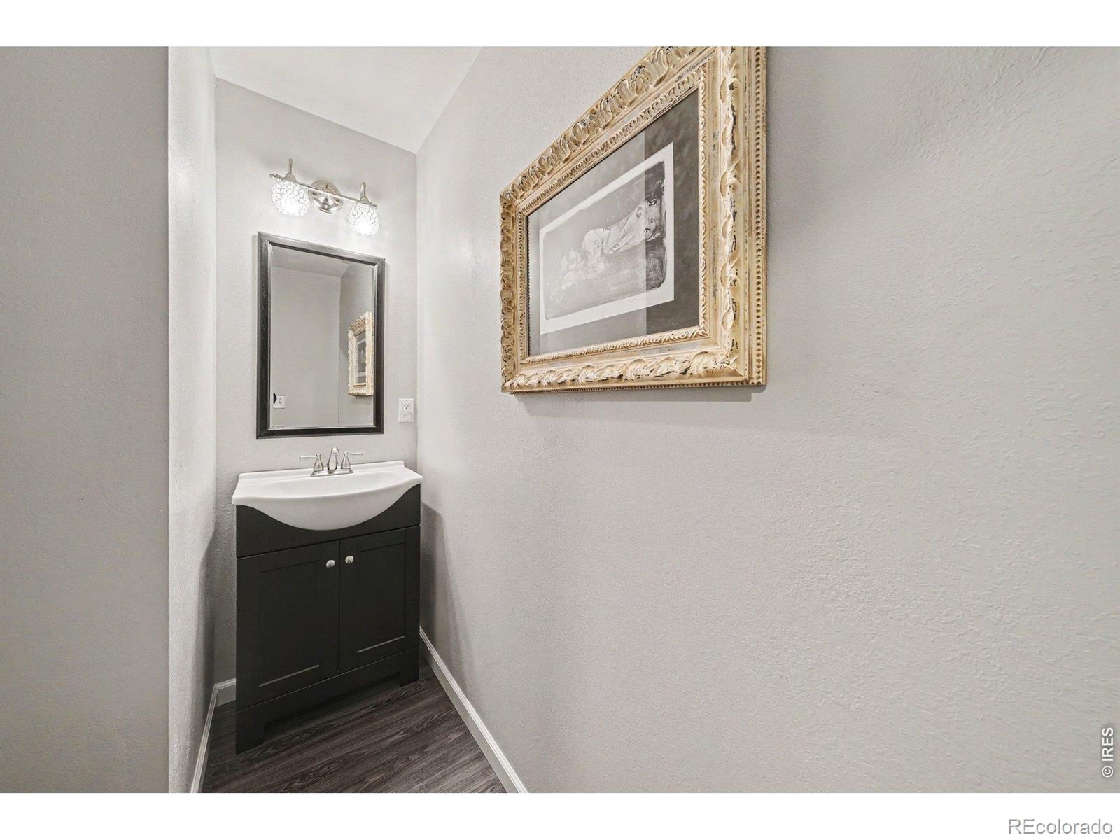
Welcome to this amazing home that has been exquisitely remodeled. Seller was not planning on moving therefore you, the buyer, will benefit greatly. All new in December of 2025; Furnace, Air Conditioning & Water Heater. Brand-new roof to be installed before closing.
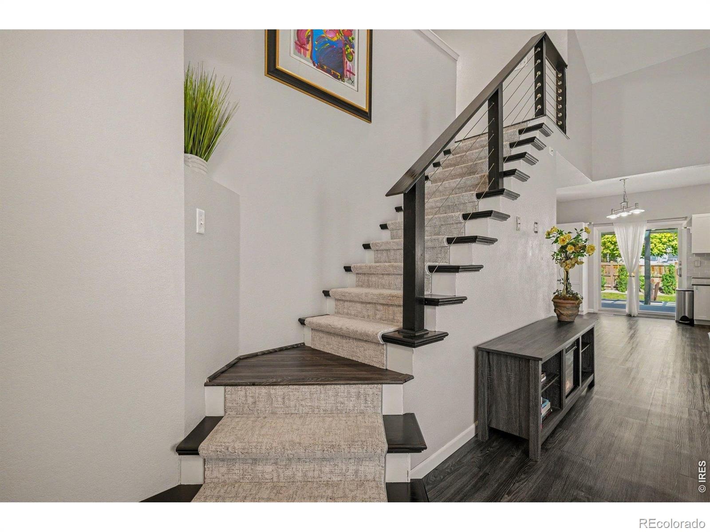
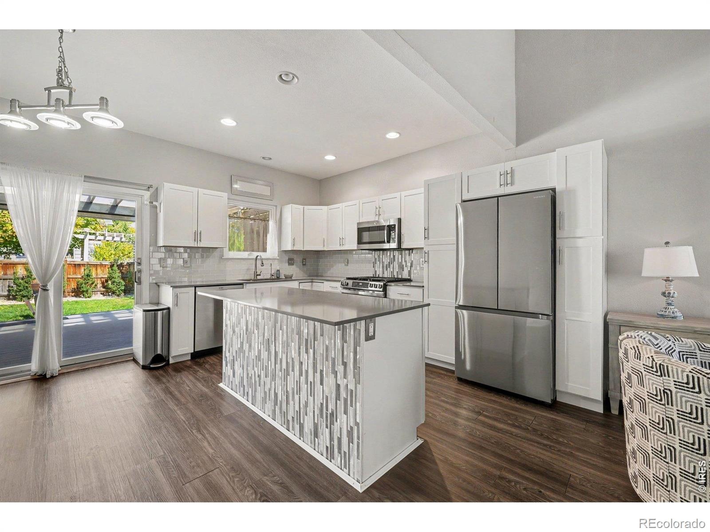
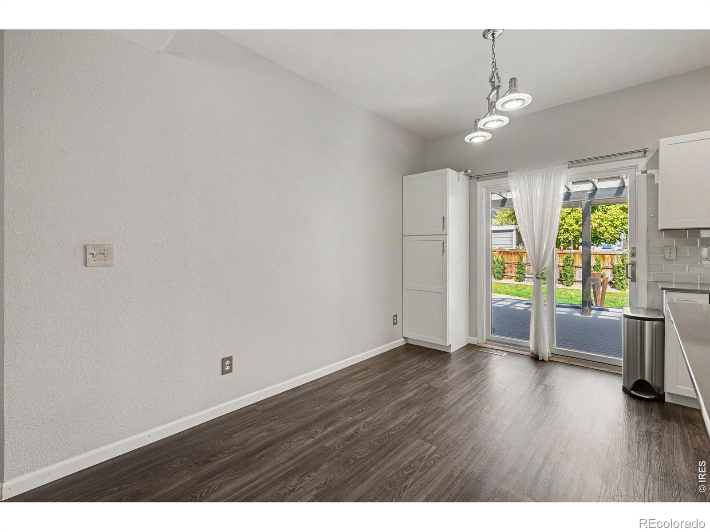
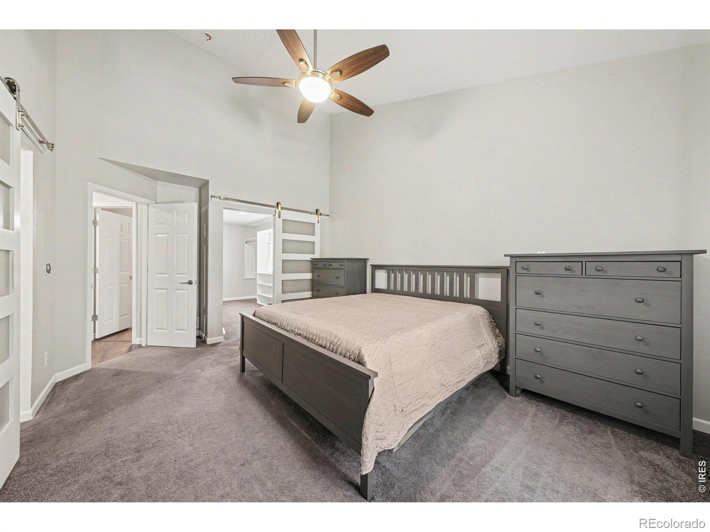
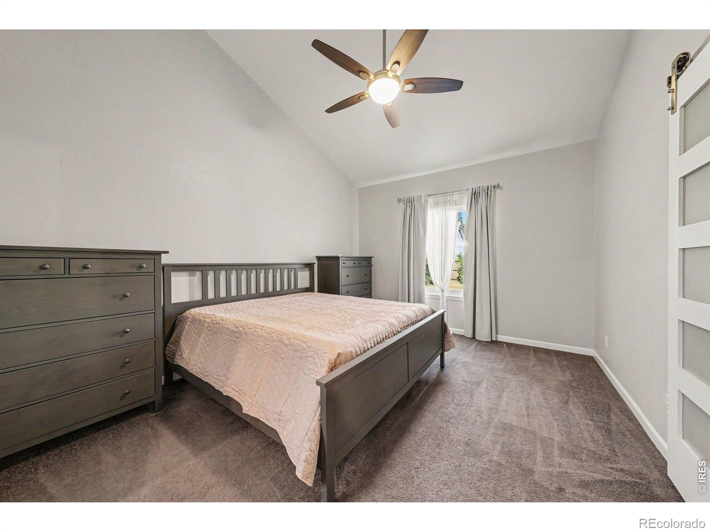
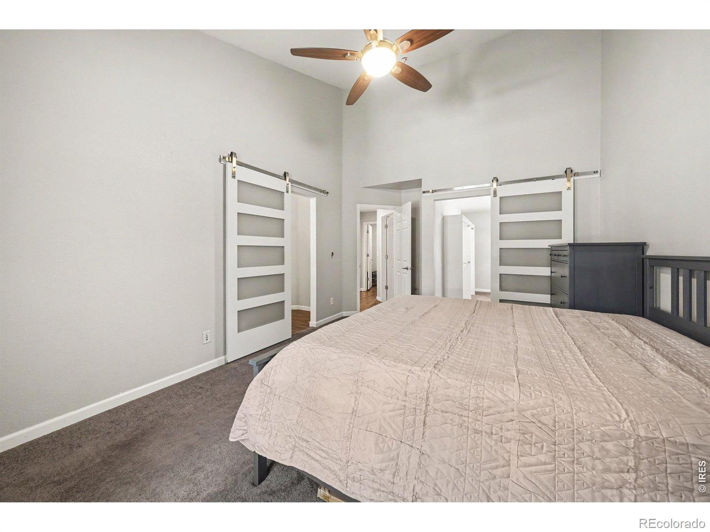
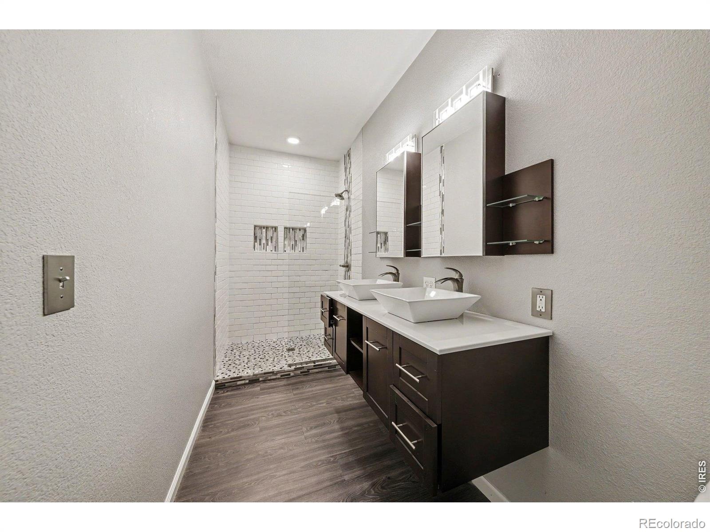
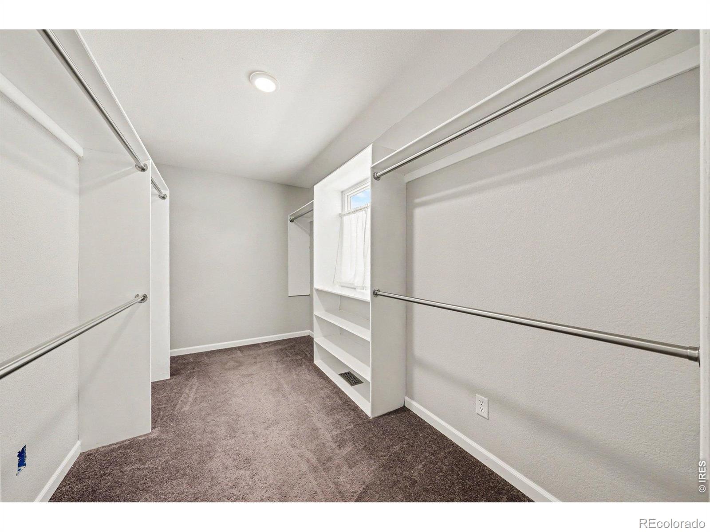
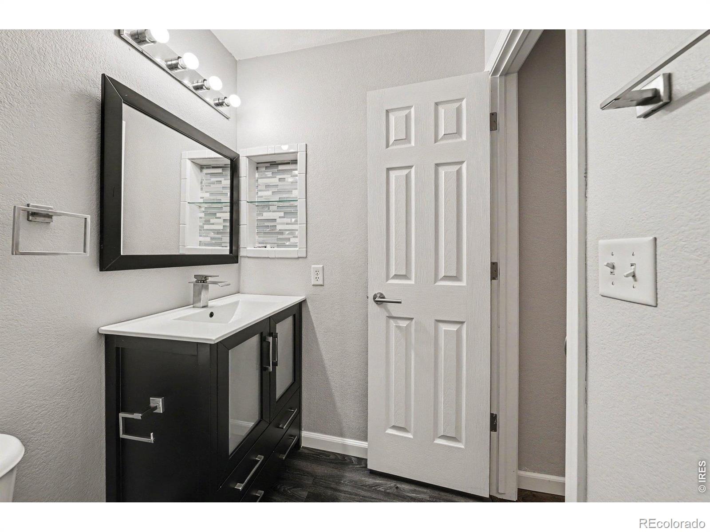
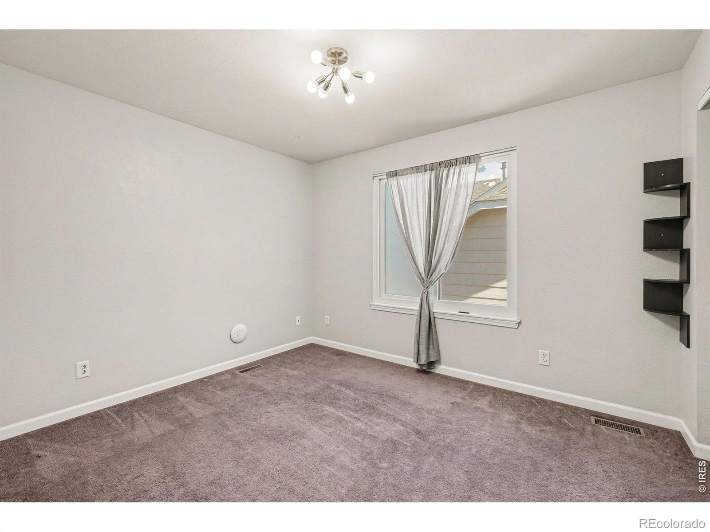
In 2017 the kitchen was completely remodeled with all new appliances, cabinets, countertops, and island, along with all new windows on the main floor and upstairs. All new flooring installed at the same time. Vaulted primary bedroom , bathroom beautifully appointed and huge walk-in closet all on the main floor. Upstairs bedroom has its own loft and full bath.
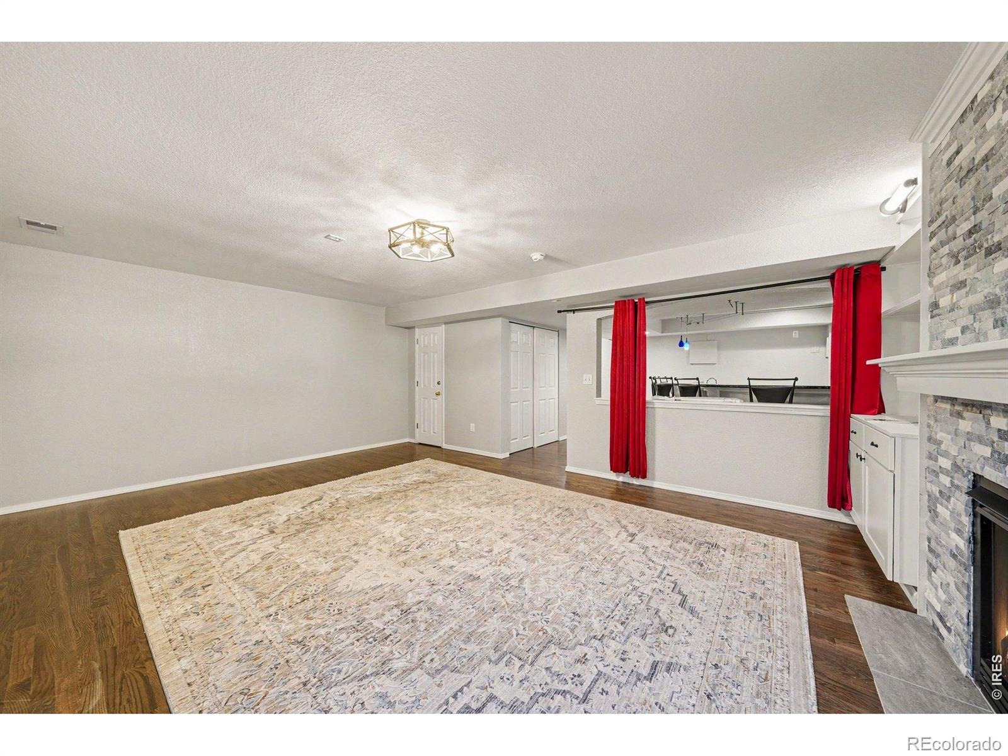
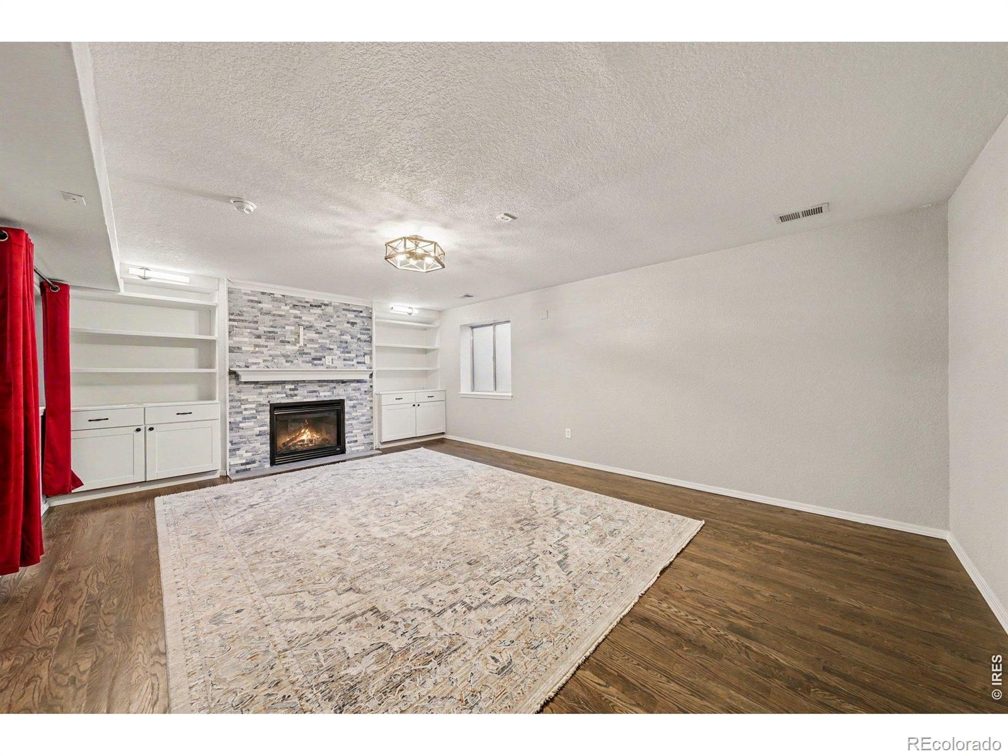
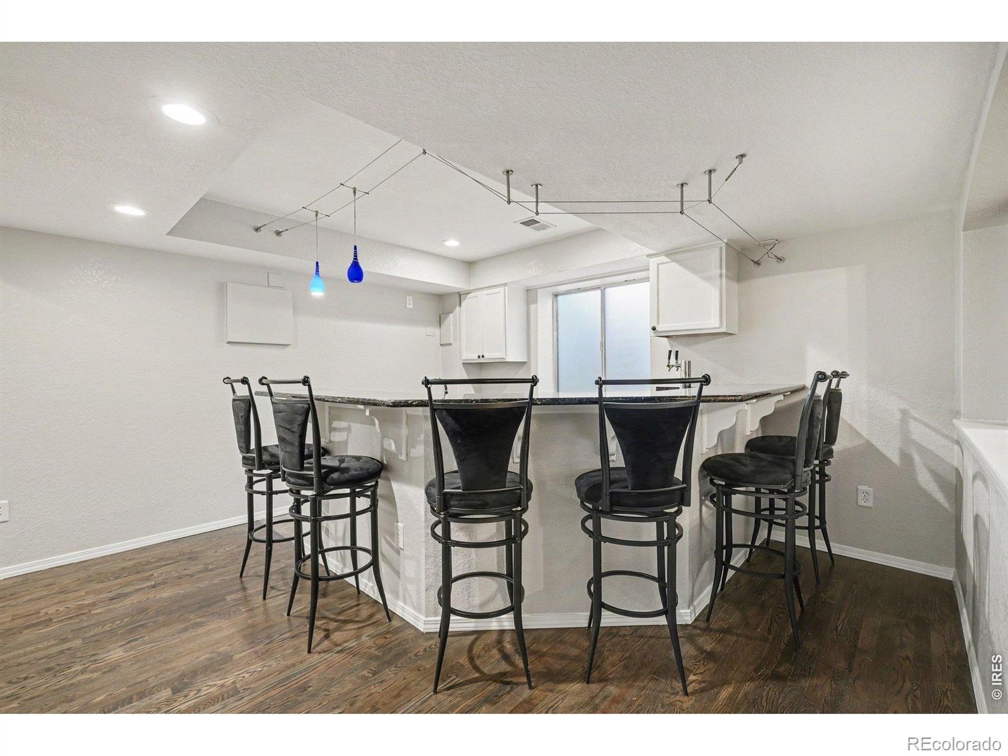
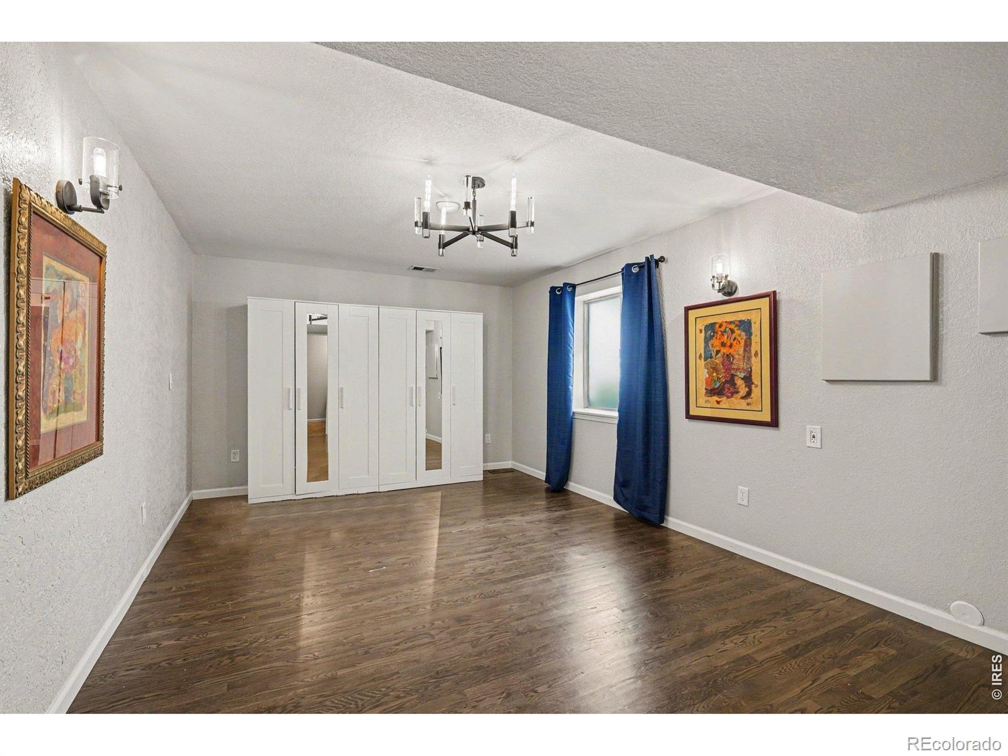
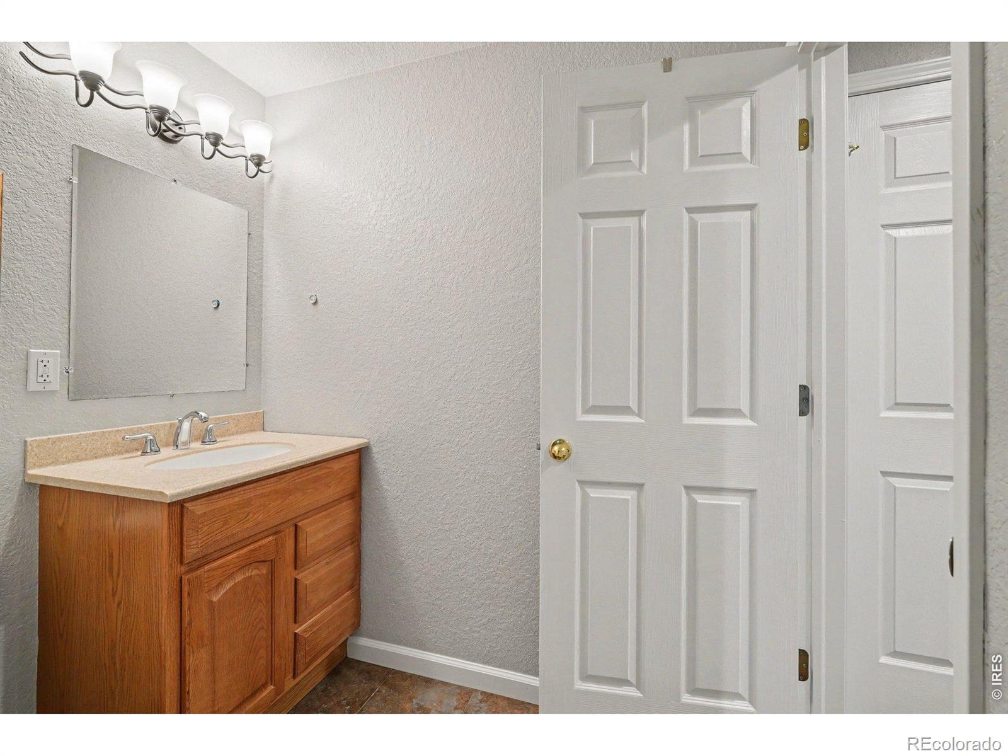
The basement is fabulous! Gorgeous wet bar, all stools stay, along with dishwasher and kegerator. Then walk into the family room that offers a gas fireplace, built in shelving and the safe in the closet stays. There is also a bedroom and 3/4 bath.
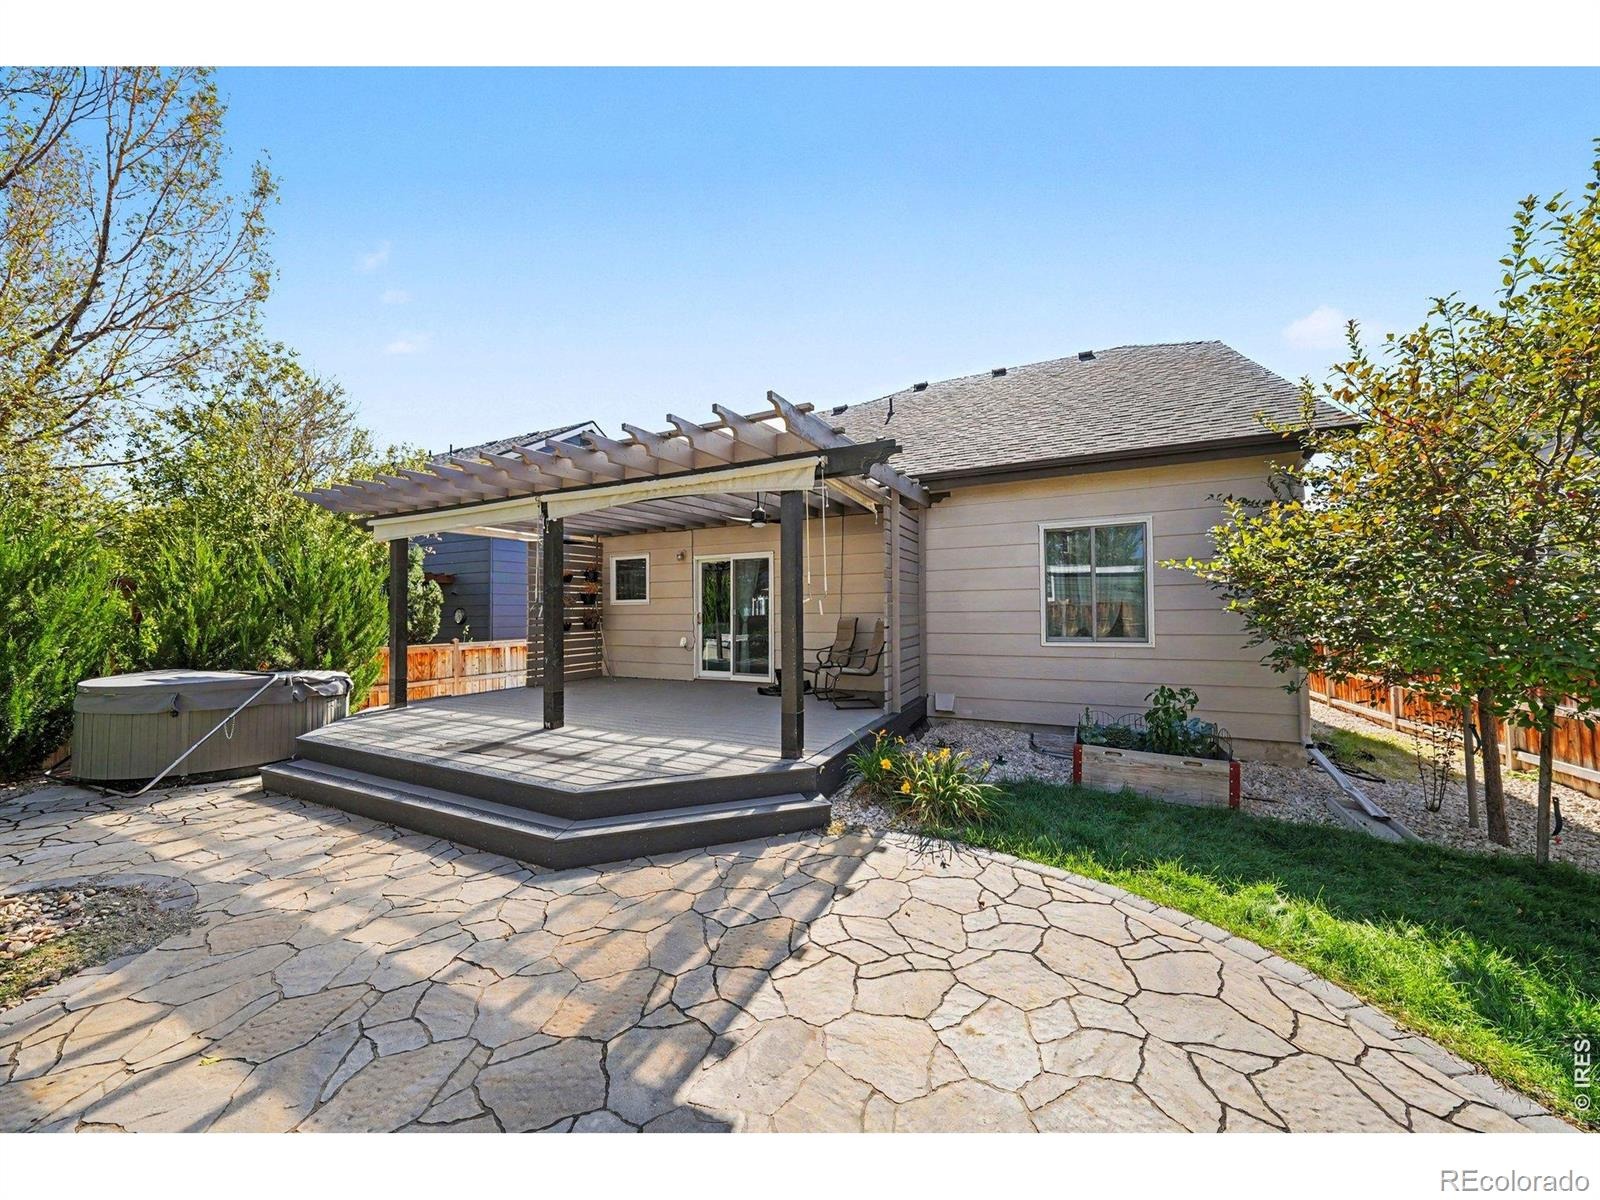
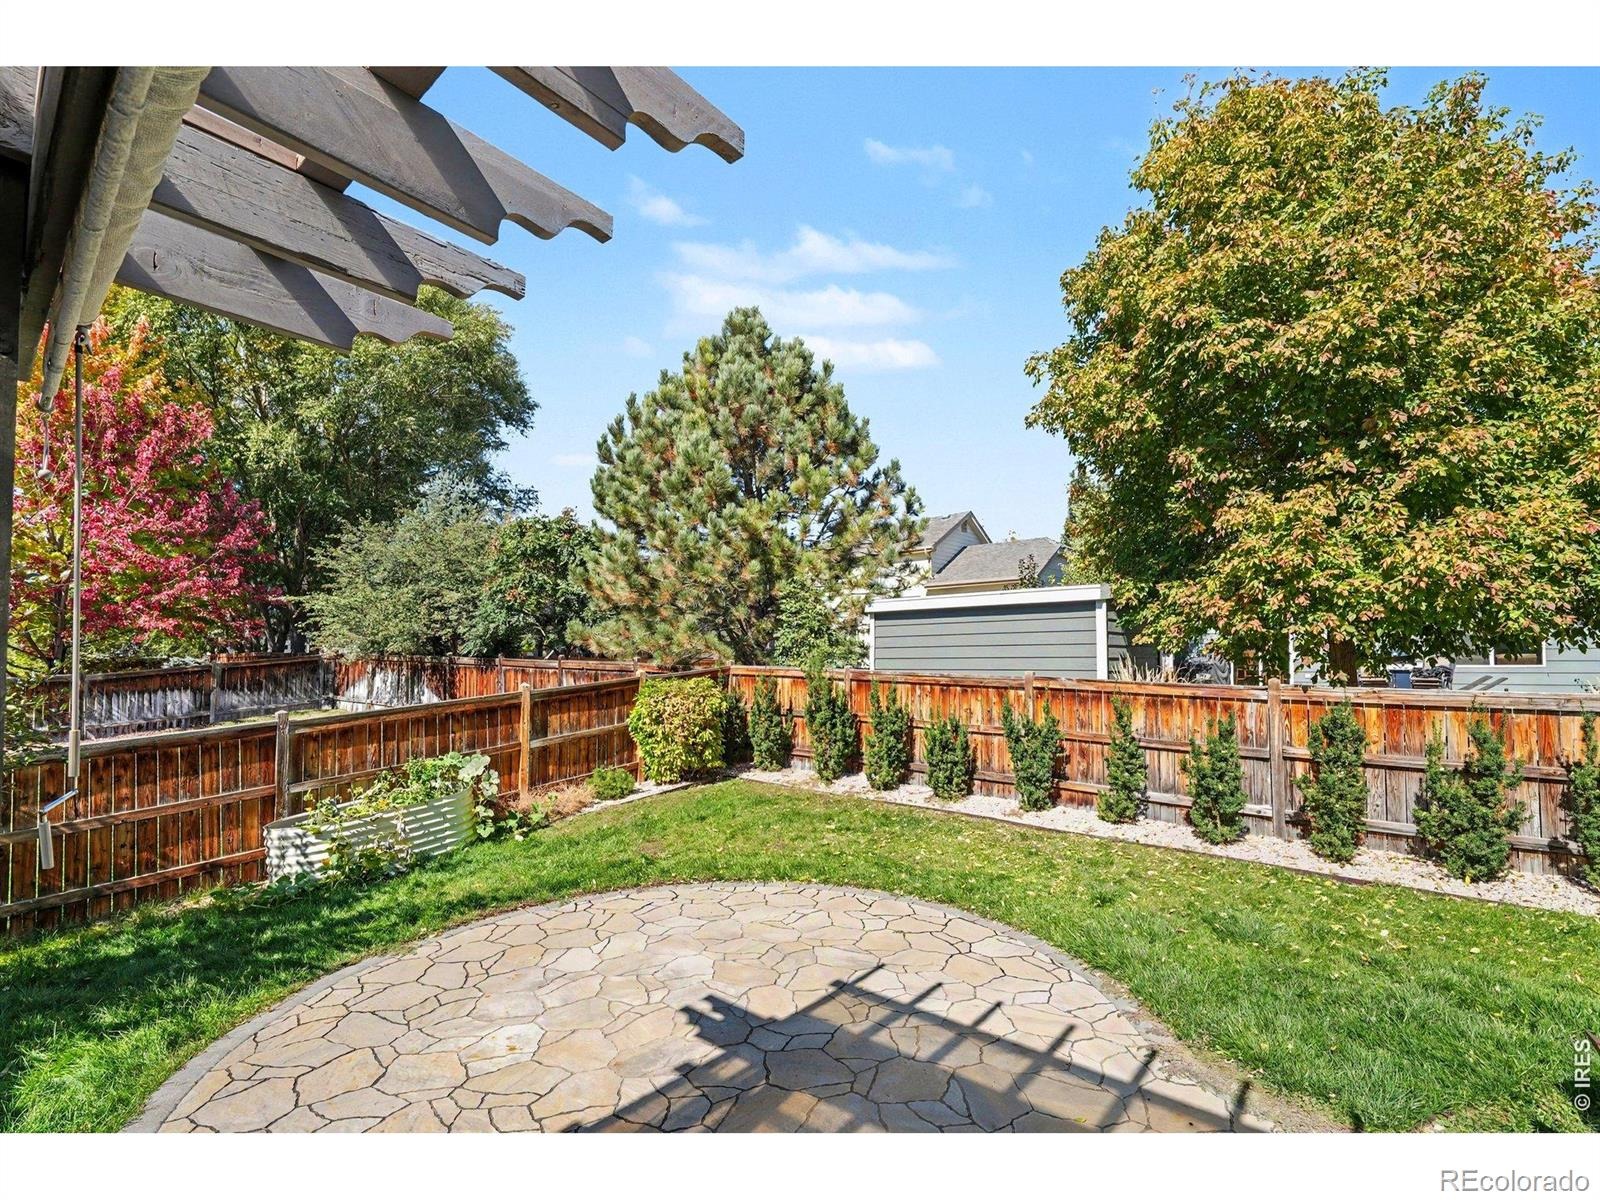
The garage is a dream with epoxy floor, slat walls, cabinets, freezer, and refrigerator stay. Then walk outside to the back yard! Newer Trex type deck with gazebo, leads to the hot tub that is included. Beautifully landscaped with raised garden containers. Firepit does not stay.
32 days on market
Listed by Tami Kay Spaulding · Group Harmony · 9702156978
Property Details
| Property Type | Residential |
| Sub Type | Single Family Residence |
| Status | Active |
| Price per Sq Ft | $236 |
| Subdivision | Registry Ridge |
| MLS # | IR1070367 |
| Days on Market | 32 |
| Bedrooms | 3 |
| Full Baths | 1 |
| Half Baths | 1 |
| Three-Quarter Baths | 2 |
| Year Built | 2002 |
| Lot Size (Sq Ft) | 5,616 |
| Acres | 0.13 |
| HOA | Yes |
| HOA Fee | $92 |
| Annual Taxes | $2,865 |
| State | CO |
| County | Larimer |
| Zoning | LMN |
| Interior Features | Eat-in Kitchen, Kitchen Island, Open Floorplan, Vaulted Ceiling(s), Walk-In Closet(s), Wet Bar |
| Heating | Forced Air |
| Cooling | Central Air |
| Flooring | Laminate |
| Fireplace Features | Family Room, Gas |
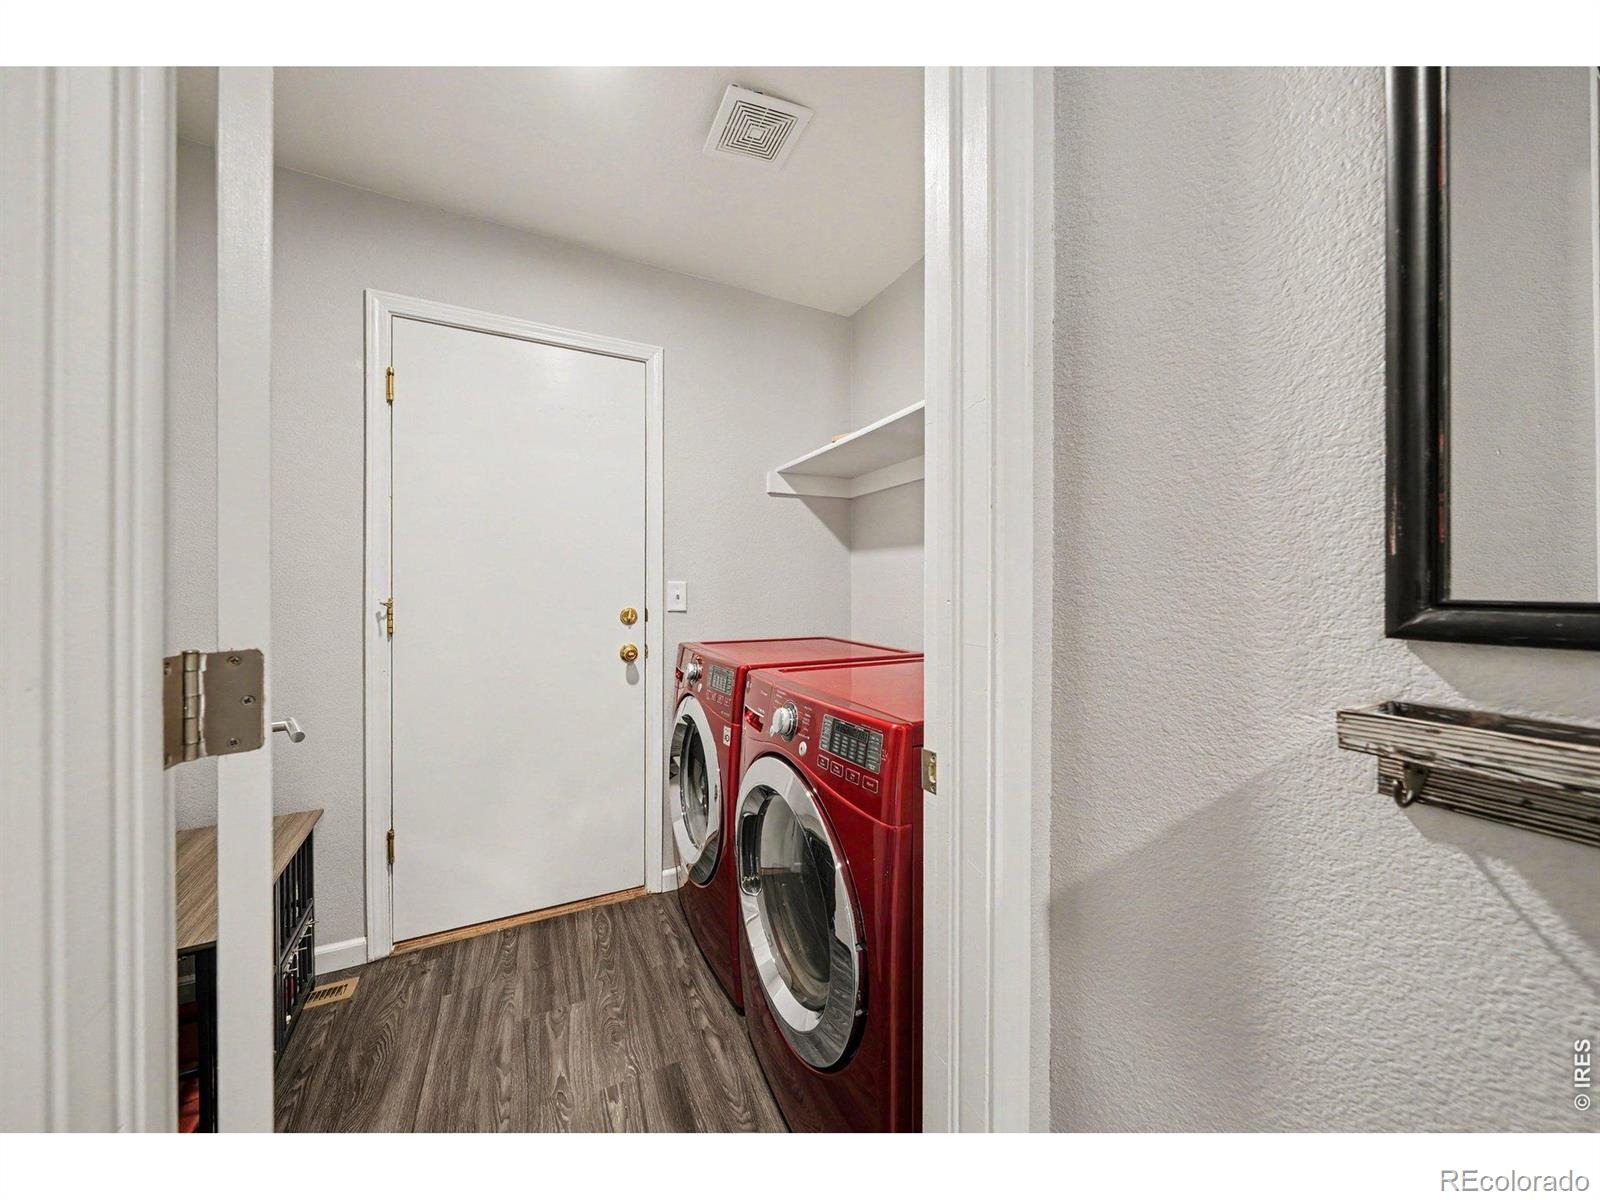
| Appliances | Dishwasher, Disposal, Dryer, Freezer, Microwave, Oven, Refrigerator, Washer |
| Exterior Features | Spa/Hot Tub |
| Garage | Yes |
| Garage Spaces | 2 |
| Roof | Composition |
| Basement | Full |
| Lot Features | Level, Sprinklers In Front |
| Levels | Two |
| Construction | Brick, Wood Siding |
| Sewer | Public Sewer |
| Water Source | Public |
Location
Price History
| Date | Event | Price |
|---|---|---|
| 10/9/2026 |
Listed for sale Source: REcolorado® #IR1070367 |
$595,000 $236/sqft |

Based on information submitted to the MLS GRID as of November 10, 2026 at 11:13 AM MST. All data is obtained from various sources and may not have been verified by broker or MLS GRID. Supplied Open House Information is subject to change without notice. All information should be independently reviewed and verified for accuracy. Properties may or may not be listed by the office/agent presenting the information.
Thank you — a Mont Haus broker will be in touch shortly.
For Mont Haus agents and staff. Sign in with your Mont Haus Microsoft account and the Agent Portal opens in a new tab.
Sign in with MicrosoftNo Microsoft account yet? Ask Nikki Boxer, who sets up portal access.