Residential · Pending
Colorado Springs, CO 80927
3 Beds · 3 Baths · 2,274 Sq Ft
$550,000
Single Family
Property Type
0.11 acres
Lot Size
2017
Year Built
$242
Price per Sq Ft
2
Parking Spaces
$86
HOA Fee
4142695
MLS #
About This Property
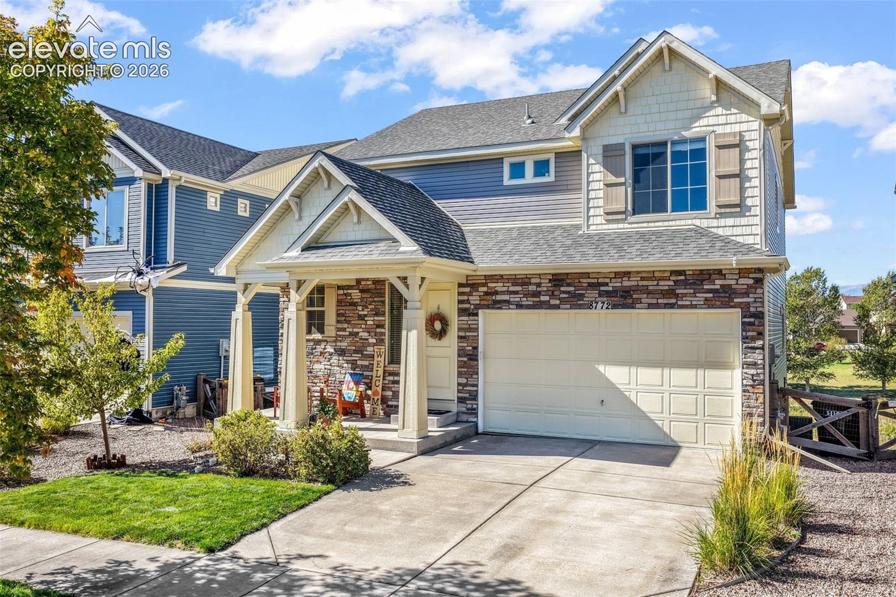
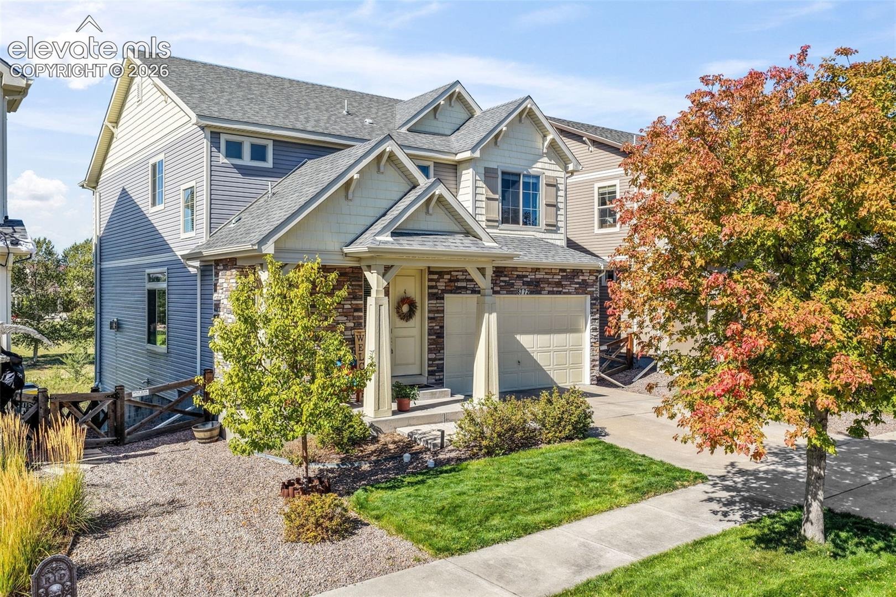
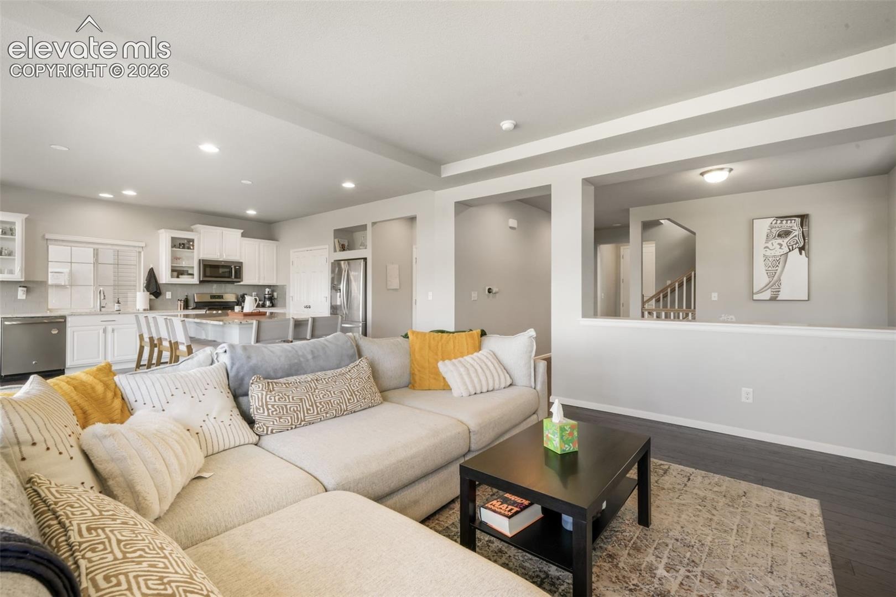
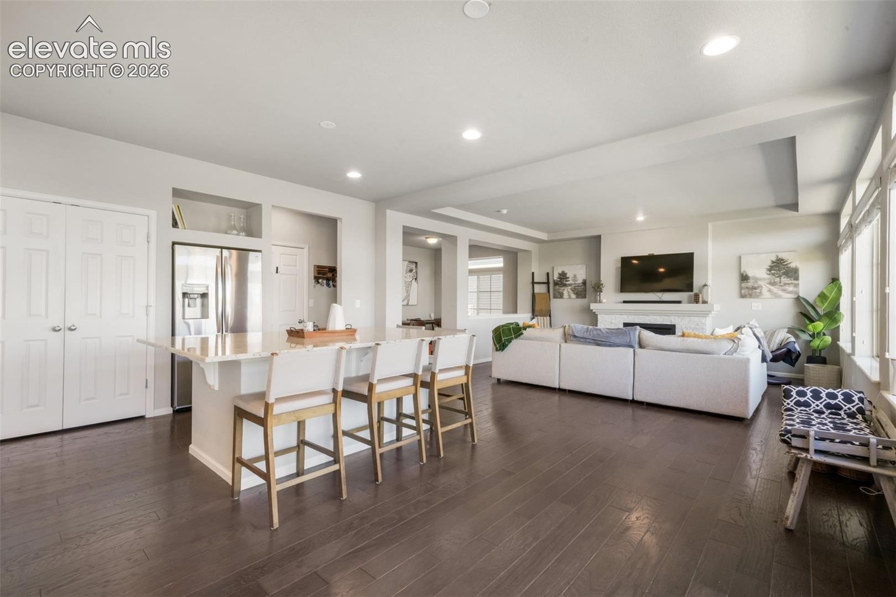
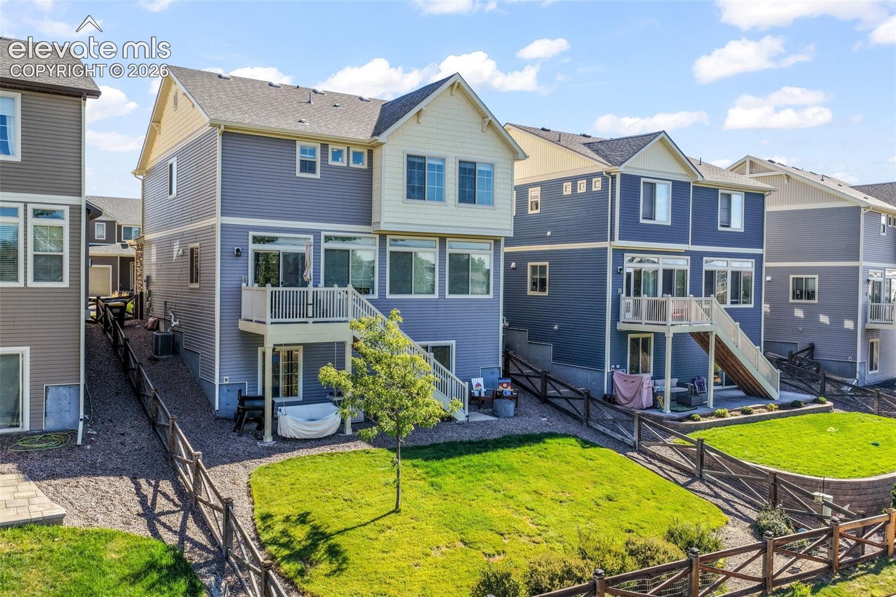
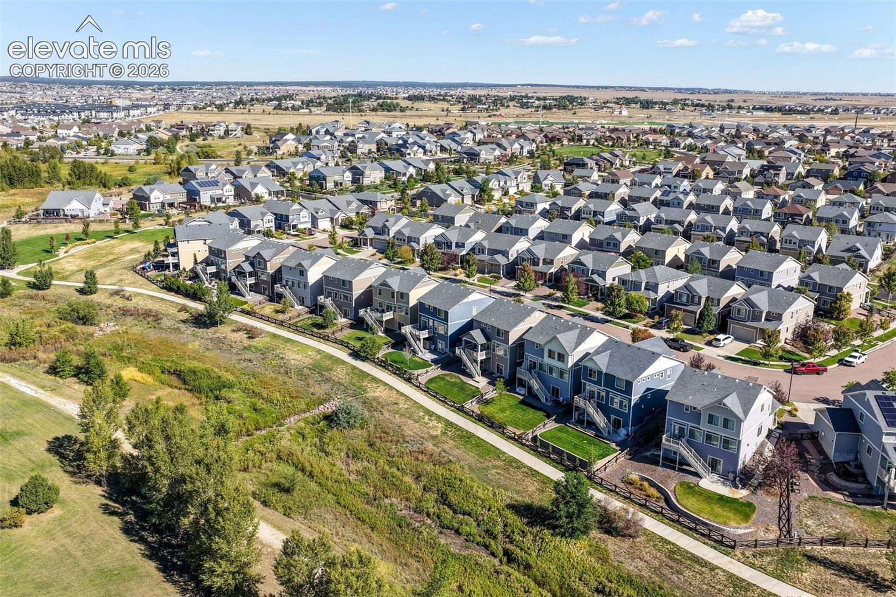
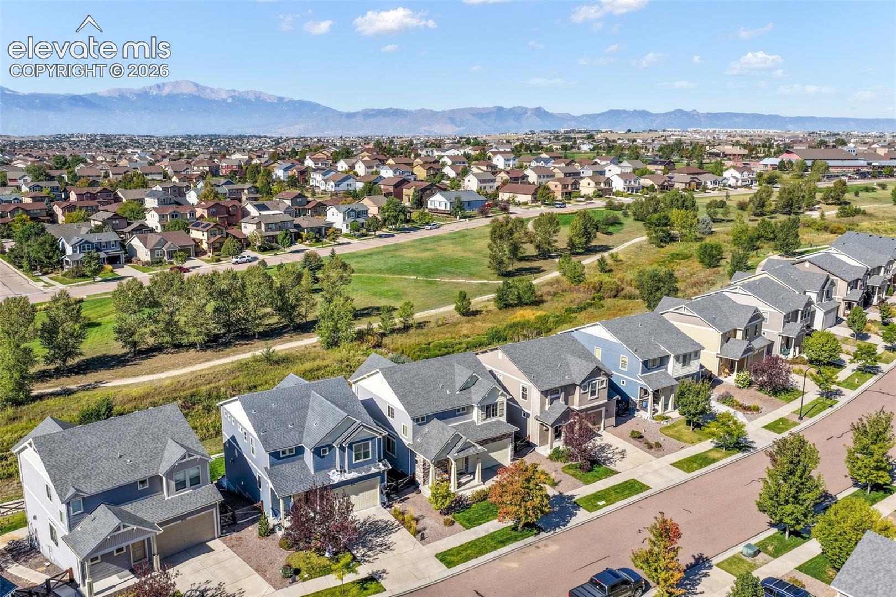
Fall in love with this stunning home nestled in the Banning Lewis Ranch community! From the moment you arrive, you'll be
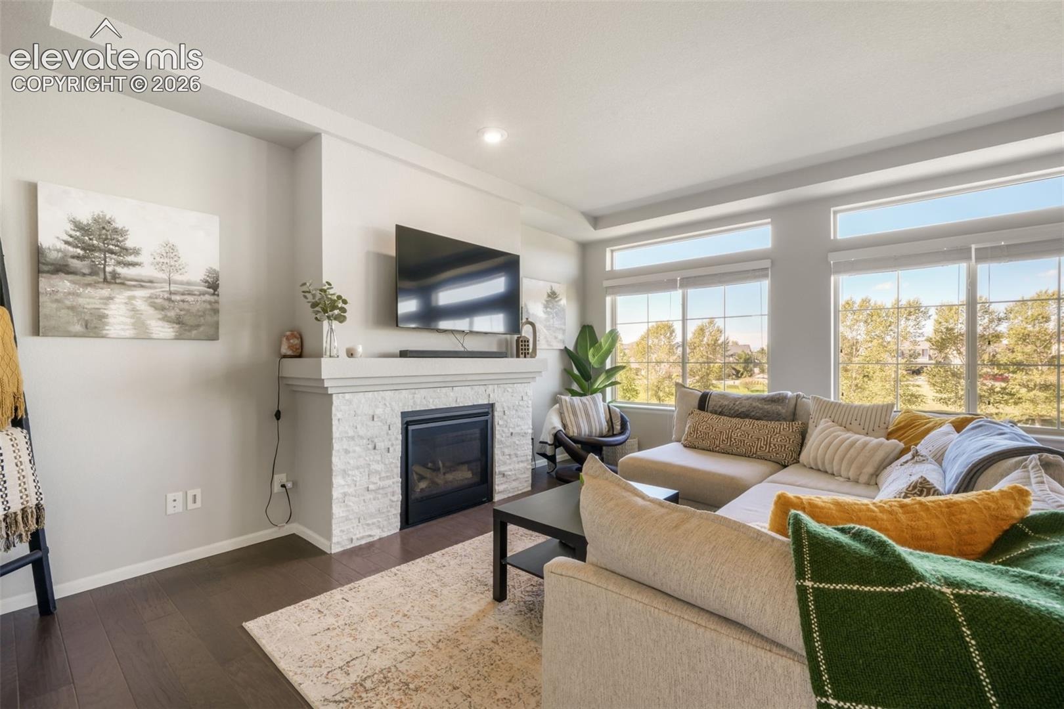
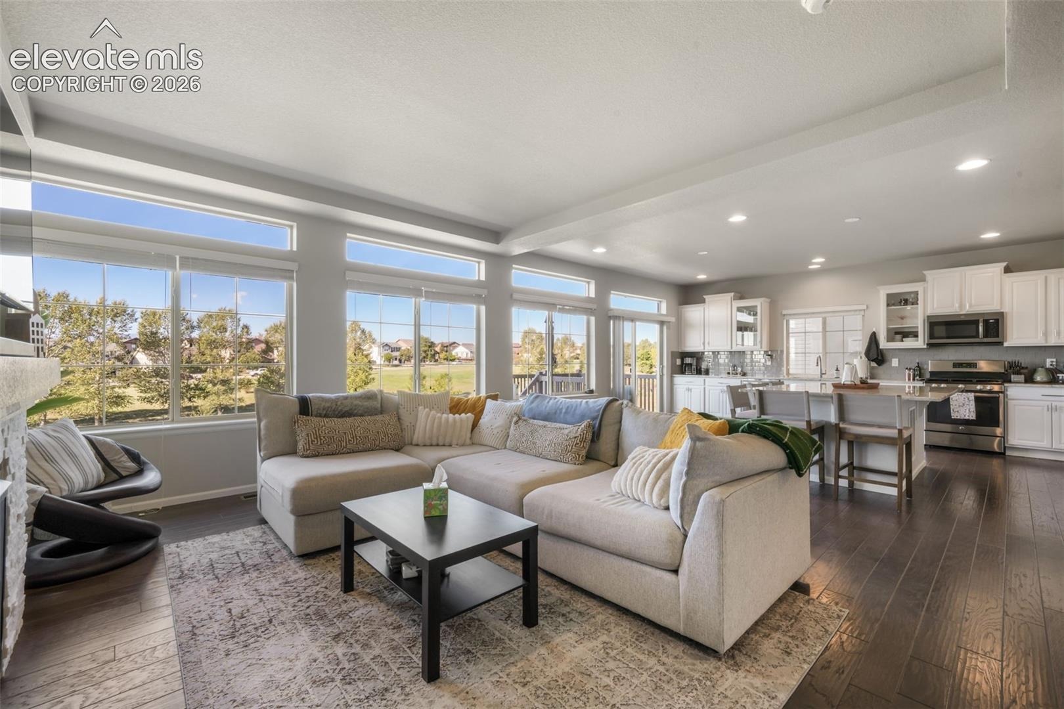
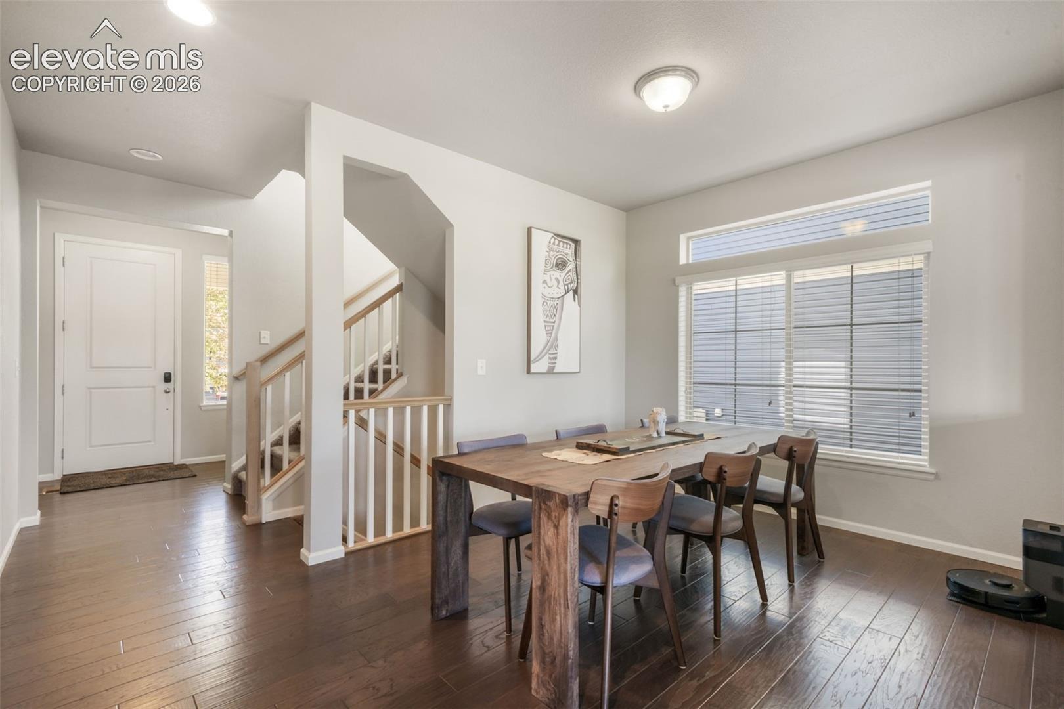
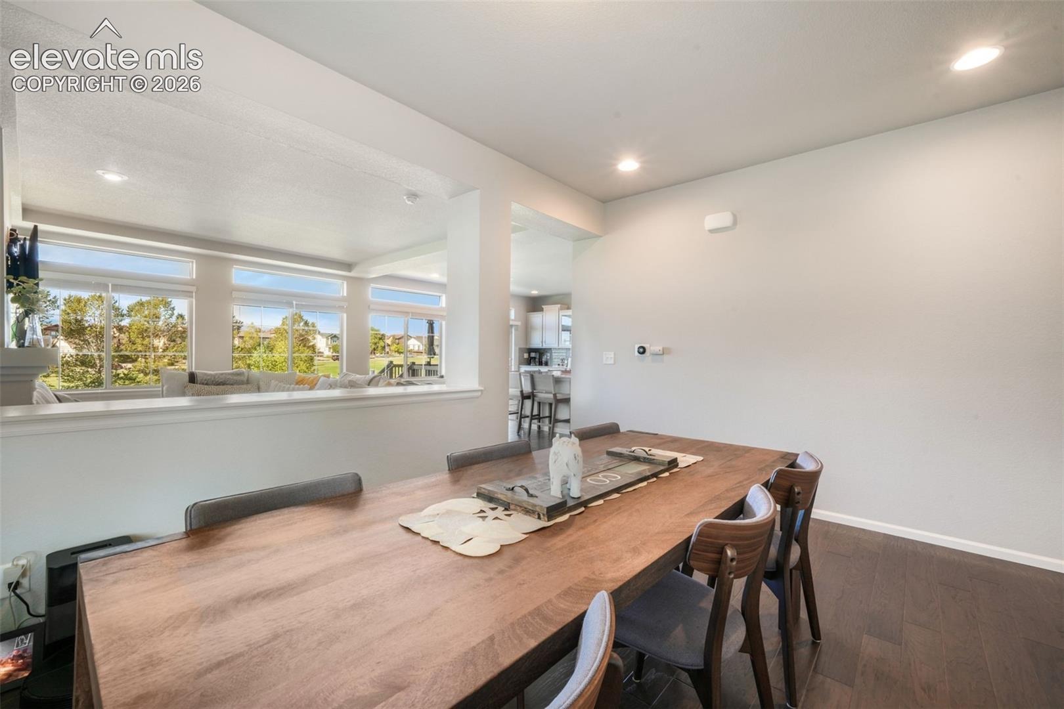
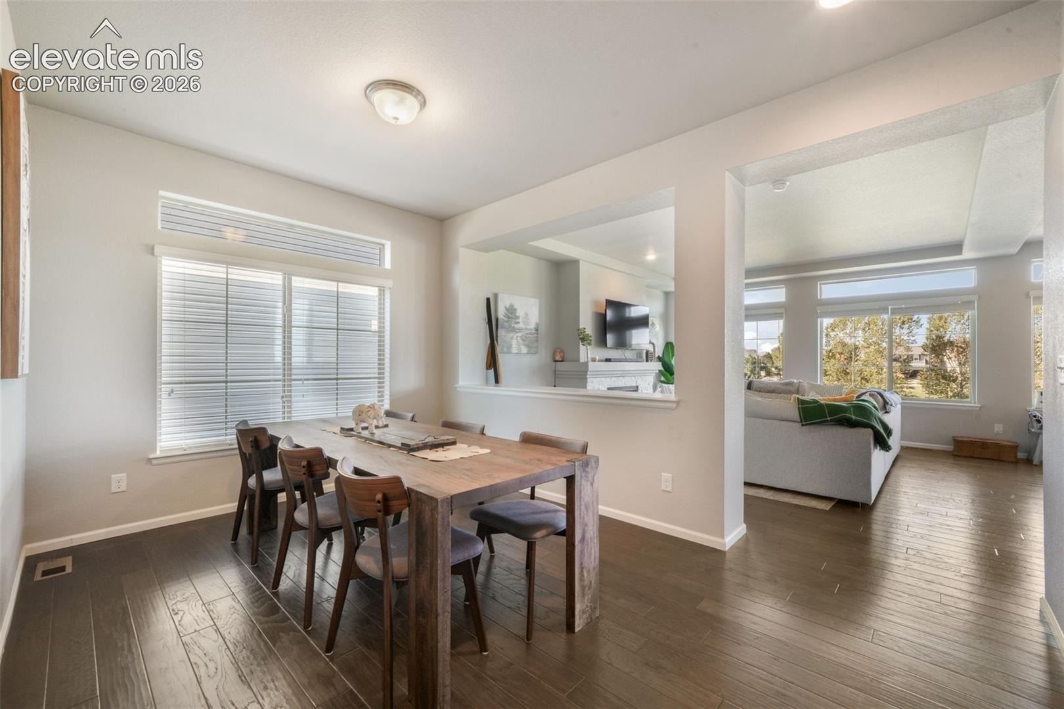
captivated by the evident pride of ownership that radiates from every corner. The thoughtfully designed open floor plan
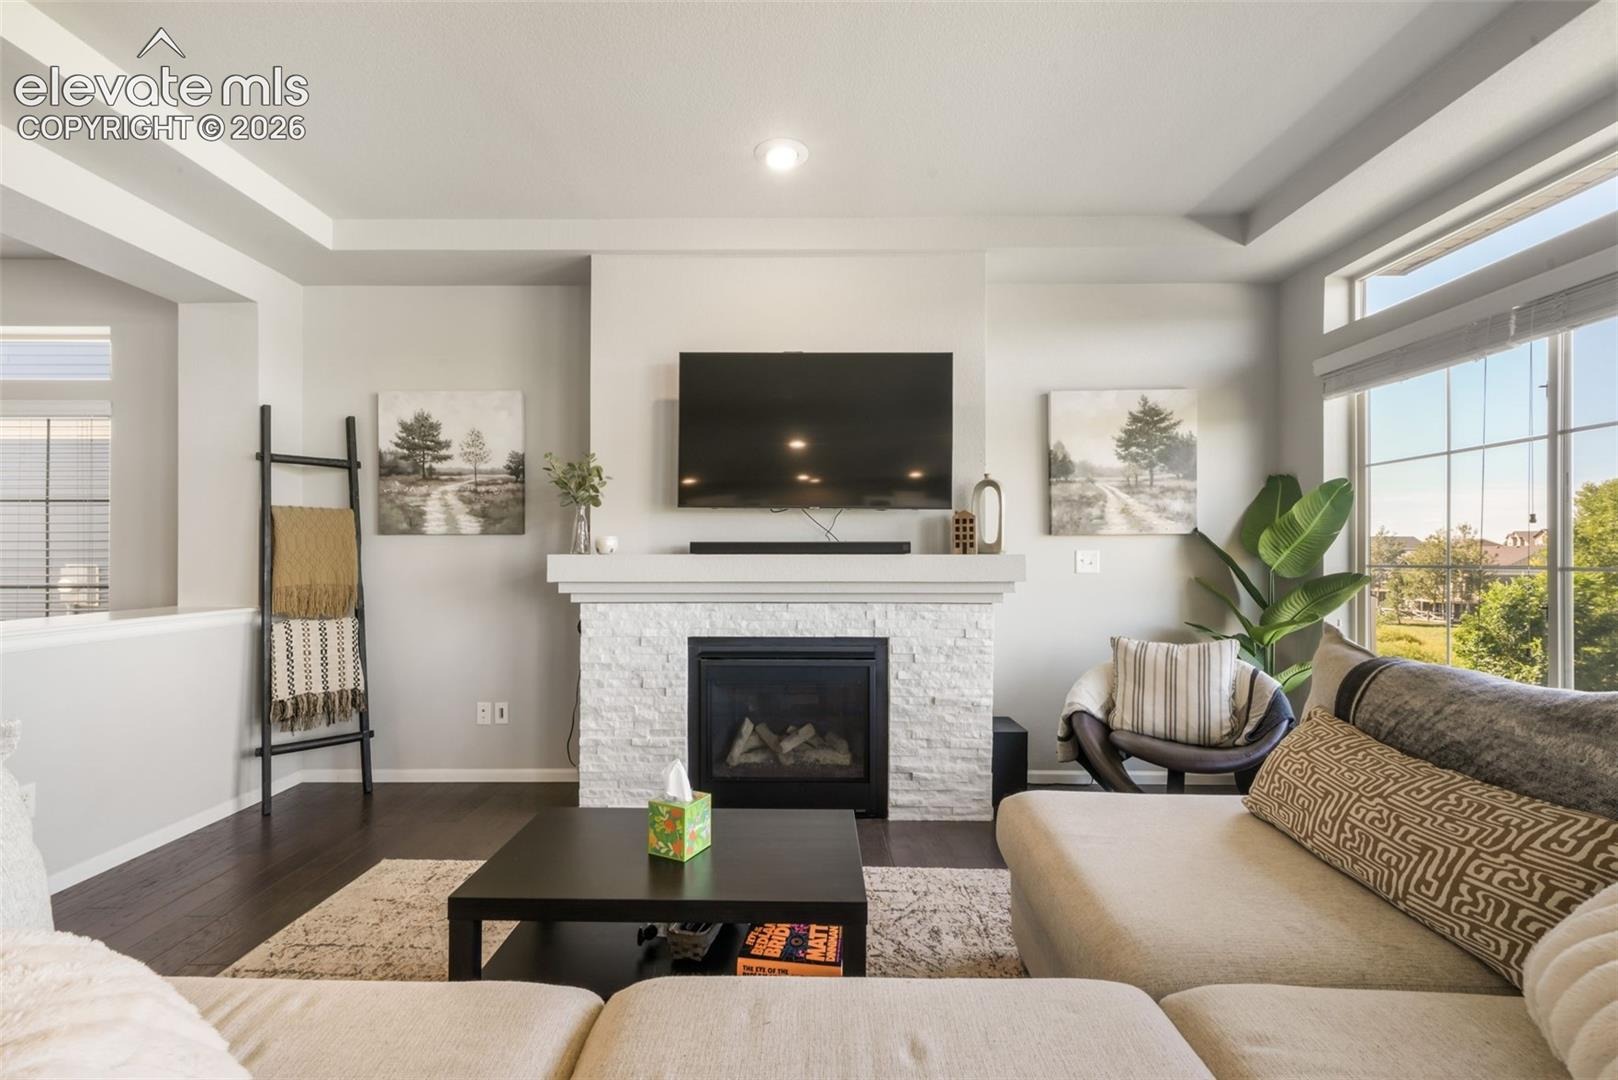
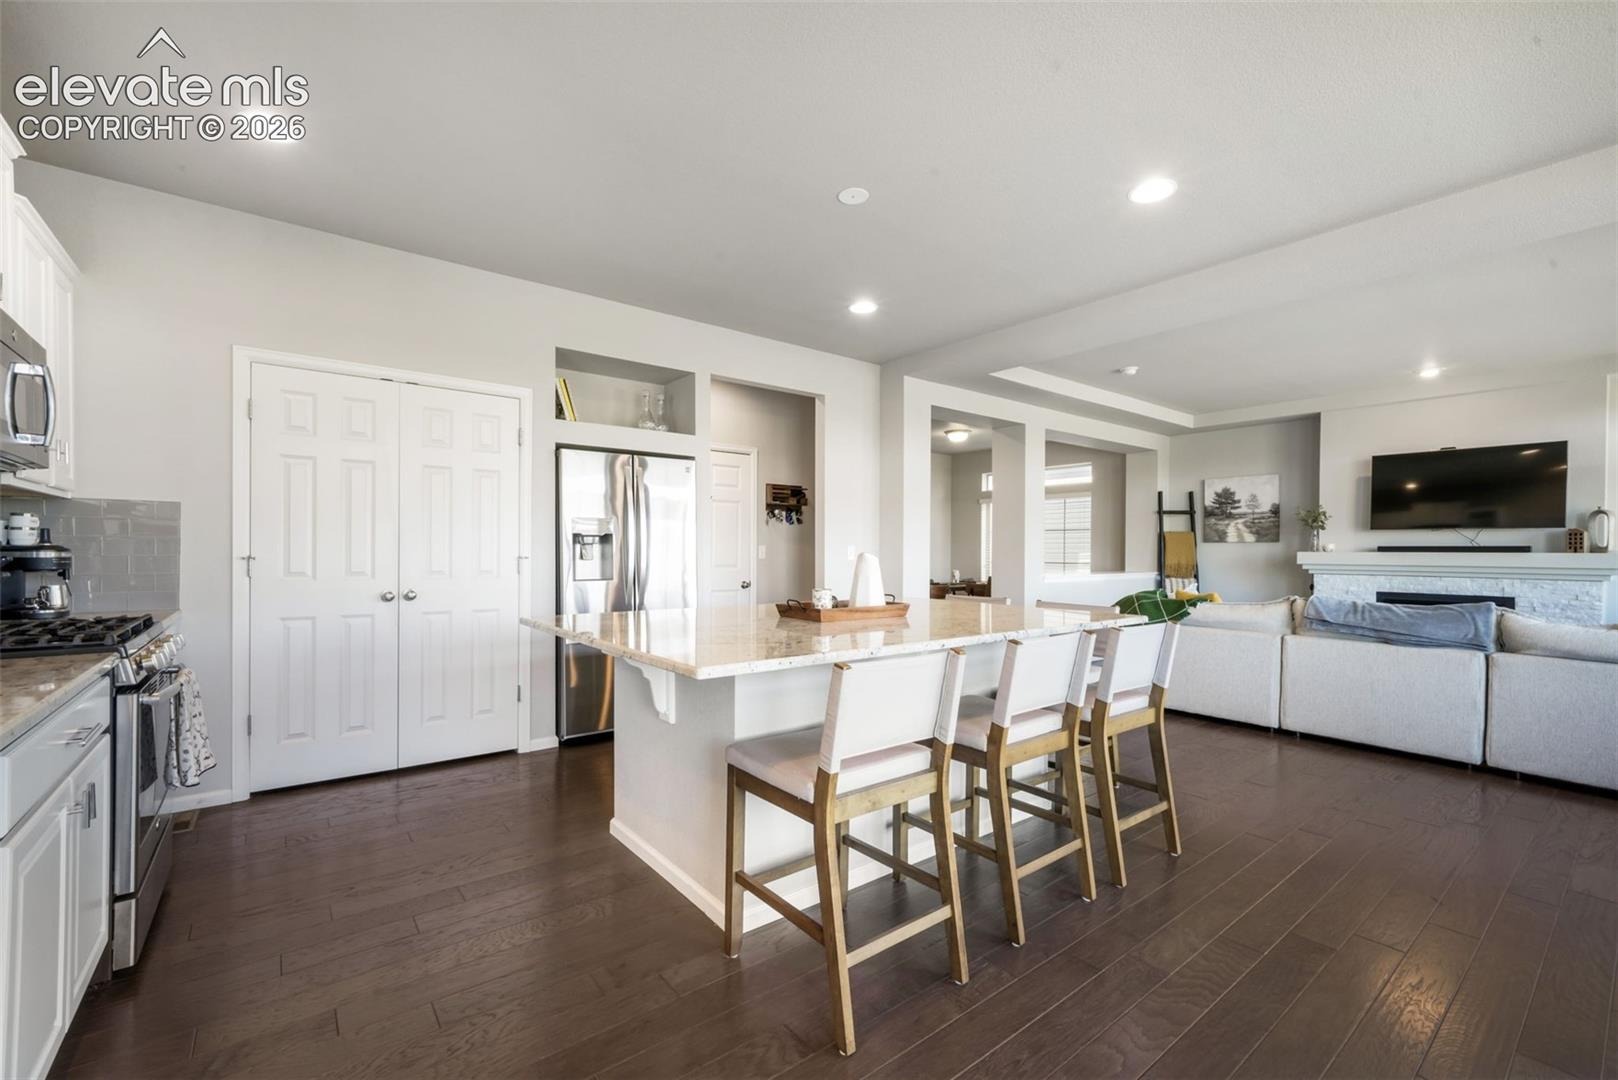
includes hardwood flooring throughout the main level, as well as a gas fireplace, offering ample space for hosting gatherings
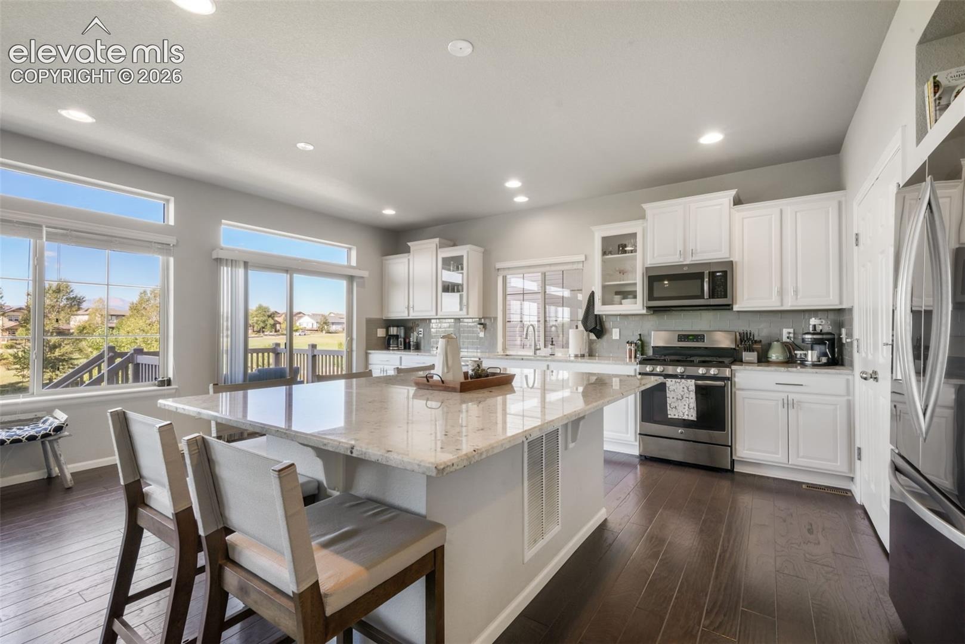
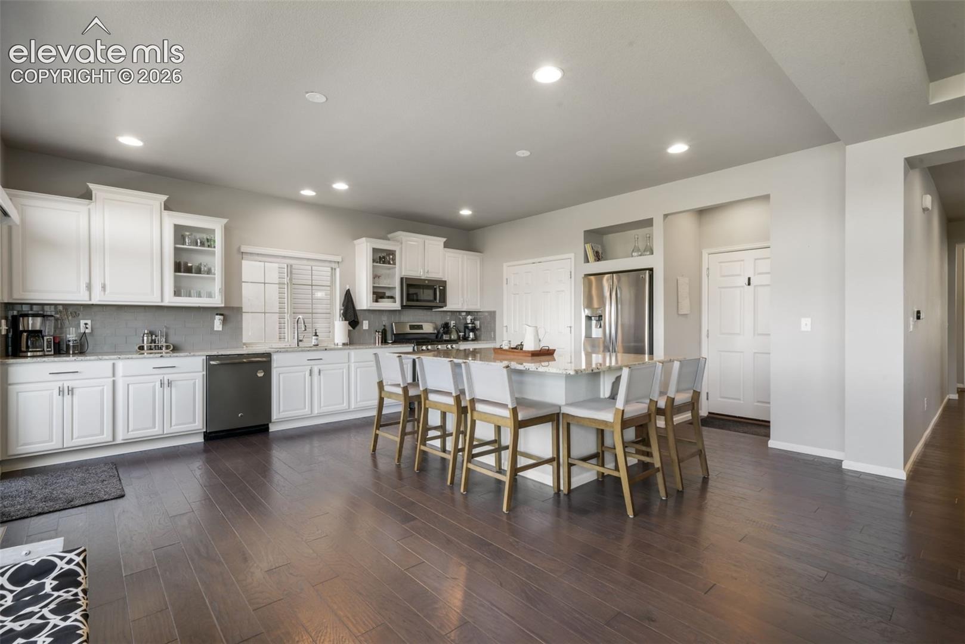
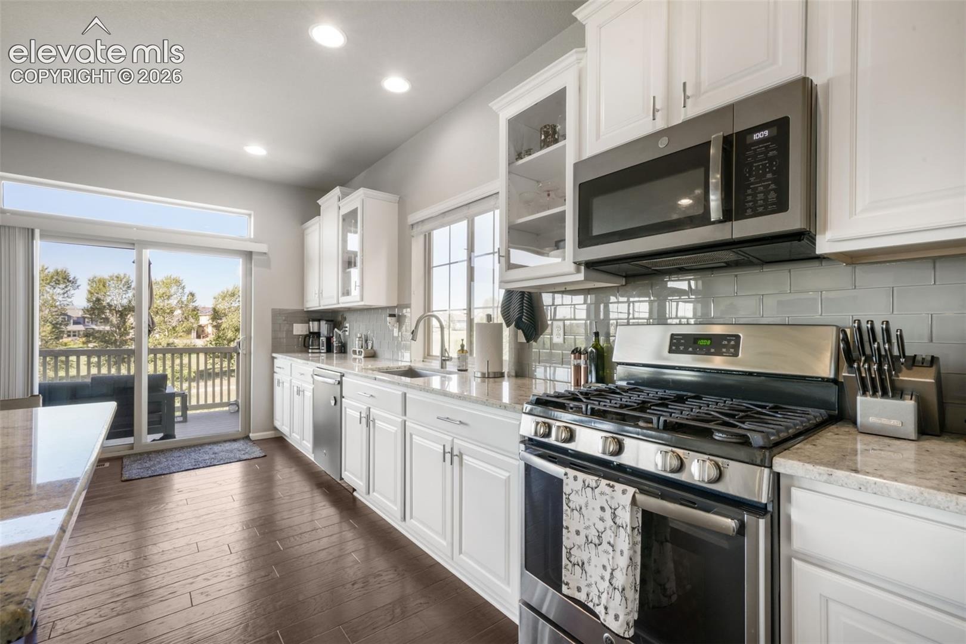
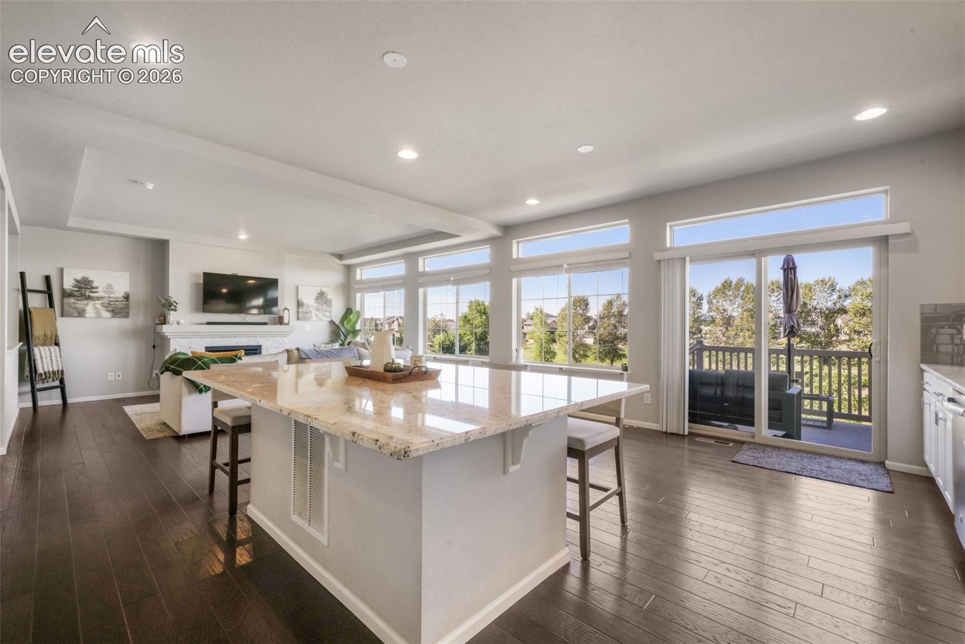
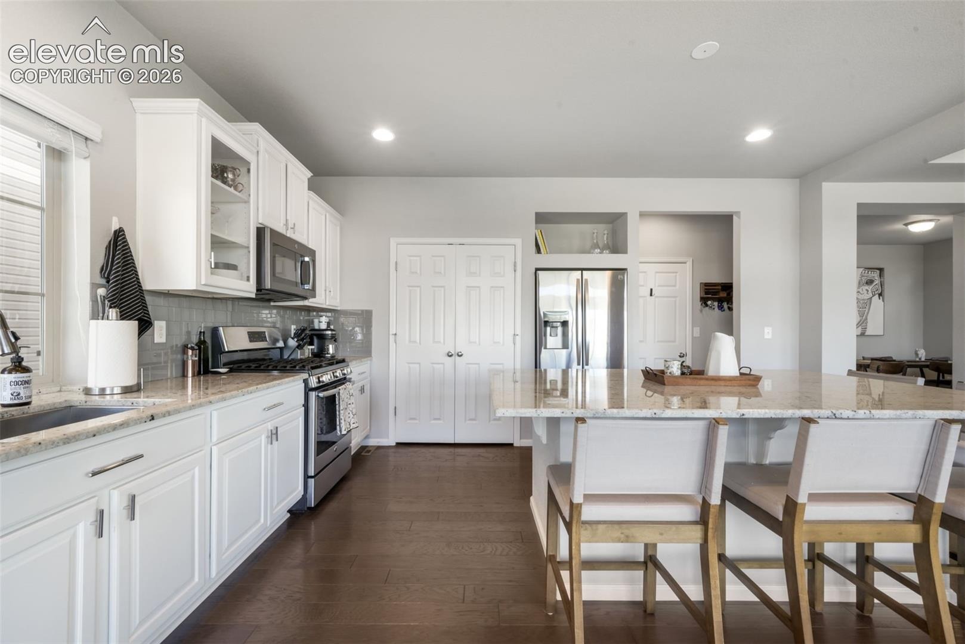
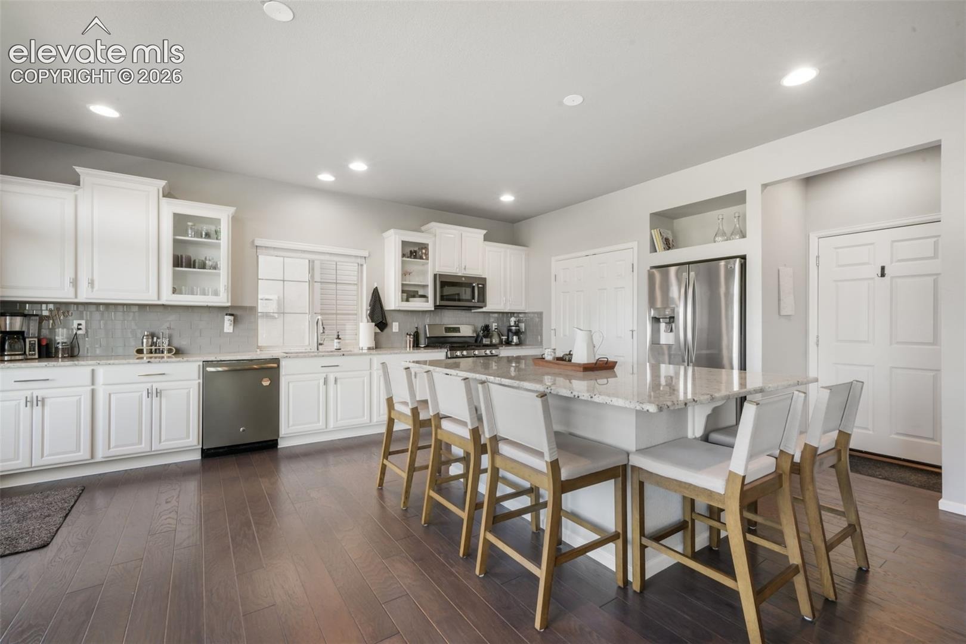
or enjoying quality time with loved ones. The kitchen boasts granite countertops, white cabinets, and a large island, all
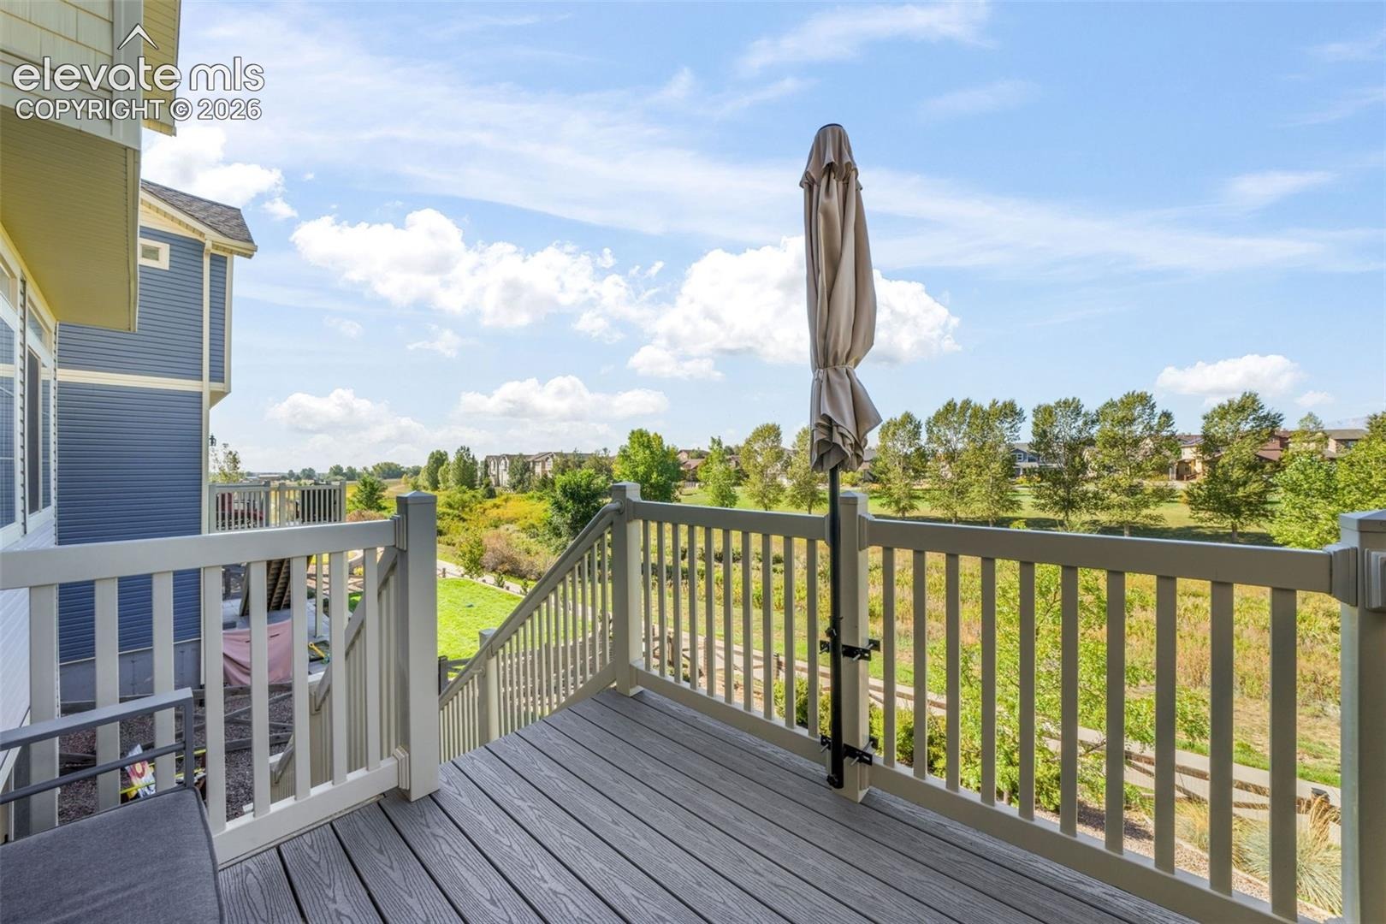
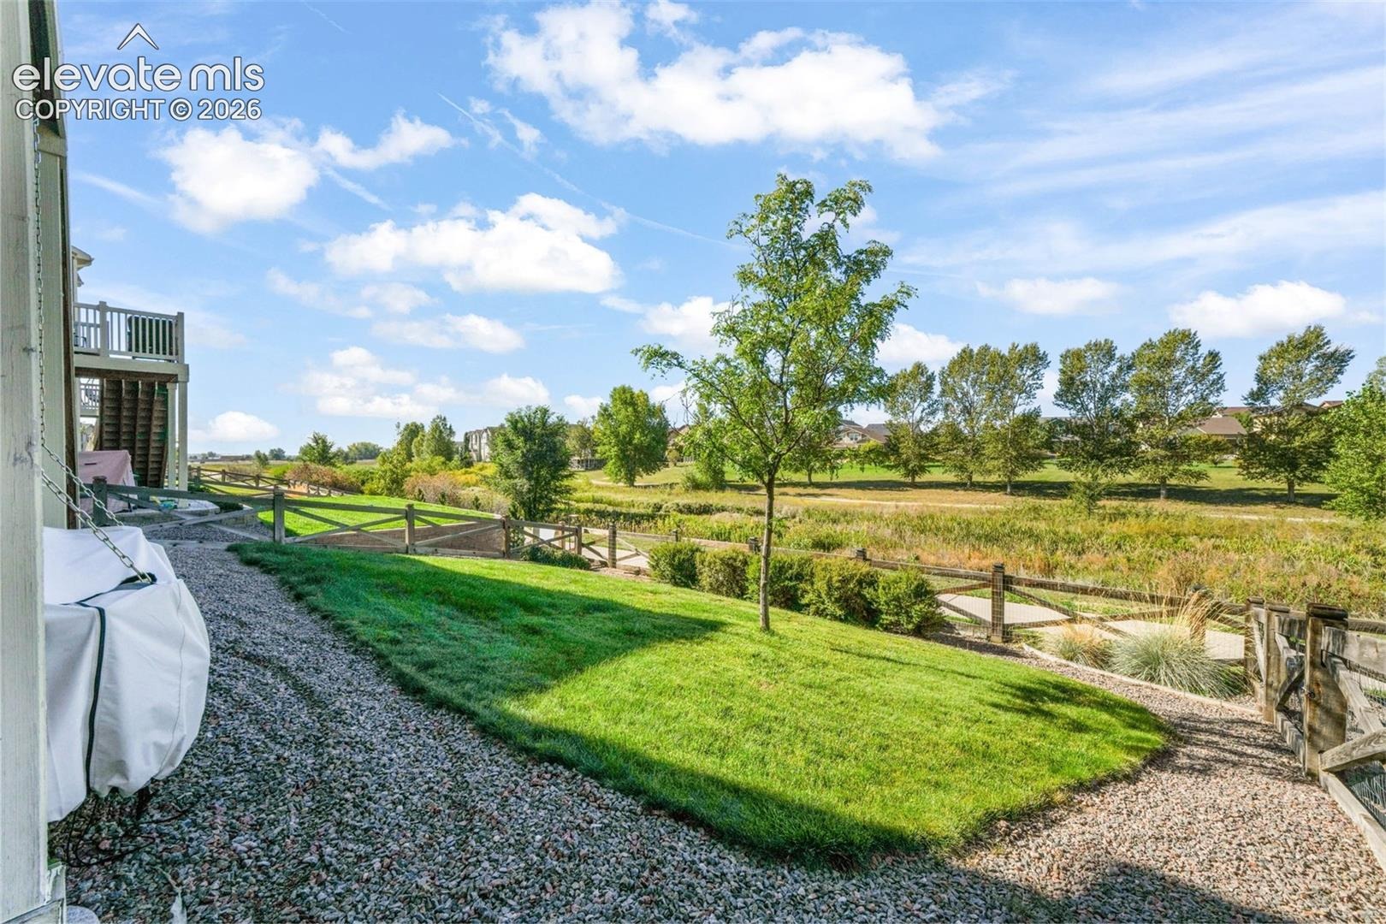
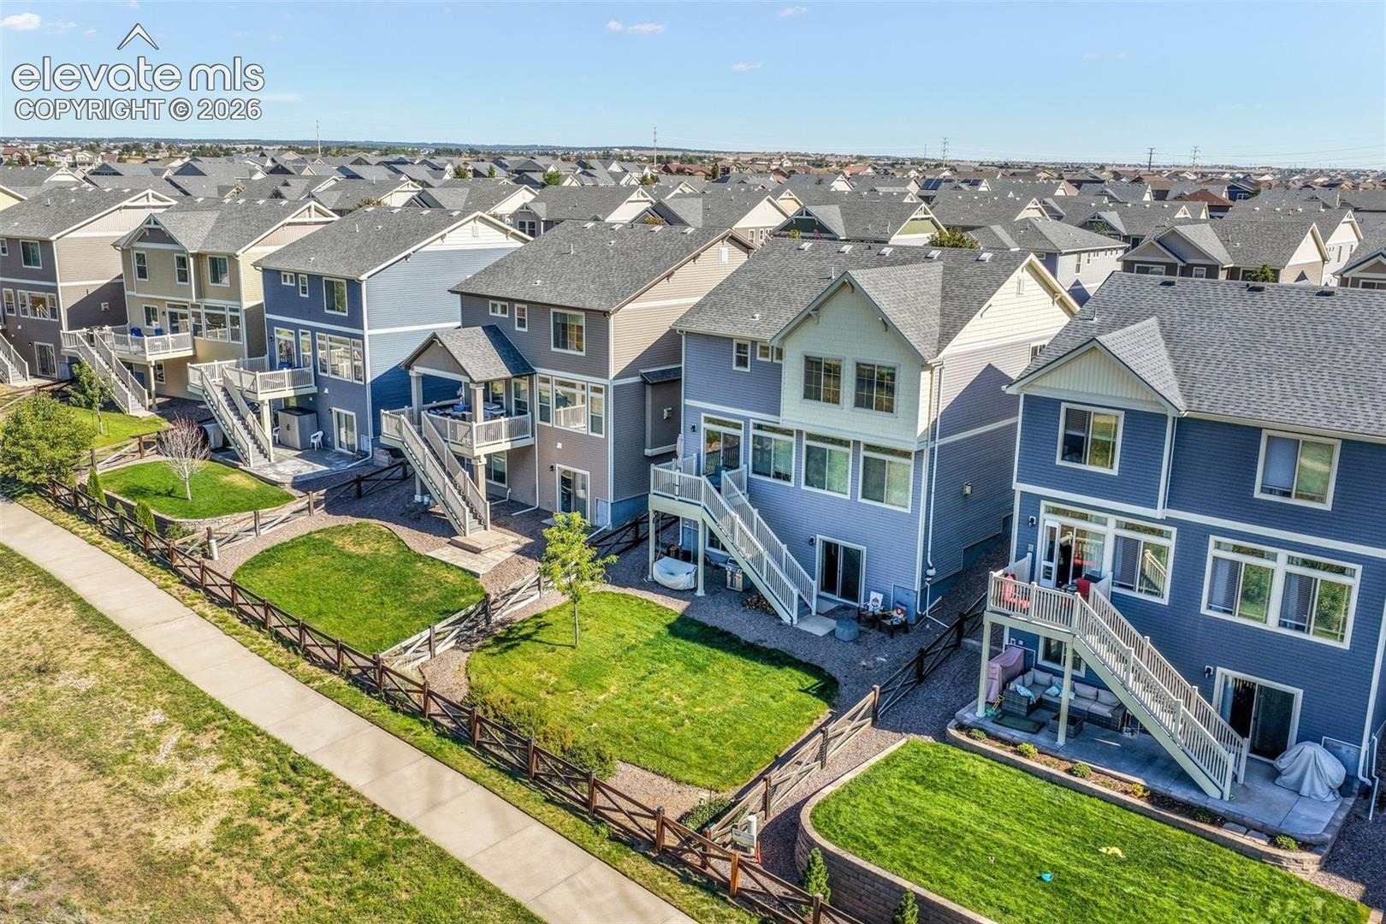
seamlessly connected to the back deck offering breathtaking views and open space, perfect for those summer sunsets. As
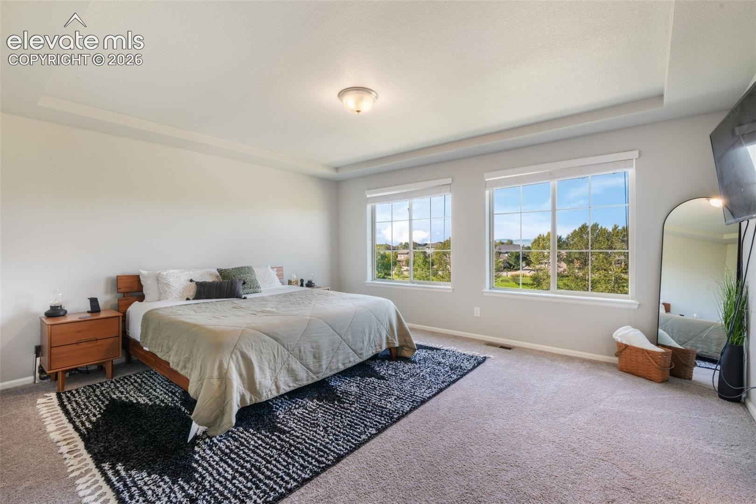
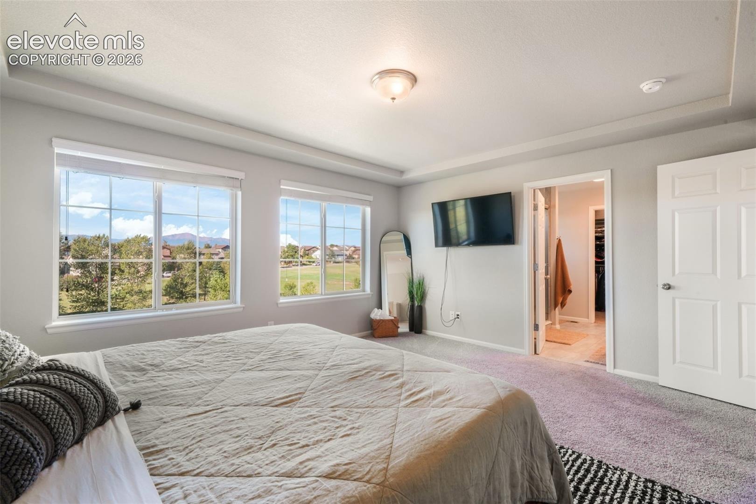
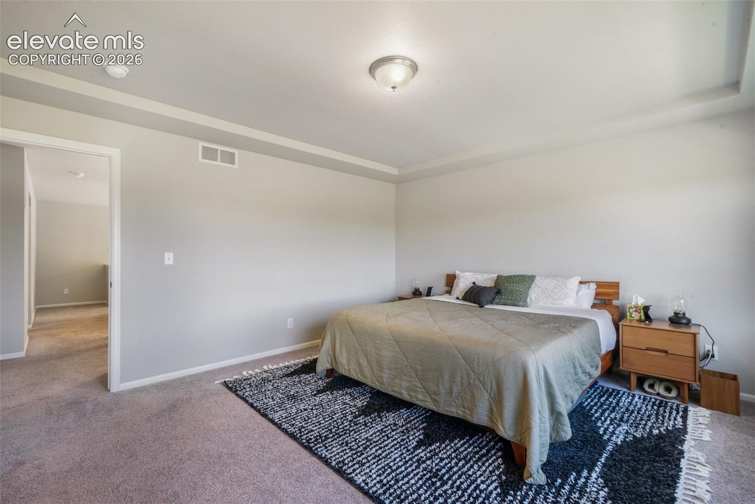
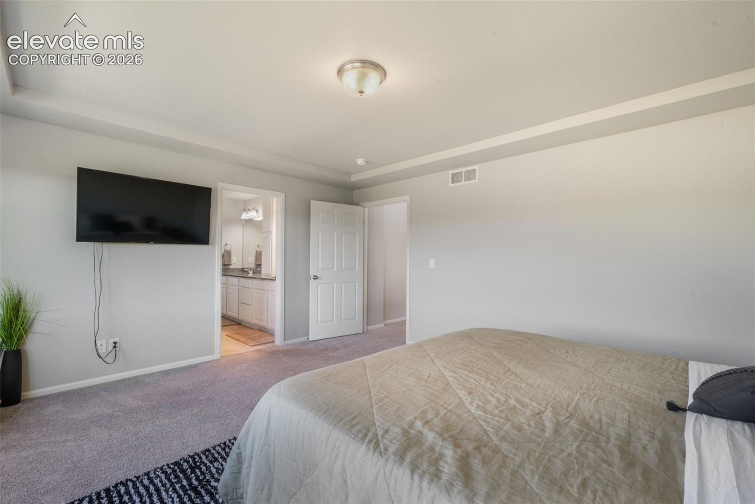
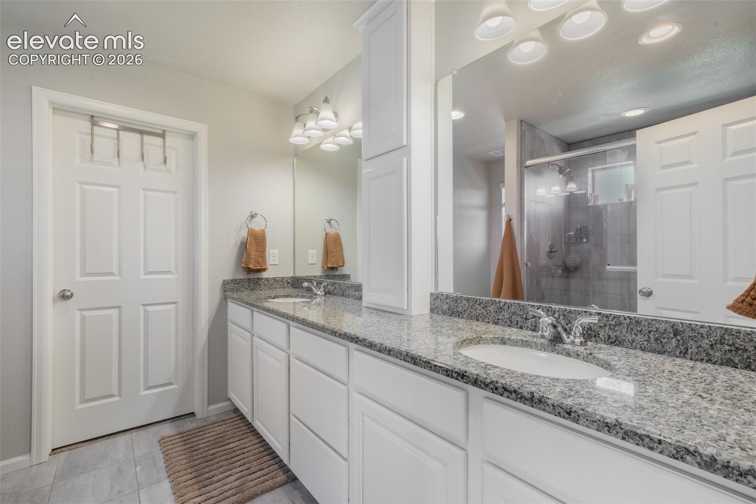
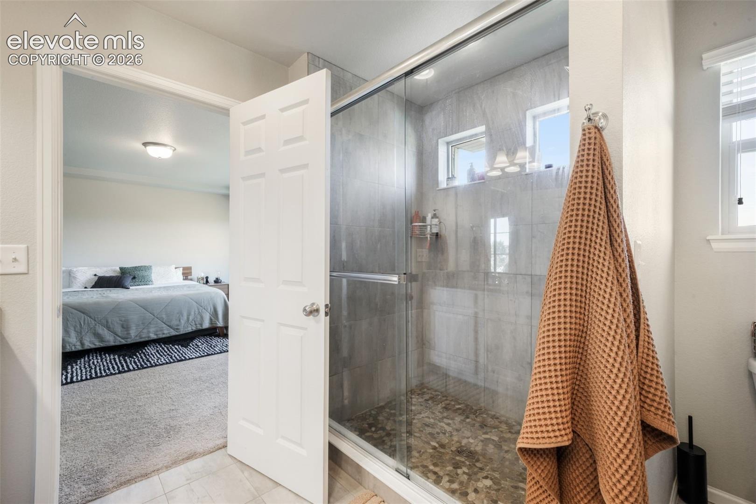
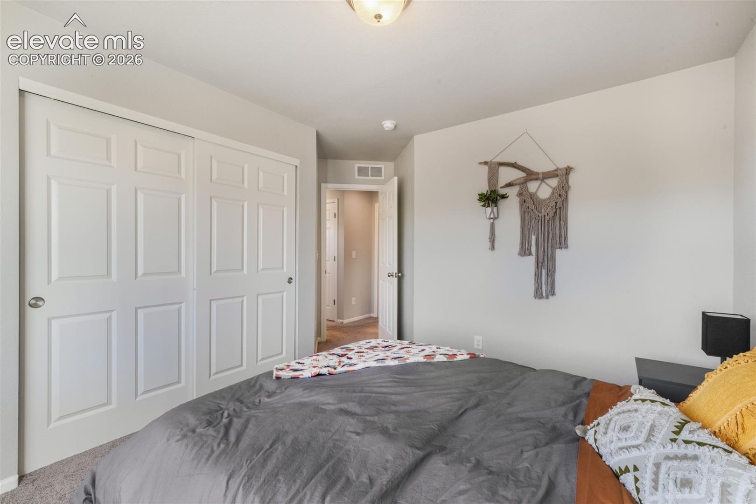
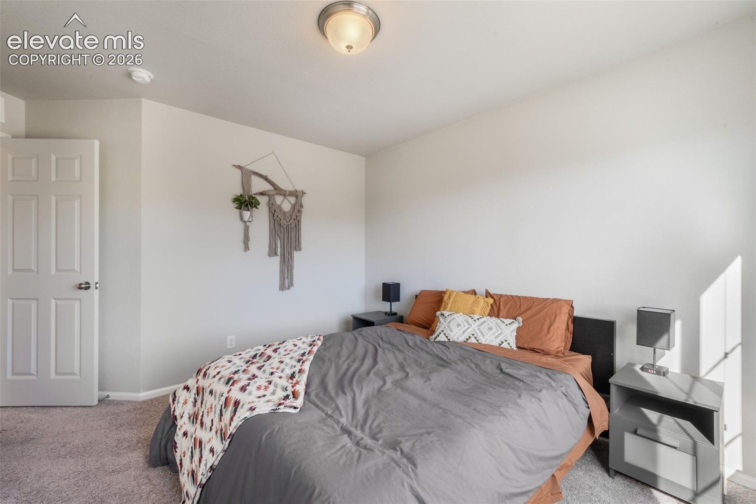
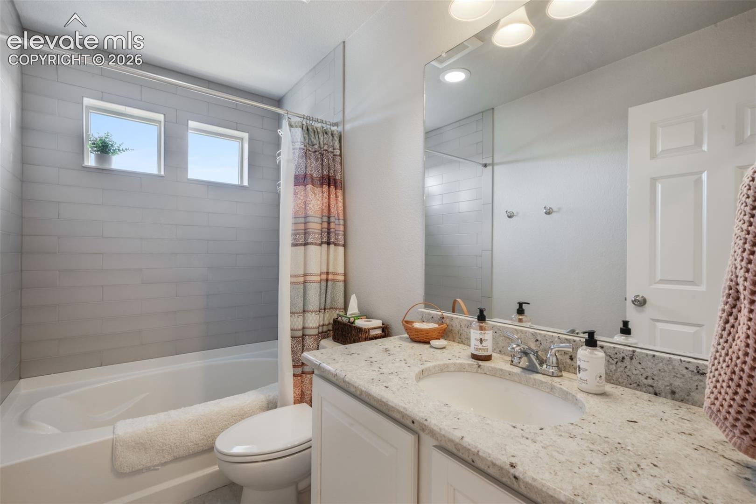
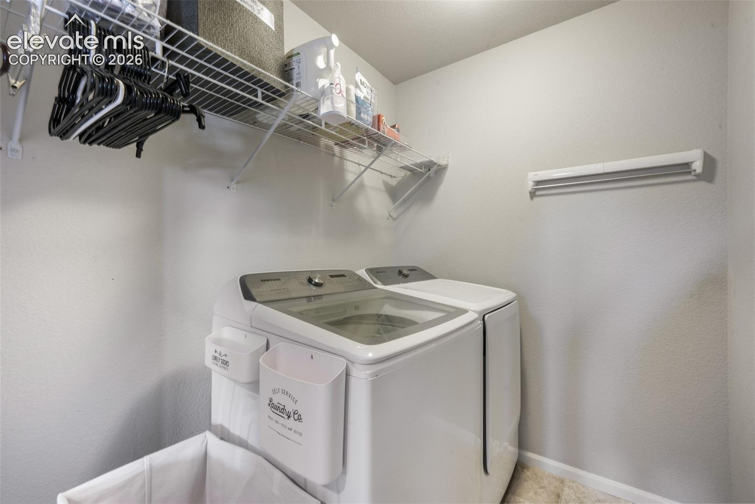
you head upstairs, you’ll find the large primary bedroom featuring an attached en suite bathroom with a spacious walk-in
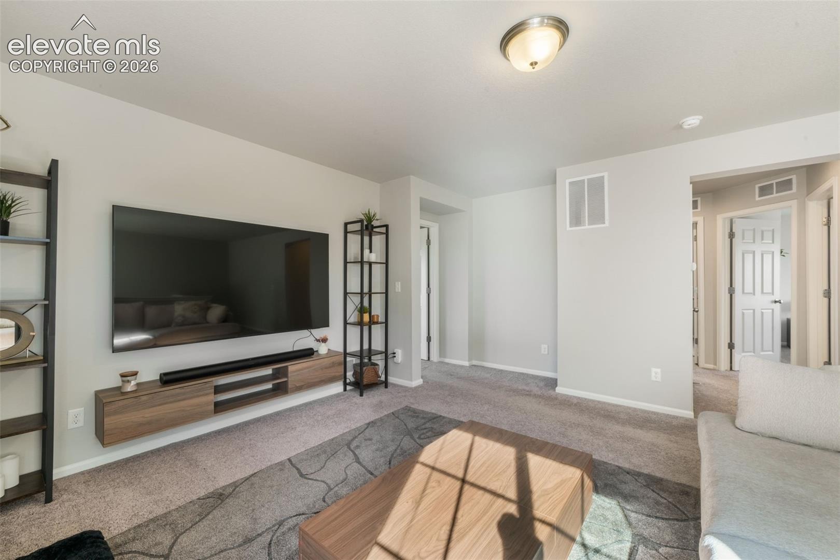
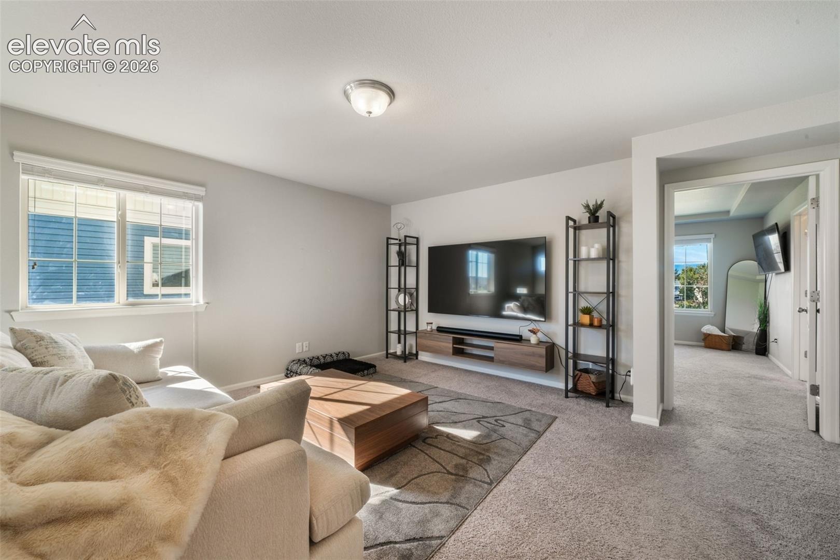
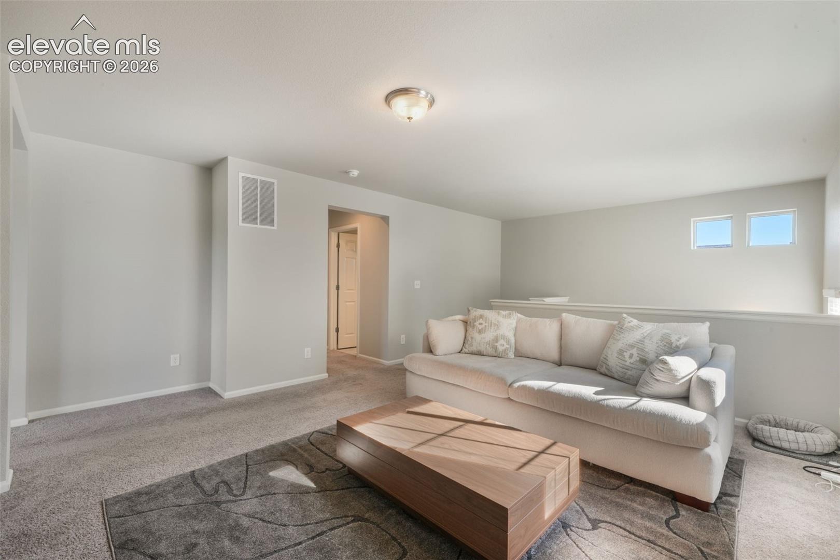
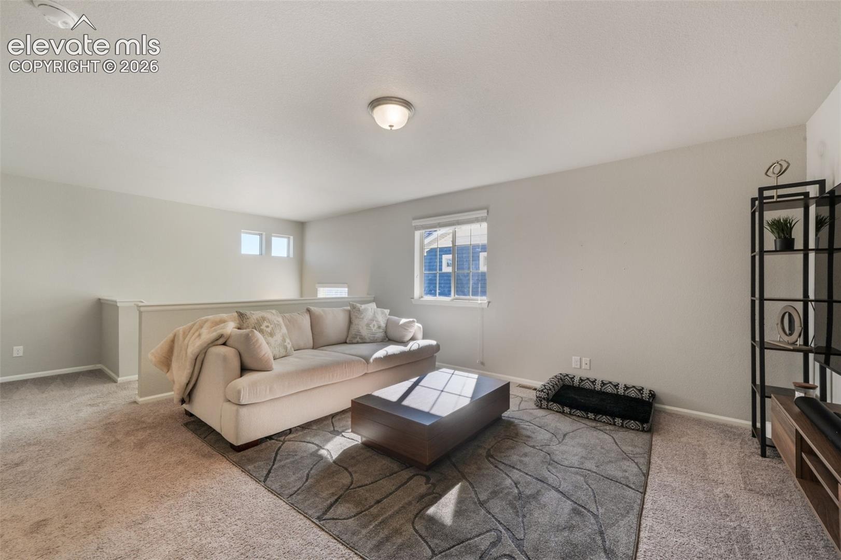
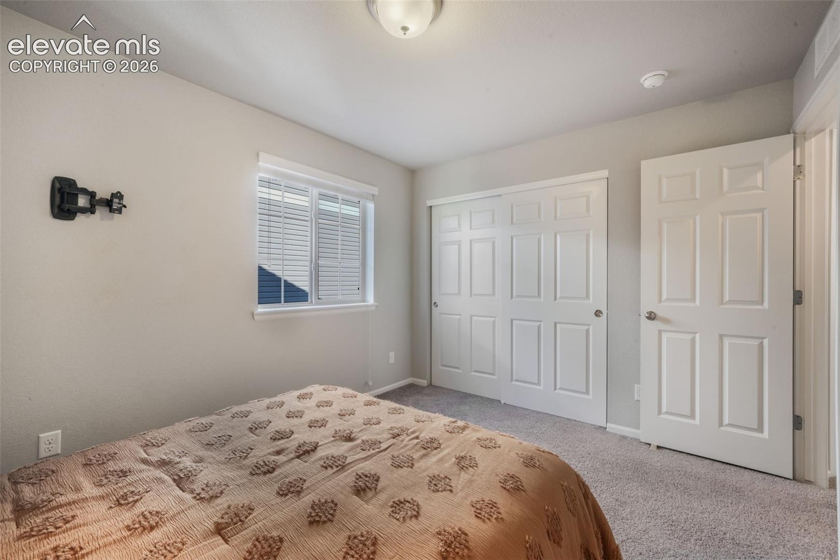
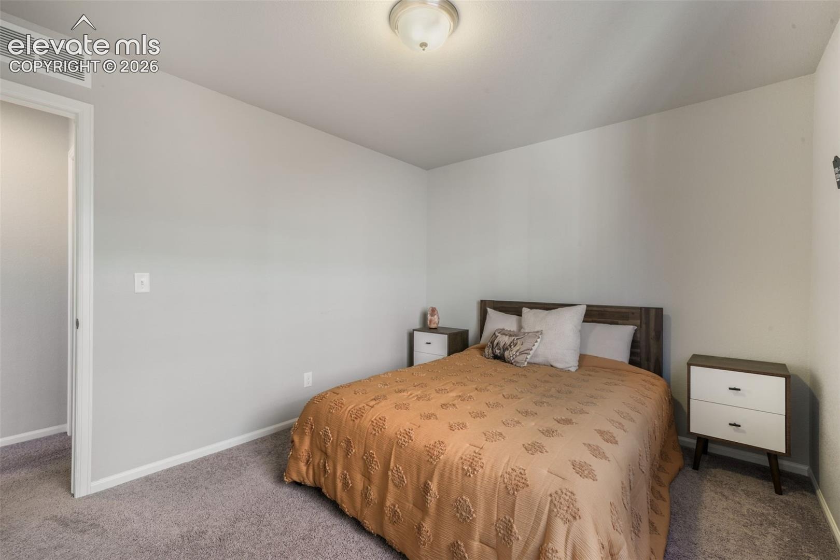
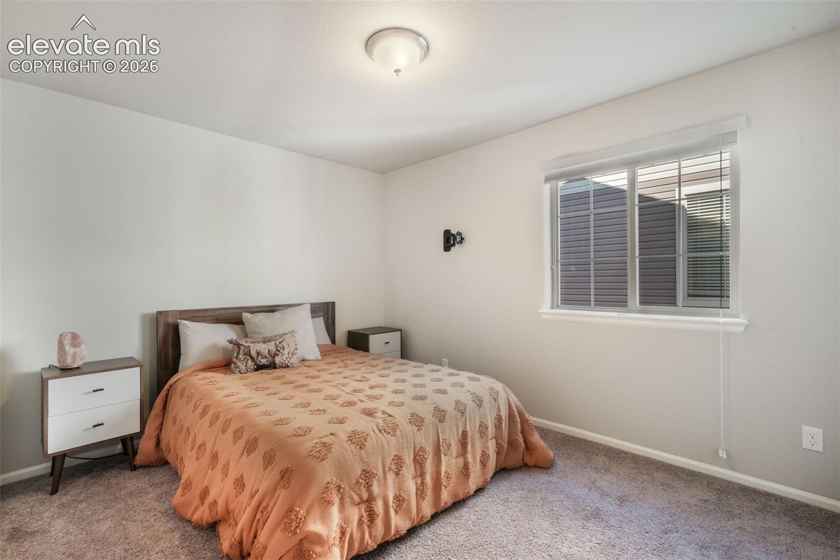
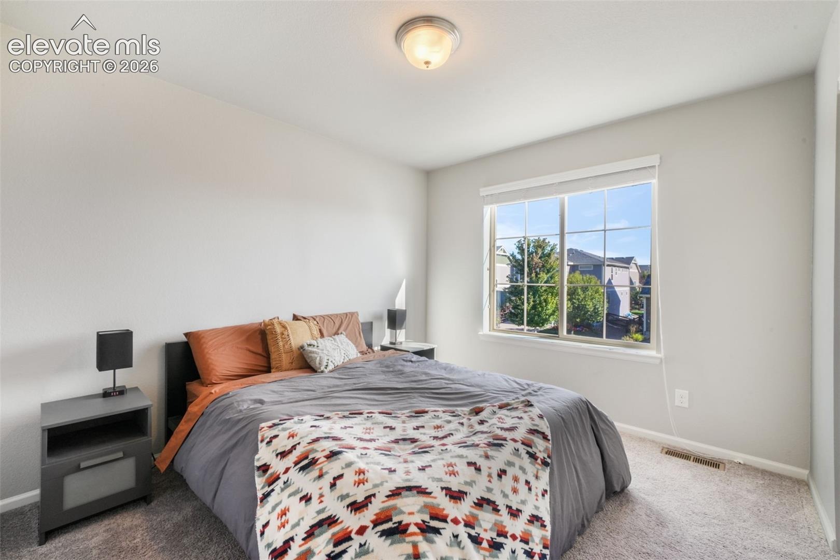
closet, upstairs laundry, two additional bedrooms sharing a well-appointed bathroom, and a loft area providing a perfect
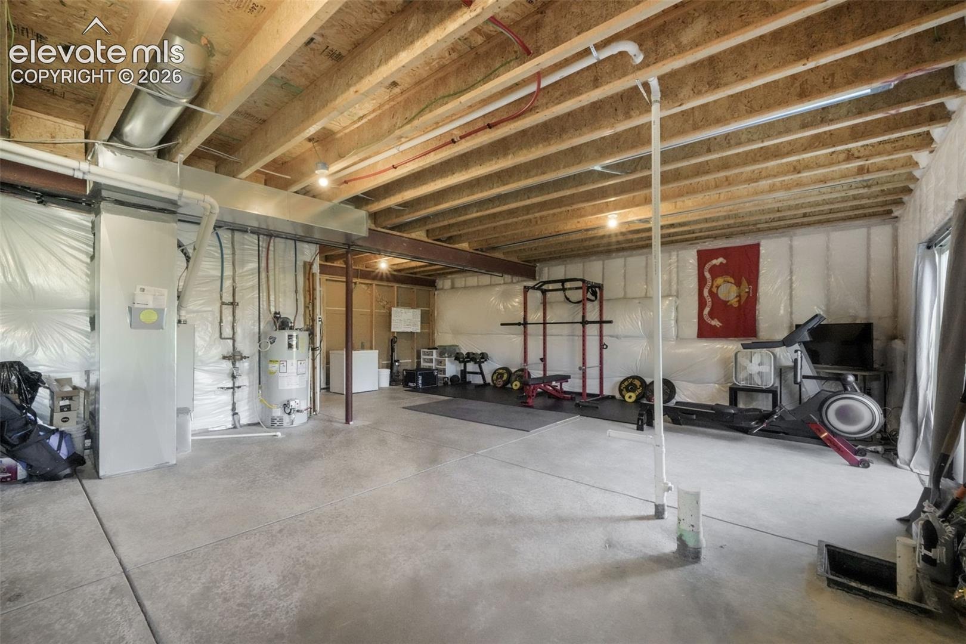
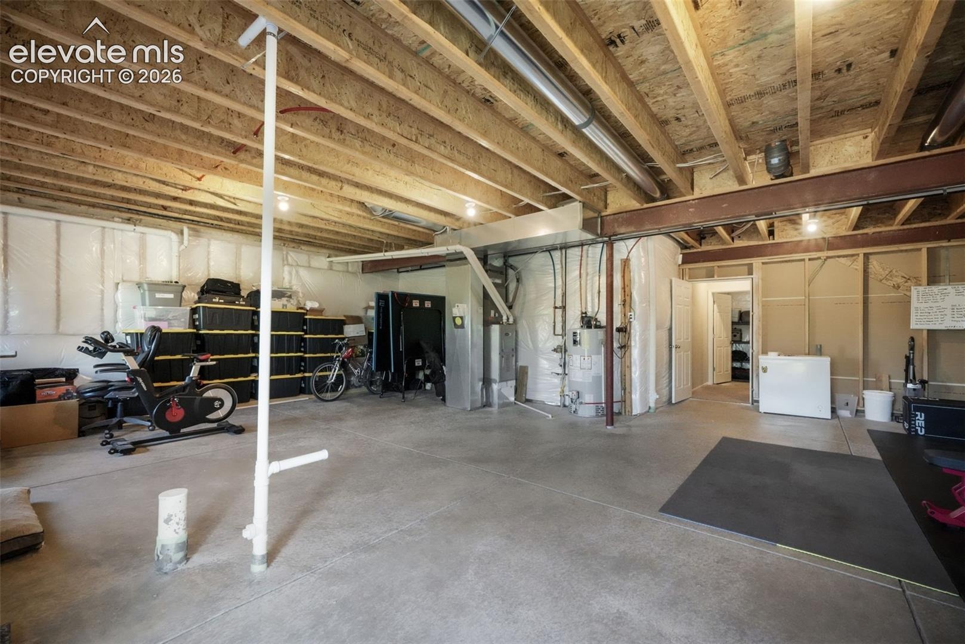
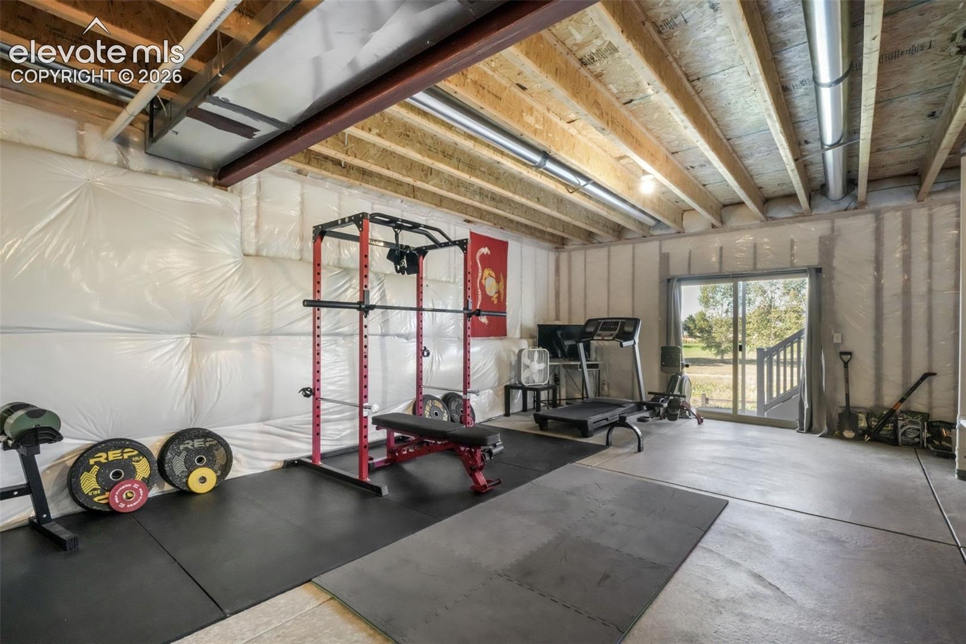
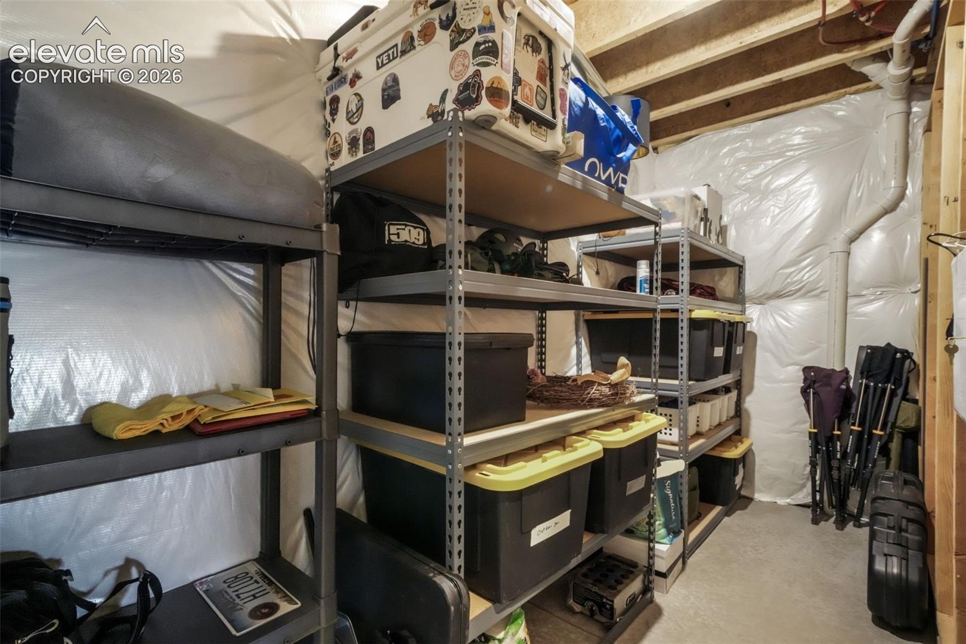
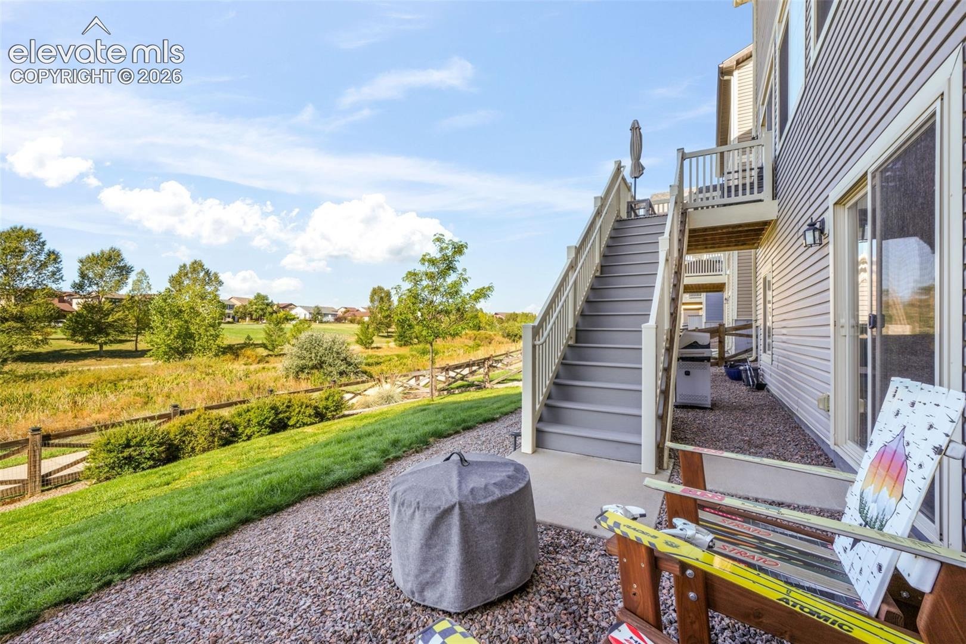
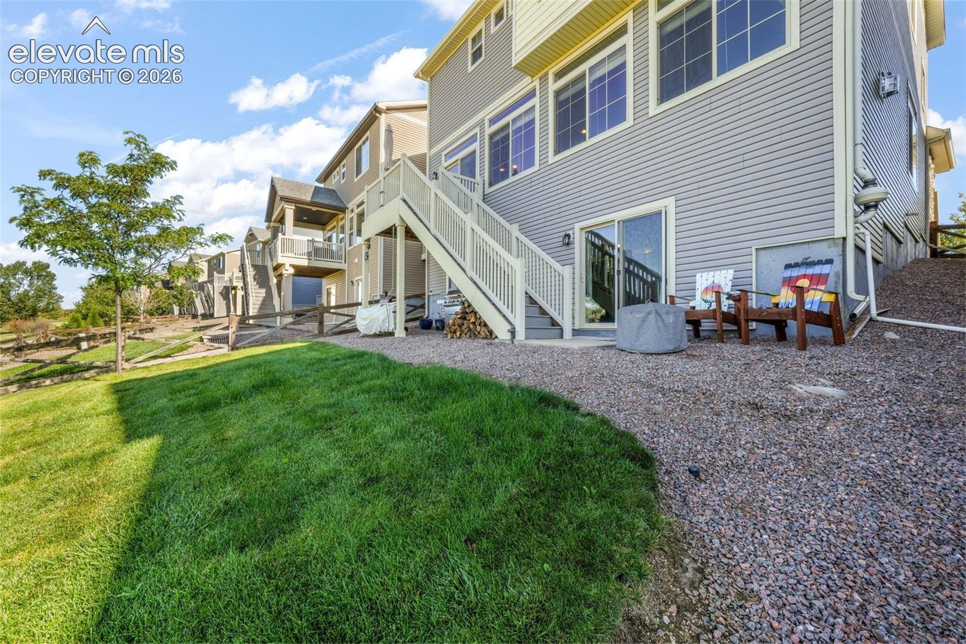
space for unwinding or enjoying games. The unfinished walk-out basement is a blank slate awaiting your creative touch or
can be used for storage. Easy access to furnace & hot water heater with hot water recirculating! Don't delay in taking
advantage of all that Banning Lewis Ranch has to offer, as this one is sure to go quickly.
20 days on market
Listed by Brian Schaefer · Keller Williams Partners · 719-955-1999
Property Details
| Property Type | Residential |
| Sub Type | Single Family Residence |
| Status | Pending |
| Price per Sq Ft | $242 |
| MLS # | 4142695 |
| Days on Market | 20 |
| Bedrooms | 3 |
| Full Baths | 2 |
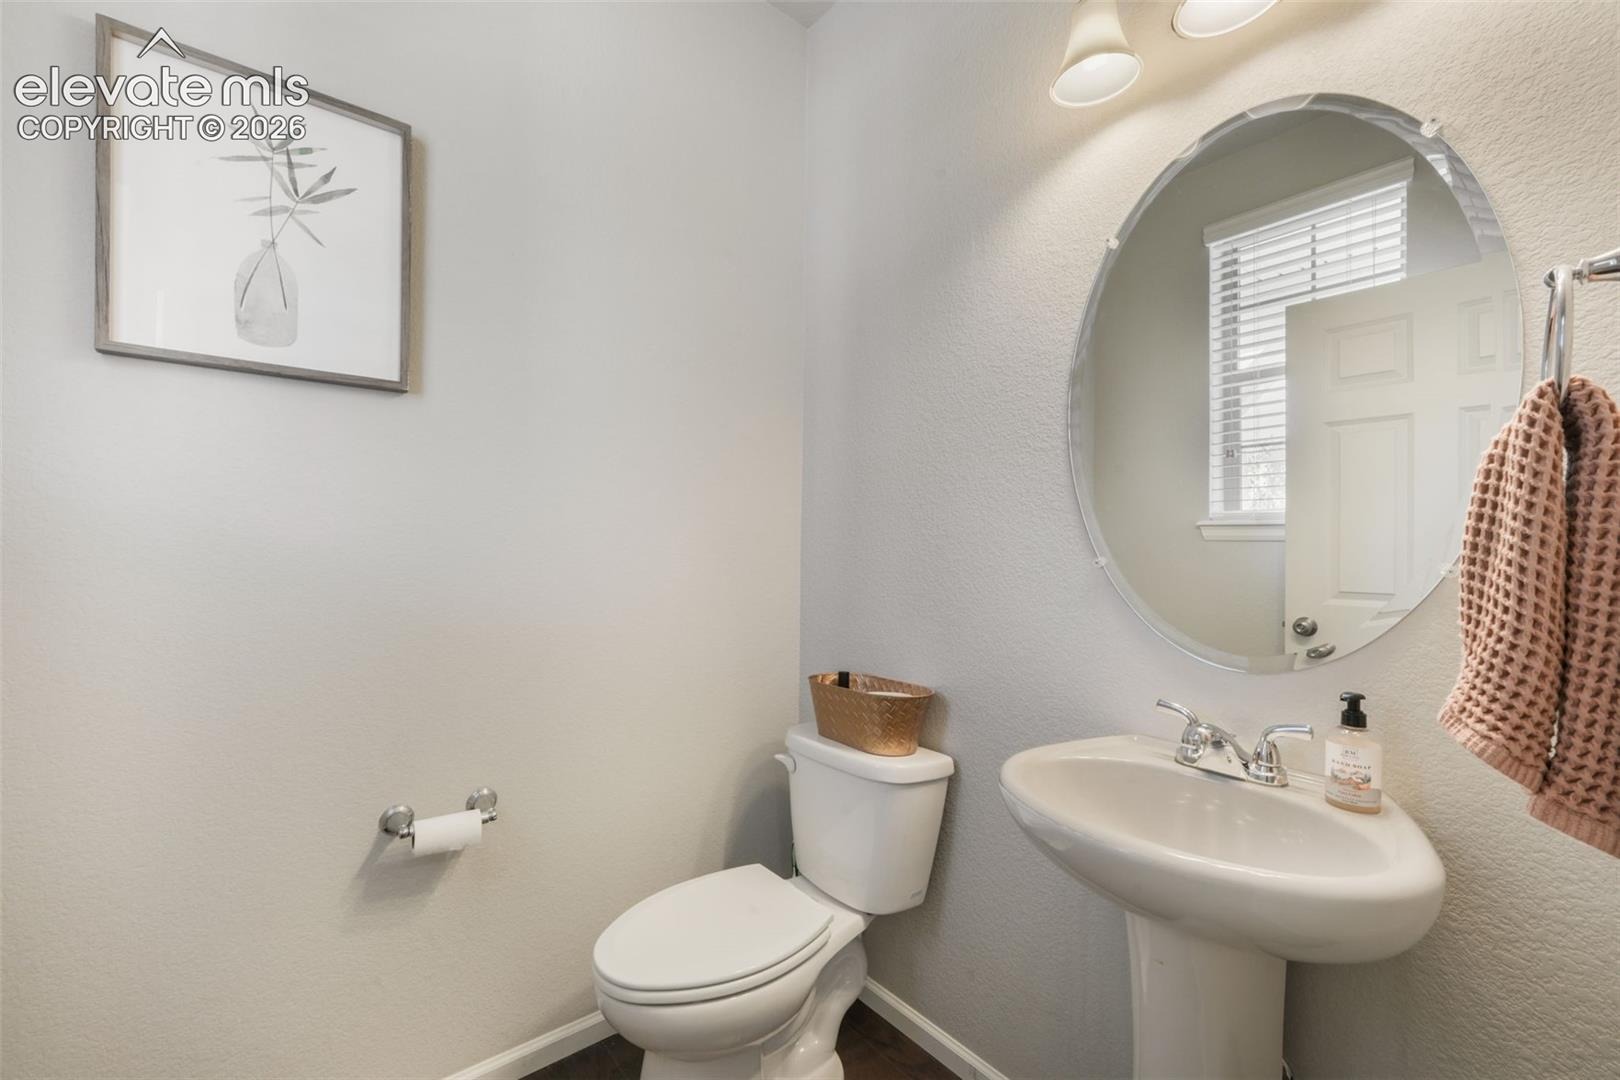
| Half Baths | 1 |
| Above-Grade Sq Ft | 2,274 |
| Year Built | 2017 |
| Lot Size (Sq Ft) | 4,725 |
| Acres | 0.1085 |
| HOA | Yes |
| HOA Fee | $86 |
| Annual Taxes | $3,845 |
| Tax Year | 2025 |
| State | CO |
| County | El Paso |
| Total Rooms | 10 |
| Heating | Forced Air, Natural Gas |
| Cooling | Central Air |
| Flooring | Carpet, Ceramic Tile |
| Fireplace Features | Gas, Main Level |
| Appliances | Dishwasher, Disposal, Microwave, Oven, Refrigerator, 220v in Kitchen, Gas in Kitchen |
| Total Parking | 2 |
| Parking Features | Attached |
| Roof | Composite Shingle |
| Basement | Full Basement, Walk Out |
| Construction | Frame |
| Sewer | Sewer |
| Water Source | Public |
| New Construction | No |
| Listing Terms | Cash, Conventional, FHA, VA Loan |
Location
Price History
| Date | Event | Price |
|---|---|---|
| 10/20/2026 |
Pending Source: elevateMLS #4142695 |
— |
| 10/9/2026 |
Listed for sale Source: elevateMLS #4142695 |
$550,000 $242/sqft |
| 9/25/2026 |
Listed for sale Source: elevateMLS #3105653 |
$550,000 $242/sqft |
| 9/24/2026 |
Listed for sale Source: REcolorado® #7488087 |
$550,000 $242/sqft |
| 10/23/2023 |
Sold Source: elevateMLS #5192266 |
$550,000 $242/sqft |
| 9/16/2023 |
Price change Source: elevateMLS #5192266 |
$550,000 -3.5% $242/sqft |
| 7/6/2023 |
Listed for sale Source: elevateMLS #5192266 |
$570,000 +15.2% $251/sqft |
| 7/26/2021 |
Sold Source: elevateMLS #6039561 |
$495,000 +3.1% $218/sqft |
| 6/24/2021 |
Listed for sale Source: elevateMLS #6039561 |
$480,000 $211/sqft |

The real estate listing information and related content displayed on this site is provided exclusively for consumers' personal, non-commercial use and may not be used for any purpose other than to identify prospective properties consumers may be interested in purchasing. This information and related content is deemed reliable but is not guaranteed accurate by the Pikes Peak REALTOR® Services Corp.
Thank you — a Mont Haus broker will be in touch shortly.