Residential · Active
Conifer, CO 80433
3 Beds · 3 Baths · 3,564 Sq Ft
$775,000
Single Family
Property Type
3.02 acres
Lot Size
1961
Year Built
$217
Price per Sq Ft
3
Parking Spaces
2402229
MLS #
About This Property
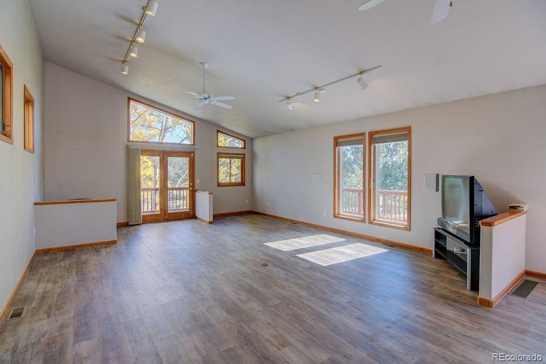
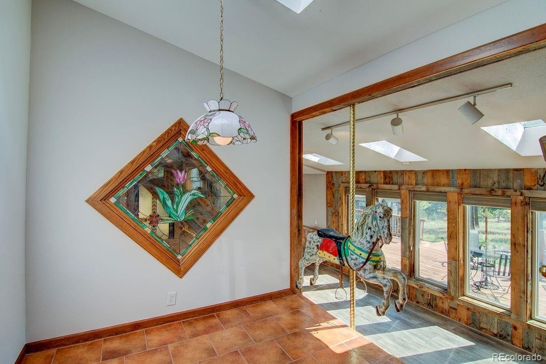
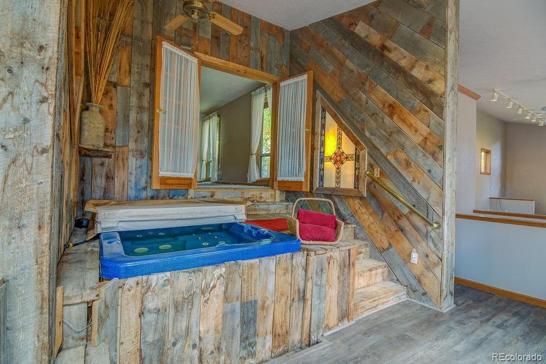
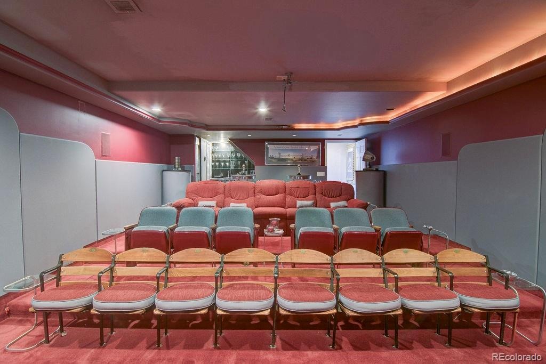
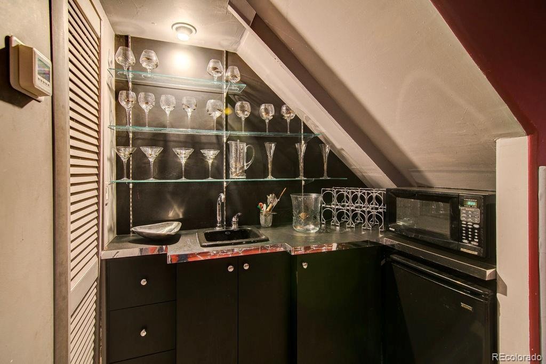
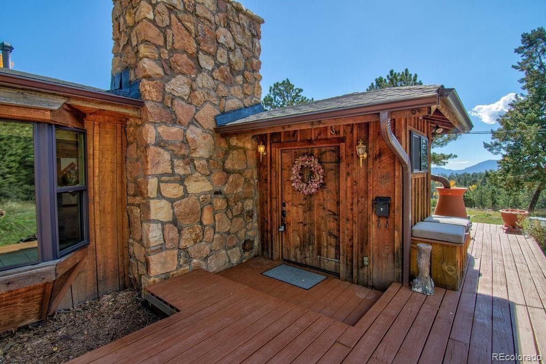
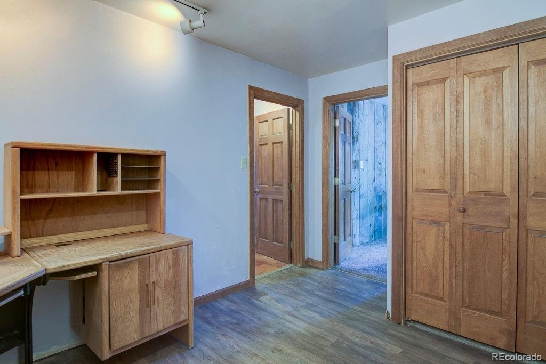
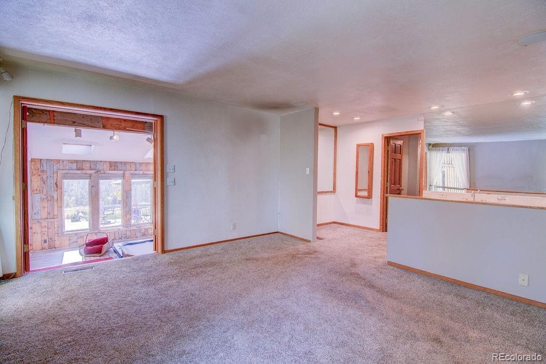
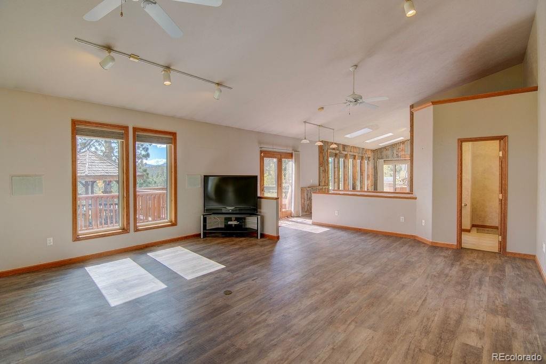
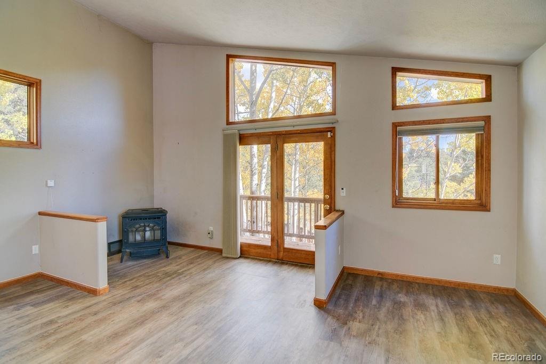
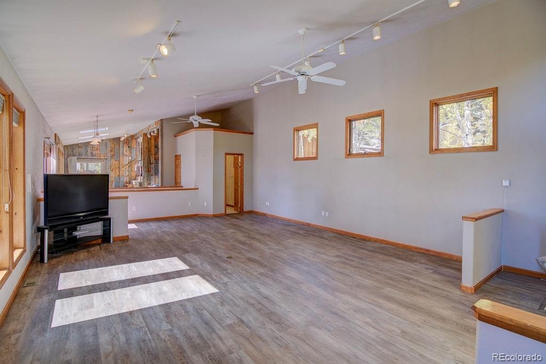
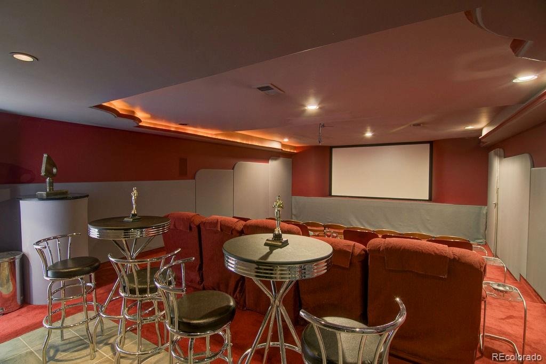
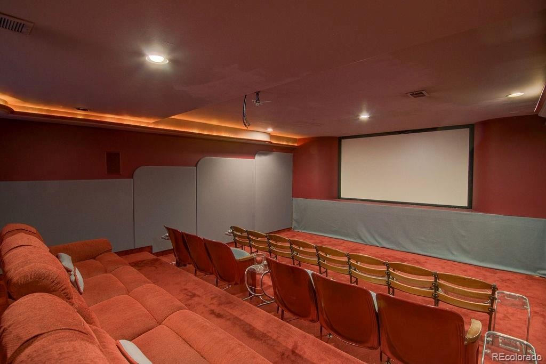
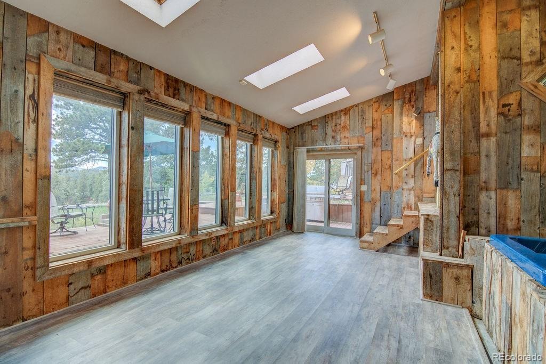
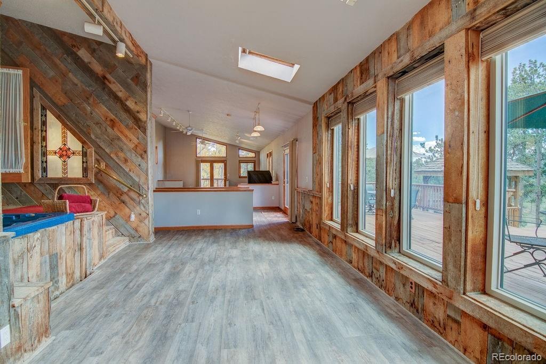
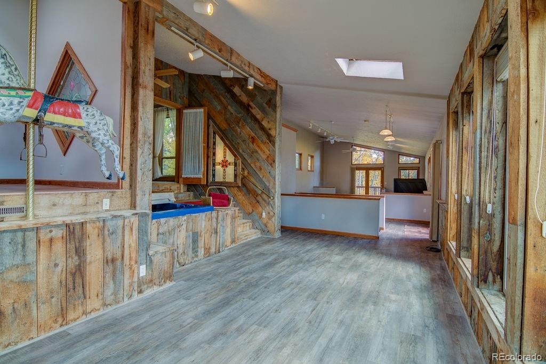
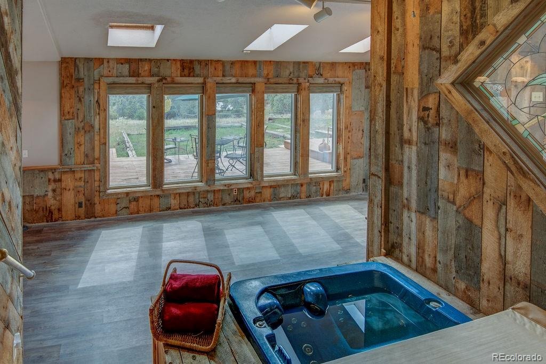
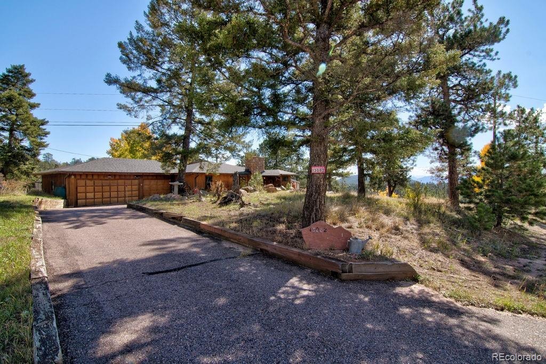
If you enjoy entertaining family and friends all year round, you will not find a more perfect home. This split level ranch boasts a party size family room and a home theater with tiered seating for 19 and full wet bar. It is perfect for Bronco games and movies for all ages. You might prefer to relax in the indoor hot tub.
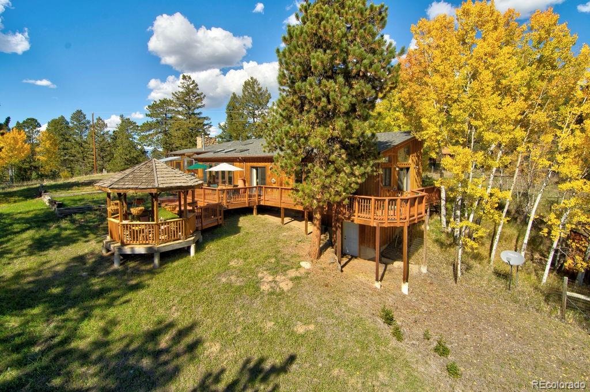
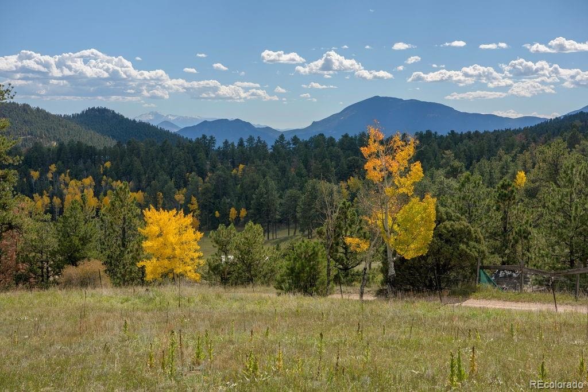
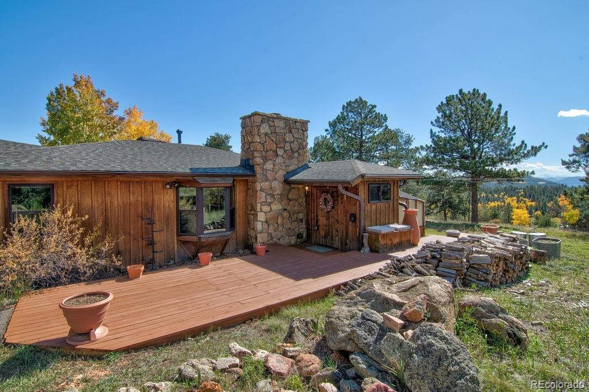
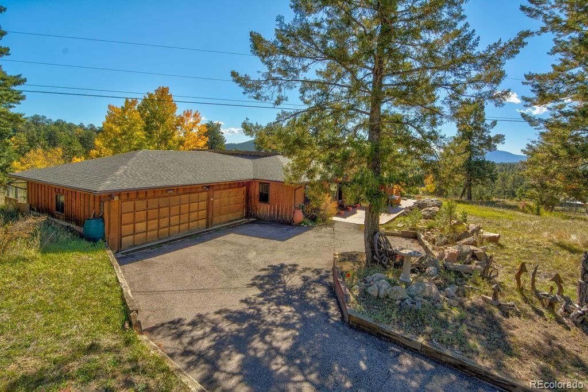
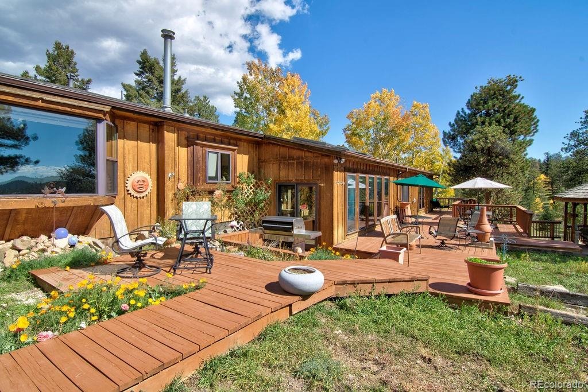
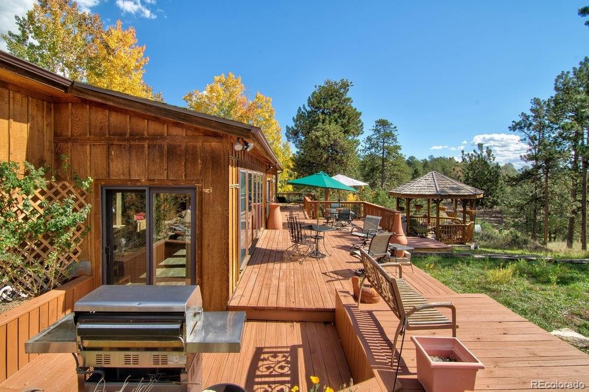
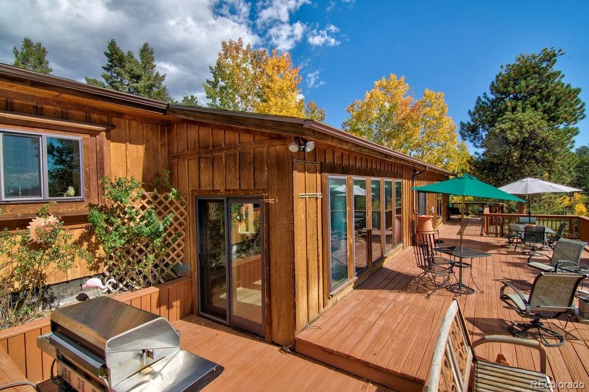
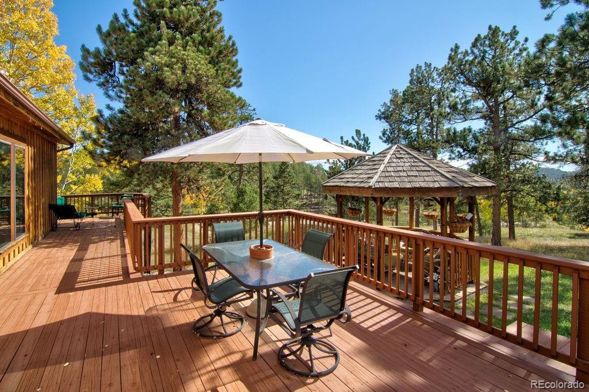
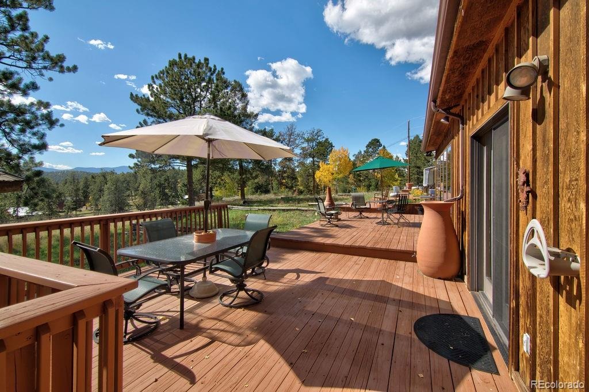
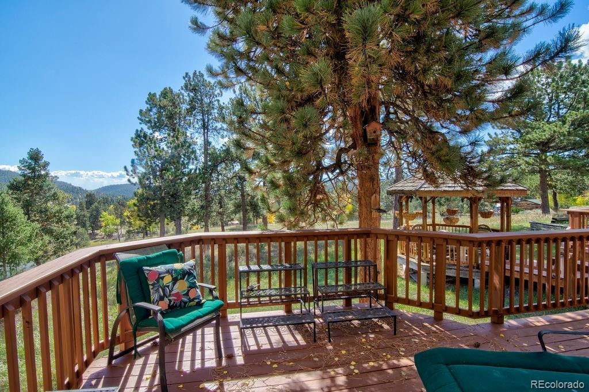
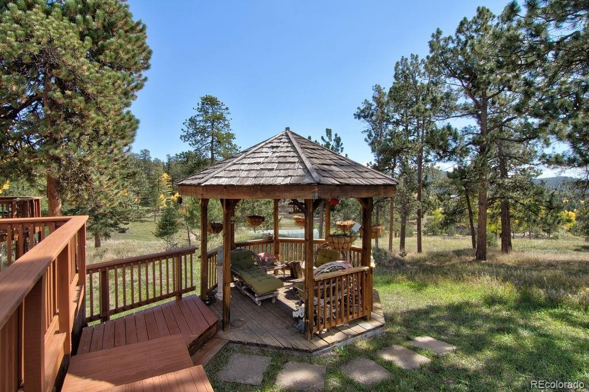
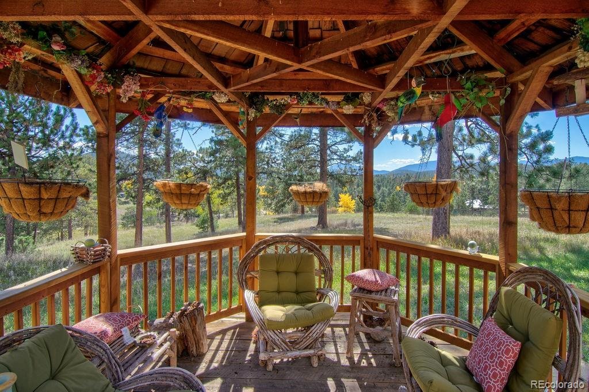
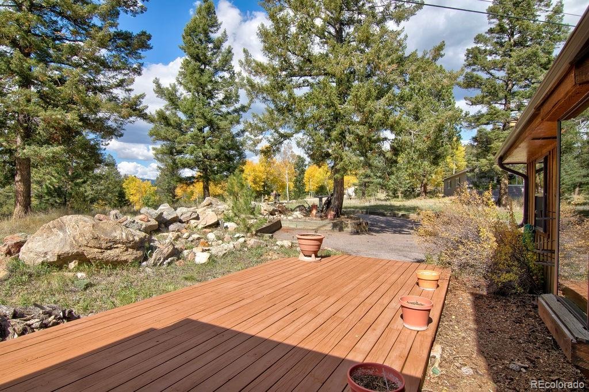
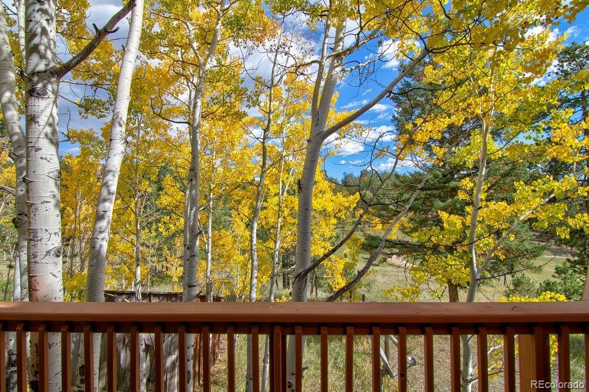
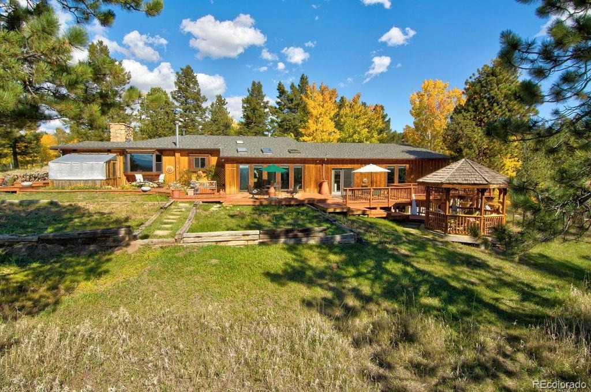
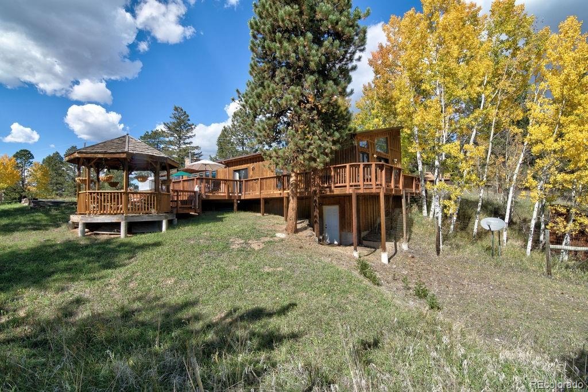
Outdoor areas offer the choice of a place in the sun or to barbecue on the huge wrap around deck. If you prefer shade, the gazebo is a great spot to chat with friends or just sit with a good book. This unique home sits on 3+ gentle and usable acres with spectacular mountain views that go on and on, including those of Pikes Peak. It affords the ease of working in Denver while enjoying the seclusion and peace of living in the mountains.
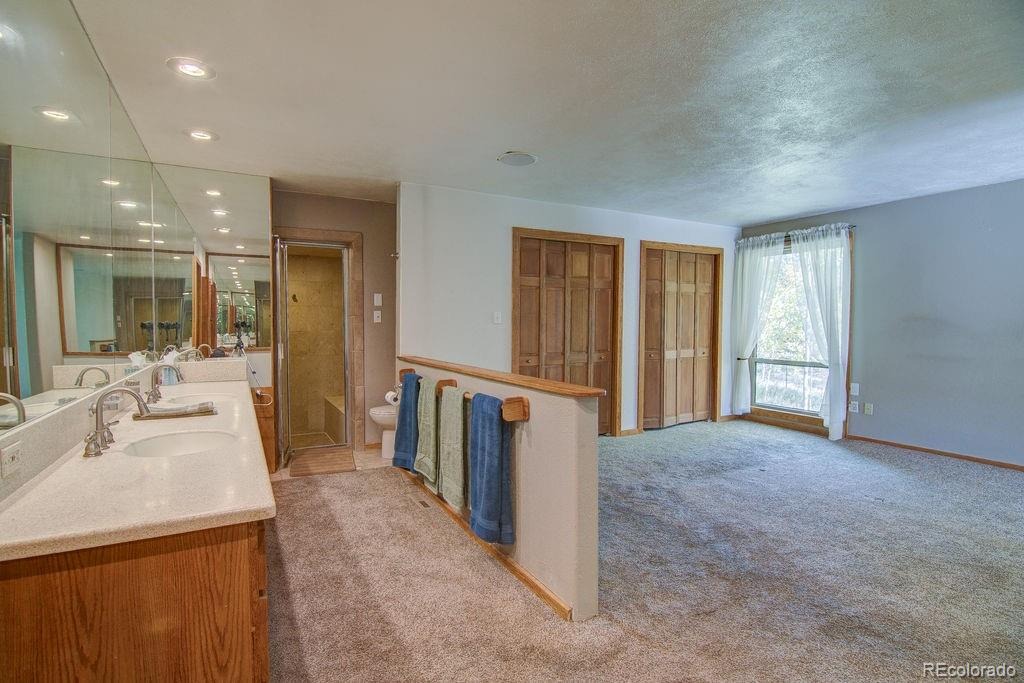
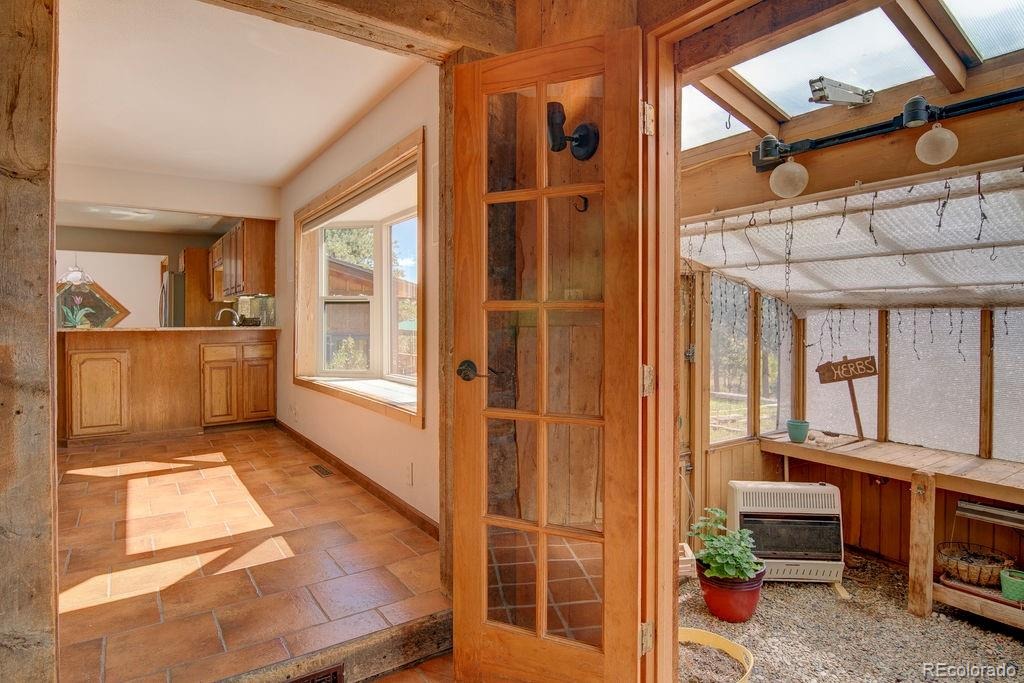
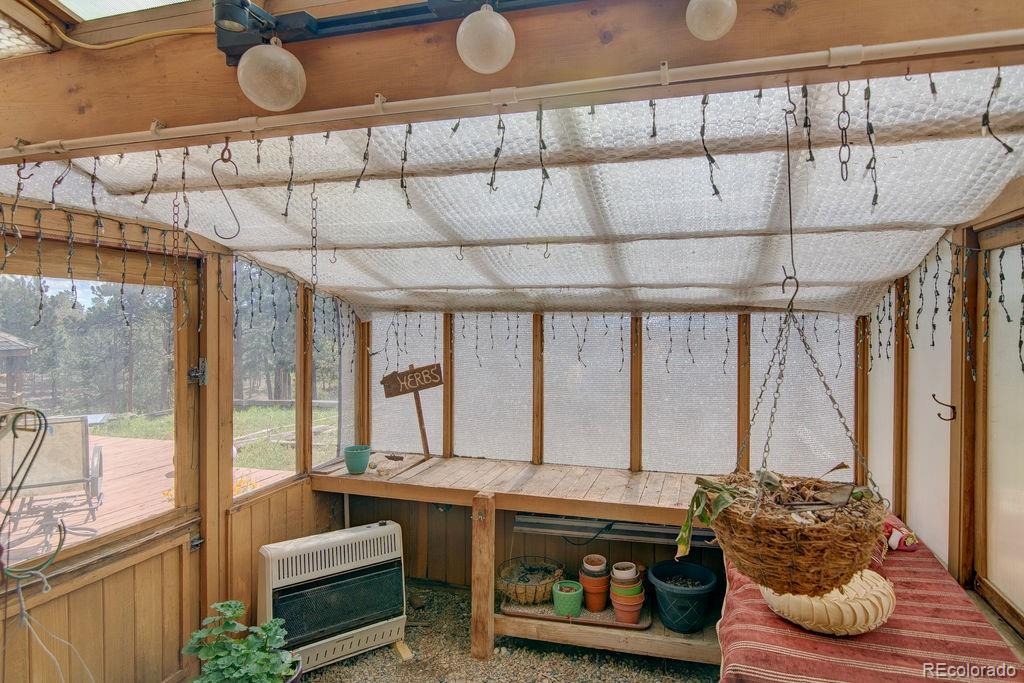
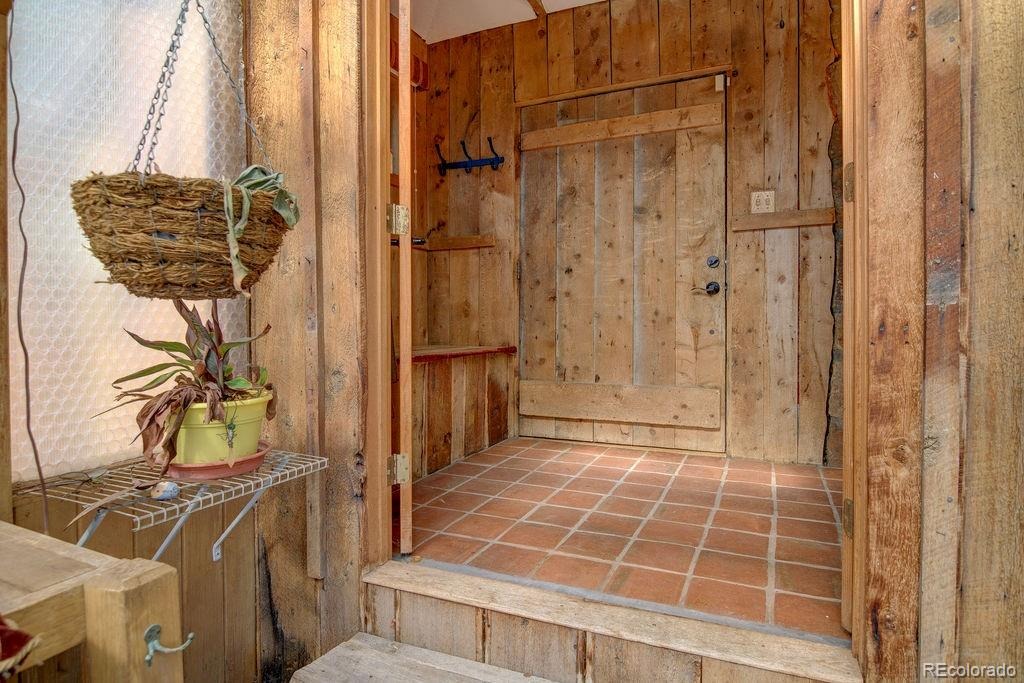
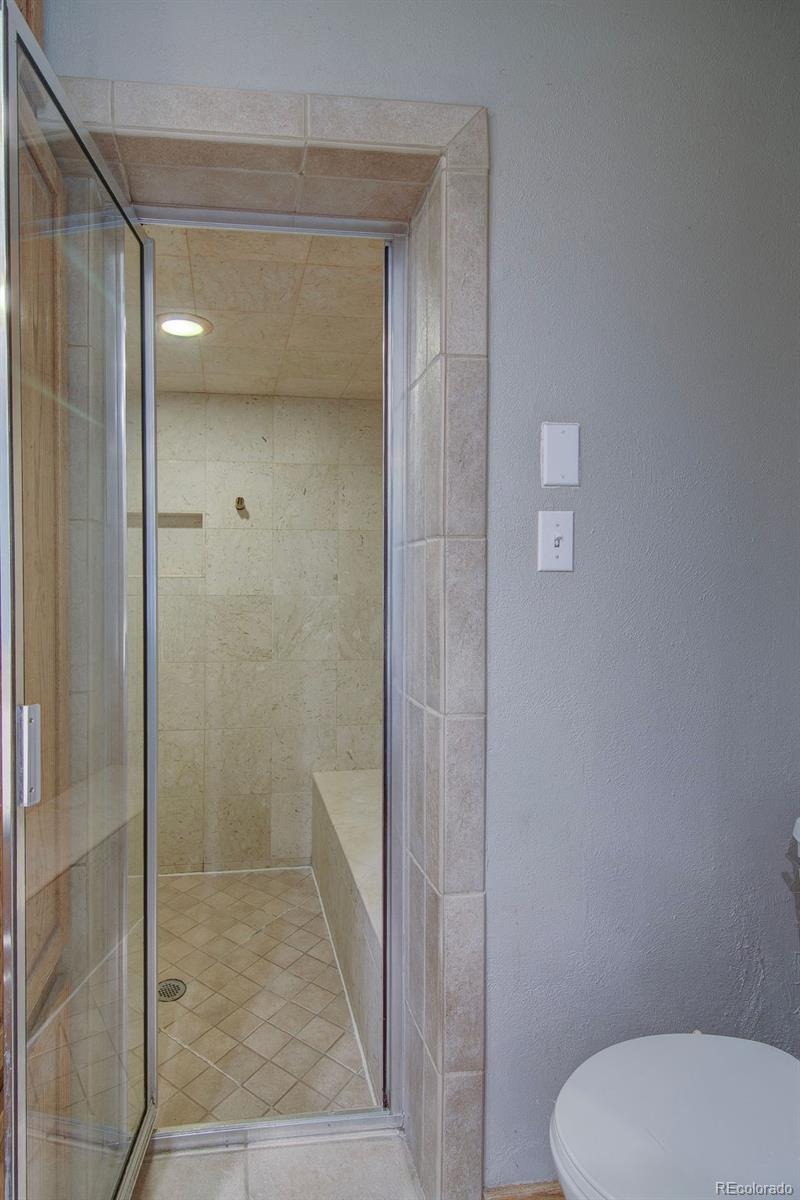
The location is also perfect for heading to major ski areas, National Forests and Staunton State Park. Own your own little slice of heaven. More of this home pluses are an attached green house for growing flowers and herbs all year long, a steam shower and fenced dog run. You will not find better for the money. Come to peaceful Conifer where you can sell the lawn mower and rub elbows with mother nature.
30 days on market
Listed by Daryl Lynn Parness · RE/MAX Professionals · dlp@remax.net,303-960-8343
Property Details
| Property Type | Residential |
| Sub Type | Single Family Residence |
| Status | Active |
| Price per Sq Ft | $217 |
| Subdivision | Richmond Hill |
| MLS # | 2402229 |
| Days on Market | 30 |
| Bedrooms | 3 |
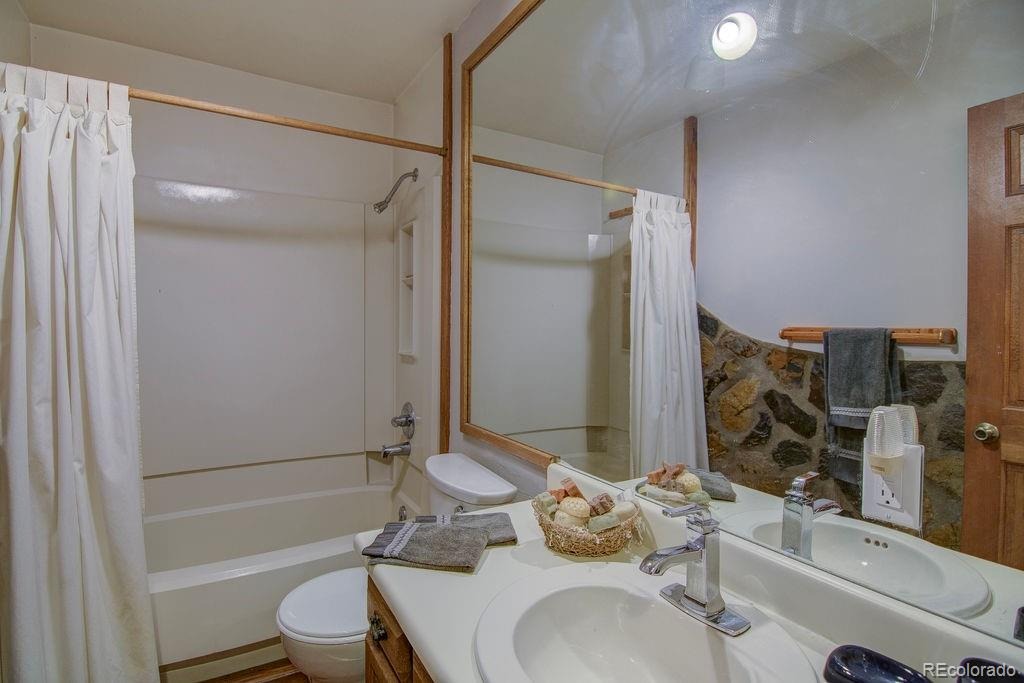
| Full Baths | 2 |
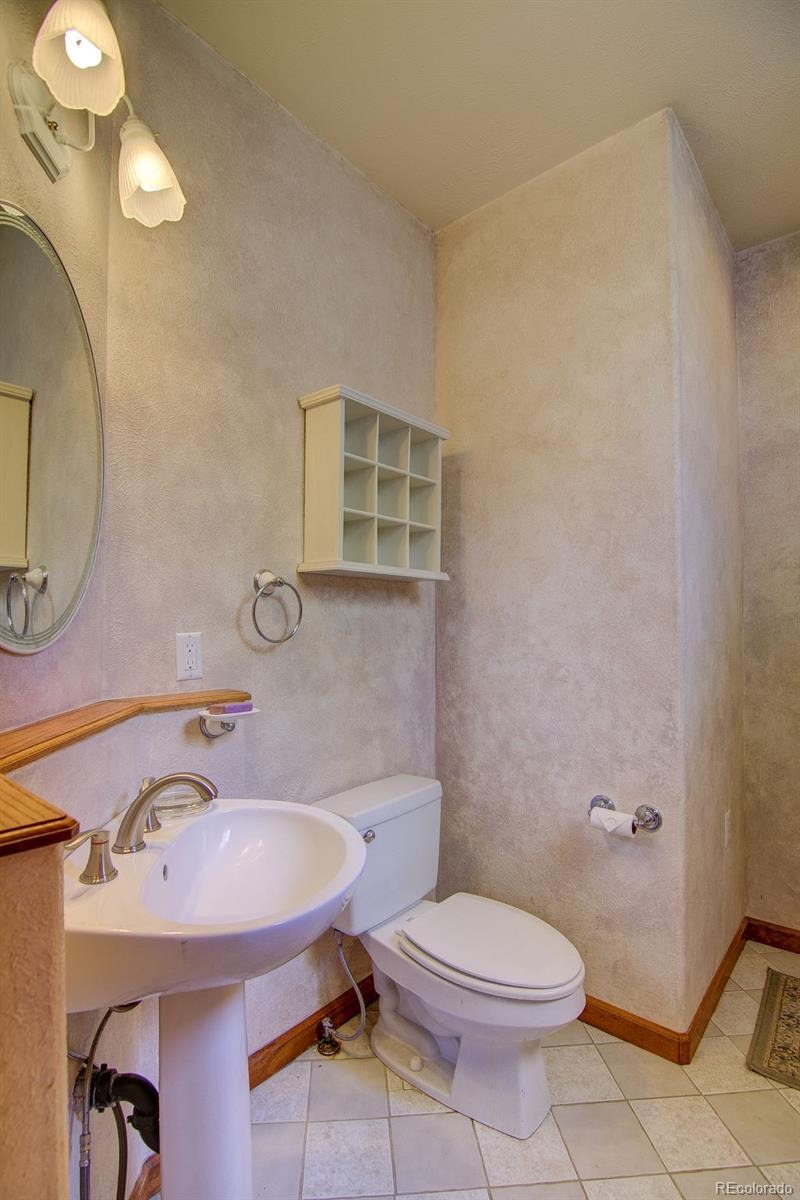
| Half Baths | 1 |
| Year Built | 1961 |
| Lot Size (Sq Ft) | 131,551 |
| Acres | 3.02 |
| HOA | No |
| Annual Taxes | $4,086 |
| State | CO |
| County | Jefferson |
| Zoning | A-2 |
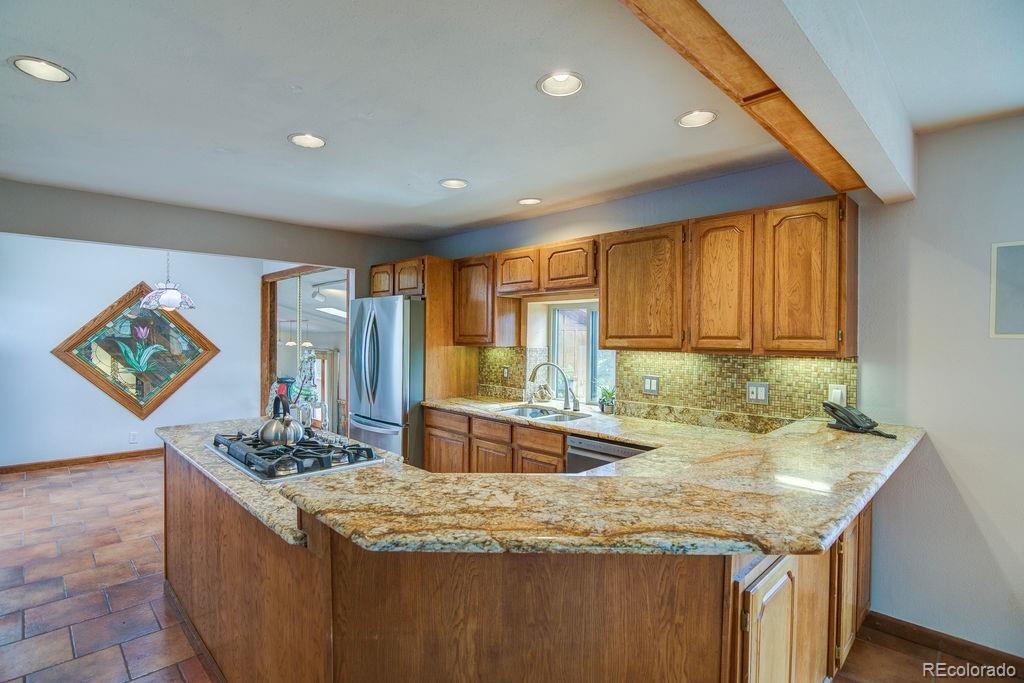
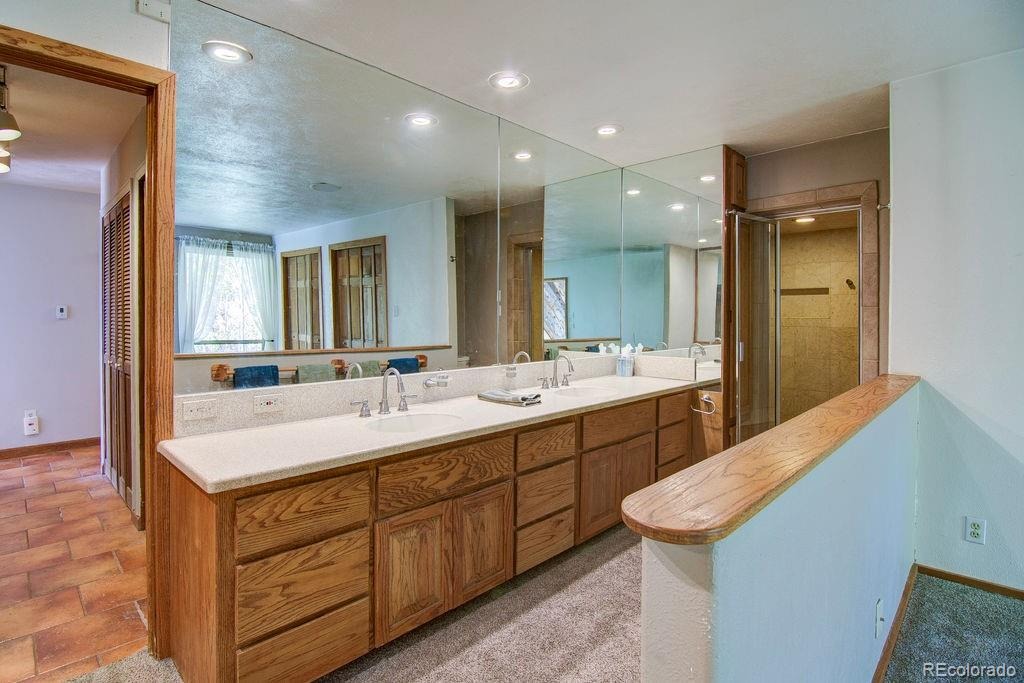
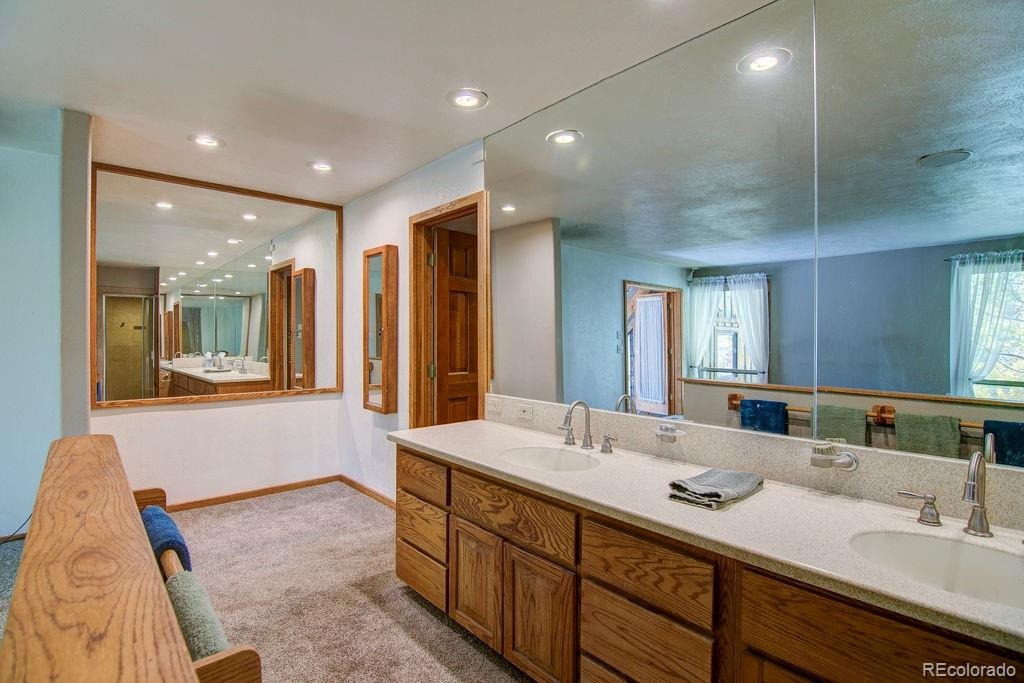
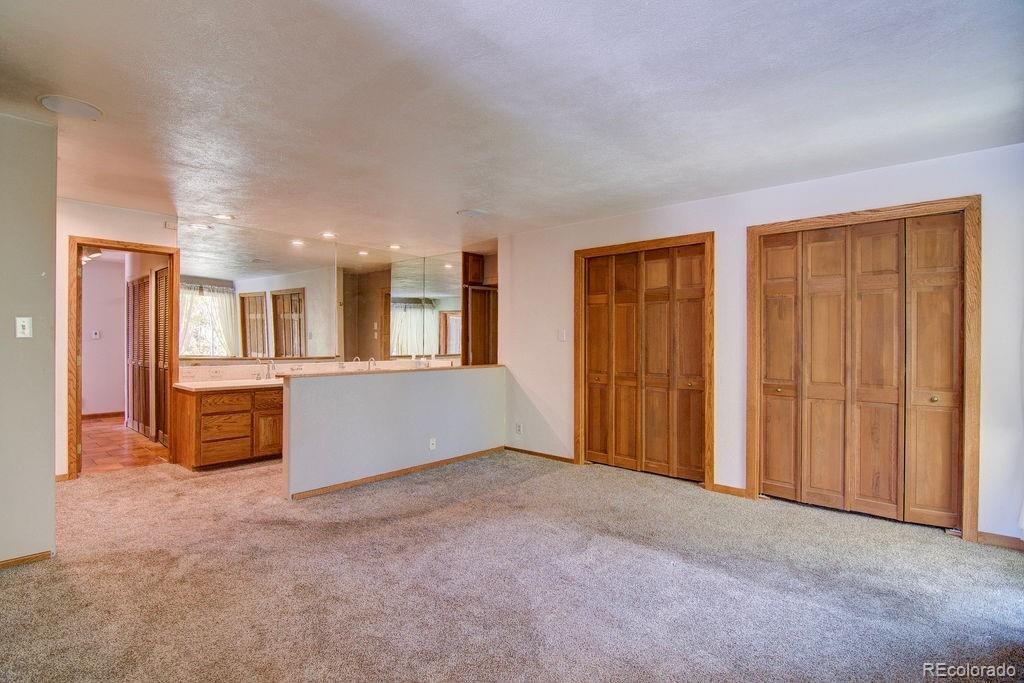
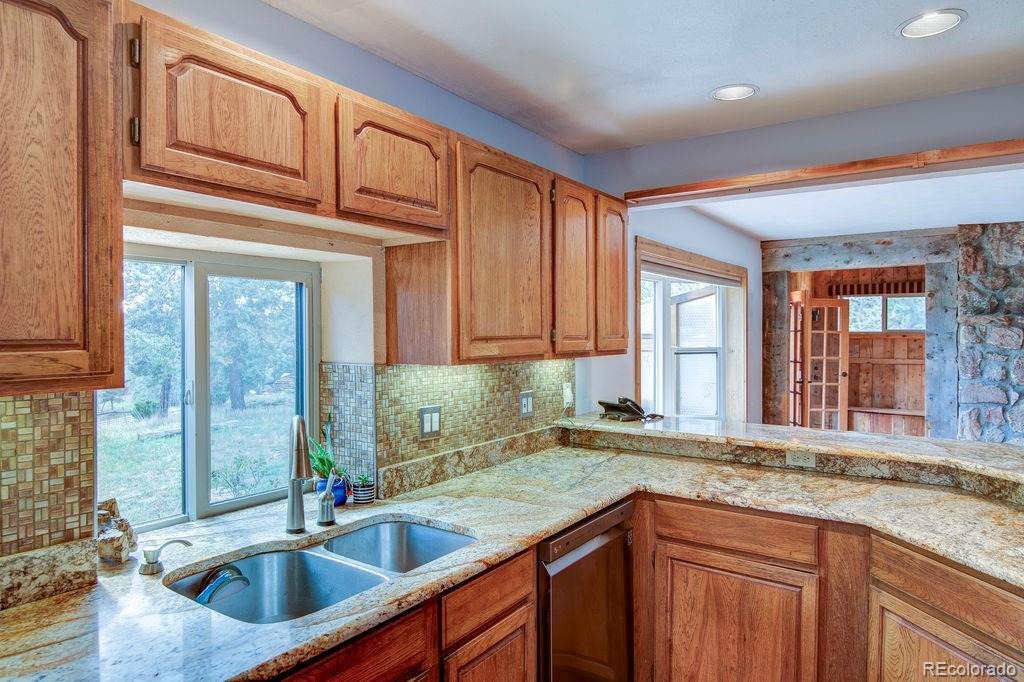
| Interior Features | Breakfast Bar, Eat-in Kitchen, Entrance Foyer, Granite Counters, High Speed Internet, Open Floorplan, Pantry, Wet Bar, Primary Suite, Smoke Free, Solid Surface Counters, Spa/Hot Tub |
| Heating | Forced Air, Natural Gas, Passive Solar |
| Cooling | None |
| Flooring | Carpet, Laminate, Tile |
| Fireplaces | 1 |
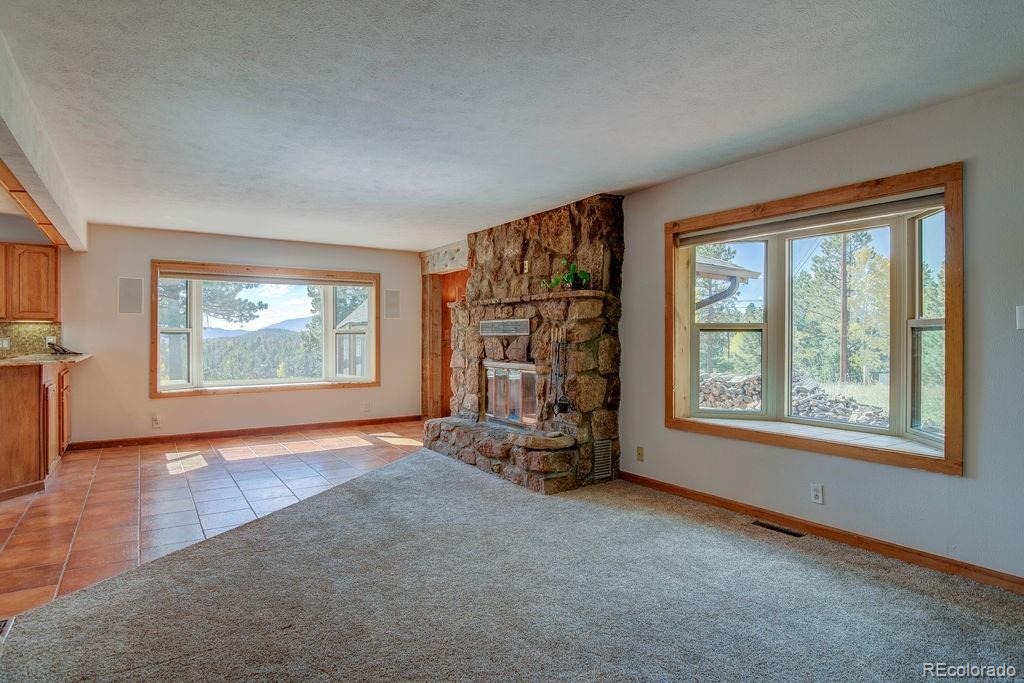
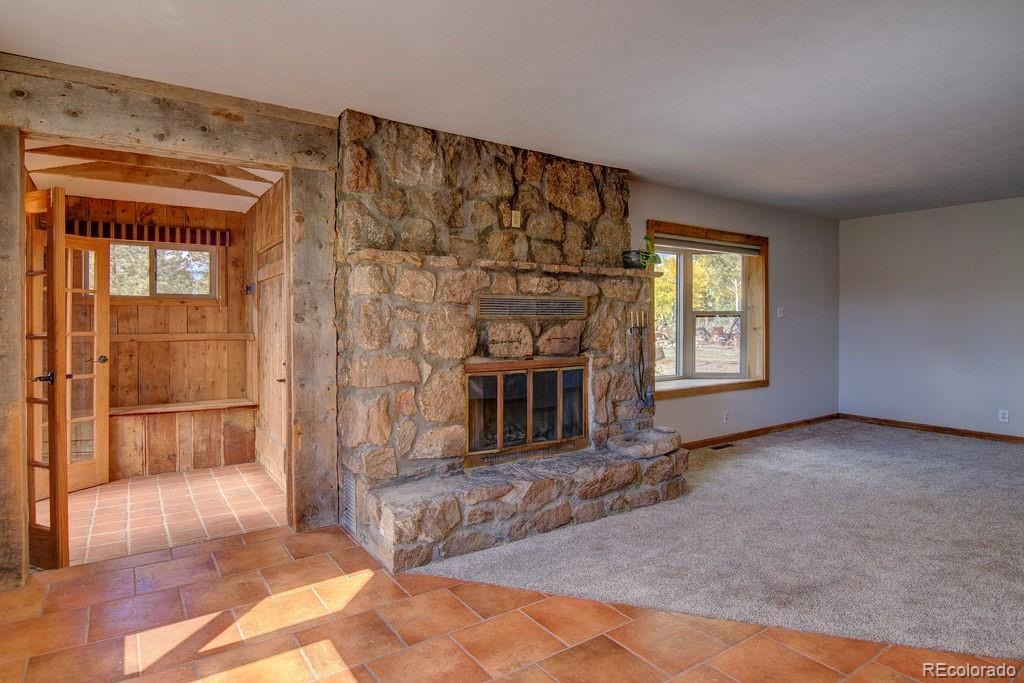
| Fireplace Features | Family Room, Living Room, Pellet Stove, Wood Burning |
| Appliances | Bar Fridge, Cooktop, Dishwasher, Disposal, Electric Water Heater, Microwave, Oven, Refrigerator |
| Exterior Features | Dog Run, Garden, Gas Grill, Lighting, Private Yard, Rain Gutters, Gas Valve |
| Garage | Yes |
| Garage Spaces | 3 |
| Roof | Composition |
| Basement | Finished |
| Lot Features | Meadow, Rolling Slope, Suitable For Grazing |
| Architectural Style | Contemporary, Rustic Contemporary |
| Levels | Multi/Split |
| Construction | Frame, Wood Siding |
| Sewer | Septic Tank |
| Water Source | Well |
| Senior Community | No |
| Special Conditions | None Known |
Location
Price History
| Date | Event | Price |
|---|---|---|
| 10/9/2026 |
Listed for sale Source: REcolorado® #2402229 |
$775,000 -3.1% $217/sqft |
| 8/30/2026 |
Listing removed Source: REcolorado® #8782608 |
— |
| 8/6/2026 |
Listed for sale Source: REcolorado® #8782608 |
$800,000 $224/sqft |

Based on information submitted to the MLS GRID as of November 8, 2026 at 6:04 AM MST. All data is obtained from various sources and may not have been verified by broker or MLS GRID. Supplied Open House Information is subject to change without notice. All information should be independently reviewed and verified for accuracy. Properties may or may not be listed by the office/agent presenting the information.
Thank you — a Mont Haus broker will be in touch shortly.
For Mont Haus agents and staff. Sign in with your Mont Haus Microsoft account and the Agent Portal opens in a new tab.
Sign in with MicrosoftNo Microsoft account yet? Ask Nikki Boxer, who sets up portal access.