Residential · Active
Littleton, CO 80128
4 Beds · 4 Baths · 3,489 Sq Ft
$995,000
Single Family
Property Type
0.87 acres
Lot Size
1977
Year Built
$285
Price per Sq Ft
3
Parking Spaces
3599898
MLS #
About This Property
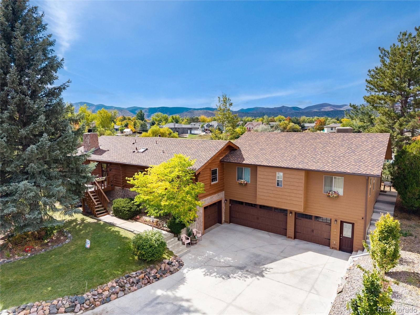
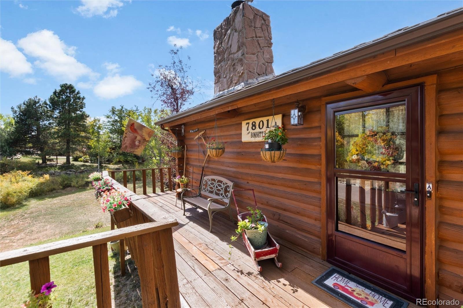
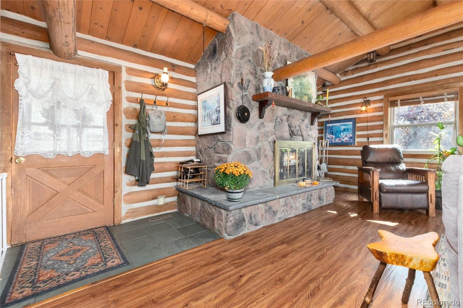
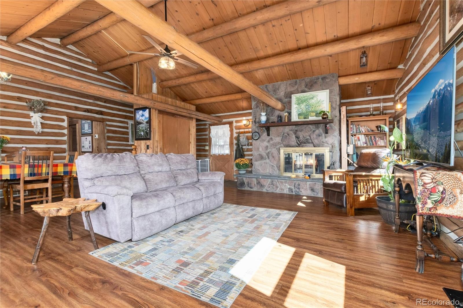
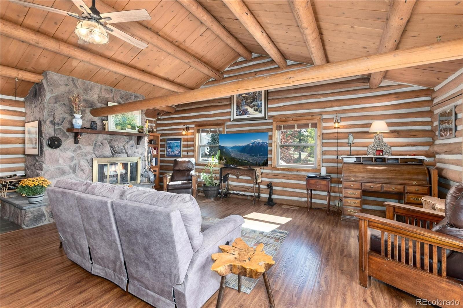
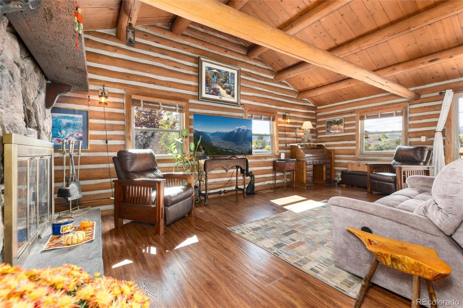
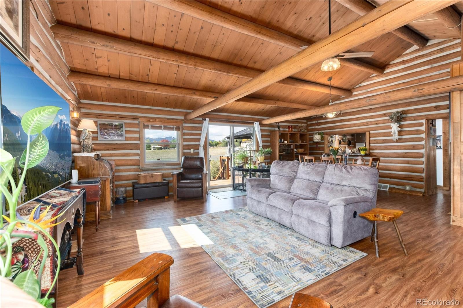
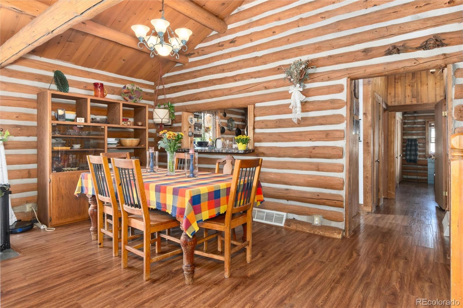
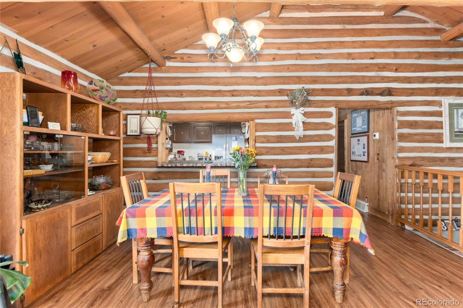
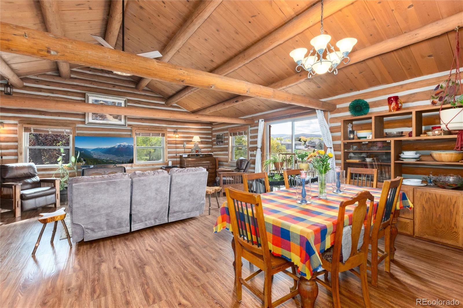
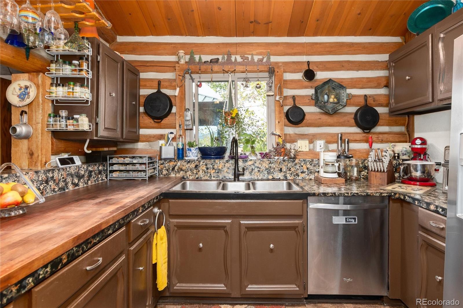
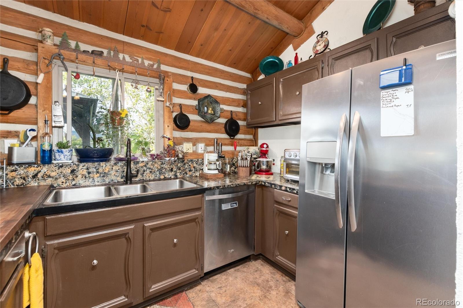
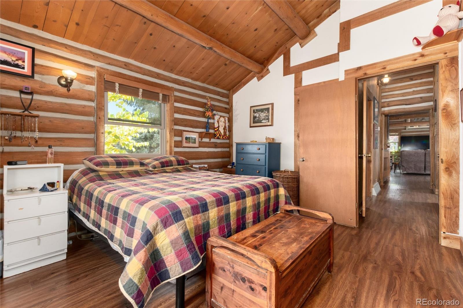
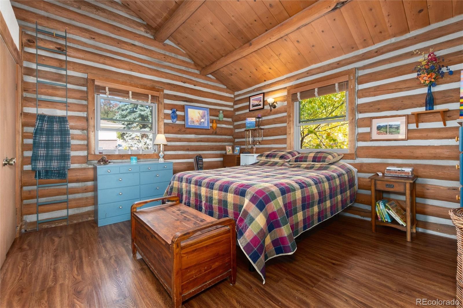
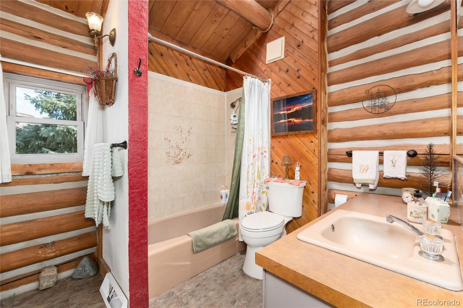
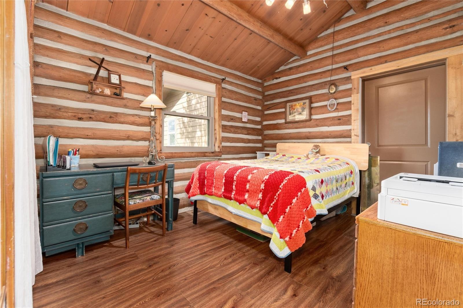
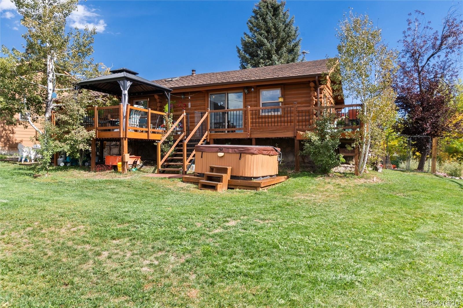
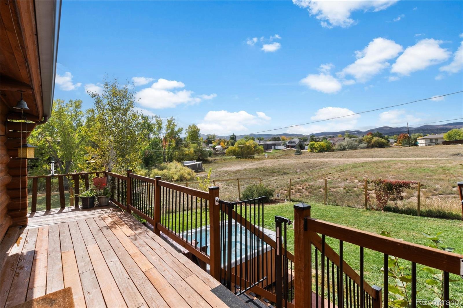
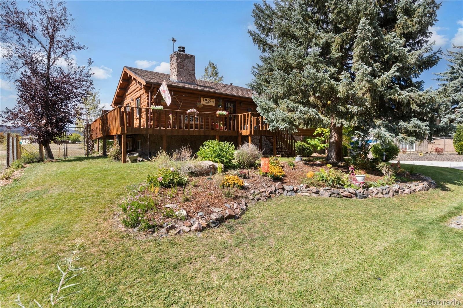
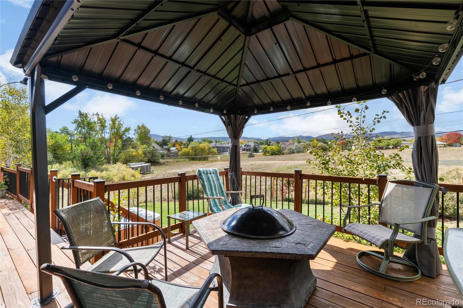
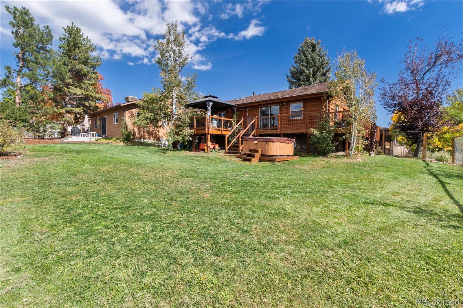
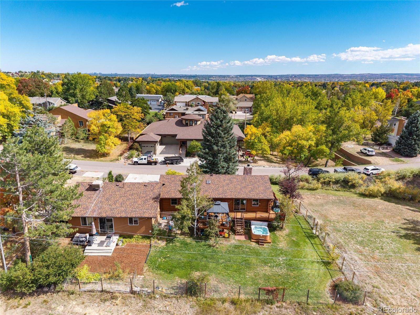
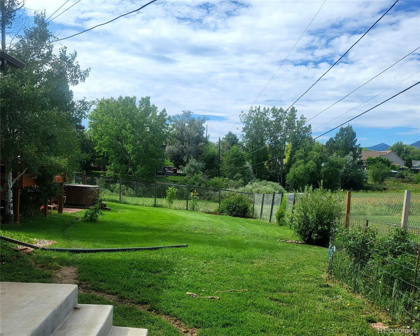
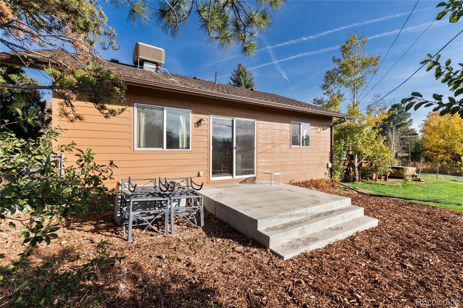
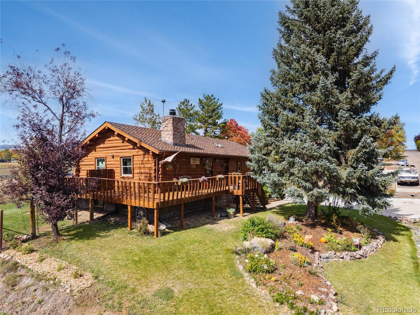
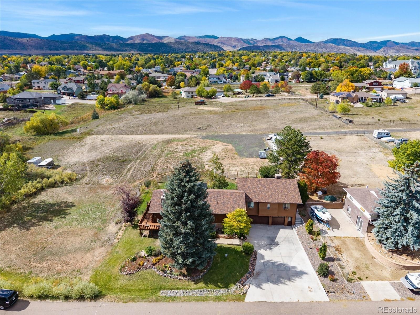
Spectacular log home with attached ADU and gorgeous mountain views! Opportunities like this are rare! Multi-generational living at it's best! Premium .84 acre lot with no HOA!
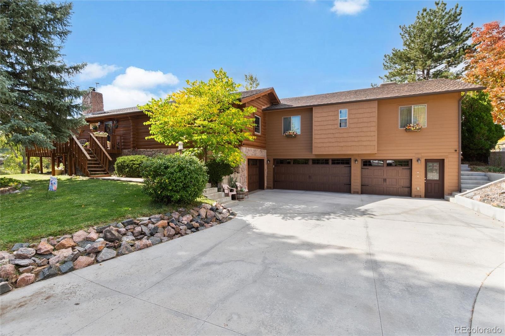
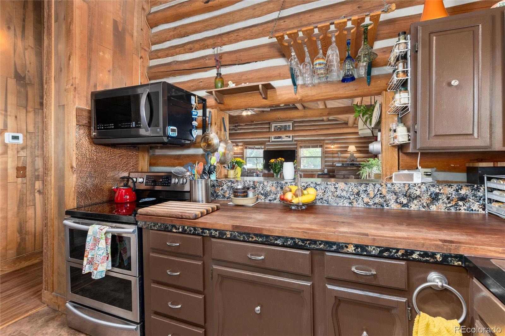
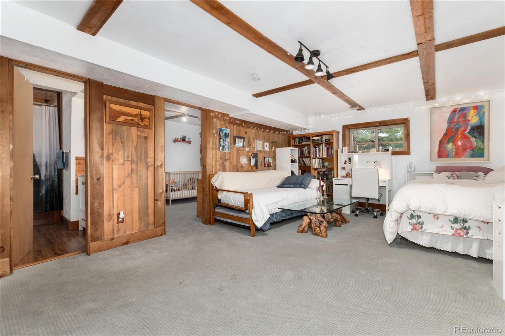
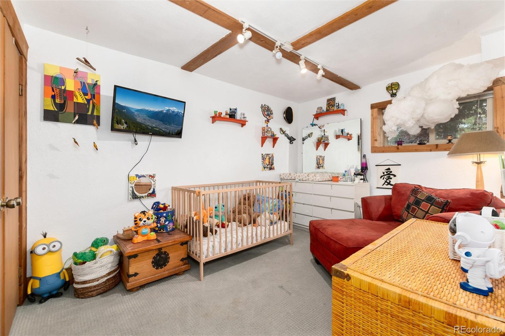
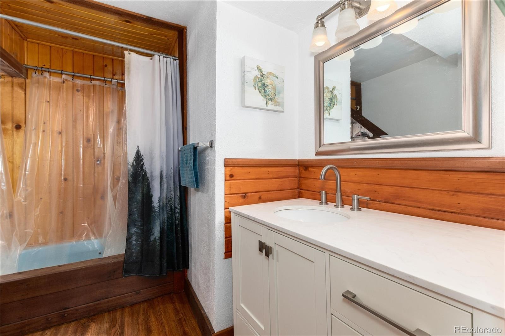
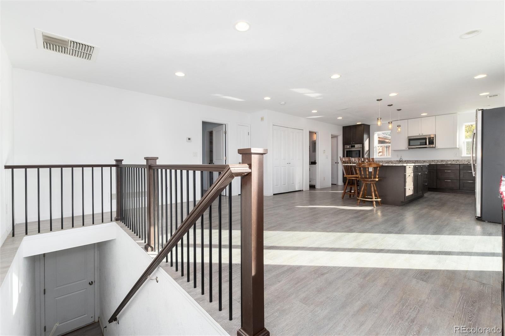
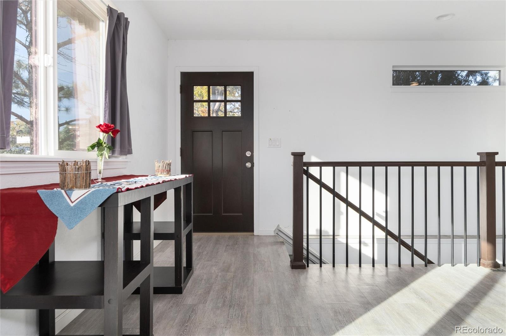
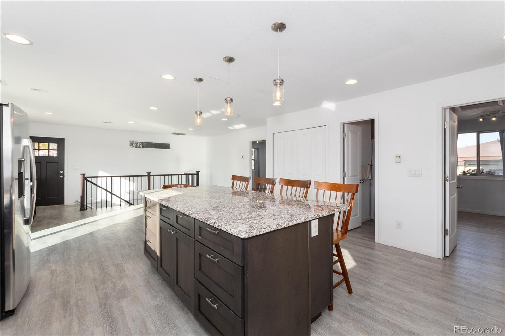
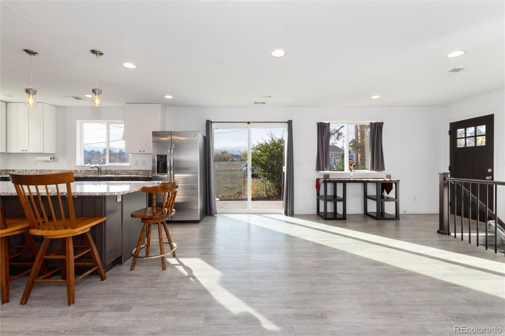
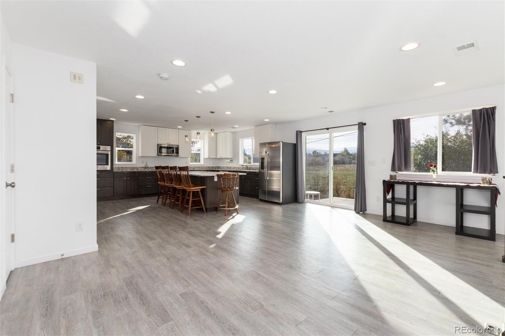
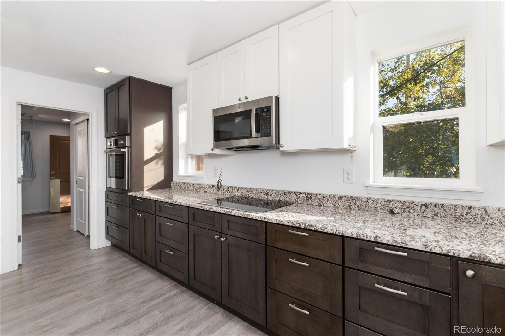
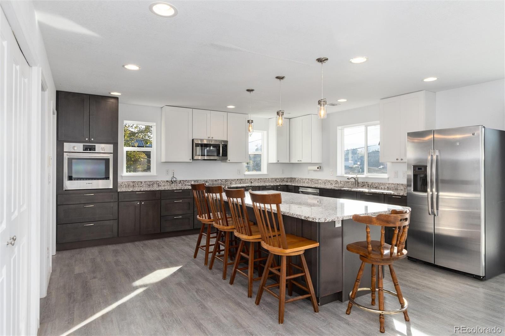
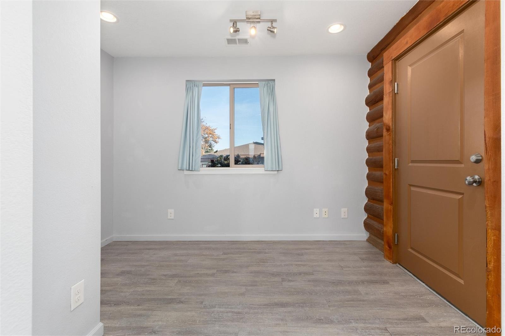
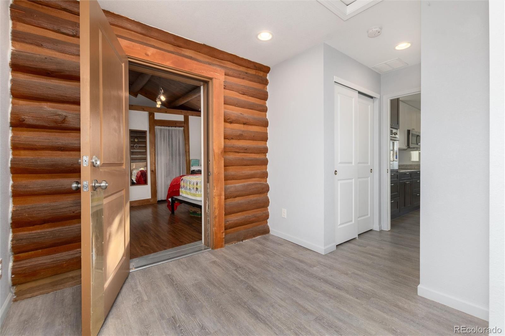
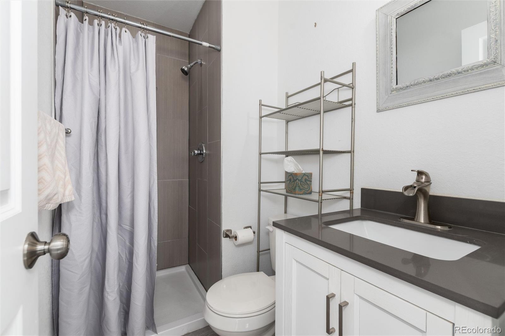
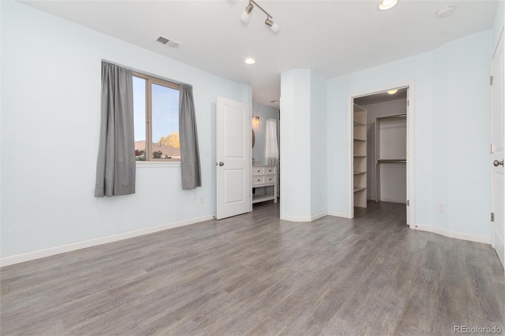
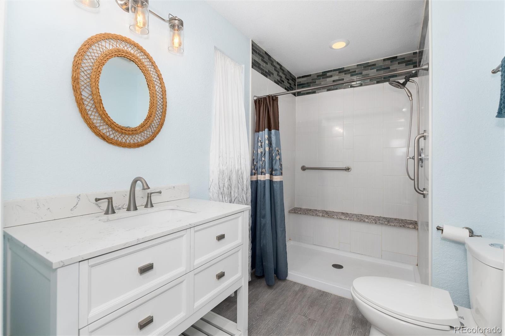
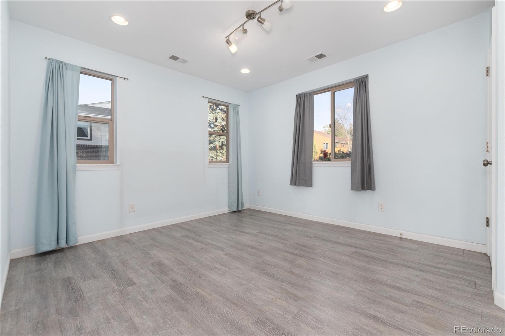
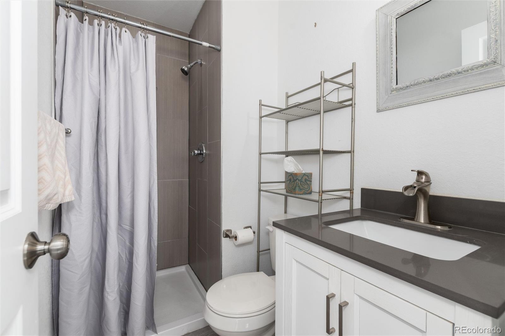
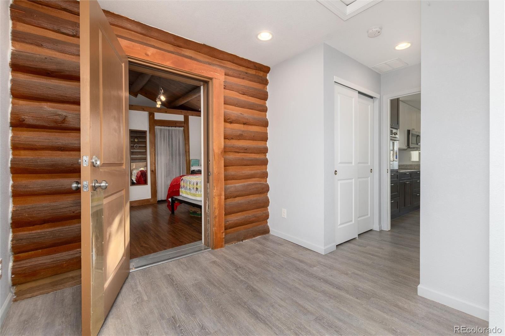
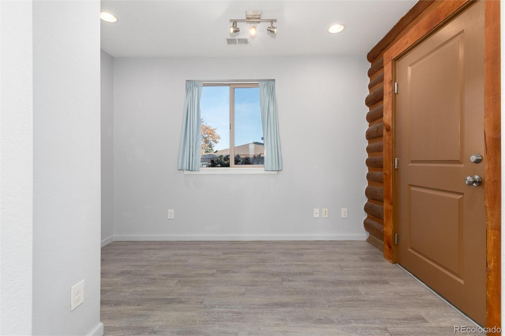
Explore this exceptional property with pristine log construction and a wonderful inviting feel! Magical outdoor living with open space and panoramic mountain views! The permitted ADU offers a modern floor plan with two bedrooms , two bathrooms, open kitchen, exterior entrance, outdoor patio and a chair lift from the garage directly to the ADU. There is also interior door access between the two living spaces.
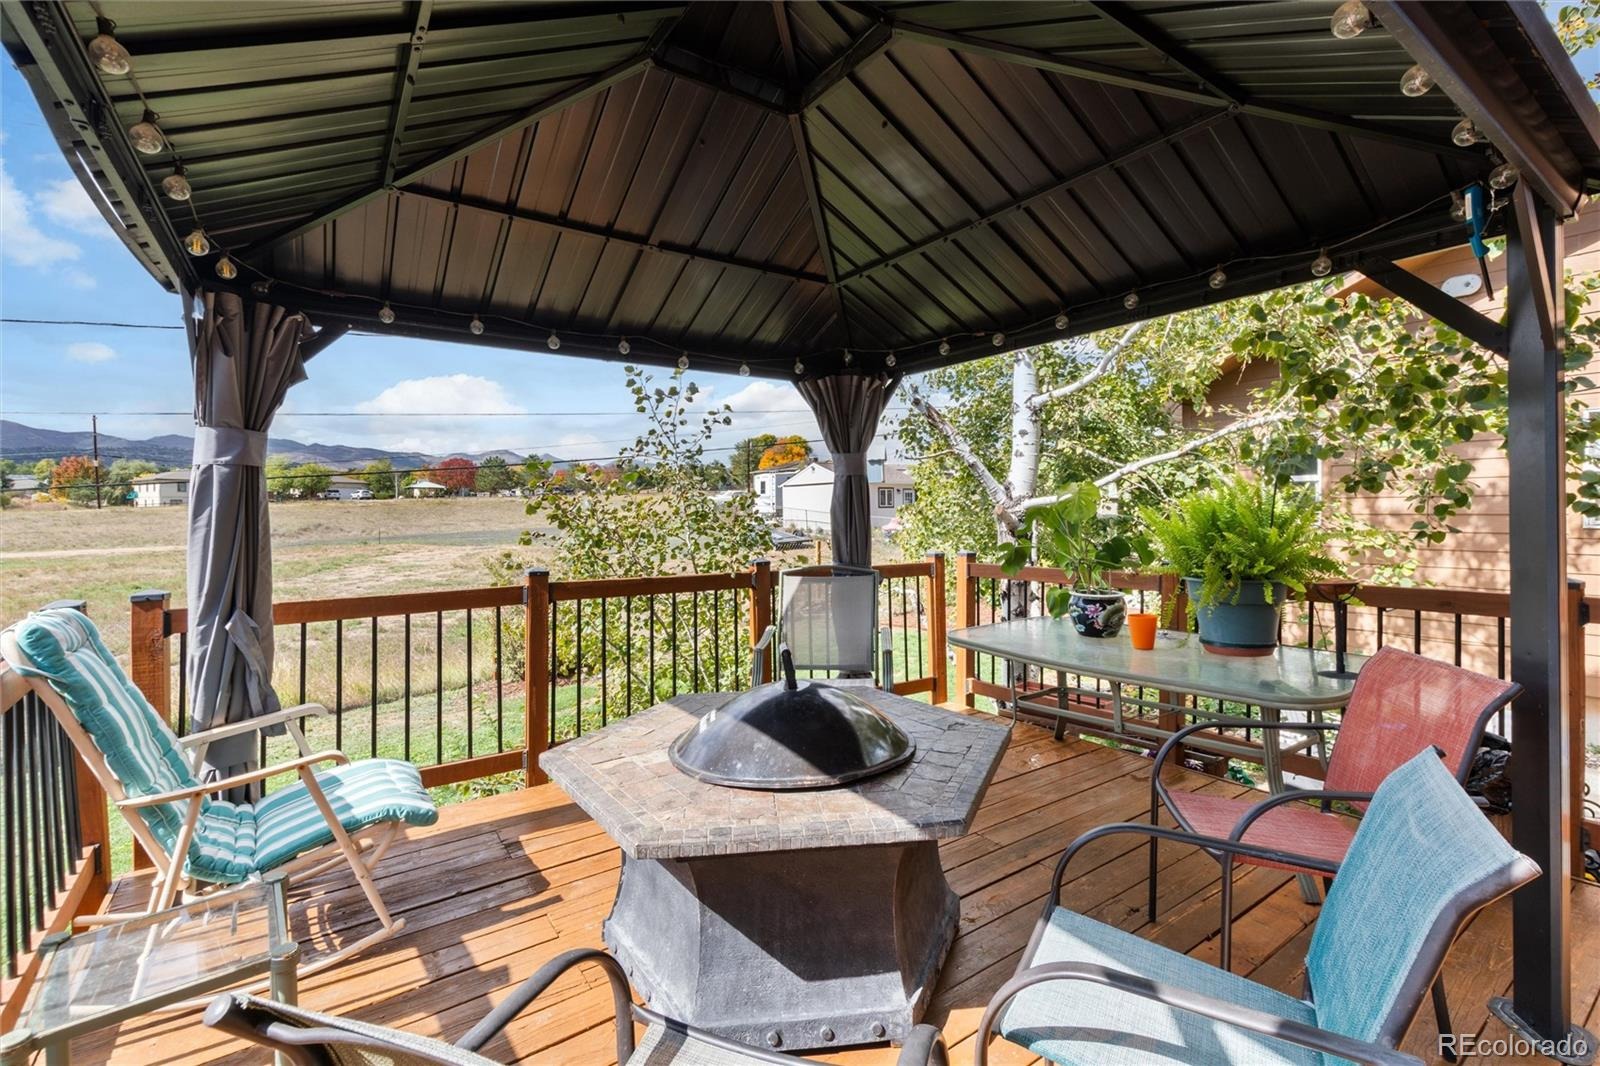
Storage is abundant with an oversized three car garage, one additional garage and an extra large storage room between the two garages. Big tickets items including the roof, windows, hot water heater, furnace and central A/C have been recently replaced. Log home offers central A/C and ADU offers evaporative cooling system. Magnificent lot with a large open area to the south and extra land to the southwest. The wrap around deck and impeccable log construction create a sense of tranquility in convenient SW Littleton! Home is a true custom masterpiece!
25 days on market
Listed by Karla Anderson · Compass - Denver · karla.anderson@compass.com,303-907-1848
Property Details
| Property Type | Residential |
| Sub Type | Single Family Residence |
| Status | Active |
| Price per Sq Ft | $285 |
| Subdivision | Fairview Heights |
| MLS # | 3599898 |
| Days on Market | 25 |
| Bedrooms | 4 |
| Full Baths | 3 |
| Three-Quarter Baths | 1 |
| Year Built | 1977 |
| Lot Size (Sq Ft) | 37,767 |
| Acres | 0.87 |
| HOA | No |
| Annual Taxes | $5,658 |
| State | CO |
| County | Jefferson |
| Zoning | R-1 |
| Interior Features | Ceiling Fan(s), Granite Counters, In-Law Floorplan, Kitchen Island, Laminate Counters, Open Floorplan, Vaulted Ceiling(s), Walk-In Closet(s), Primary Suite, Smoke Free, Solid Surface Counters, Spa/Hot Tub, Utility Sink |
| Heating | Forced Air, Natural Gas |
| Cooling | Central Air, Evaporative Cooling |
| Flooring | Carpet, Laminate |
| Fireplaces | 1 |
| Fireplace Features | Living Room, Wood Burning |
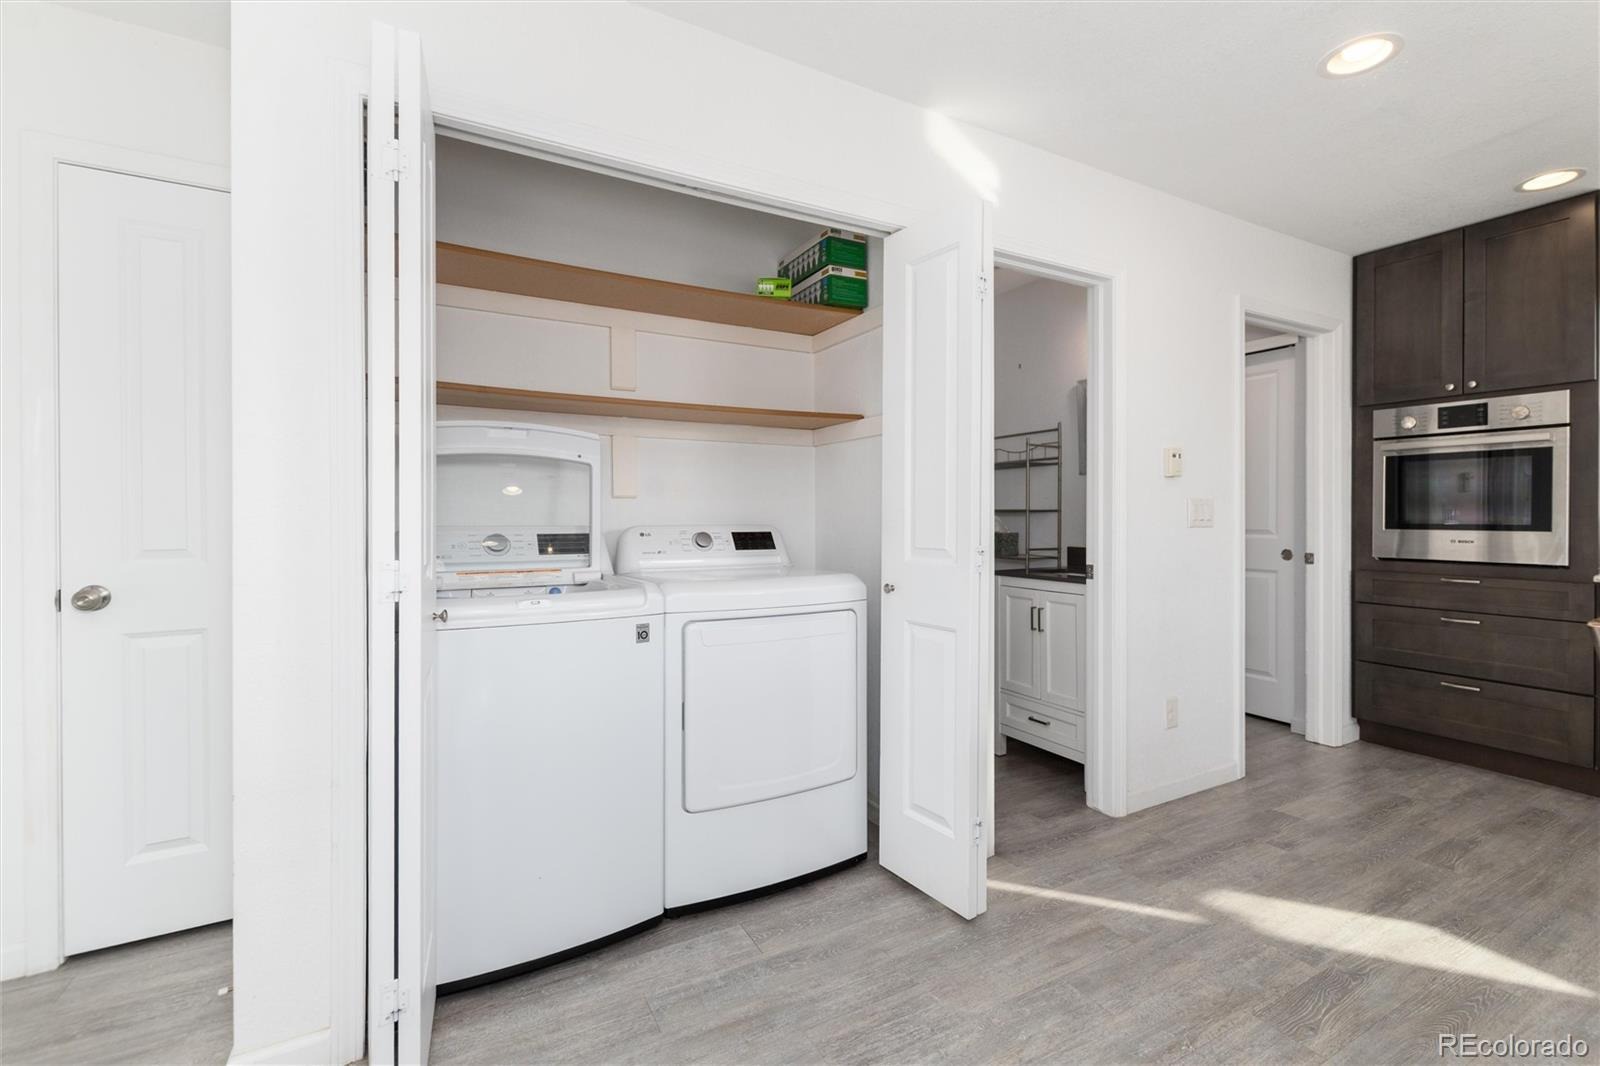
| Appliances | Dishwasher, Disposal, Dryer, Gas Water Heater, Microwave, Oven, Refrigerator, Washer |
| Exterior Features | Garden, Spa/Hot Tub |
| Garage | Yes |
| Garage Spaces | 3 |
| Parking Features | Concrete, Oversized, Storage, Exterior Access Door |
| Roof | Composition |
| Basement | Daylight, Finished |
| Lot Features | Landscaped, Sprinklers In Front, Sprinklers In Rear, Subdivided |
| Architectural Style | Traditional, Chalet |
| Levels | One |
| Construction | Frame, Log, Wood Siding |
| Sewer | Public Sewer |
| Water Source | Public |
| Senior Community | No |
| Special Conditions | None Known |
Location
Price History
| Date | Event | Price |
|---|---|---|
| 10/9/2026 |
Listed for sale Source: REcolorado® #3599898 |
$995,000 $285/sqft |

Based on information submitted to the MLS GRID as of November 3, 2026 at 3:05 PM MST. All data is obtained from various sources and may not have been verified by broker or MLS GRID. Supplied Open House Information is subject to change without notice. All information should be independently reviewed and verified for accuracy. Properties may or may not be listed by the office/agent presenting the information.
Thank you — a Mont Haus broker will be in touch shortly.
For Mont Haus agents and staff. Sign in with your Mont Haus Microsoft account and the Agent Portal opens in a new tab.
Sign in with MicrosoftNo Microsoft account yet? Ask Nikki Boxer, who sets up portal access.