
Residential Lease · Active
Denver, CO 80246
3 Beds · 4 Baths · 1,995 Sq Ft
$4,300
Townhouse
Property Type
0.07 acres
Lot Size
1998
Year Built
$2
Price per Sq Ft
2
Parking Spaces
6107775
MLS #
About This Property
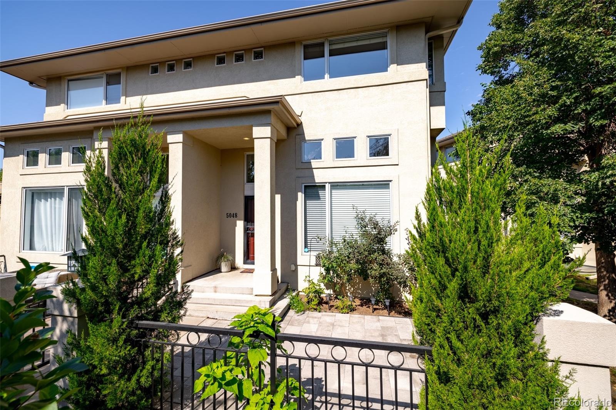
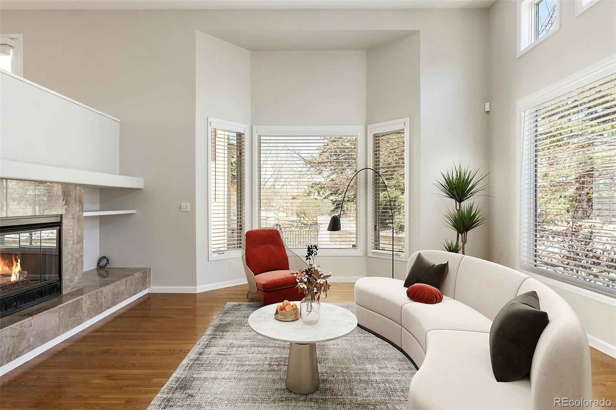
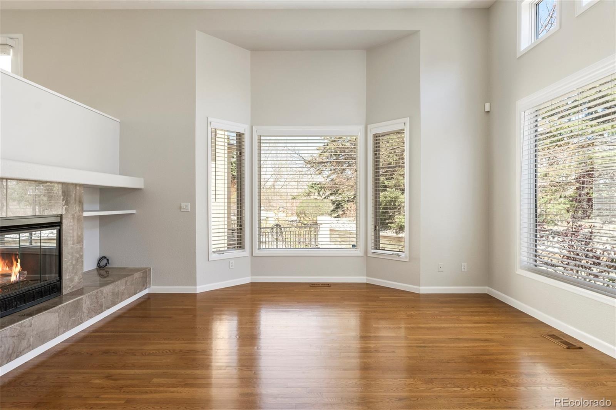
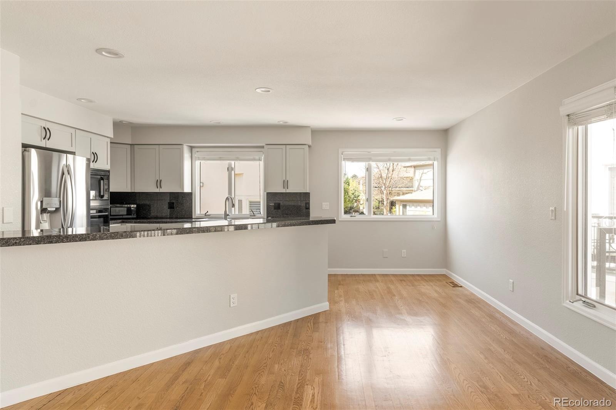
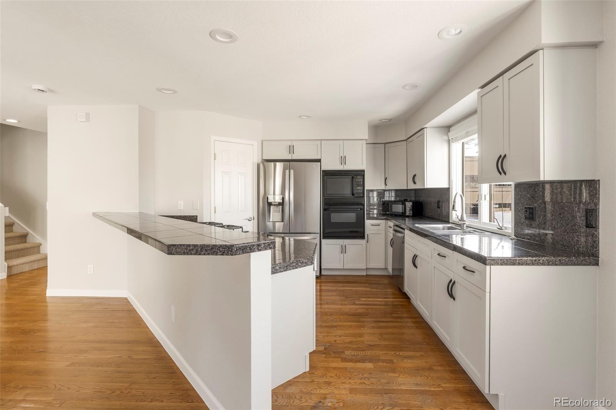
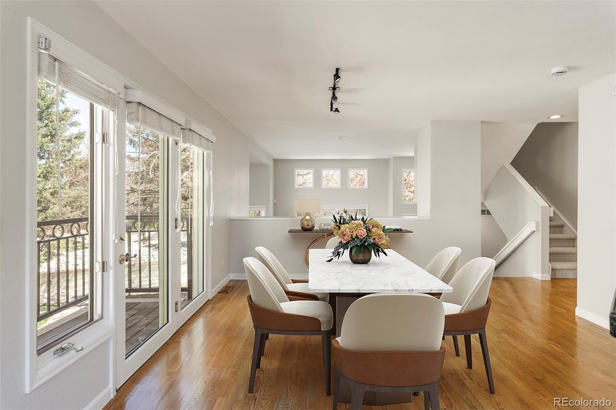
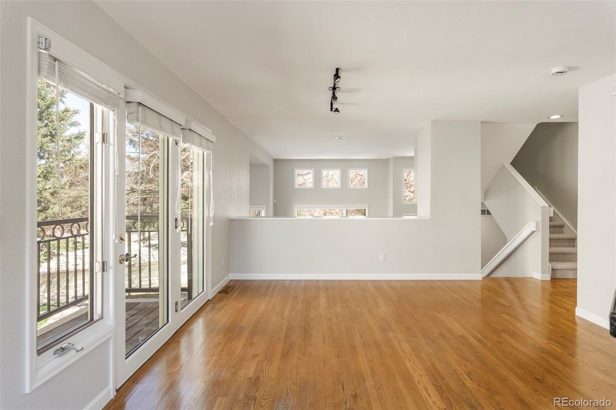
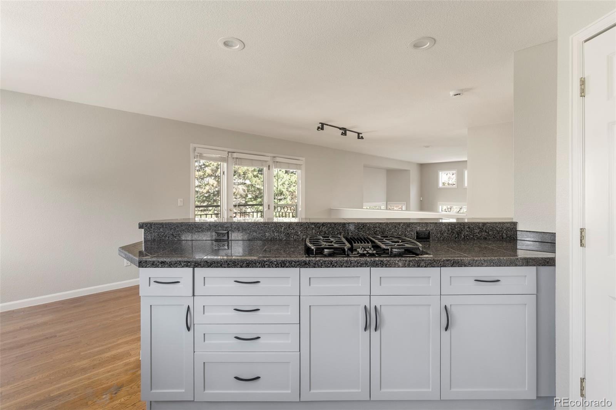
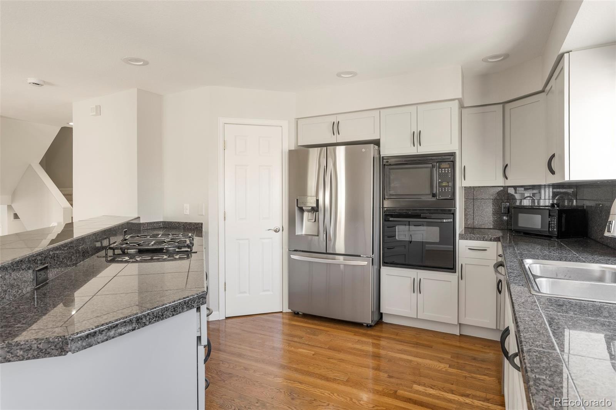
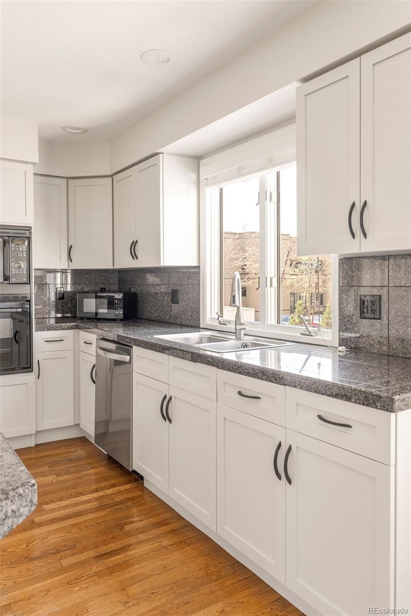
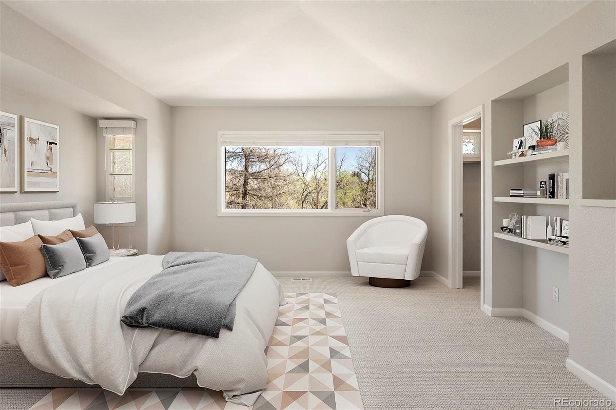
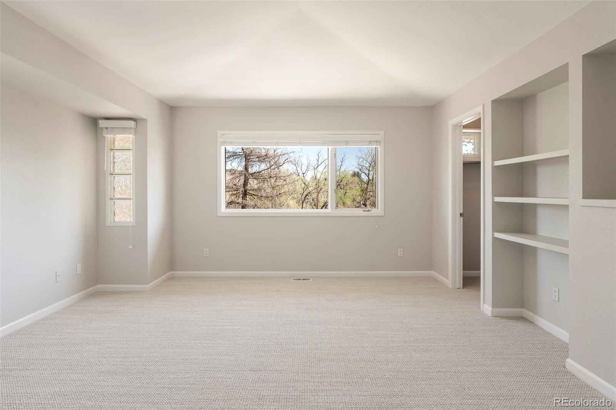
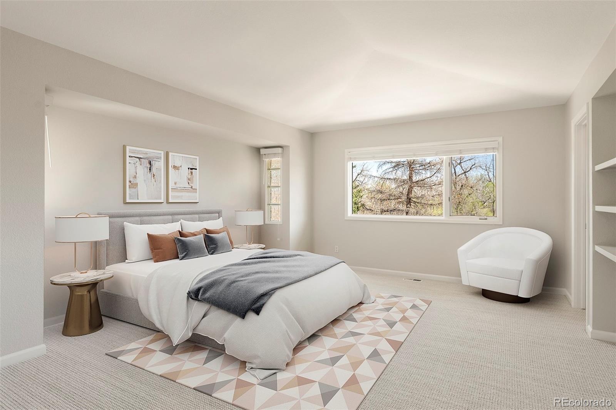
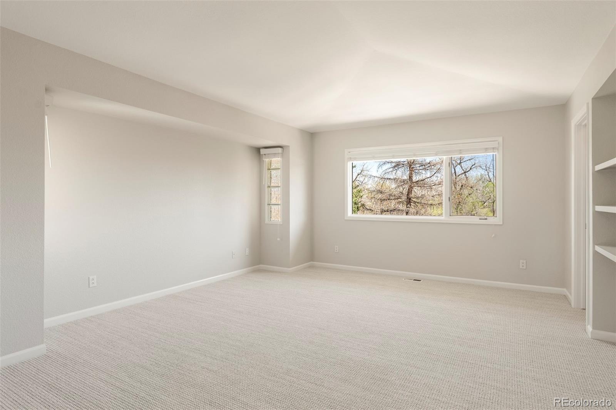
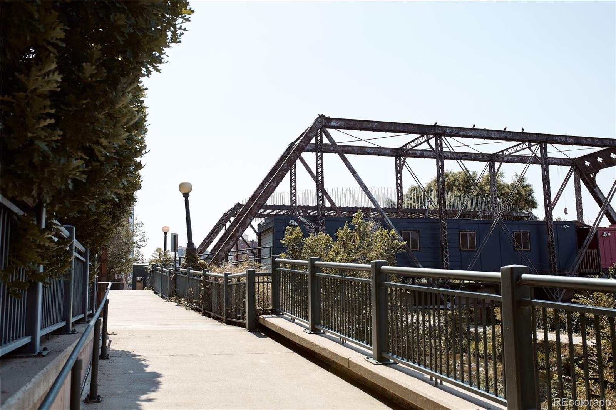
FOR RENT OR PURCHASE WITH RENT TO OWN OPTIONS. With over $40K in recent updates, this sophisticated Washington Virginia Vale townhome offers an exceptional blend of modern design, spacious living and unbeatable connectivity. Perfectly positioned in the heart of Glendale, just moments from Cherry Creek Mall, I-25 and the scenic Cherry Creek Trail, this 3 bed/4 bath residence provides easy access to dining, shopping and entertainment. Set within a quiet community, an end-unit placement offers added privacy and abundant natural light from expansive windows throughout.
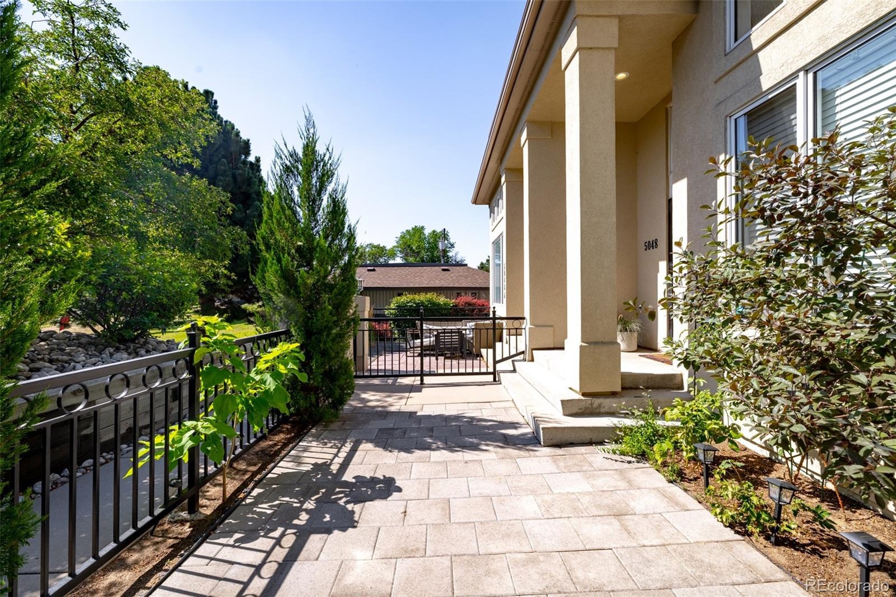
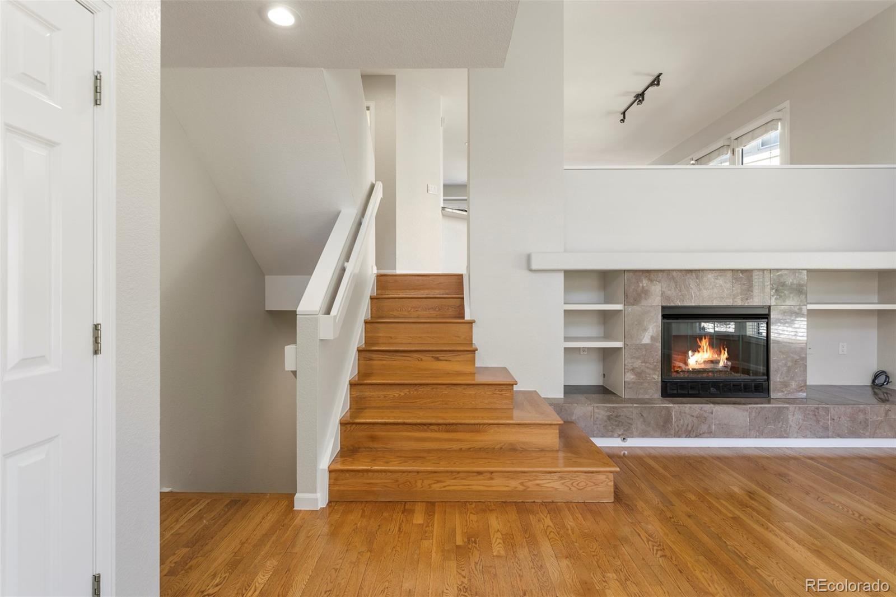
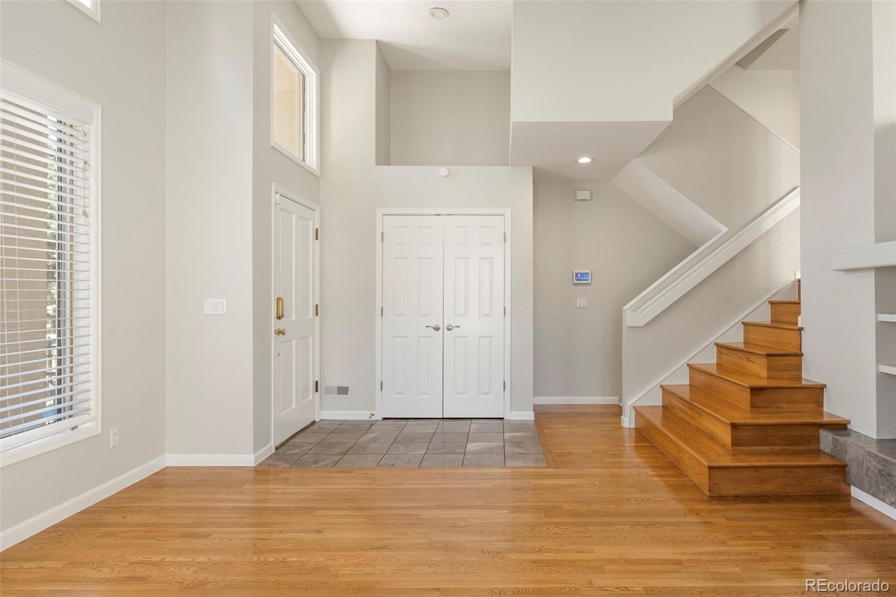
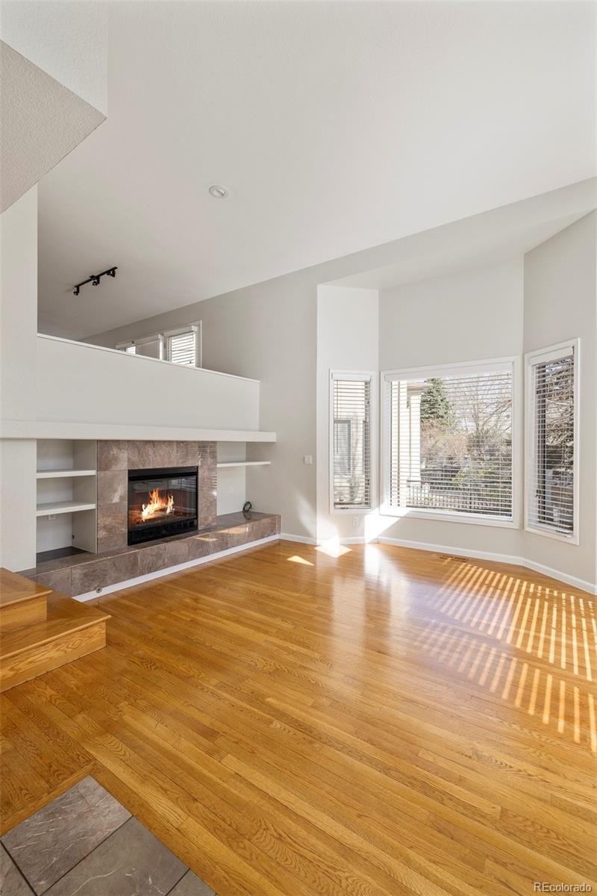
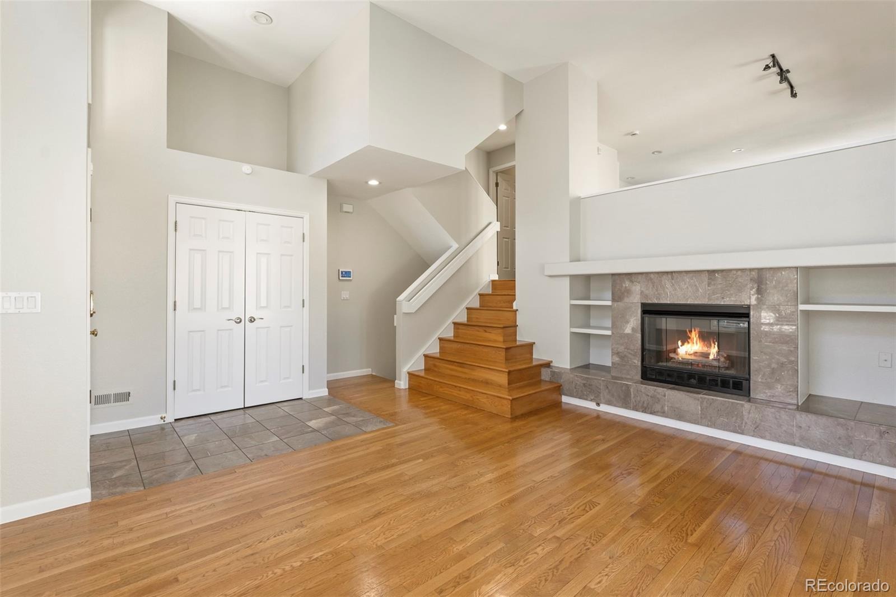
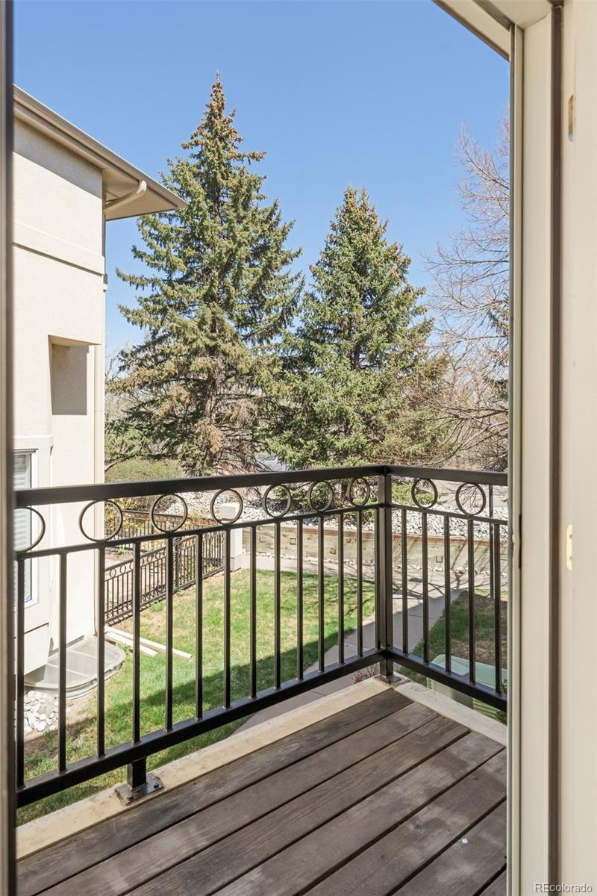
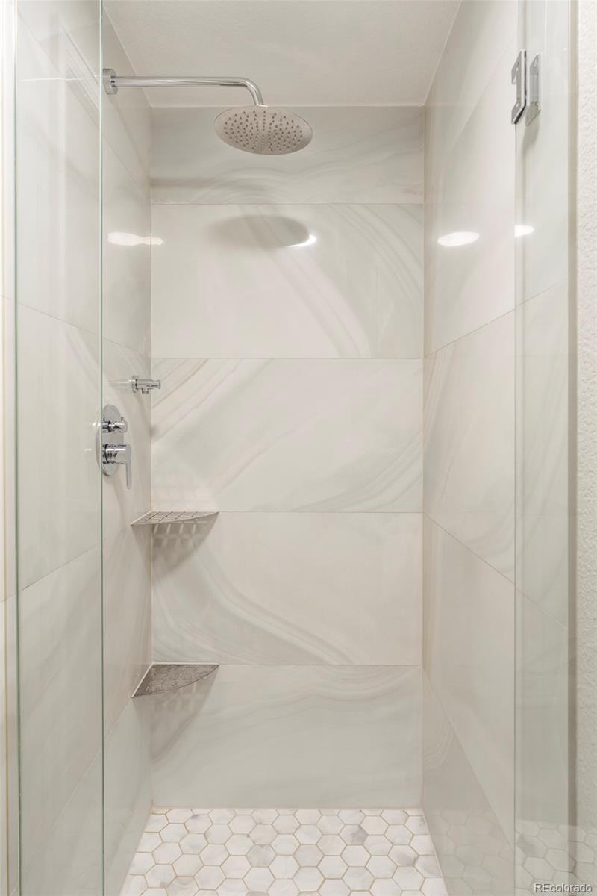
A functional, elegant floorplan unfolds across generous square footage, highlighted by soaring ceilings and open, airy living spaces. The main level flows seamlessly to a second-floor balcony off the kitchen and a living area with a cozy fireplace anchoring the room, while a large front patio showcases views toward the nearby trail. A finished basement with a bedroom and remodeled bath adds flexibility for guests or additional living space. Complete with a two-car garage and proximity to everyday conveniences, this home delivers both lifestyle and location.
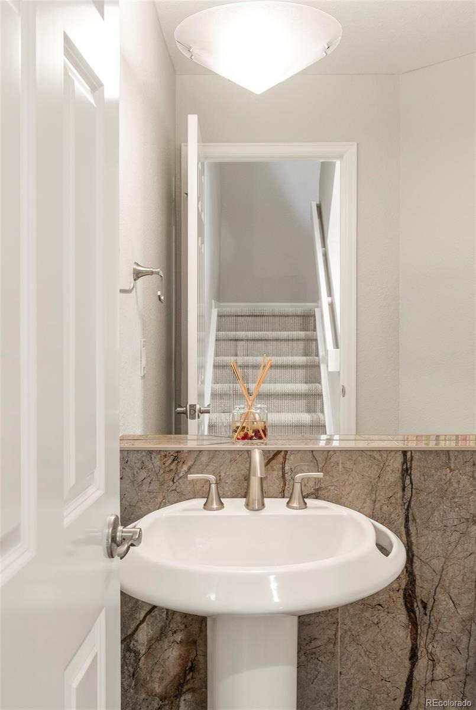
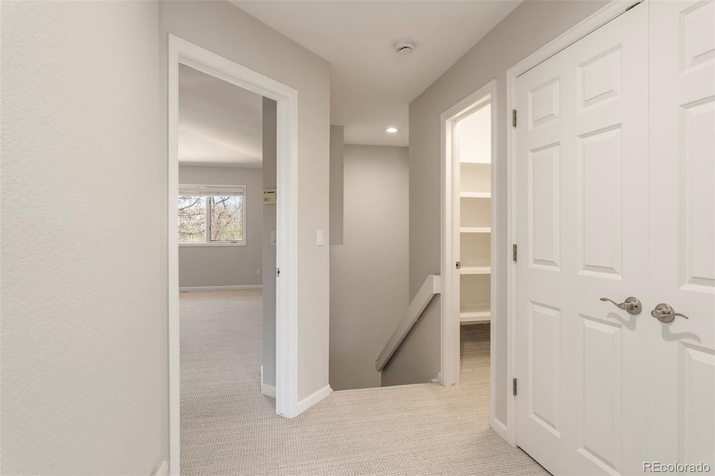
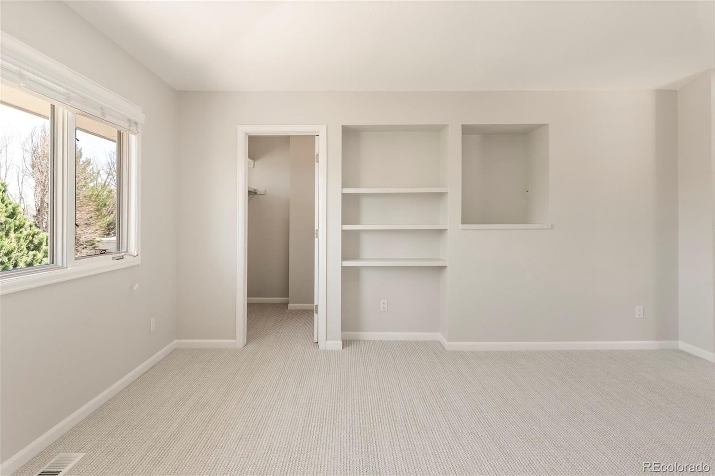
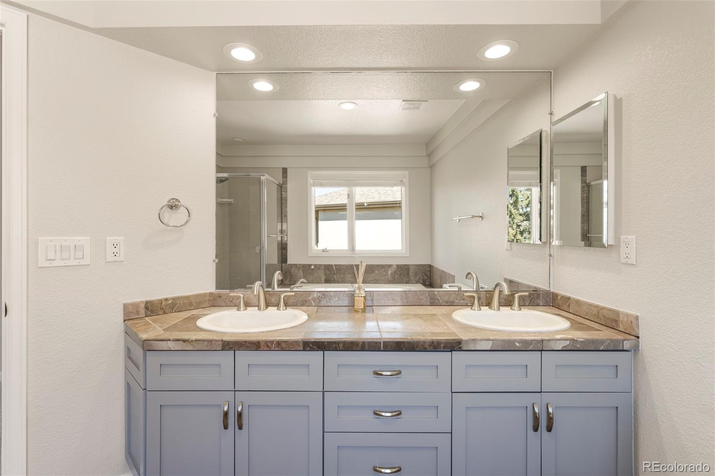
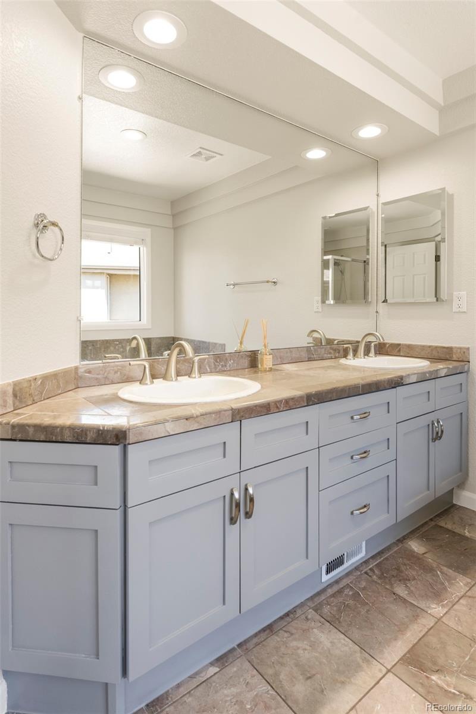
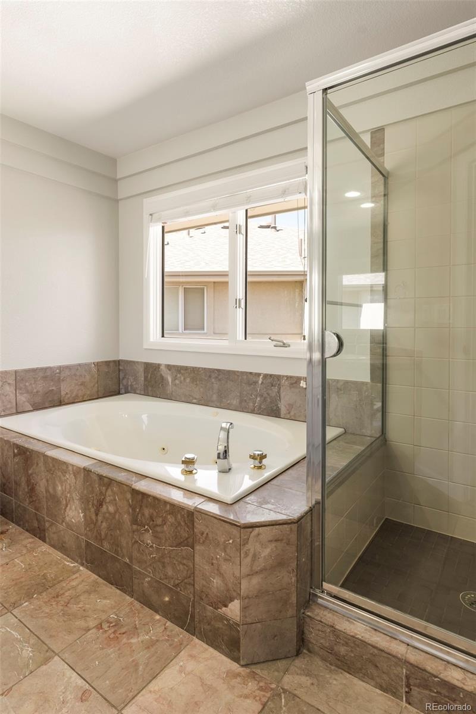
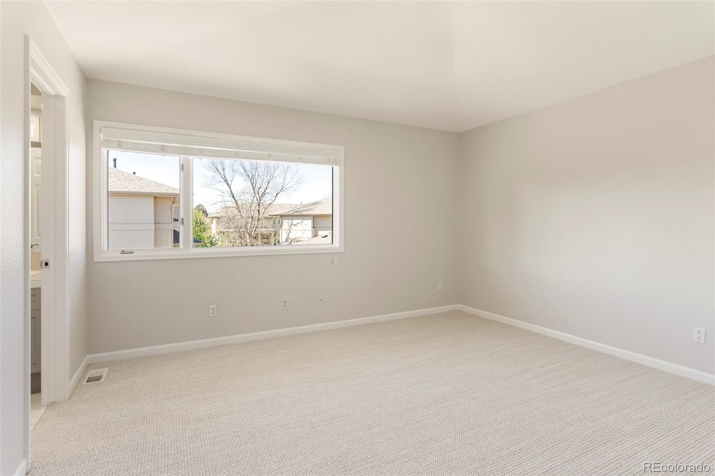
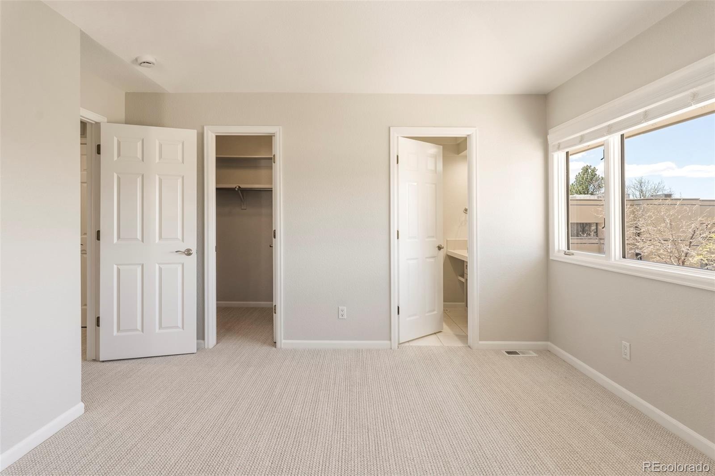
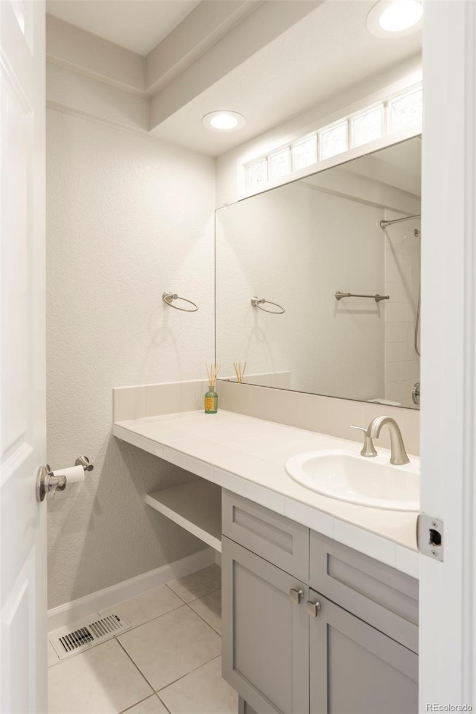
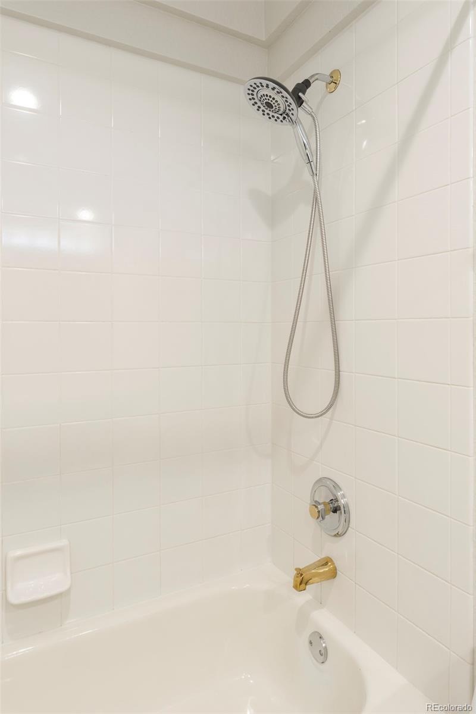
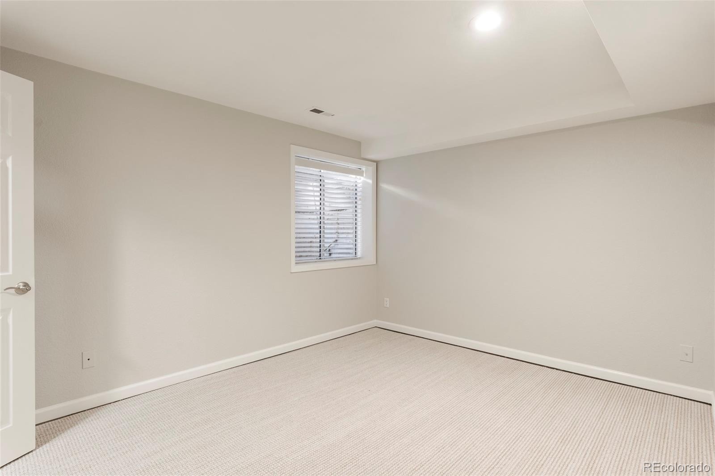
Updates include: new high end carpet throughout, light fixtures, interior paint, oven, fridge, microwave, dishwasher, light fixtures, newer washer/dryer + updated bathrooms and refinished cabinets.
12 days on market
Listed by Bert Gillette · Milehimodern · bert@303residential.com,303-357-9775
Property Details
| Property Type | Residential Lease |
| Sub Type | Townhouse |
| Status | Active |
| Price per Sq Ft | $2 |
| Subdivision | Washington Virginia Vale |
| MLS # | 6107775 |
| Days on Market | 12 |
| Bedrooms | 3 |
| Full Baths | 3 |
| Half Baths | 1 |
| Year Built | 1998 |
| Lot Size (Sq Ft) | 2,955 |
| Acres | 0.07 |
| State | CO |
| County | Denver |
| Interior Features | Built-in Features, Eat-in Kitchen, Entrance Foyer, High Ceilings, Kitchen Island, Open Floorplan, Pantry, Five Piece Bath, Primary Suite |
| Heating | Forced Air |
| Cooling | Central Air |
| Flooring | Carpet, Tile, Wood |
| Fireplaces | 1 |
| Appliances | Cooktop, Dishwasher, Microwave, Oven, Range, Refrigerator |
| Exterior Features | Balcony, Lighting, Rain Gutters |
| Garage | Yes |
| Garage Spaces | 2 |
| Basement | Partial |
| Levels | Two |
| Senior Community | No |
Location
Price History
| Date | Event | Price |
|---|---|---|
| 10/9/2026 |
Listed for rent Source: REcolorado® #6107775 |
$4,300 -99.4% $2/sqft |
| 9/11/2026 |
Listing removed Source: REcolorado® #4422791 |
— |
| 4/9/2026 |
Listed for sale Source: REcolorado® #4422791 |
$695,000 $348/sqft |

Based on information submitted to the MLS GRID as of October 22, 2026 at 3:27 PM MDT. All data is obtained from various sources and may not have been verified by broker or MLS GRID. Supplied Open House Information is subject to change without notice. All information should be independently reviewed and verified for accuracy. Properties may or may not be listed by the office/agent presenting the information.
Thank you — a Mont Haus broker will be in touch shortly.