Residential · Pending
Colorado Springs, CO 80908
4 Beds · 3 Baths · 2,852 Sq Ft
$612,900
Single Family
Property Type
0.2 acres
Lot Size
2020
Year Built
$215
Price per Sq Ft
2
Parking Spaces
$62
HOA Fee
6899041
MLS #
About This Property
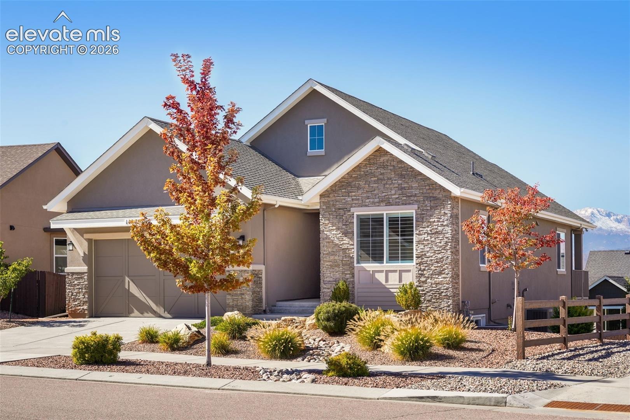
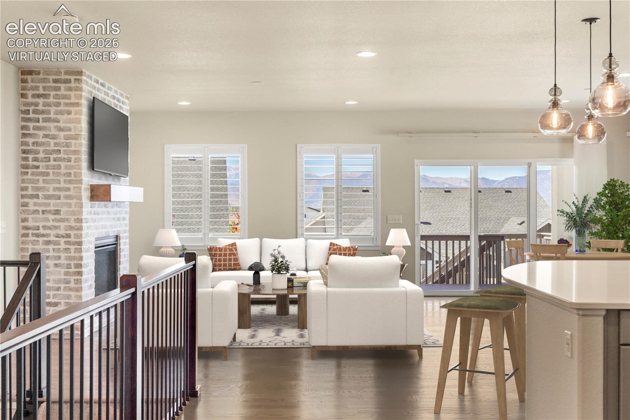
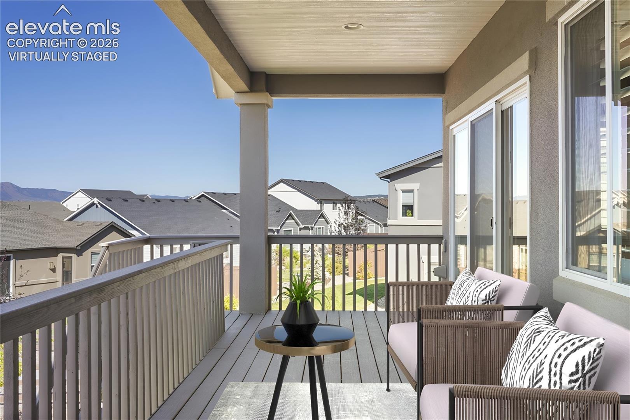
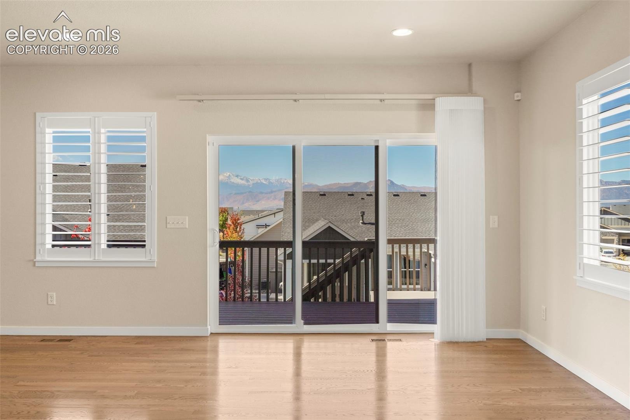
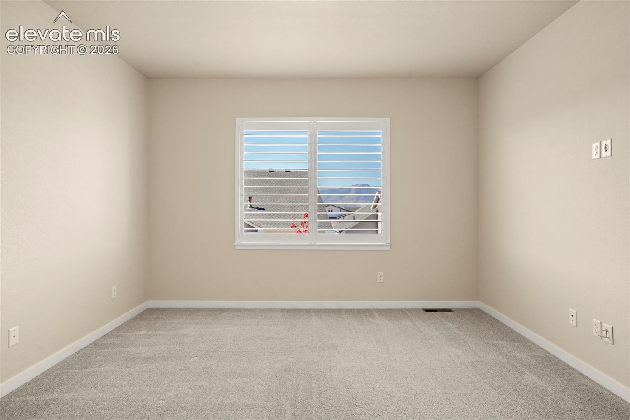
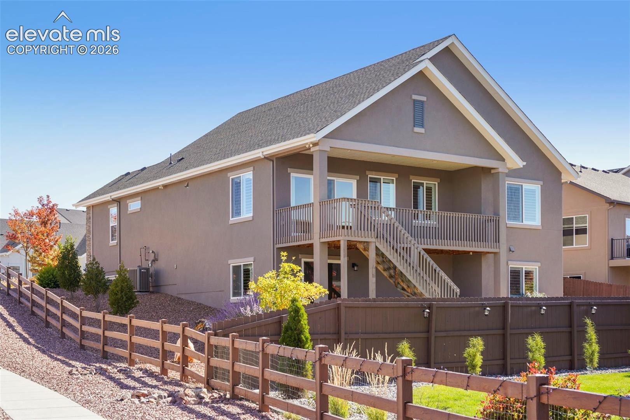
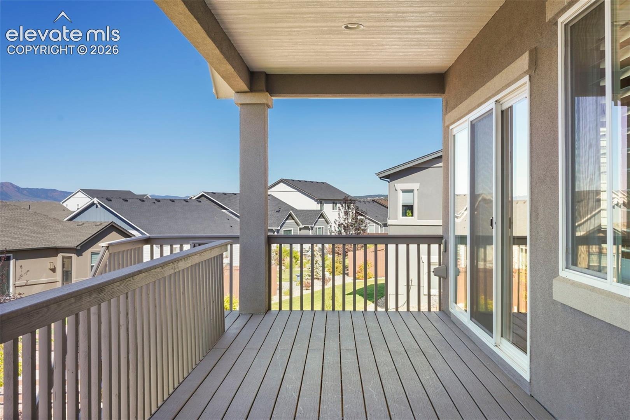
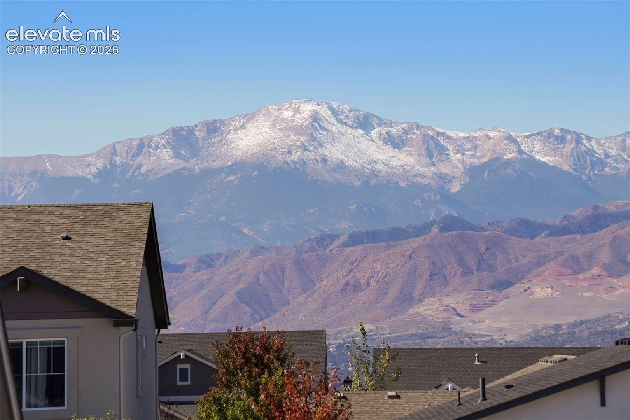
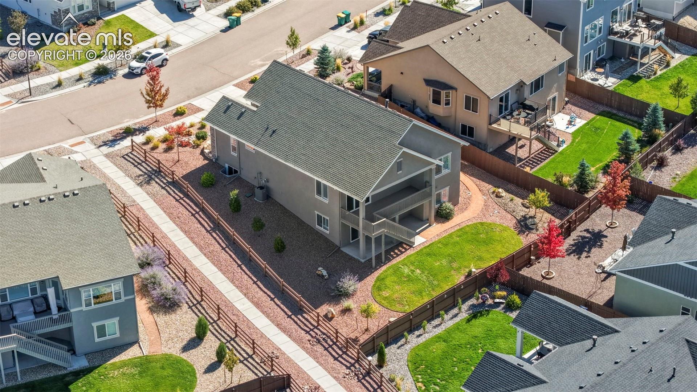
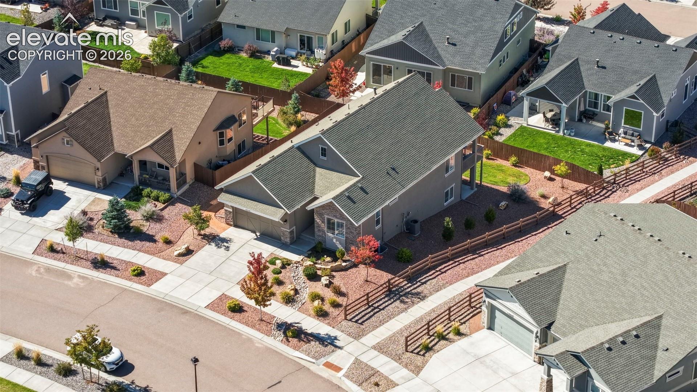
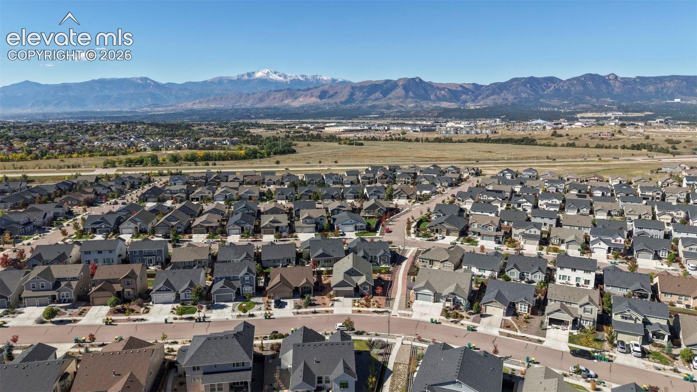
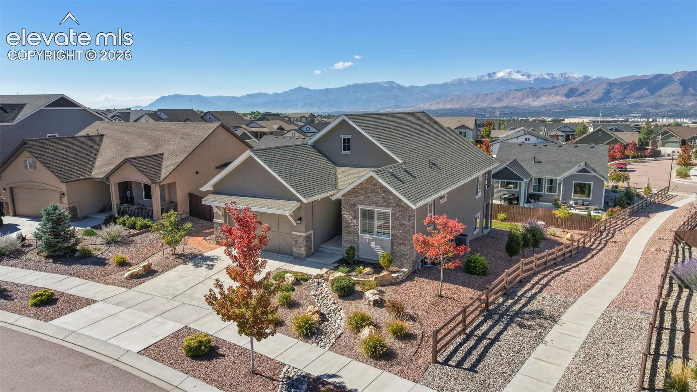
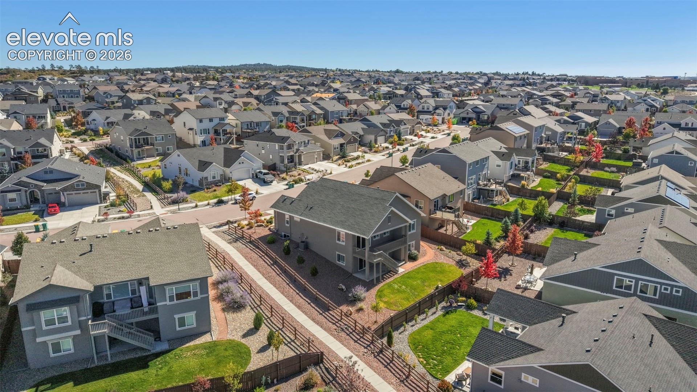
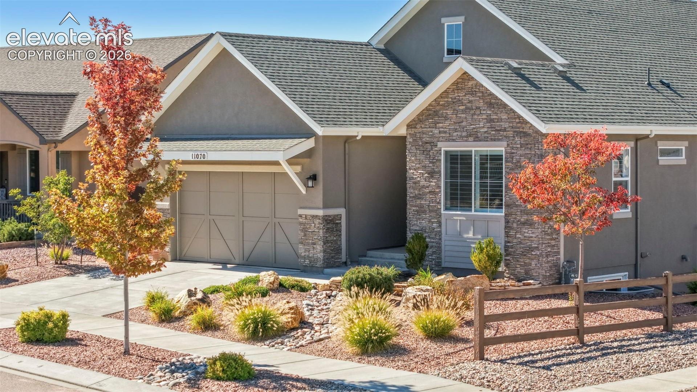
Beautiful views of Pikes Peak and the Front Range from your covered back deck! 4-bedroom, 3-bathroom home in North Fork at Briargate offers main-level living, an open floor plan, and a mostly finished walkout basement with unfinished storage space.
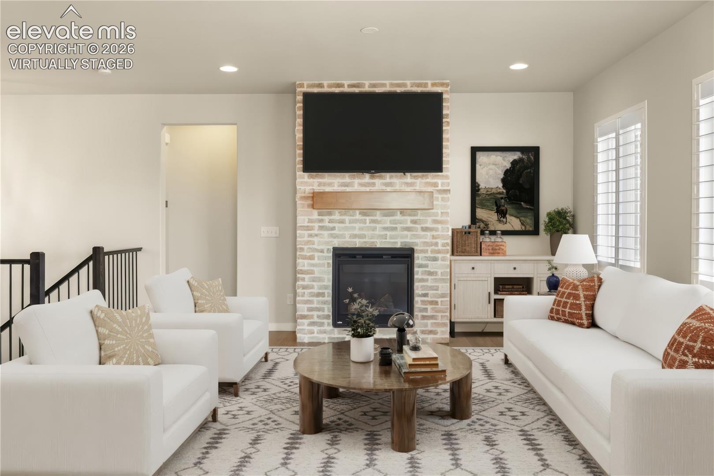
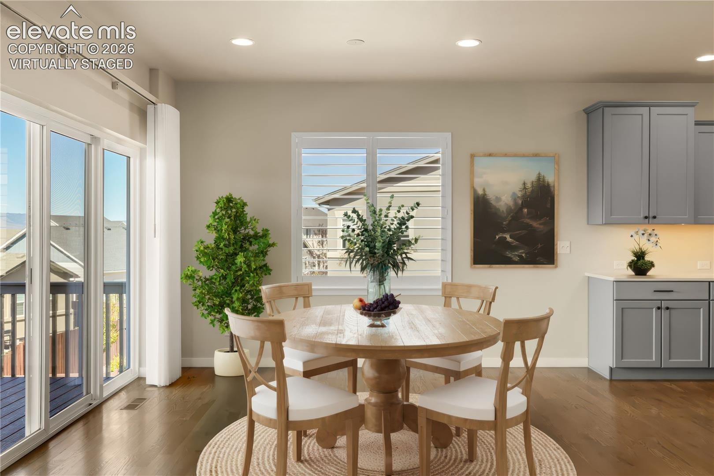
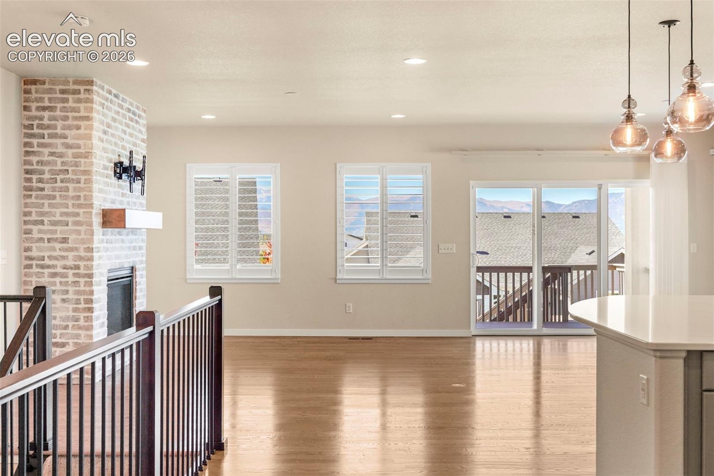
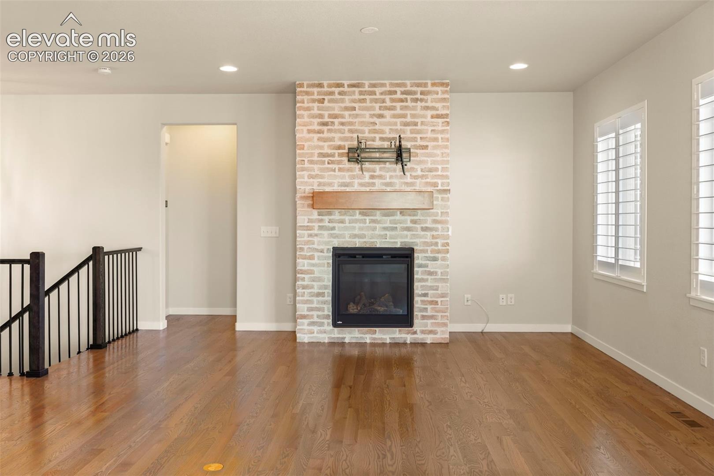
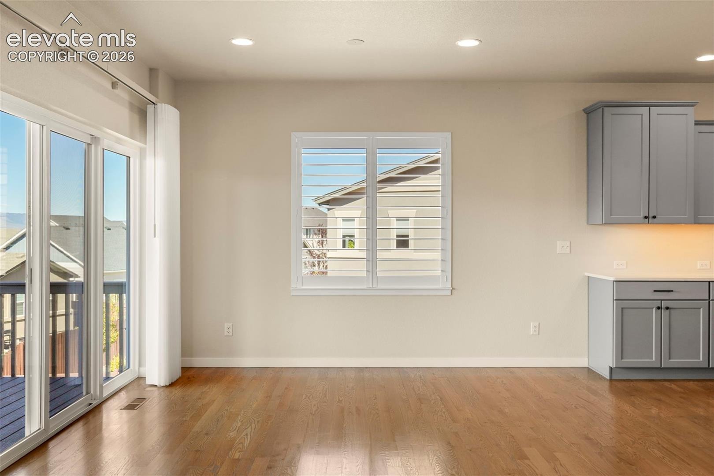
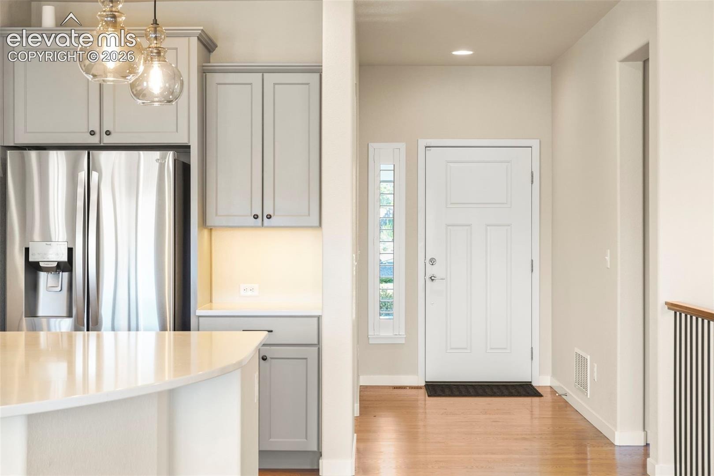
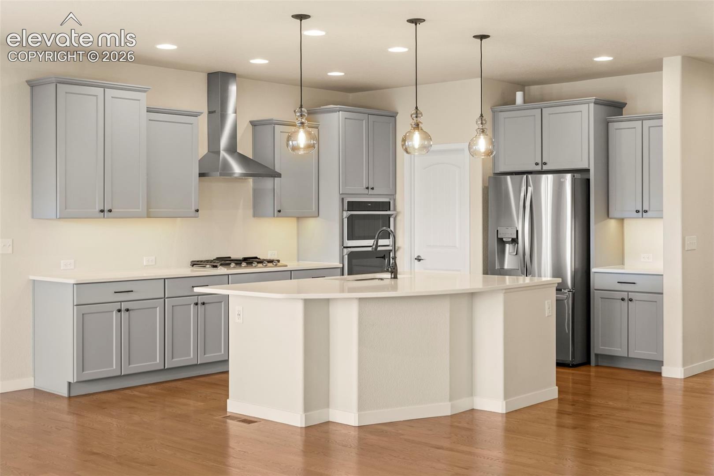
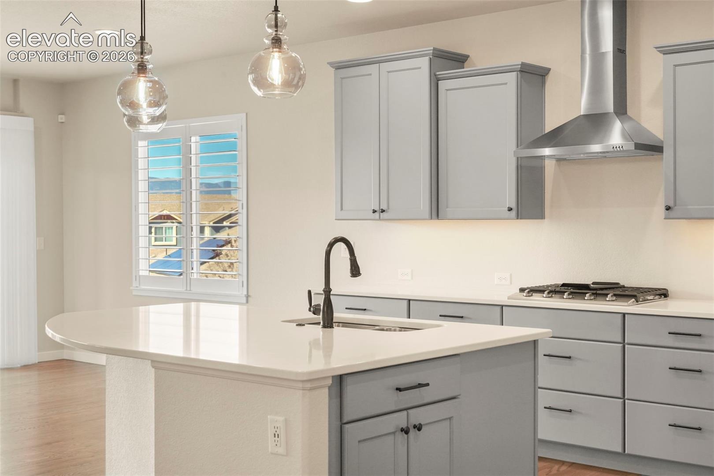
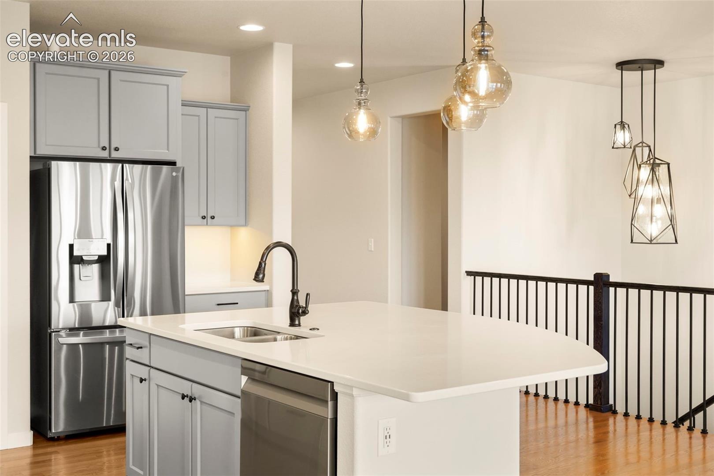
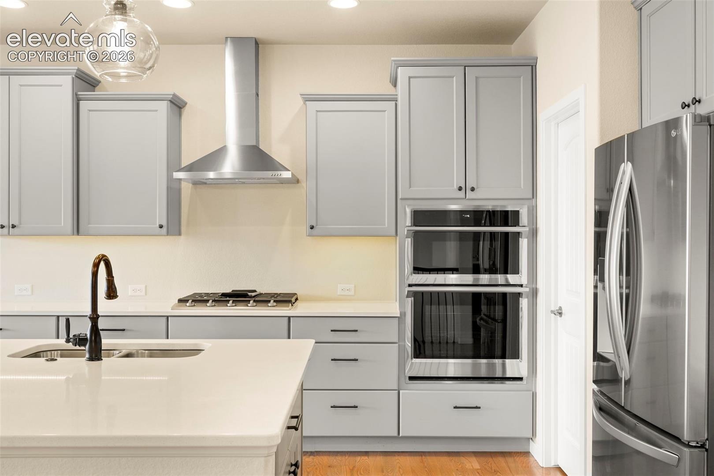
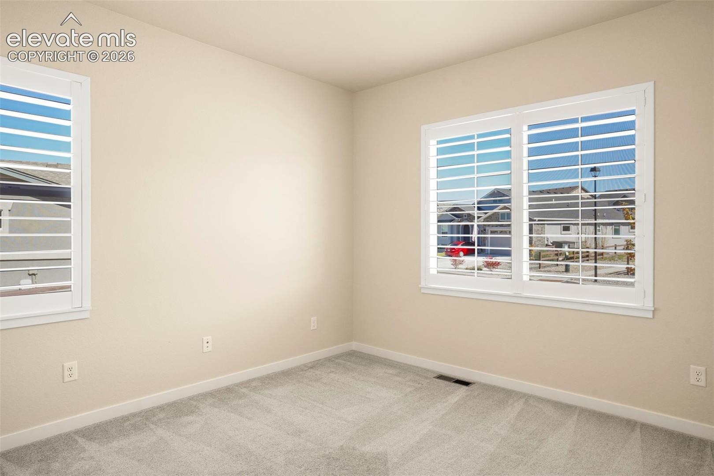
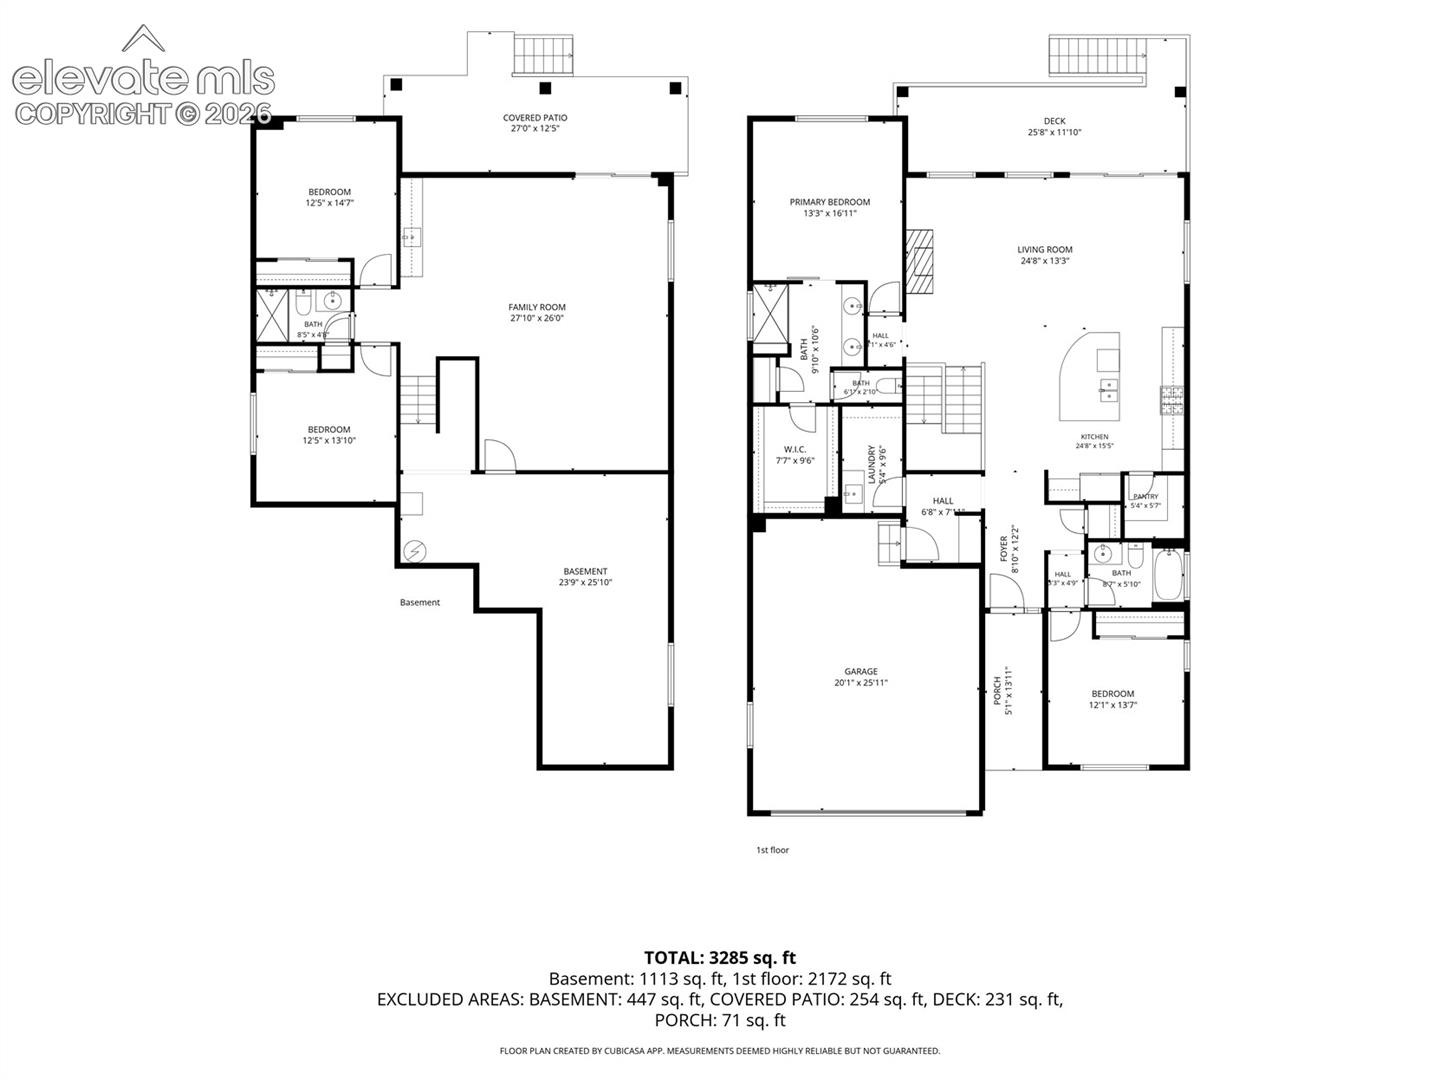
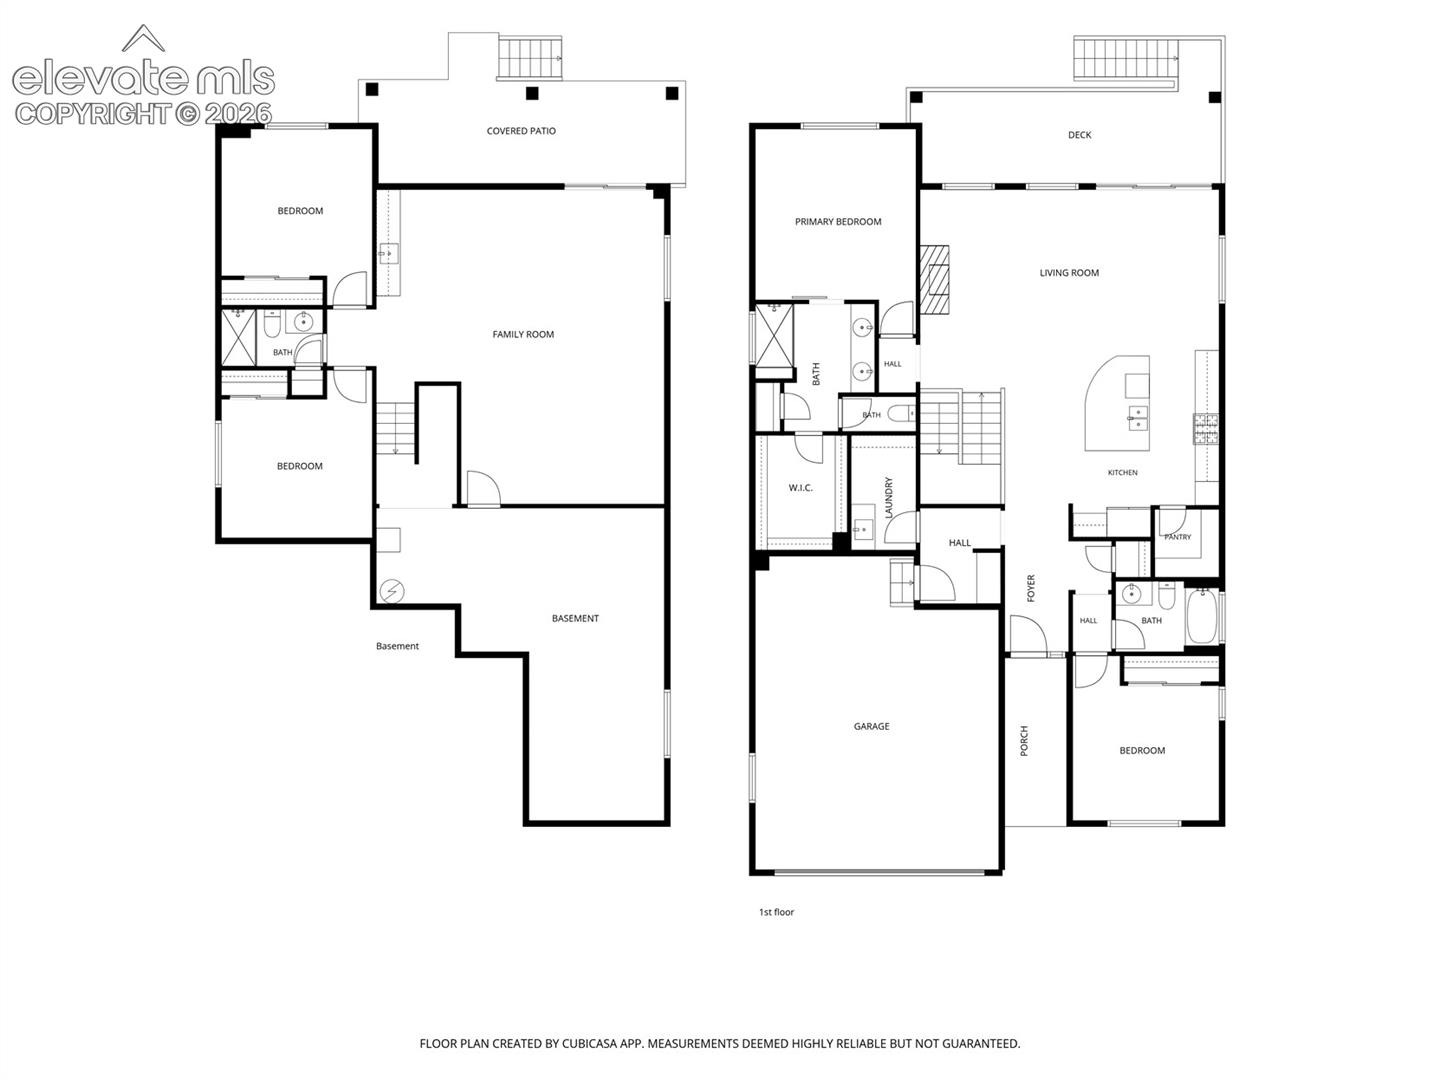
The main level connects the kitchen, dining area, and living room. The kitchen includes a large island with seating, stainless steel appliances, a gas cooktop with a vented hood, soft-close drawers, and a microwave/convection oven combination. Quartz countertops throughout. Large windows bring in natural light. A gas fireplace adds warmth, and plantation shutters on most windows provide privacy.
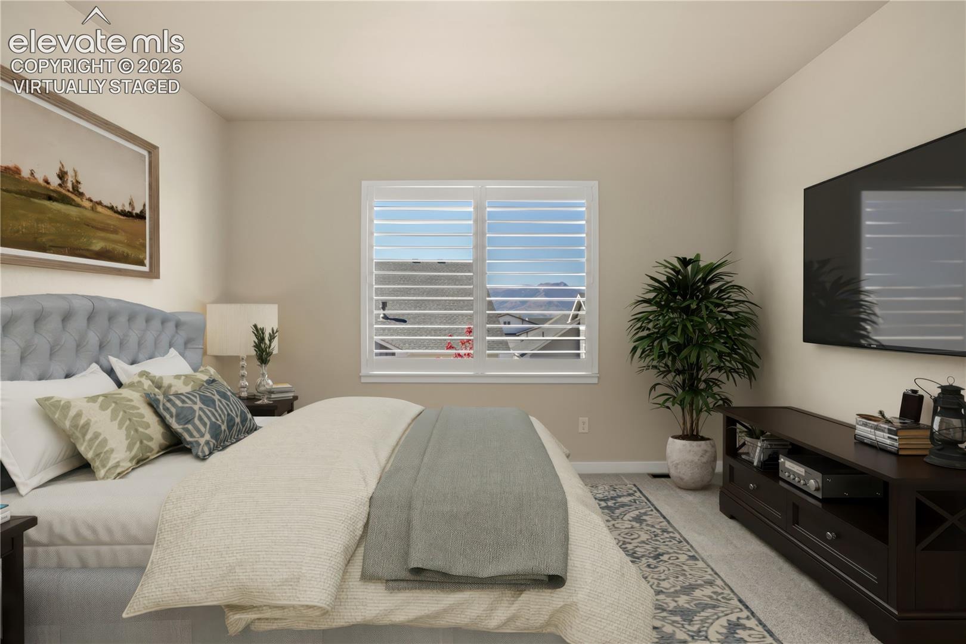
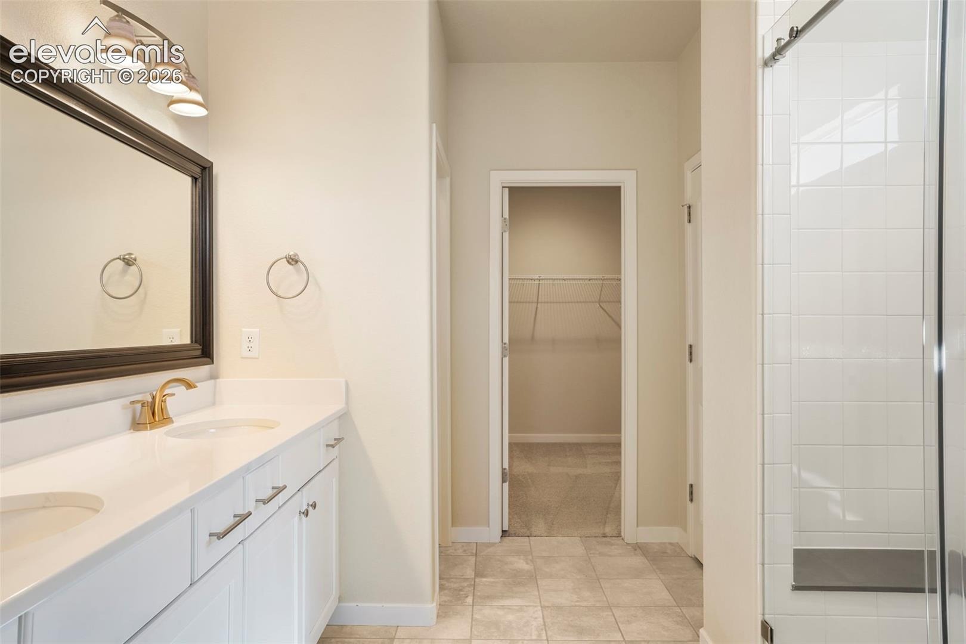
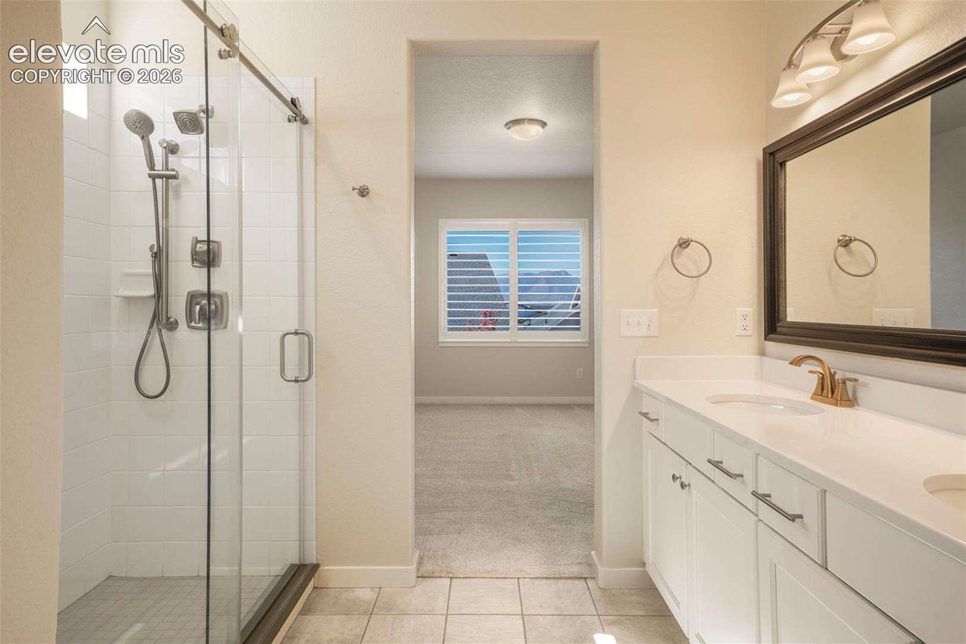
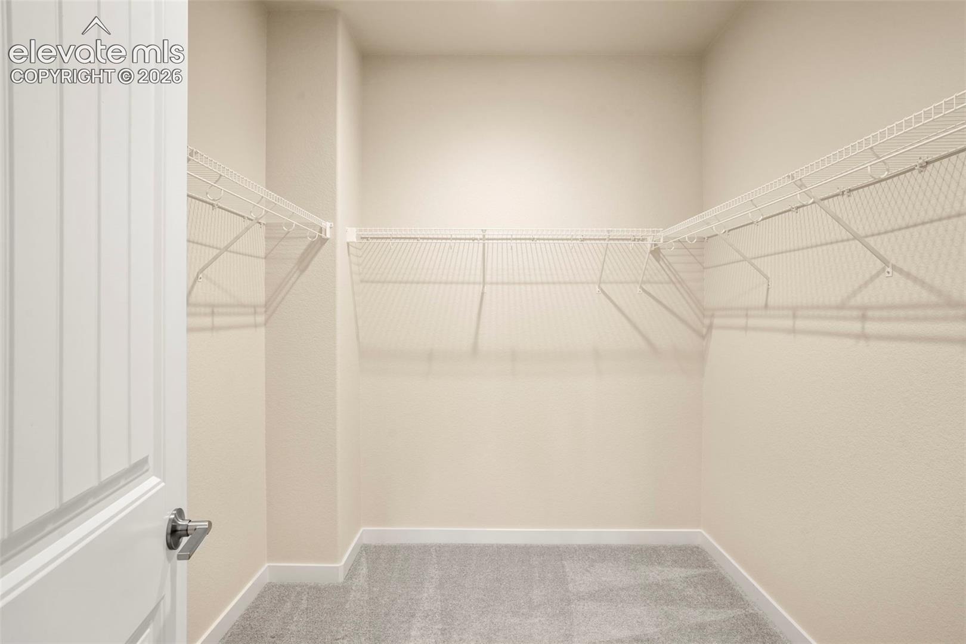
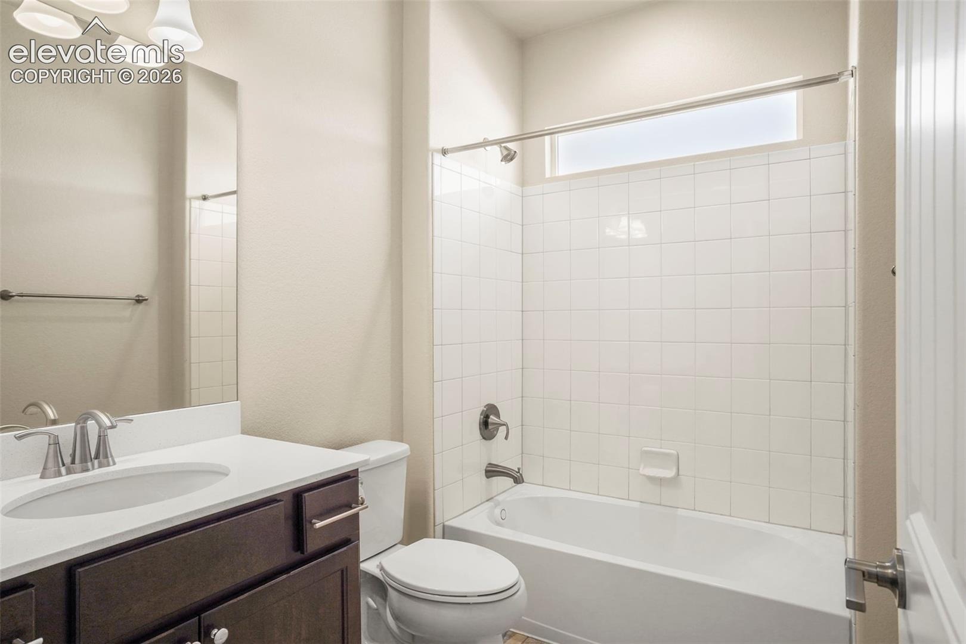
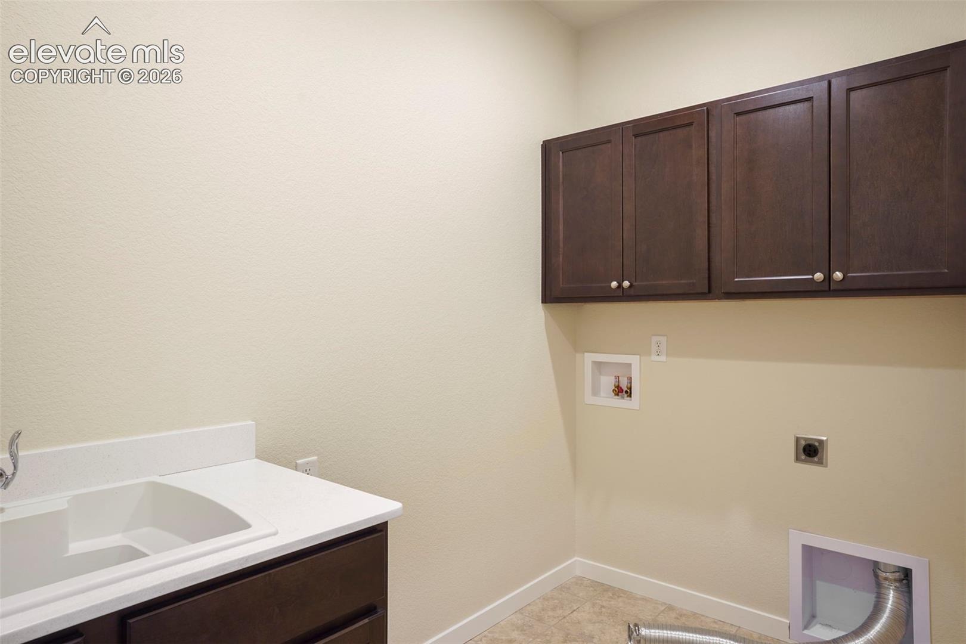
The main level includes two bedrooms, two bathrooms, and laundry. The primary suite has a private bathroom and walk-in closet. Another bathroom is near the second bedroom.
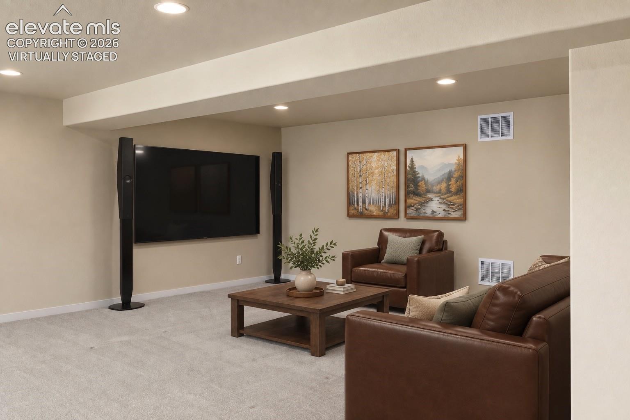
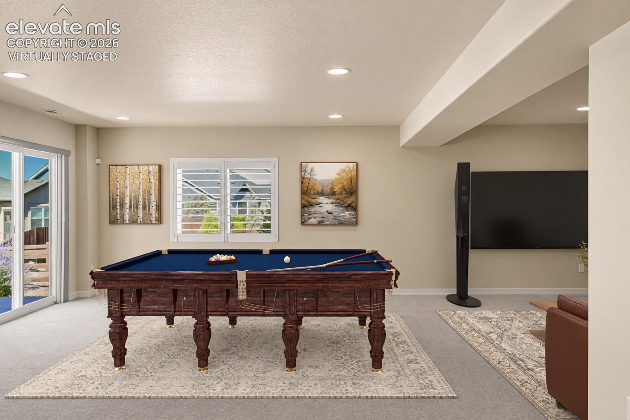
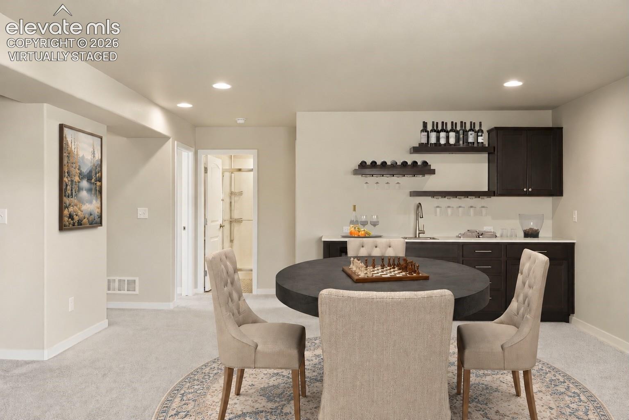
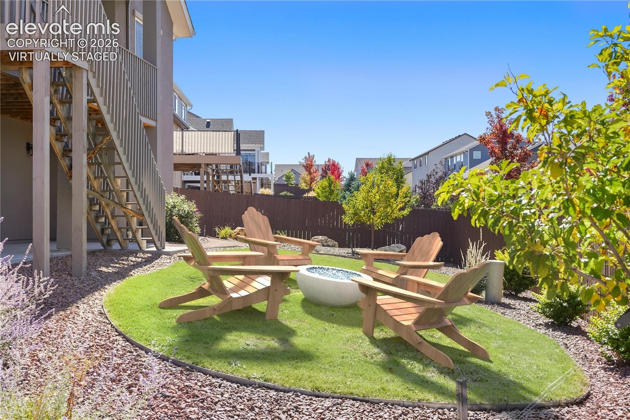
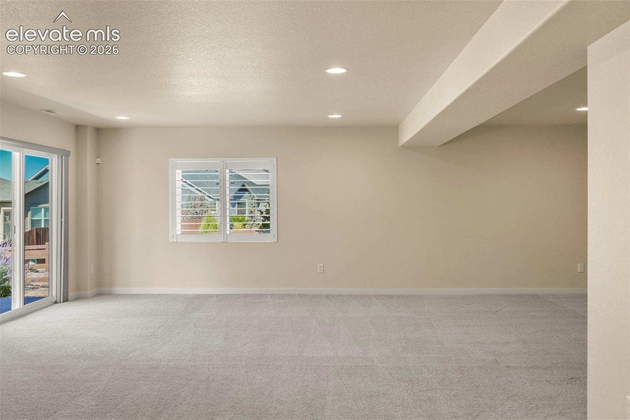
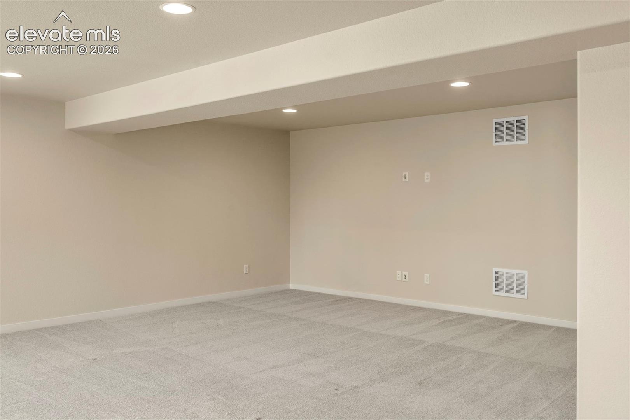
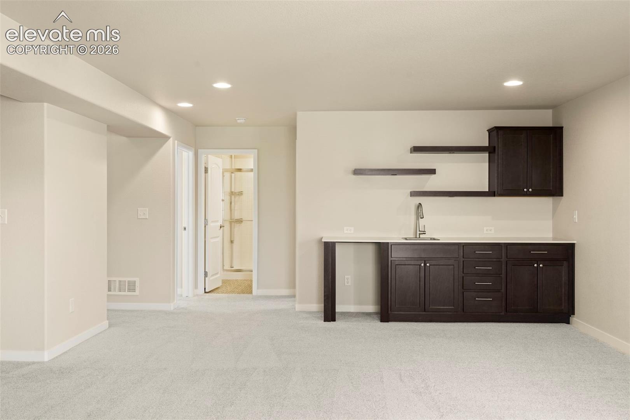
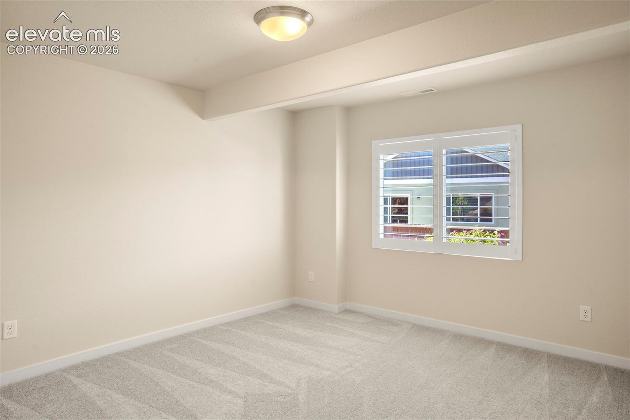
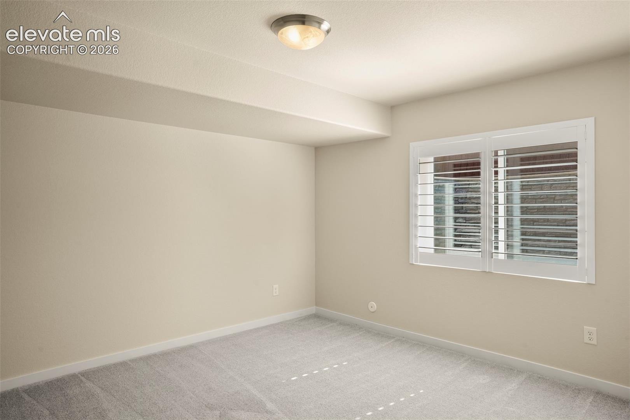
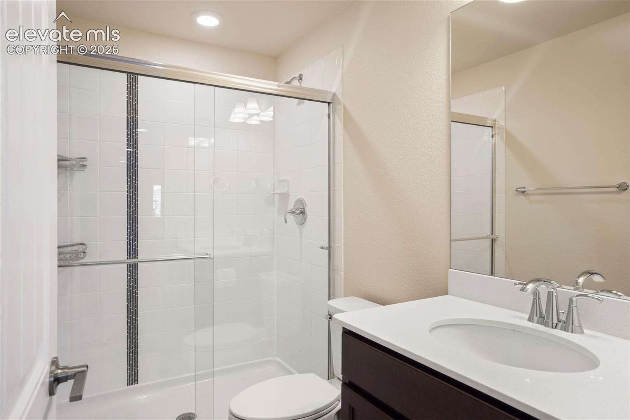
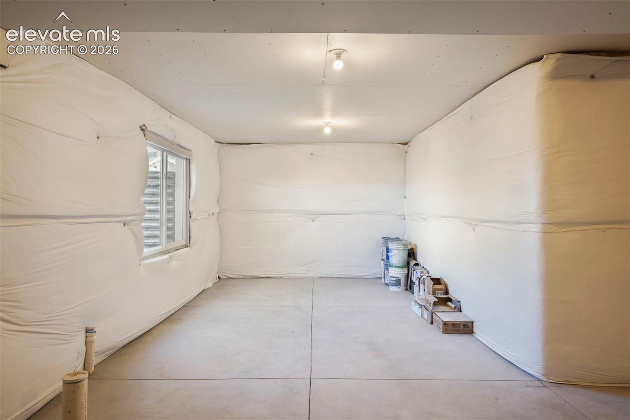
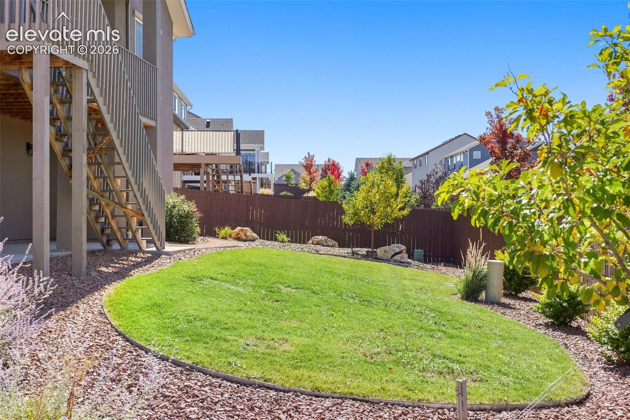
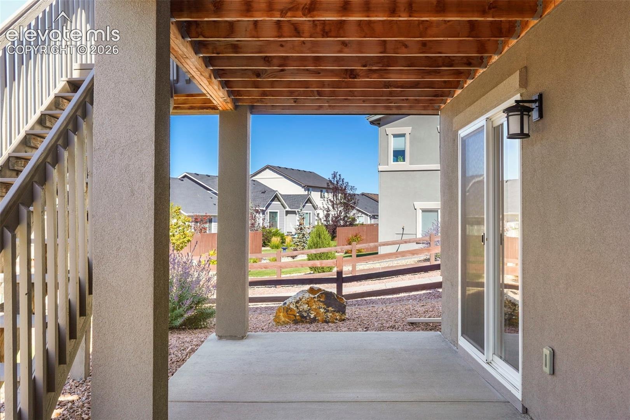
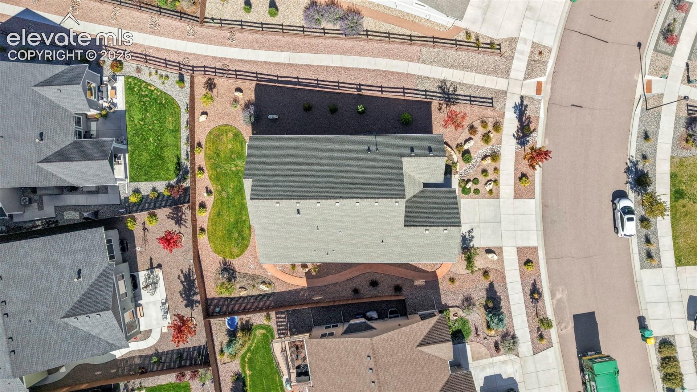
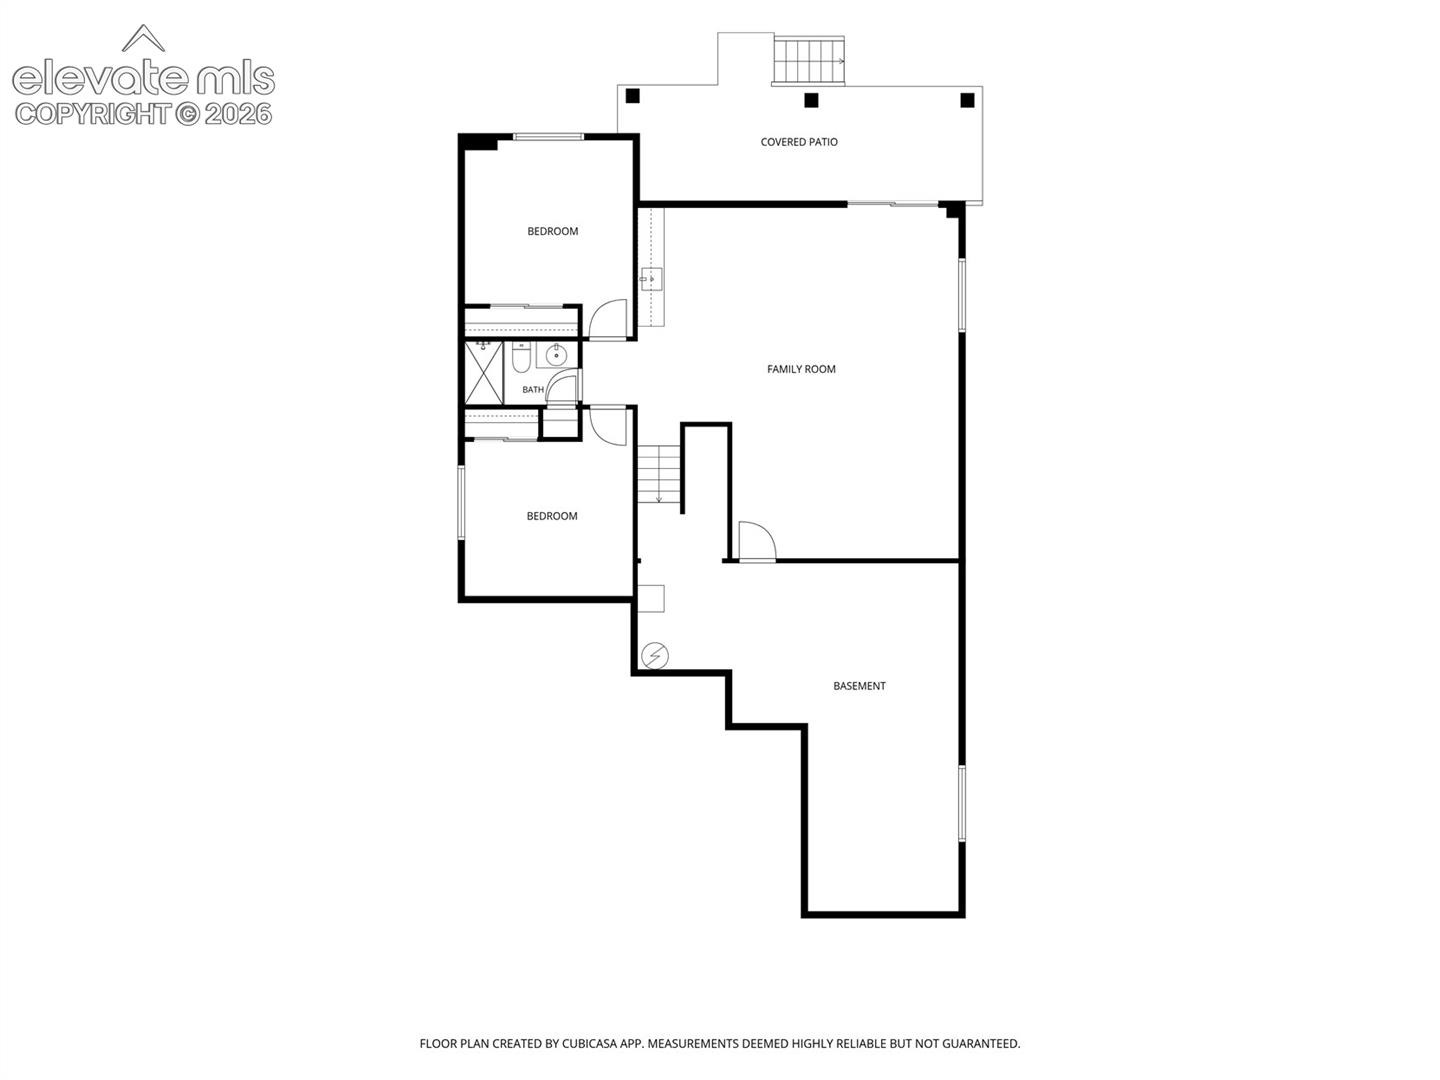
The walkout basement includes a second living area, two bedrooms, a third bathroom, and a wet bar with sink, cabinetry, and space for a bar-size refrigerator. Unfinished basement area offers storage or future finishing options. The covered lower patio opens to the backyard with lawn, established plantings, and rock landscaping.
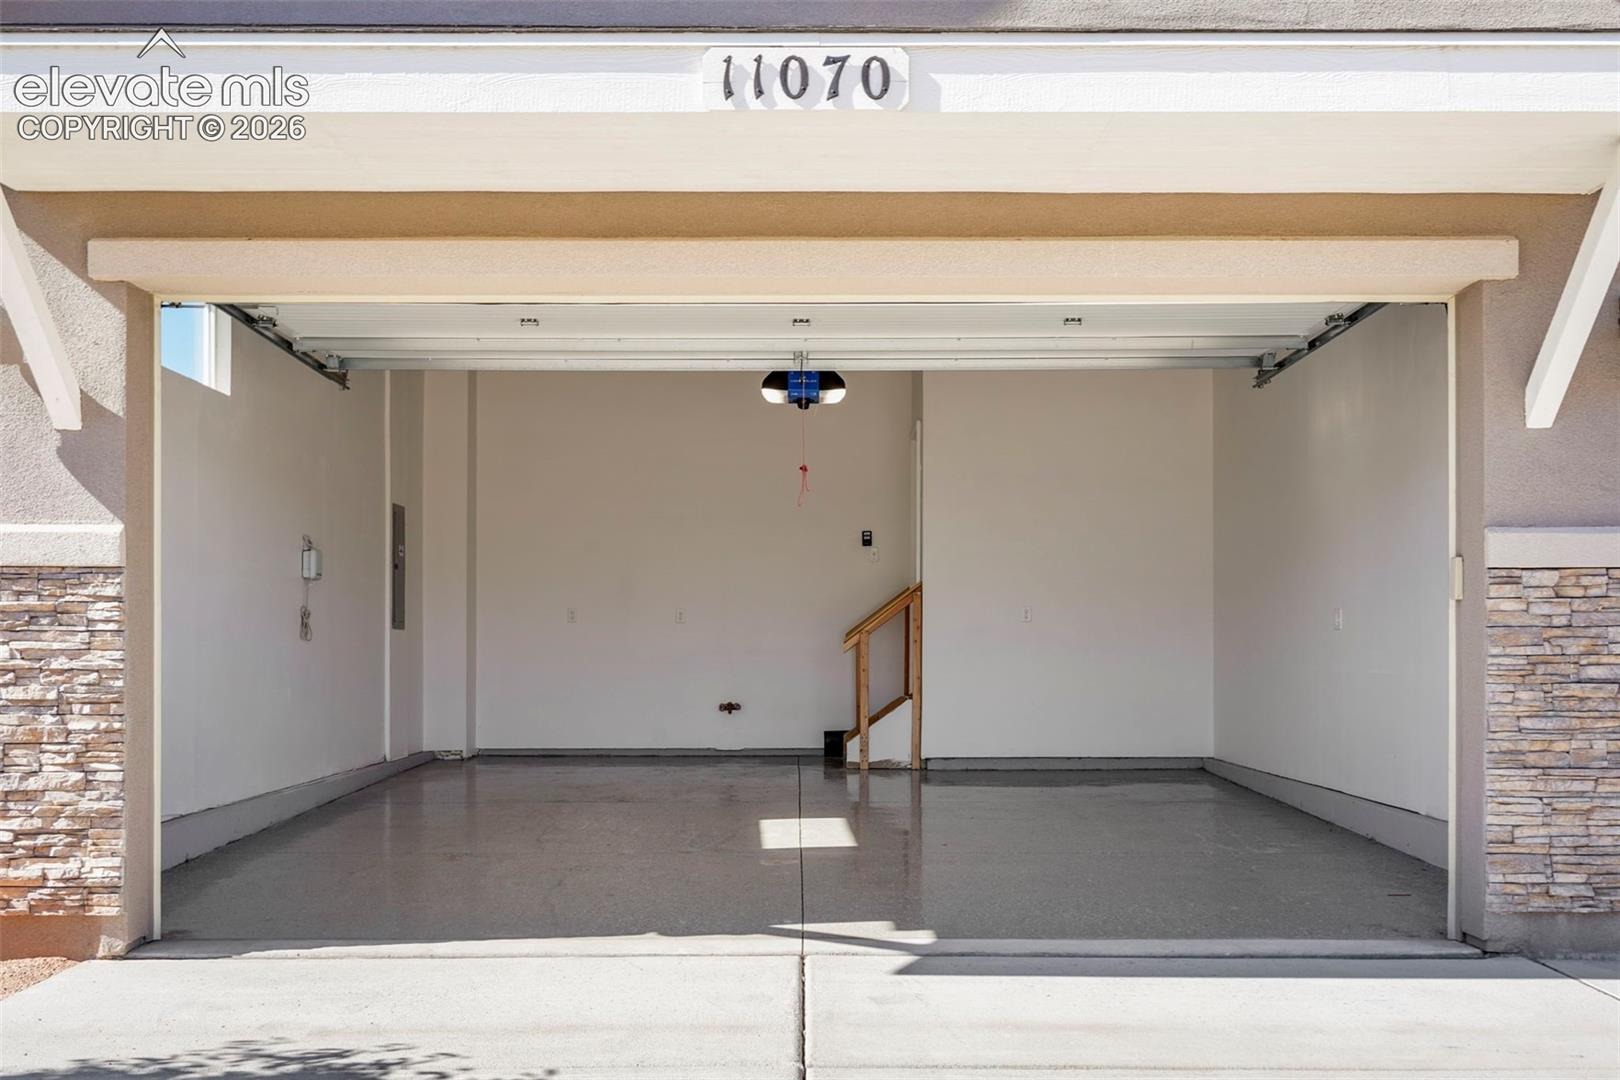
Other features include a coated garage floor, an HVAC-connected humidifier and air purifier, sump pump, roofline outlets for seasonal lighting, and a natural gas hookup for outdoor grilling.
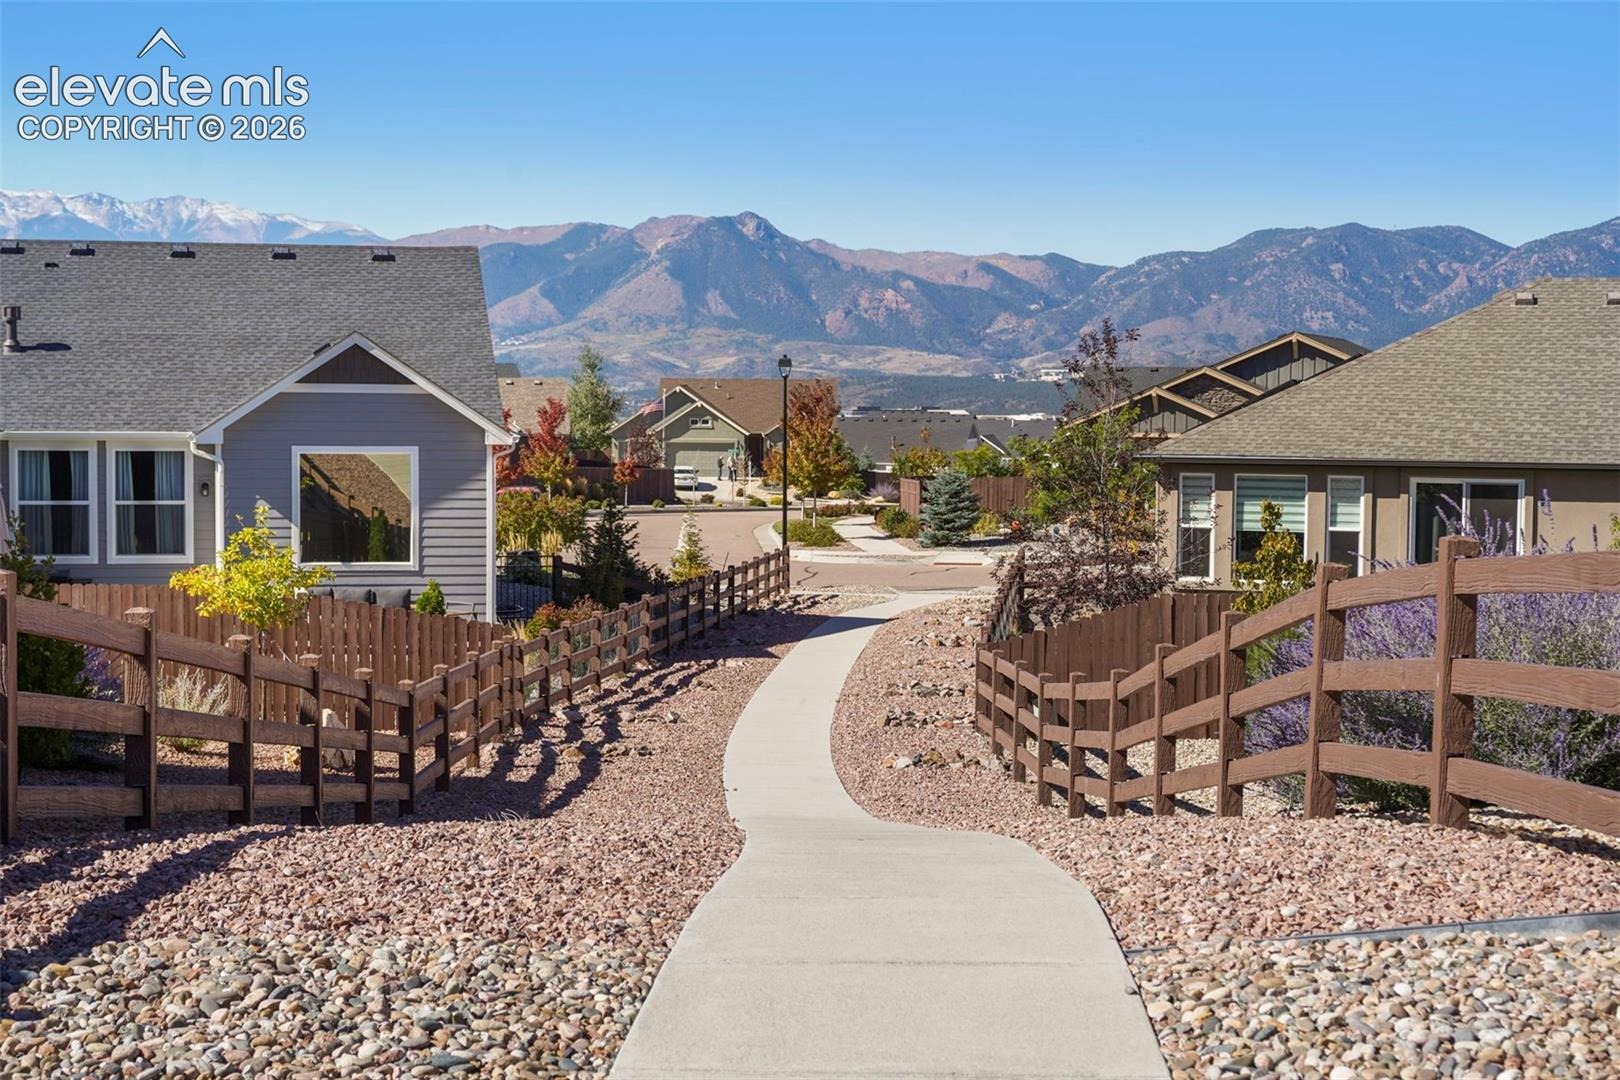
Located in northern Colorado Springs within Academy School District 20, the home is near Encompass Heights Elementary School, Pine Creek High School, and Challenger Middle School. Nearby are parks, trails, and Briargate and InterQuest shopping and dining.
Access to Powers Boulevard and I-25 via connecting roads provides routes to the U.S. Air Force Academy, Peterson Space Force Base, and Schriever Space Force Base, as well as Castle Rock and Denver to the north and central Colorado Springs and Pueblo to the south.
Information deemed reliable but not guaranteed. Buyer and Buyer’s Agent to independently verify all information.
19 days on market
Listed by Matt Ware · Realty One Group Premier · 303-798-4300
Property Details
| Property Type | Residential |
| Sub Type | Single Family Residence |
| Status | Pending |
| Price per Sq Ft | $215 |
| MLS # | 6899041 |
| Days on Market | 19 |
| Bedrooms | 4 |
| Full Baths | 1 |
| Three-Quarter Baths | 2 |
| Above-Grade Sq Ft | 1,621 |
| Year Built | 2020 |
| Lot Size (Sq Ft) | 8,797 |
| Acres | 0.202 |
| HOA | Yes |
| HOA Fee | $62 |
| Annual Taxes | $2,425 |
| Tax Year | 2025 |
| State | CO |
| County | El Paso |
| Total Rooms | 11 |
| Heating | Forced Air |
| Cooling | Central Air |
| Flooring | Carpet, Ceramic Tile |
| Fireplace Features | Gas, Main Level |
| Appliances | Cooktop, Dishwasher, Disposal, Microwave, Oven, Refrigerator, Gas in Kitchen |
| Total Parking | 2 |
| Parking Features | Attached |
| Roof | Composite Shingle |
| Basement | Full Basement, Walk Out |
| Construction | Masonite, Stone, Stucco, Frame |
| Sewer | Sewer |
| Water Source | Public |
| New Construction | No |
| Listing Terms | Cash, Conventional, FHA, VA Loan |
Location
Price History
| Date | Event | Price |
|---|---|---|
| 10/19/2026 |
Pending Source: elevateMLS #6899041 |
— |
| 10/9/2026 |
Listed for sale Source: elevateMLS #6899041 |
$612,900 +5.6% $215/sqft |
| 12/23/2020 |
Listed for sale Source: elevateMLS #2868891 |
$580,152 $203/sqft |
| 12/16/2020 |
Sold Source: elevateMLS #2868891 |
$580,152 $203/sqft |

The real estate listing information and related content displayed on this site is provided exclusively for consumers' personal, non-commercial use and may not be used for any purpose other than to identify prospective properties consumers may be interested in purchasing. This information and related content is deemed reliable but is not guaranteed accurate by the Pikes Peak REALTOR® Services Corp.
Thank you — a Mont Haus broker will be in touch shortly.