Residential · Active
Aurora, CO 80015
4 Beds · 3 Baths · 2,923 Sq Ft
$615,000
Single Family
Property Type
0.16 acres
Lot Size
2001
Year Built
$210
Price per Sq Ft
3
Parking Spaces
$408
HOA Fee
2557601
MLS #
About This Property
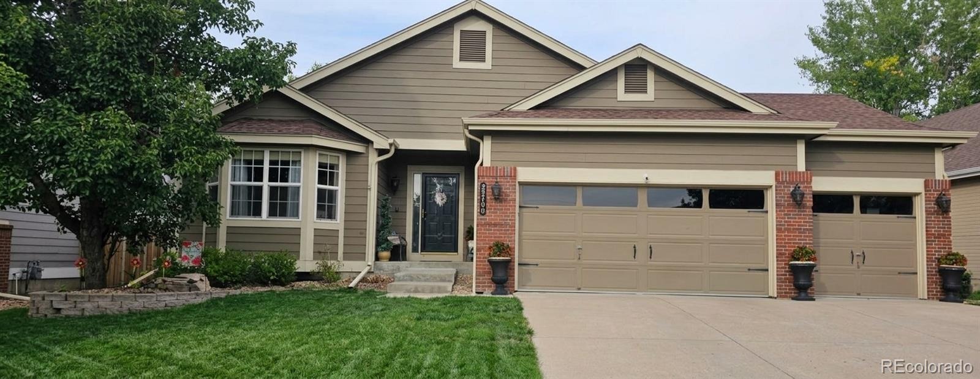
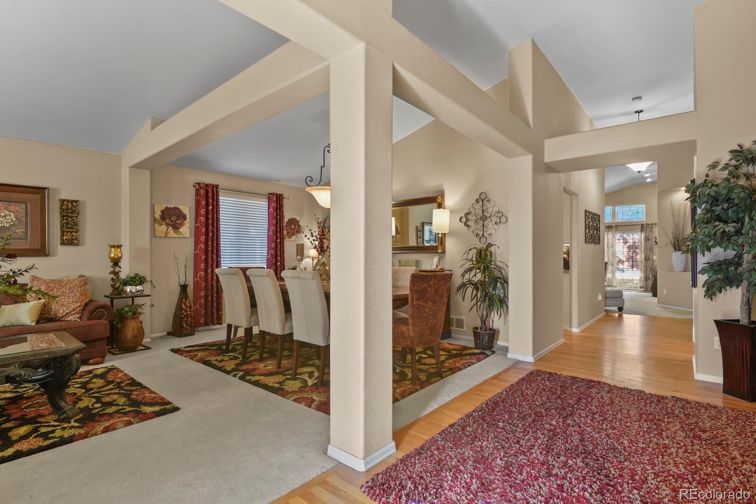
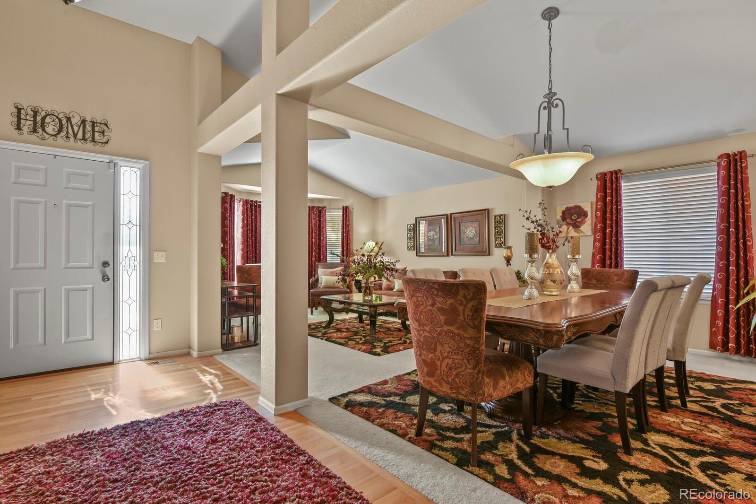
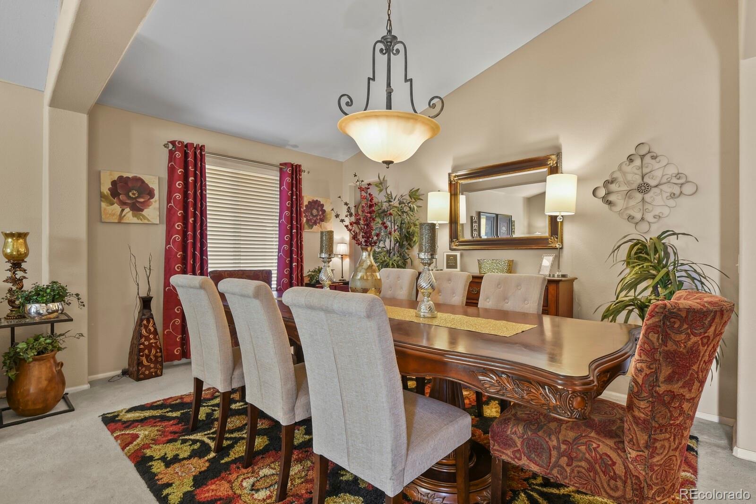
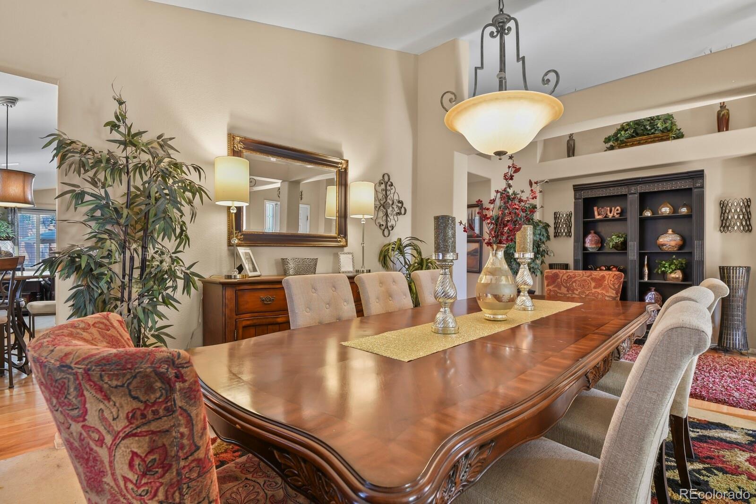
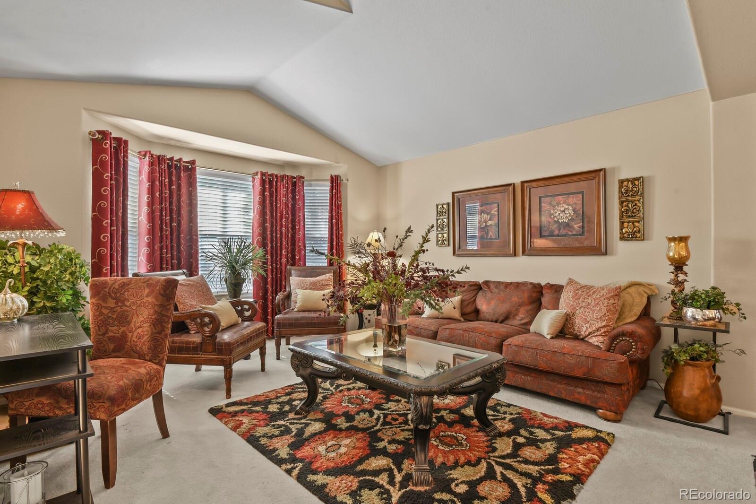
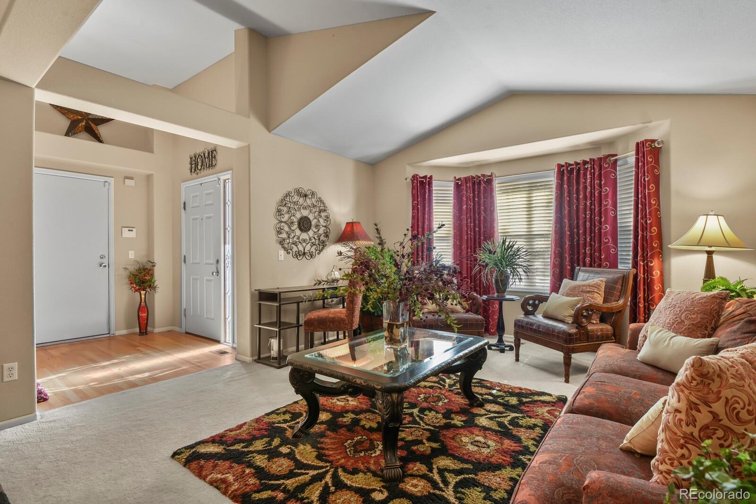
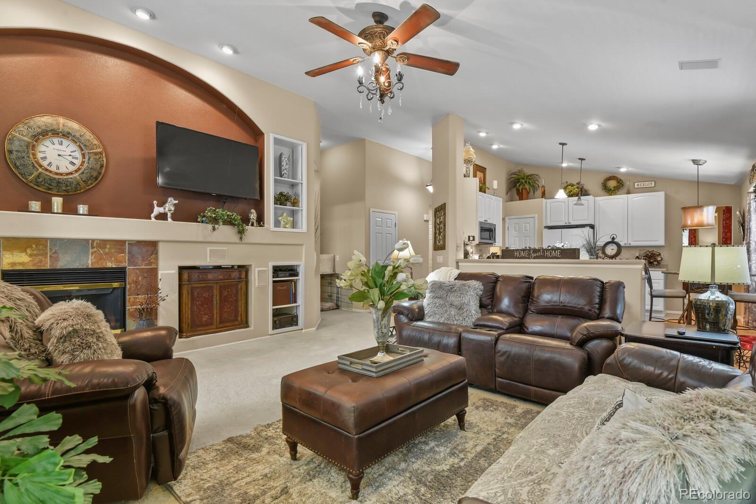
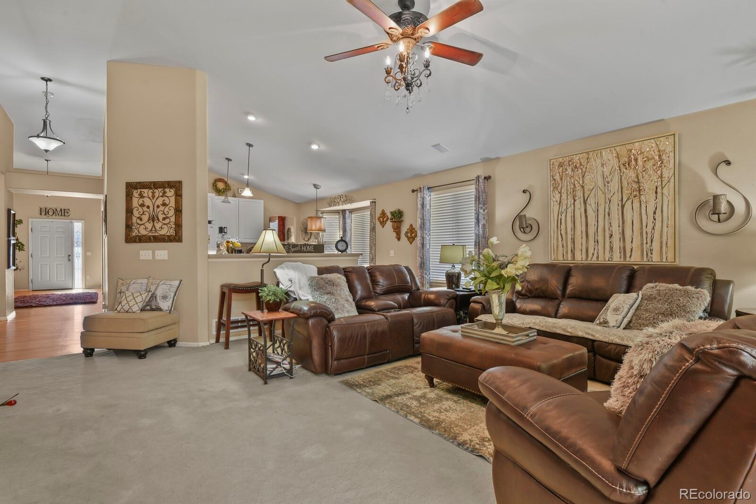
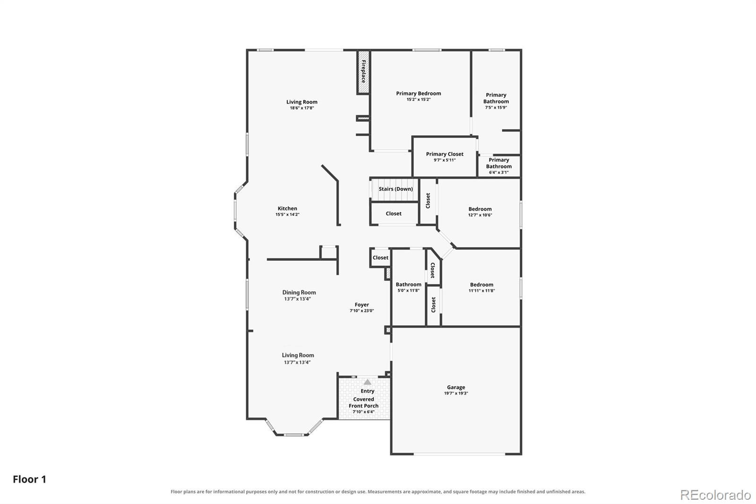
Welcome to this beautiful, bright & open, 4 bed, 3 bath, ranch style home in the popular Saddle Rock Ridge Community where the real estate taxes & HOA dues tend to be less making your mortgage payments more affordable! This home has vaulted ceilings, plant ledges & 2 bay windows which makes it even more open & bright. The living & dining rooms offer a great place to entertain during the holidays with family & friends. If you have a large group this space should fit everyone.
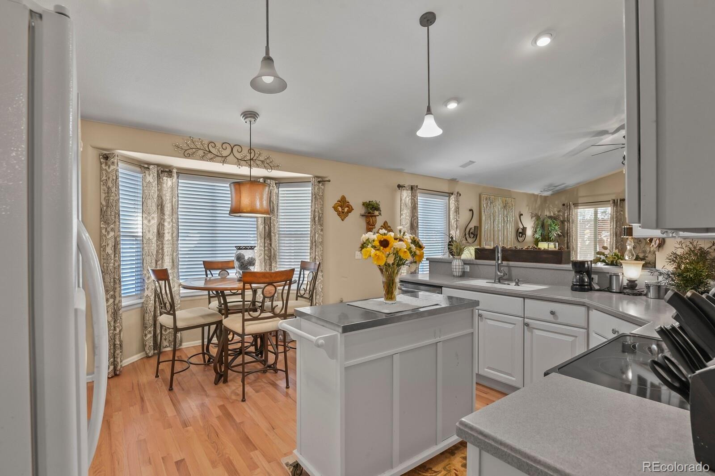
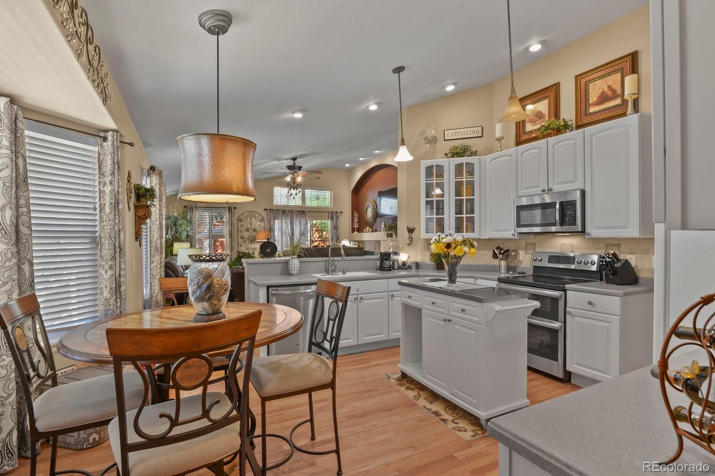
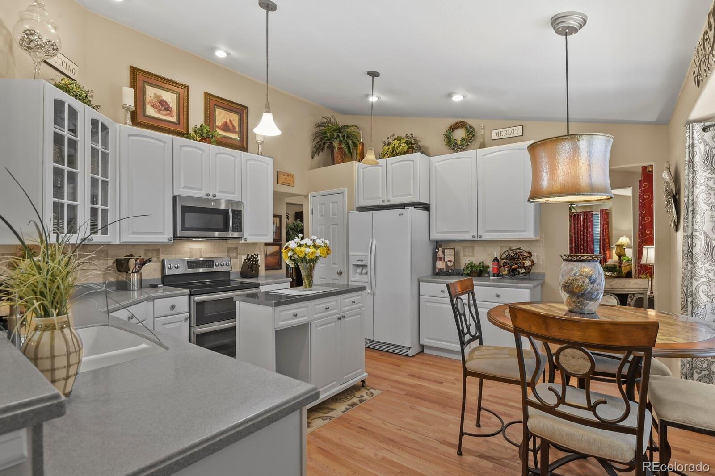
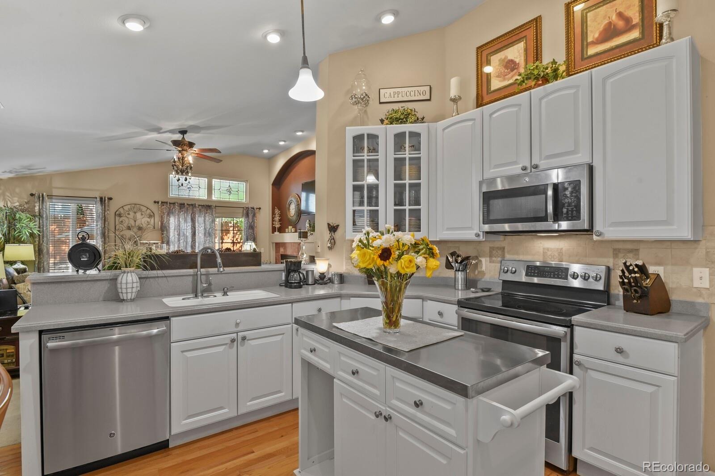
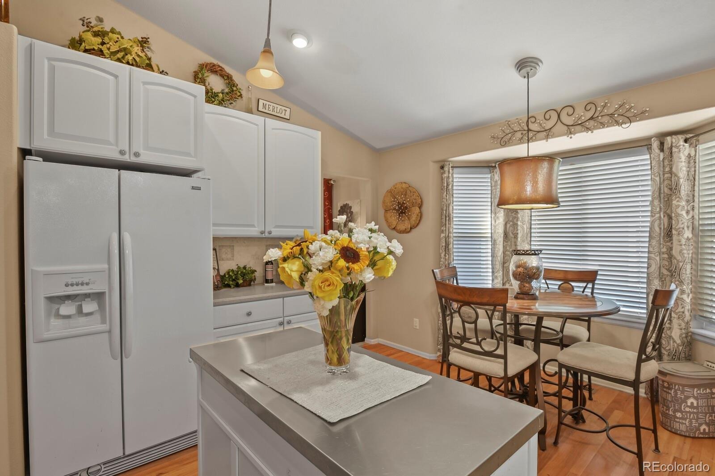
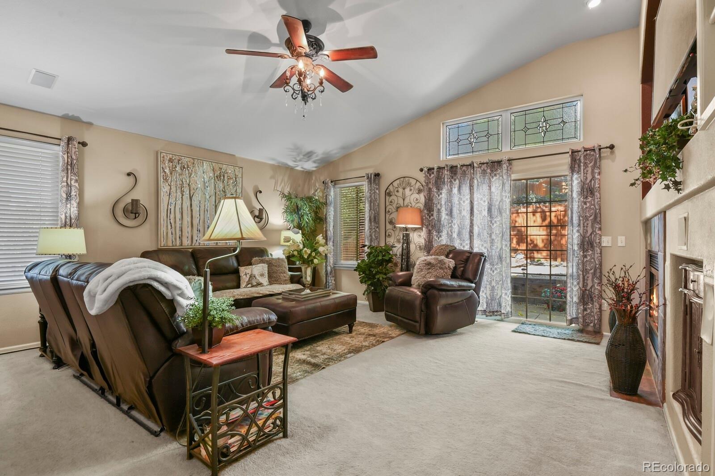
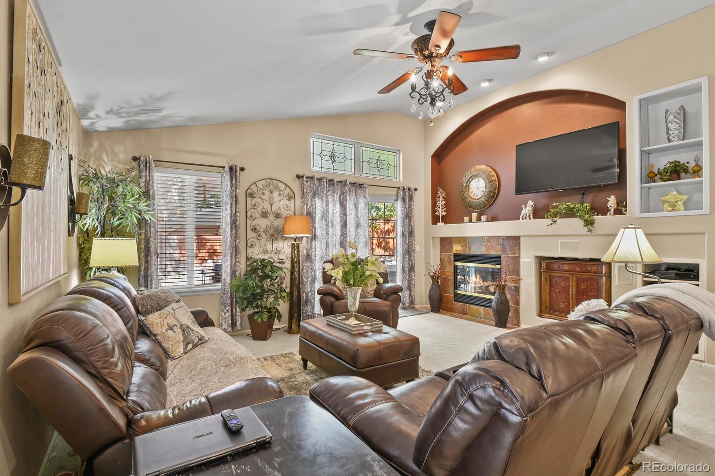
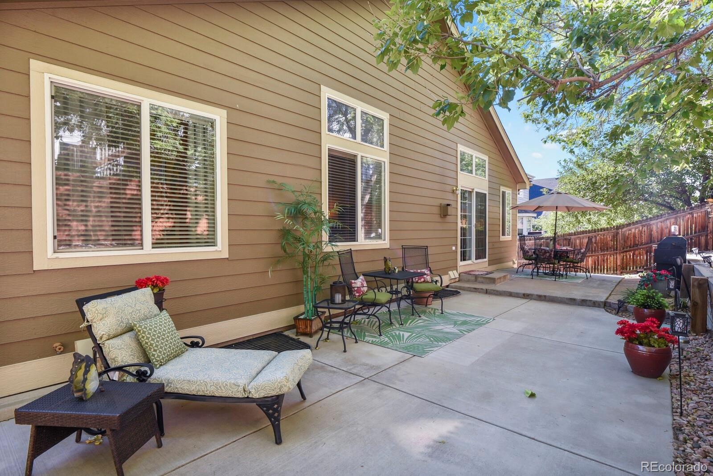
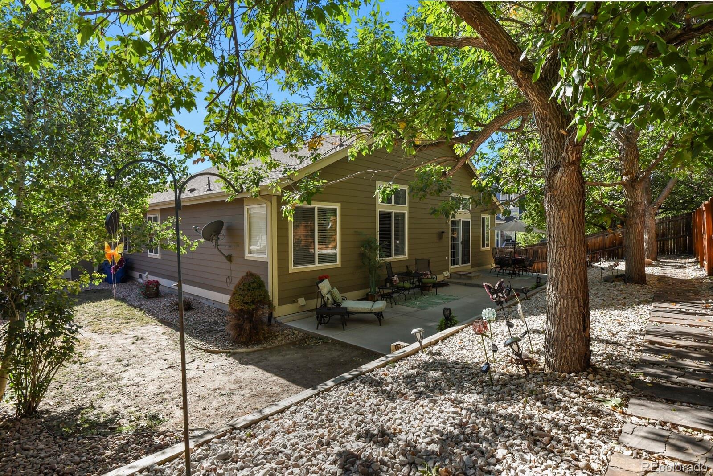
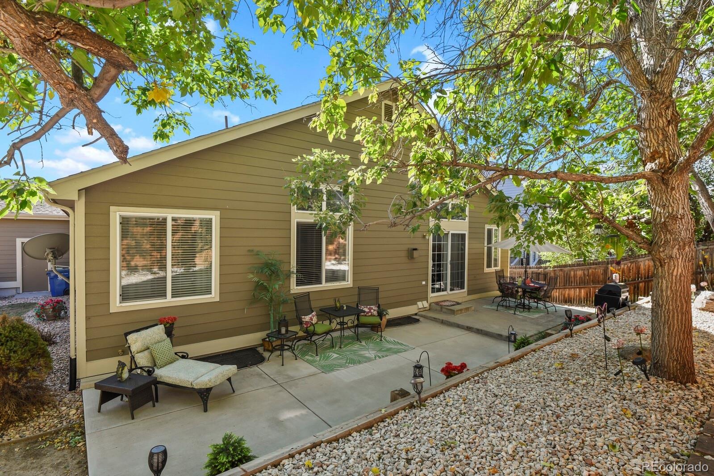
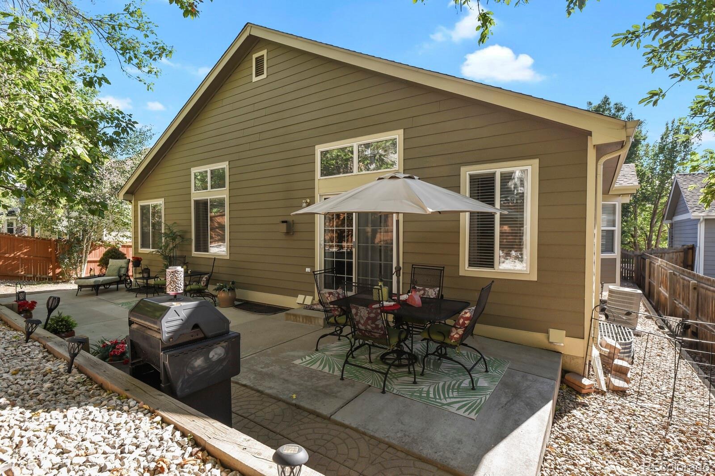
The kitchen has white raised panel 42" upper cabinets, roll-out shelves in some of the lower cabinets, Corian countertops w/undermount sink, SS slide-in double oven, microwave & dishwasher, White Kenmore Elite double-door refrigerator, hardwood floors, recessed & pendant lights, & a bay window. The Breakfast Bar is open to the kitchen & family room & offers a great place to sit & have coffee or use as a serving area. The generous sized family room has vaulted ceilings, an art niche, built-in shelving, a gas fireplace, & a beautiful lead glass transom window above the SG Door. Walk out the SG doors to an expansive concrete patio which runs from one end of the home to the other with big beautiful mature trees in the back.
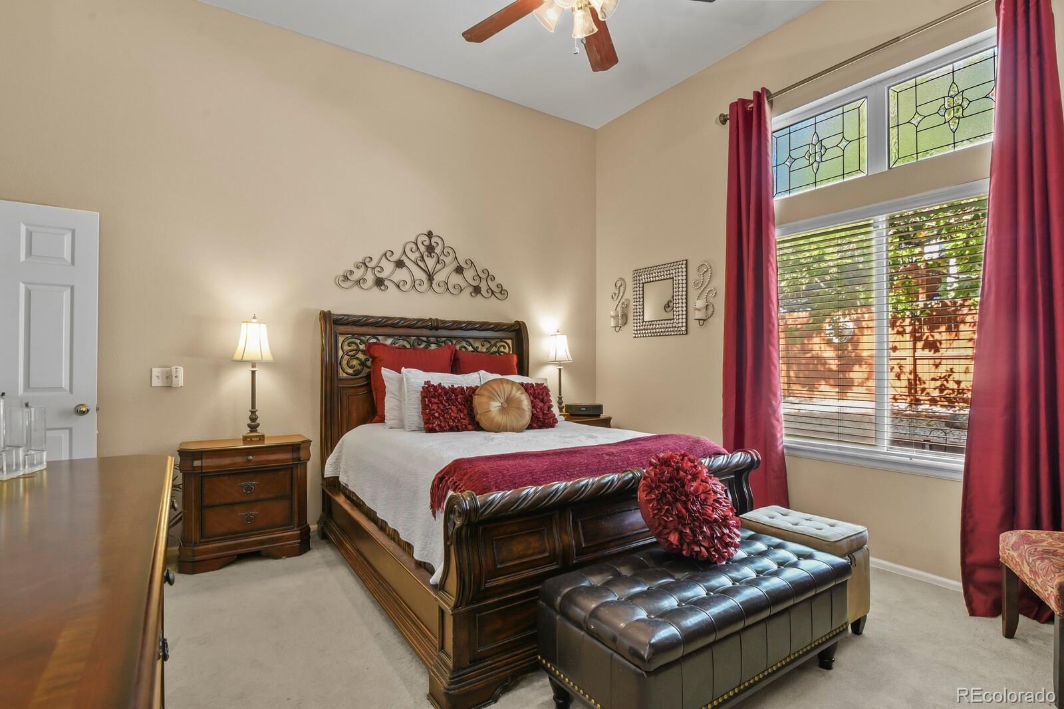
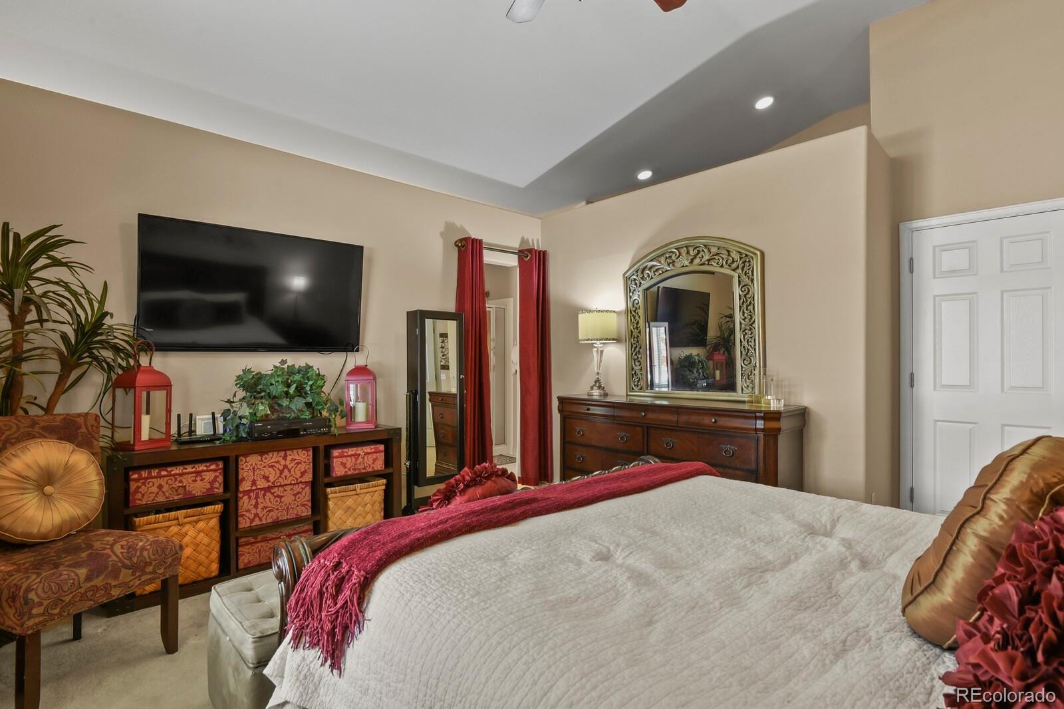
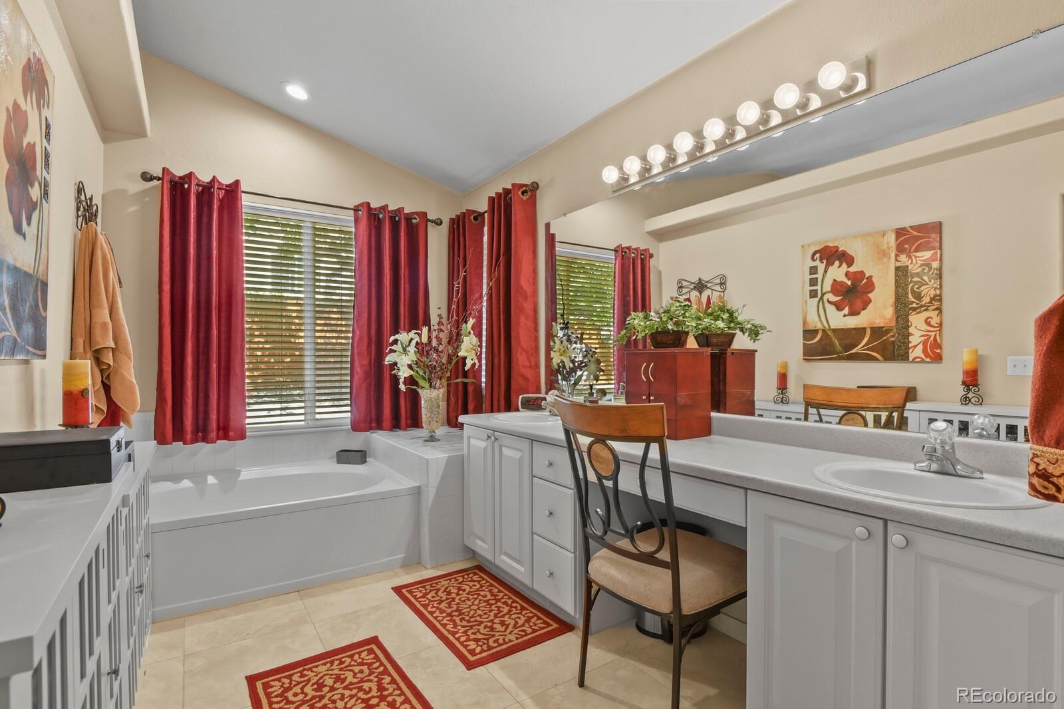
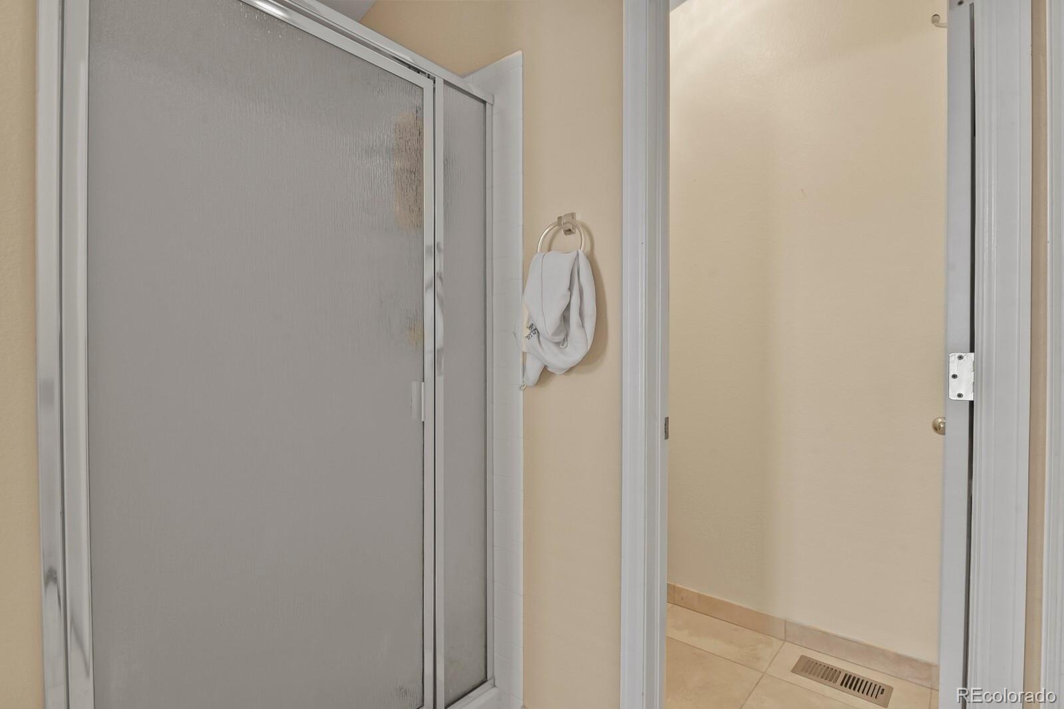
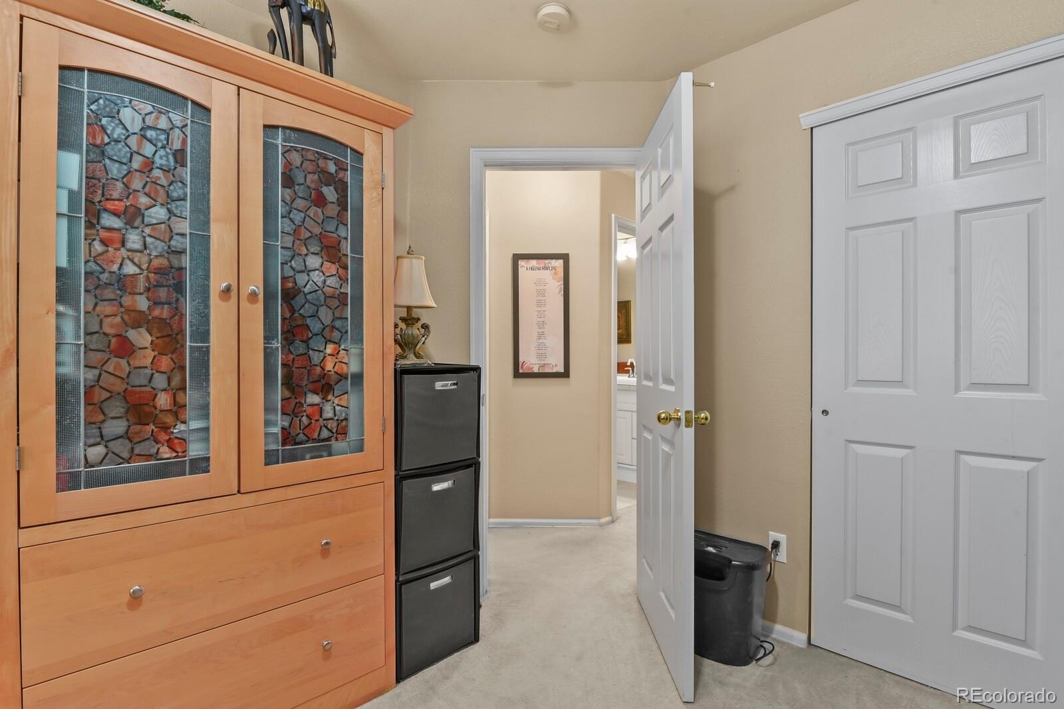
The primary bedroom is at the back of the house with a vaulted ceiling, plant ledges, & lead glass transom upper window. Enjoy the view of the beautiful trees from your bedroom window. The Primary ensuite bath offers marble tile floors, an oval tub, double vanities, separate shower, enclosed water closet & a walk-in closet. On the other side of the home you'll find the laundry room, 2 secondary bedrooms, & a full bath w/linen closet.
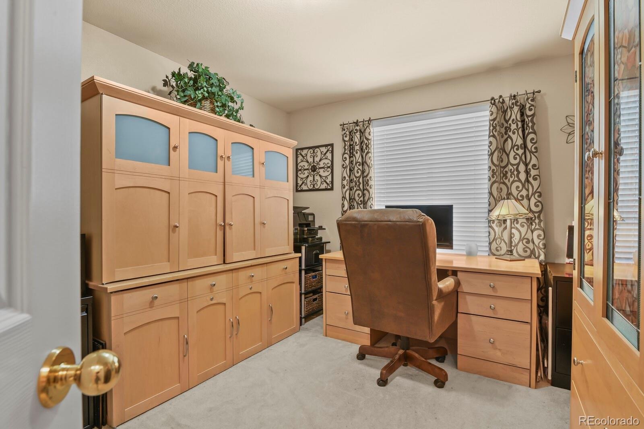
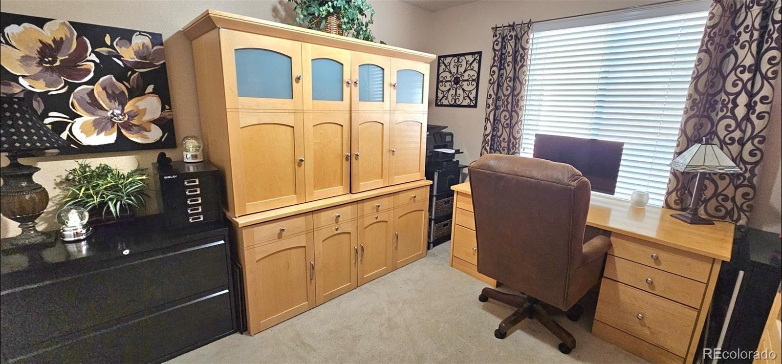
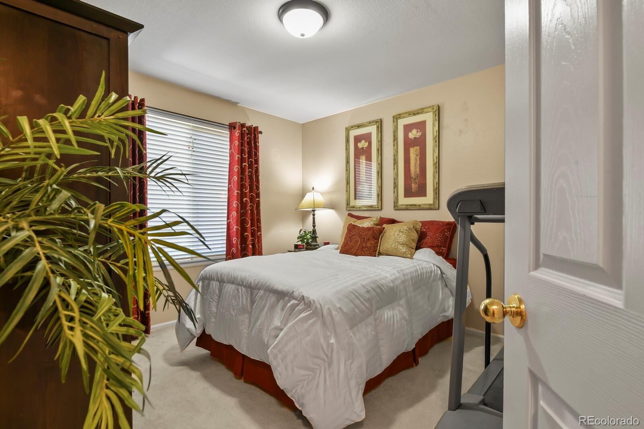
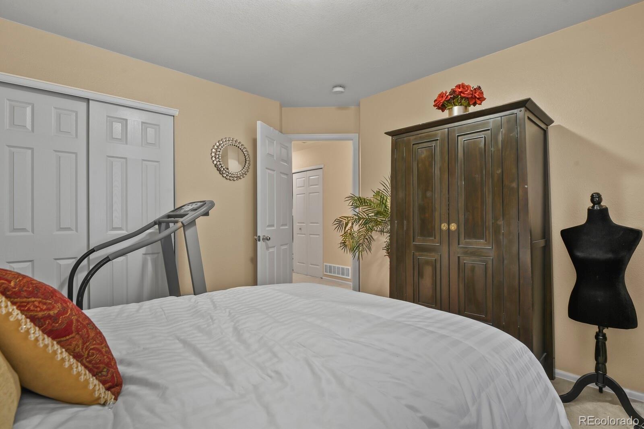
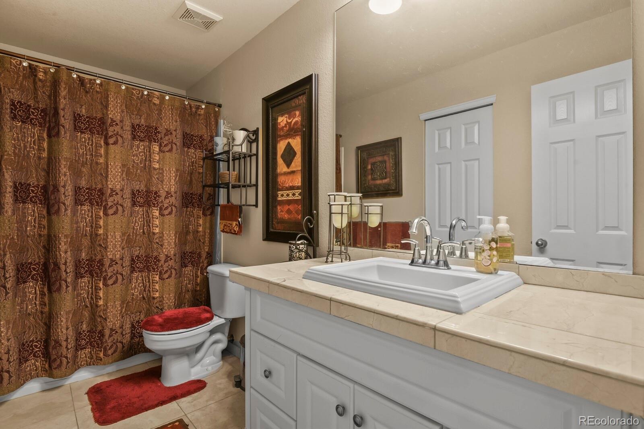
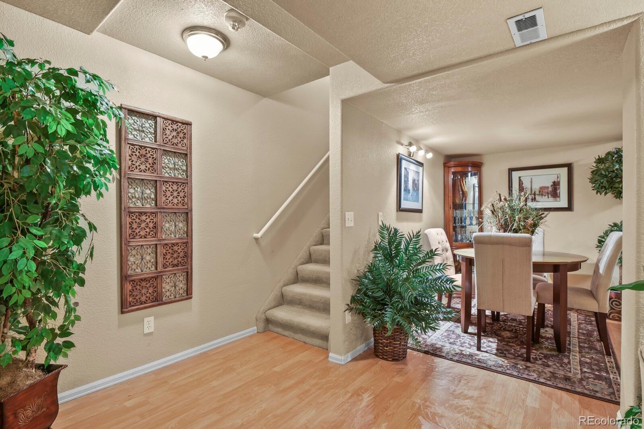
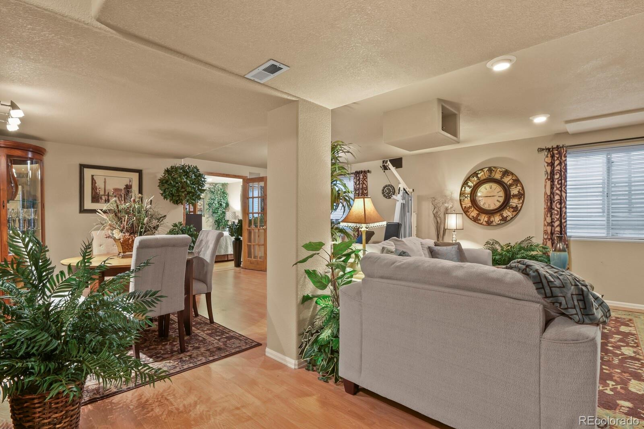
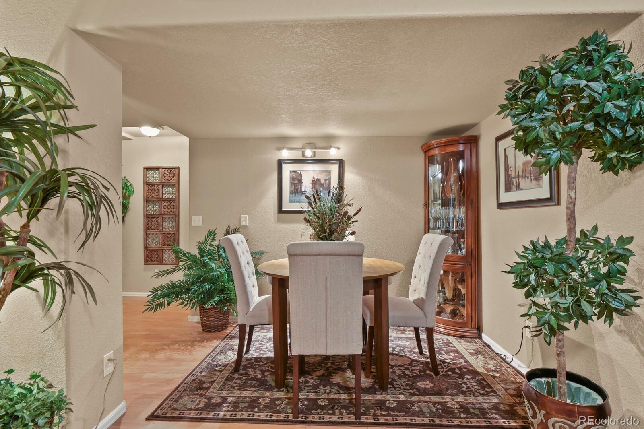
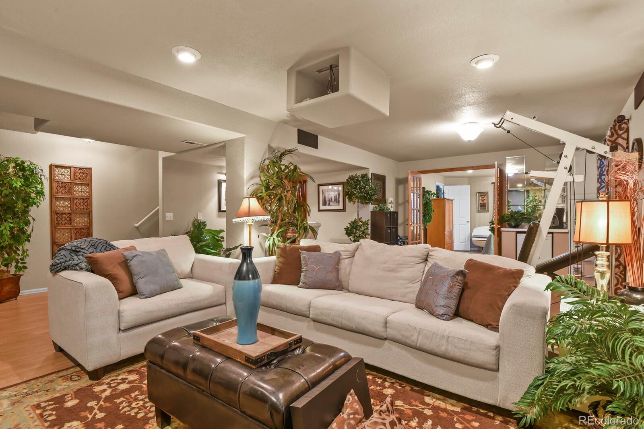
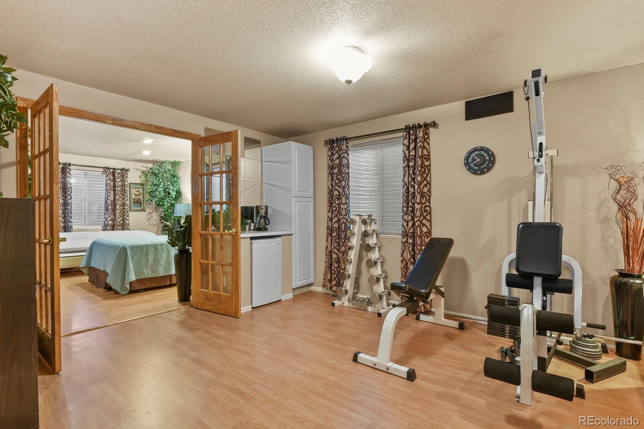
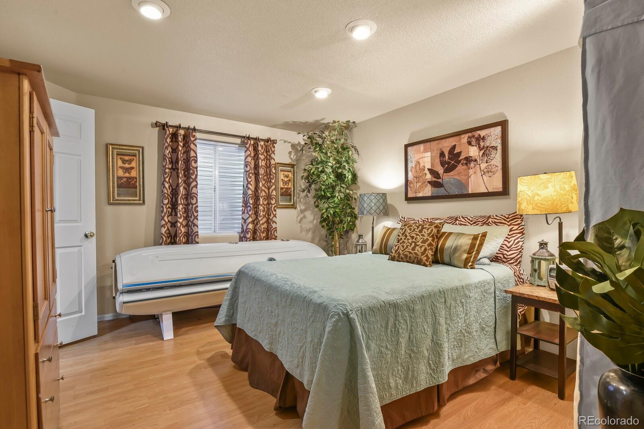
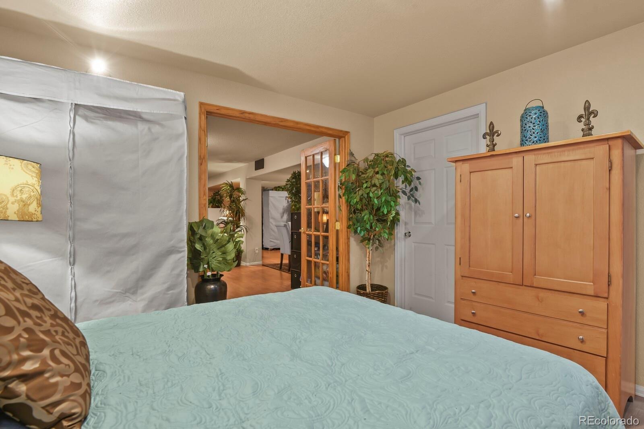
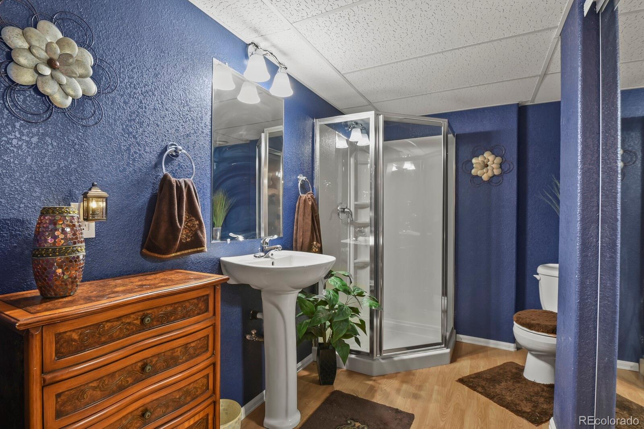
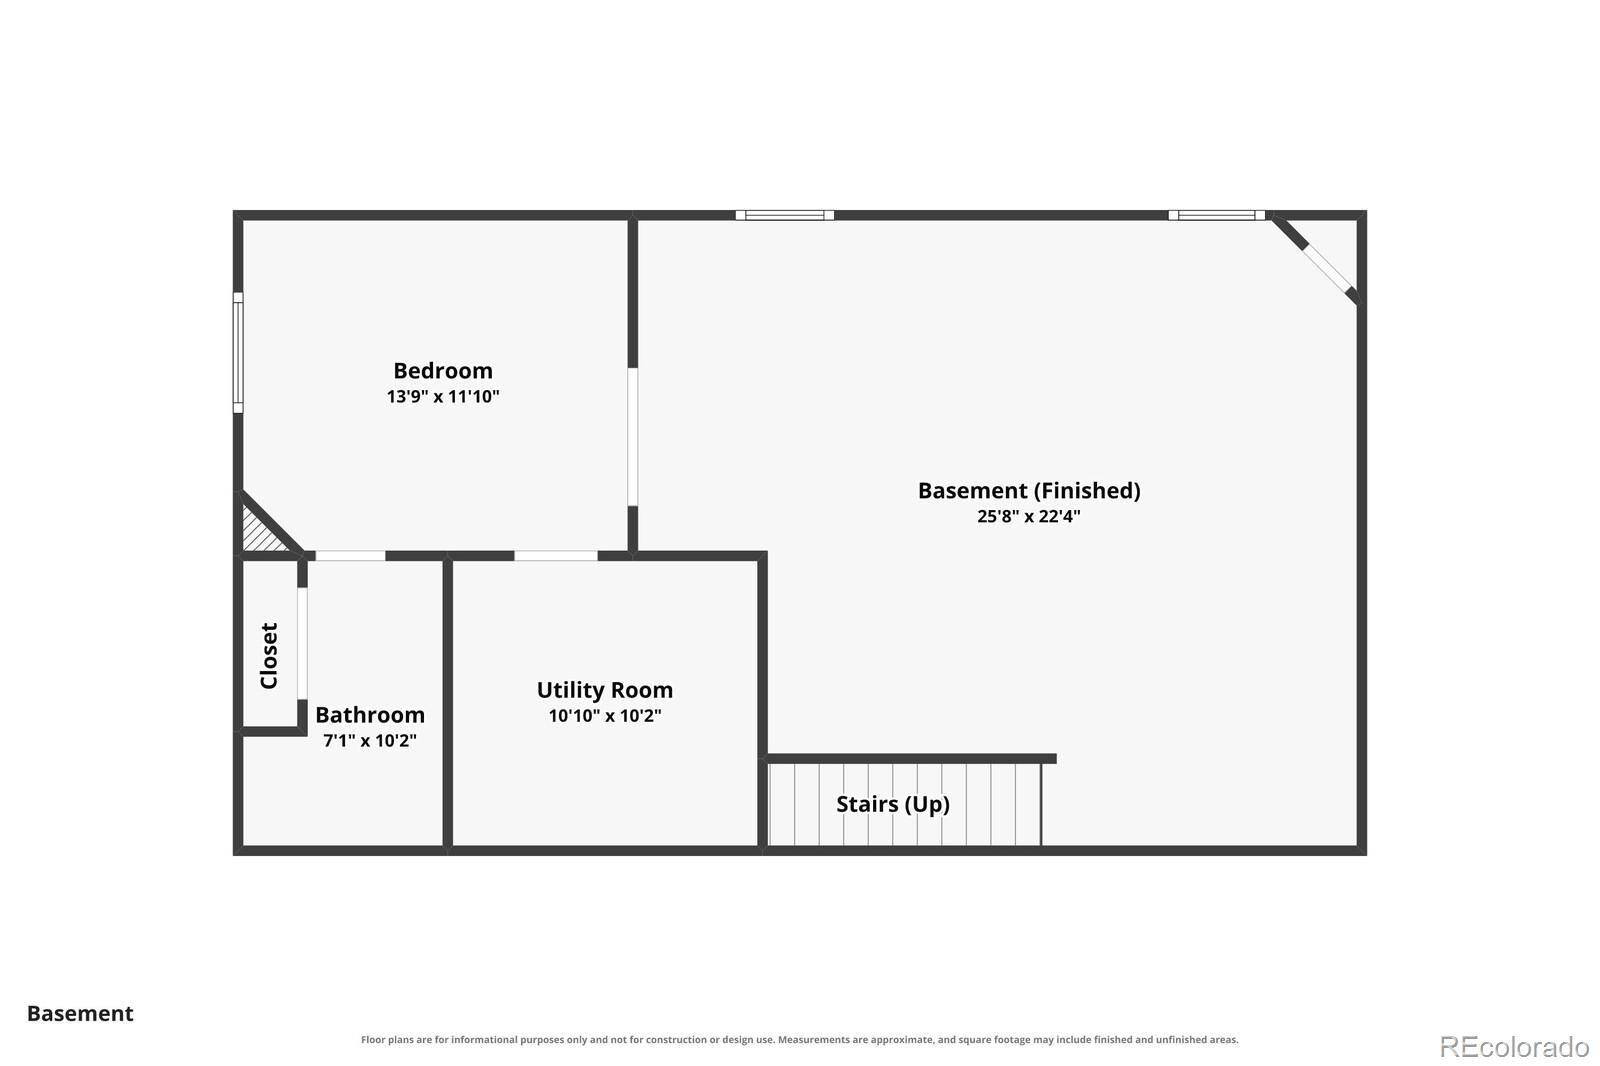
The expansive finished basement has laminate floors, a 4th bedroom & 3/4 bath, spacious media room, exercise room, mini fridge & cabinet storage. The dining area could be used as a study. Roof has Hi-Impact Shingles. Located in the Cherry Creek School District. Minutes from Southlands Mall, Grocery Stores, Restaurants, Highway Access & More.
32 days on market
Listed by Deb Smith · HomeSmart Realty · debsmithsellshomes@gmail.com,720-839-8379
Property Details
| Property Type | Residential |
| Sub Type | Single Family Residence |
| Status | Active |
| Price per Sq Ft | $210 |
| Subdivision | Saddle Rock Ridge |
| MLS # | 2557601 |
| Days on Market | 32 |
| Bedrooms | 4 |
| Full Baths | 2 |
| Three-Quarter Baths | 1 |
| Year Built | 2001 |
| Lot Size (Sq Ft) | 6,926 |
| Acres | 0.16 |
| HOA | Yes |
| HOA Fee | $408 |
| Annual Taxes | $4,972 |
| State | CO |
| County | Arapahoe |
| Interior Features | Breakfast Bar, Ceiling Fan(s), Eat-in Kitchen, Entrance Foyer, High Ceilings, Laminate Counters, Open Floorplan, Pantry, Vaulted Ceiling(s), Walk-In Closet(s), Corian Counters, Five Piece Bath, Marble Counters, Radon Mitigation System, Smoke Free |
| Heating | Forced Air, Natural Gas |
| Cooling | None |
| Flooring | Carpet, Laminate, Tile, Wood |
| Fireplaces | 1 |
| Fireplace Features | Family Room, Gas |
| Appliances | Dishwasher, Double Oven, Dryer, Gas Water Heater, Microwave, Refrigerator, Washer |
| Garage | Yes |
| Garage Spaces | 3 |
| Parking Features | Concrete |
| Roof | Composition |
| Basement | Finished, Partial |
| Lot Features | Landscaped, Level, Sprinklers In Front, Sprinklers In Rear |
| Architectural Style | Contemporary |
| Levels | One |
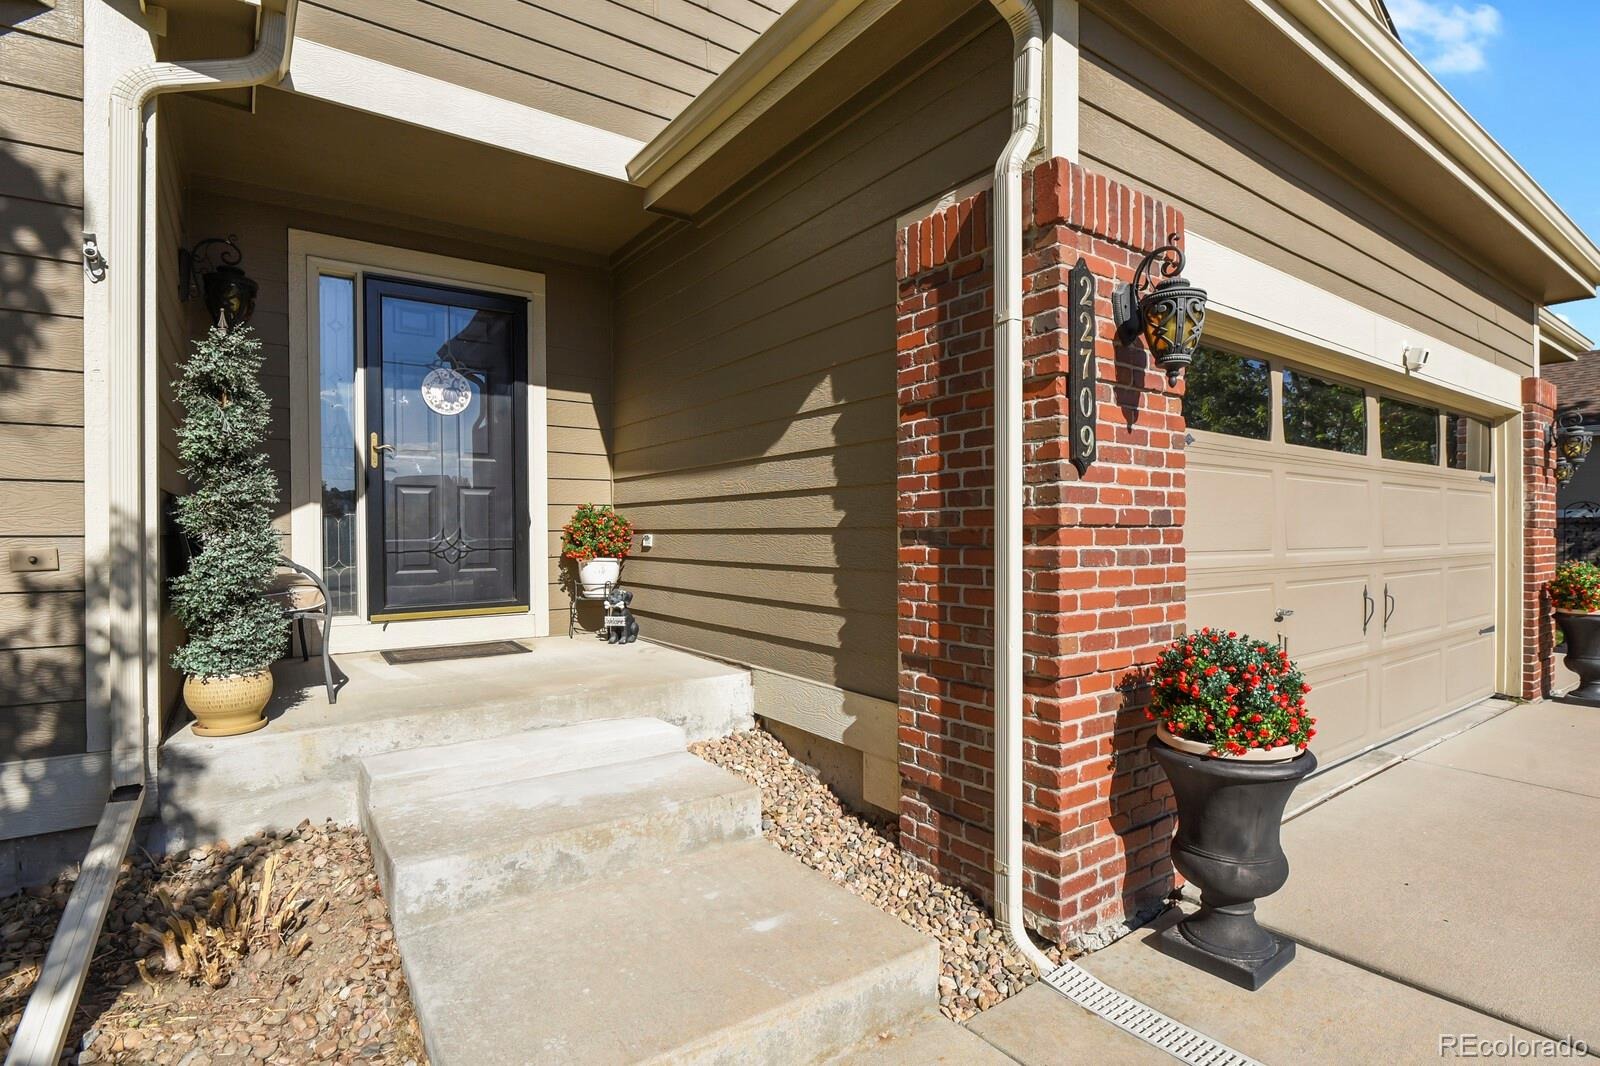
| Construction | Brick, Wood Siding |
| Sewer | Public Sewer |
| Water Source | Public |
| Senior Community | No |
| Special Conditions | None Known |
Location
Price History
| Date | Event | Price |
|---|---|---|
| 11/4/2026 |
Price change Source: REcolorado® #2557601 |
$615,000 -1.6% $210/sqft |
| 10/20/2026 |
Price change Source: REcolorado® #2557601 |
$625,000 -2.3% $214/sqft |
| 10/9/2026 |
Listed for sale Source: REcolorado® #2557601 |
$639,900 $219/sqft |

Based on information submitted to the MLS GRID as of November 10, 2026 at 2:53 AM MST. All data is obtained from various sources and may not have been verified by broker or MLS GRID. Supplied Open House Information is subject to change without notice. All information should be independently reviewed and verified for accuracy. Properties may or may not be listed by the office/agent presenting the information.
Thank you — a Mont Haus broker will be in touch shortly.
For Mont Haus agents and staff. Sign in with your Mont Haus Microsoft account and the Agent Portal opens in a new tab.
Sign in with MicrosoftNo Microsoft account yet? Ask Nikki Boxer, who sets up portal access.