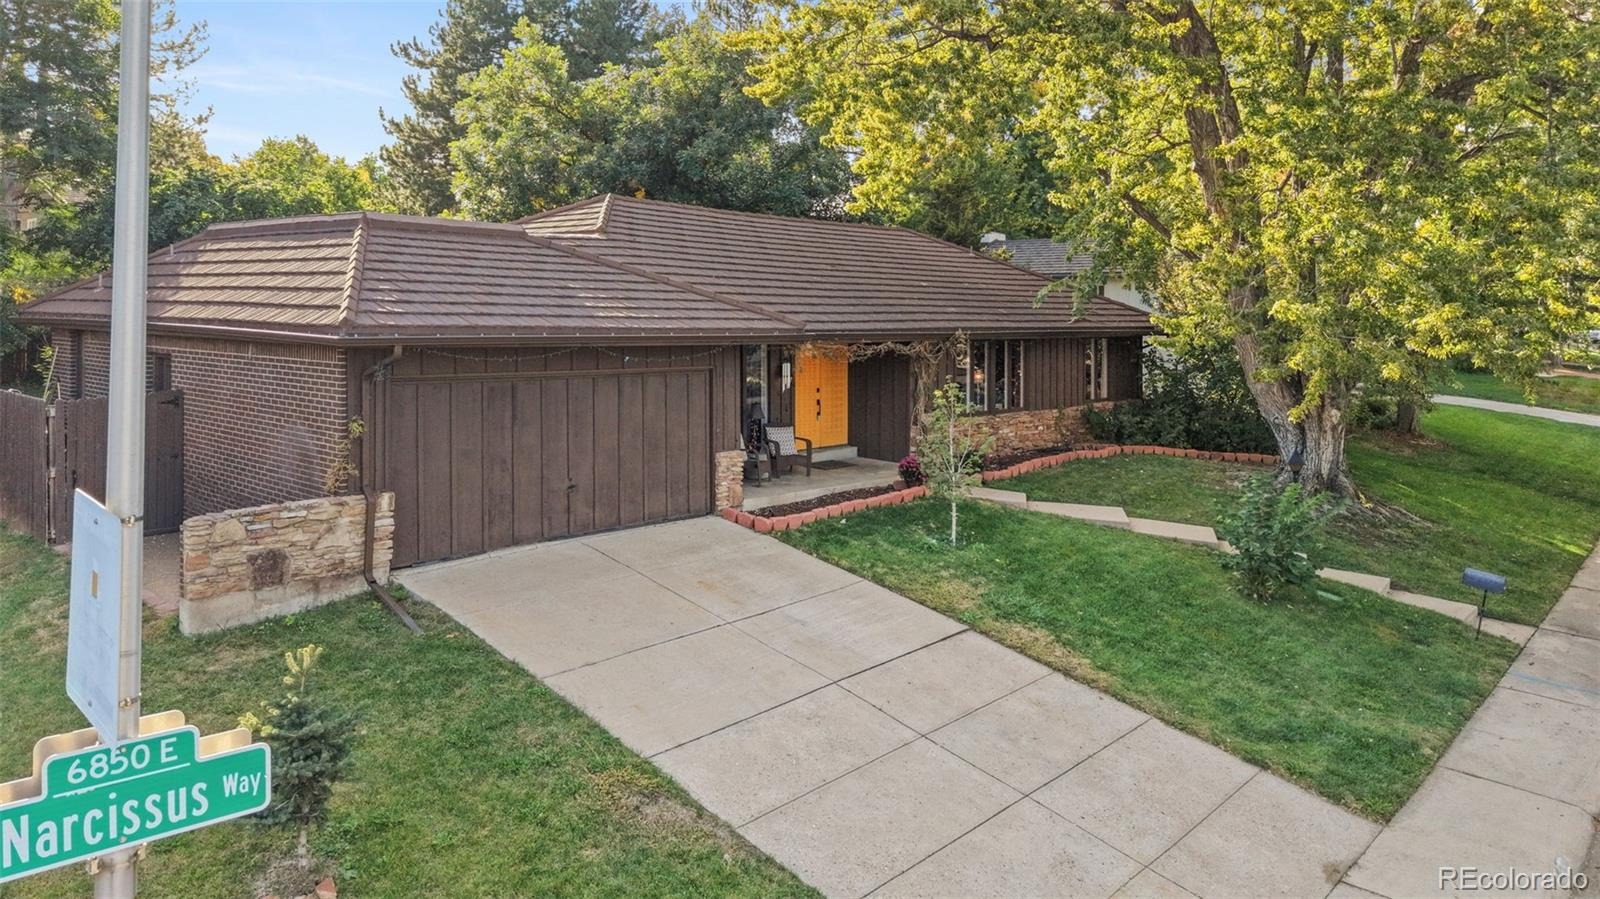
Residential · Under Contract
Denver, CO 80237
4 Beds · 3 Baths · 2,971 Sq Ft
$933,000
Single Family
Property Type
0.24 acres
Lot Size
1966
Year Built
$314
Price per Sq Ft
2
Parking Spaces
$25
HOA Fee
7533386
MLS #
About This Property
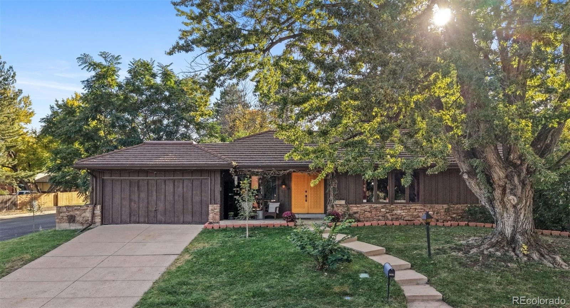
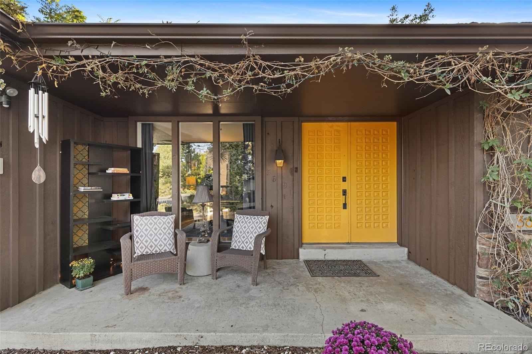
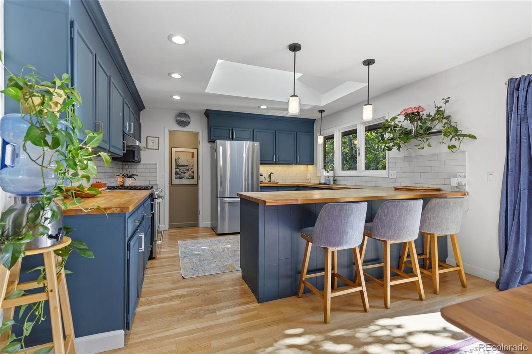
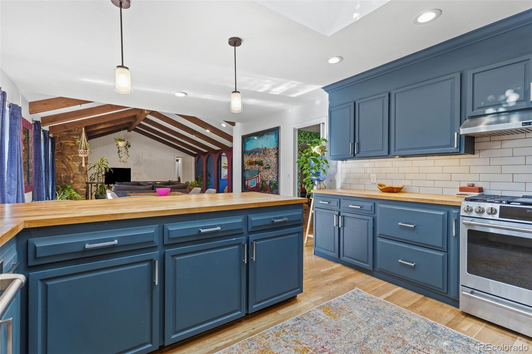
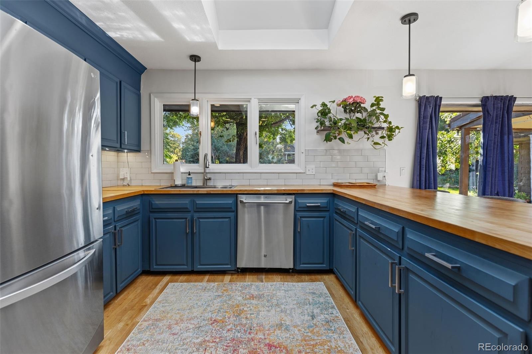
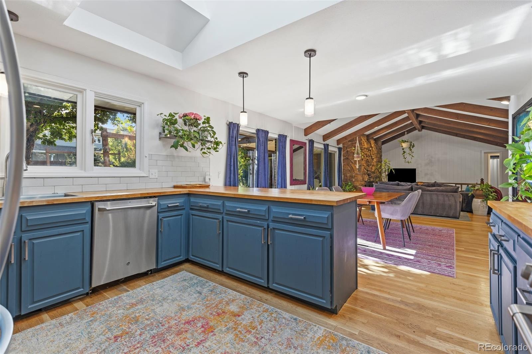
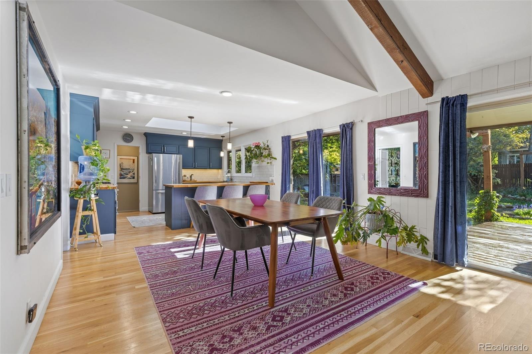
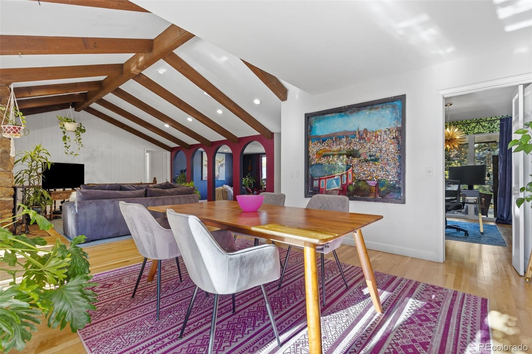
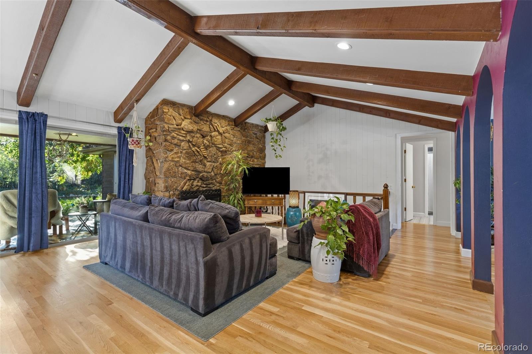
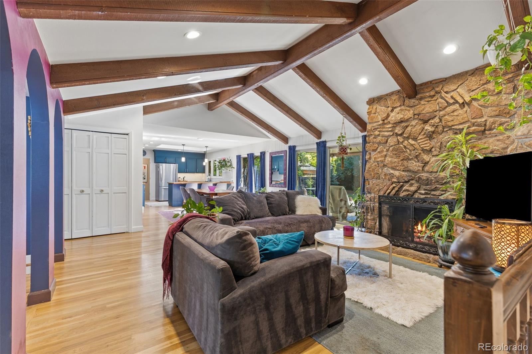
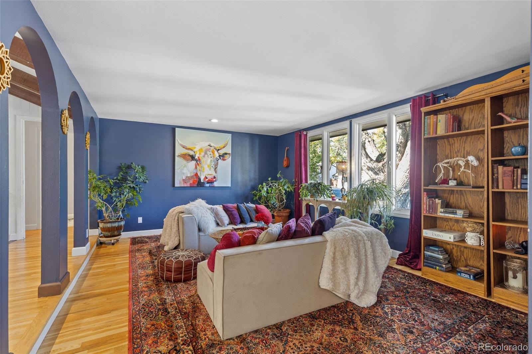
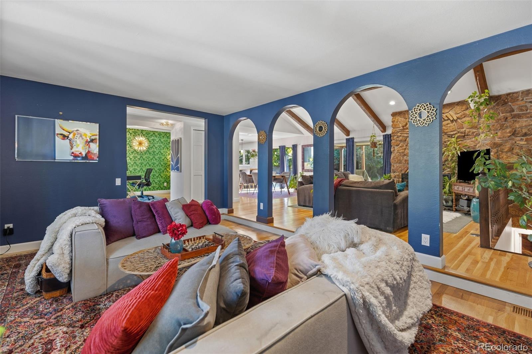
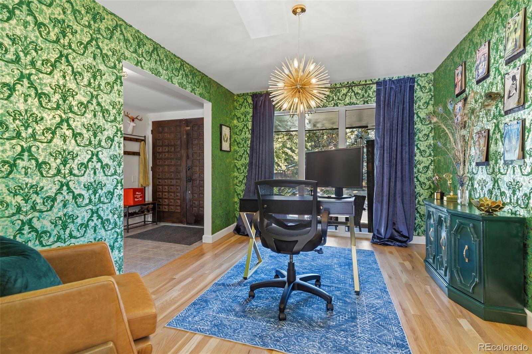
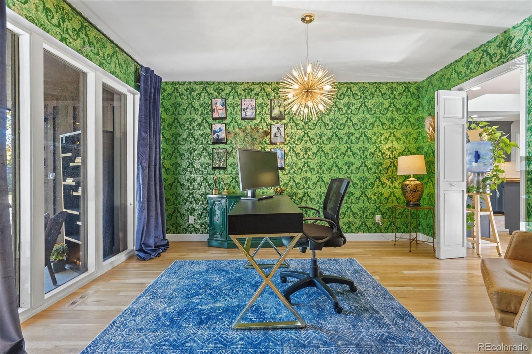
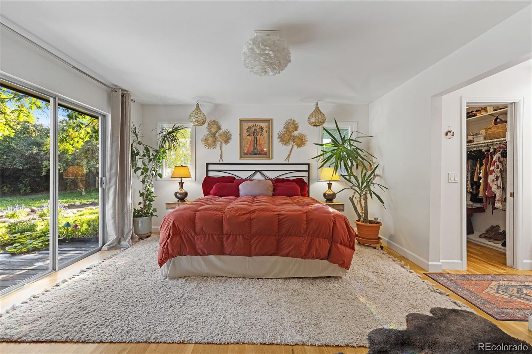
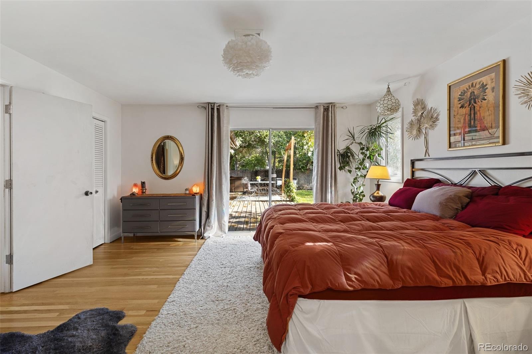
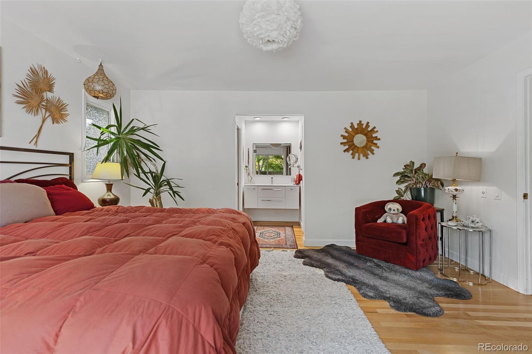
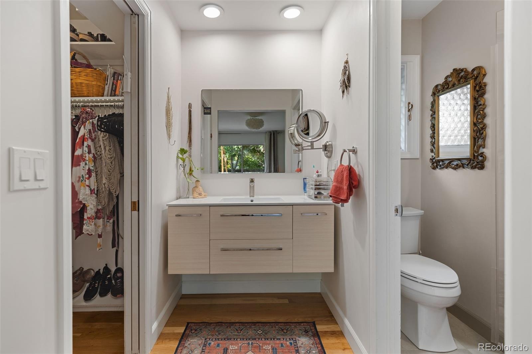
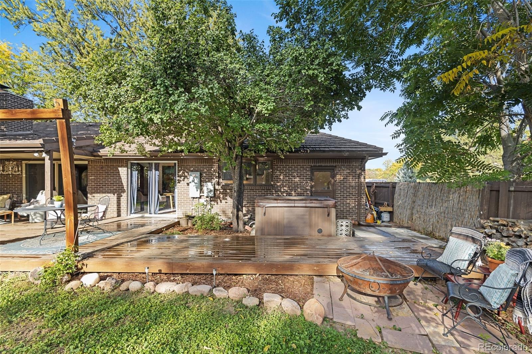
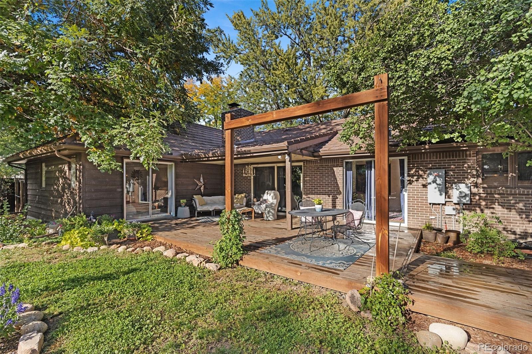
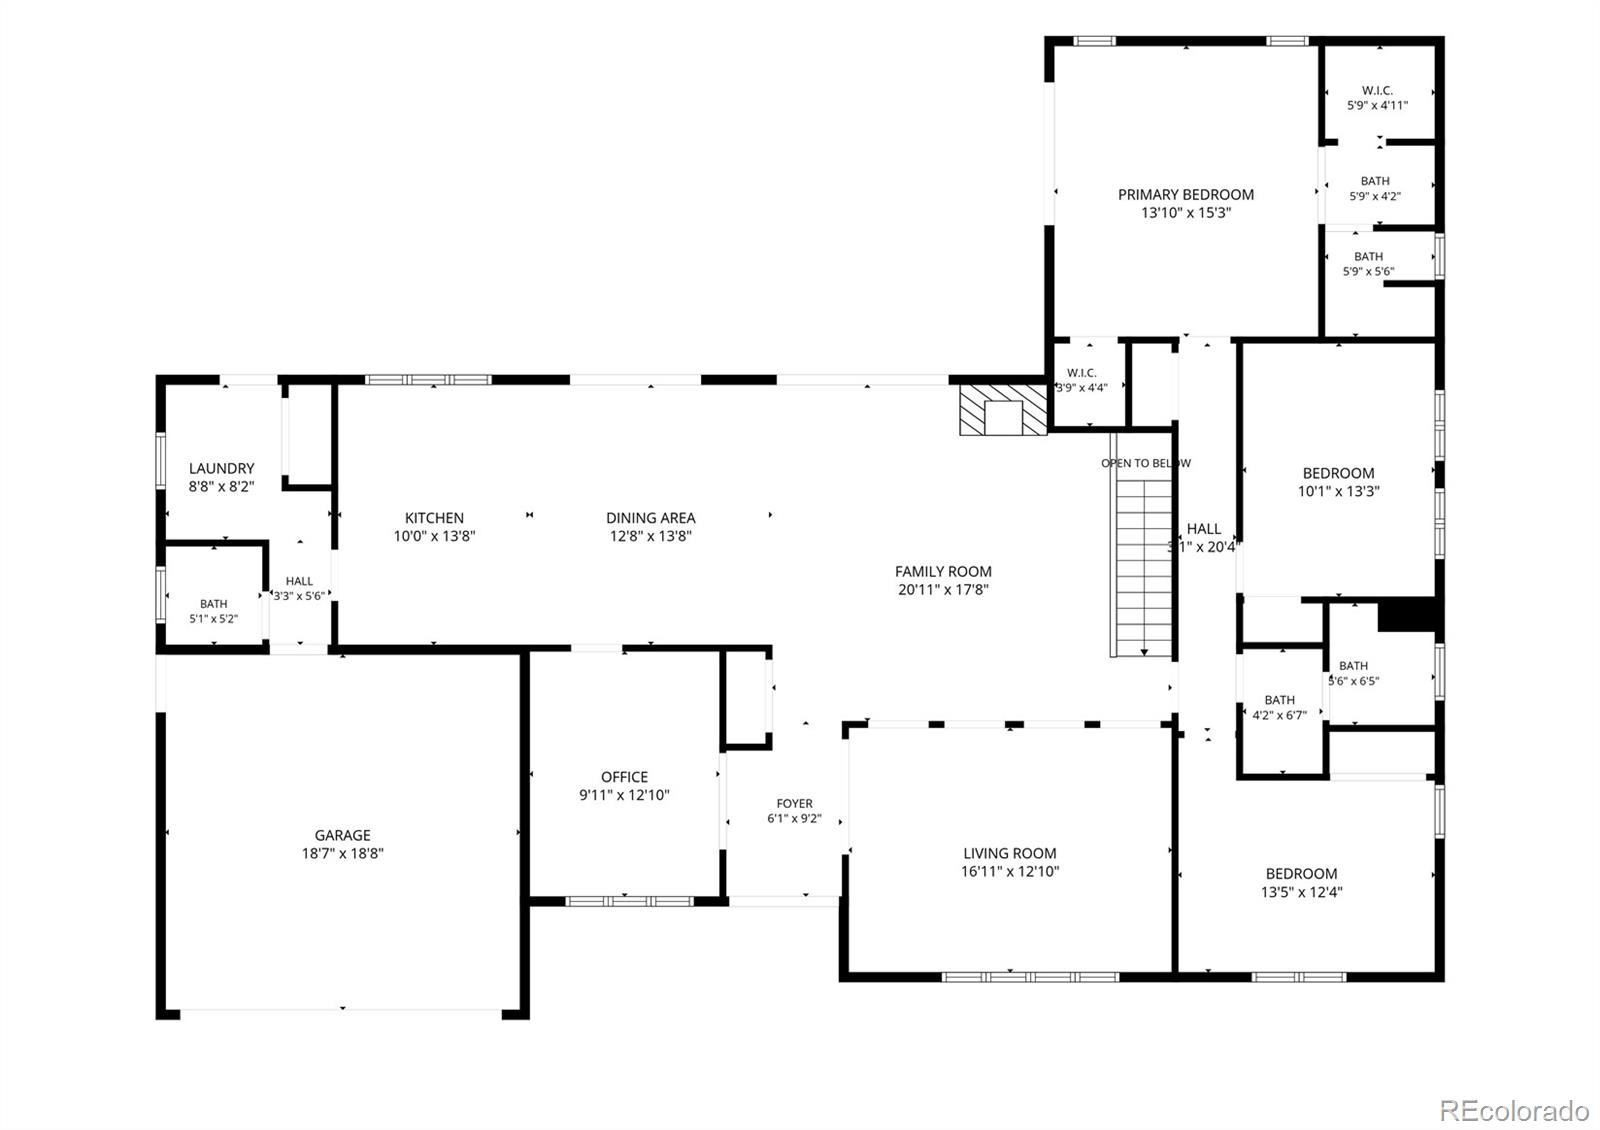
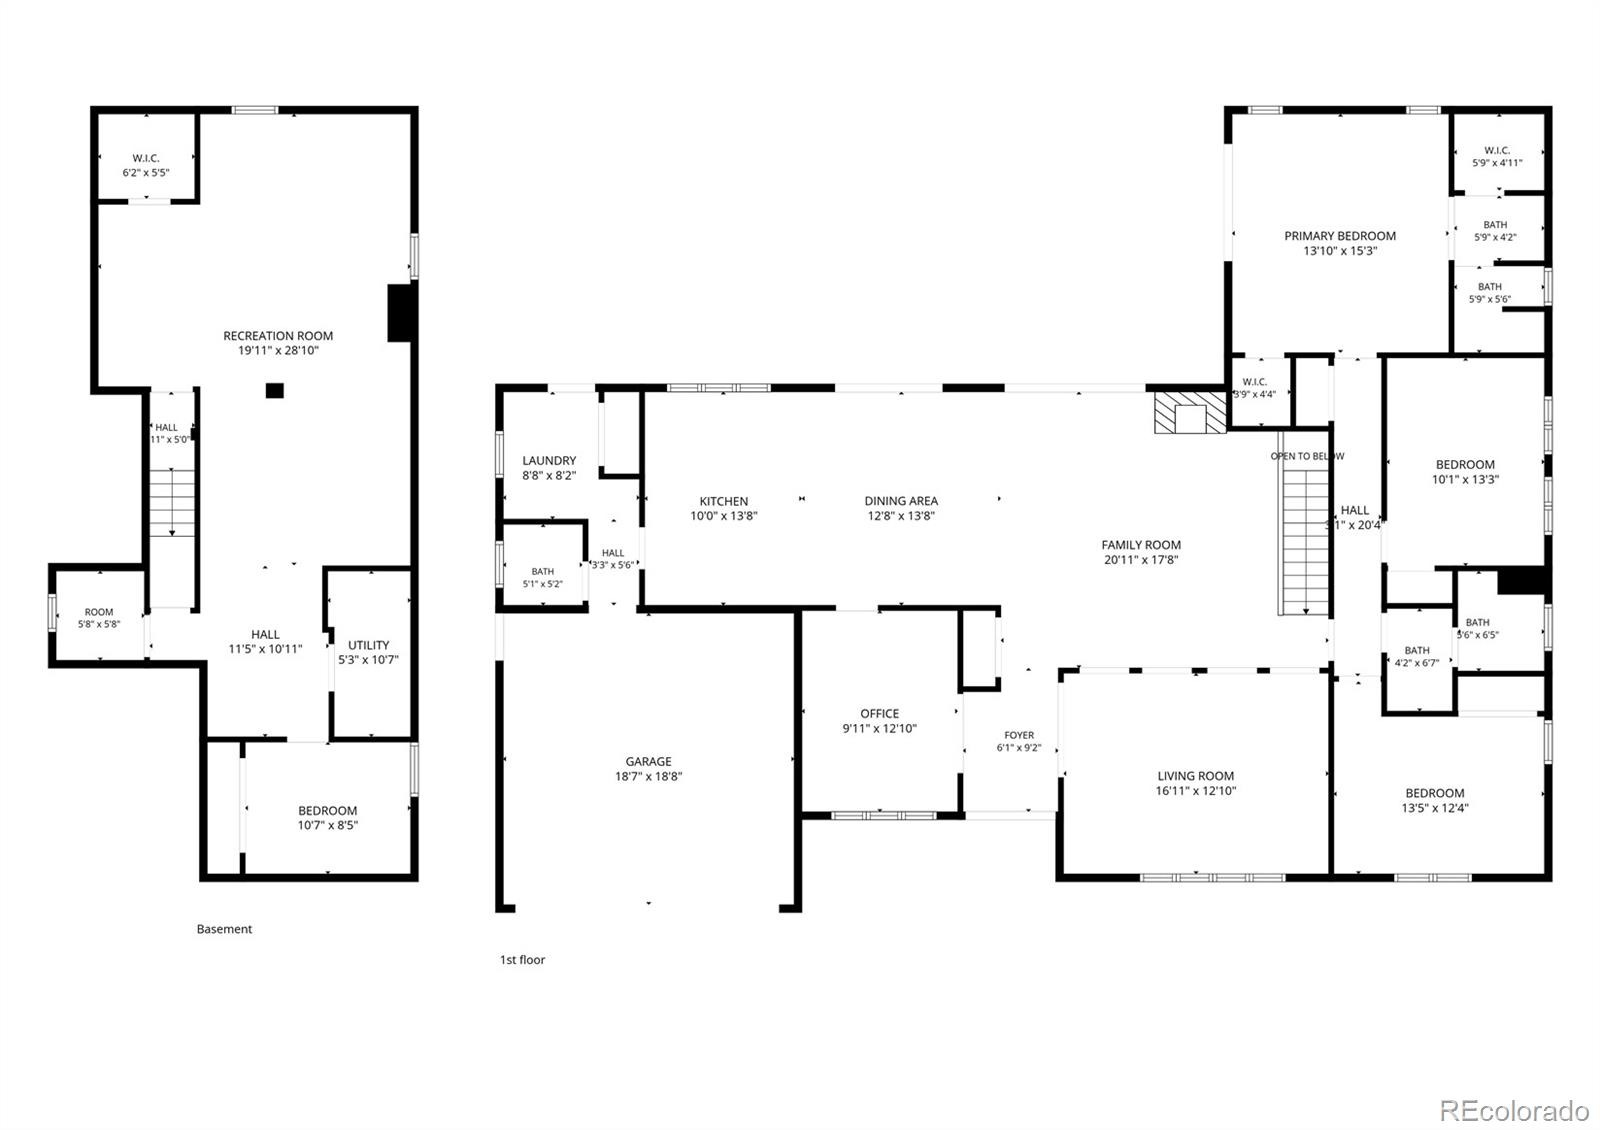
Live the mid century dream life with effortless indoor outdoor living, a massive stone fireplace, and a kitchen that is open to a large wood-beamed cathedral ceiling. This is a unique property. A large kitchen skylight, butcher block counters, a gas range and instant hot water make it the perfect kitchen for any host. Large sliders are also featured in the primary suite which leads out onto a large deck and hot tub.
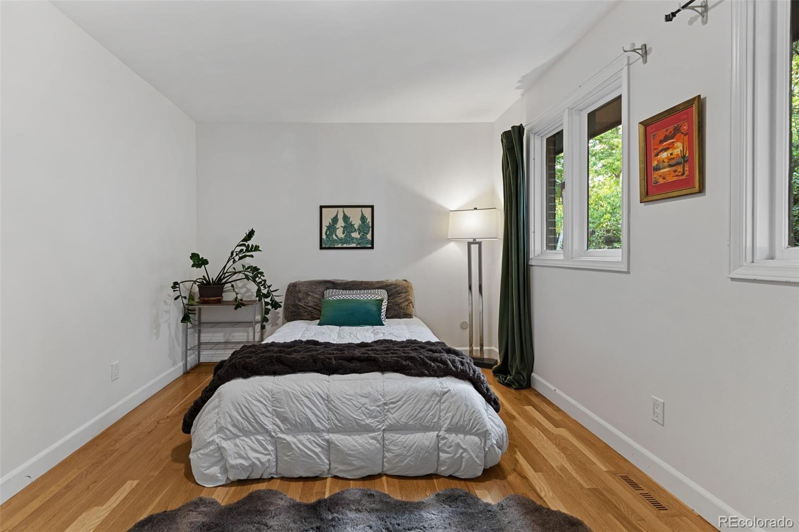
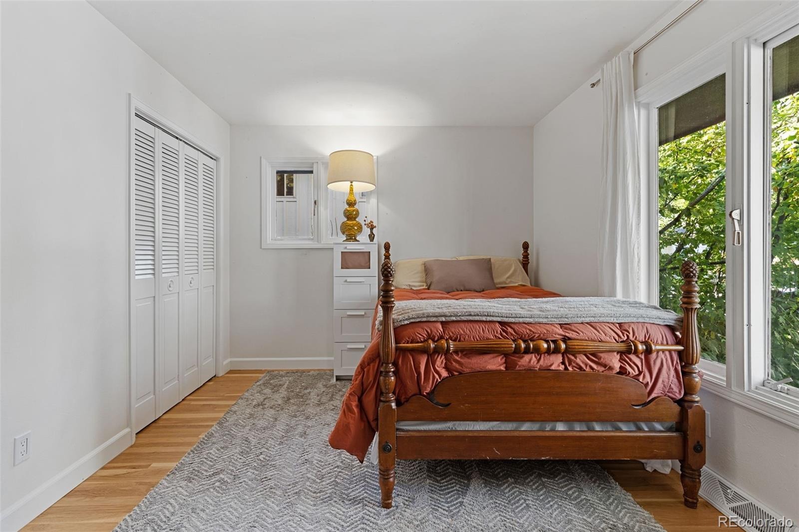
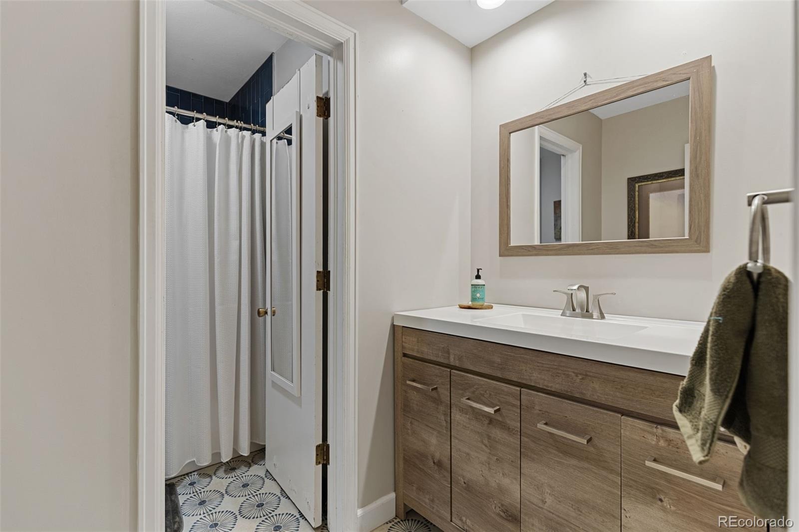
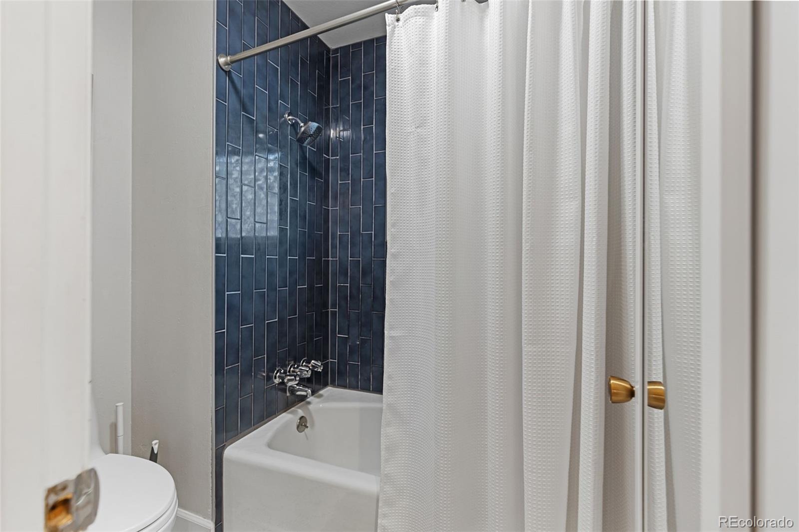
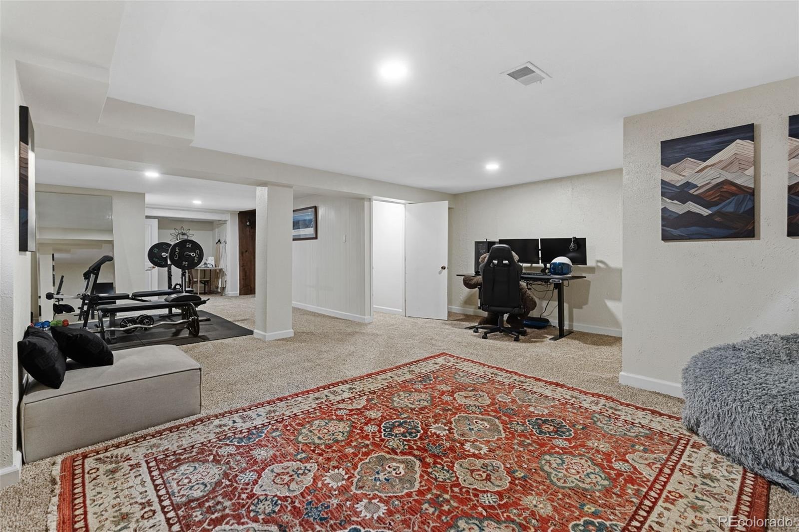
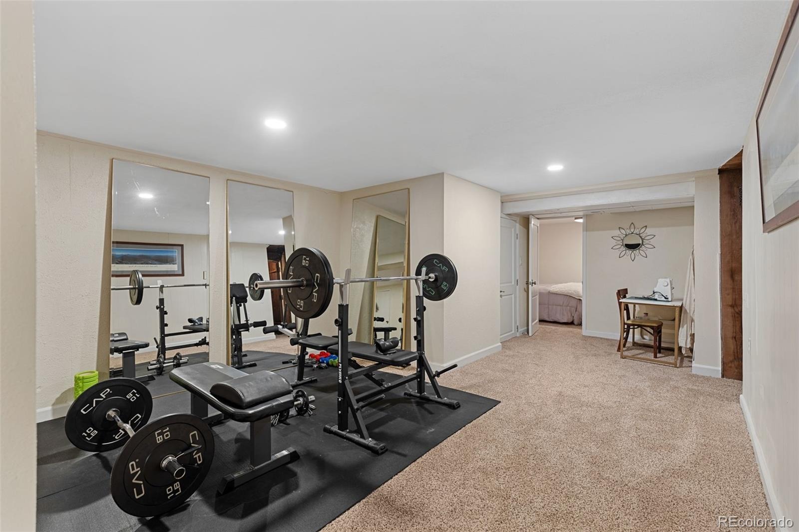
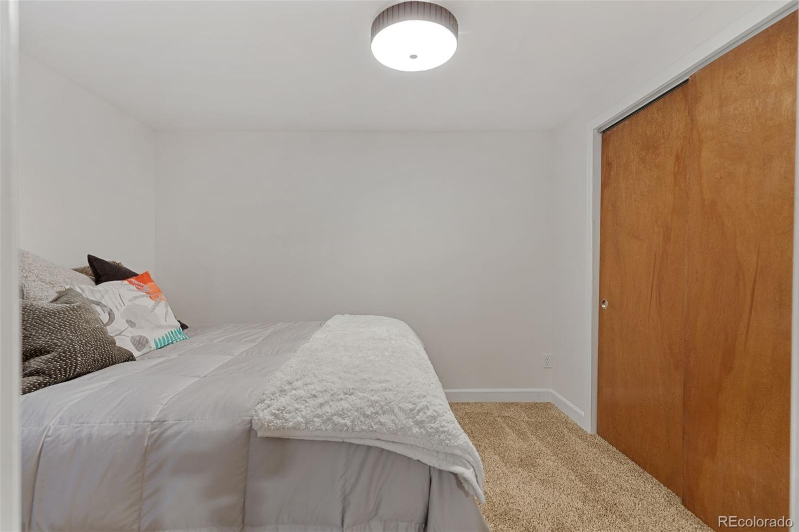
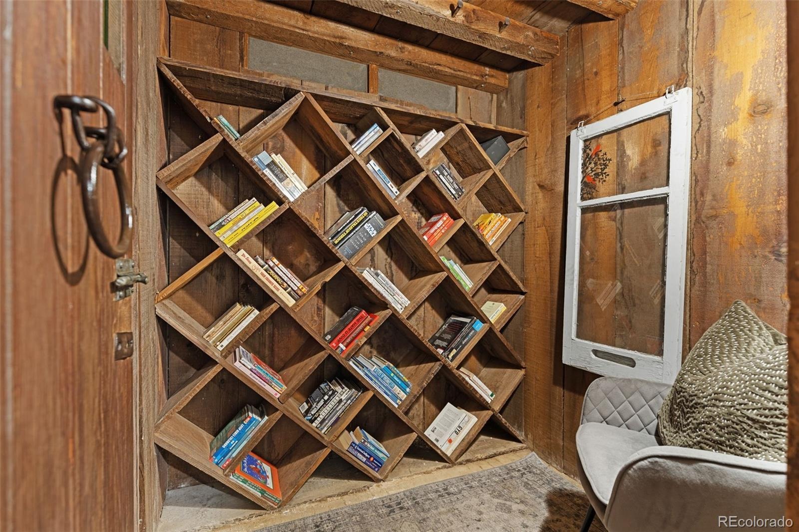
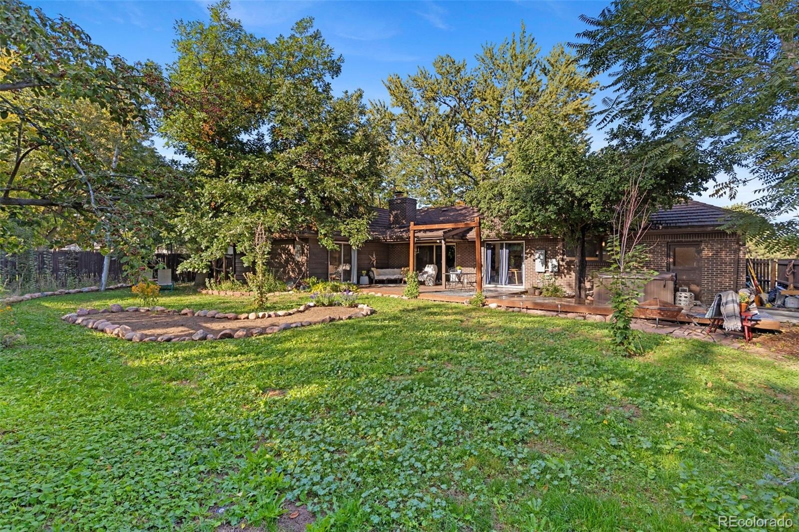
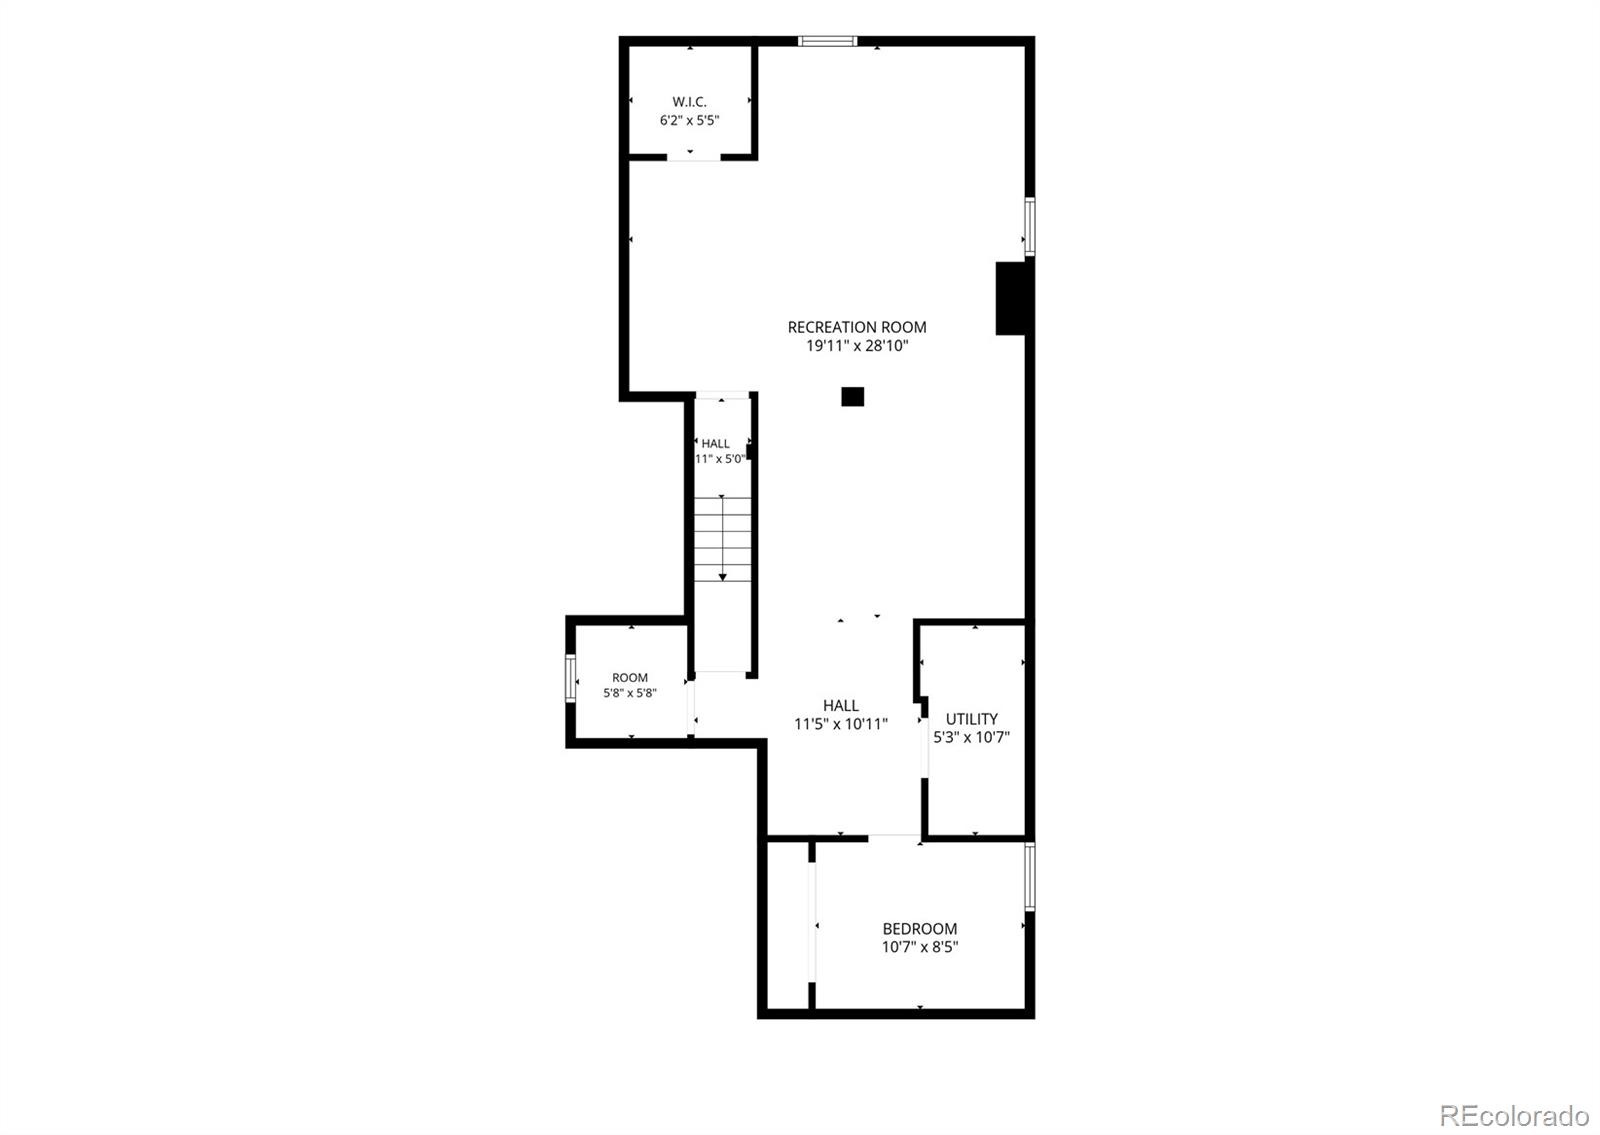
There are 2 more bedrooms on the main that share a split bath. The basement features a home gym, ample space for a home theater or playroom and a wine cellar turned reading nook, plus an additional bedroom ready for guests. Located 1 block off the newly renovated Southmoor Park, this home sits in one of the best kept secrets in Denver. Streets lined with mature trees, no overhead power lines and no Airbnbs mean this place truly feels like a neighborhood. Schedule your showing today or see more here: https://nowalls.aryeo.com/sites/3691-s-narcissus-way-denver-co-80237-29829520/branded
27 days on market
Listed by Kathy 'Kiki' Sloan · Property Dominator · 720-226-2435
Property Details
| Property Type | Residential |
| Sub Type | Single Family Residence |
| Status | Active Under Contract |
| Price per Sq Ft | $314 |
| Subdivision | Southmoor Park |
| MLS # | 7533386 |
| Days on Market | 27 |
| Bedrooms | 4 |
| Full Baths | 1 |
| Half Baths | 1 |
| Three-Quarter Baths | 1 |
| Year Built | 1966 |
| Lot Size (Sq Ft) | 10,454 |
| Acres | 0.24 |
| HOA | Yes |
| HOA Fee | $25 |
| Annual Taxes | $4,323 |
| State | CO |
| County | Denver |
| Zoning | S-SU-F |
| Interior Features | Entrance Foyer, High Ceilings, Kitchen Island, Open Floorplan, Pantry, Vaulted Ceiling(s), Walk-In Closet(s), Butcher Counters, Primary Suite, Smoke Free, Spa/Hot Tub, Utility Sink |
| Heating | Forced Air |
| Cooling | Central Air |
| Flooring | Brick, Carpet, Tile, Wood |
| Fireplaces | 1 |
| Fireplace Features | Great Room, Wood Burning |
| Appliances | Dishwasher, Disposal, Dryer, Gas Water Heater, Range, Range Hood, Refrigerator, Self Cleaning Oven, Washer |
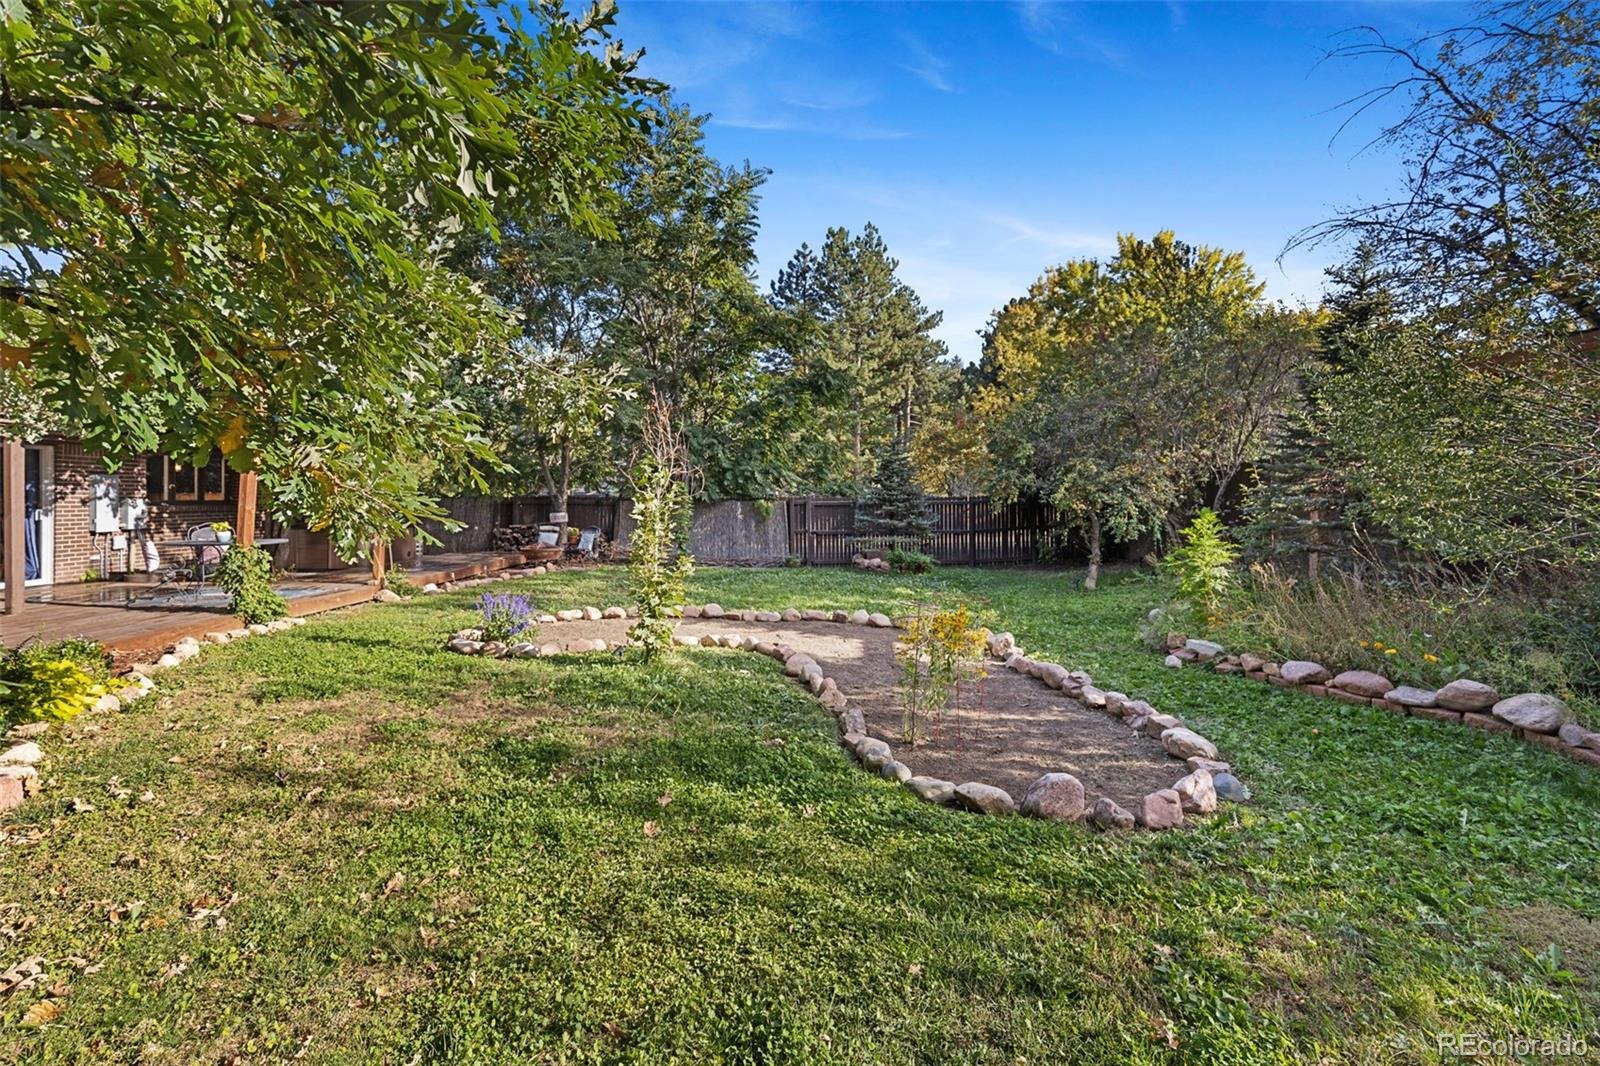
| Exterior Features | Garden, Private Yard, Rain Gutters, Spa/Hot Tub |
| Garage | Yes |
| Garage Spaces | 2 |
| Parking Features | Concrete, Lighted, Storage, Lift |
| Roof | Metal |
| Basement | Finished, Interior Entry, Partial |
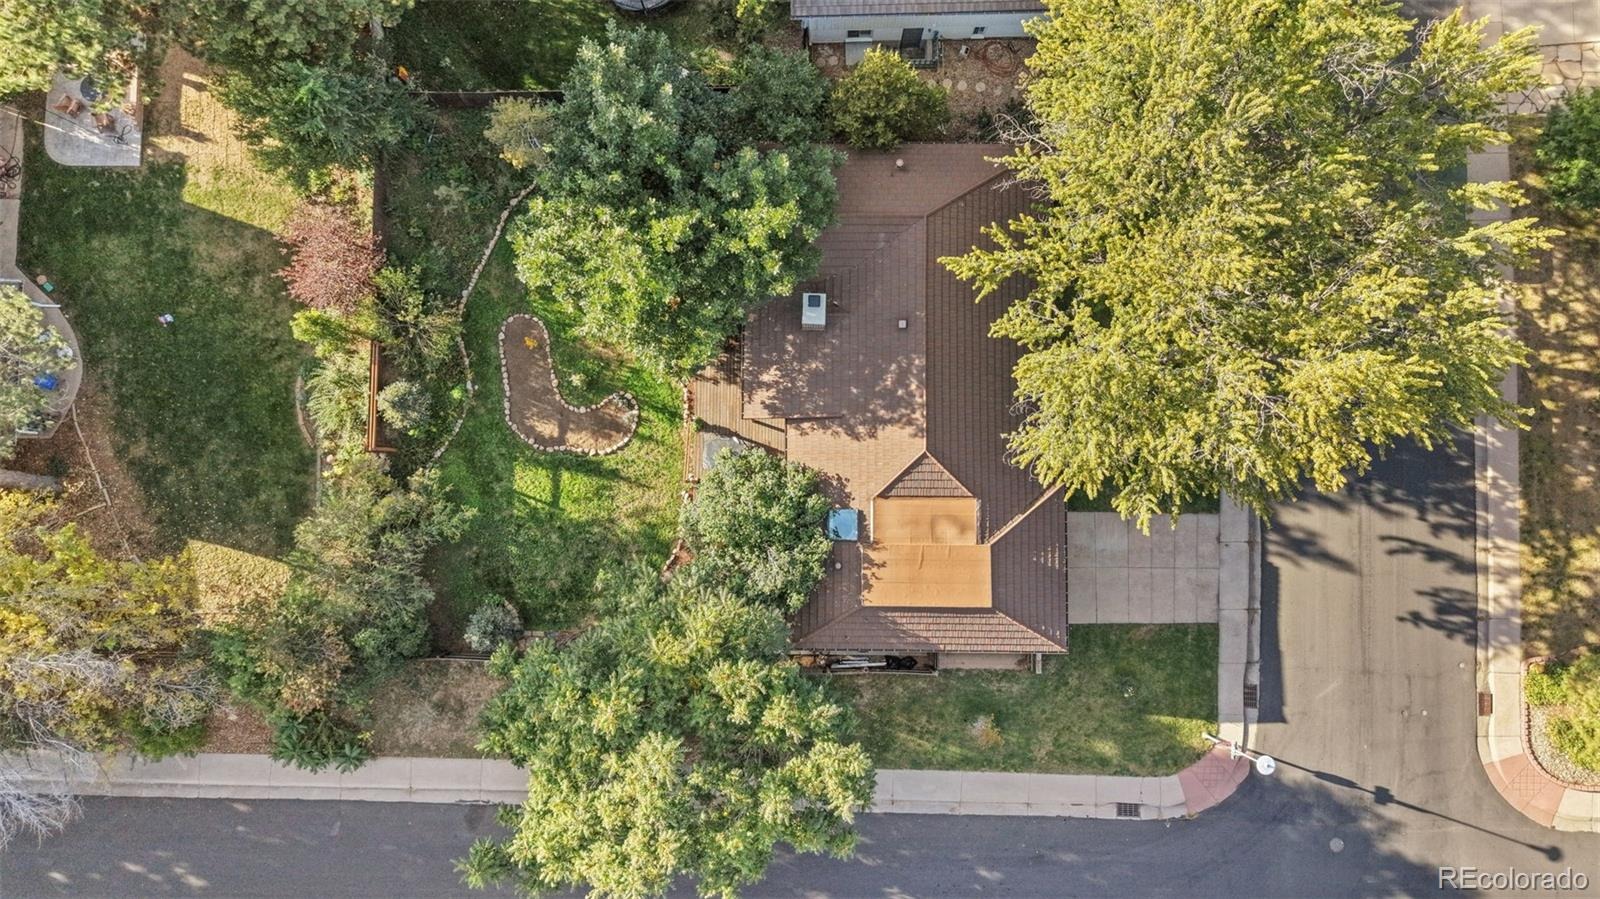
| Lot Features | Corner Lot, Landscaped, Level, Many Trees, Sprinklers In Front, Sprinklers In Rear |
| Architectural Style | Mid-Century Modern |
| Levels | One |
| Construction | Brick, Wood Siding |
| Sewer | Public Sewer |
| Water Source | Public |
| Senior Community | No |
| Special Conditions | None Known |
Location
Price History
| Date | Event | Price |
|---|---|---|
| 10/23/2026 |
Active Under Contract Source: REcolorado® #7533386 |
— |
| 10/9/2026 |
Listed for sale Source: REcolorado® #7533386 |
$933,000 $314/sqft |

Based on information submitted to the MLS GRID as of November 5, 2026 at 7:45 PM MST. All data is obtained from various sources and may not have been verified by broker or MLS GRID. Supplied Open House Information is subject to change without notice. All information should be independently reviewed and verified for accuracy. Properties may or may not be listed by the office/agent presenting the information.
Thank you — a Mont Haus broker will be in touch shortly.
For Mont Haus agents and staff. Sign in with your Mont Haus Microsoft account and the Agent Portal opens in a new tab.
Sign in with MicrosoftNo Microsoft account yet? Ask Nikki Boxer, who sets up portal access.