Residential · Active
Marble, CO 81623
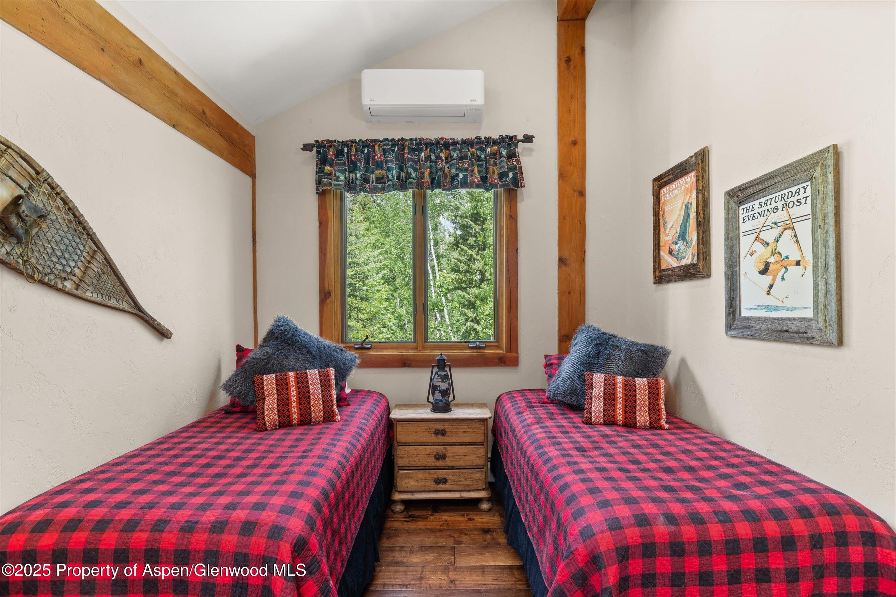
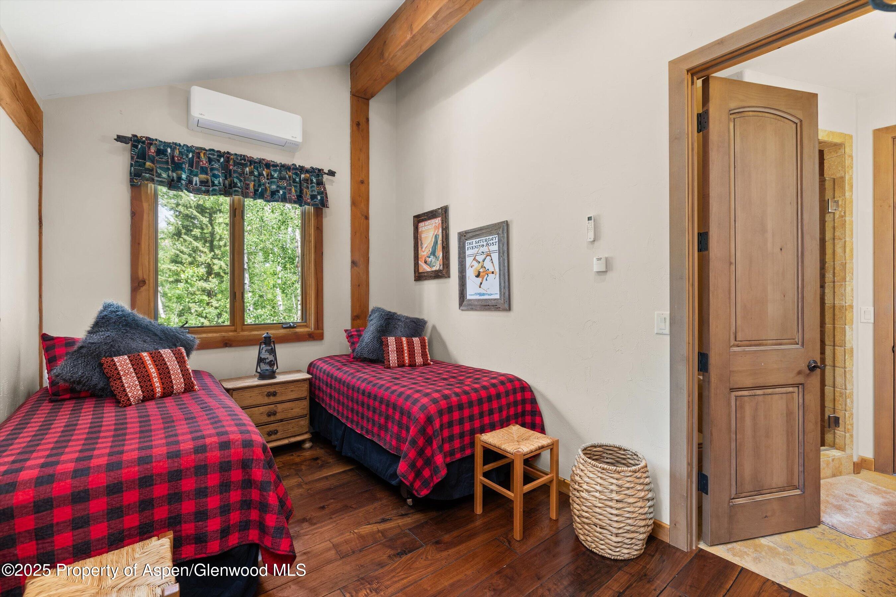
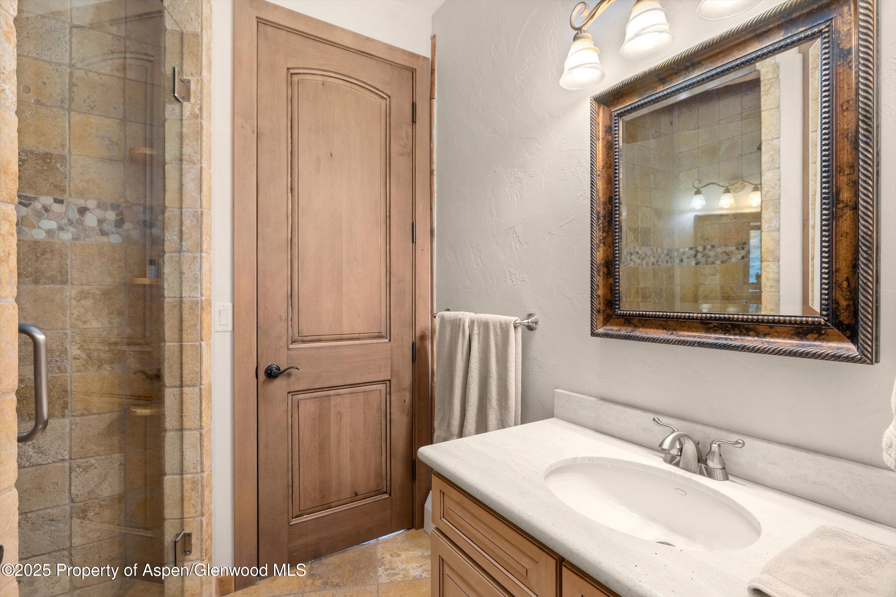
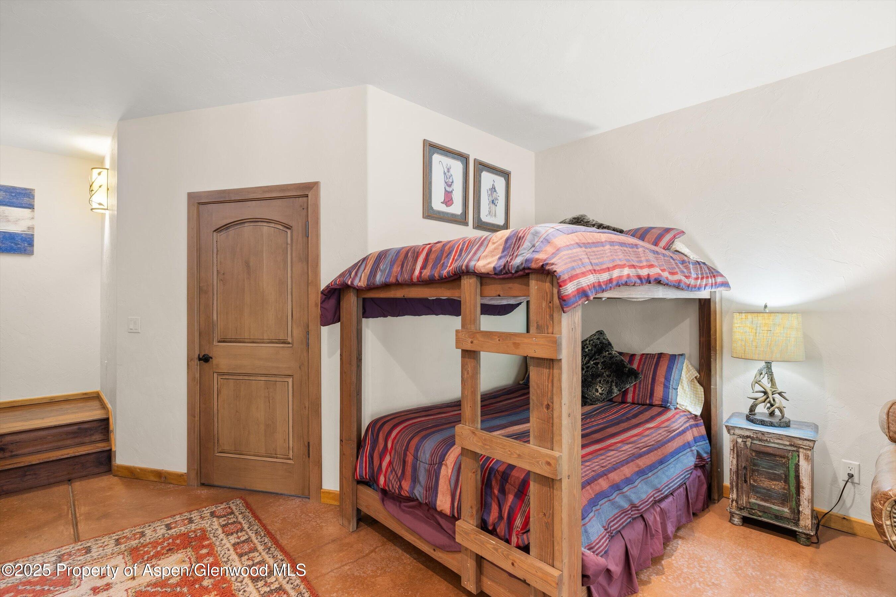
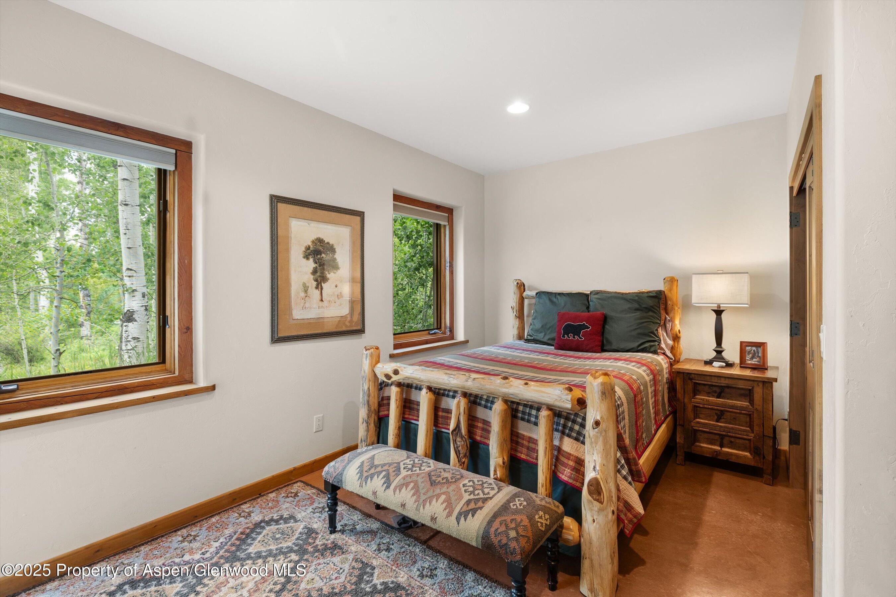
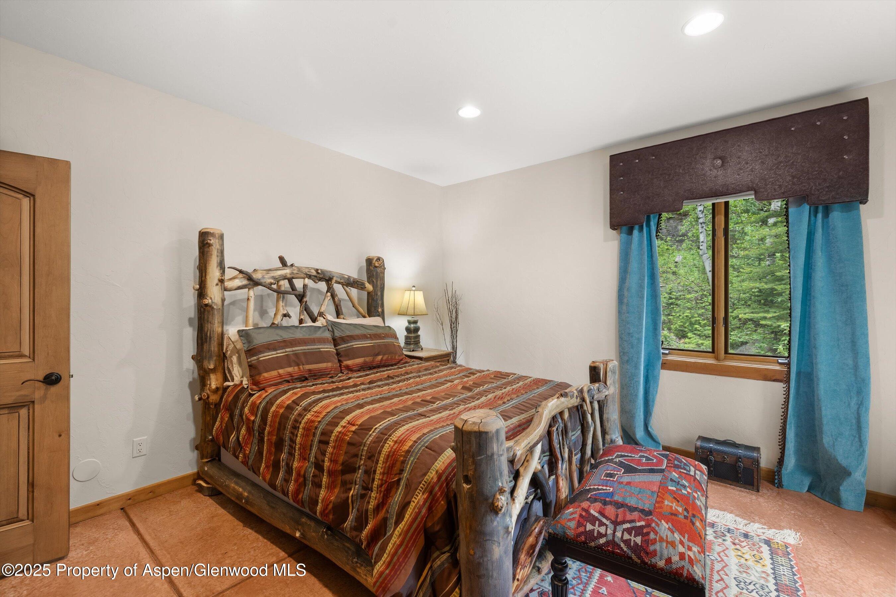
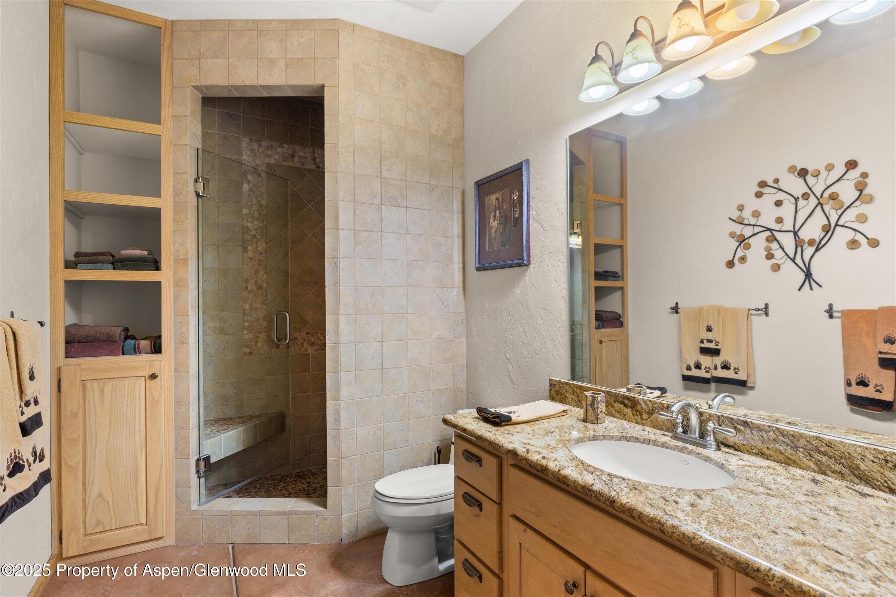
4 Beds · 3 Baths · 3,259 Sq Ft
$1,490,000
Single Family
Property Type
8.1 acres
Lot Size
2002
Year Built
$457
Price per Sq Ft
2
Parking Spaces
192705
MLS #
About This Property
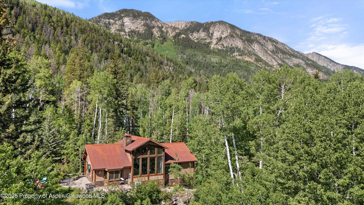
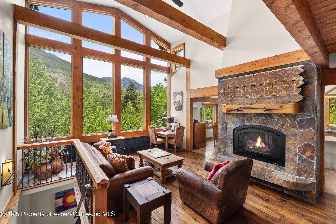
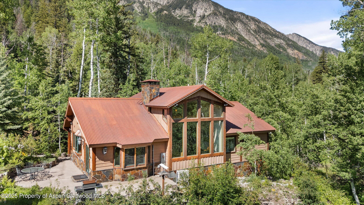
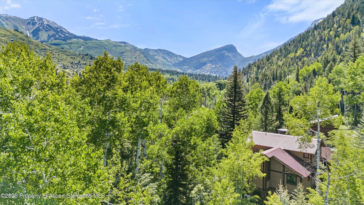
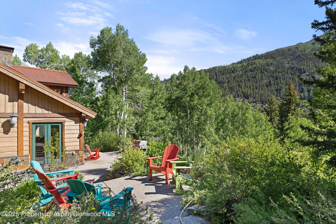
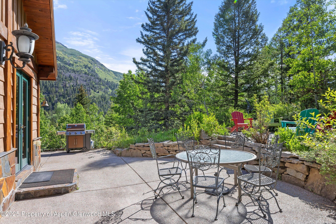
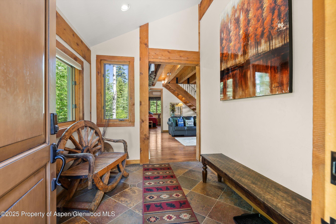
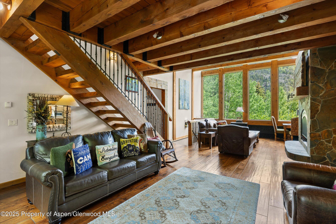
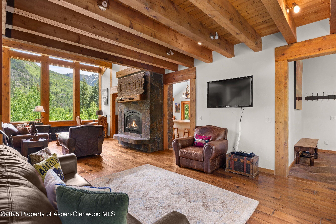
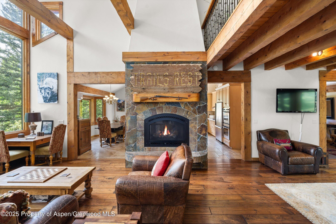
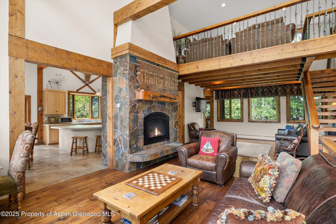
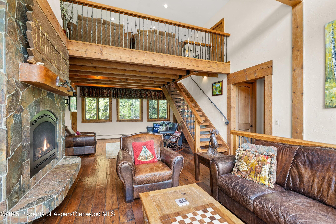
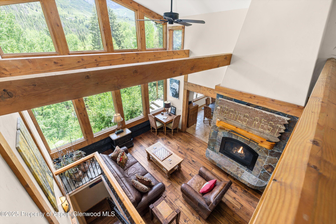
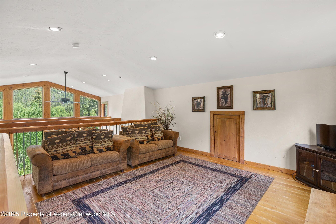
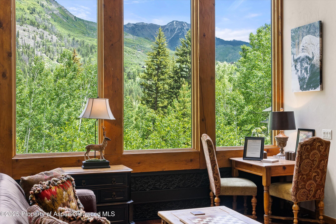
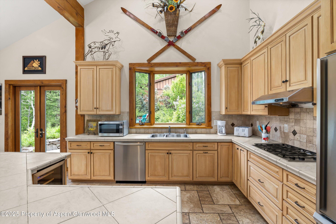
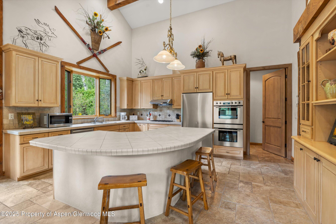
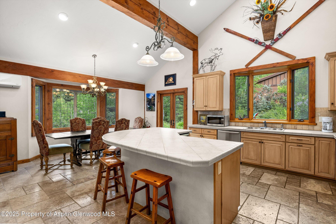
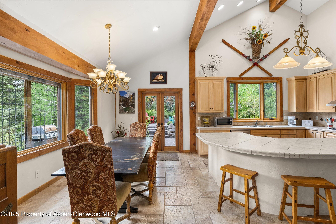
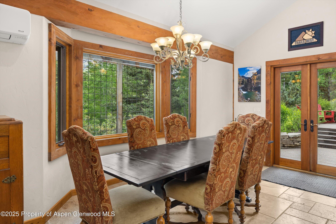
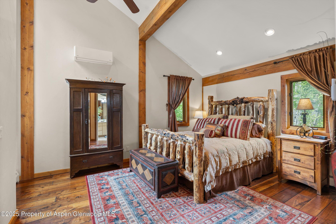
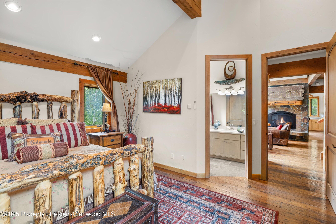
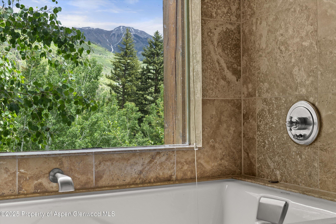
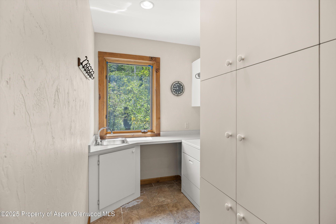
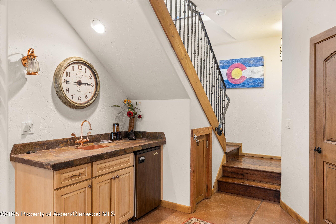
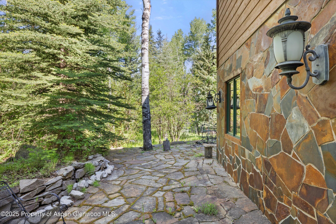
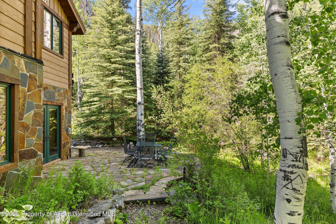
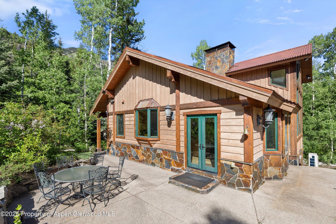
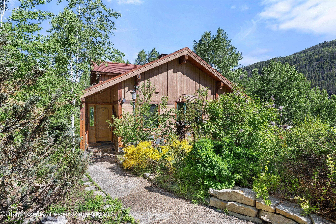
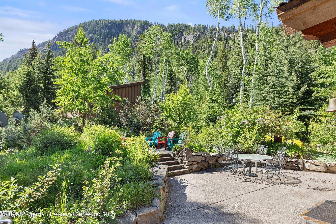
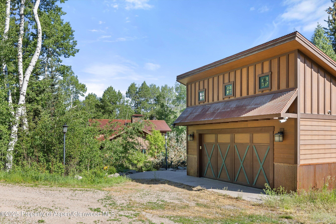
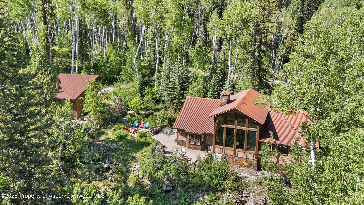
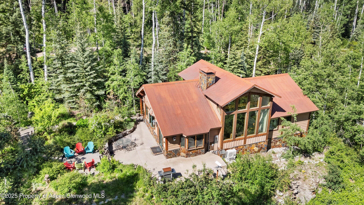
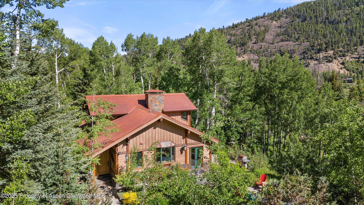
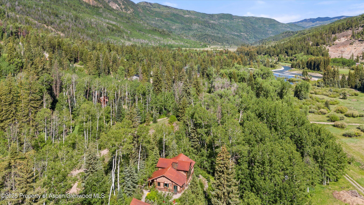
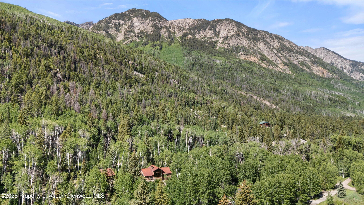
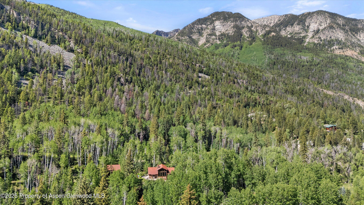
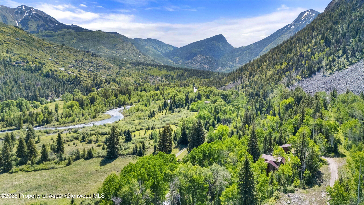
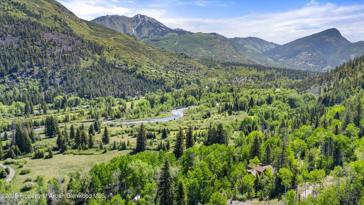
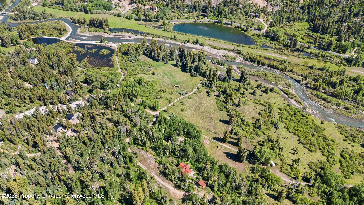
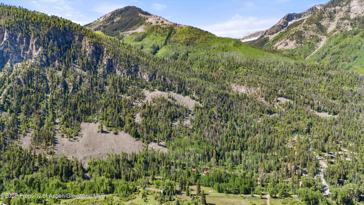
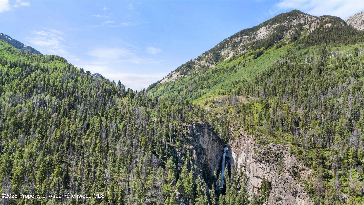
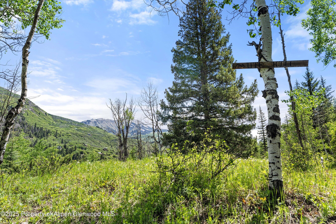
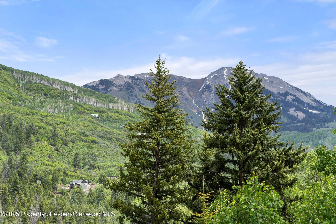
Nestled near the Crystal River, just outside the town of Marble, CO this custom-built timber frame home bordering thousands of wild acres of the White River National Forest and Raggeds Wilderness is the ultimate mountain escape. This picturesque home includes custom cabinetry, immaculate flagstone work encapsulating a gorgeous gas fireplace, hearth and chimney. The view from the living room windows allows for gorgeous sunrise perspectives above the treetops, ending at Beaver Lake. The area allows for access to the Crystal Mill, Lead King Loop and surrounding Maroon Bells Wilderness hiking within minutes of the front door.
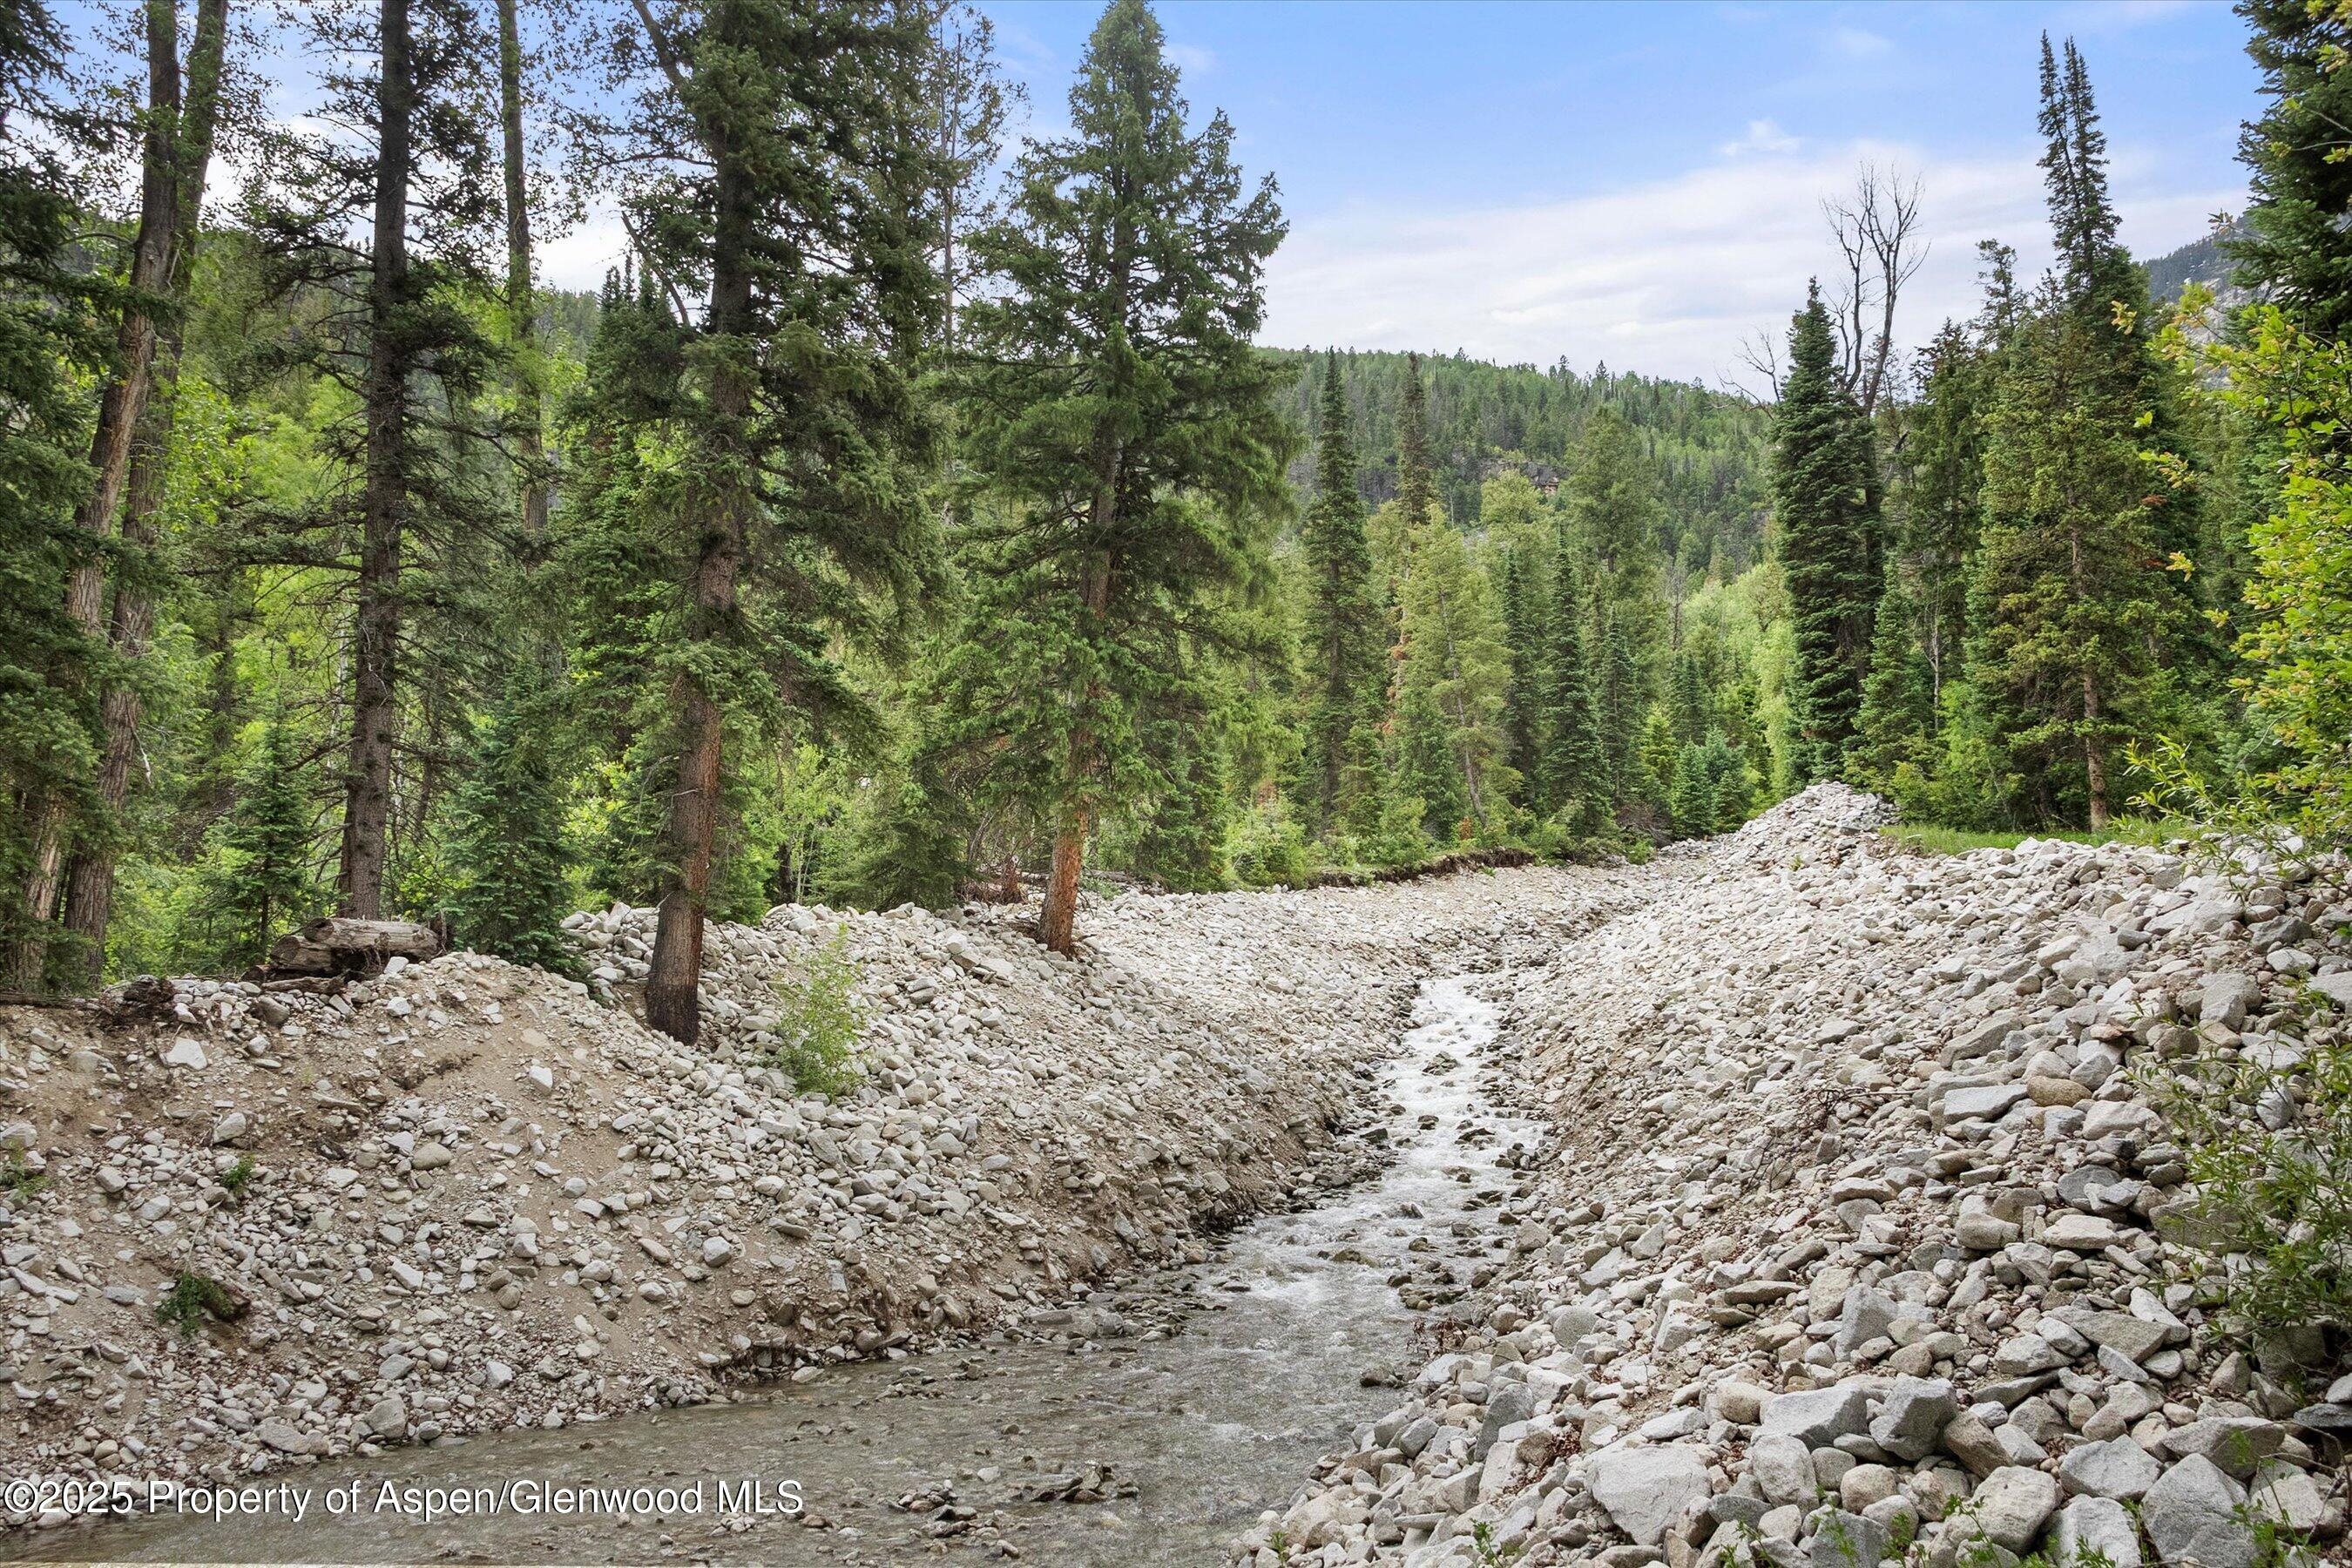
Frequent viewings of the local wildlife include families of foxes, elk, mule deer, bighorn sheep, mountain goats, golden and bald eagles, grouse, and moose. This home has everything you need for the perfect mountain getaway. After a day of fishing on the Crystal River and hiking Bear Gulch, come home and relax next to the fire while enjoying breathtaking mountain moments. Currently being used as a short-term rental, this could be the investment getaway you've been looking for or your private year-round home.
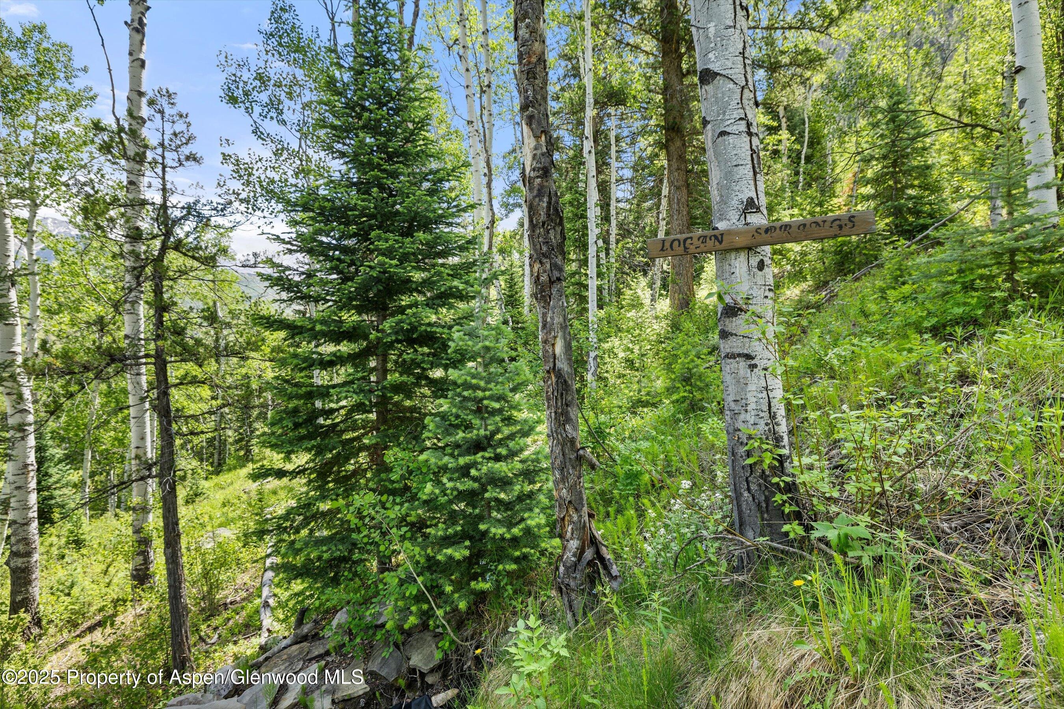
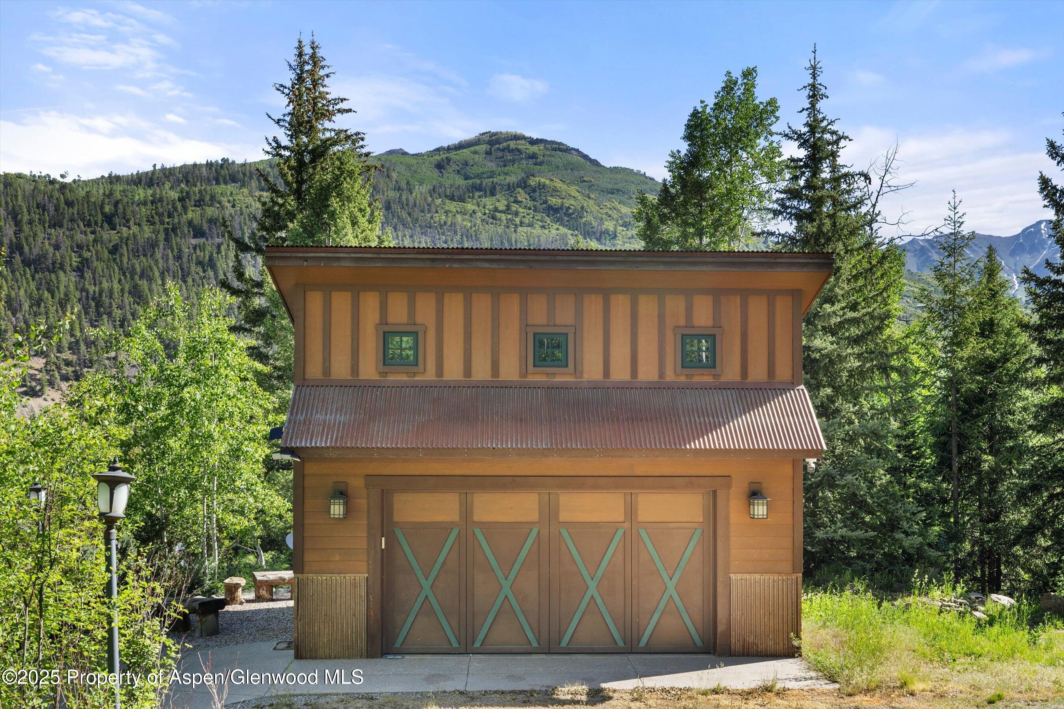
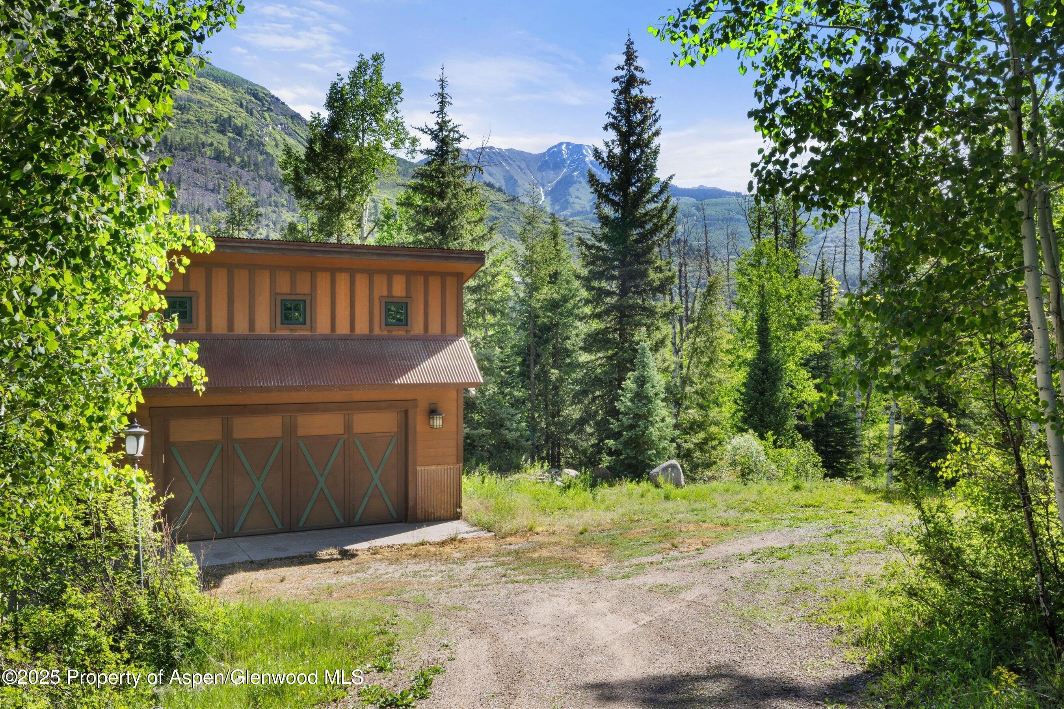
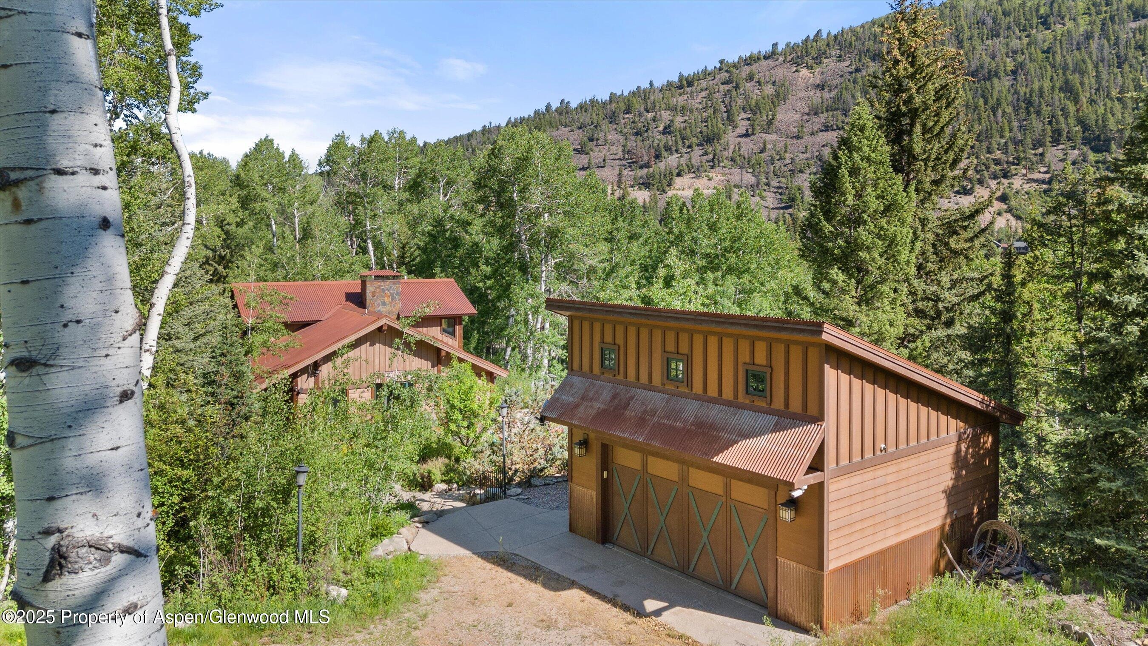
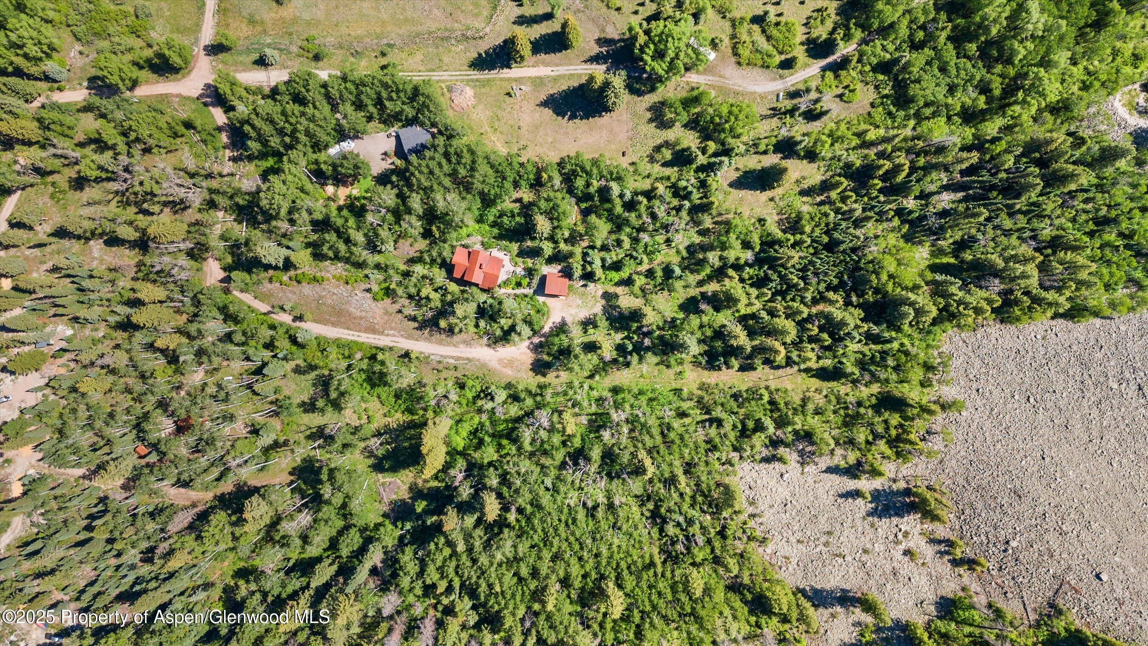
A detached garage for your gear, private trail systems connecting directly to public lands, and endless outdoor adventure at your fingertips. Only 30 minutes from Carbondale, CO this is luxury living immersed in nature. Make this your sanctuary.
177 days on market
Listed by Jeremiah Akers · Coldwell Banker Mason Morse-Carbondale · (970) 963-3300
Property Details
| Property Type | Residential |
| Sub Type | Single Family Residence |
| Status | Active |
| Price per Sq Ft | $457 |
| Subdivision | Hermits Hideway |
| MLS # | 192705 |
| Days on Market | 177 |
| Bedrooms | 4 |
| Full Baths | 3 |
| Year Built | 2002 |
| Lot Size (Sq Ft) | 352,836 |
| Acres | 8.1 |
| Annual Taxes | $5,053 |
| Tax Year | 2024 |
| State | CO |
| County | Gunnison |
| Zoning | Residential |
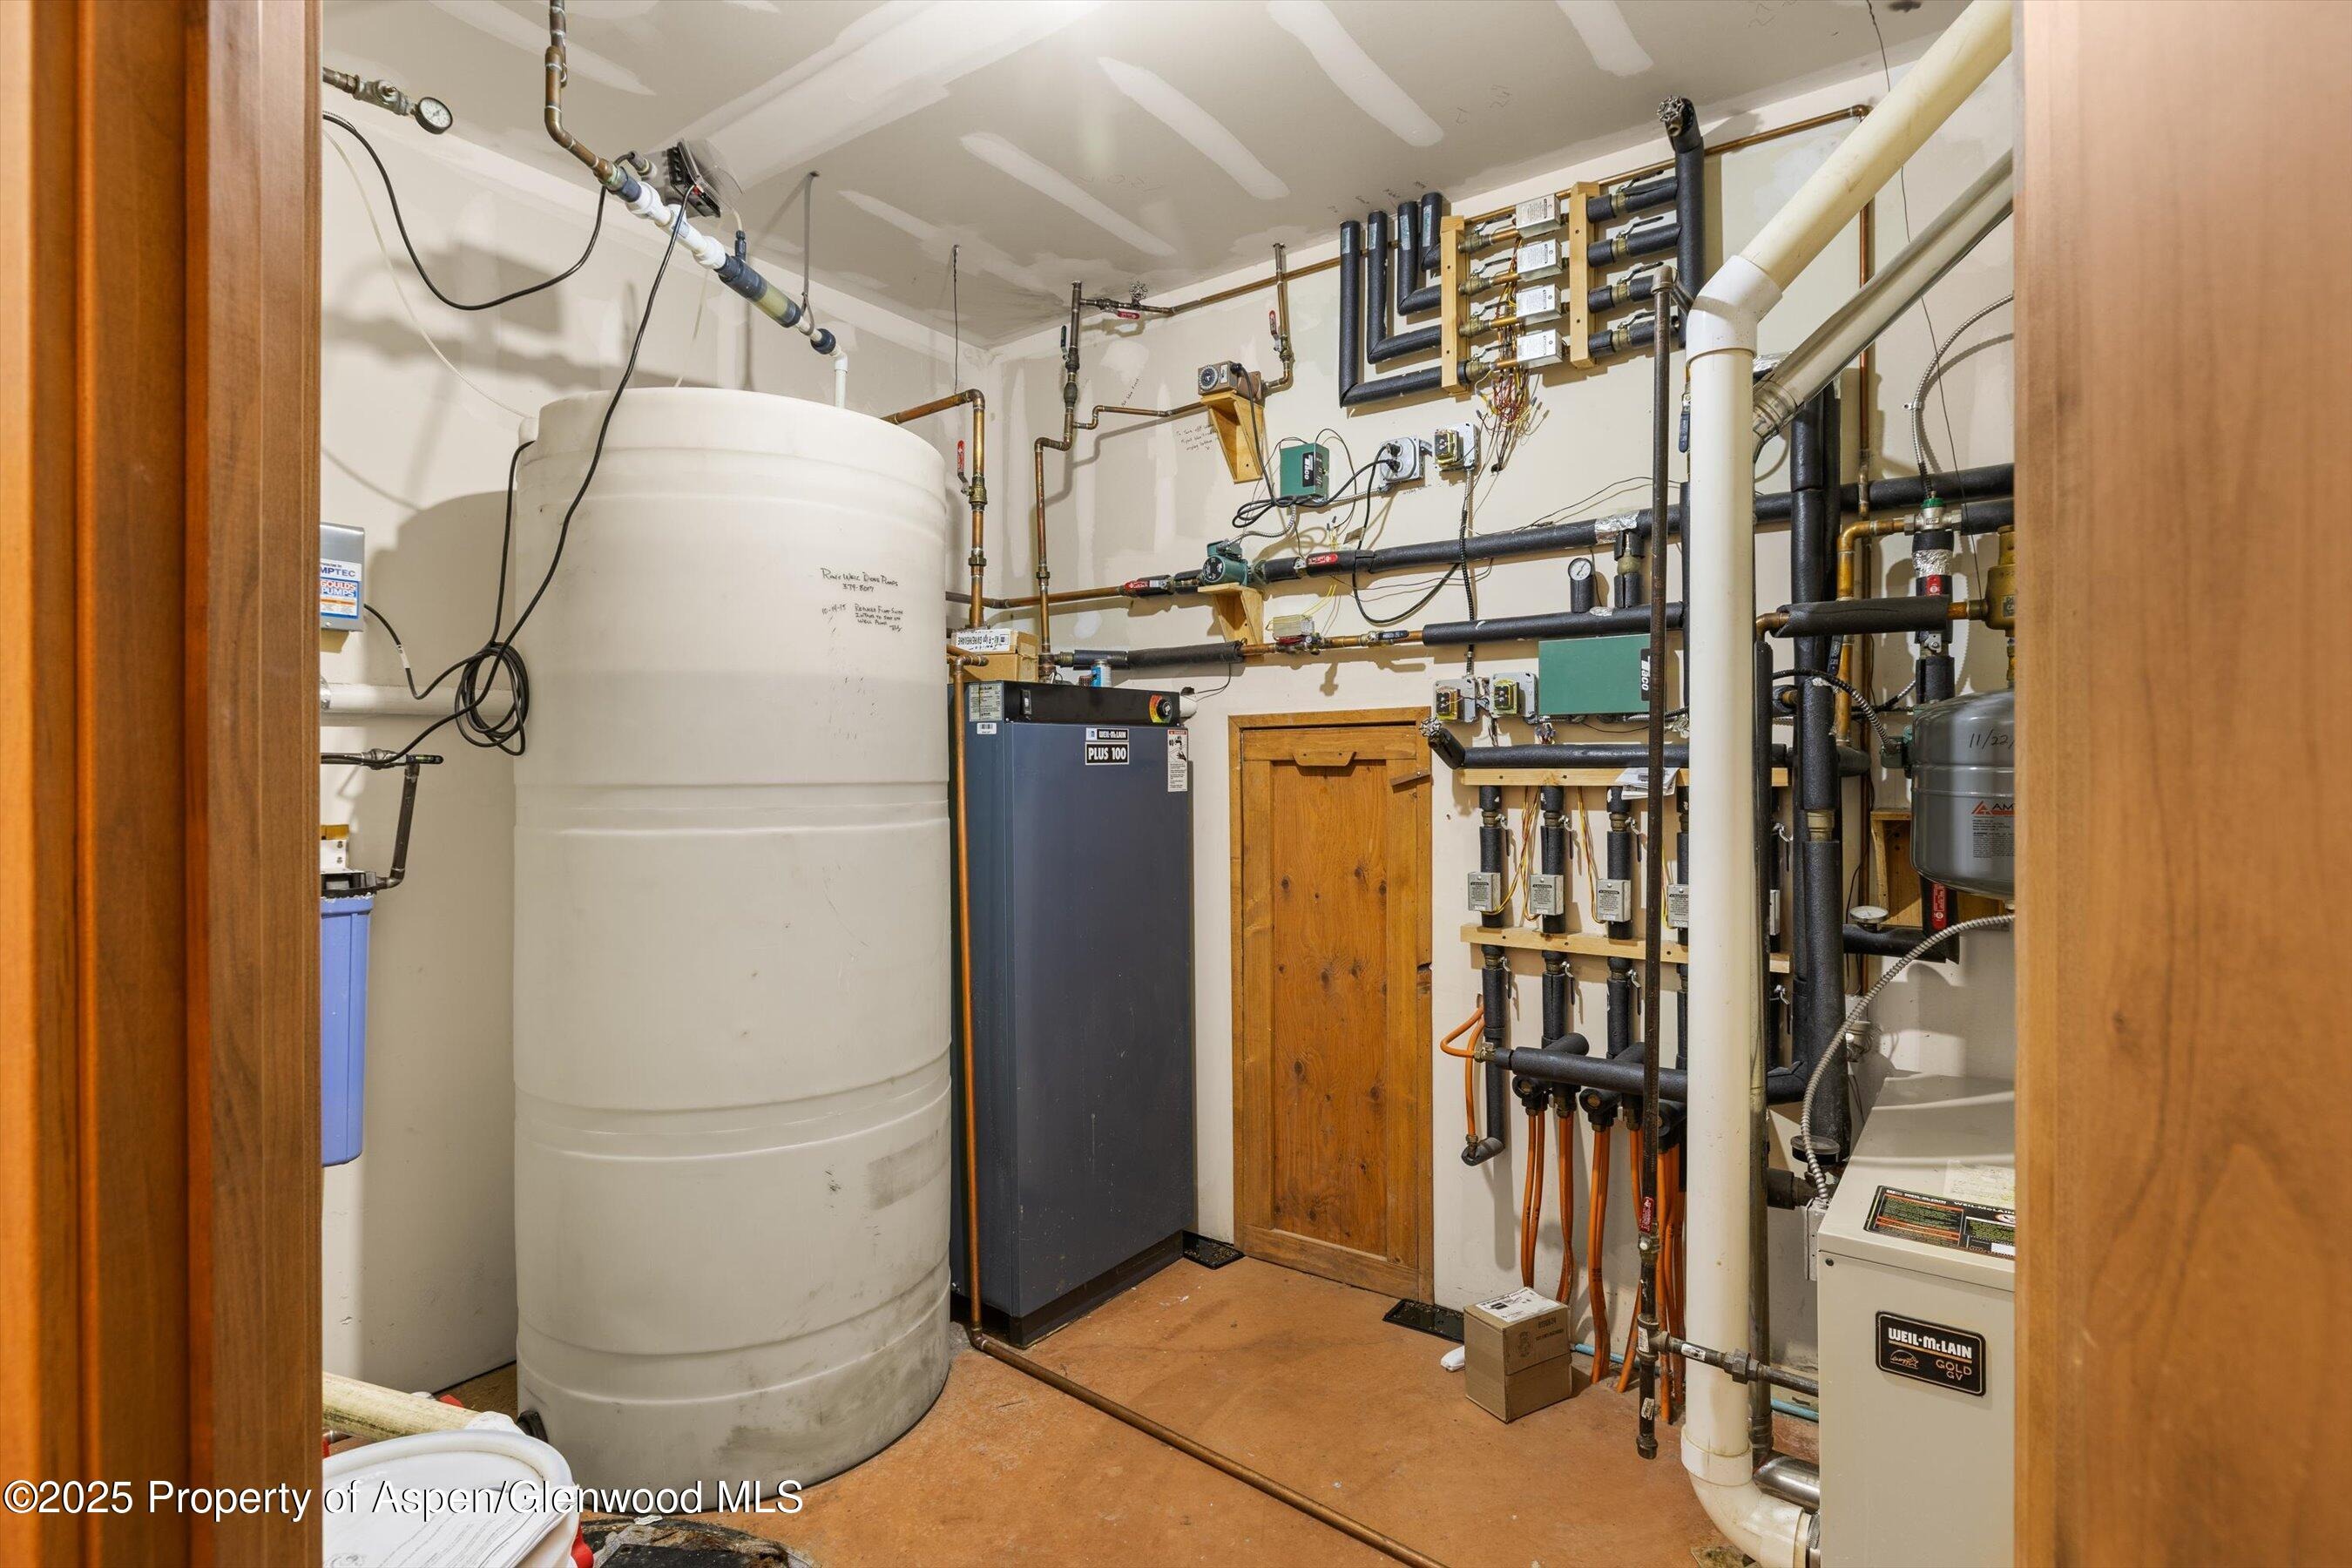
| Heating | Radiant, Hot Water, Baseboard |
| Cooling | A/C |
| Fireplace Features | Gas |
| Garage | Yes |
| Garage Spaces | 2 |
| Roof | Metal |
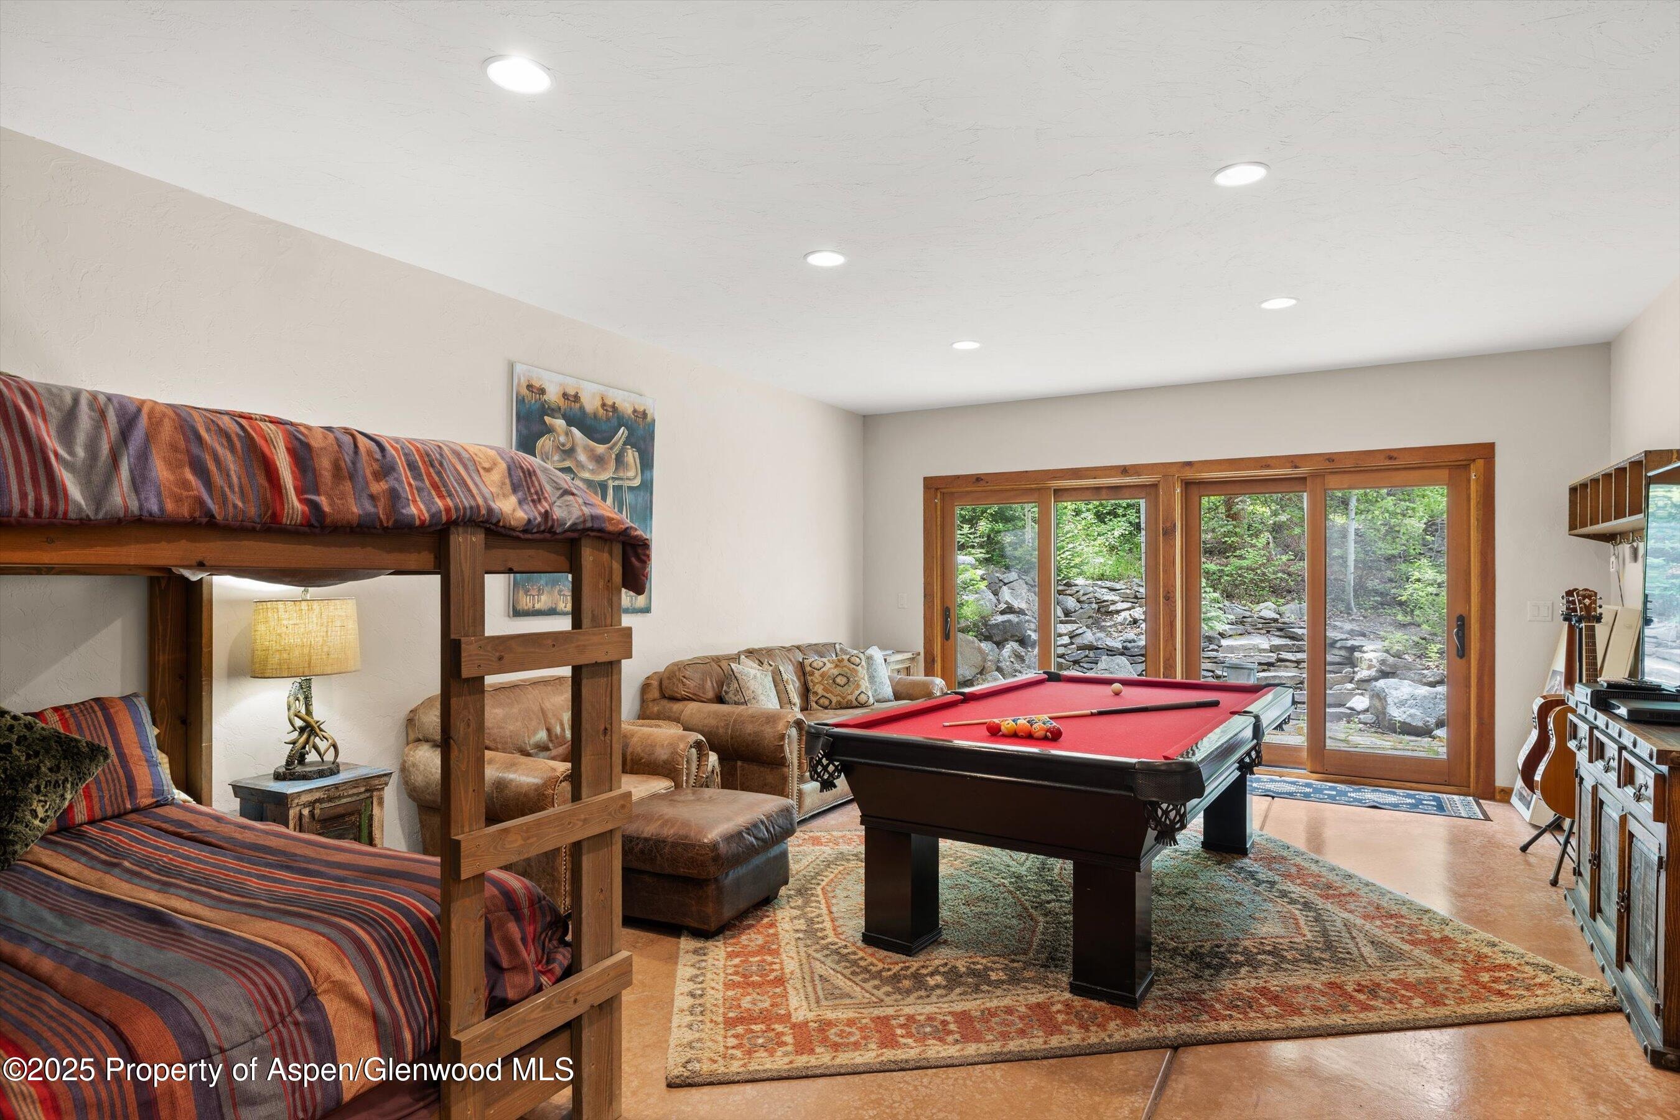
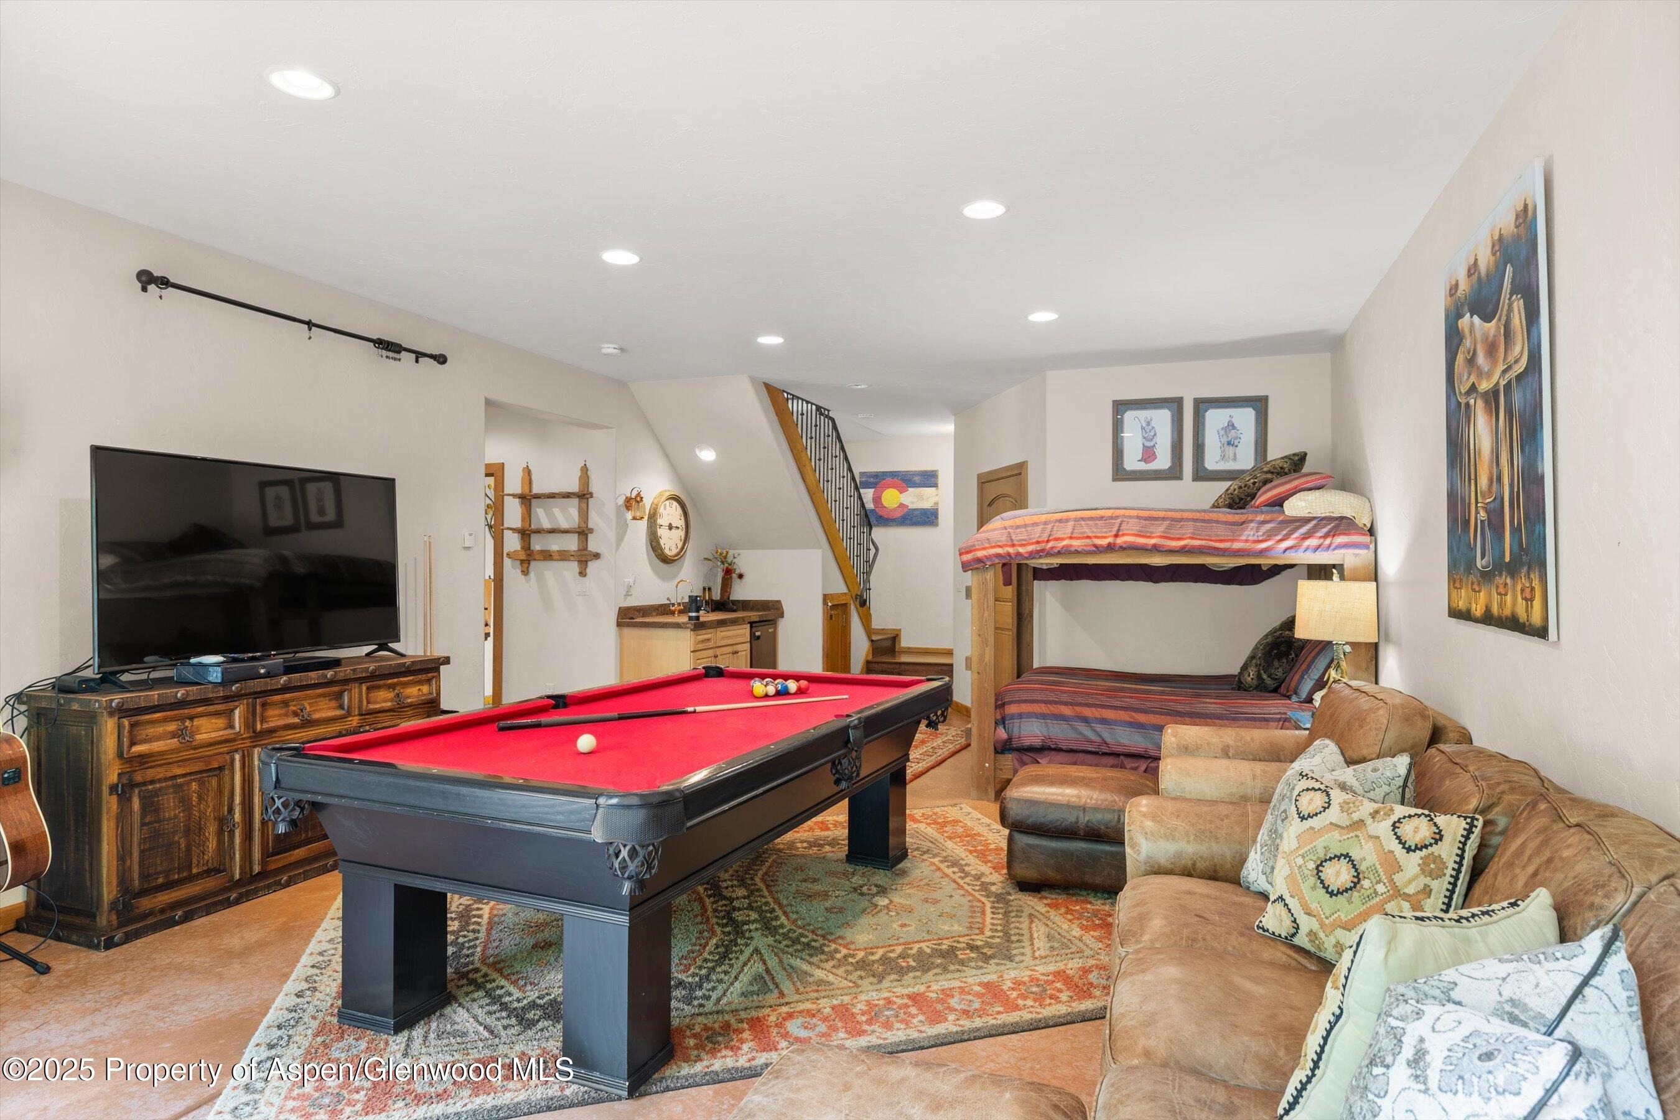
| Basement | Finished, Walk-Out Access |
| Lot Features | Landscaped |
| Construction | Concrete, Wood Siding, Stone, Frame |
| Sewer | Septic Tank |
| Water Source | Well |
| New Construction | No |
| Listing Terms | Cash, New Loan |
Location
Price History
| Date | Event | Price |
|---|---|---|
| 8/25/2026 |
Price change Source: Aspen Glenwood MLS #192705 |
$1,490,000 -6.0% $457/sqft |
| 6/19/2026 |
Price change Source: Aspen Glenwood MLS #192705 |
$1,585,000 -3.9% $486/sqft |
| 5/5/2026 |
Listed for sale Source: Aspen Glenwood MLS #192705 |
$1,650,000 -13.1% $506/sqft |
| 10/27/2025 |
Listing removed Source: Aspen Glenwood MLS #188823 |
— |
| 6/18/2025 |
Listed for sale Source: Aspen Glenwood MLS #188823 |
$1,899,000 +94.8% $583/sqft |
| 1/21/2020 |
Sold Source: Aspen Glenwood MLS #154922 |
$975,000 -15.1% $299/sqft |
| 1/21/2020 |
Price change Source: Aspen Glenwood MLS #154922 |
$1,149,000 -5.7% $353/sqft |
| 6/26/2018 |
Listed for sale Source: Aspen Glenwood MLS #154922 |
$1,219,000 +72.9% $374/sqft |
| 12/3/2012 |
Sold Source: Aspen Glenwood MLS #126671 |
$705,000 -1.4% $216/sqft |
| 7/25/2012 |
Listed for sale Source: Aspen Glenwood MLS #126671 |
$715,000 $219/sqft |

Copyright 2026 Aspen Glenwood MLS. Information is provided exclusively for consumers' personal, non-commercial use and may not be used for any purpose other than to identify prospective properties consumers may be interested in purchasing. This information is deemed reliable but is not guaranteed accurate by the MLS.
Thank you — a Mont Haus broker will be in touch shortly.