Residential · Active
Colorado Springs, CO 80904
3 Beds · 3 Baths · 1,749 Sq Ft
$360,000
Townhouse
Property Type
0.05 acres
Lot Size
2004
Year Built
$206
Price per Sq Ft
2
Parking Spaces
$238
HOA Fee
1065360
MLS #
About This Property
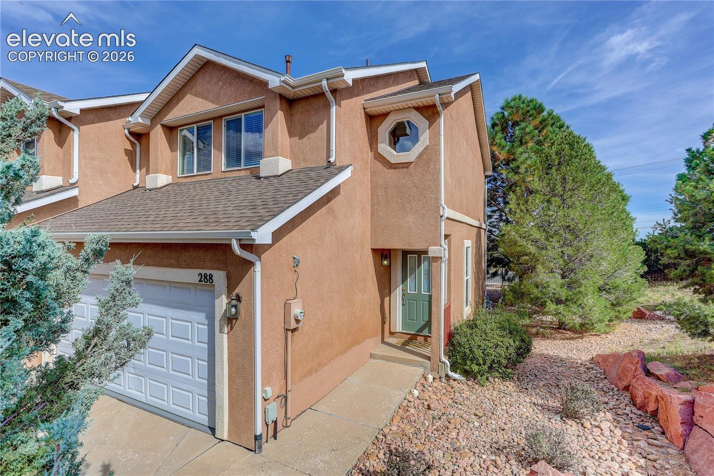
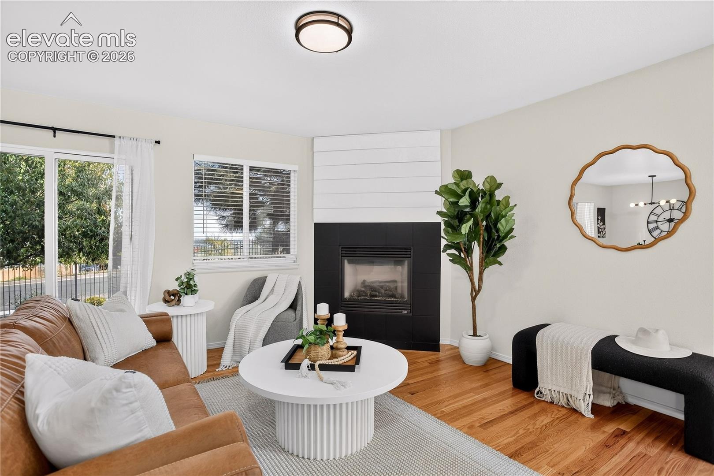
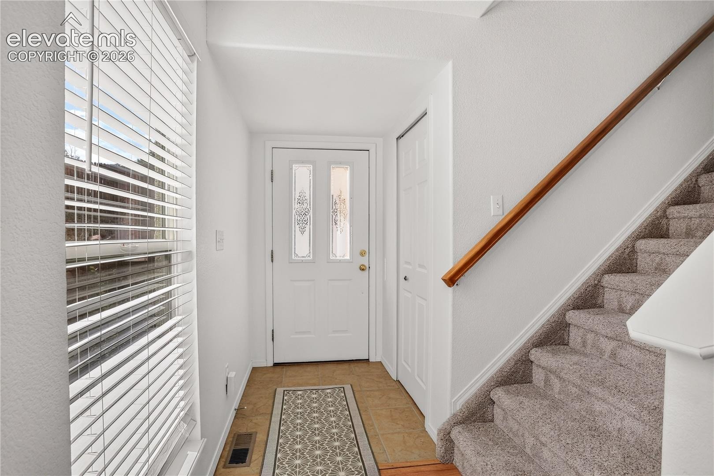
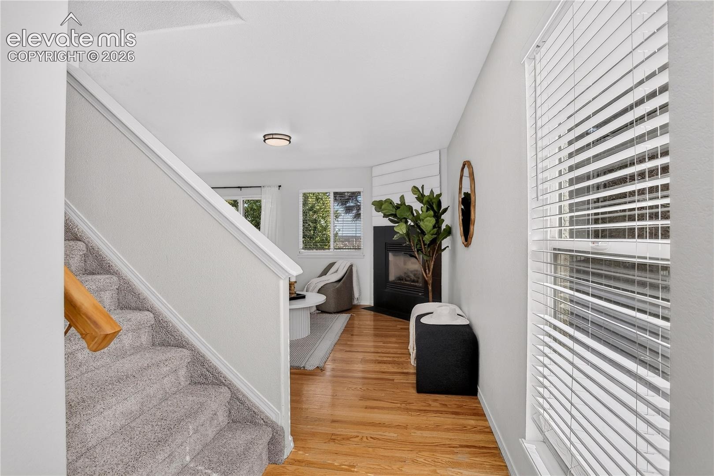
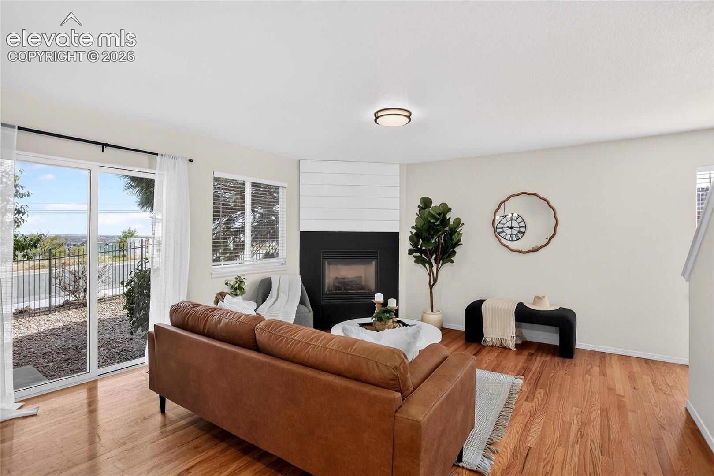
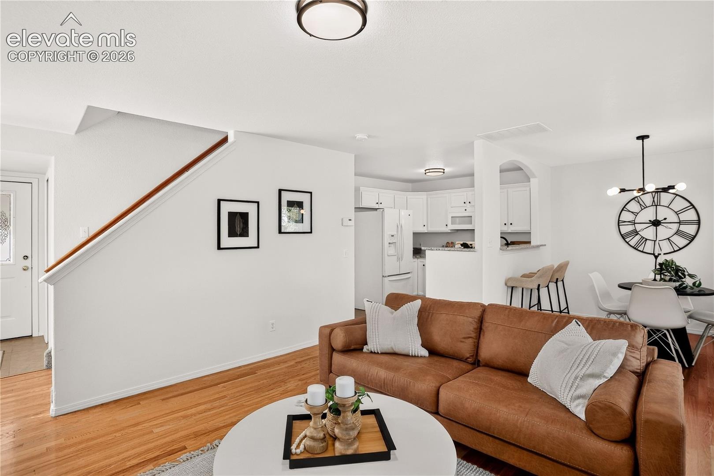
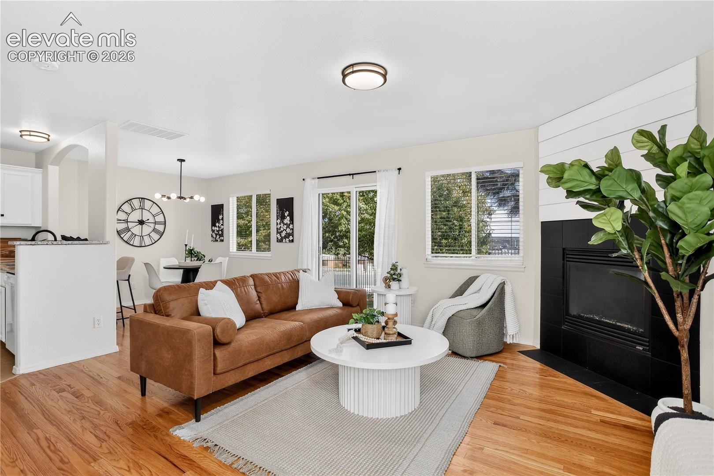
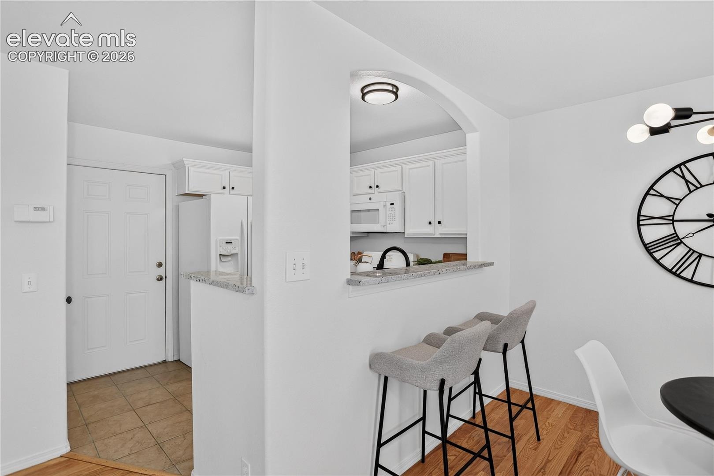
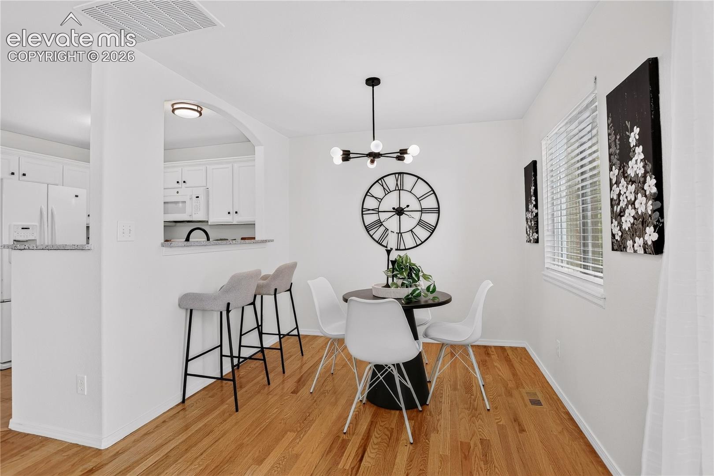
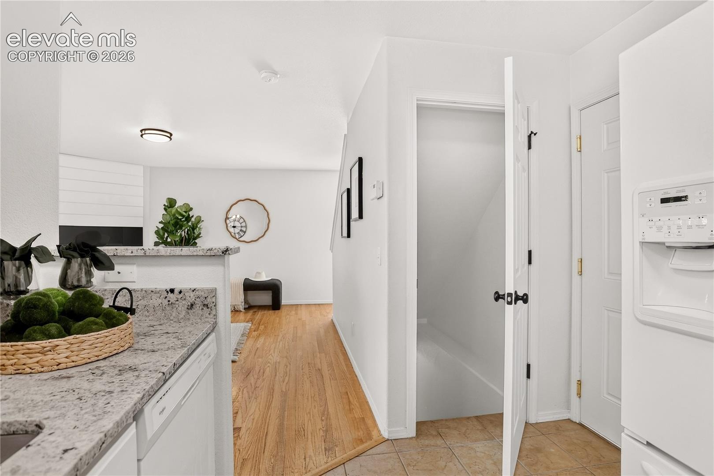
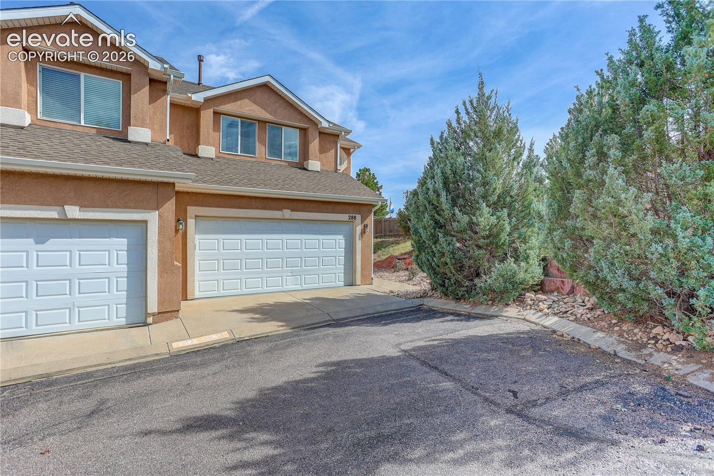
Welcome to this well-maintained end-unit townhome in a desirable westside location! This home has been exceptionally well cared for and is in immaculate condition. The inviting main level features a ceramic tile entry leading into a spacious living room with beautiful wood floors, a large window, and sliding glass door providing easy access to the patio. A gas fireplace creates a warm focal point, while the open-concept layout flows seamlessly into the dining area, also featuring wood floors and abundant natural light.
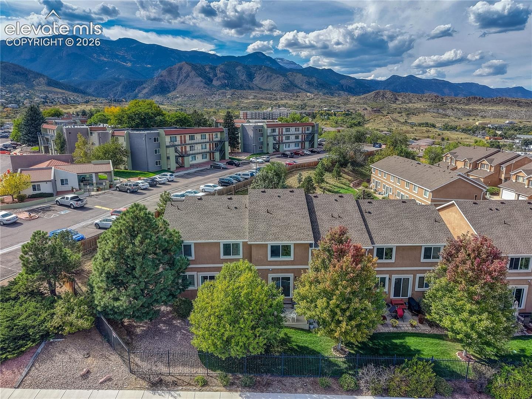
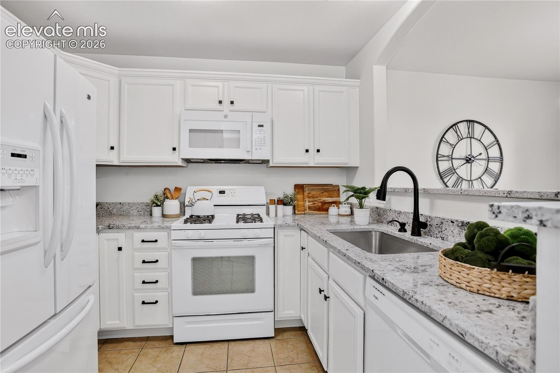
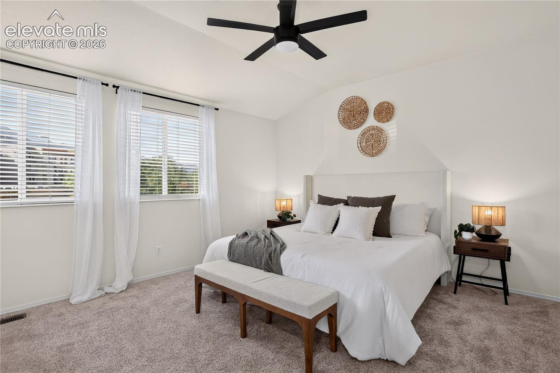
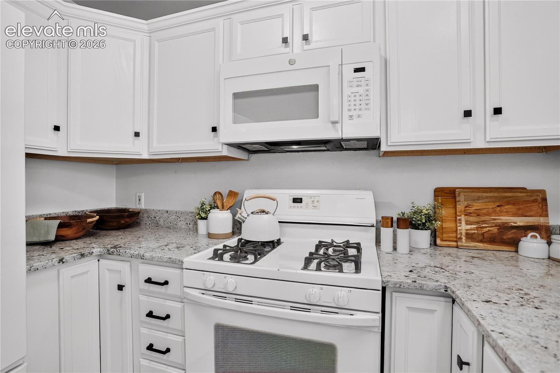
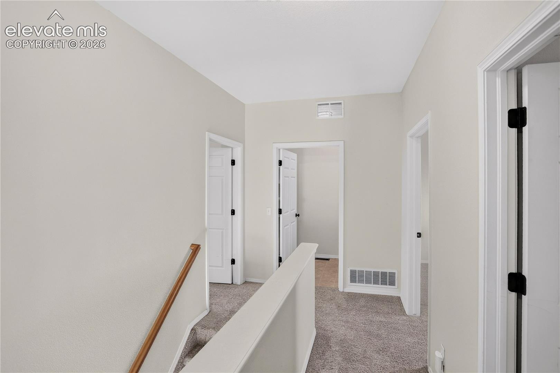
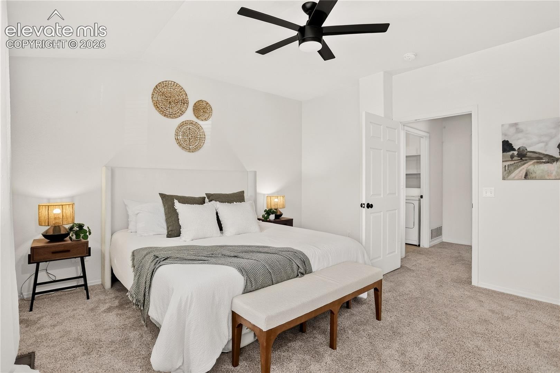
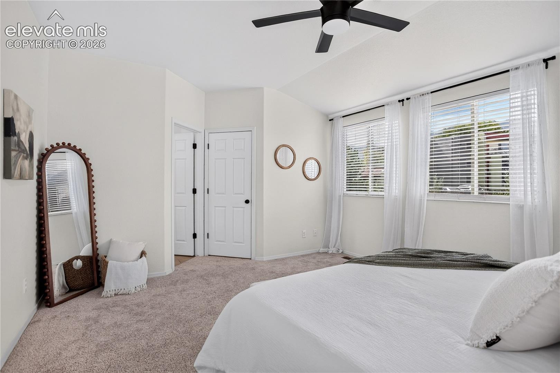
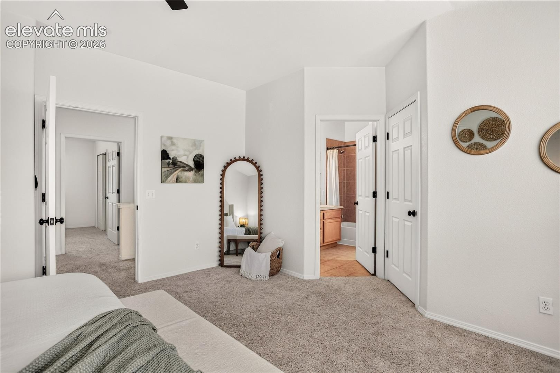
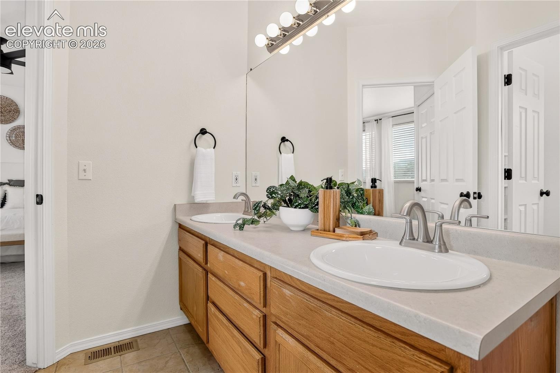
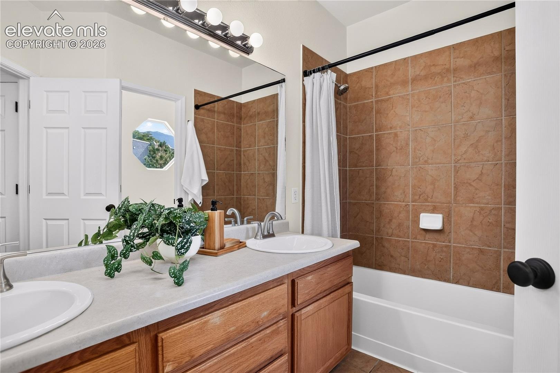
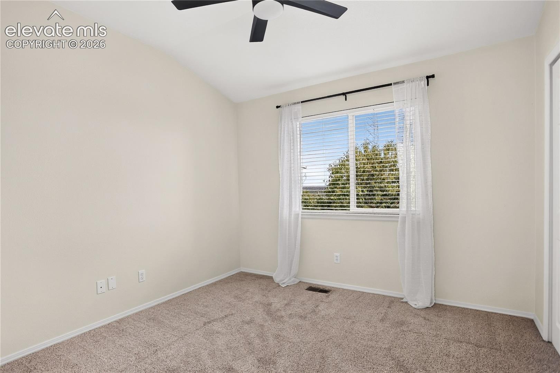
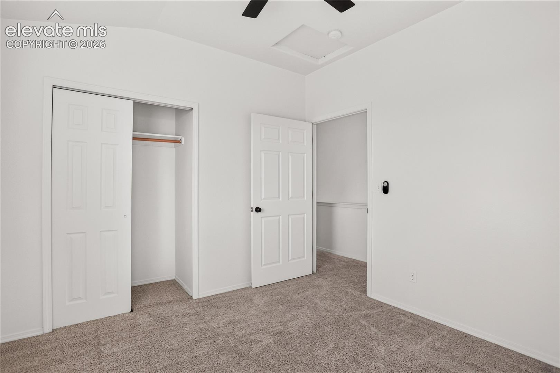
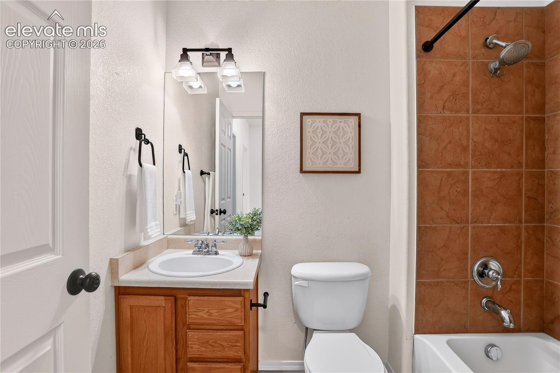
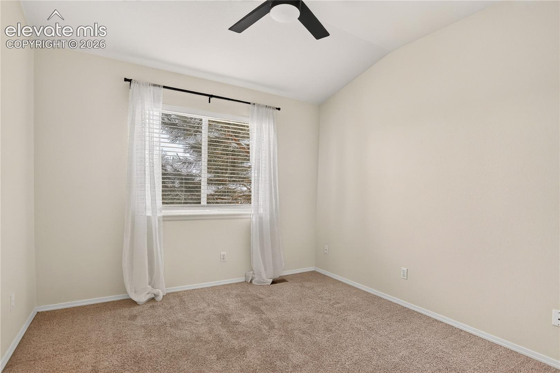
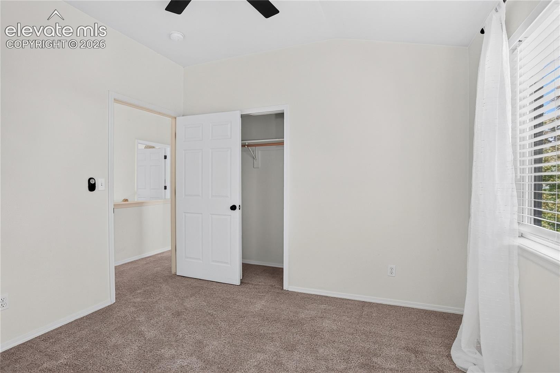
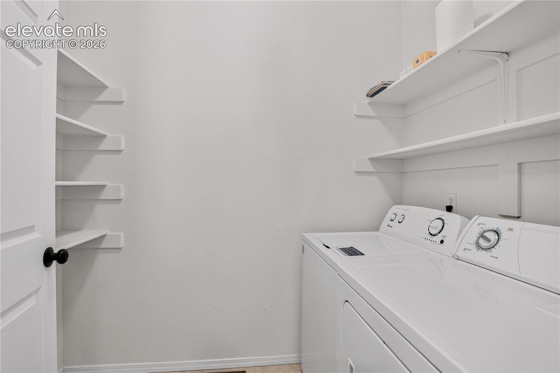
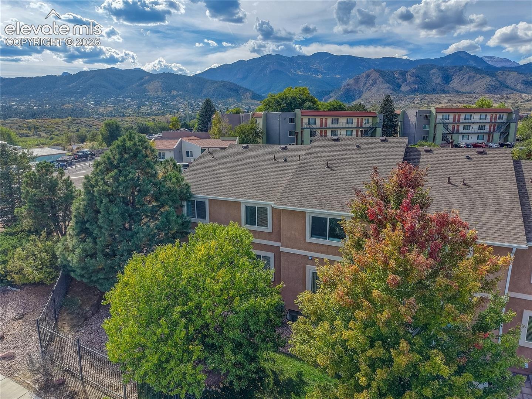
The kitchen offers ceramic tile flooring and opens directly to the dining room for easy everyday living and entertainment. Upstairs, the spacious primary bedroom includes an attached bathroom and beautiful mountain views, while two additional bedrooms capture city views and share a full bathroom. All three bedrooms feature ceiling fans for added comfort. A convenient laundry room is located on the upper level, with the washer and dryer included.
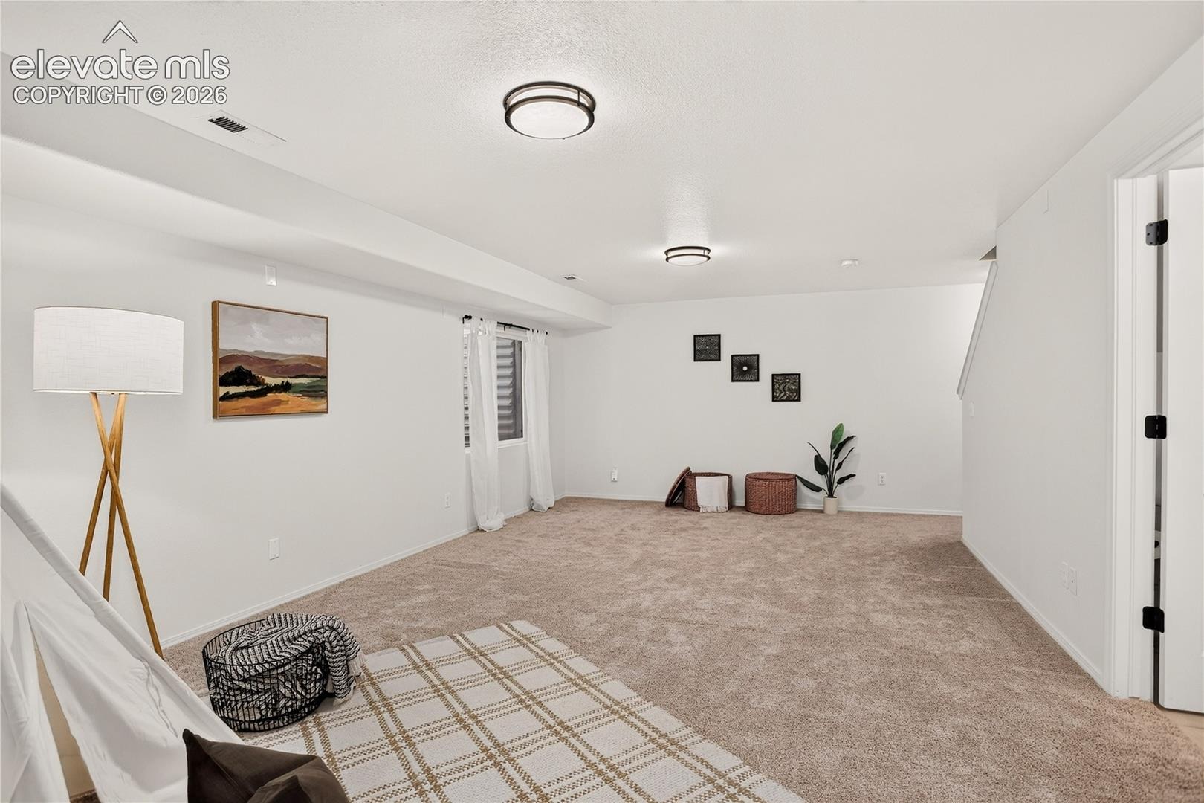
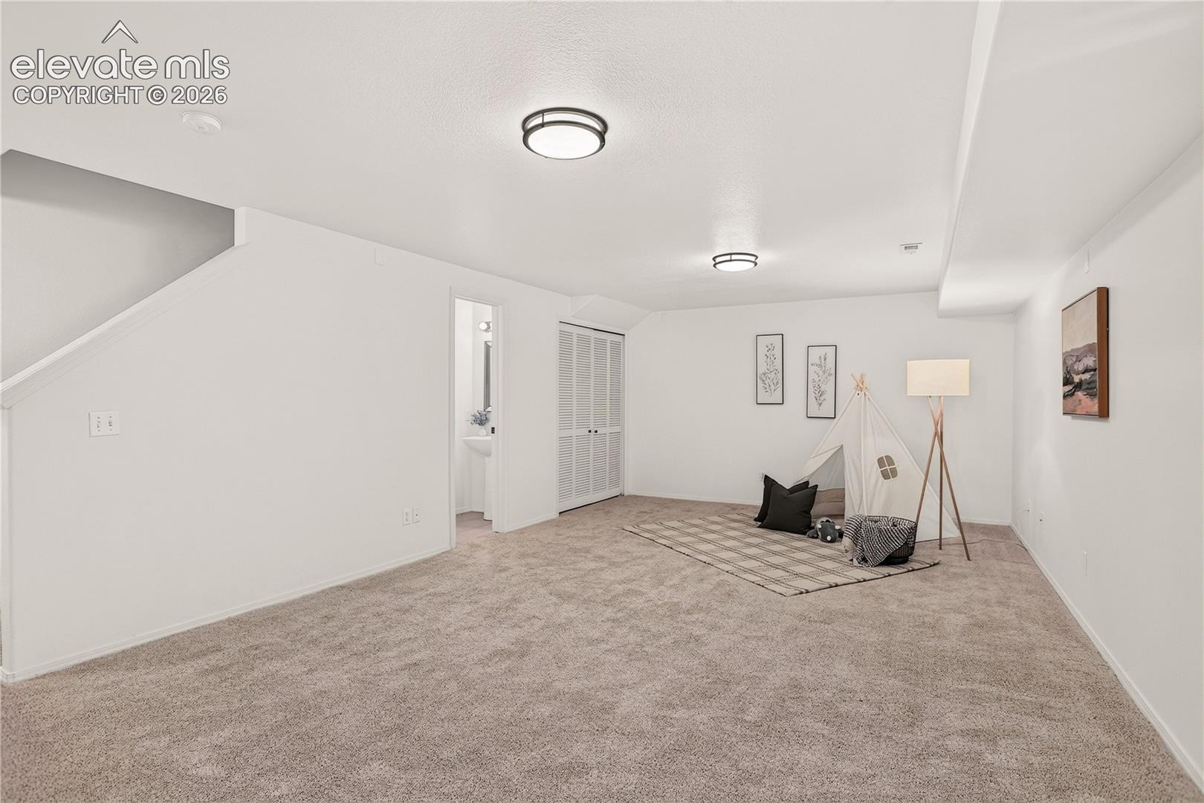
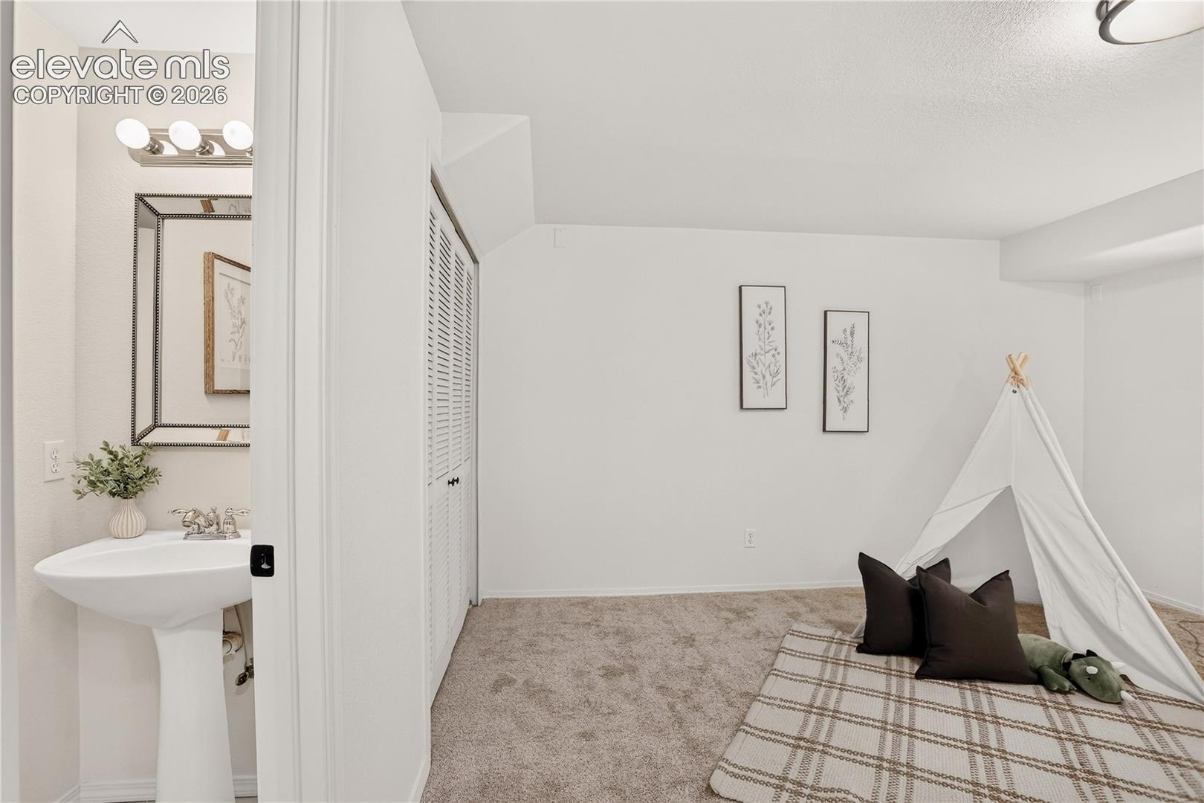
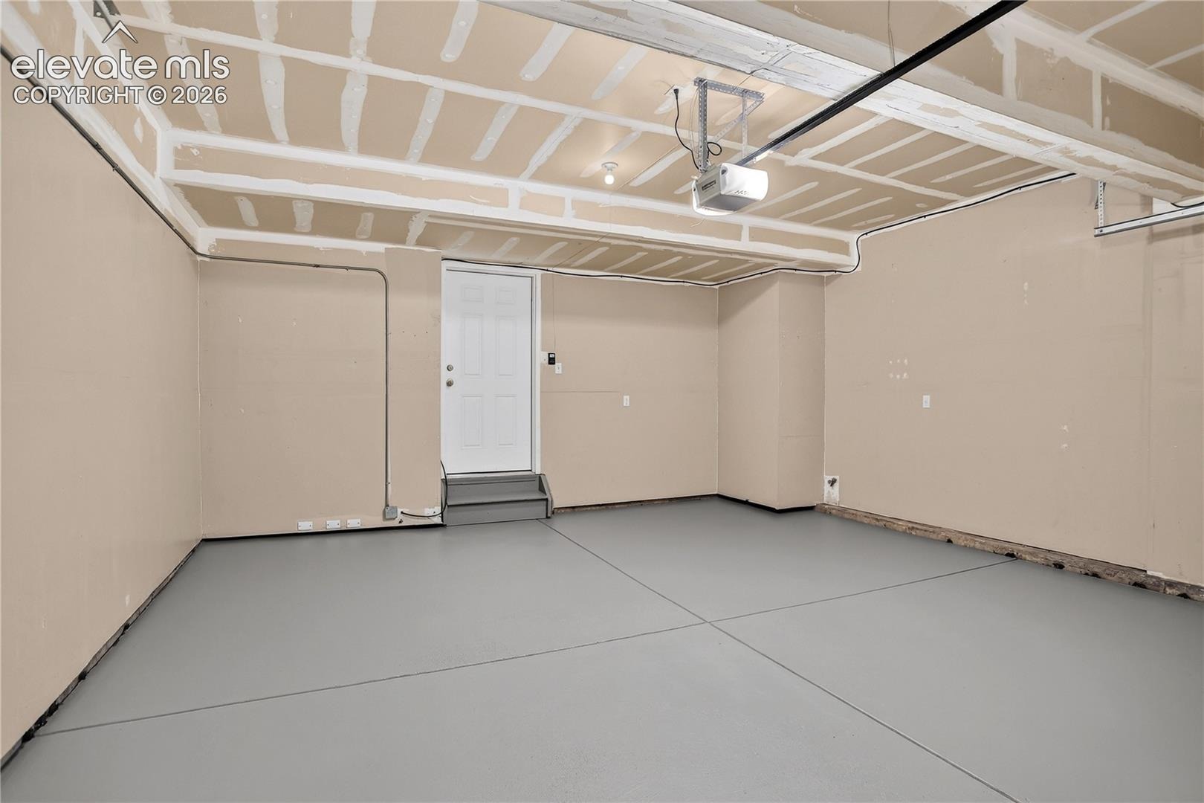
Six-panel interior doors add a classic finishing touch throughout the home. The fully finished basement provides additional living space with a large family room, pre-wired for surround sound, plus a half bathroom—ideal for movie nights, entertaining, or a flexible recreation space. The two-car attached garage features a new epoxy floor, providing a clean and durable finished surface. Enjoy the added convenience of HOA-maintained exterior and landscaping, making this a truly low-maintenance home.
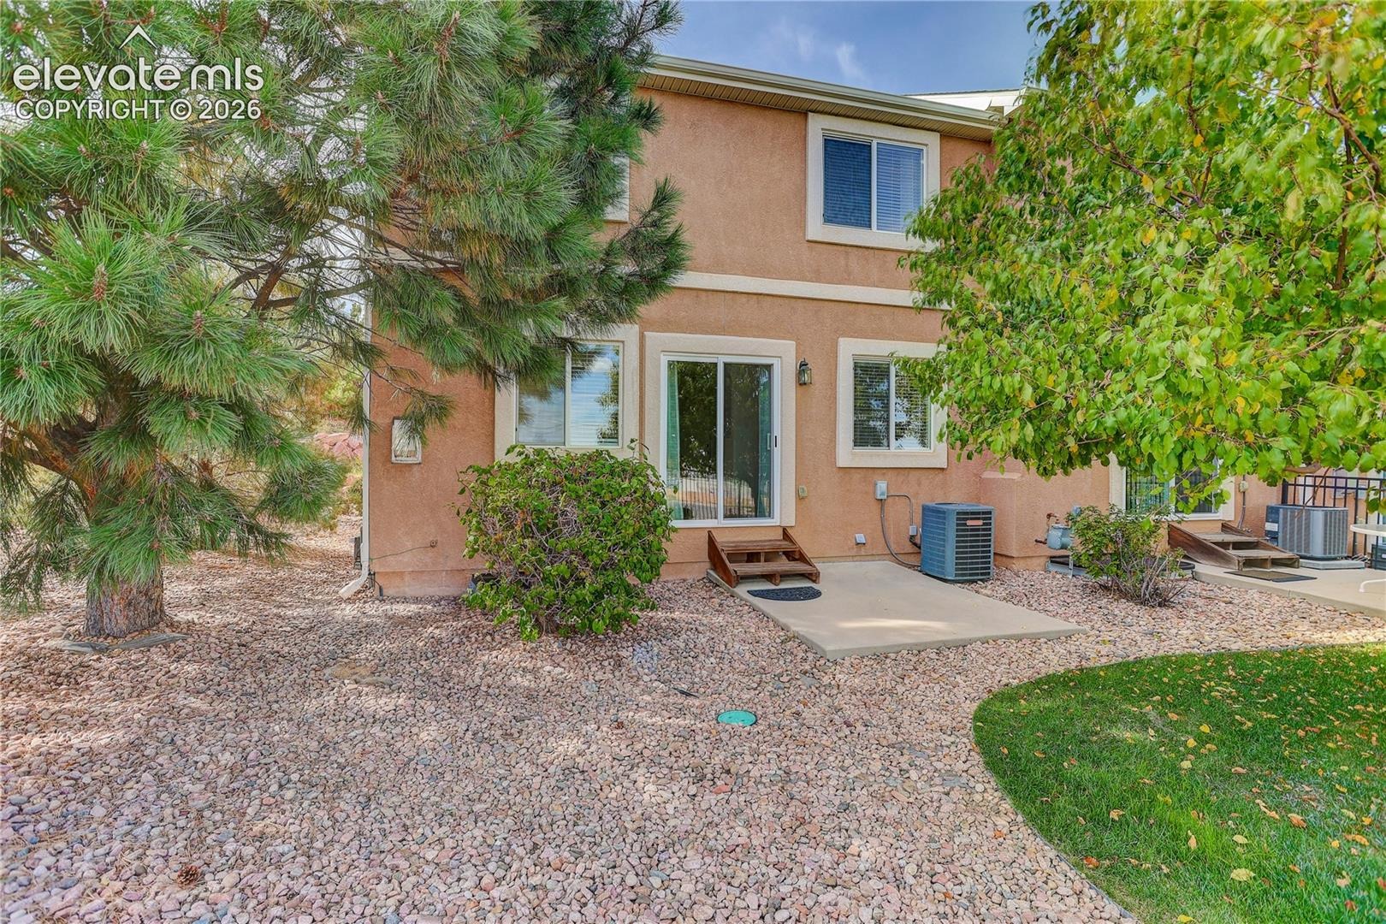
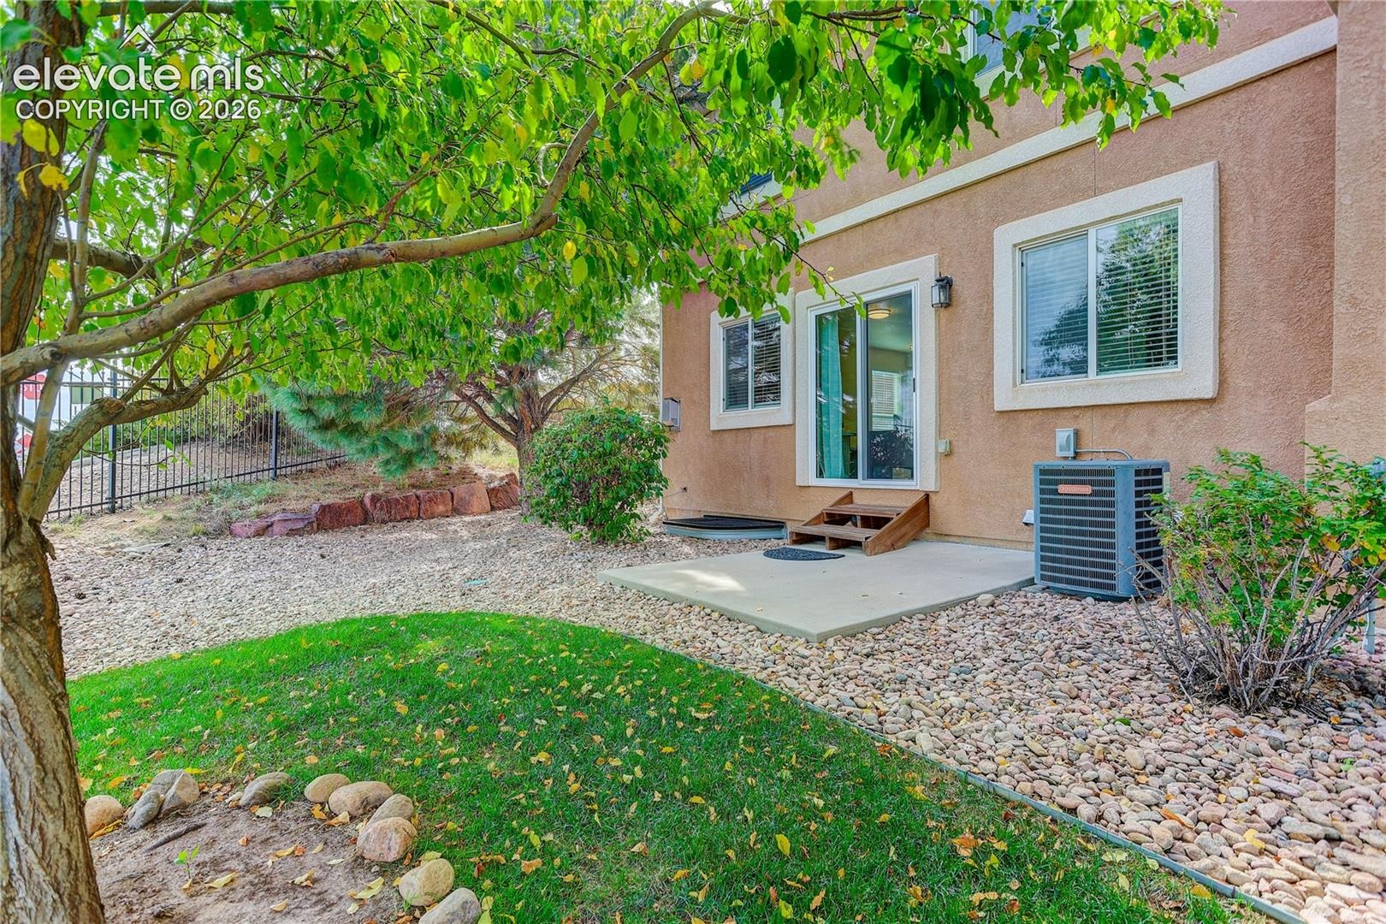
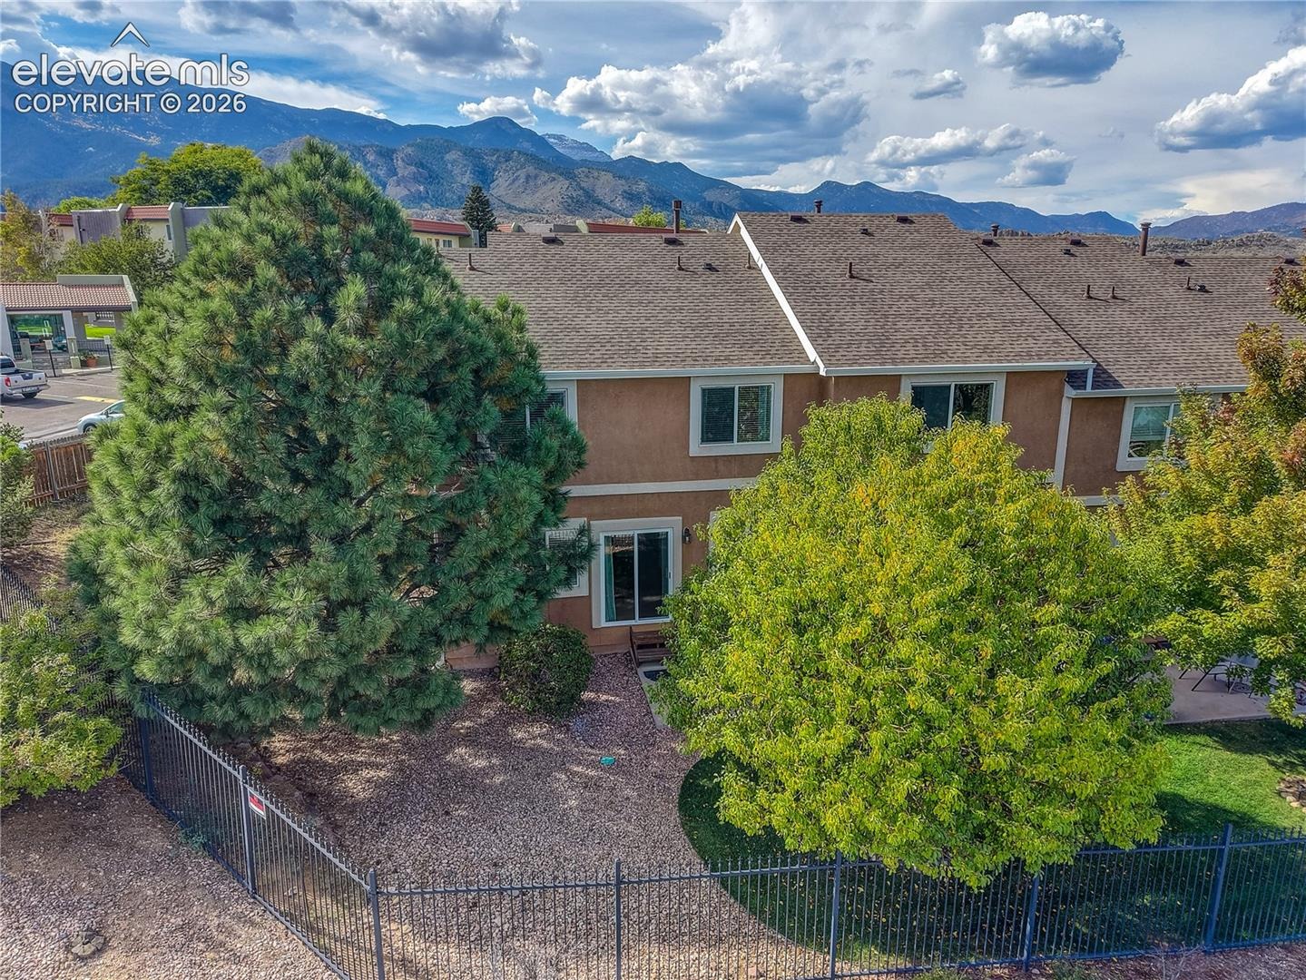
The end-unit location also offers a patio for outdoor enjoyment and a private side yard. Enjoy easy access to Bear Creek Regional Park and Red Rock Canyon Open Space, with miles of hiking and biking trails nearby. Just minutes from Old Colorado City, you'll also be close to the Westside's shopping, dining, entertainment, and local amenities. This well priced home offers comfortable, versatile space, low-maintenance living, and an exceptional location!
23 days on market
Listed by Vanessa Bivens CRS RLC · Coldwell Banker Realty · 719-550-2500
Property Details
| Property Type | Residential |
| Sub Type | Townhouse |
| Status | Active |
| Price per Sq Ft | $206 |
| MLS # | 1065360 |
| Days on Market | 23 |
| Bedrooms | 3 |
| Full Baths | 2 |
| Half Baths | 1 |
| Above-Grade Sq Ft | 1,309 |
| Year Built | 2004 |
| Lot Size (Sq Ft) | 2,152 |
| Acres | 0.0494 |
| HOA | Yes |
| HOA Fee | $238 |
| Annual Taxes | $1,315 |
| Tax Year | 2025 |
| State | CO |
| County | El Paso |
| Total Rooms | 10 |
| Interior Features | 6-Panel Doors |
| Heating | Forced Air, Natural Gas |
| Cooling | Ceiling Fan(s), Central Air |
| Fireplace Features | Gas, Main Level, One |
| Appliances | Dishwasher, Dryer, Microwave, Range, Refrigerator, Washer, 220v in Kitchen |
| Total Parking | 2 |
| Parking Features | Attached |
| Roof | Composite Shingle |
| Basement | Partial Basement |
| Construction | Stucco, Frame |
| Sewer | Sewer |
| Water Source | Public |
| New Construction | No |
| Listing Terms | Cash, Conventional, FHA, VA Loan |
Location
Price History
| Date | Event | Price |
|---|---|---|
| 10/9/2026 |
Listed for sale Source: elevateMLS #1065360 |
$360,000 +4.3% $206/sqft |
| 9/20/2021 |
Sold Source: elevateMLS #9682697 |
$345,000 +3.0% $197/sqft |
| 8/12/2021 |
Listed for sale Source: elevateMLS #9682697 |
$335,000 +31.4% $192/sqft |
| 4/23/2019 |
Sold Source: elevateMLS #6660438 |
$255,000 +2.8% $146/sqft |
| 3/22/2019 |
Listed for sale Source: elevateMLS #6660438 |
$248,000 +21.6% $142/sqft |
| 6/15/2015 |
Sold Source: elevateMLS #6425566 |
$204,000 $117/sqft |
| 5/5/2015 |
Listed for sale Source: elevateMLS #6425566 |
$204,000 $117/sqft |

The real estate listing information and related content displayed on this site is provided exclusively for consumers' personal, non-commercial use and may not be used for any purpose other than to identify prospective properties consumers may be interested in purchasing. This information and related content is deemed reliable but is not guaranteed accurate by the Pikes Peak REALTOR® Services Corp.
Thank you — a Mont Haus broker will be in touch shortly.