Residential · Under Contract
Colorado Springs, CO 80923
5 Beds · 4 Baths · 3,850 Sq Ft
$575,000
Single Family
Property Type
0.16 acres
Lot Size
2003
Year Built
$149
Price per Sq Ft
2
Parking Spaces
$55
HOA Fee
1801638
MLS #
About This Property
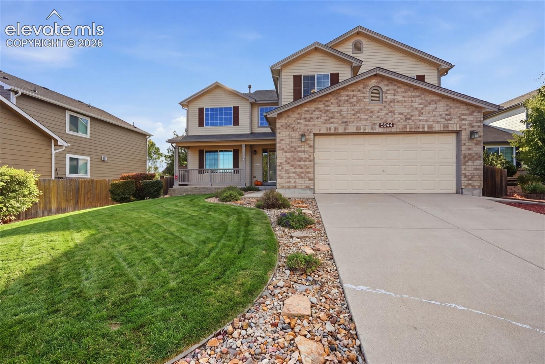
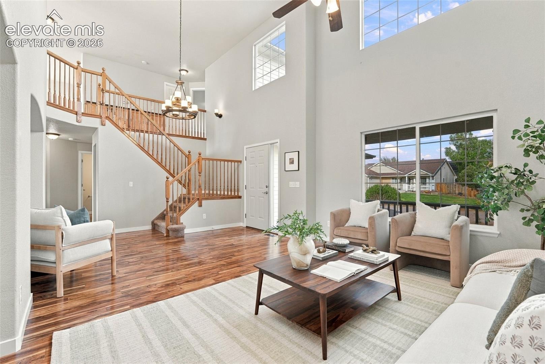
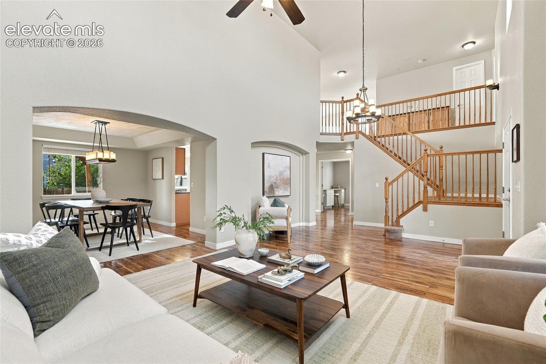
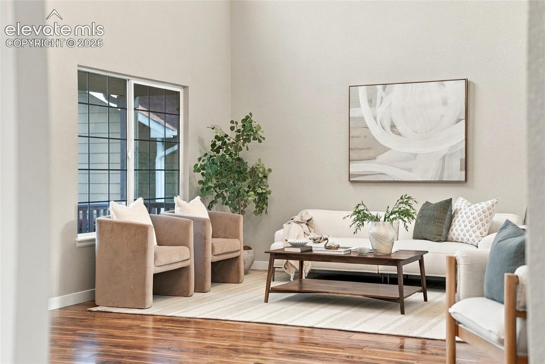
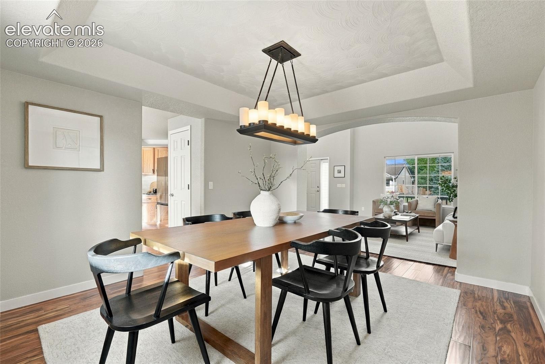
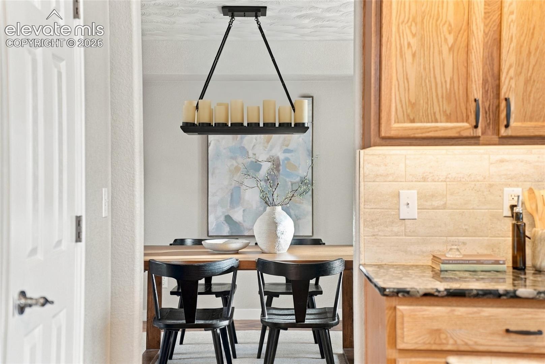
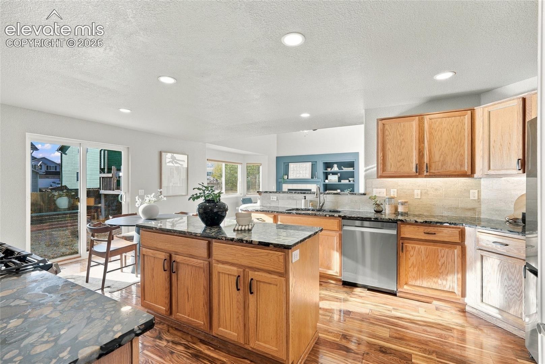
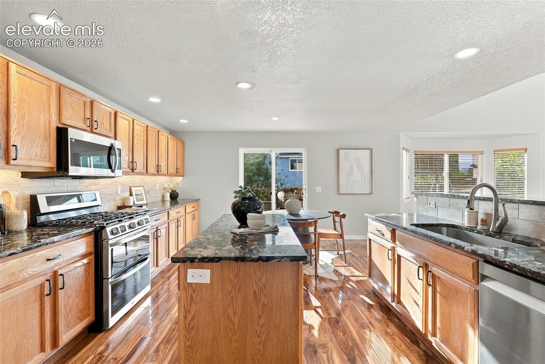
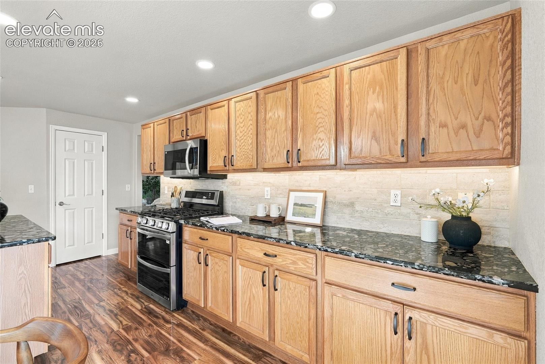
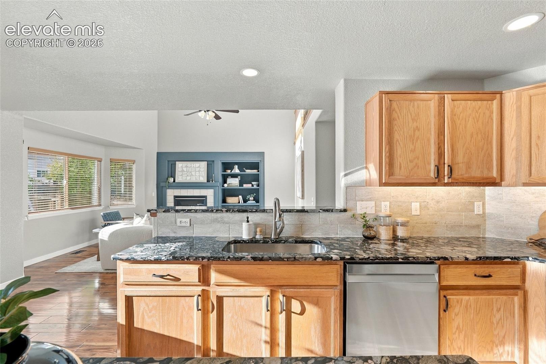
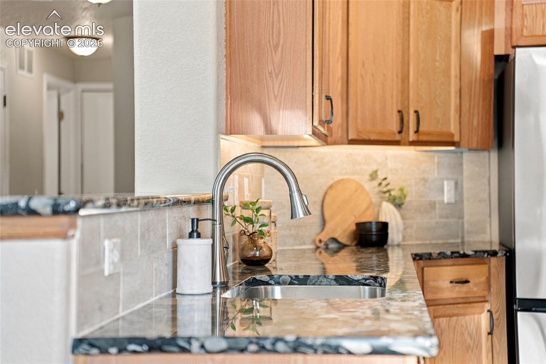
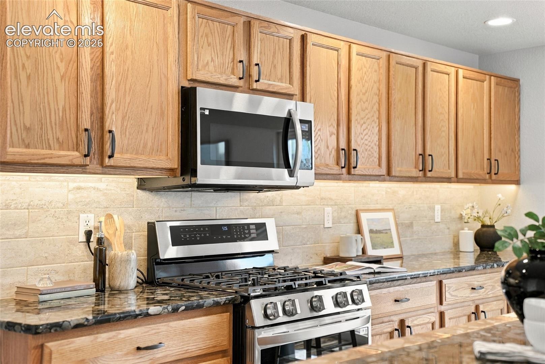
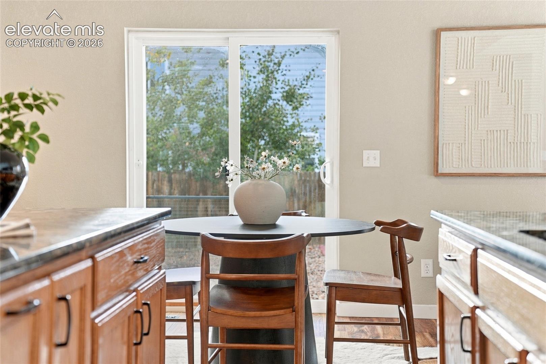
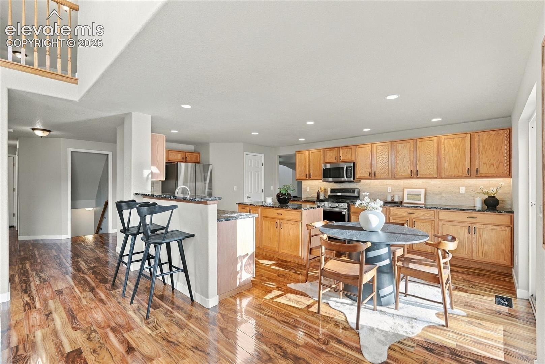
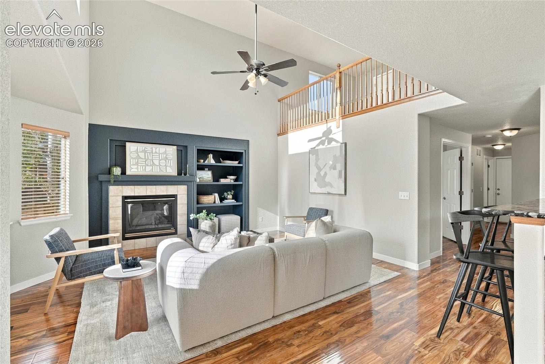
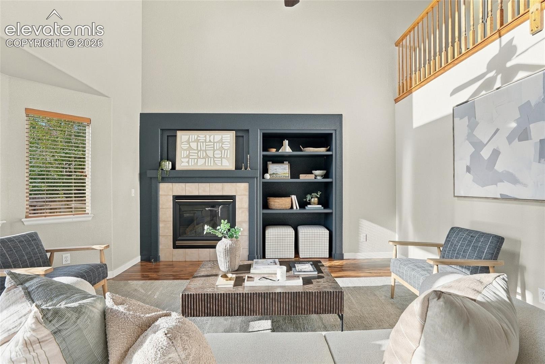
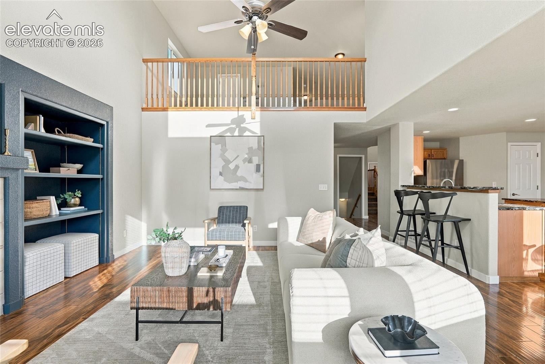
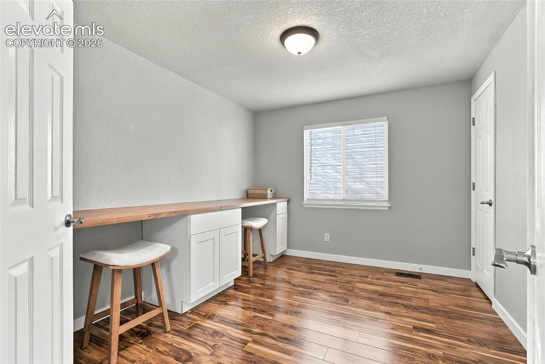
With five bedrooms, four distinct living areas, and an exceptional amount of finished square footage, this home offers plenty of room to gather, entertain, and enjoy your own space. Soaring ceilings in the entry and family room create a wonderful sense of openness, while beautiful hickory hardwood floors, warm finishes, and a fireplace make the main level feel welcoming. The spacious kitchen features distinctive stone countertops, a large island, stainless steel appliances, and abundant cabinetry. A formal dining room with a coffered ceiling adds character, while the main-level bedroom offers an ideal space for a private home office, study, or craft room.
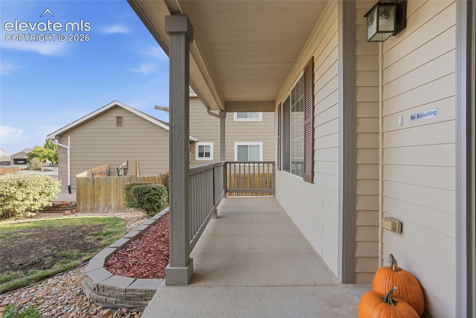
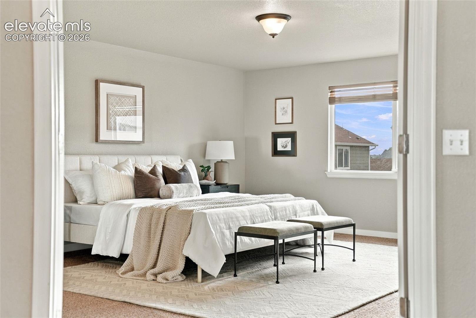
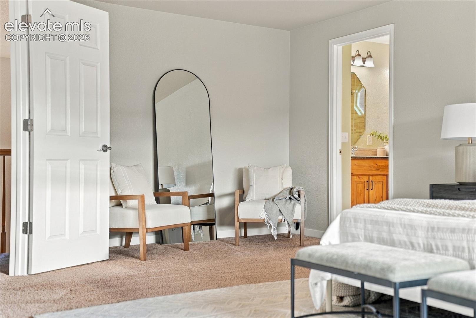
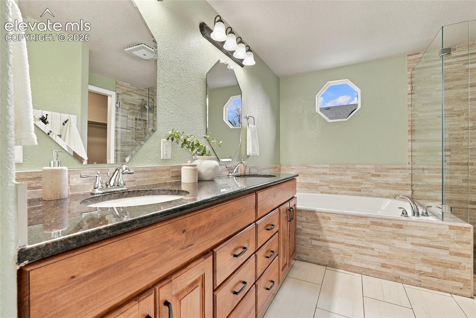
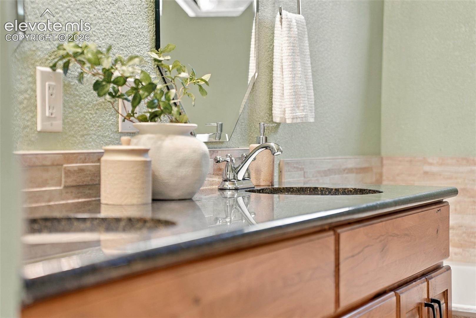
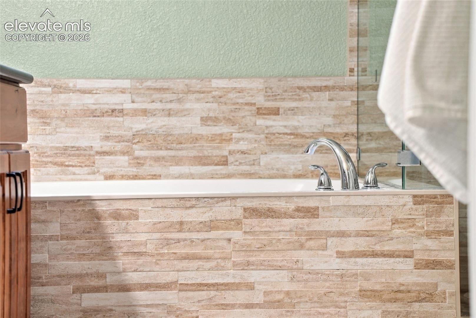
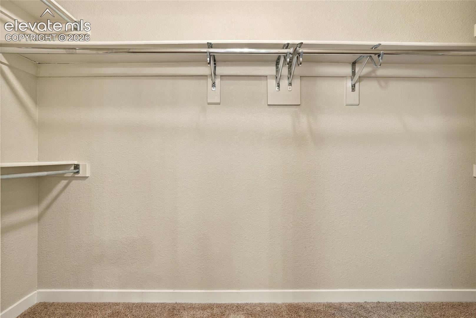
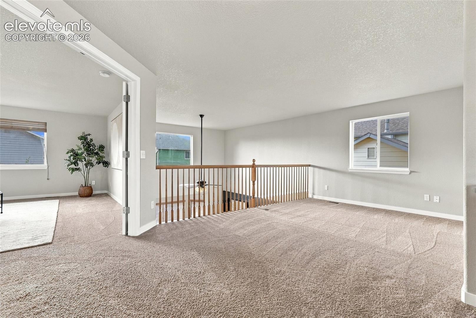
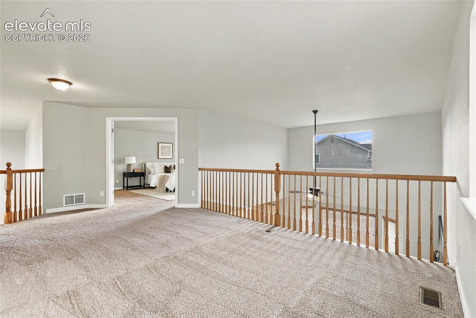
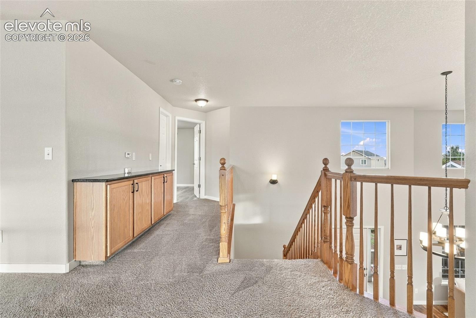
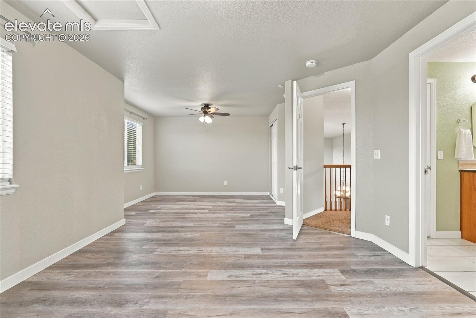
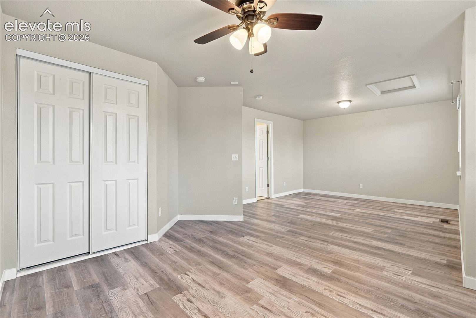
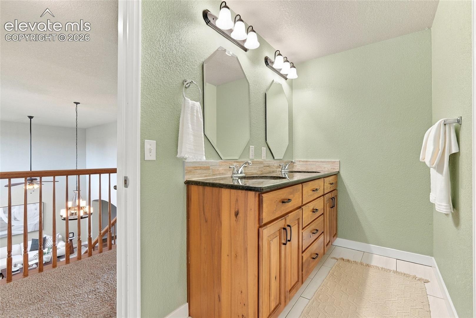
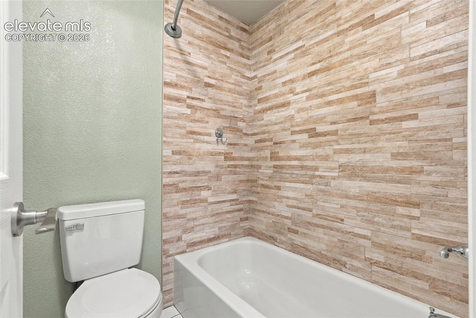
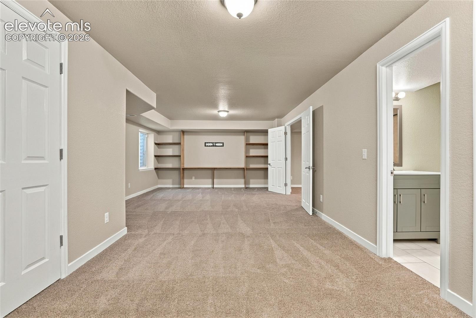
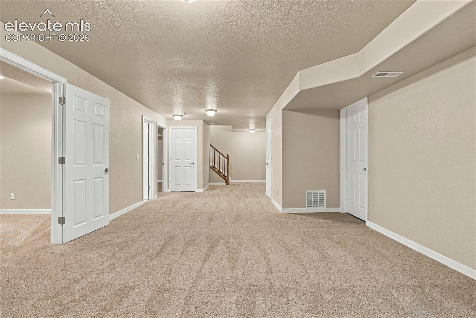
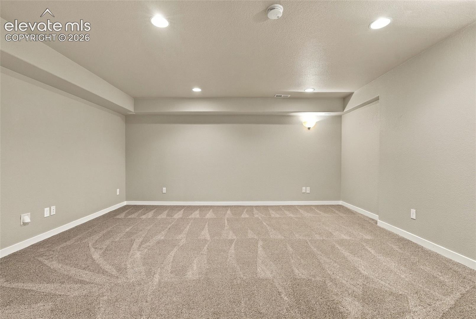
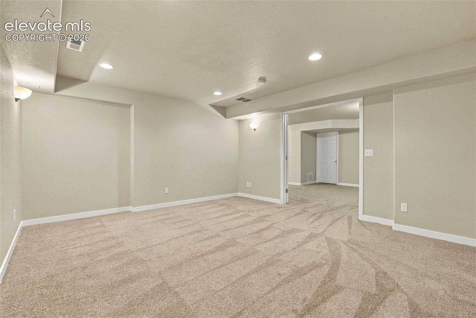
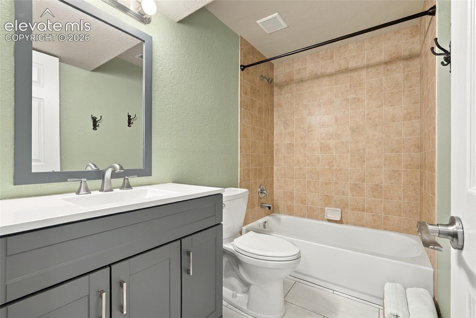
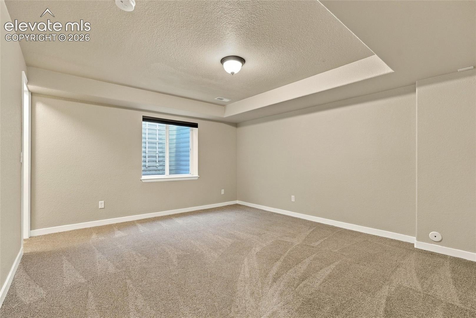
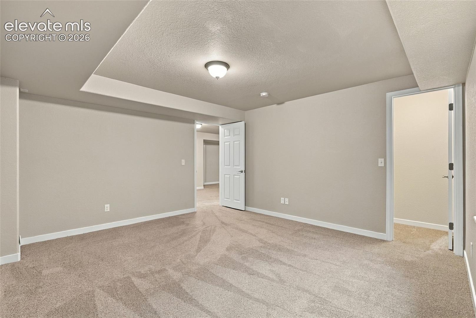
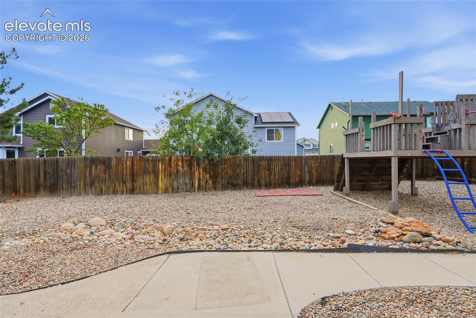
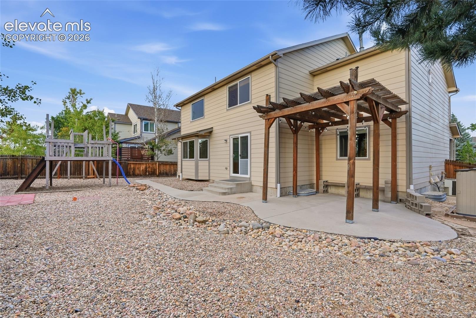
Upstairs, an open loft overlooks the family room, and two generously sized bedrooms include an expansive primary suite with a five-piece bath, jetted soaking tub, and walk-in closet. The second primary bedroom adjoins a bathroom and offers additional space that could serve as a sitting room, play area, extra closet, or study space. The professionally finished basement offers two additional large bedrooms, another family room, a dedicated theater room, and plenty of storage. Outside, enjoy a covered front porch and backyard pergola.
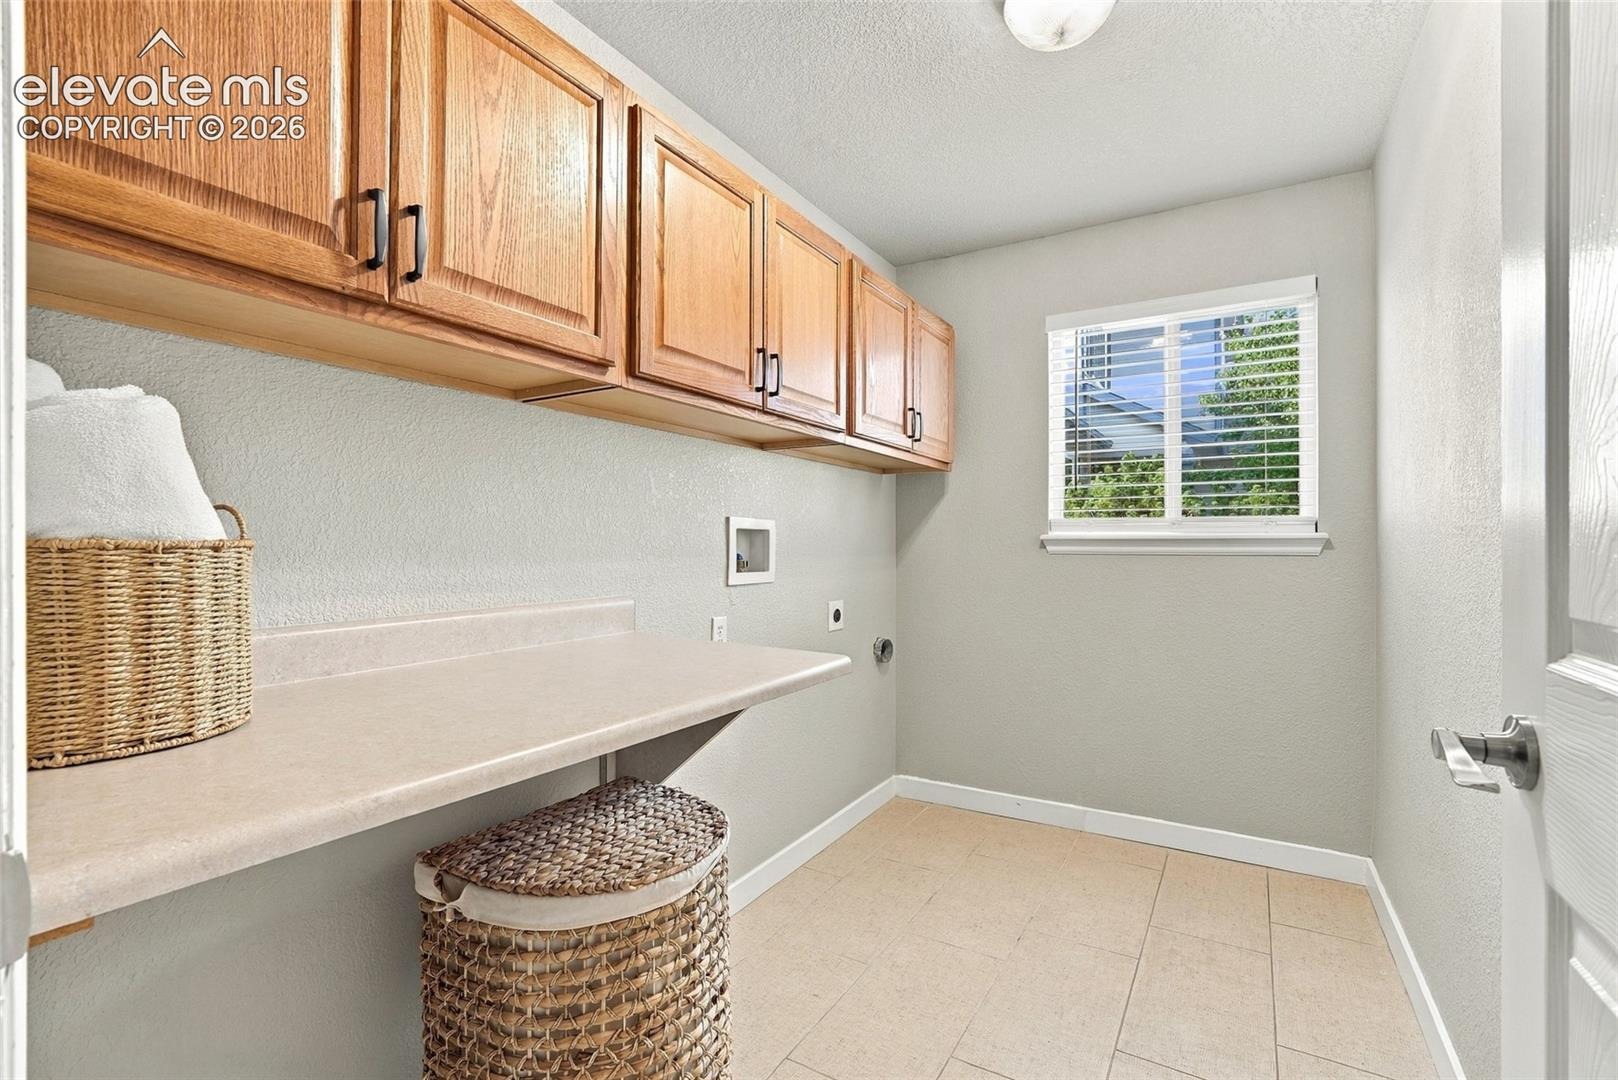
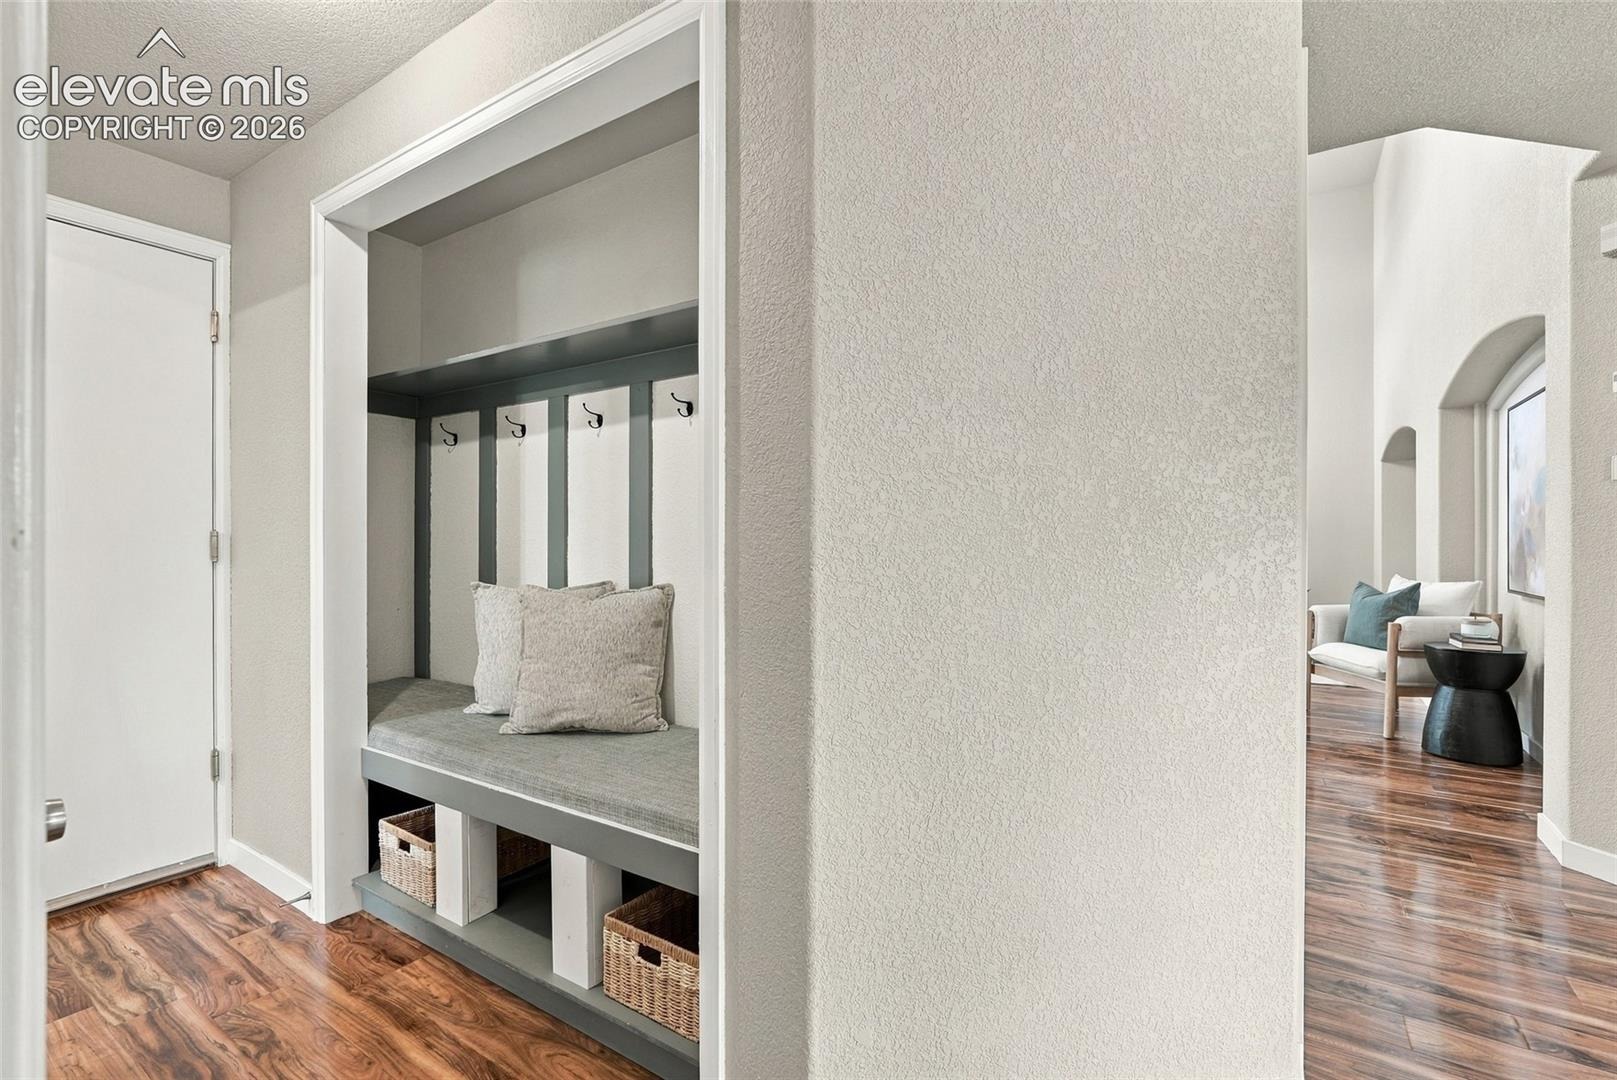
A custom mudroom, spacious laundry room, and oversized two-car garage add everyday convenience. Whether you're accommodating multiple generations, working from home, or simply looking for room to spread out, this home offers the space and flexibility to make it work.
20 days on market
Listed by Stephanie Brook · Compass · 303-536-1786
Property Details
| Property Type | Residential |
| Sub Type | Single Family Residence |
| Status | Active Under Contract |
| Price per Sq Ft | $149 |
| MLS # | 1801638 |
| Days on Market | 20 |
| Bedrooms | 5 |
| Full Baths | 3 |
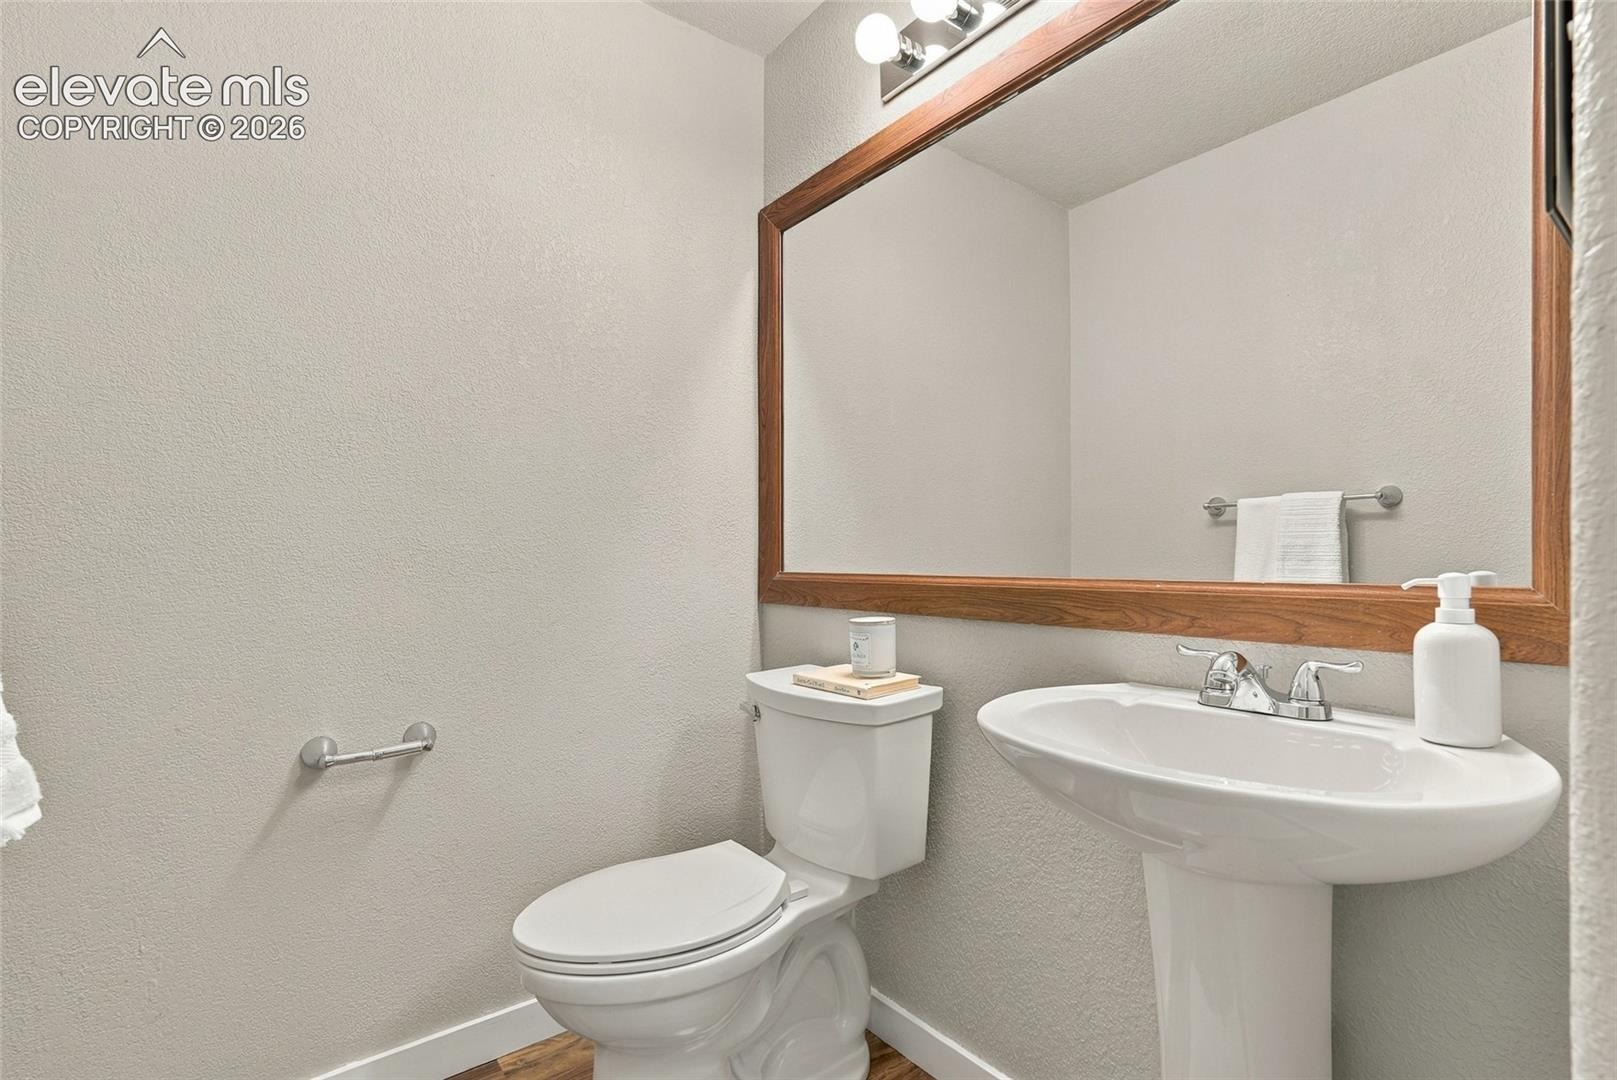
| Half Baths | 1 |
| Above-Grade Sq Ft | 2,613 |
| Year Built | 2003 |
| Lot Size (Sq Ft) | 6,962 |
| Acres | 0.1598 |
| HOA | Yes |
| HOA Fee | $55 |
| Annual Taxes | $2,256 |
| Tax Year | 2025 |
| State | CO |
| County | El Paso |
| Total Rooms | 18 |
| Interior Features | Vaulted Ceiling(s), 5-Pc Bath, 6-Panel Doors |
| Heating | Forced Air |
| Cooling | Central Air |
| Flooring | Carpet, Ceramic Tile, Wood, Laminate |
| Fireplace Features | Electric |
| Appliances | Dishwasher, Disposal, Microwave, Range, Refrigerator, Self Cleaning Oven, Gas in Kitchen |
| Total Parking | 2 |
| Parking Features | Attached |
| Roof | Composite Shingle |
| Basement | Full Basement |
| Construction | Brick, Masonite, Frame |
| Sewer | Sewer |
| Water Source | Public |
| New Construction | No |
| Listing Terms | Cash, Conventional, FHA, VA Loan |
Location
Price History
| Date | Event | Price |
|---|---|---|
| 10/9/2026 |
Active Under Contract Source: elevateMLS #1801638 |
— |
| 10/9/2026 |
Active Under Contract Source: REcolorado® #1683973 |
— |
| 10/8/2026 |
Listed for sale Source: elevateMLS #1801638 |
$575,000 $149/sqft |
| 10/7/2026 |
Listed for sale Source: REcolorado® #1683973 |
$575,000 -5.0% $149/sqft |
| 10/10/2025 |
Sold Source: REcolorado® #9555349 |
$605,000 $157/sqft |
| 10/10/2025 |
Sold Source: elevateMLS #6146577 |
$605,000 $157/sqft |
| 8/29/2025 |
Price change Source: elevateMLS #6146577 |
$605,000 $157/sqft |
| 8/12/2025 |
Listed for sale Source: REcolorado® #9555349 |
$605,000 -1.6% $157/sqft |
| 7/20/2025 |
Listed for sale Source: elevateMLS #6146577 |
$615,000 +11.8% $160/sqft |
| 7/22/2021 |
Sold Source: elevateMLS #8682035 |
$550,000 +1.9% $143/sqft |
| 6/18/2021 |
Listed for sale Source: elevateMLS #8682035 |
$540,000 $140/sqft |

The real estate listing information and related content displayed on this site is provided exclusively for consumers' personal, non-commercial use and may not be used for any purpose other than to identify prospective properties consumers may be interested in purchasing. This information and related content is deemed reliable but is not guaranteed accurate by the Pikes Peak REALTOR® Services Corp.
Thank you — a Mont Haus broker will be in touch shortly.