Residential · Active
Durango, CO 81301
5 Beds · 6 Baths · 3,786 Sq Ft
$2,795,000
Single Family
Property Type
0.5 acres
Lot Size
2004
Year Built
$738
Price per Sq Ft
3
Parking Spaces
835969
MLS #
About This Property
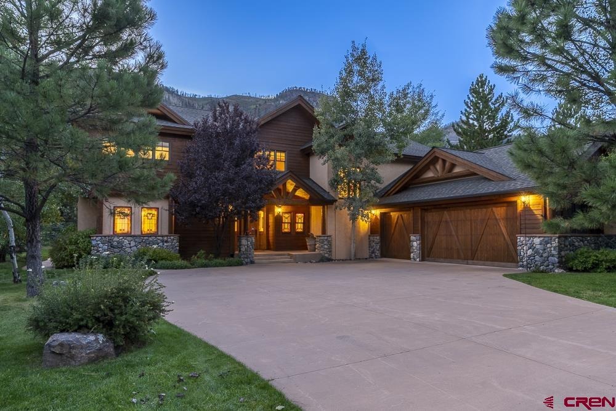
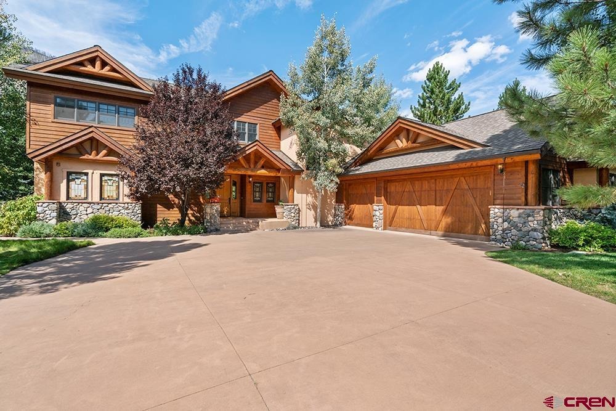
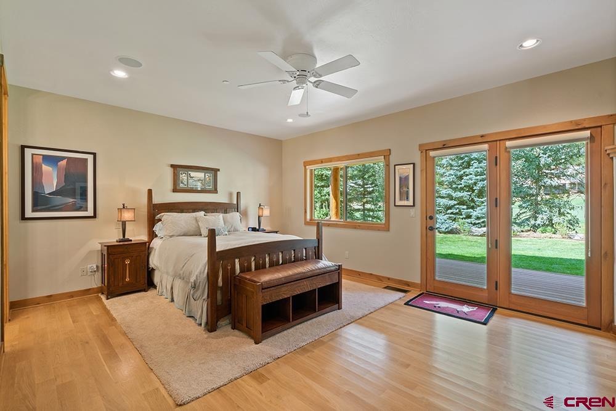
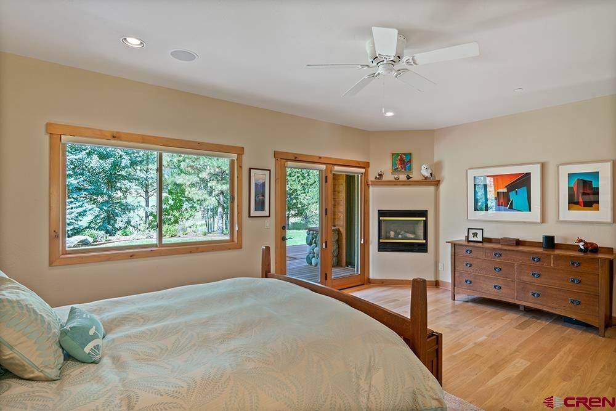
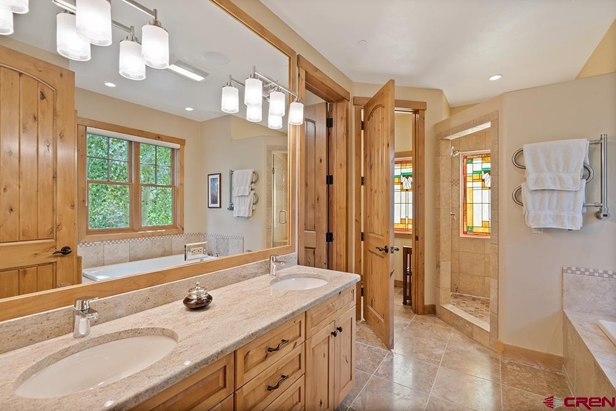
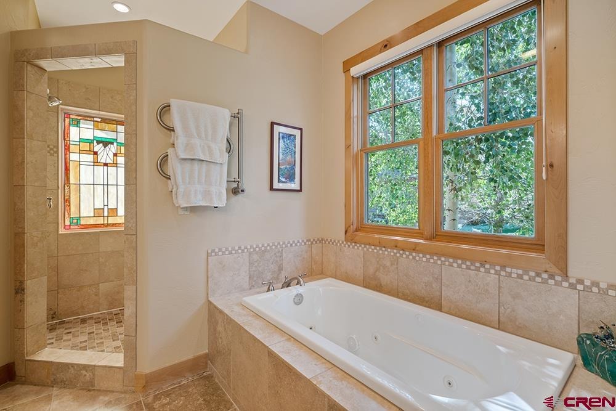
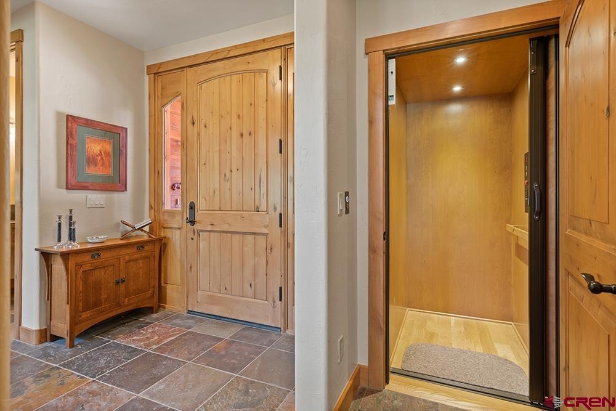
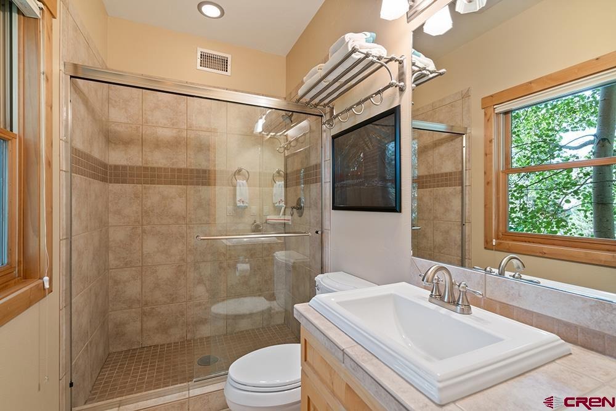
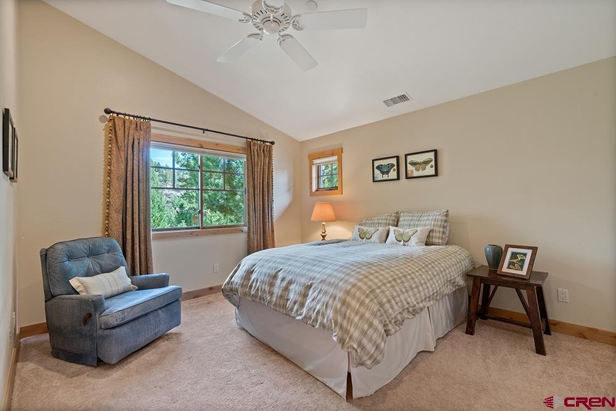
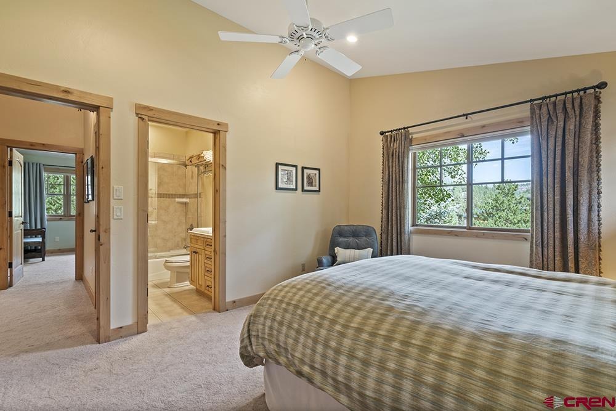
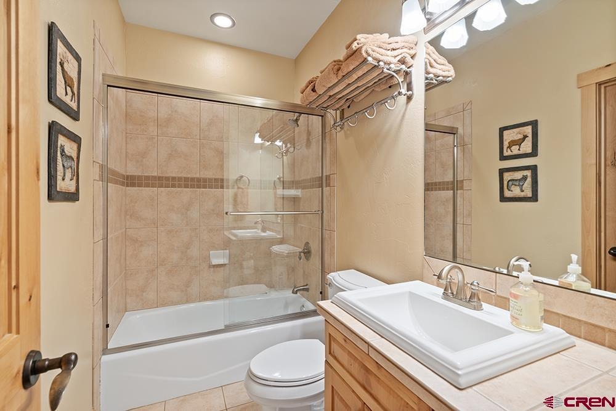
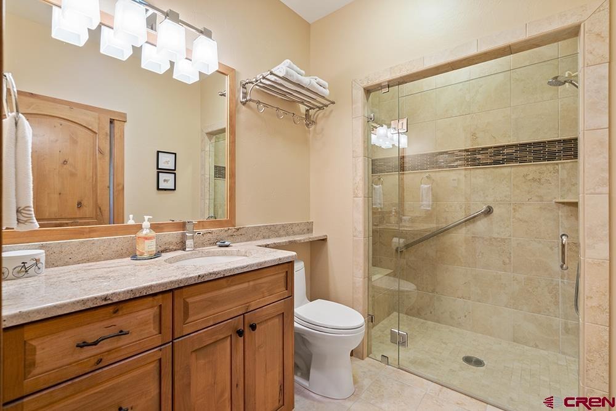
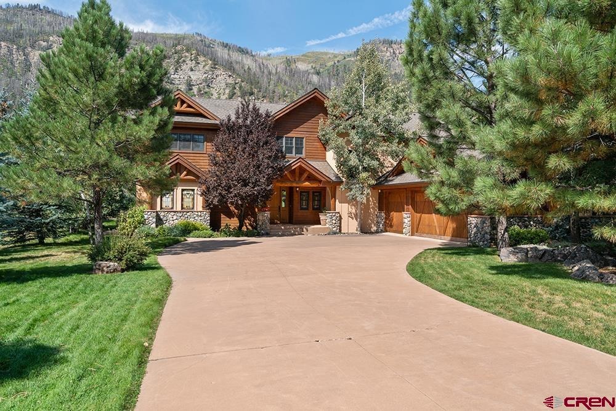
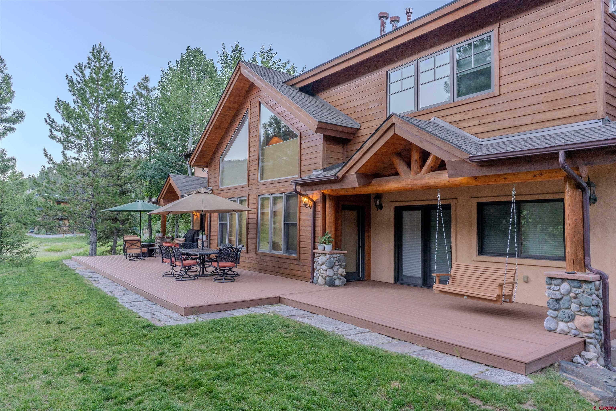
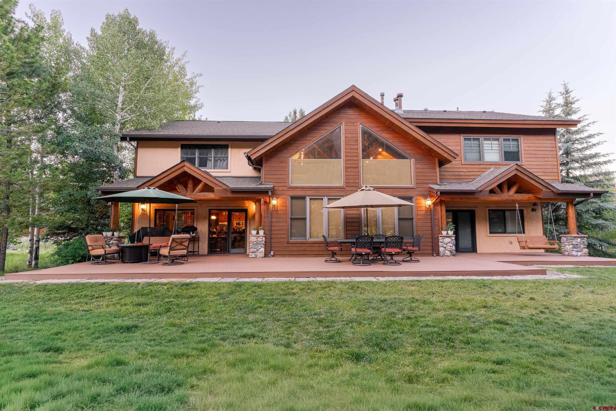
Enjoy all of the benefits of the The Glacier Club Lifestyle in this beautiful detached large single family home. The 2-story home offers the perfect floorplan for large family gatherings or group retreats with 5 bedrooms, each with its own bathroom, plus another 1/2 guest bath off of the living room. The main level Primary Suite features a gas log fireplace for those cozy winter evenings, large walk-in closet, spacious luxurious bathroom with dual head shower, jetted tub, in-floor radiant heat, all with beautiful travertine tile floors. The additional 4 bedrooms and 4 baths on located on the 2nd level that can also be accessed by the elevator.
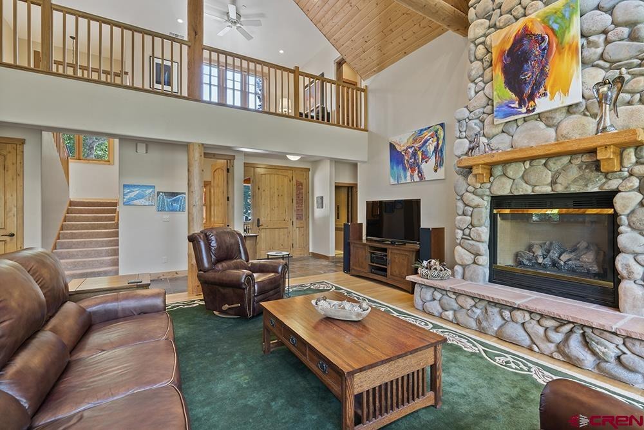
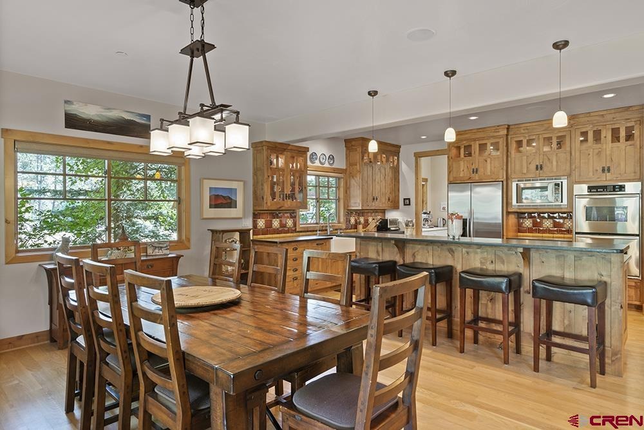
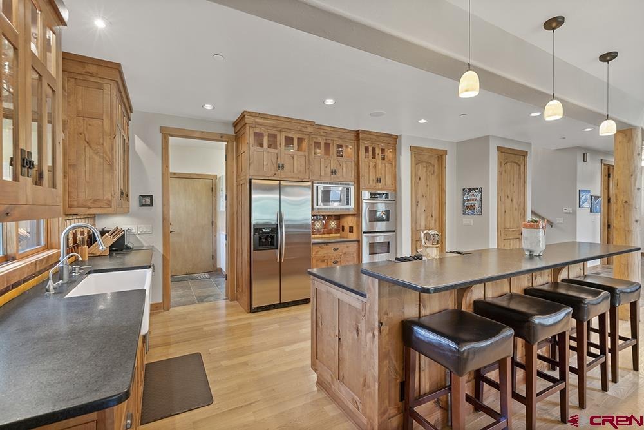
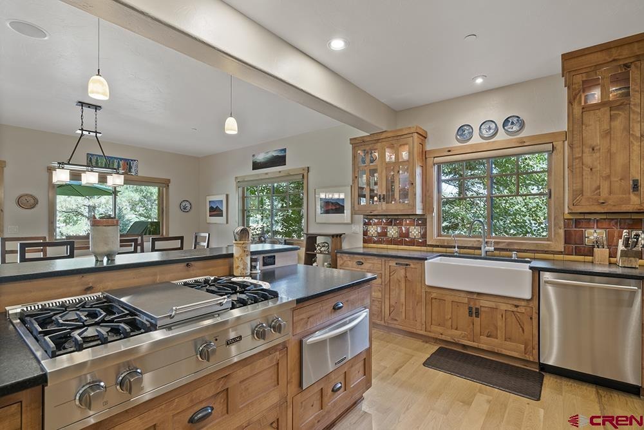
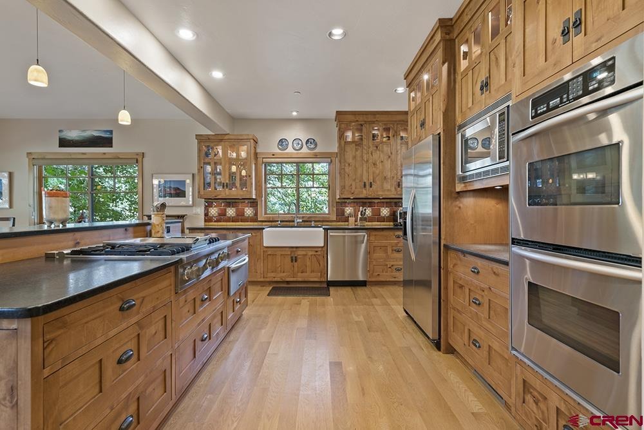
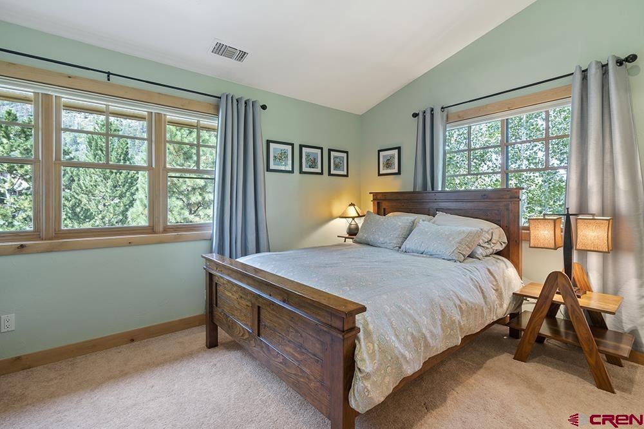
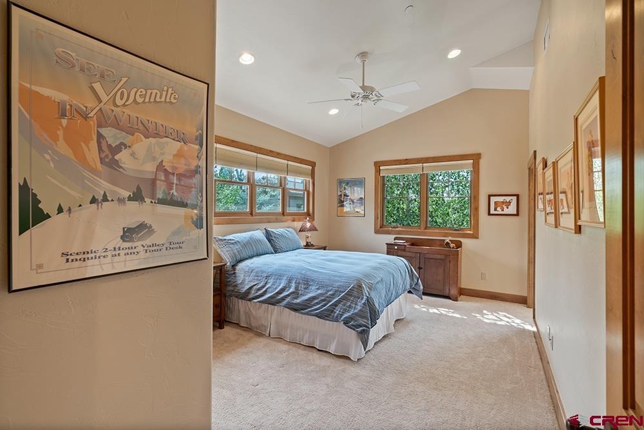
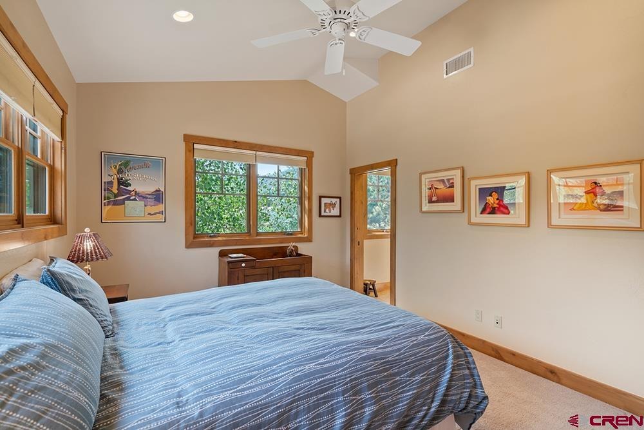
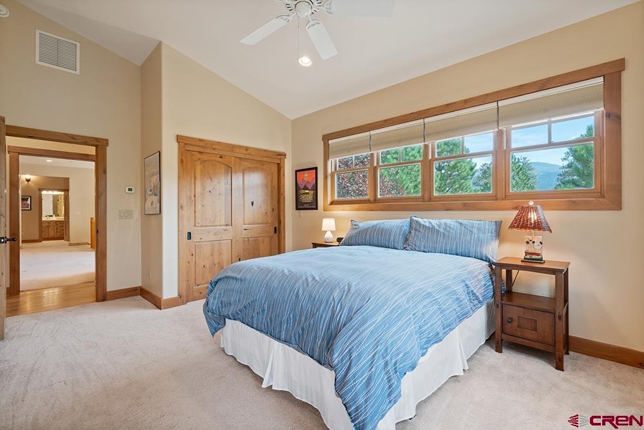
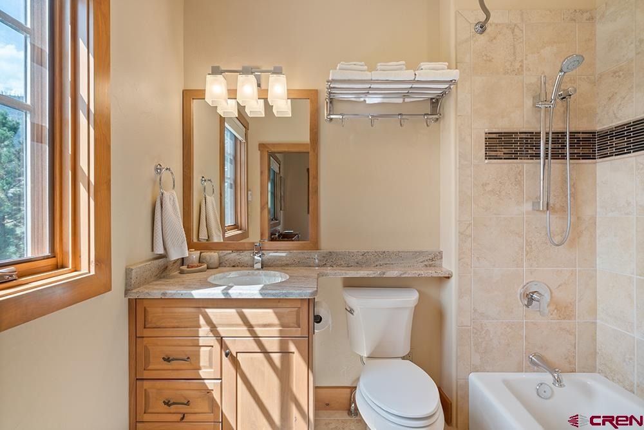
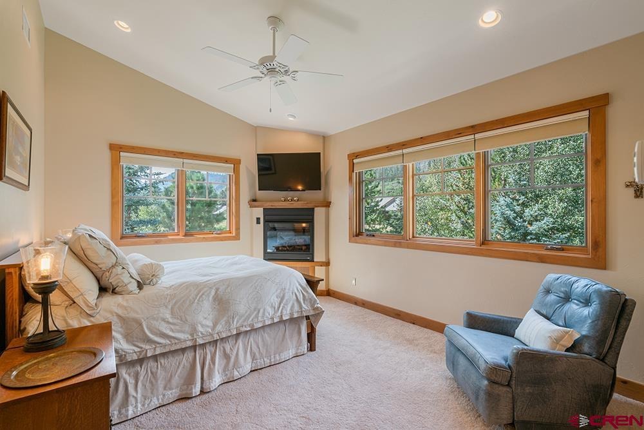
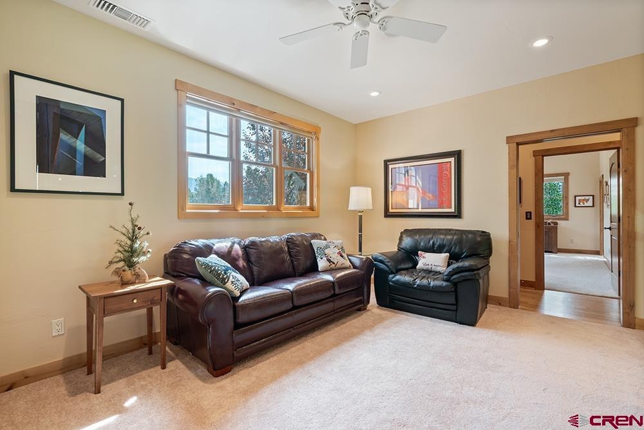
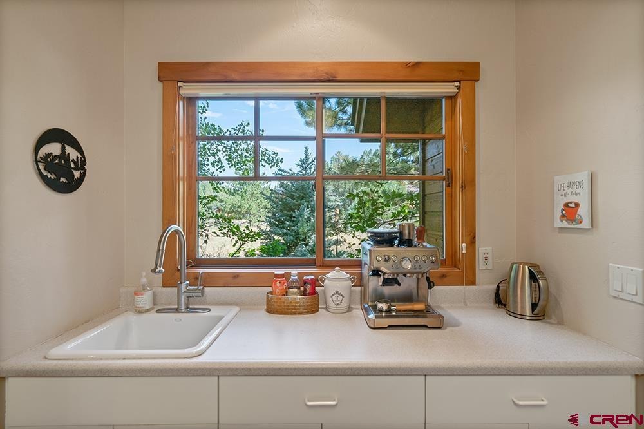
One of these 4 upstairs bedrooms is like a 2nd Primary Suite with a handicap accessible bathroom and has it's own gas log fireplace. Enjoy the 2nd level large loft sitting area overlooking the living room below which is a great place for guests to enjoy or it could be the perfect office, tv, game area, or just the perfect place to relax and read a book. The beautiful custom kitchen features knotty alder wood cabinets with lighted display glass fronts, porcelain farm sink, leather honed black granite countertops, 4-burner Viking range top and griddle, double wall ovens, warming drawer, and stainless steel appliances all accented with beautiful handmade Motawi tile backsplash. There is also a large pantry closet.
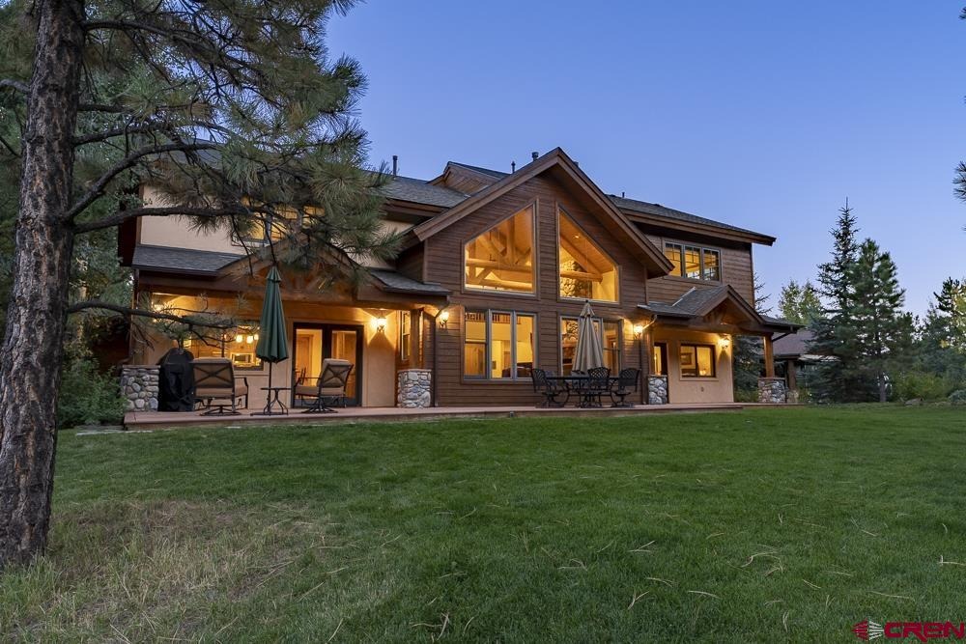
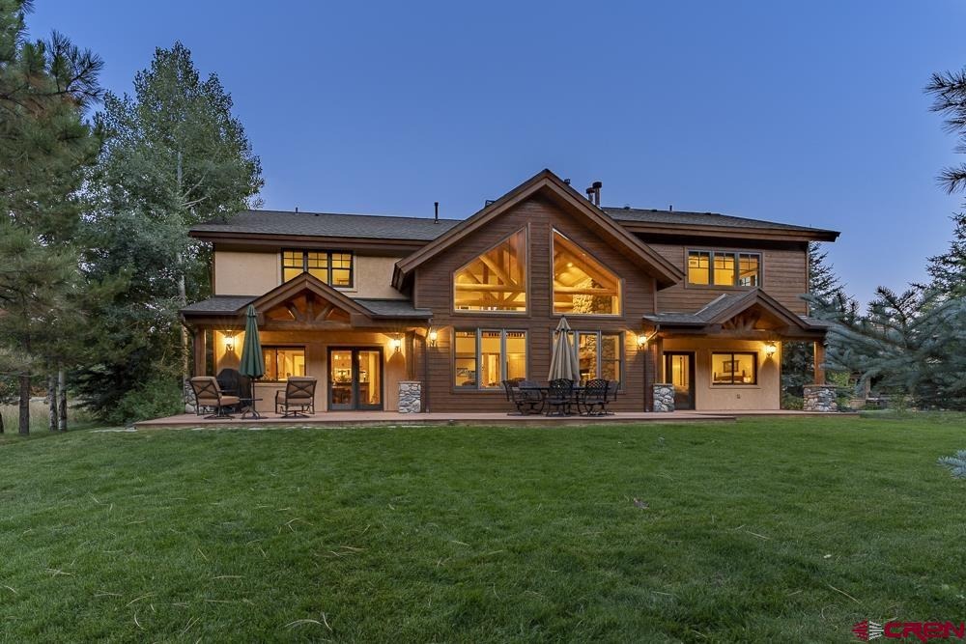
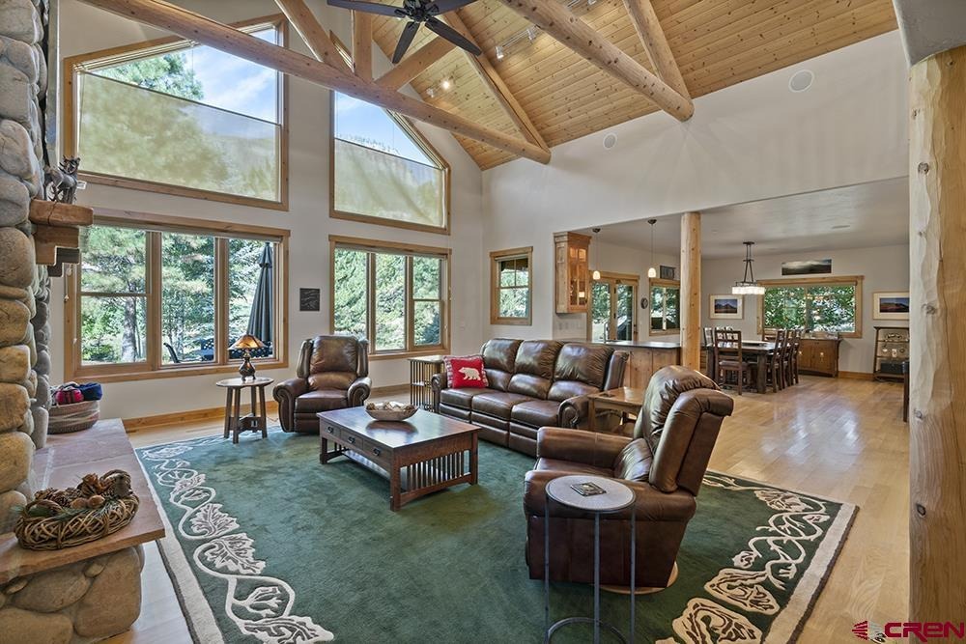
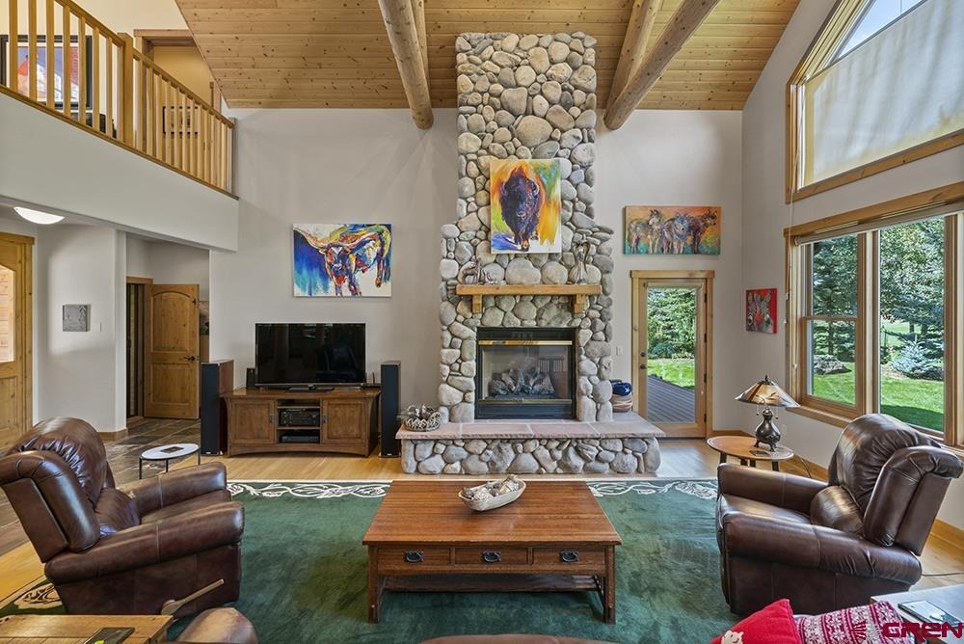
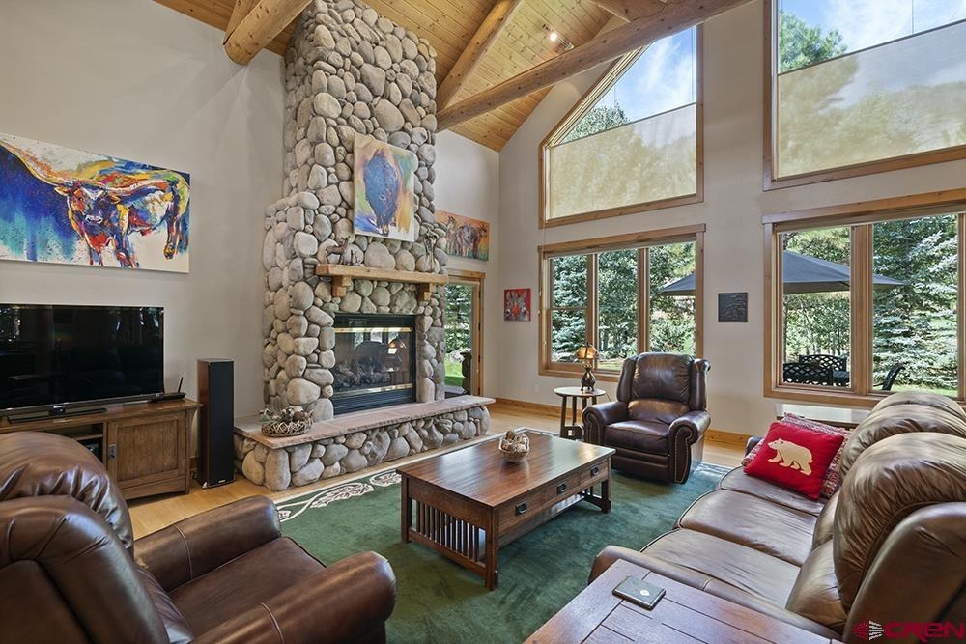
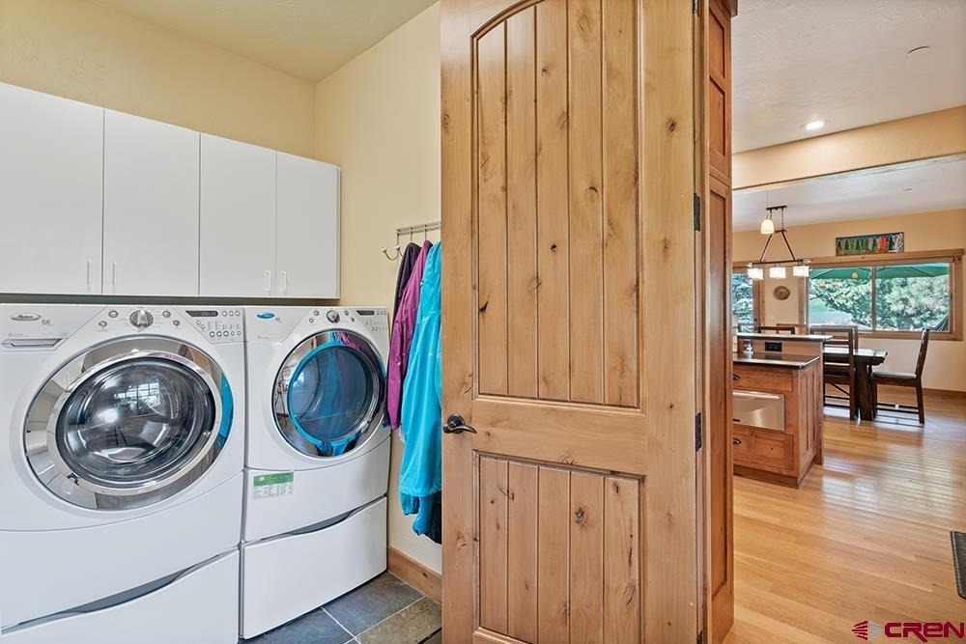
The kitchen and dining areas are open to each other with a large bar/countertop between them which is perfect for socializing with guests and family while cooking. Enjoy cozy winter evening gatherings in the large living room with a spectacular 2-story high river rock gas log fireplace with tongue and groove wood ceilings with exposed large timber beams and a 2-story wall of windows. There are wood floors in the main level Primary Suite, living room, kitchen, and dining area. Slate tile in entryway leads to the kitchen.
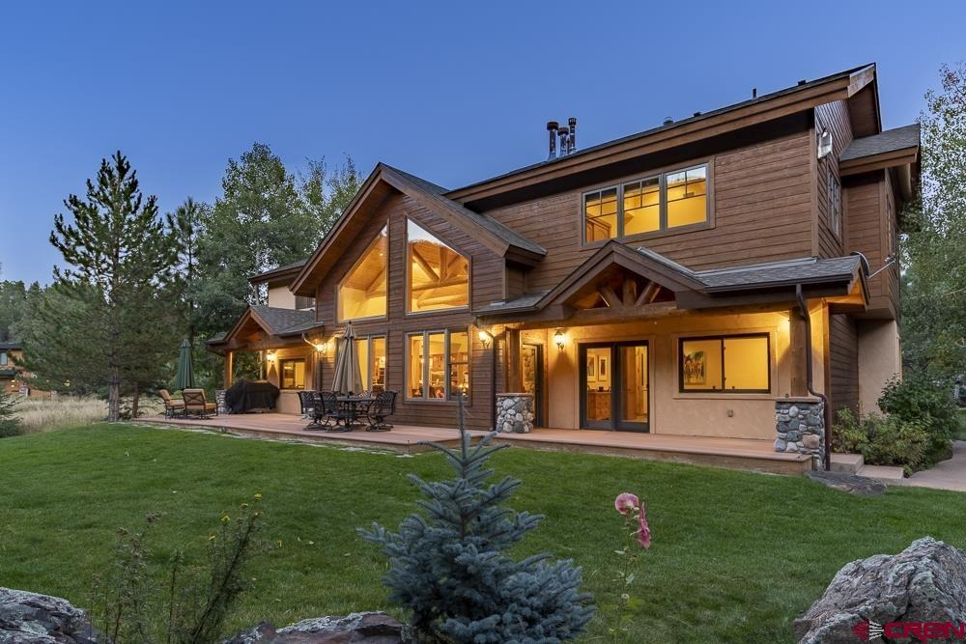
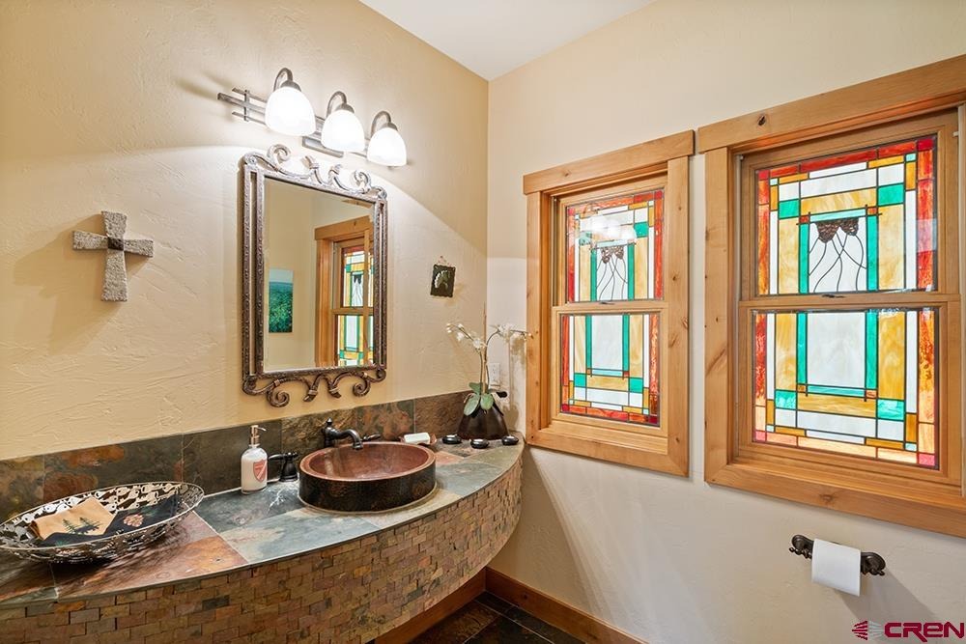
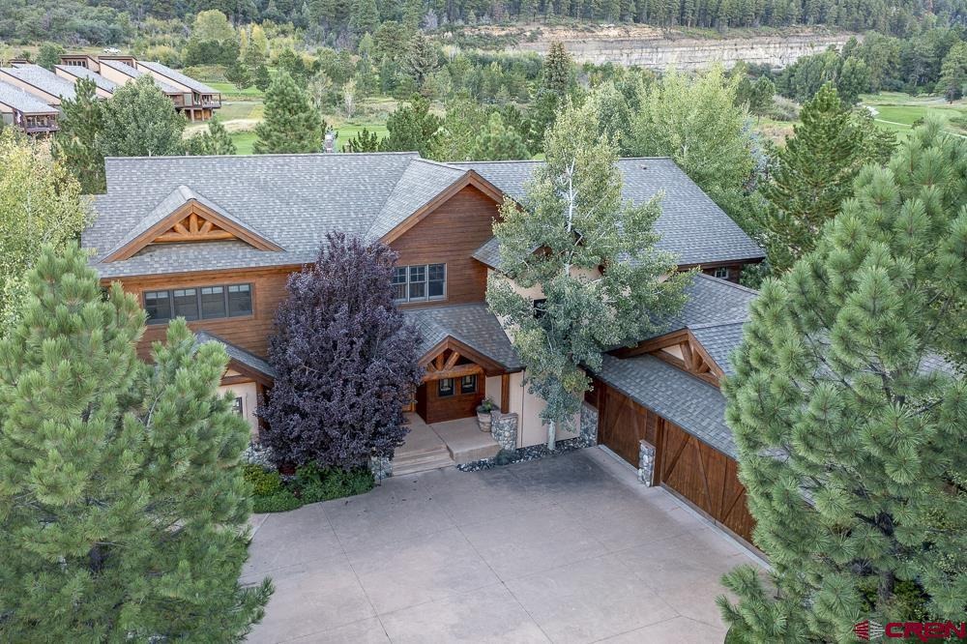
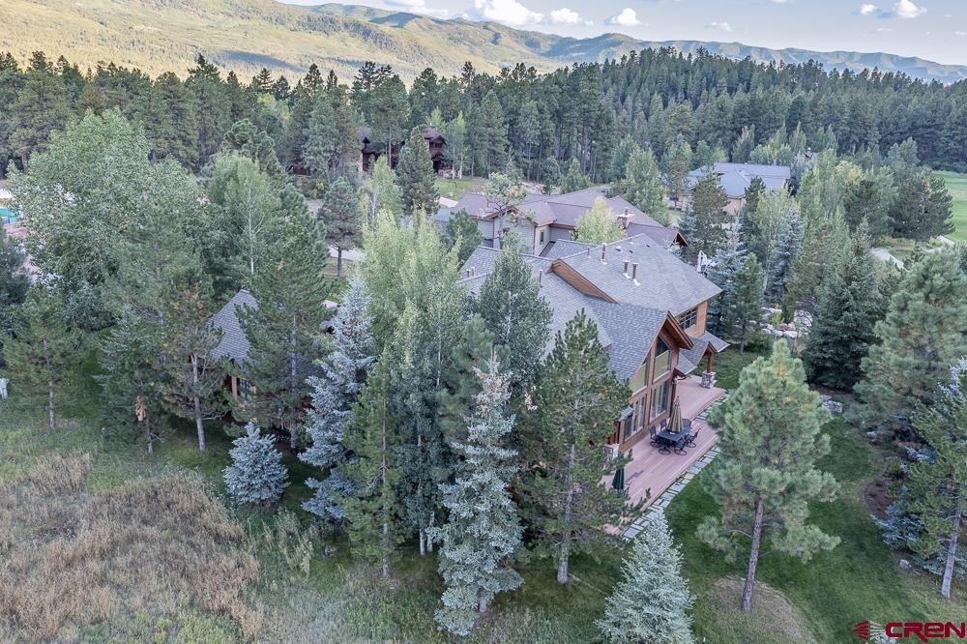
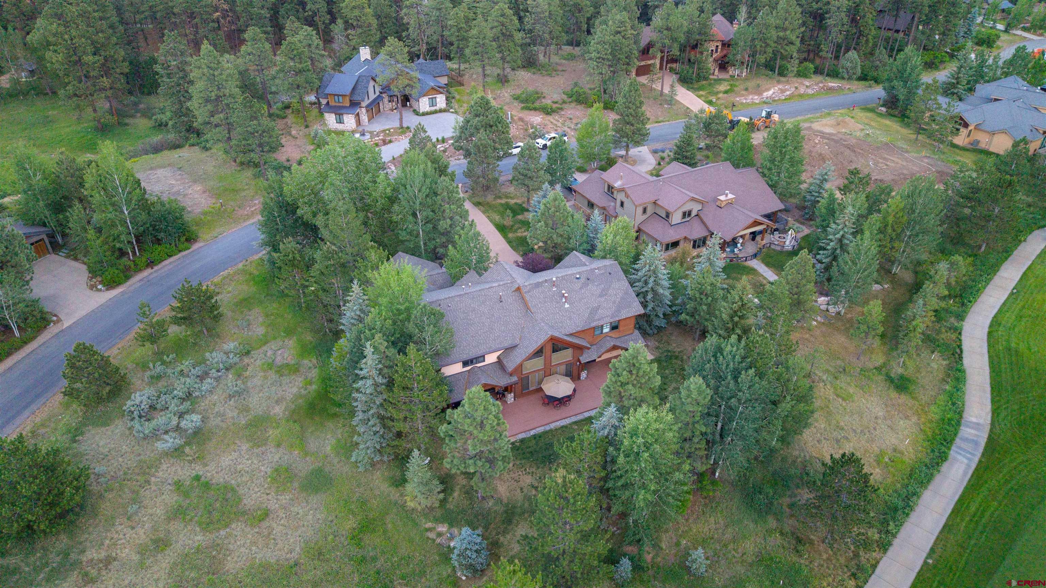
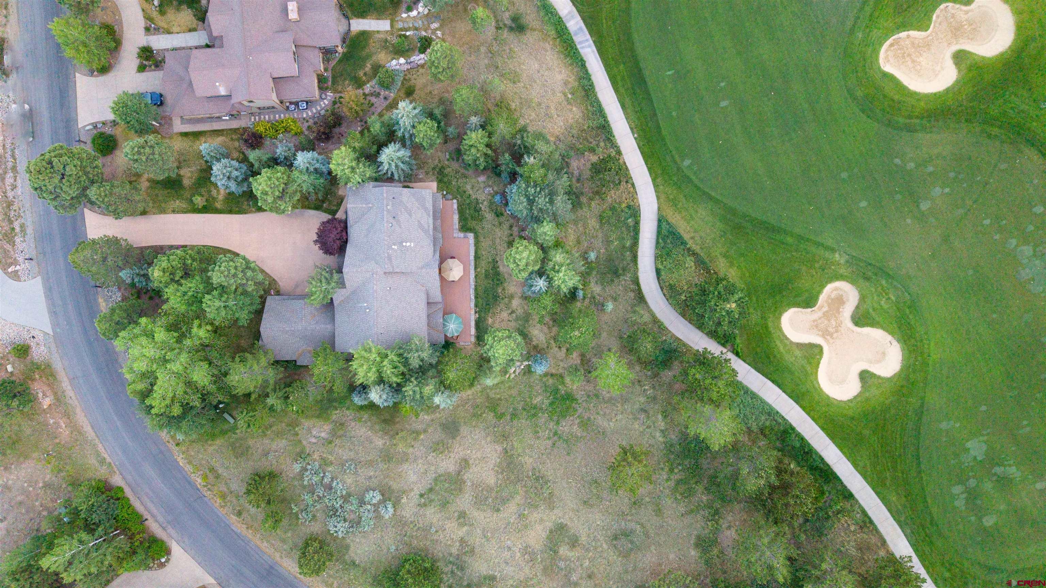
The main level 1/2 guest bathroom has beautiful stained glass windows. Central a/c will keep you comforable all summer long. A 3-car attached garage offers plenty of room for a golf cart, bikes, and skis in addition to your cars. The fully landscaped lot with sprinkler system features many large beautiful mature pine and aspen trees for privacy.
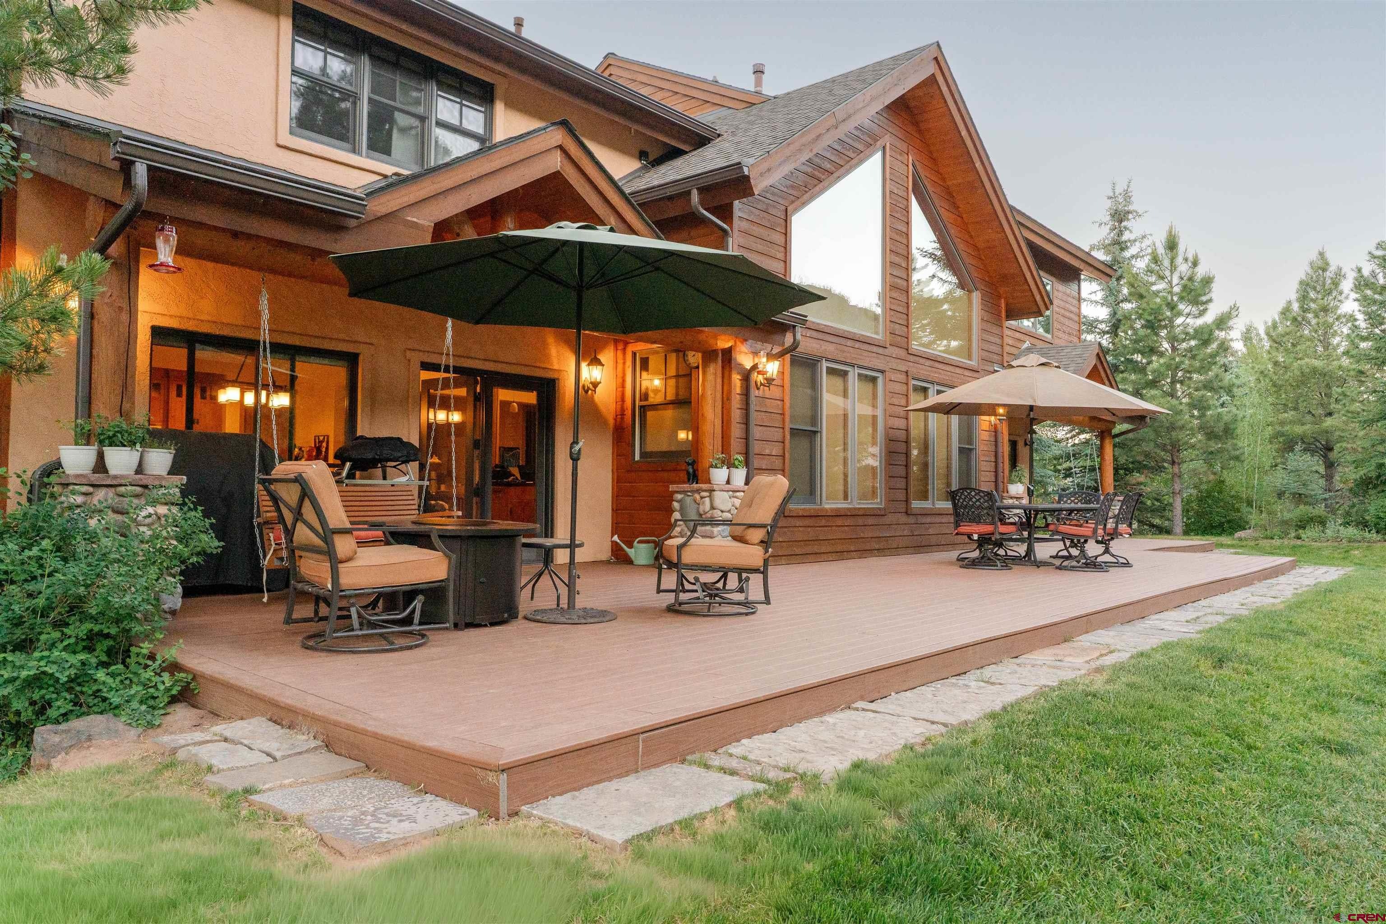
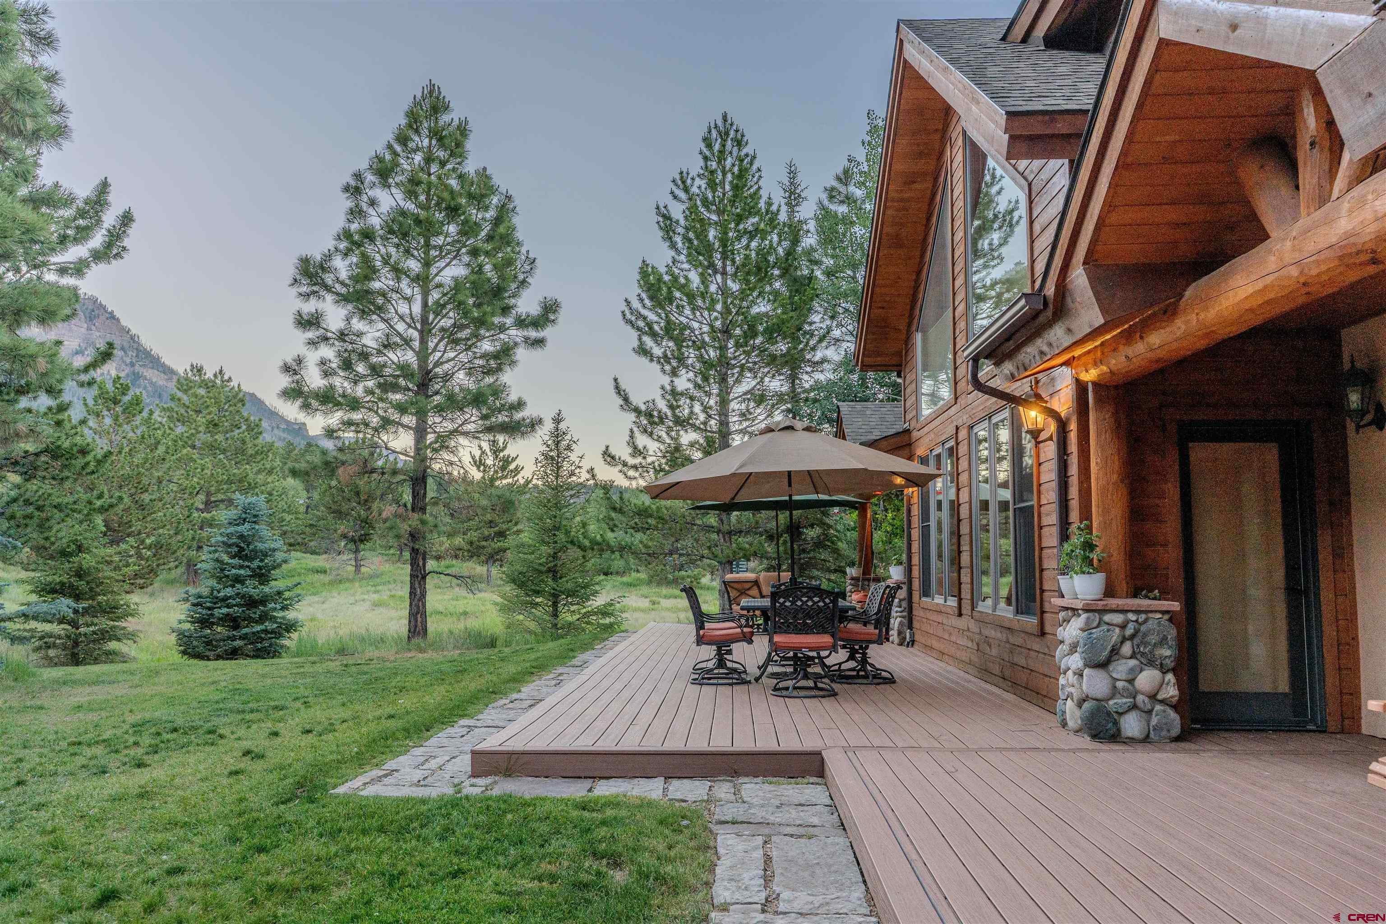
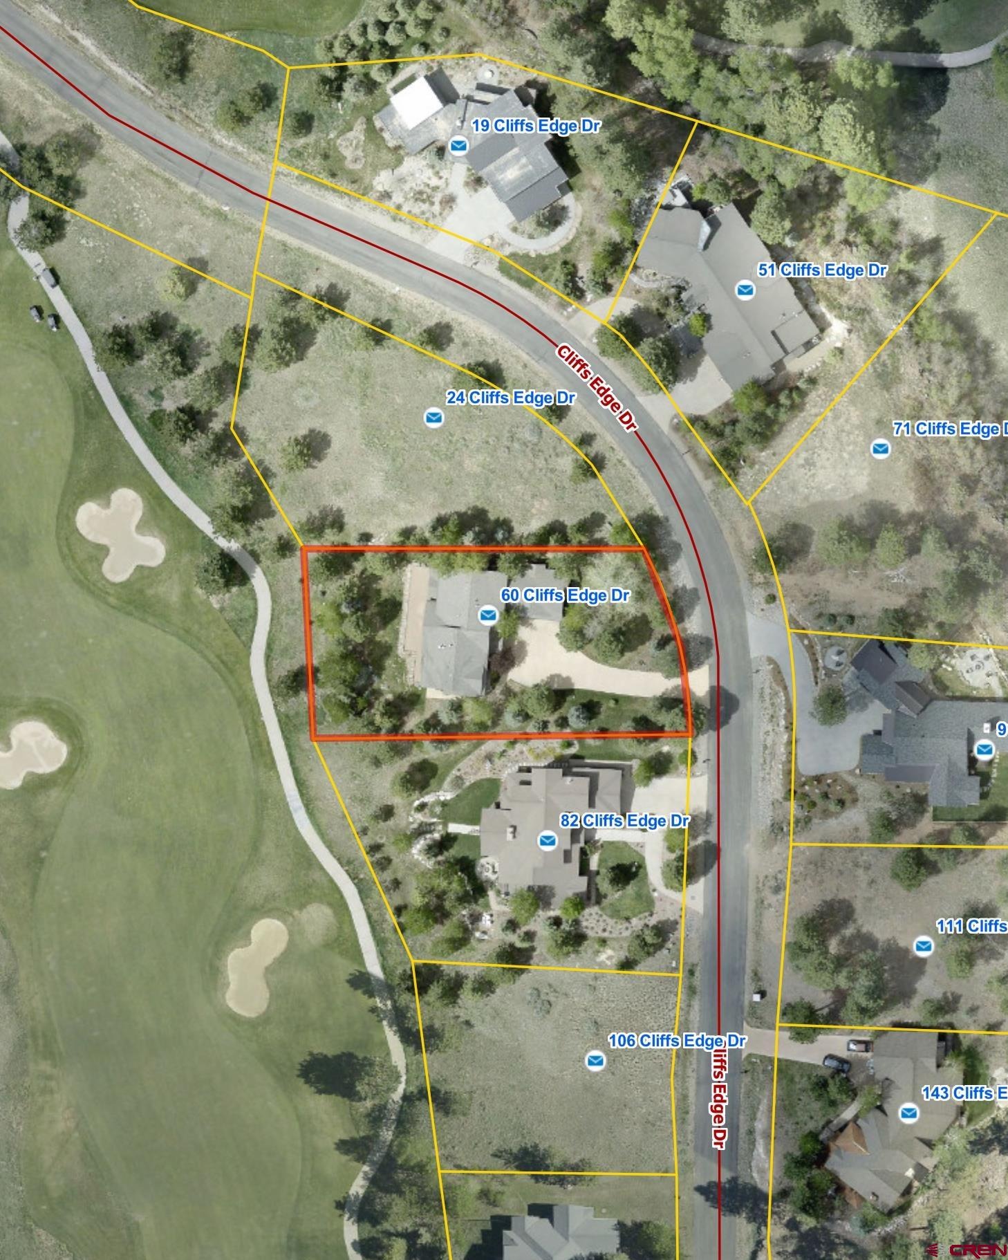
This quality home borders one of the finest private golf courses in all of SW Colorado and was remodeled and expanded by a well respected Builder, Ralph Masterson. You can relax or entertain on the newer oversized back deck while enjoying spectacular views of the Hermosa Cliffs. The perfect space to gather for outdoor evening dinners. Enjoy year round living in The Glacier Club which is a private gated and secure residential resort community only 25 minutes north of charming and historic Downtown Durango with many fine restaurants to to enjoy and only 10 minutes south of Purgatory Ski Resort and National Forest areas all around to explore.
The Glacier Club is simply one of the finest residential communities in this area and offers 36 holes of championship golf on 2 separate courses, tennis, pickle ball, indoor and outdoor swimming pools, hot-tub, spa/fitness center, 4 on-site restaurants, with cross-country skiing, and snowshoe trails right out your back door. There are several different Club Membership options to choose from to access all of the many amenities. Don't miss this opportunity to own one of the only 5 bedroom detached single family homes at a great price currently available in the spectacular Glacier Club. Call to schedule your private showing.
129 days on market
Listed by Bill Schultz · Coldwell Banker Mountain Properties · 970-259-3333
Property Details
| Property Type | Residential |
| Sub Type | Single Family Residence |
| Status | Active |
| Price per Sq Ft | $738 |
| Subdivision | The Glacier Club |
| MLS # | 835969 |
| Days on Market | 129 |
| Bedrooms | 5 |
| Full Baths | 4 |
| Half Baths | 1 |
| Three-Quarter Baths | 1 |
| Year Built | 2004 |
| Lot Size (Sq Ft) | 21,780 |
| Acres | 0.5 |
| Annual Taxes | $10,991 |
| Tax Year | 2026 |
| State | CO |
| County | La Plata |
| Zoning | Residential Single Family |
| Interior Features | Ceiling Fan(s), Vaulted Ceiling(s), Granite Counters, Pantry, Walk-In Closet(s), Elevator, Jetted Tub, T&G Ceilings |
| Heating | Forced Air |
| Cooling | Central Air |
| Flooring | Carpet, Hardwood, Slate, Tile |
| Fireplace Features | Bedroom, Gas Log, Living Room |
| Appliances | Dishwasher, Disposal, Double Oven, Dryer, Exhaust Fan, Microwave, Range, Refrigerator, Washer |
| Exterior Features | Lawn Sprinklers |
| Garage | Yes |
| Garage Spaces | 3 |
| Parking Features | Attached, Garage Door Opener |
| Roof | Composition |
| Construction | Wood Siding |
| New Construction | No |
Location
Price History
| Date | Event | Price |
|---|---|---|
| 6/13/2026 |
Listed for sale Source: Colorado Real Estate Network (CREN) #835969 |
$2,795,000 $738/sqft |

SOURCE: The data relating to real estate for sale on this web site comes in part from the Internet Data Exchange (IDX) program of Colorado Real Estate Network (CREN). All data deemed reliable but not guaranteed and should be independently verified. The information contained in this publication is subject to change without notice.
TERMS OF USE: This publication is designed to provide information with regard to the subject matter covered. This listing information is provided exclusively for consumers’ personal, non-commercial use and may not be used for any purpose other than to identify prospective properties consumers may be interested in purchasing. It is displayed with the understanding that the publisher and authors are not engaged in rendering real estate, legal, accounting, tax, or other professional services and that the publisher and authors are not offering such advice in this publication. If real estate, legal, or other expert assistance is required, the services of a competent, professional person should be sought.
WARRANTY: COLORADO REAL ESTATE NETWORK (CREN) MAKES NO WARRANTY OF ANY KIND WITH REGARD TO THIS MATERIAL, INCLUDING, BUT NOT LIMITED TO, THE IMPLIED WARRANTIES OF MERCHANTABILITY AND FITNESS FOR A PARTICULAR PURPOSE. COLORADO REAL ESTATE NETWORK SHALL NOT BE LIABLE FOR ERRORS CONTAINED HEREIN OR FOR ANY DAMAGES IN CONNECTION WITH THE FURNISHING, PERFORMANCE, OR USE OF THIS MATERIAL.
“COPYRIGHT (2026) by COLORADO REAL ESTATE NETWORK” 121 N PARK AVENUE, SUITE# 4, MONTROSE, CO 81401 USA
ALL RIGHTS RESERVED WORLDWIDE. No part of this publication may be reproduced, adapted, translated, stored in a retrieval system or transmitted in any form or by any means, electronic, mechanical, photocopying, recording, or otherwise, without the prior written permission of Colorado Real Estate Network (CREN)
PUBLISHERS NOTICE: All information is deemed reliable but is not guaranteed and should be independently verified. All real estate advertised herein is subject to the US Federal Fair Housing Act of 1968 and the Colorado Fair Housing Act, which makes it illegal to make or publish any advertisement that indicates any preference, limitation, or discrimination based on race, color, religion, sex, handicap, familial status, or national origin. Please check with your local government agency for more information.
Thank you — a Mont Haus broker will be in touch shortly.