Residential · Active
Colorado Springs, CO 80922
3 Beds · 3 Baths · 1,838 Sq Ft
$450,000
Single Family
Property Type
0.09 acres
Lot Size
2012
Year Built
$245
Price per Sq Ft
2
Parking Spaces
$59
HOA Fee
4590327
MLS #
About This Property
VA BUYERS—TAKE NOTE! Qualified VA buyers may assume the seller’s 6.25% VA loan with substitution of entitlement, with an approximate $409,000 balance, PITI under $2,900/month and reasonable equity gap of roughly $41,000.
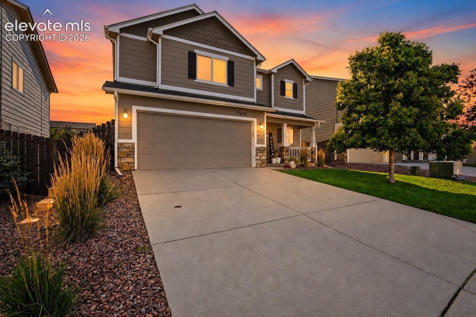
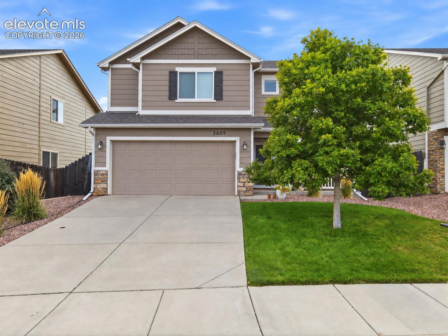
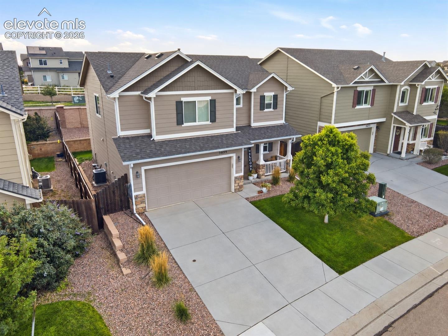
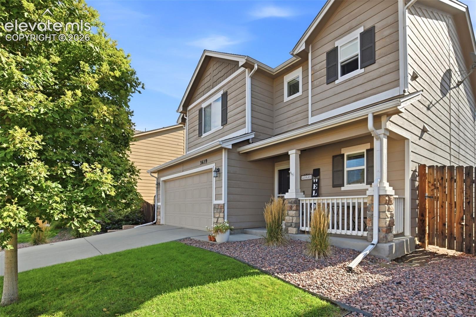
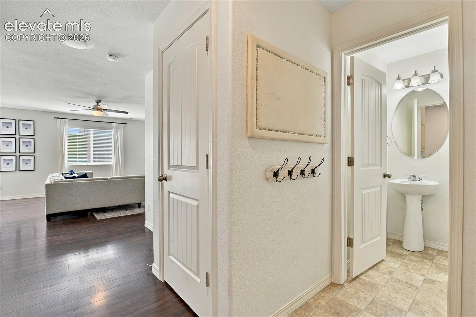
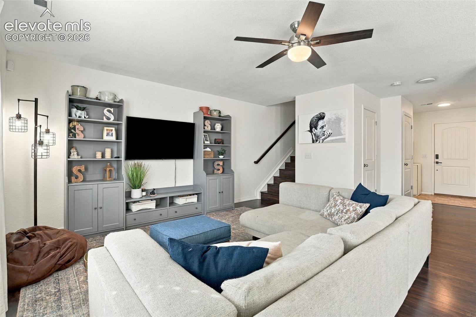
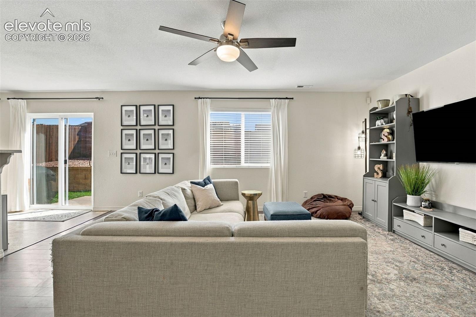
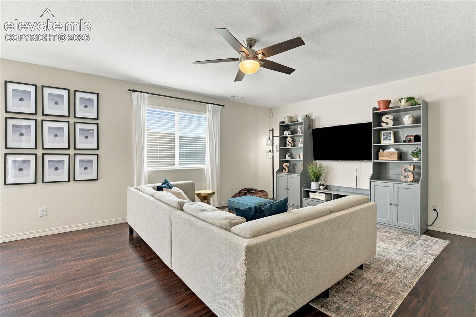
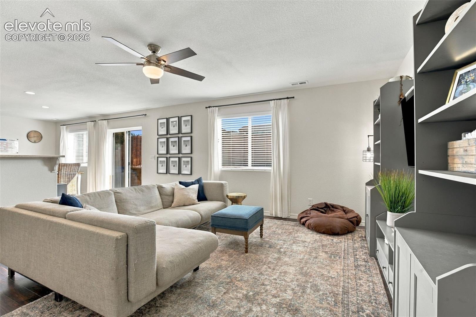
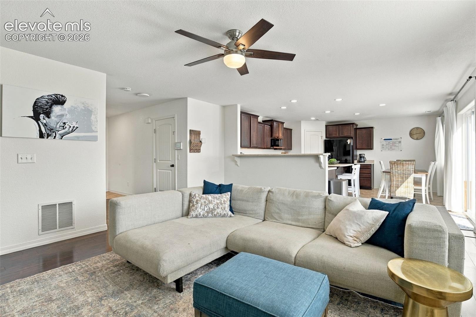
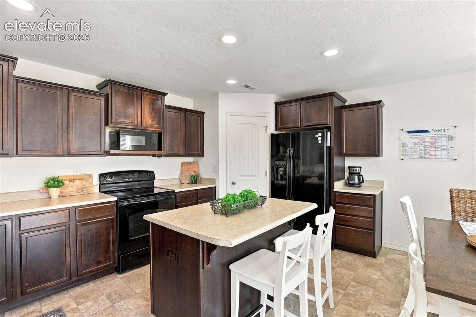
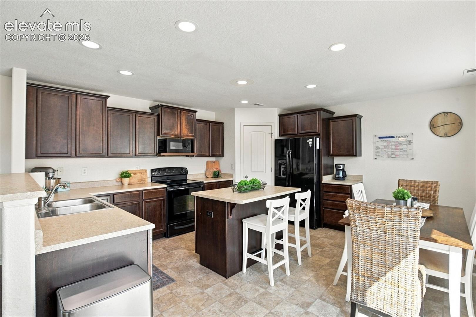
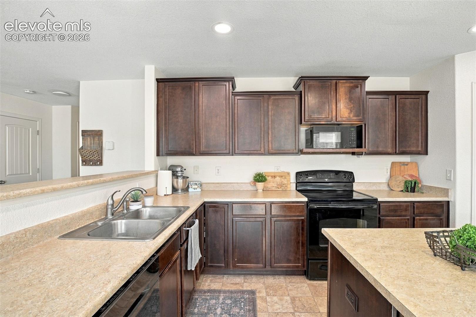
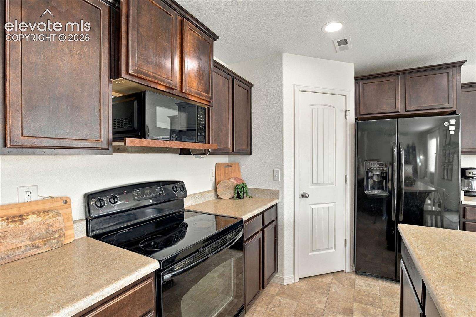
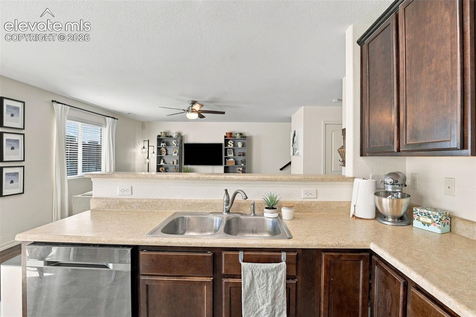
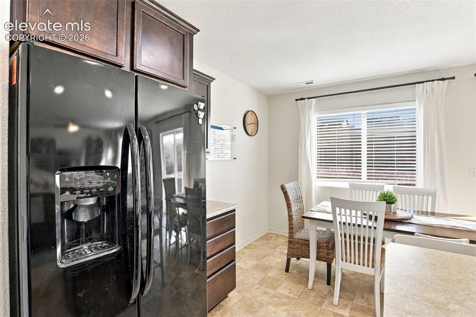
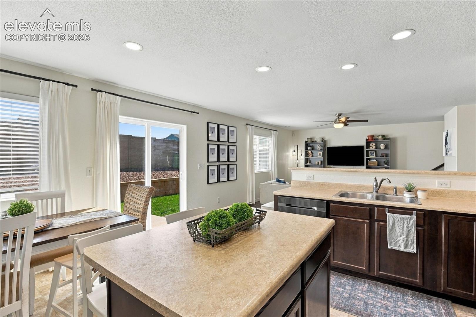
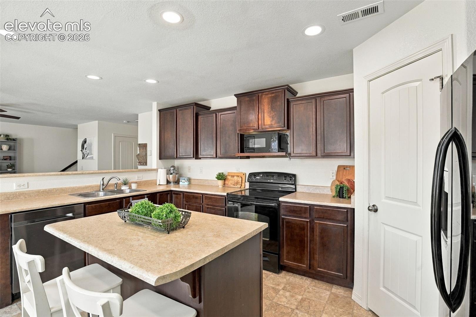
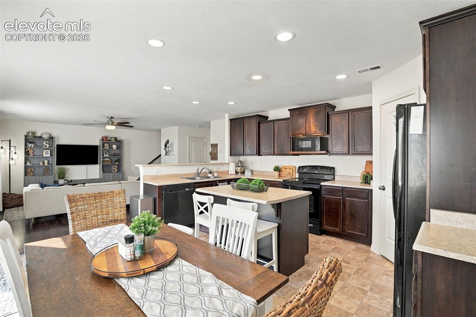
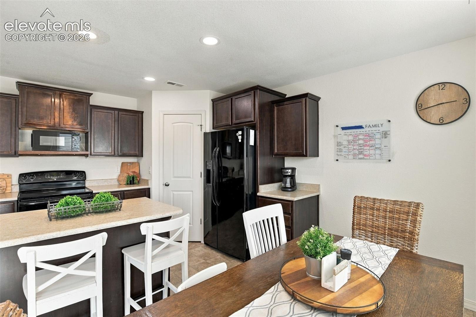
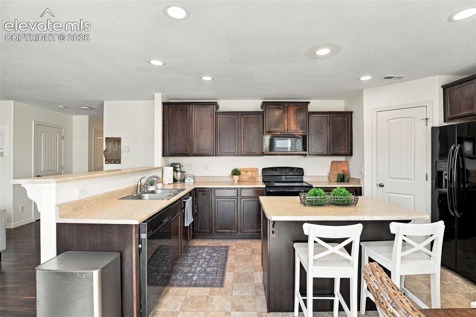
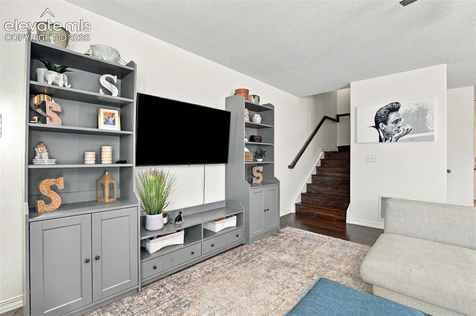
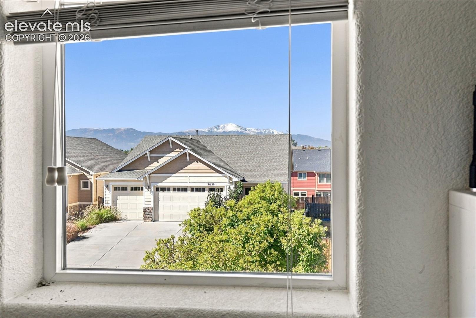
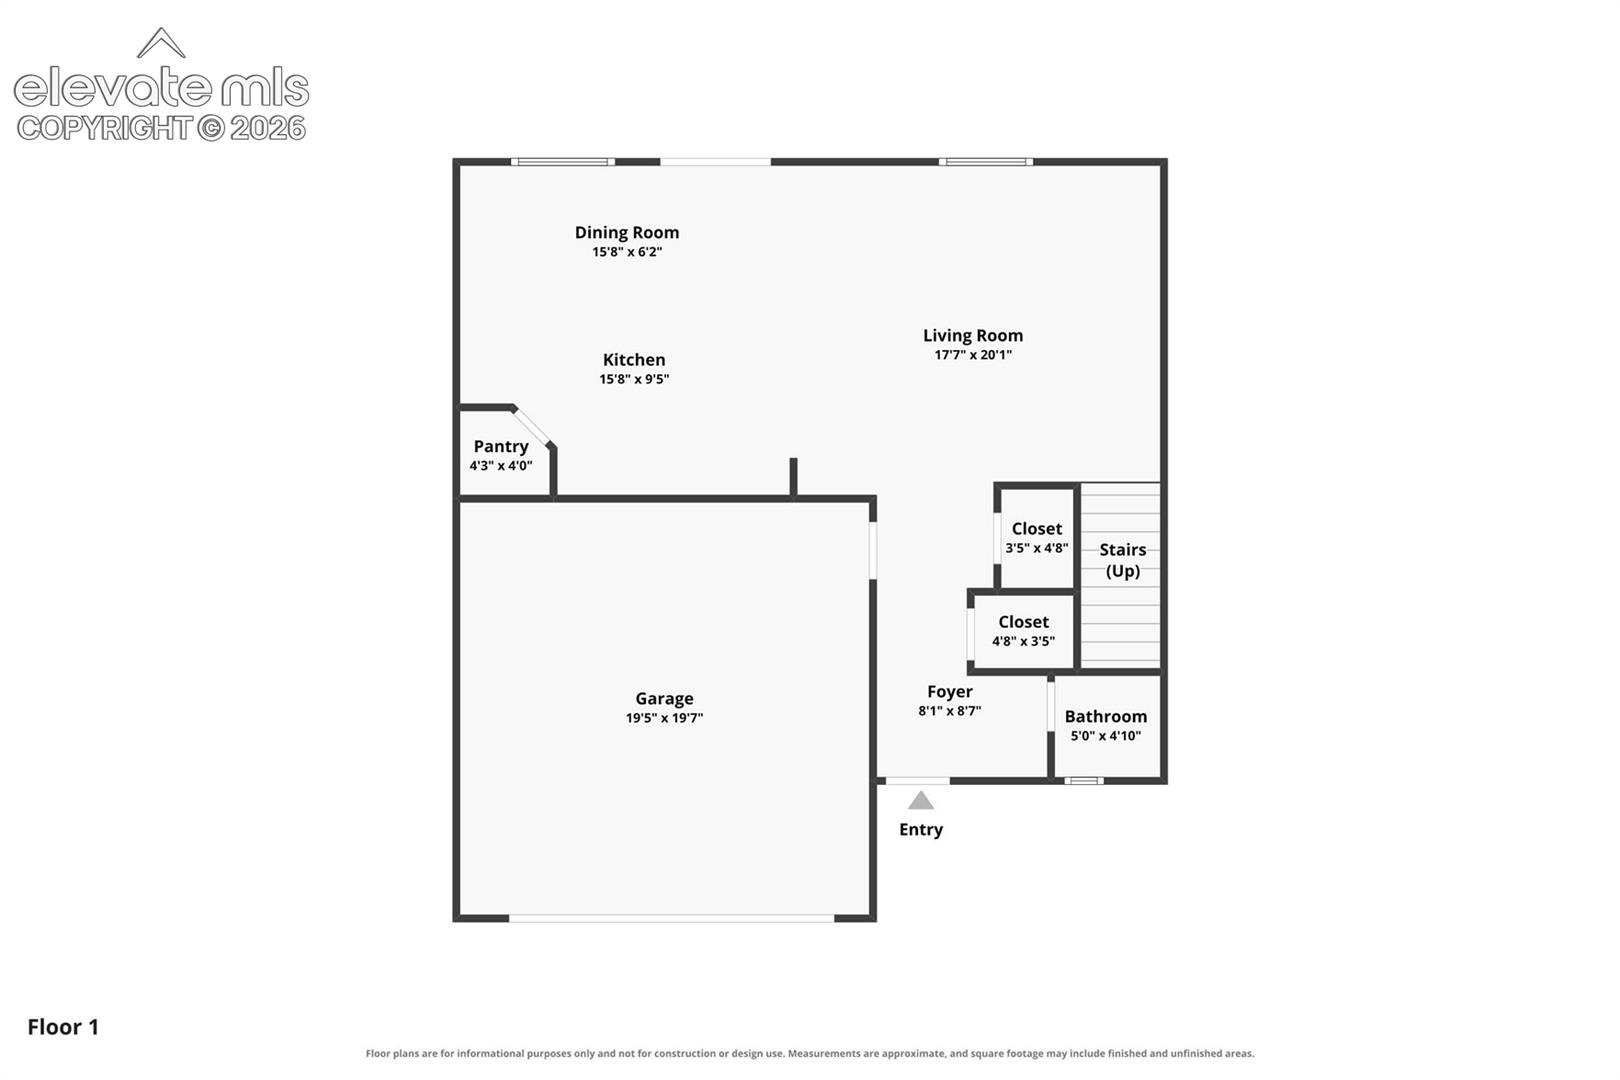
Welcome to Mule Deer Crossing! Thoughtful landscaping and an inviting front porch welcome you into a bright, open floor plan with the features savvy buyers are looking for. No carpet throughout means easy-care, allergy-friendly living with attractive wood-look laminate flooring. The spacious eat-in kitchen offers massive counter space, pantry, a center island, and overlooks the large living room; perfect for everyday living and entertaining. A convenient half bath completes the main level.
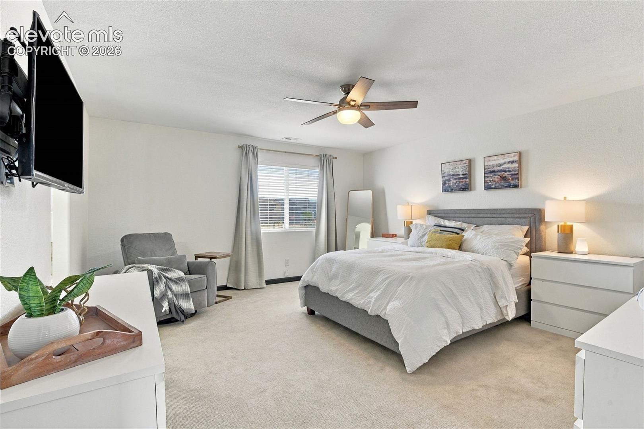
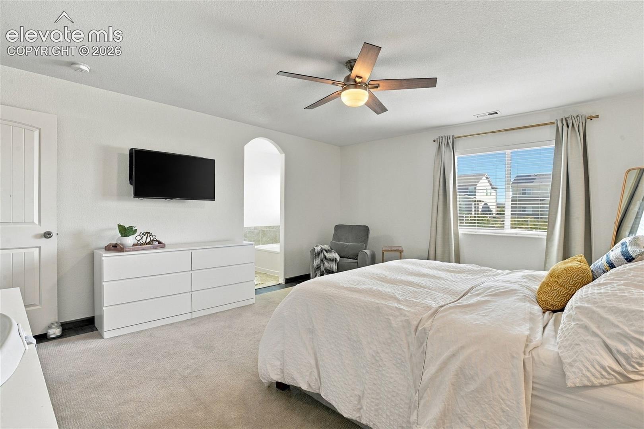
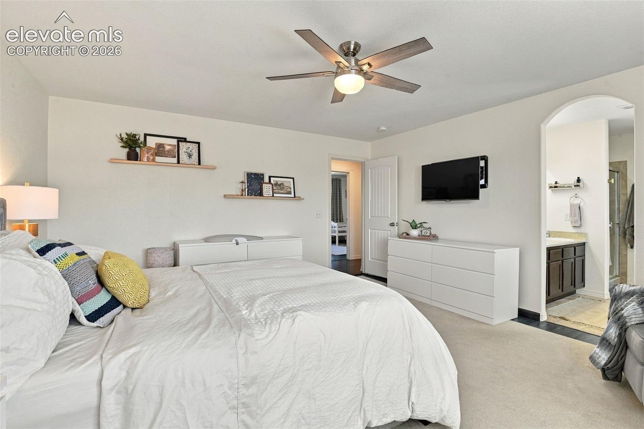
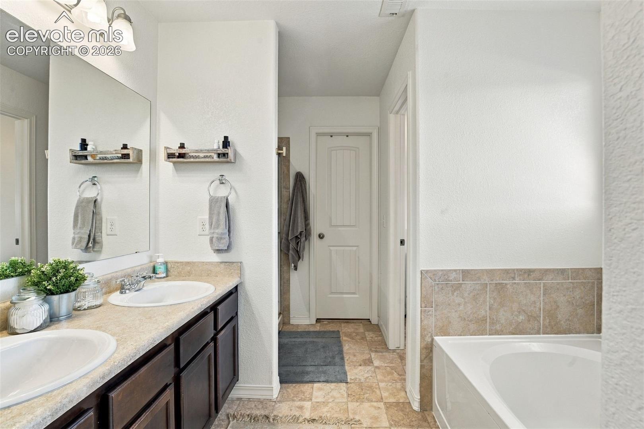
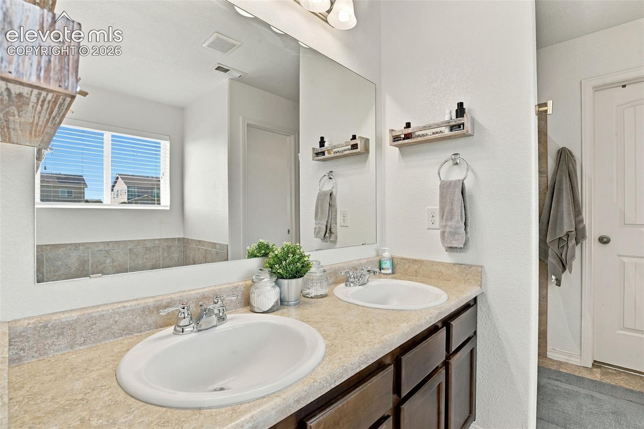
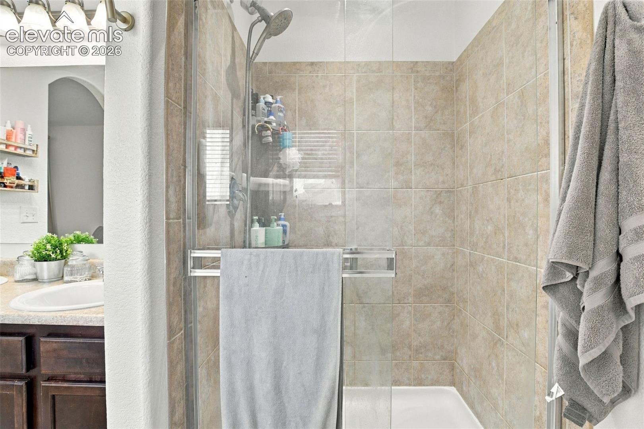
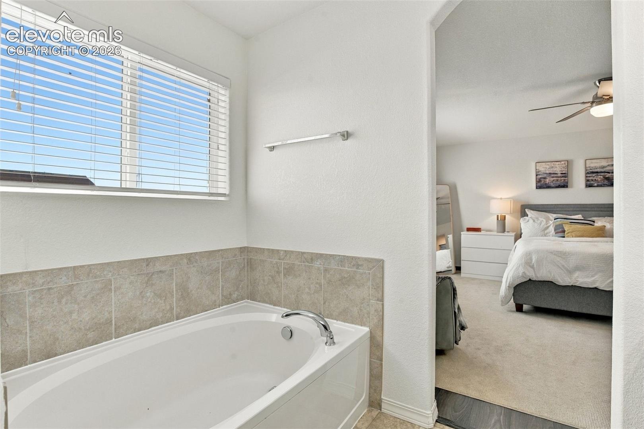
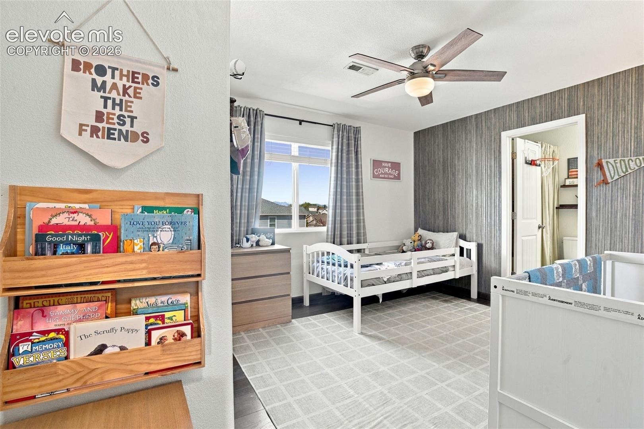
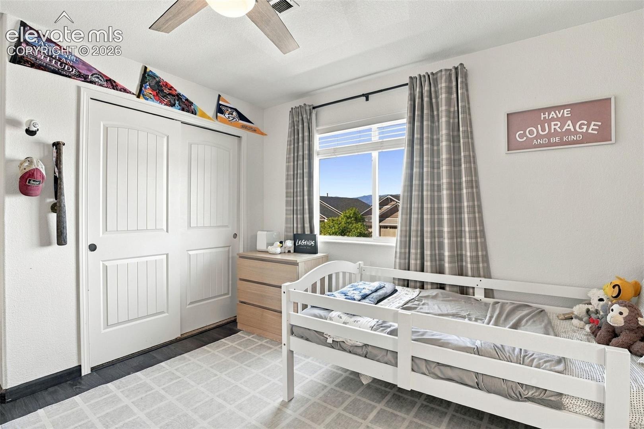
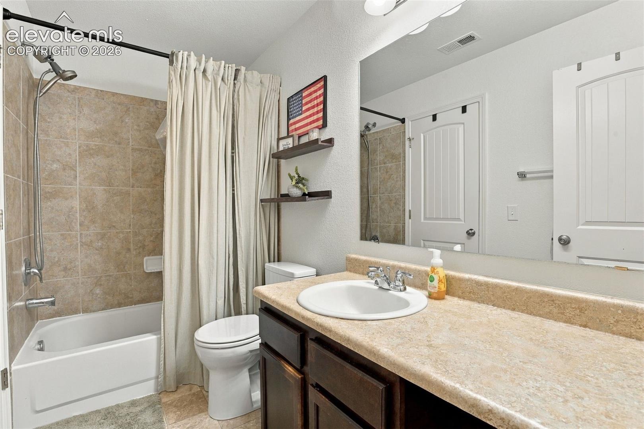
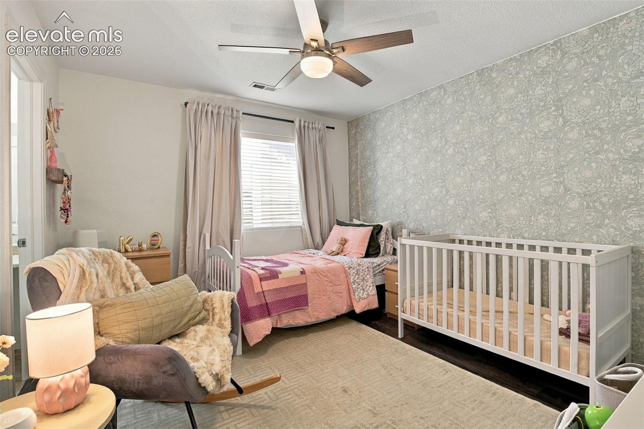
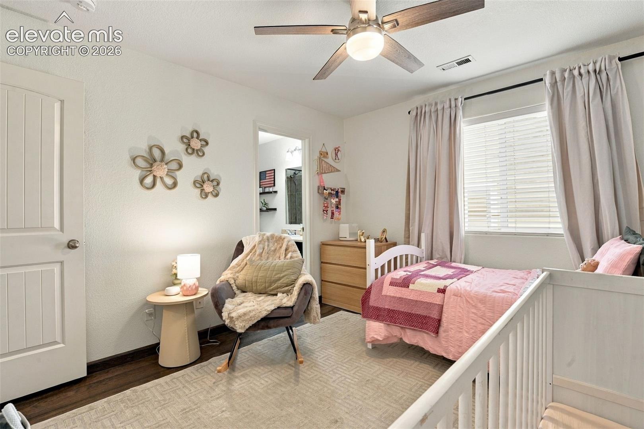
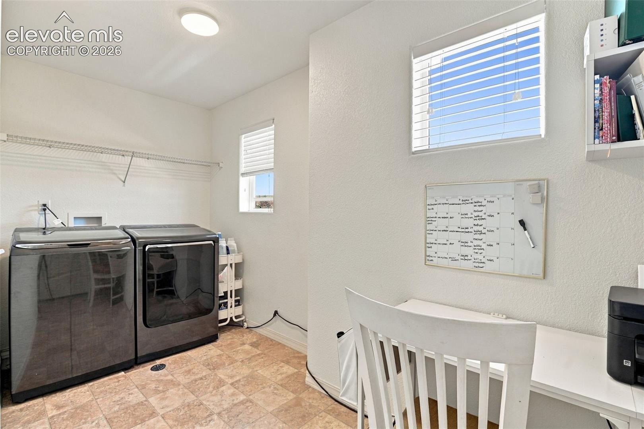
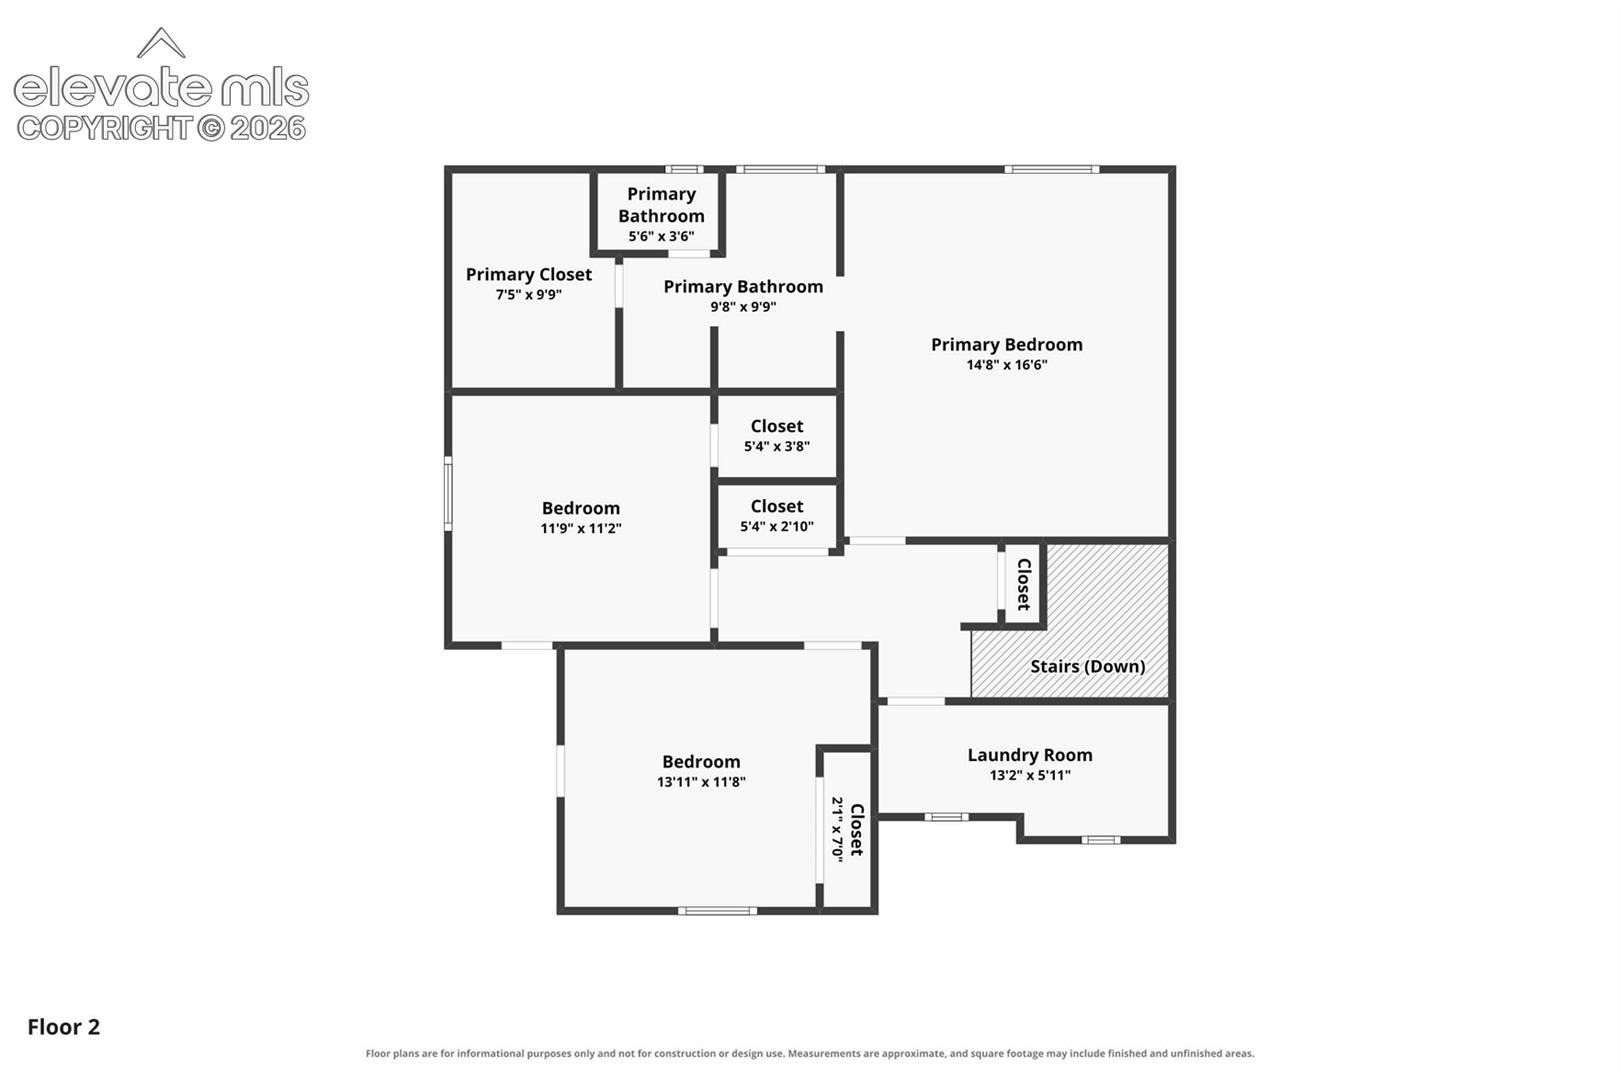
Upstairs, the large primary suite features a 5-piece bath with soaking tub, separate shower and dual sinks, plus a generous walk-in closet. Secondary bedrooms share a Jack-and-Jill bath, while the spacious upper-level laundry room with washer and dryer included keeps laundry conveniently close to the bedrooms. Ceiling fans throughout add year-round comfort.
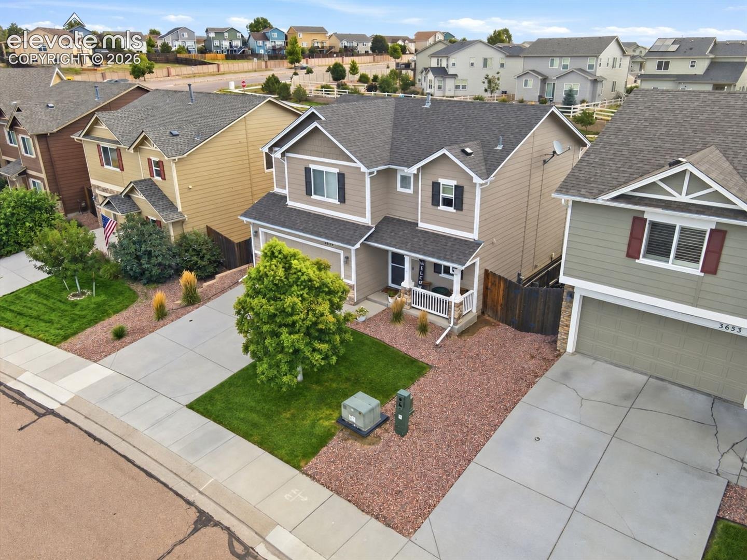
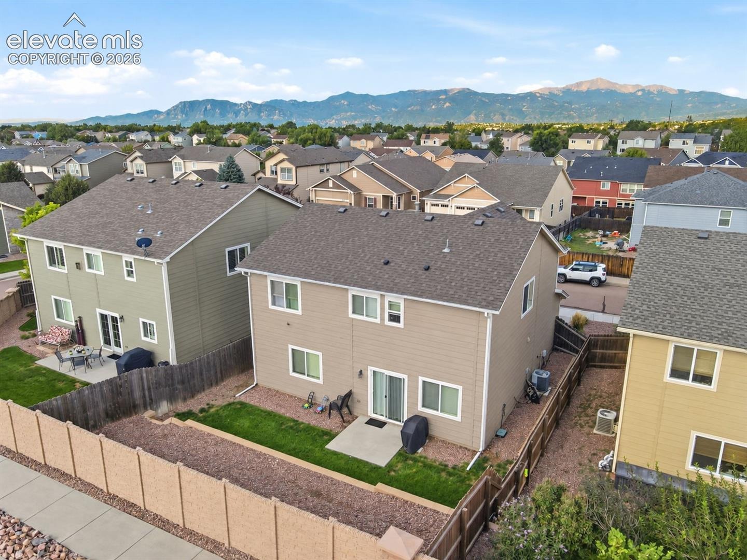
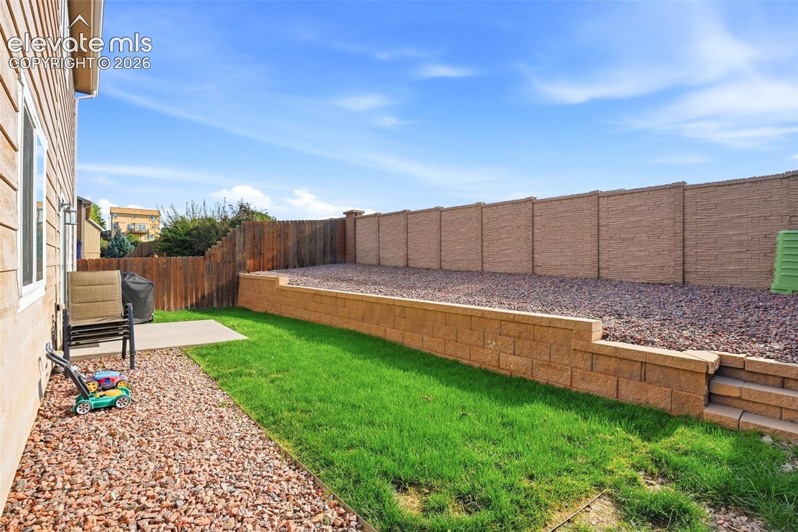
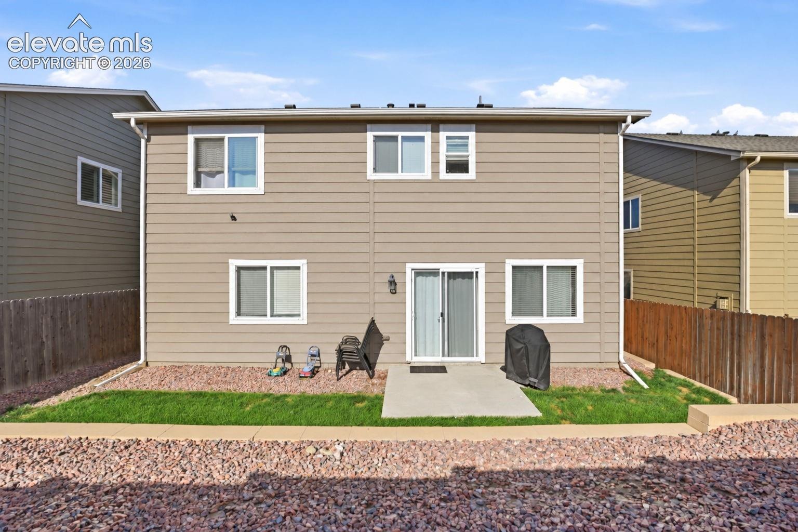
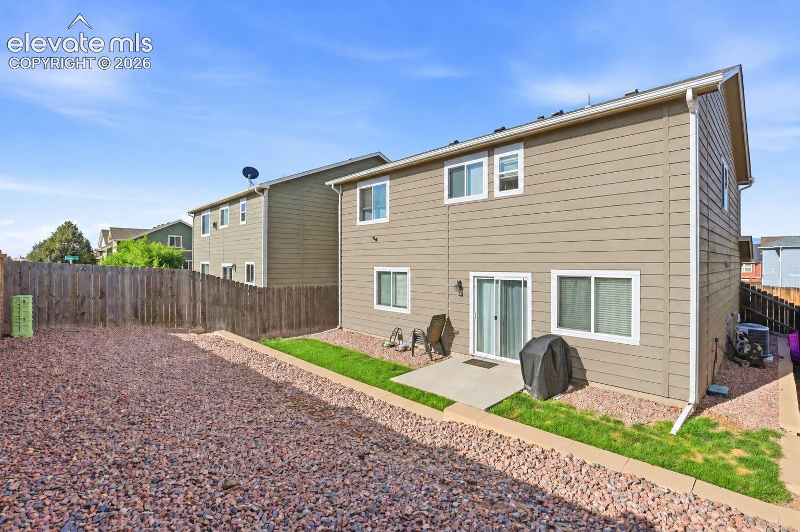
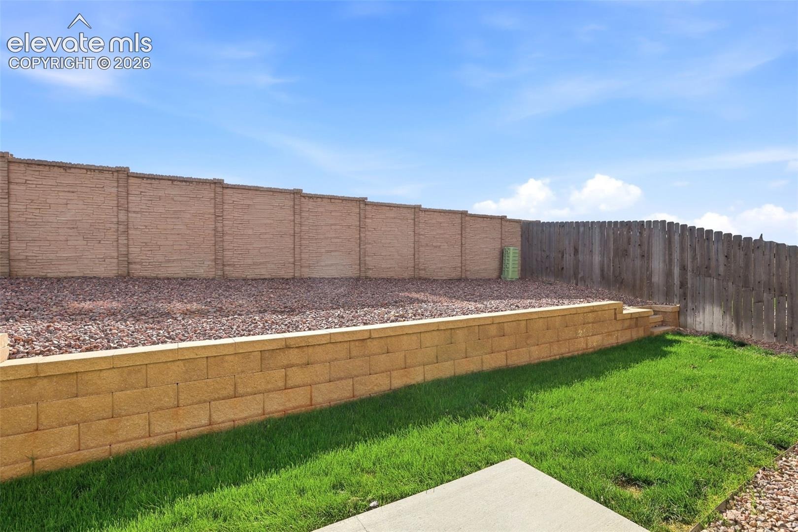
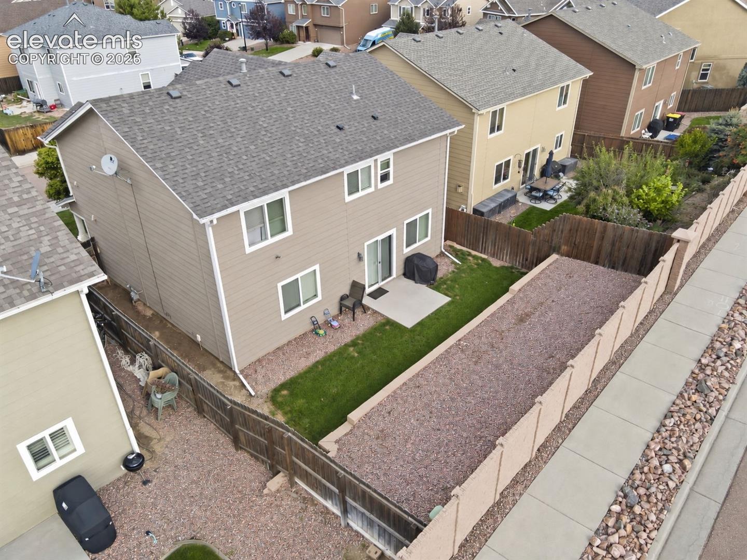
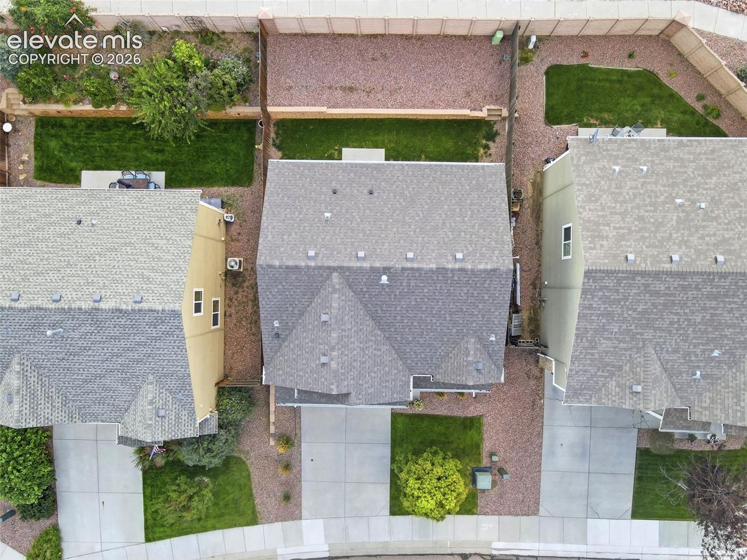
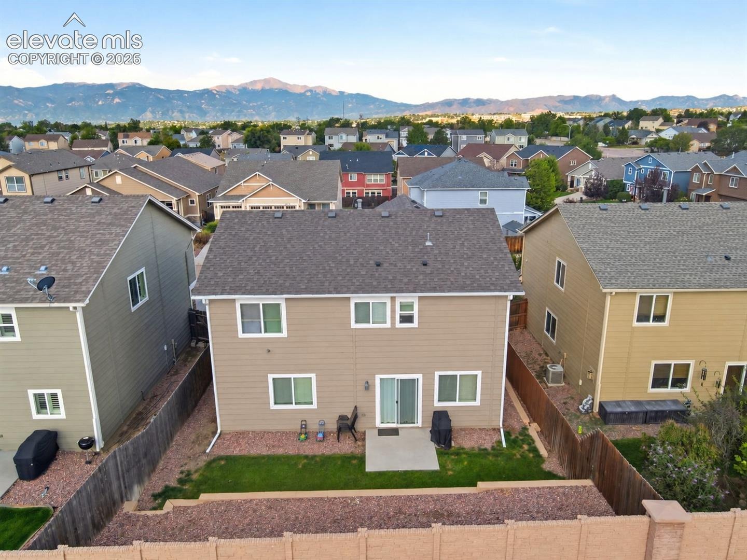
Enjoy a low-maintenance backyard with grass and rock landscaping, a 2-car garage, plus the peace of mind and potentially lower insurance premiums with a 2024 roof and water heater.
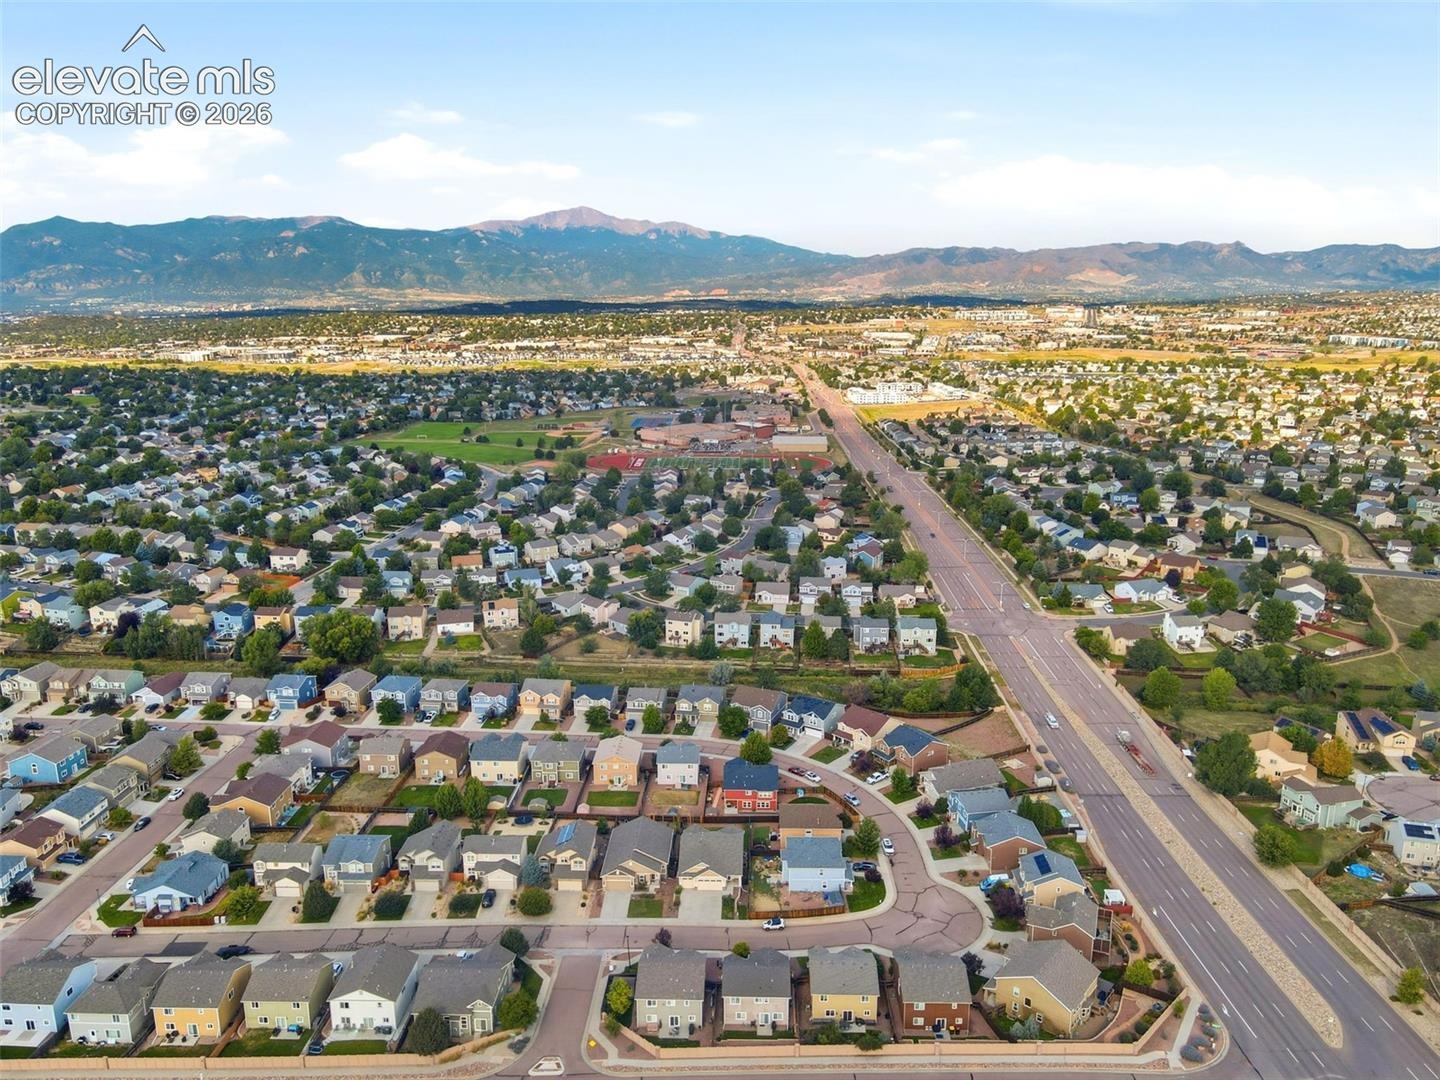
Minutes from Costco, Target, restaurants, movie theaters, shopping and home improvement stores, with easy access to Peterson and Schriever SFB and approximately 25–30 minutes to Fort Carson and USAFA.
Move-in ready, low-maintenance, incredible value and conveniently located—with an assumable VA loan that makes this one especially worth a look.
22 days on market
Listed by Ashley Candler · Exp Realty LLC · 888-440-2724
Property Details
| Property Type | Residential |
| Sub Type | Single Family Residence |
| Status | Active |
| Price per Sq Ft | $245 |
| MLS # | 4590327 |
| Days on Market | 22 |
| Bedrooms | 3 |
| Full Baths | 2 |
| Half Baths | 1 |
| Above-Grade Sq Ft | 1,838 |
| Year Built | 2012 |
| Lot Size (Sq Ft) | 3,849 |
| Acres | 0.0884 |
| HOA | Yes |
| HOA Fee | $59 |
| Annual Taxes | $2,065 |
| Tax Year | 2025 |
| State | CO |
| County | El Paso |
| Total Rooms | 10 |
| Interior Features | 5-Pc Bath |
| Heating | Natural Gas |
| Cooling | Ceiling Fan(s), Central Air |
| Flooring | Carpet, Laminate, Vinyl/Linoleum |
| Appliances | Dishwasher, Disposal, Dryer, Microwave, Range, Refrigerator, Washer |
| Total Parking | 2 |
| Parking Features | Attached |
| Roof | Composite Shingle |
| Lot Features | Level |
| Construction | Wood Siding, Frame |
| Sewer | Sewer |
| Water Source | Public |
| New Construction | No |
| Listing Terms | Assumable, Cash, Conventional, FHA, VA Loan |
Location
Price History
| Date | Event | Price |
|---|---|---|
| 10/15/2026 |
Listed for sale Source: elevateMLS #4590327 |
$450,000 $245/sqft |
| 10/9/2026 |
Listed for sale Source: REcolorado® #1573127 |
$450,000 +9.1% $245/sqft |
| 2/29/2024 |
Sold Source: REcolorado® #9451926 |
$412,500 $224/sqft |
| 2/29/2024 |
Sold Source: elevateMLS #6222747 |
$412,500 -0.6% $224/sqft |
| 1/10/2024 |
Price change Source: elevateMLS #6222747 |
$415,000 $226/sqft |
| 10/20/2023 |
Listed for sale Source: REcolorado® #9451926 |
$415,000 -6.7% $226/sqft |
| 10/20/2023 |
Listed for sale Source: elevateMLS #6222747 |
$445,000 +107.0% $242/sqft |
| 4/1/2013 |
Sold Source: elevateMLS #734543 |
$214,950 $117/sqft |
| 3/28/2013 |
Listed for sale Source: elevateMLS #734543 |
$214,950 $117/sqft |

The real estate listing information and related content displayed on this site is provided exclusively for consumers' personal, non-commercial use and may not be used for any purpose other than to identify prospective properties consumers may be interested in purchasing. This information and related content is deemed reliable but is not guaranteed accurate by the Pikes Peak REALTOR® Services Corp.
Thank you — a Mont Haus broker will be in touch shortly.