Residential · Pending
Peyton, CO 80831
4 Beds · 3 Baths · 3,483 Sq Ft
$600,000
Single Family
Property Type
0.29 acres
Lot Size
2018
Year Built
$172
Price per Sq Ft
3
Parking Spaces
$120
HOA Fee
4885001
MLS #
About This Property
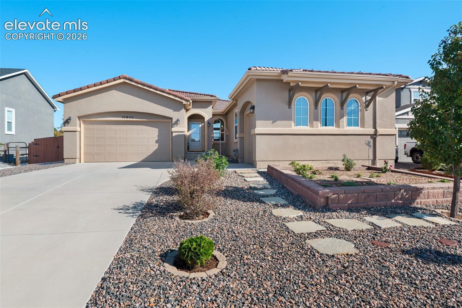
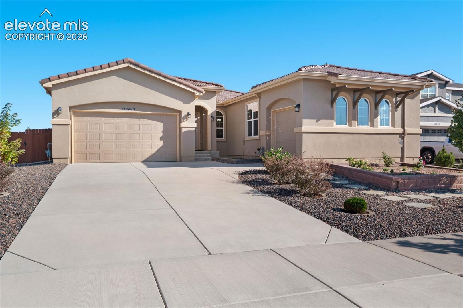
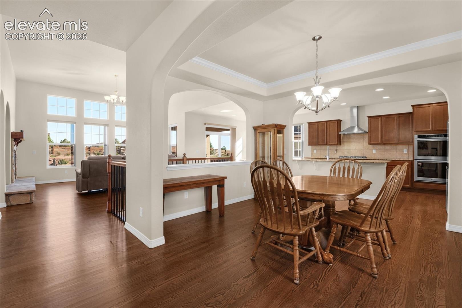
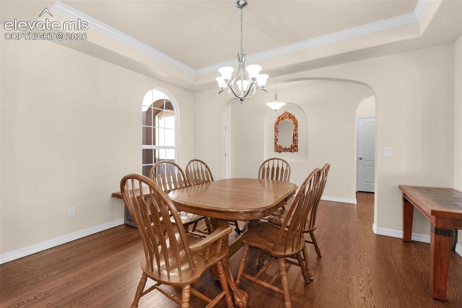
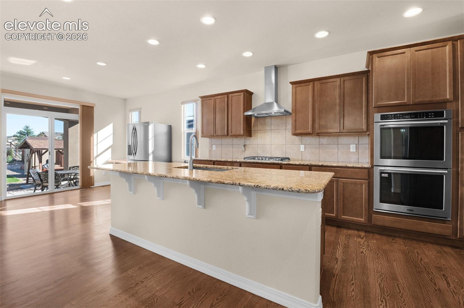
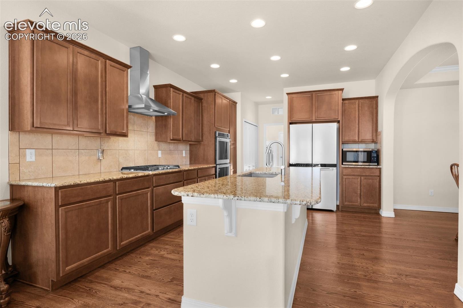
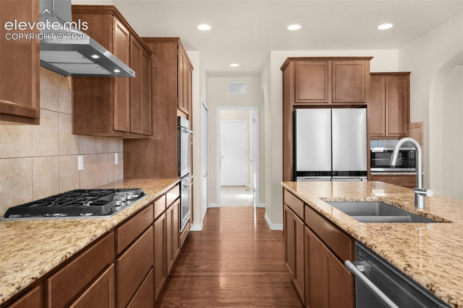
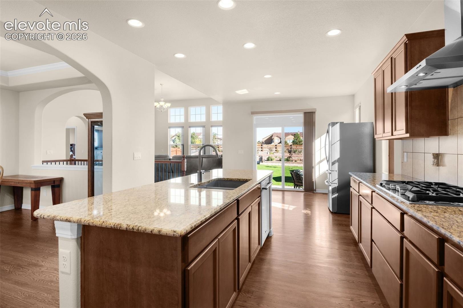
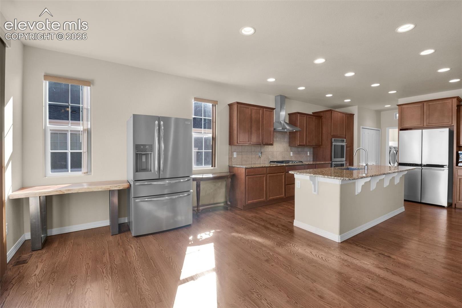
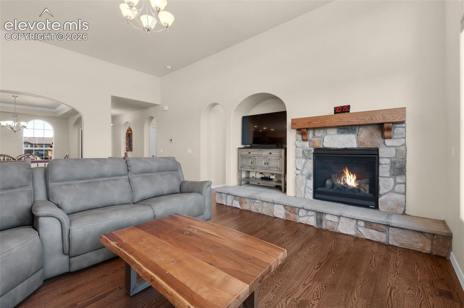
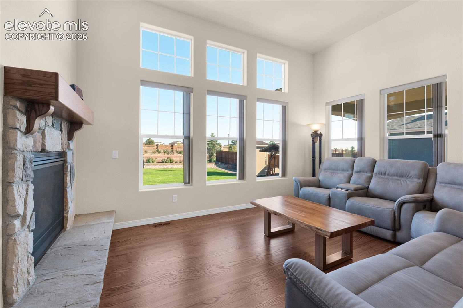
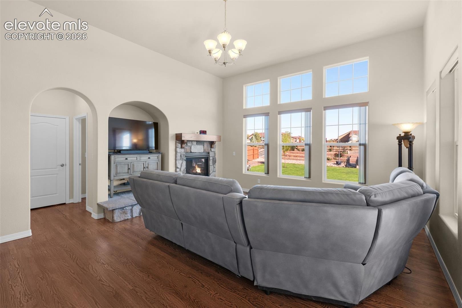
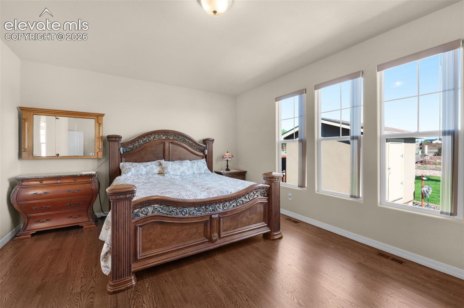
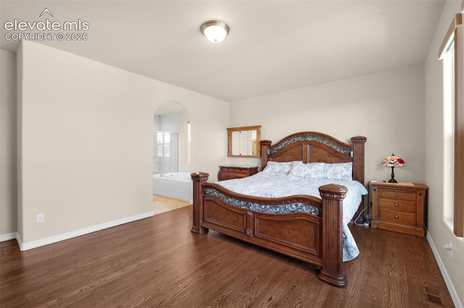
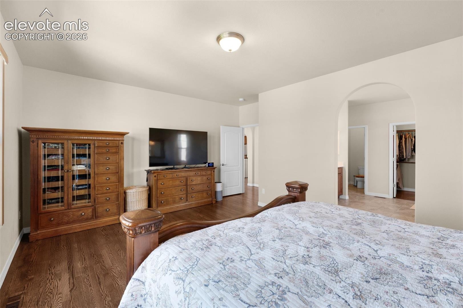
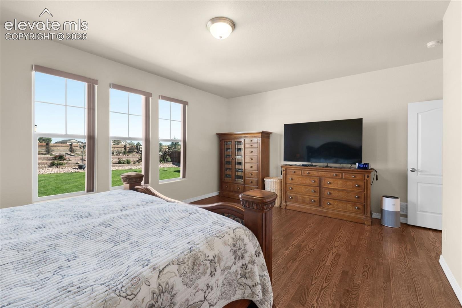
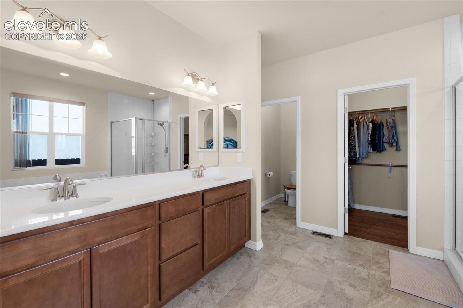
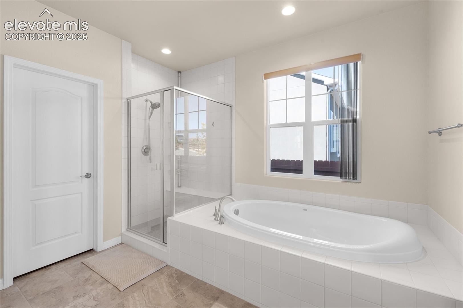
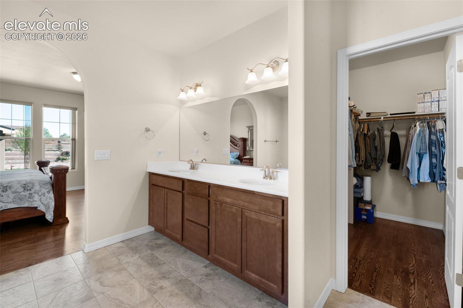
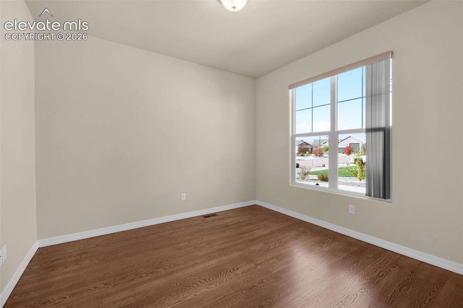
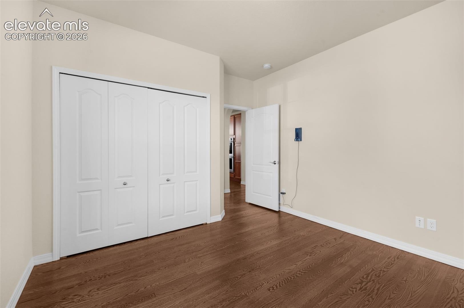
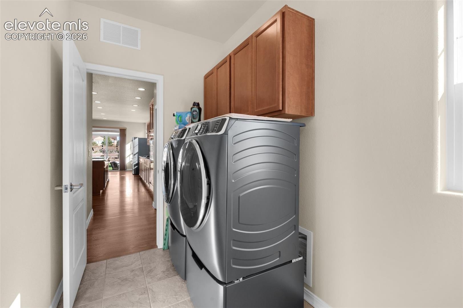
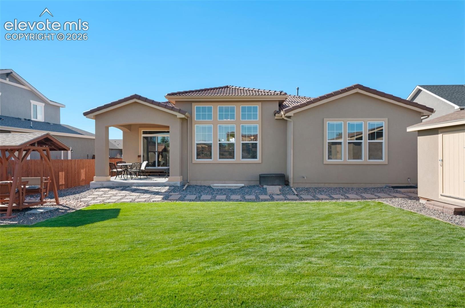
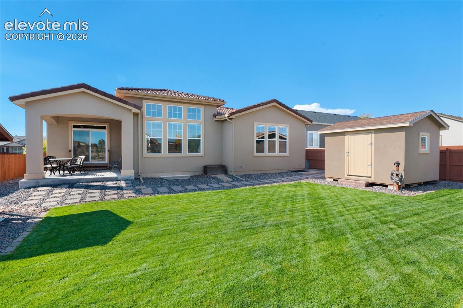
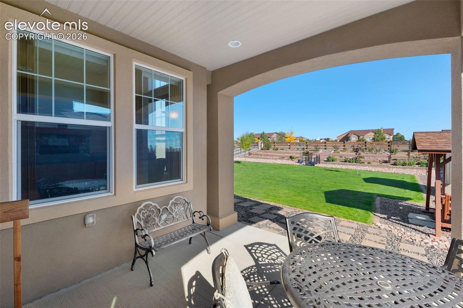
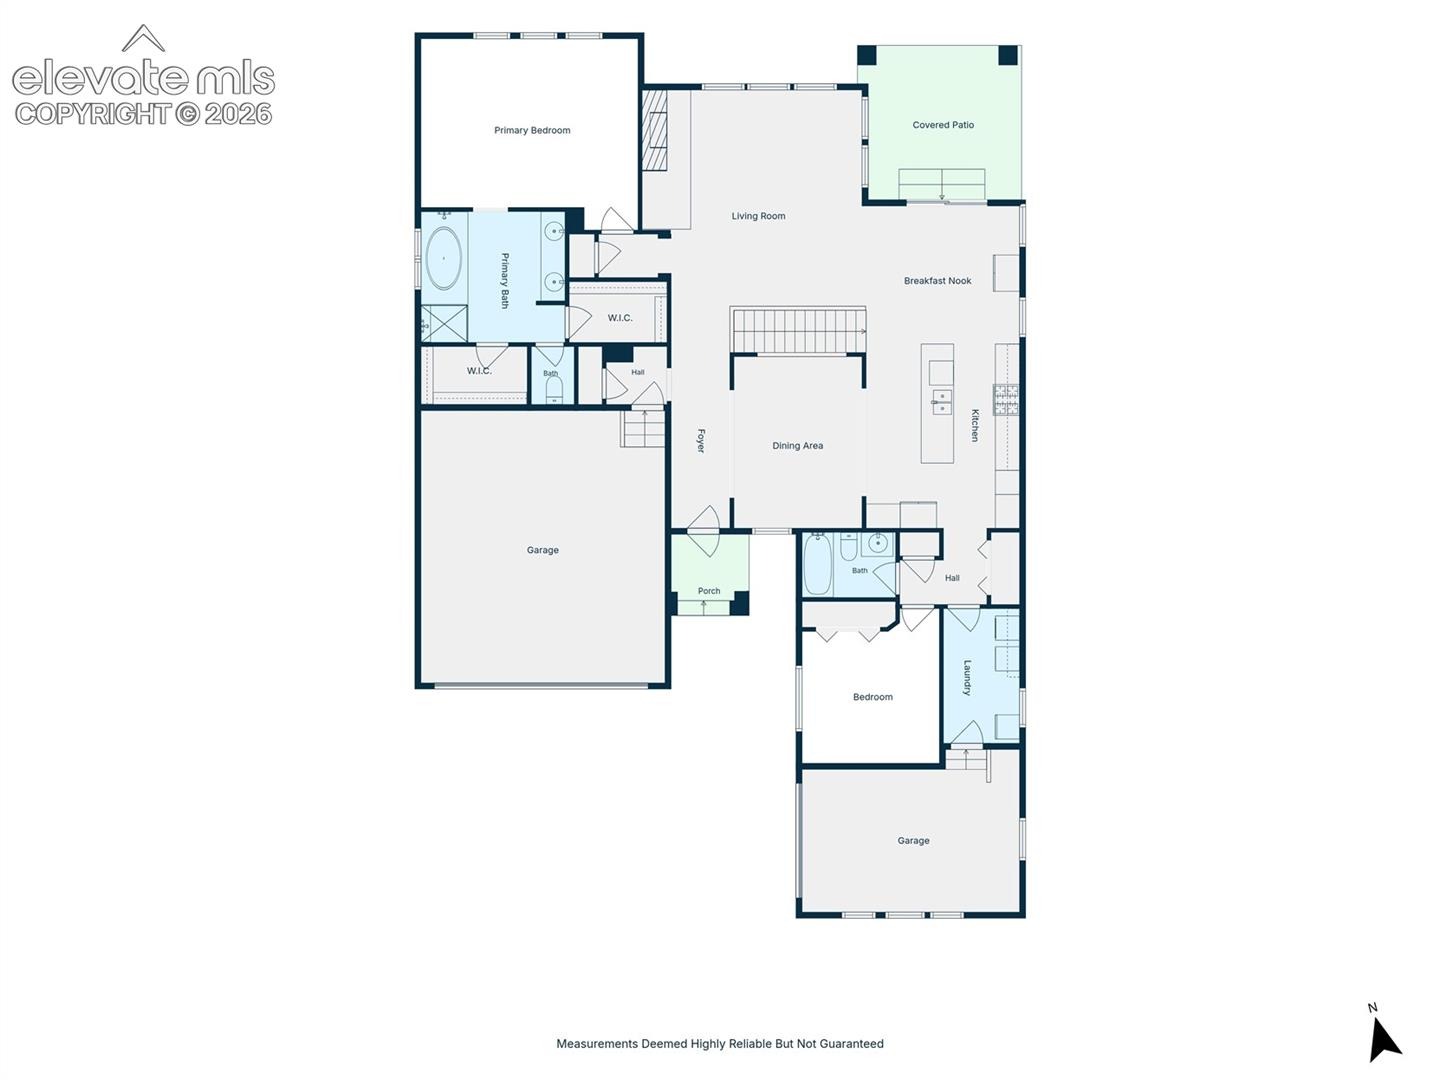
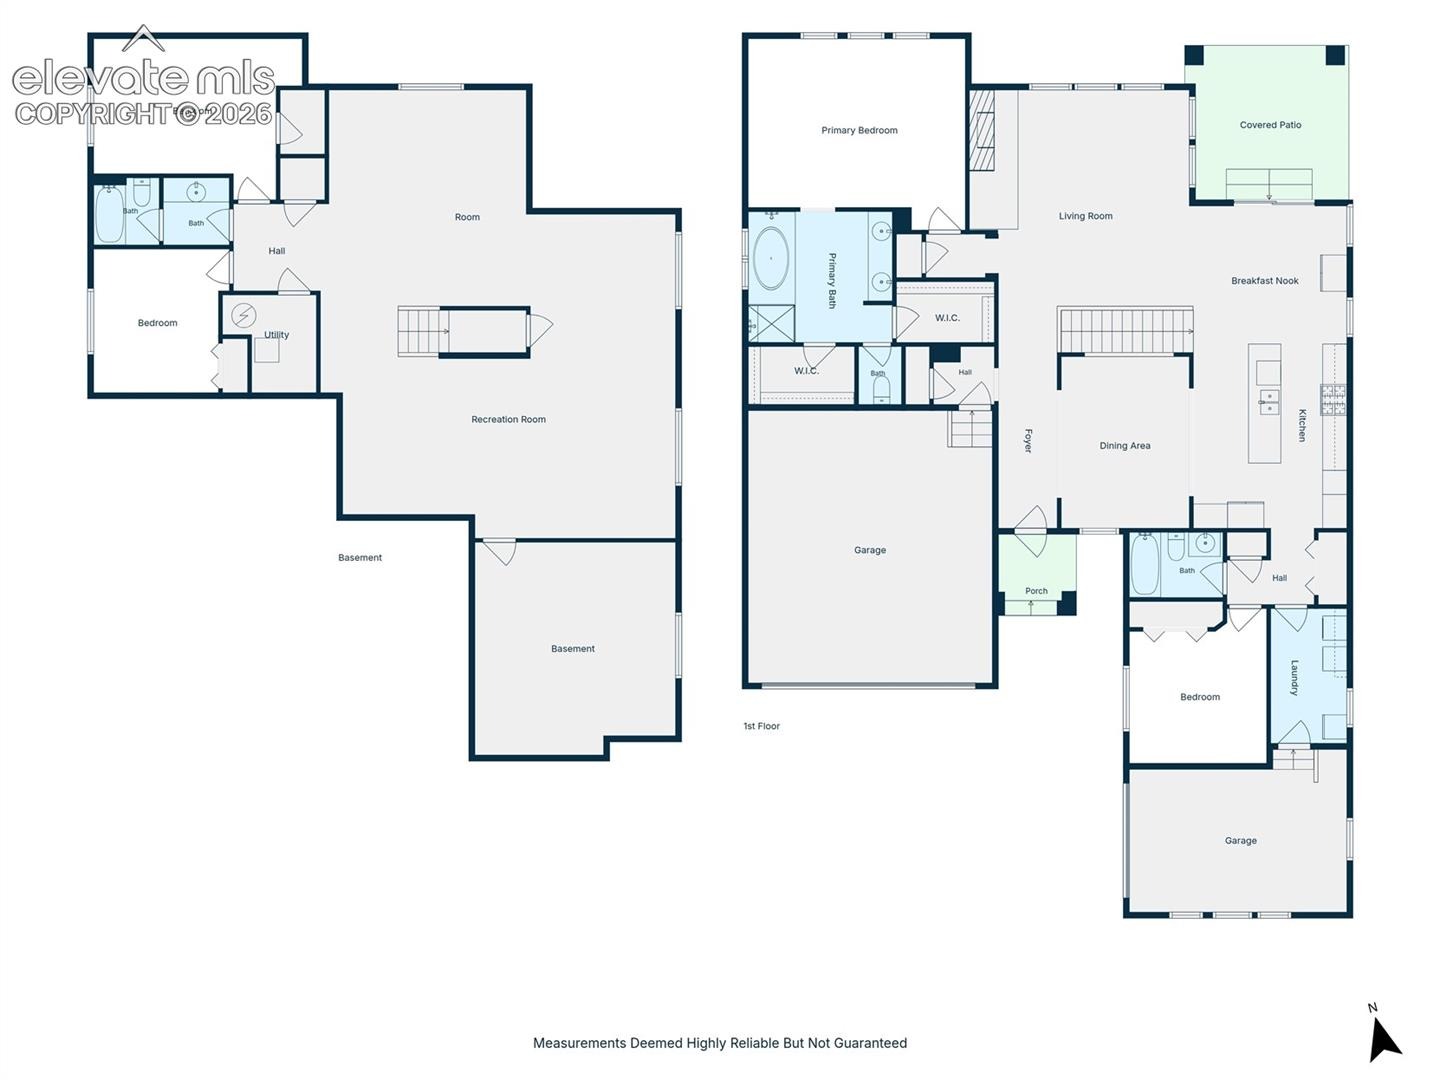
Welcome to luxurious ranch-style living in the highly sought-after Meridian Ranch community. Beautiful hardwood floors flow through the main level, complemented by soaring ceilings and an open-concept layout filled with natural light. At the heart of the home, the gourmet kitchen boasts granite countertops, a center island, a gas range, double ovens, and a walkout to a covered porch that provides seamless indoor-outdoor living. The main floor features a spacious primary suite, a dedicated laundry room, and a versatile second bedroom that could easily serve as a home office or guest space.
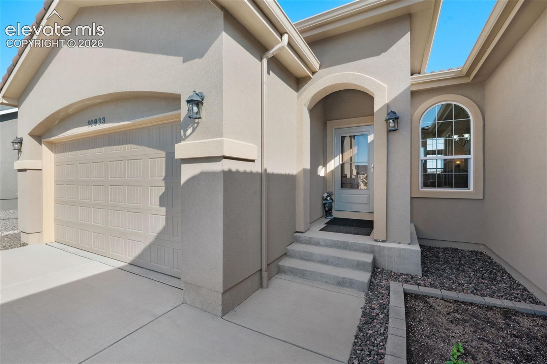
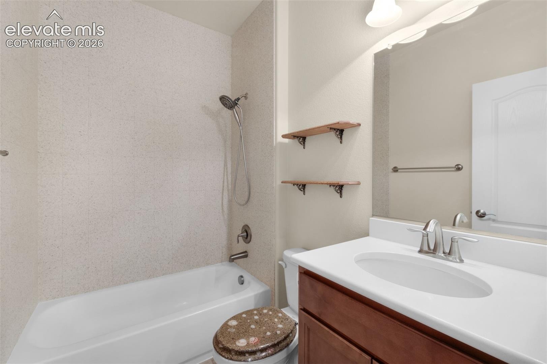
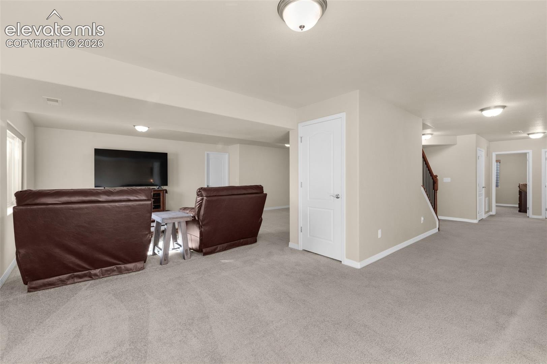
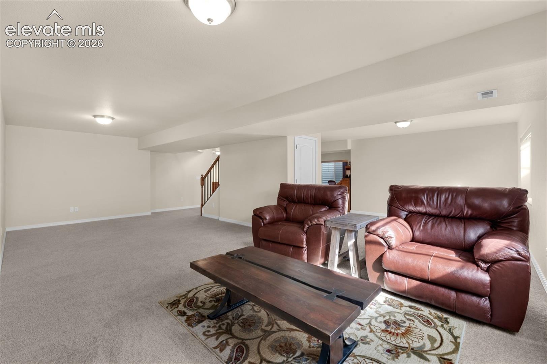
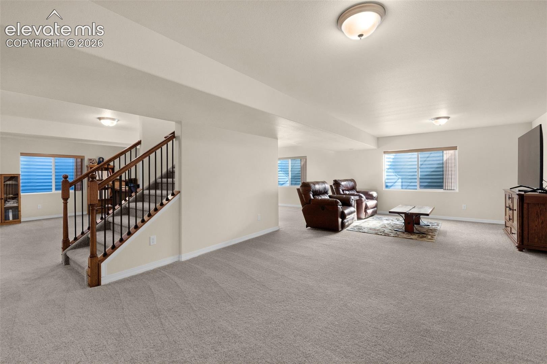
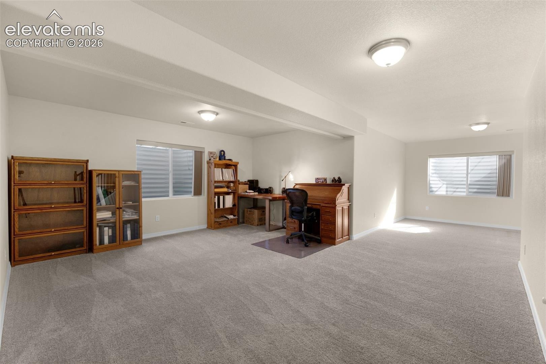
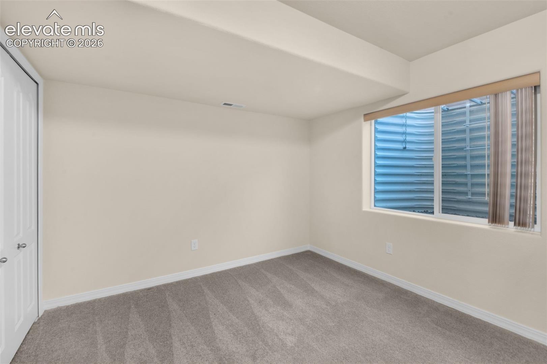
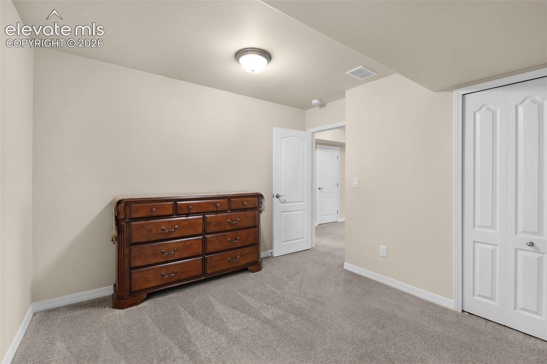
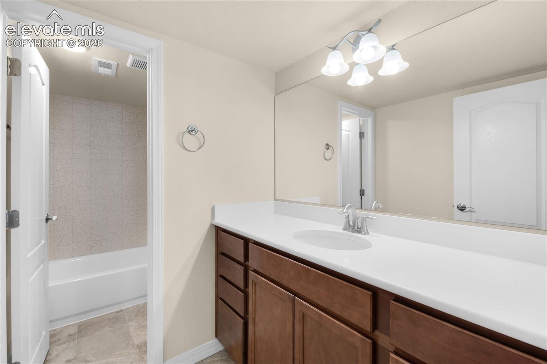
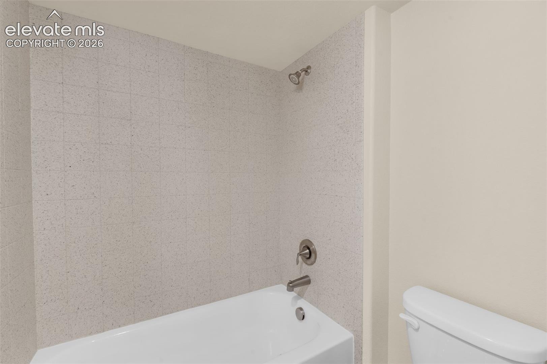
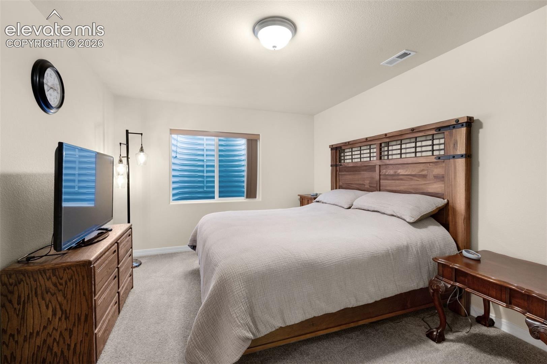
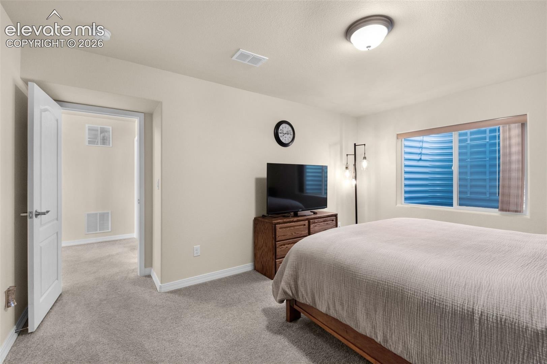
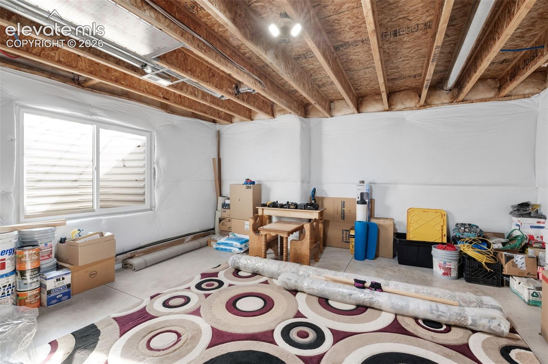
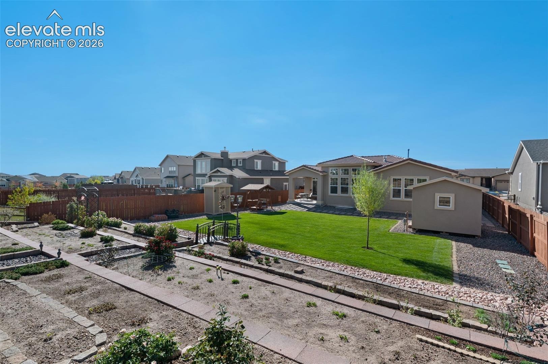
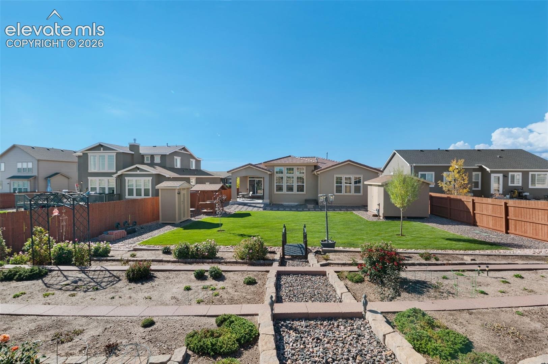
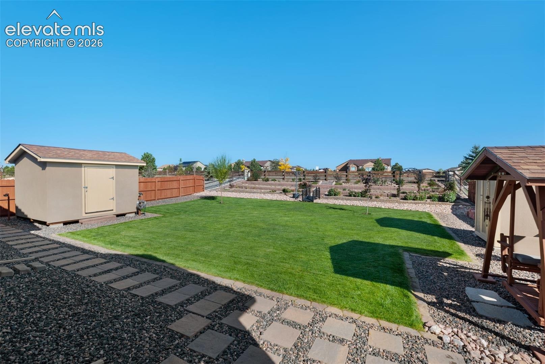
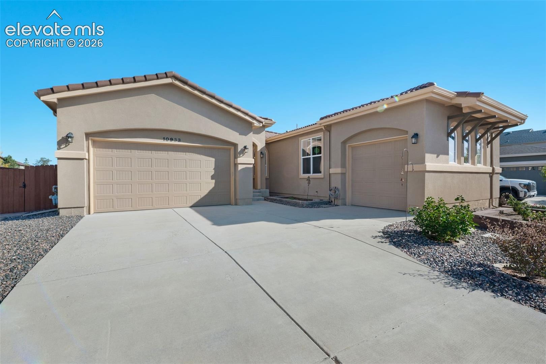
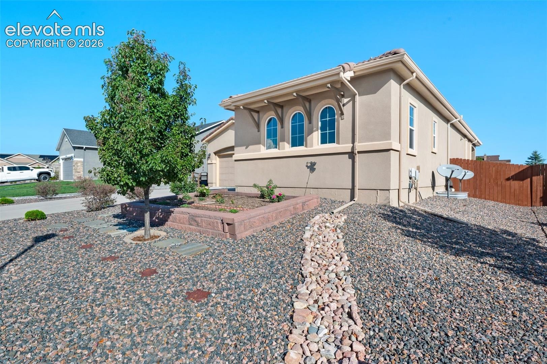
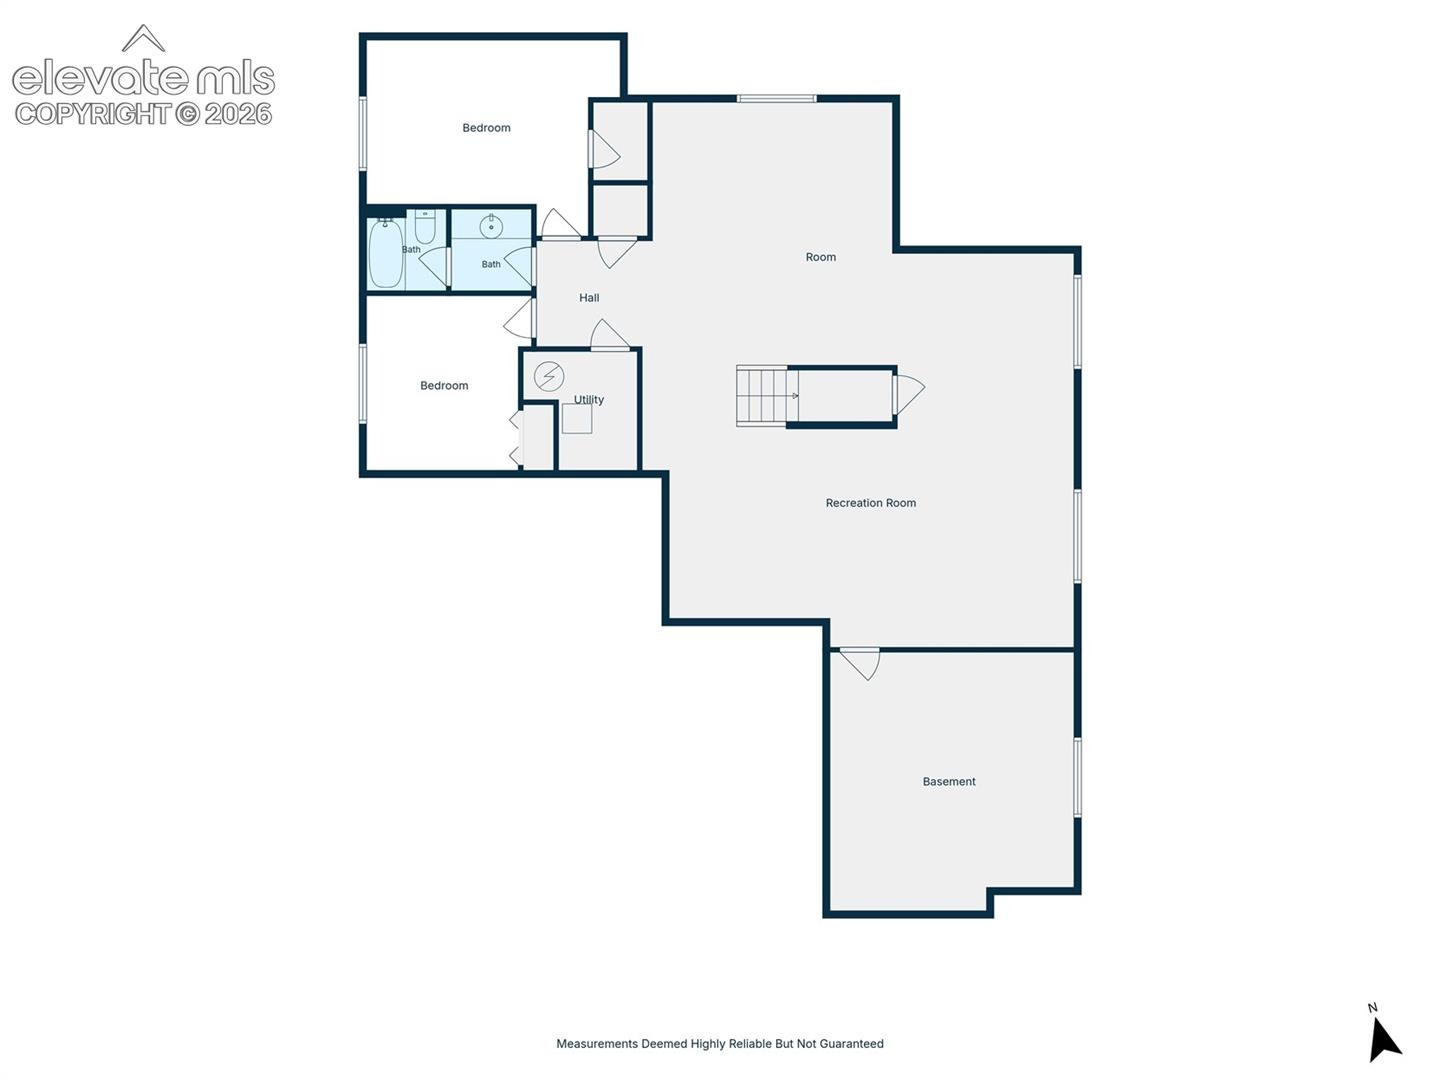
Downstairs, the expansive finished basement provides a large recreation room along with two additional bedrooms and a full bath, offering plenty of room for privacy and storage. Outside, the home boasts fully and immaculately landscaped front and back yards, creating an inviting outdoor sanctuary. Complete with dual attached garages (a 2-car and a single-car garage) and access to neighborhood amenities including the community clubhouse, pools, fitness center, and playgrounds, this exceptional home offers the perfect blend of comfort, style, and community convenience.
32 days on market
Listed by Al Palmonari MRP & Kirsten Palmonari · Venterra Real Estate LLC · 719-368-7639
Property Details
| Property Type | Residential |
| Sub Type | Single Family Residence |
| Status | Pending |
| Price per Sq Ft | $172 |
| MLS # | 4885001 |
| Days on Market | 32 |
| Bedrooms | 4 |
| Full Baths | 3 |
| Above-Grade Sq Ft | 1,935 |
| Year Built | 2018 |
| Lot Size (Sq Ft) | 12,781 |
| Acres | 0.2934 |
| HOA | Yes |
| HOA Fee | $120 |
| Annual Taxes | $3,499 |
| Tax Year | 2025 |
| State | CO |
| County | El Paso |
| Total Rooms | 13 |
| Interior Features | 5-Pc Bath |
| Heating | Forced Air |
| Cooling | Ceiling Fan(s), Central Air |
| Flooring | Carpet, Tile, Wood |
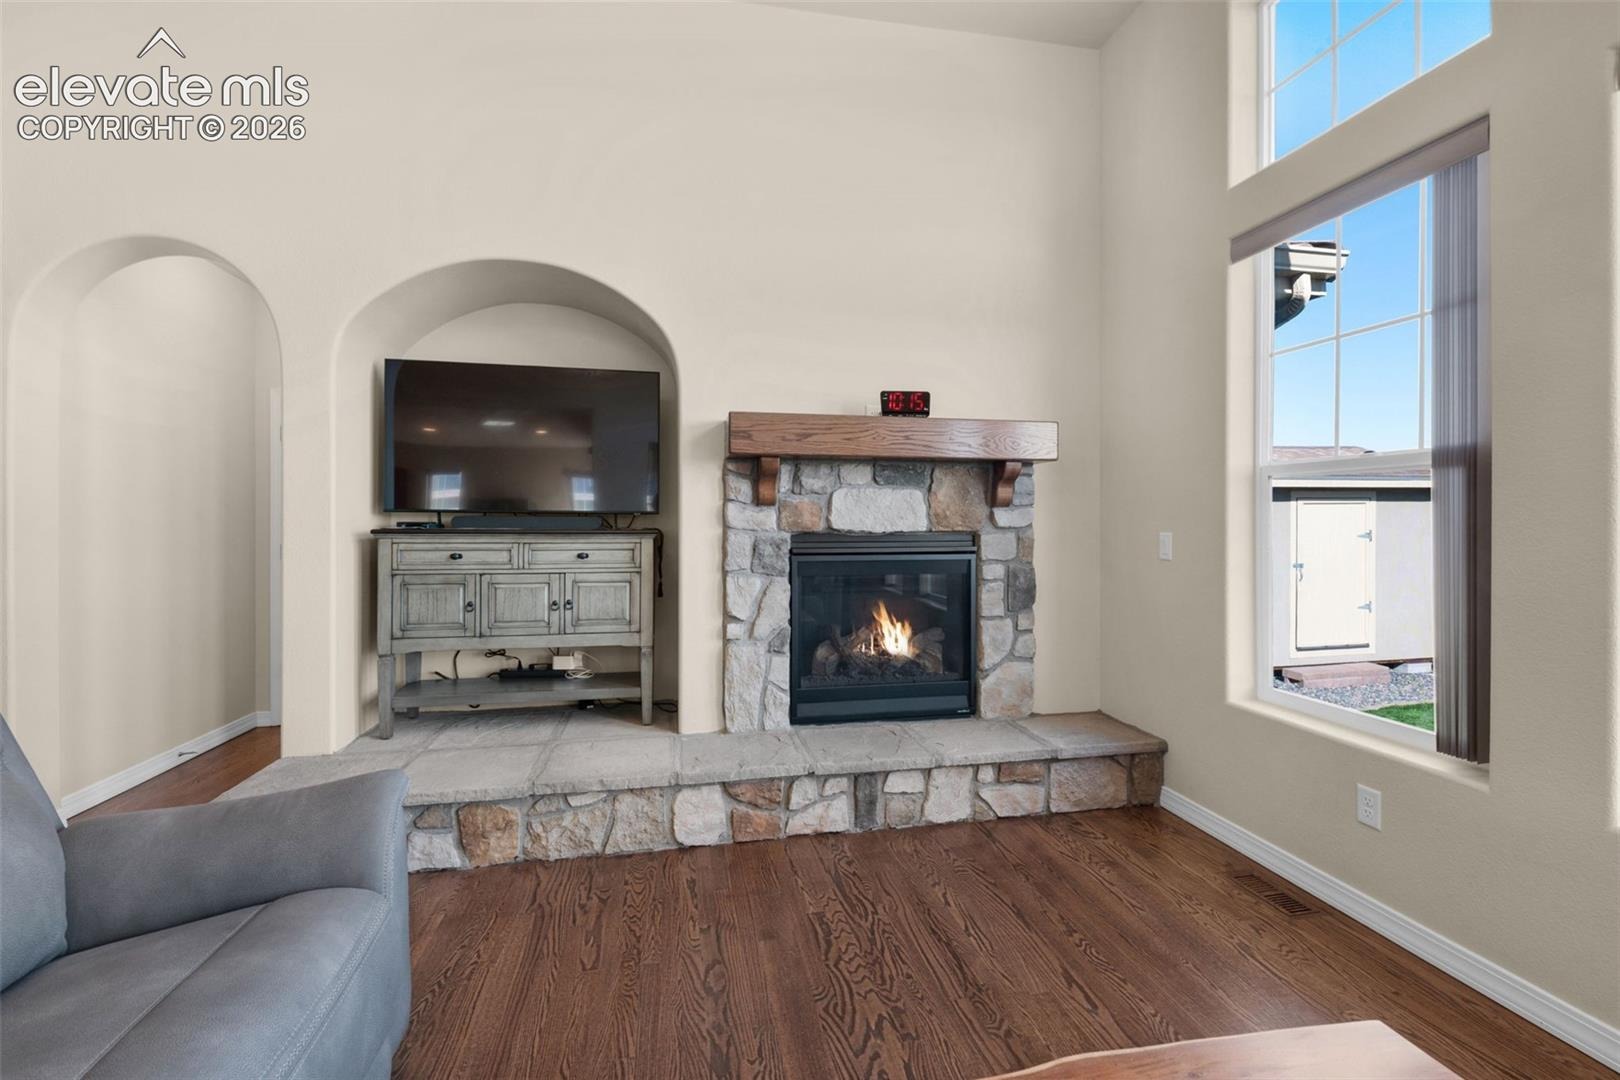
| Fireplace Features | Gas, Main Level, One |
| Appliances | Dishwasher, Disposal, Double Oven, Range, Refrigerator, Gas in Kitchen, Kitchen Vent Fan |
| Total Parking | 3 |
| Parking Features | Attached |
| Roof | Tile |
| Basement | Full Basement |
| Lot Features | Level |
| Construction | Stucco, Frame |
| Sewer | Sewer |
| Water Source | Assoc/Distr |
| New Construction | No |
| Listing Terms | Cash, Conventional, FHA, VA Loan |
Location
Price History
| Date | Event | Price |
|---|---|---|
| 11/6/2026 |
Pending Source: elevateMLS #4885001 |
— |
| 10/8/2026 |
Listed for sale Source: elevateMLS #4885001 |
$600,000 $172/sqft |
| 10/8/2026 |
Listed for sale Source: REcolorado® #7931448 |
$600,000 -1.6% $172/sqft |
| 10/4/2026 |
Listing removed Source: elevateMLS #9821613 |
— |
| 9/23/2026 |
Price change Source: elevateMLS #9821613 |
$610,000 -6.2% $175/sqft |
| 7/2/2026 |
Listed for sale Source: elevateMLS #9821613 |
$650,000 $187/sqft |

The real estate listing information and related content displayed on this site is provided exclusively for consumers' personal, non-commercial use and may not be used for any purpose other than to identify prospective properties consumers may be interested in purchasing. This information and related content is deemed reliable but is not guaranteed accurate by the Pikes Peak REALTOR® Services Corp.
Thank you — a Mont Haus broker will be in touch shortly.
For Mont Haus agents and staff. Sign in with your Mont Haus Microsoft account and the Agent Portal opens in a new tab.
Sign in with MicrosoftNo Microsoft account yet? Ask Nikki Boxer, who sets up portal access.