Residential · Active
Colorado Springs, CO 80920
5 Beds · 3 Baths · 3,214 Sq Ft
$619,000
Single Family
Property Type
0.17 acres
Lot Size
2002
Year Built
$193
Price per Sq Ft
2
Parking Spaces
$95
HOA Fee
5511328
MLS #
About This Property
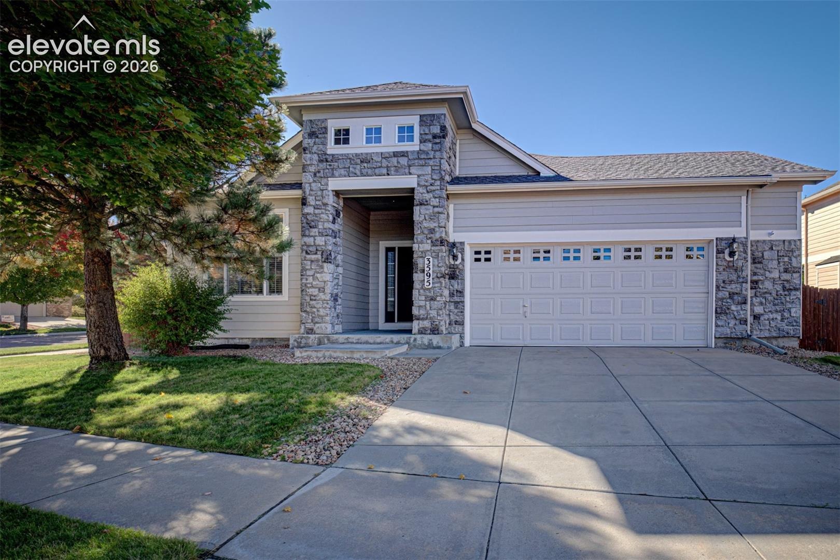
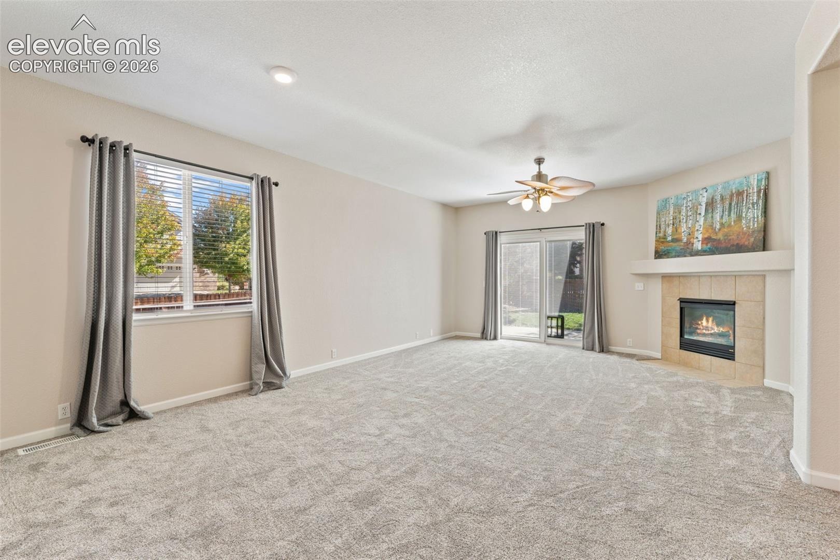
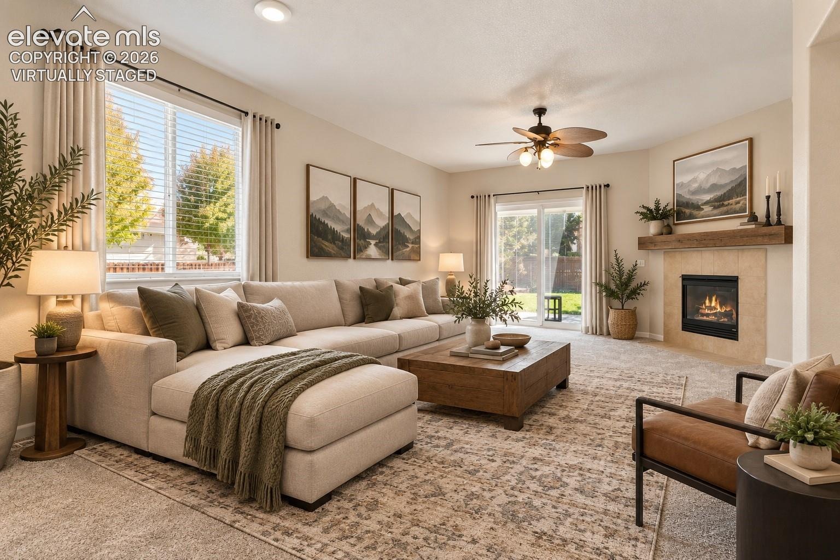
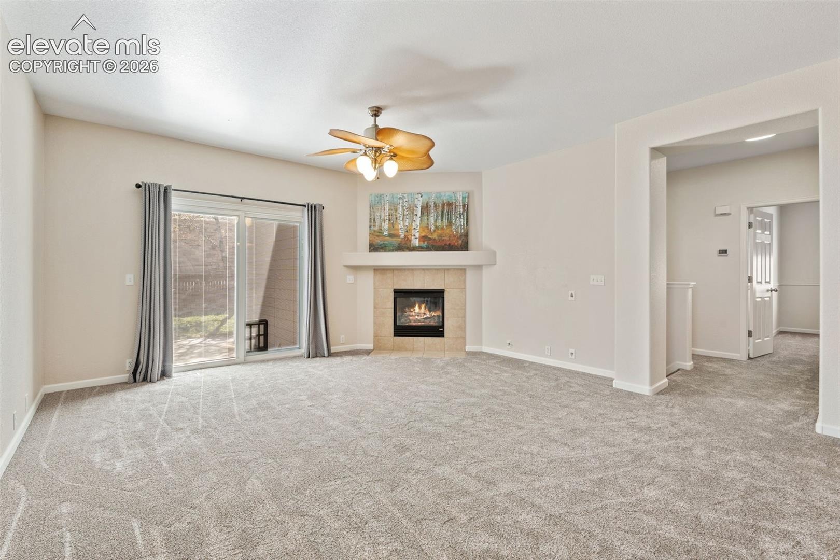
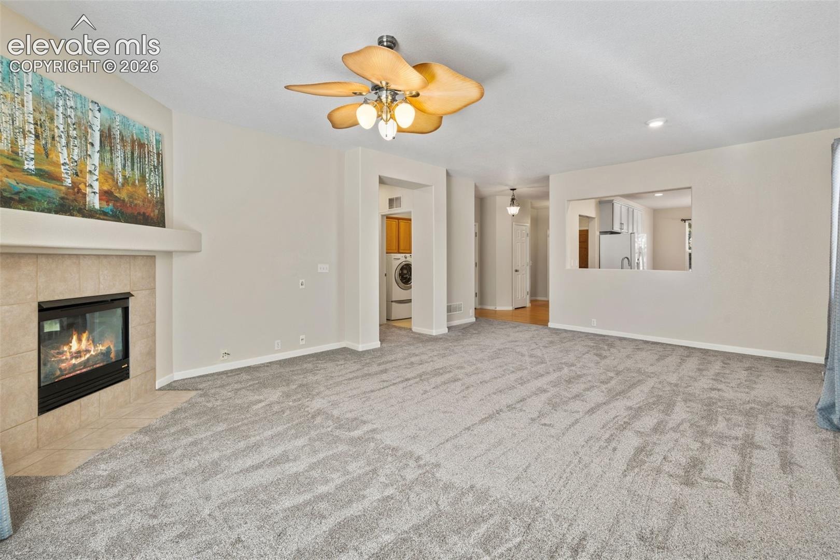
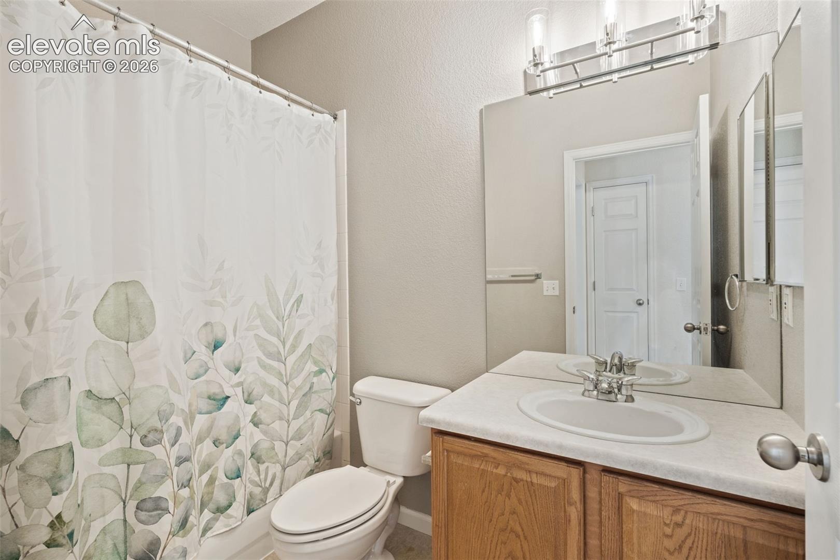
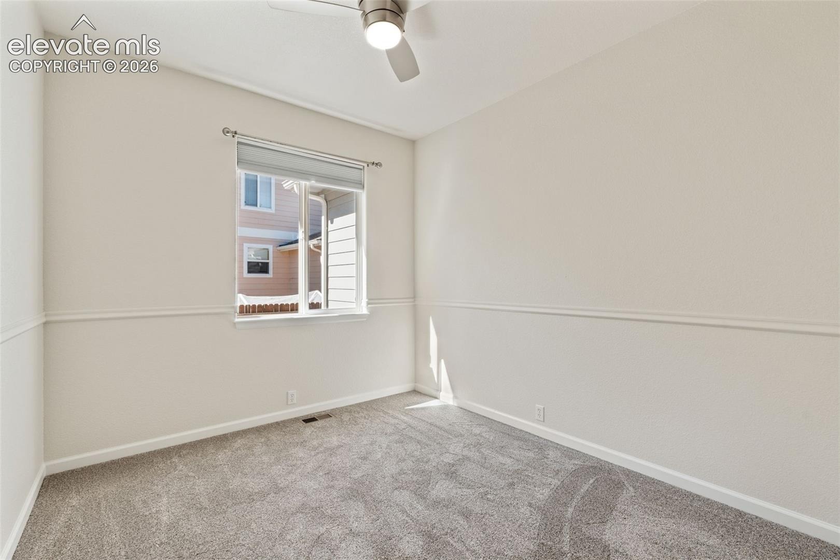
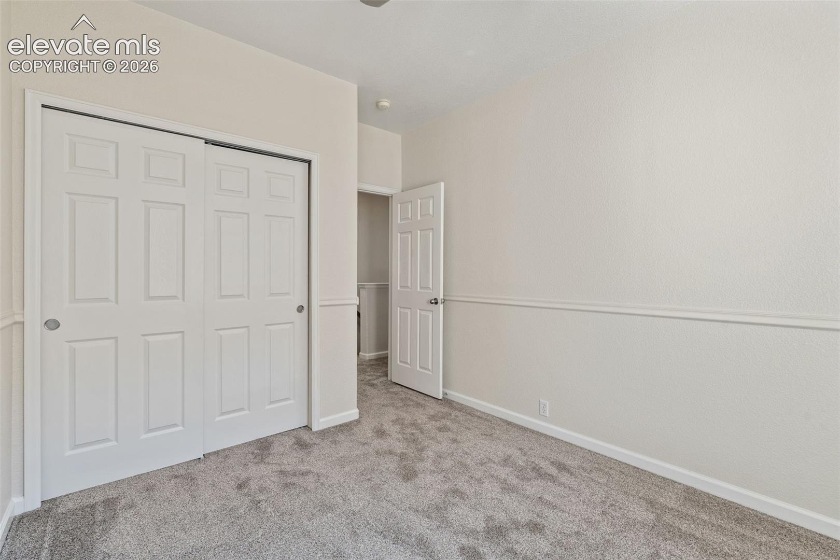
Thoughtfully updated and meticulously maintained by its original owner, this spacious Colorado Springs home offers 5 bedrooms, 3 bathrooms, and versatile living spaces designed to accommodate a variety of lifestyles.
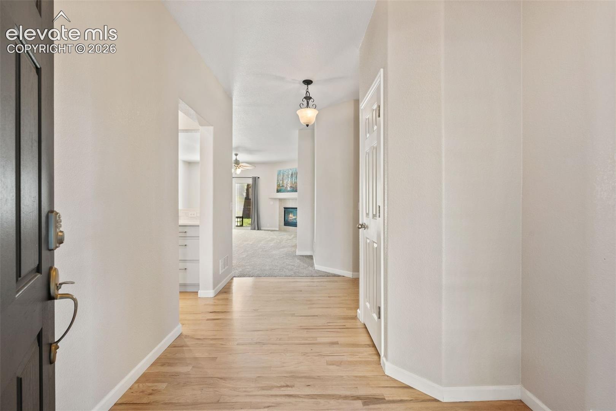
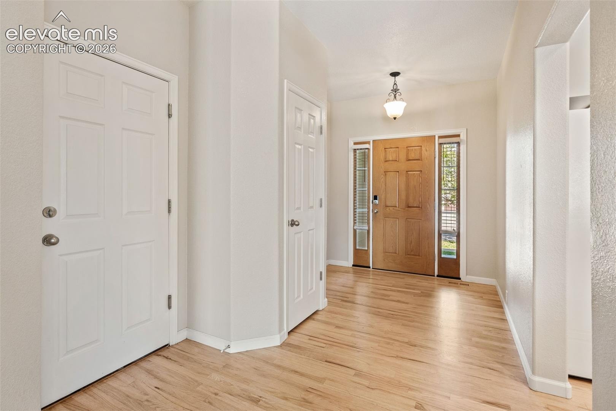
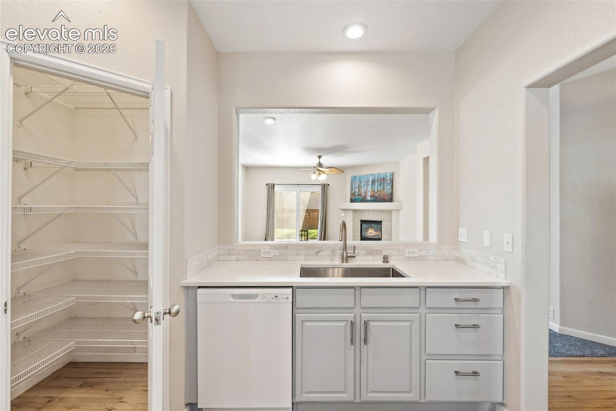
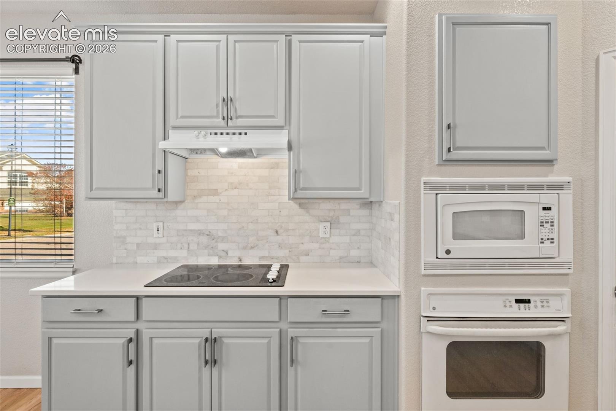
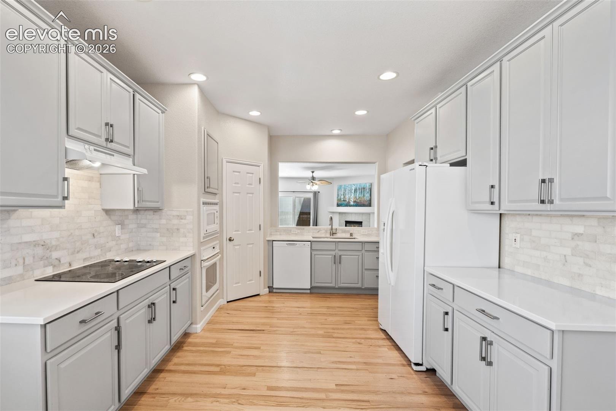
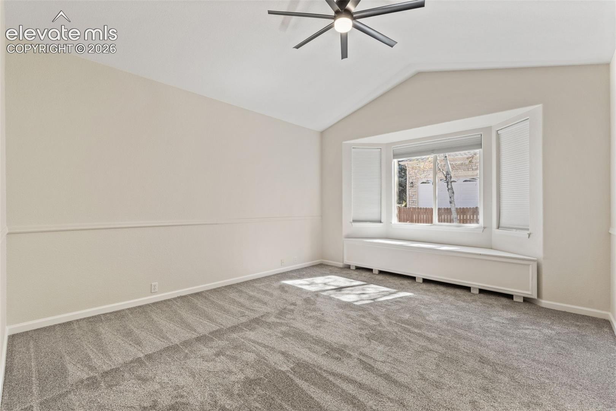
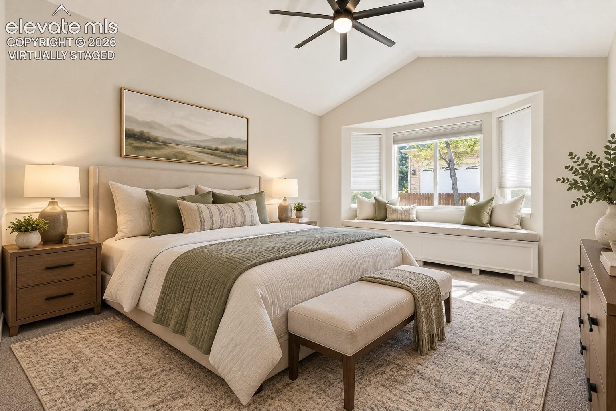
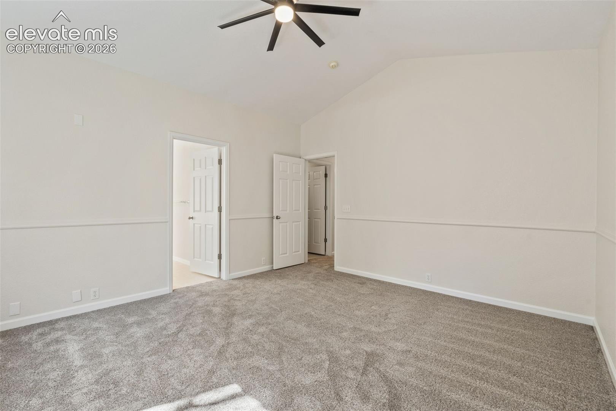
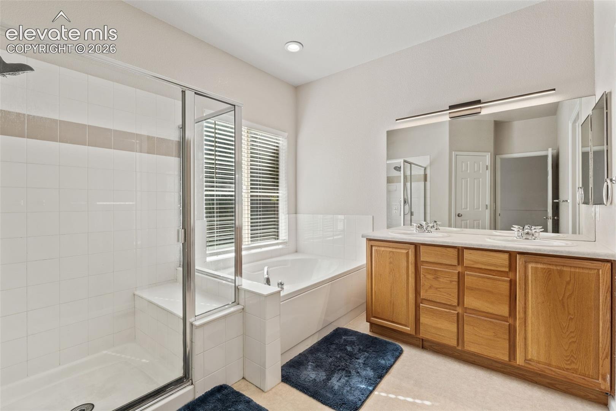
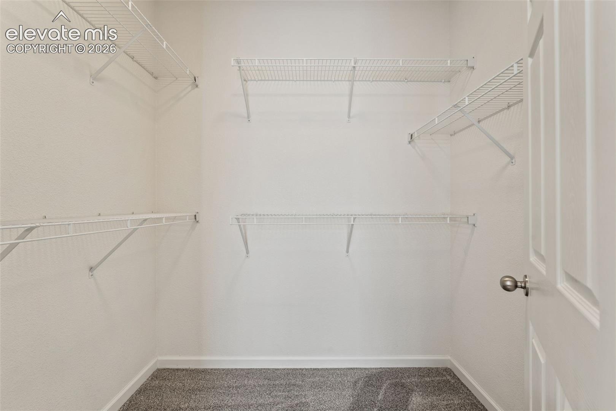
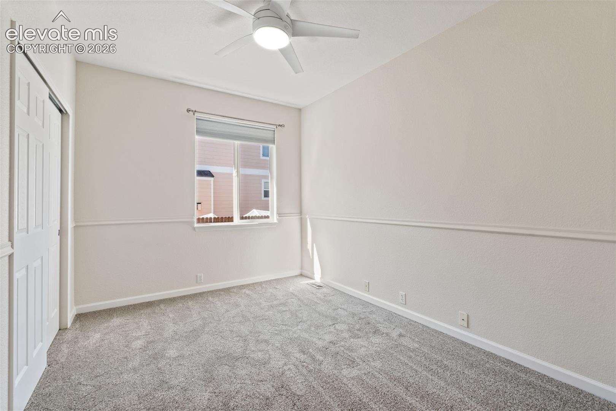
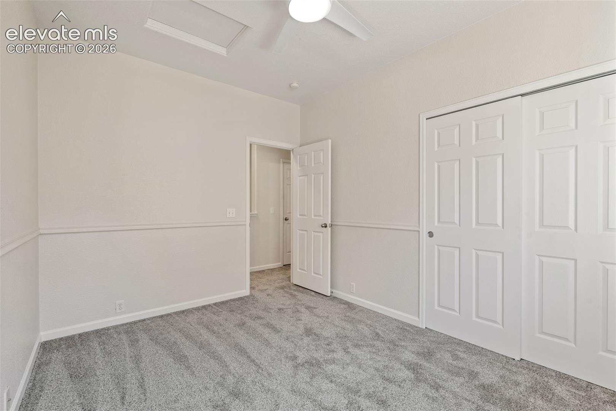
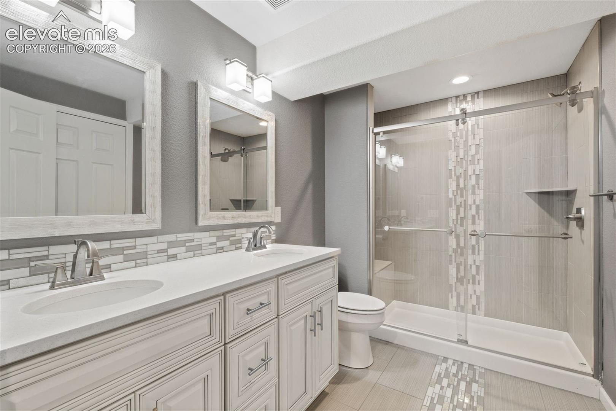
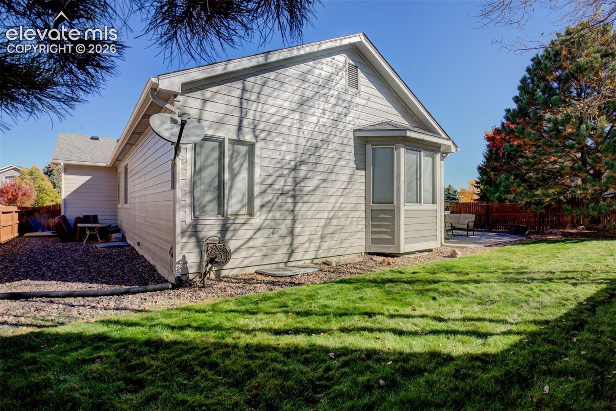
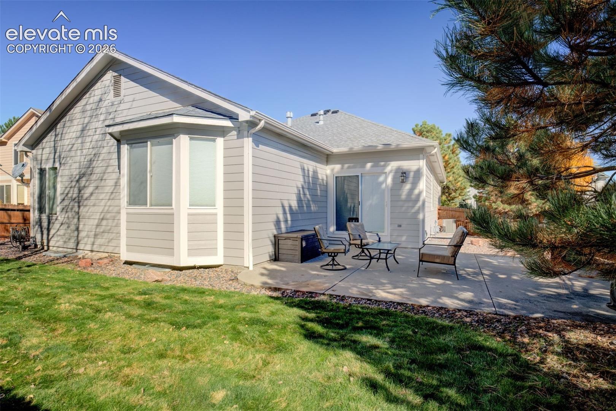
Recent improvements throughout the home include a new roof and exterior paint (2024), fresh interior paint (2026), new carpeting, and an updated kitchen, creating a move-in-ready feel. The inviting main living areas offer comfortable spaces for everyday living and entertaining, while the primary suite features a spacious five-piece bathroom and walk-in closet.
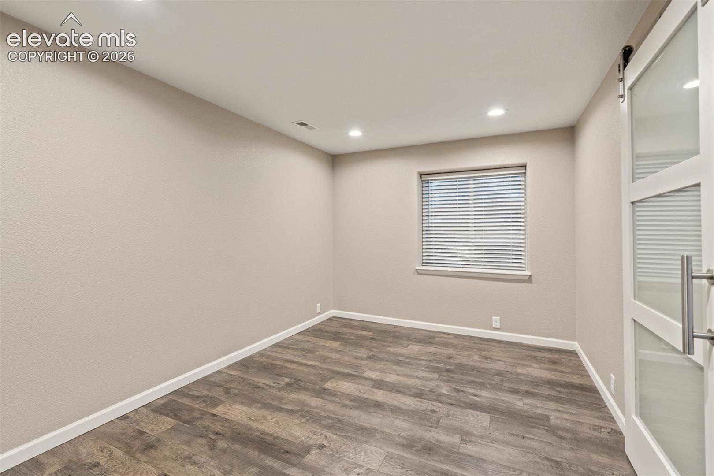
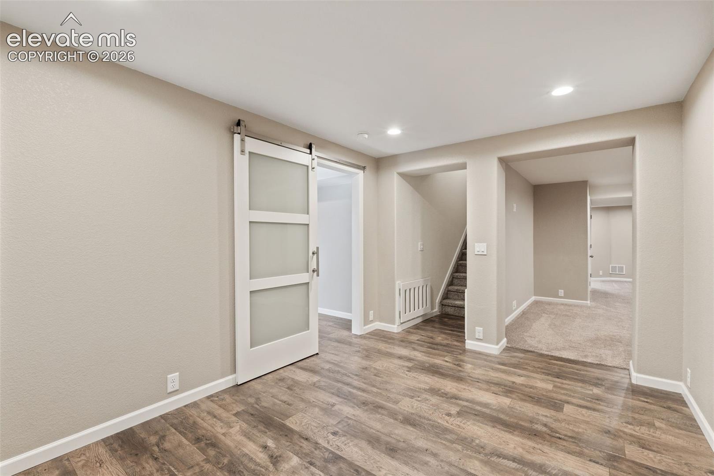
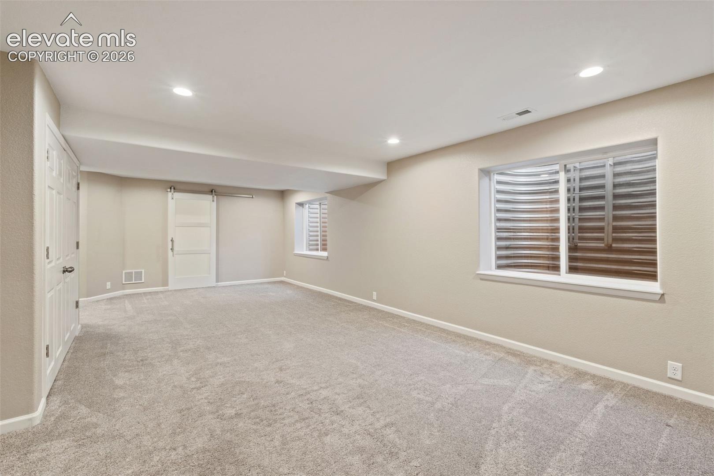
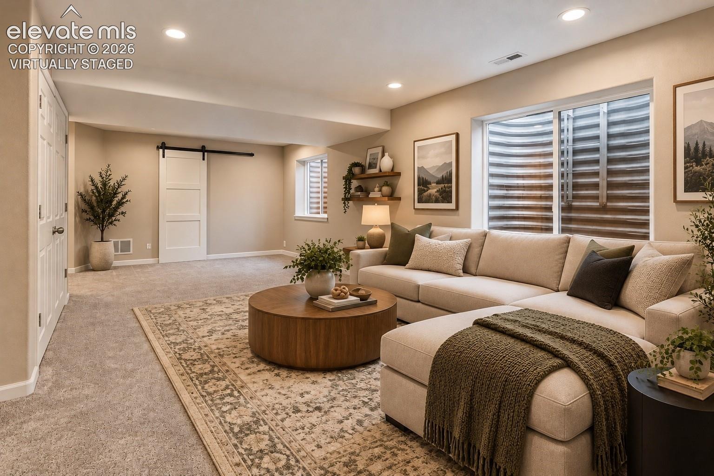
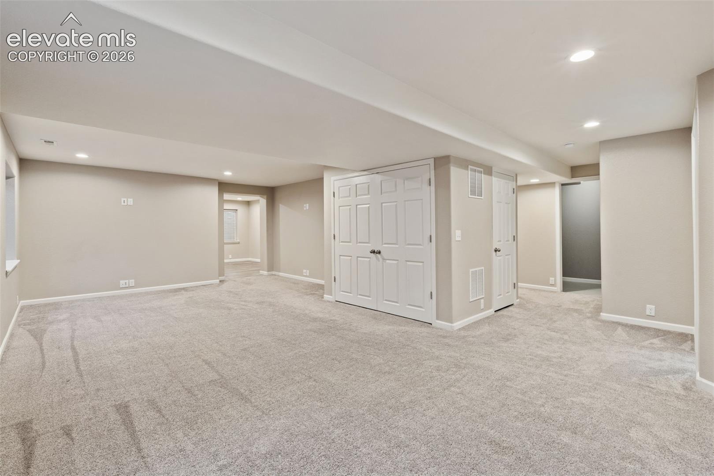
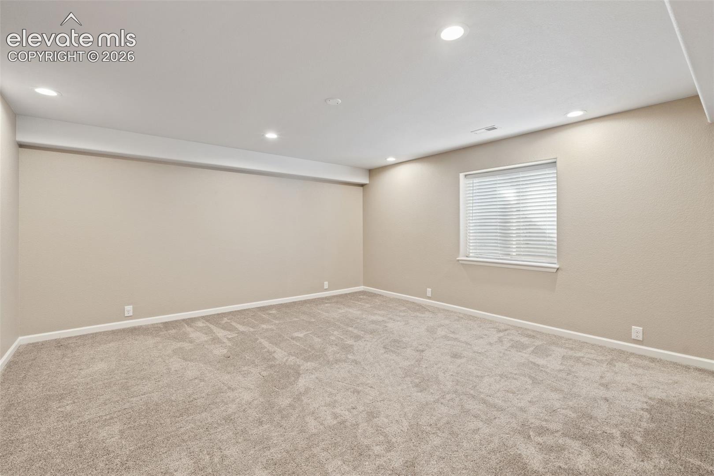
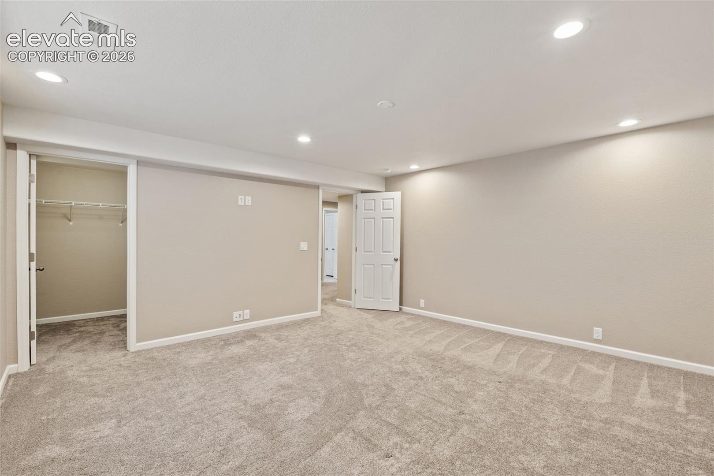
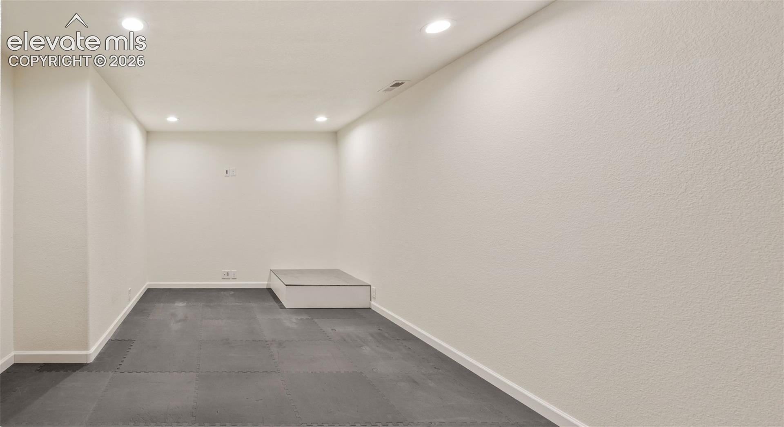
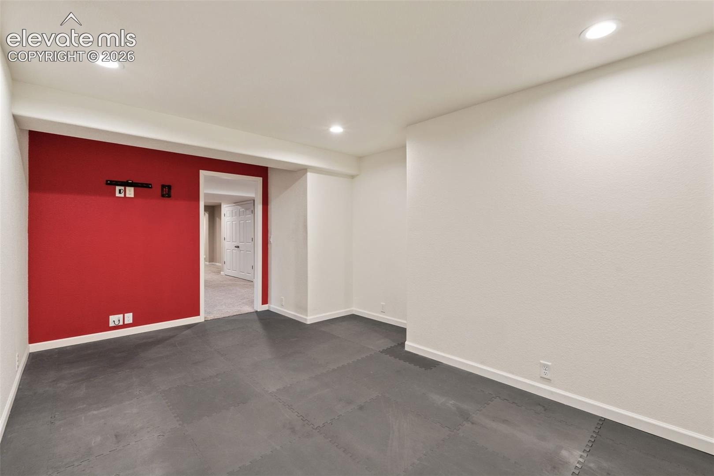
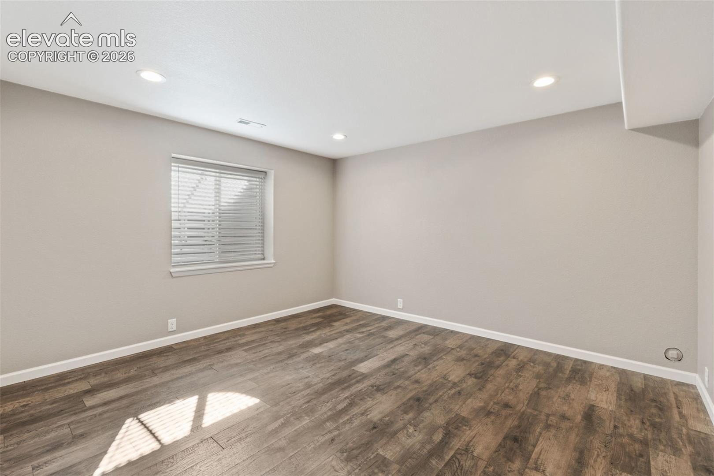
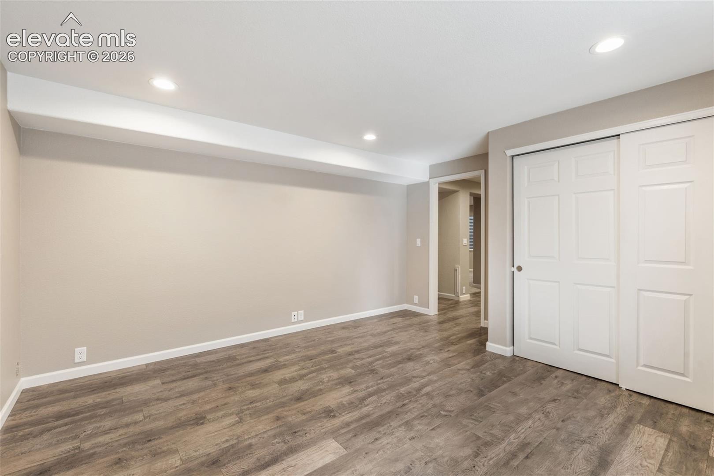
Completed in 2018, the finished basement offers exceptional flexibility, including the potential for multigenerational living. With a generous great room, two bedrooms, exercise space, cozy library nook, and additional storage, this thoughtfully designed lower level provides room for extended family, guests, work, hobbies, or recreation.
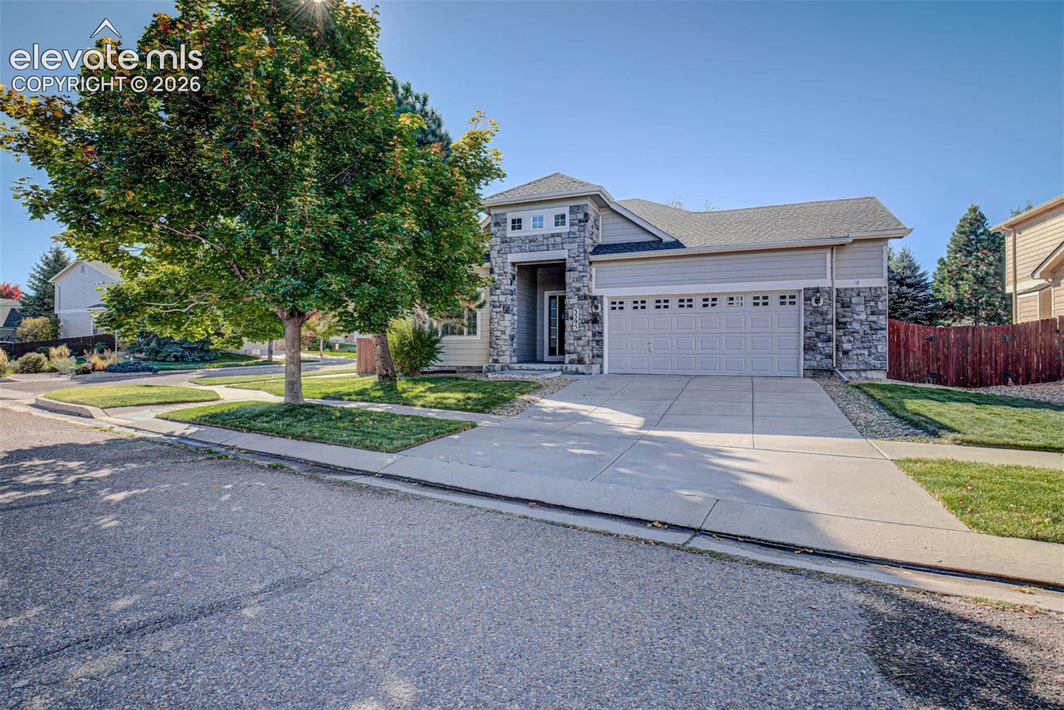
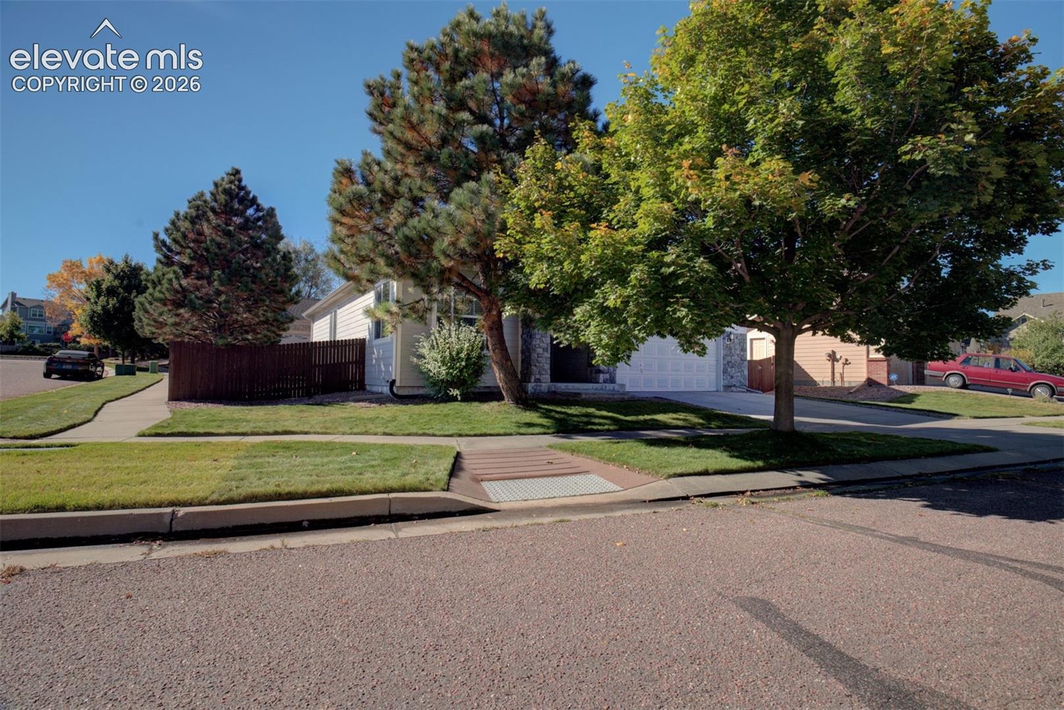
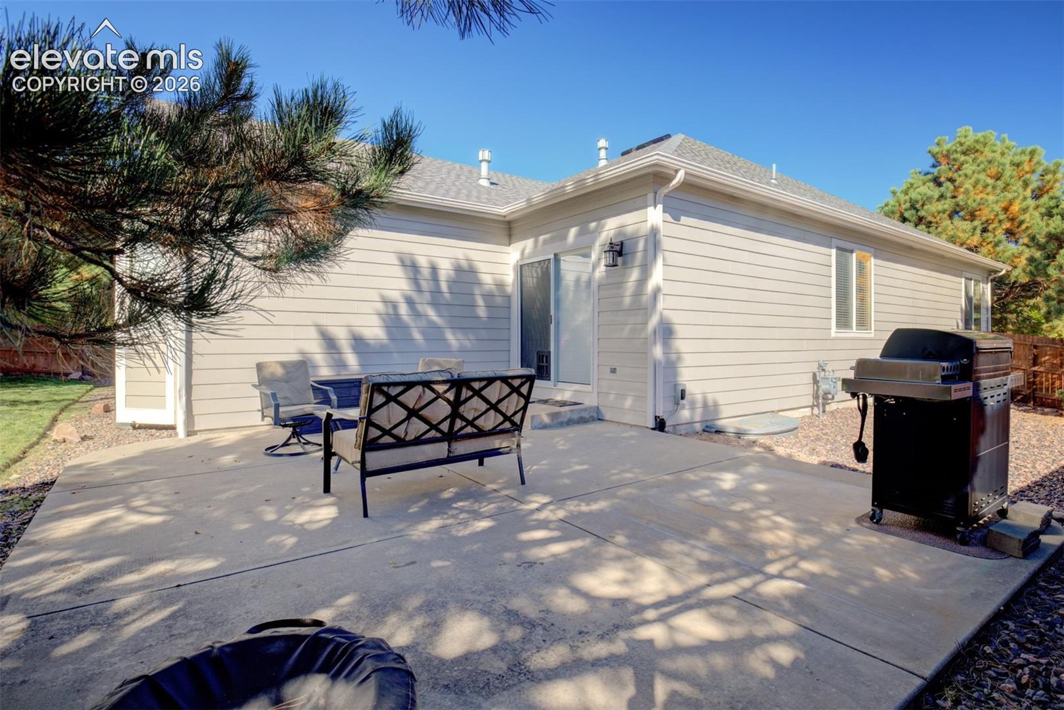
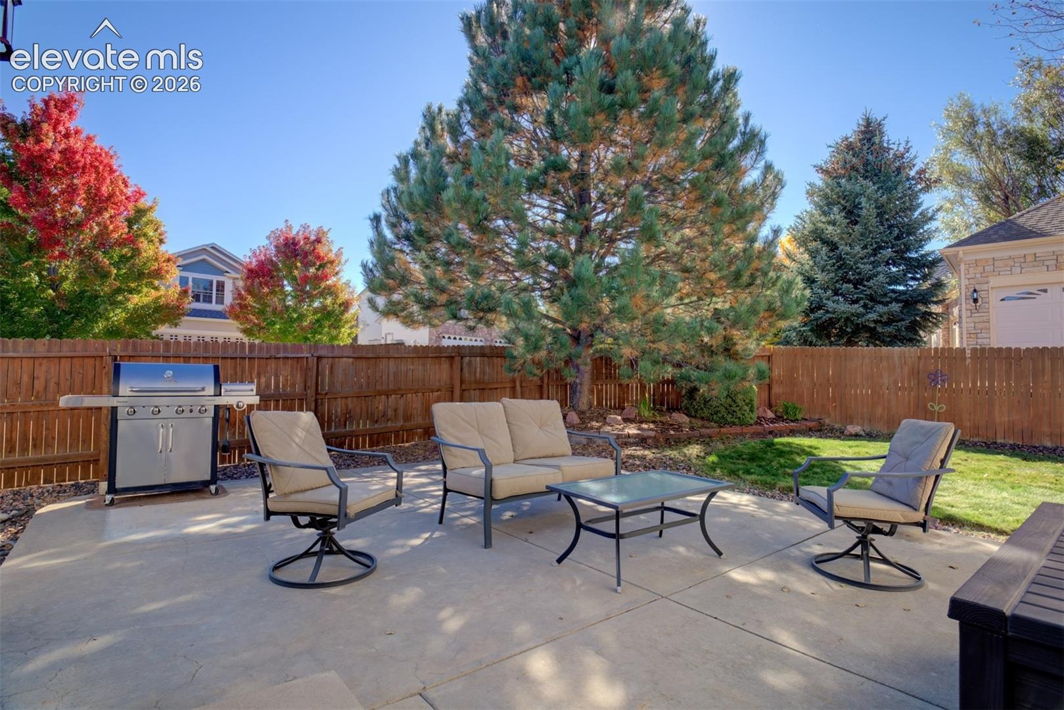
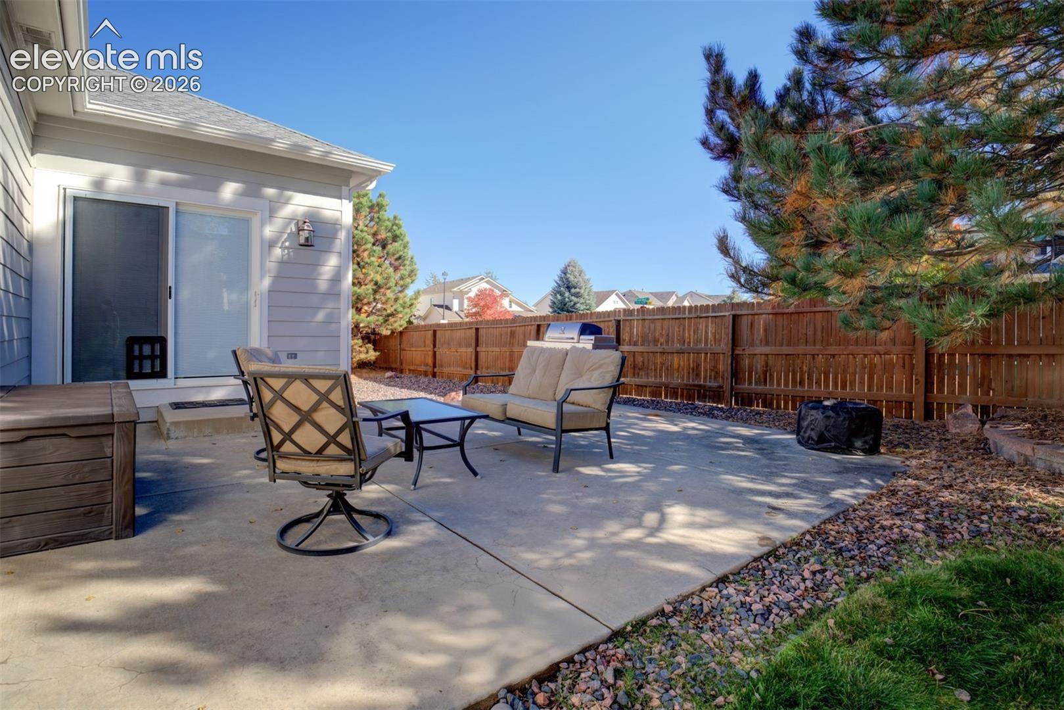
Situated on a desirable corner lot, the home features a large concrete backyard patio, perfect for outdoor dining and gatherings. The oversized 2.5-car garage offers valuable workshop space and additional storage.
The location is equally appealing, with walkability to neighborhood schools, shopping, dining, coffee, medical facilities, and John Venezia Community Park, known for its playgrounds, walking paths, and outdoor recreation.
Built in 2002 and lovingly cared for by just one owner, this home combines significant recent updates, flexible living spaces, and an established Colorado Springs location.
*The bedroom/office in the basement is non-conforming.
19 days on market
Listed by Dakota Shafer GRI · Structure Real Estate Group, LLC · 719-659-7757
Property Details
| Property Type | Residential |
| Sub Type | Single Family Residence |
| Status | Active |
| Price per Sq Ft | $193 |
| MLS # | 5511328 |
| Days on Market | 19 |
| Bedrooms | 5 |
| Full Baths | 3 |
| Above-Grade Sq Ft | 1,648 |
| Year Built | 2002 |
| Lot Size (Sq Ft) | 7,209 |
| Acres | 0.1655 |
| HOA | Yes |
| HOA Fee | $95 |
| Annual Taxes | $2,585 |
| Tax Year | 2026 |
| State | CO |
| County | El Paso |
| Total Rooms | 16 |
| Interior Features | Vaulted Ceiling(s), 5-Pc Bath, 6-Panel Doors, 9Ft + Ceilings, Great Room |
| Heating | Forced Air, Natural Gas |
| Cooling | Ceiling Fan(s), Central Air |
| Flooring | Carpet, Wood, Laminate, Vinyl/Linoleum |
| Fireplace Features | Gas, Main Level |
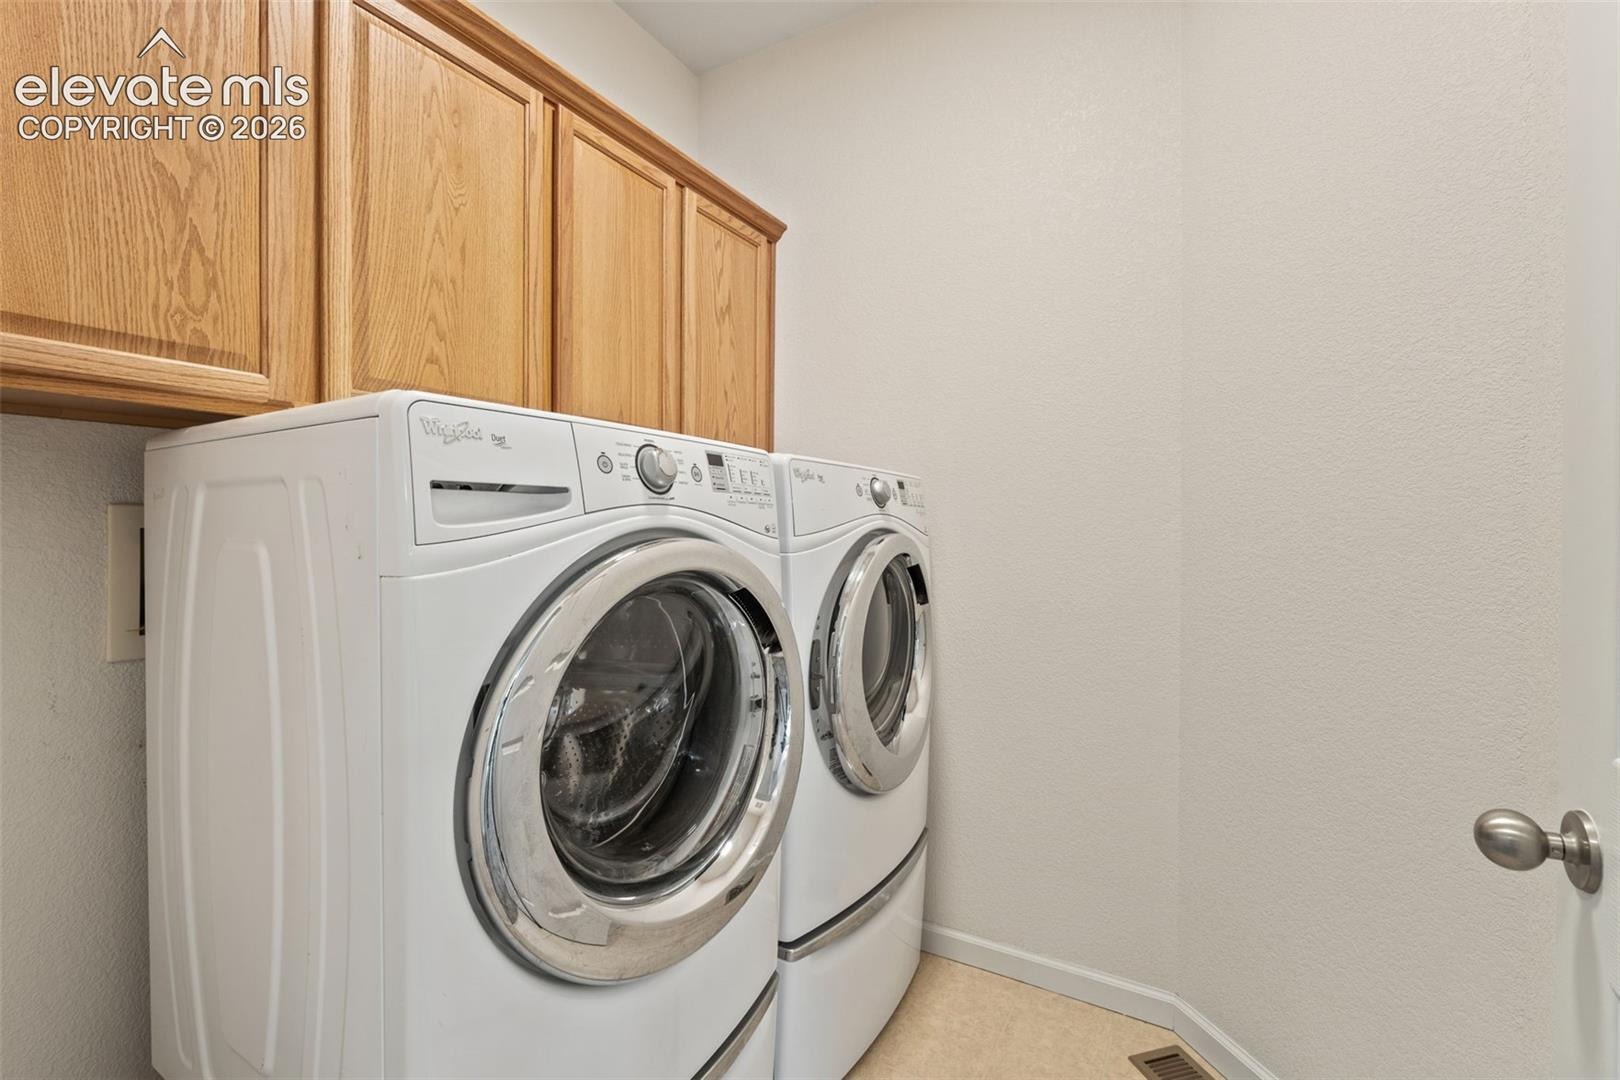
| Appliances | Cooktop, Dishwasher, Disposal, Dryer, Microwave, Oven, Range, Refrigerator, Self Cleaning Oven, Washer, 220v in Kitchen, Kitchen Vent Fan |
| Total Parking | 2 |
| Parking Features | Attached |
| Roof | Composite Shingle |
| Basement | Full Basement |
| Lot Features | Corner Lot, Level |
| Construction | Masonite, Stone, Frame |
| Sewer | Sewer |
| Water Source | Public |
| New Construction | No |
| Listing Terms | Cash, Conventional, FHA, VA Loan |
Location
Price History
| Date | Event | Price |
|---|---|---|
| 10/15/2026 |
Listed for sale Source: elevateMLS #5511328 |
$619,000 $193/sqft |

The real estate listing information and related content displayed on this site is provided exclusively for consumers' personal, non-commercial use and may not be used for any purpose other than to identify prospective properties consumers may be interested in purchasing. This information and related content is deemed reliable but is not guaranteed accurate by the Pikes Peak REALTOR® Services Corp.
Thank you — a Mont Haus broker will be in touch shortly.