Residential · Active
Fountain, CO 80817
3 Beds · 3 Baths · 1,439 Sq Ft
$419,000
Single Family
Property Type
0.14 acres
Lot Size
2002
Year Built
$291
Price per Sq Ft
2
Parking Spaces
5604022
MLS #
About This Property
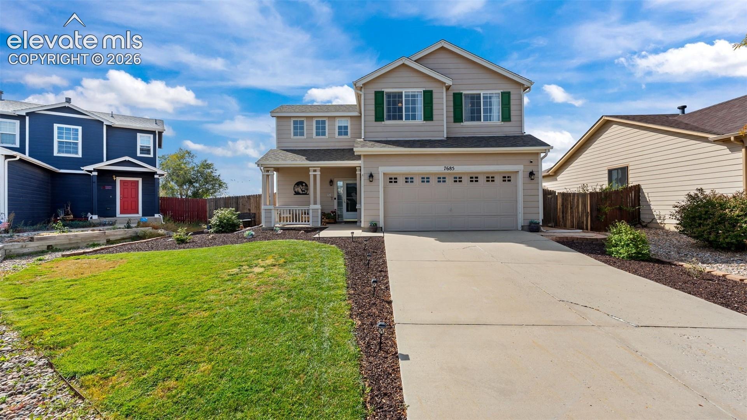
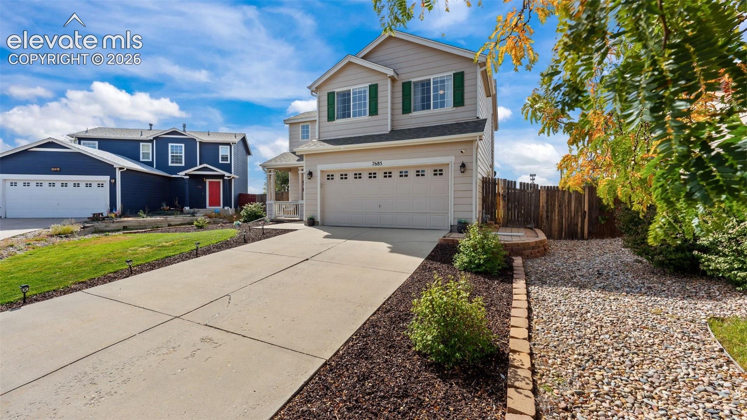
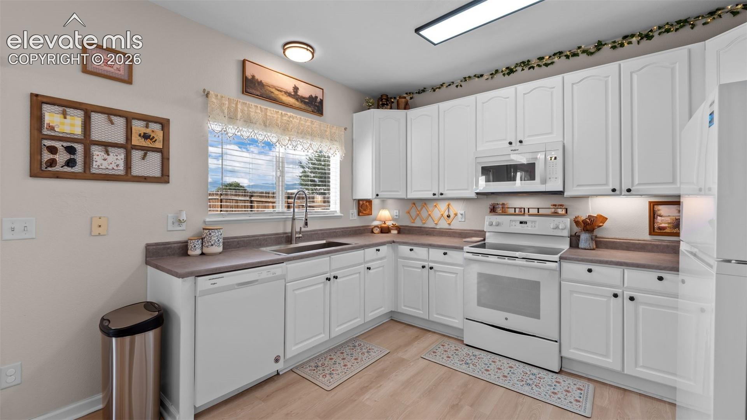
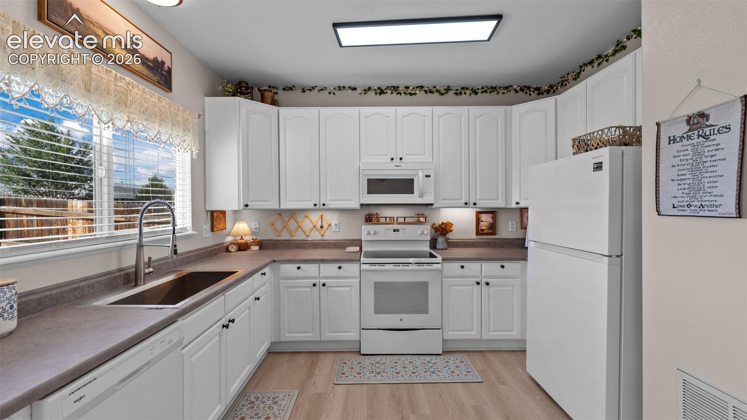
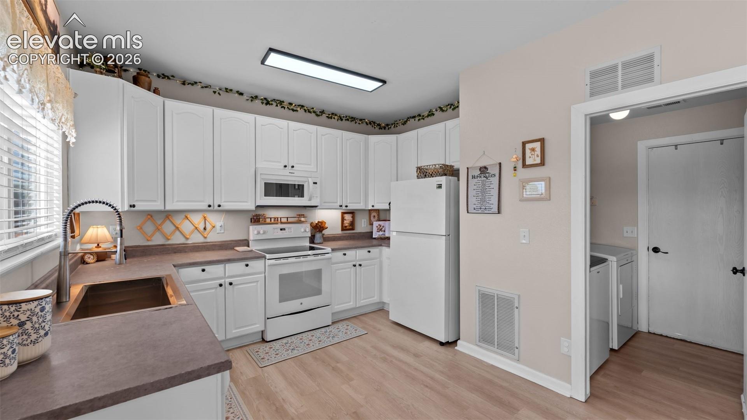
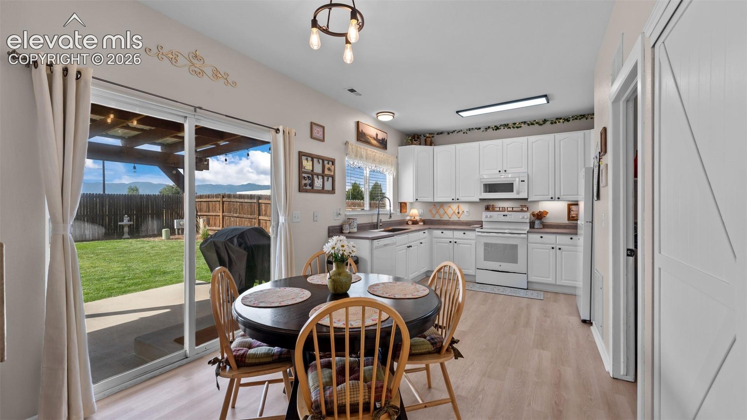
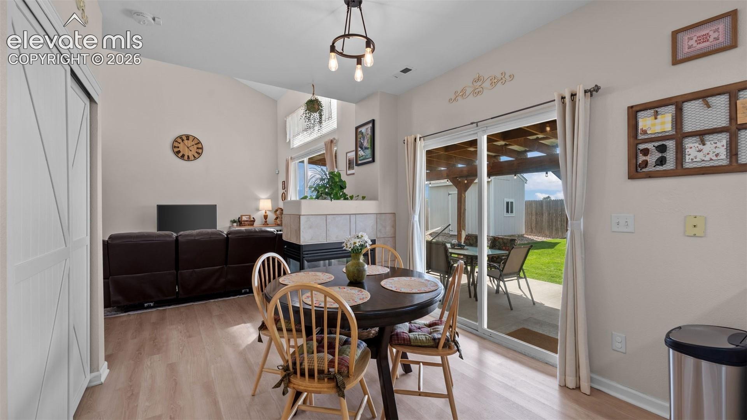
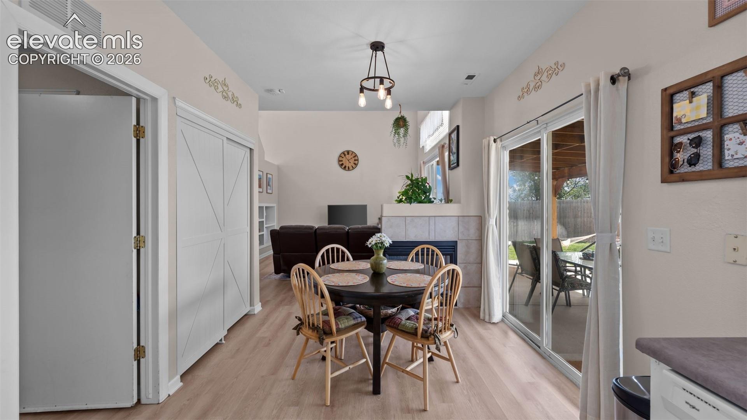
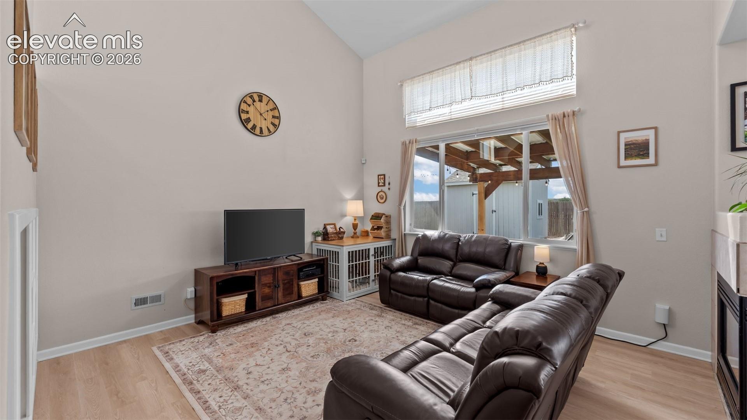
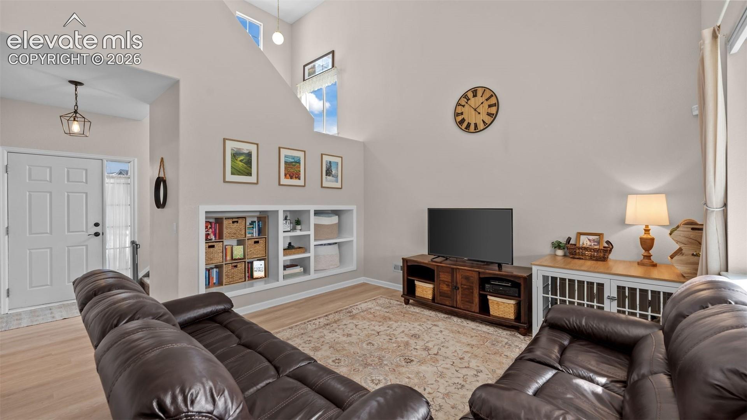
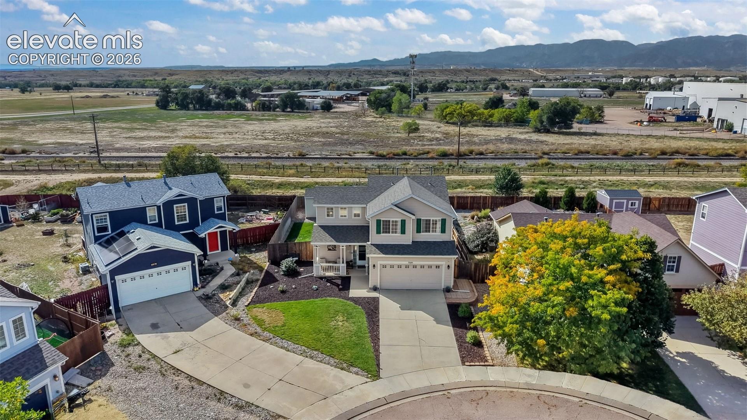
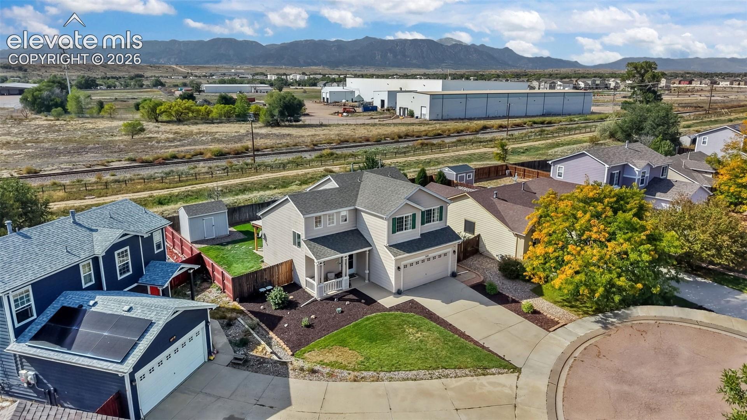
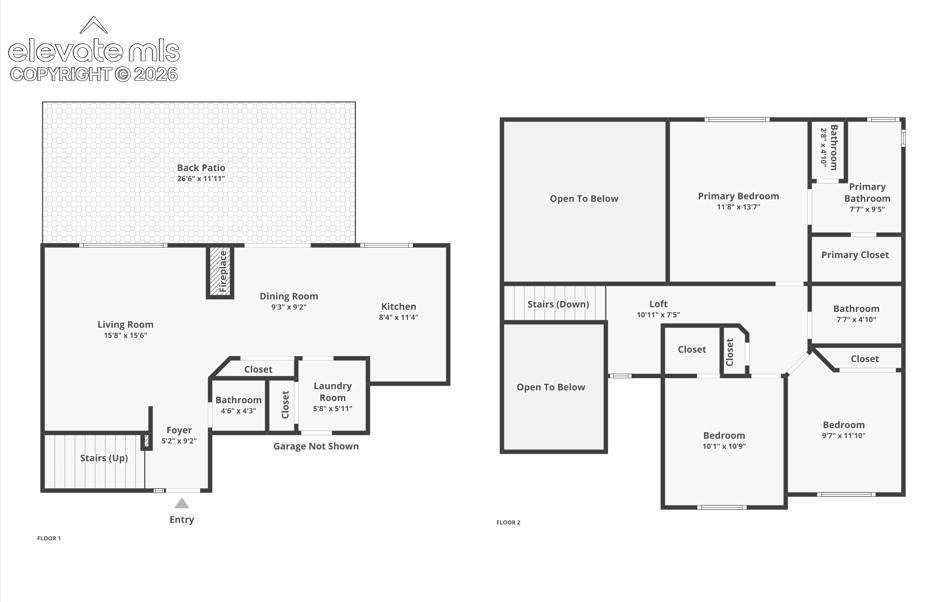
Mountain views, a spacious backyard, and thoughtful updates come together in this inviting home! Step inside to a bright, open interior where vaulted ceilings and abundant natural light create an airy first impression. The kitchen offers generous cabinet and countertop space, updated appliances, and an easy connection to the main living areas. Nearby, the spacious living room is anchored by a cozy gas fireplace and large windows that bring the outdoors in.
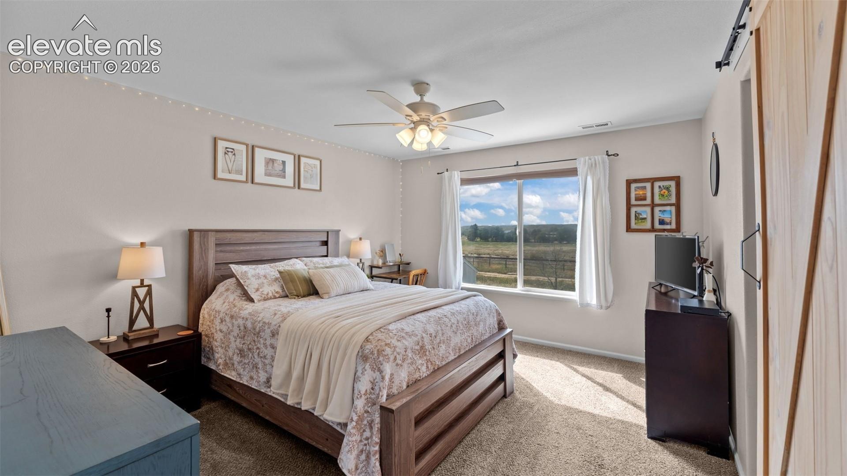
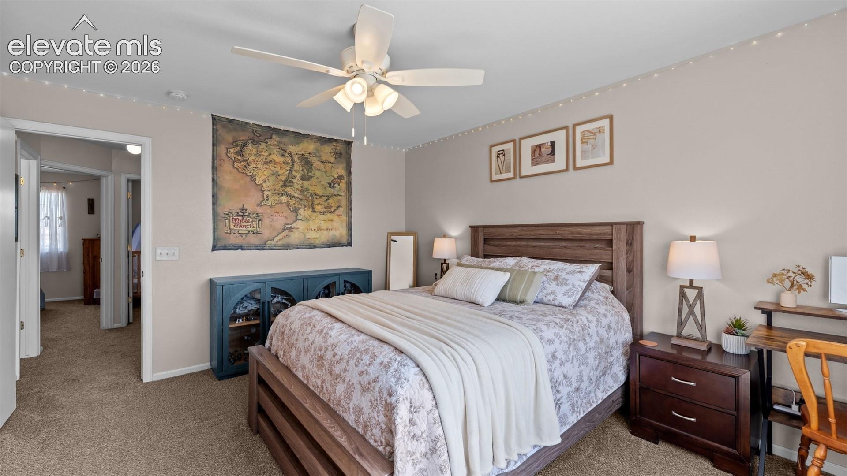
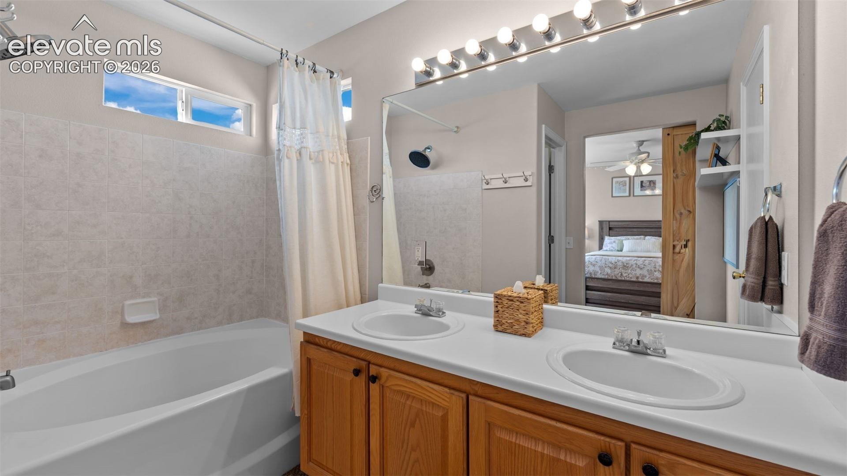
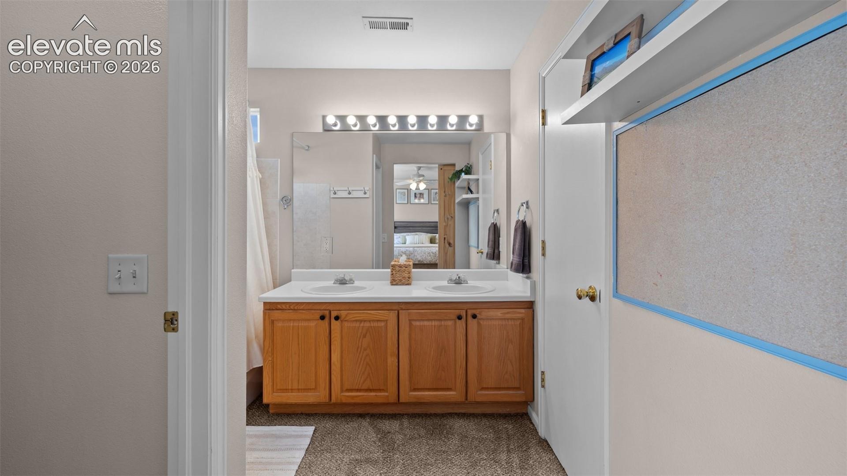
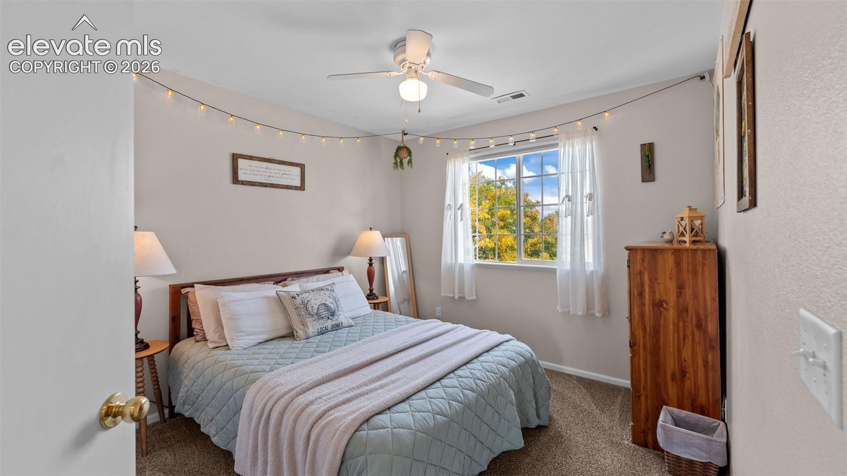
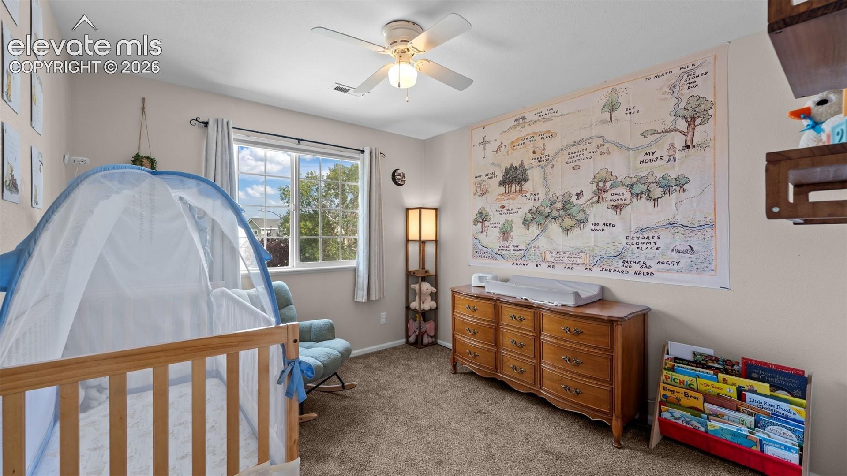
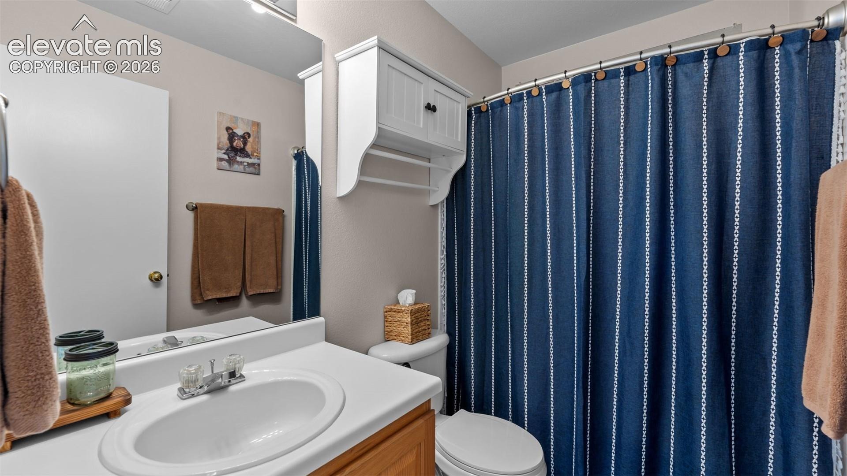
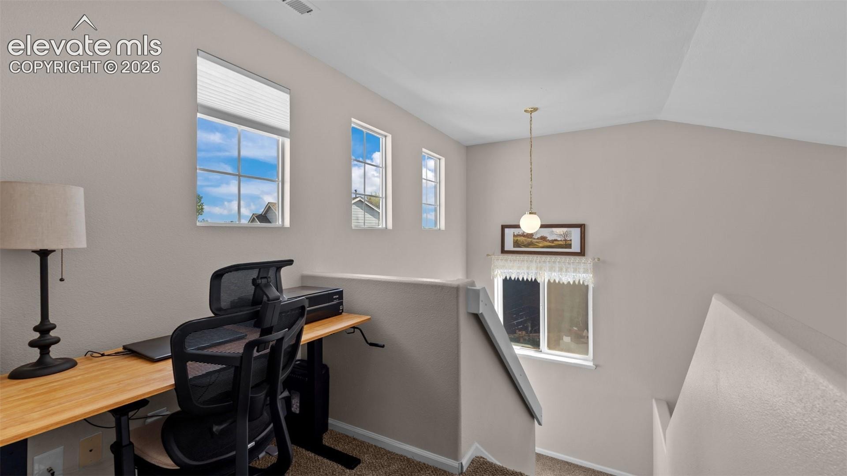
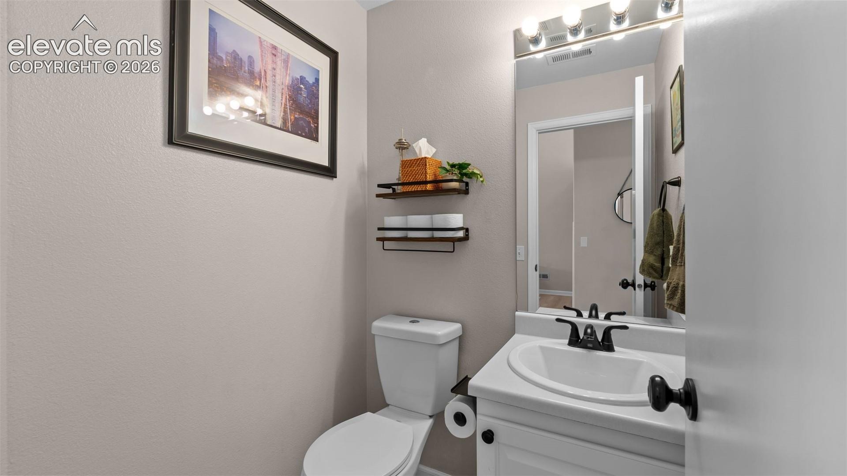
Upstairs, the primary suite feels like its own retreat. The adjoining bath features dual vanities, a tiled shower, and walk-in closet. Two additional bedrooms and a full bath complete the upper level, providing plenty of flexibility for family, guests, a home office, or hobbies.
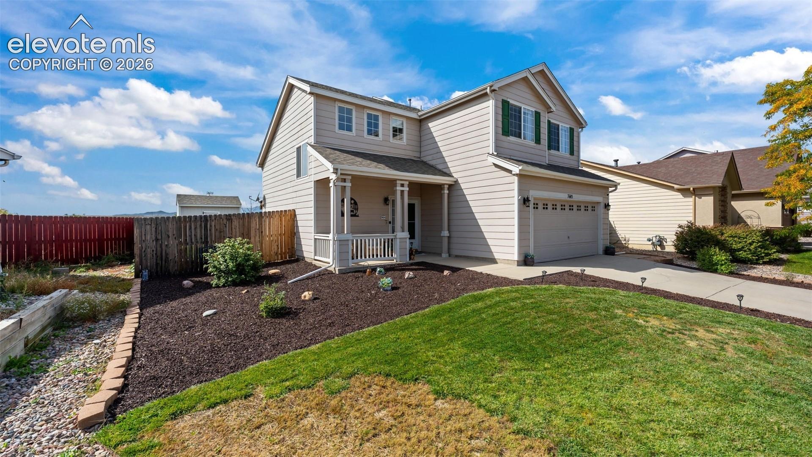
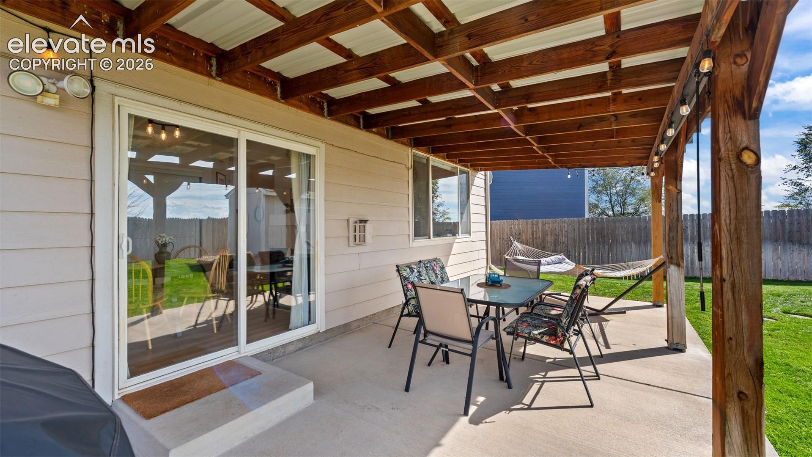
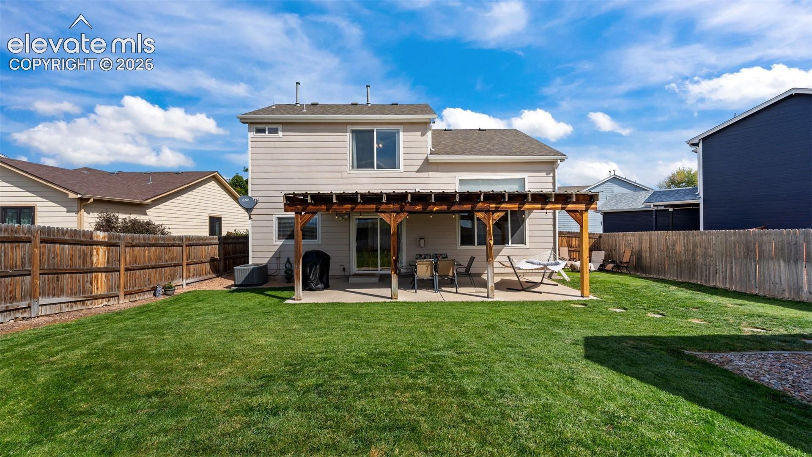
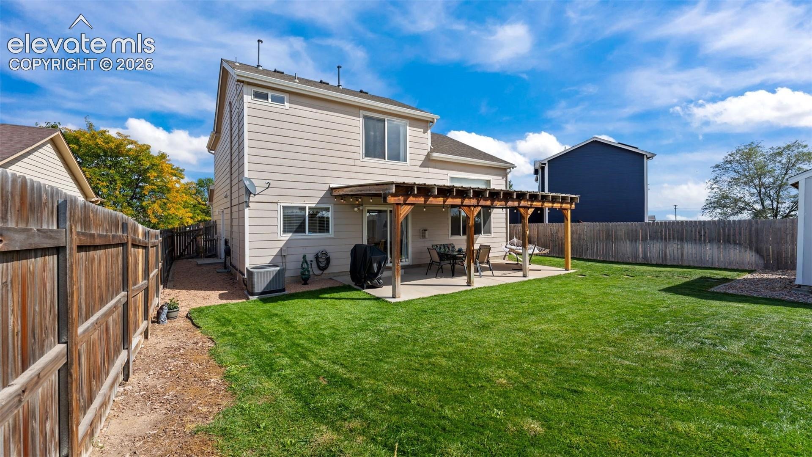
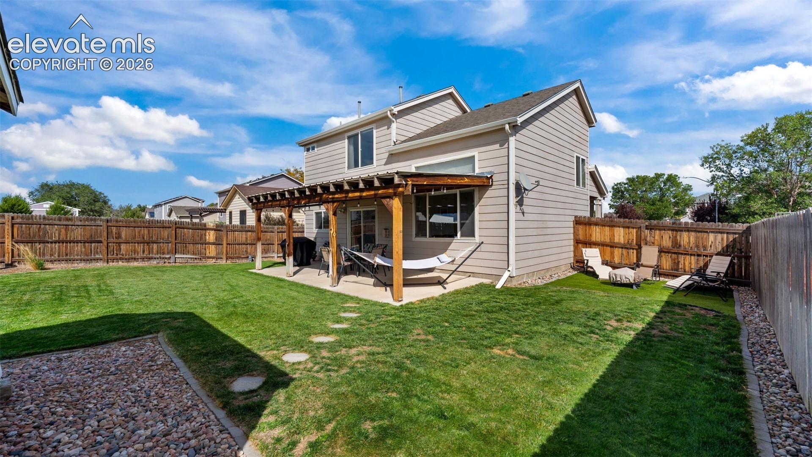
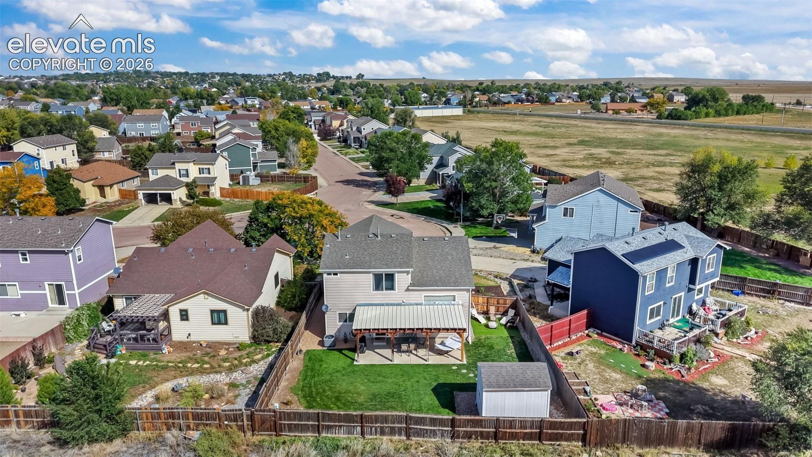
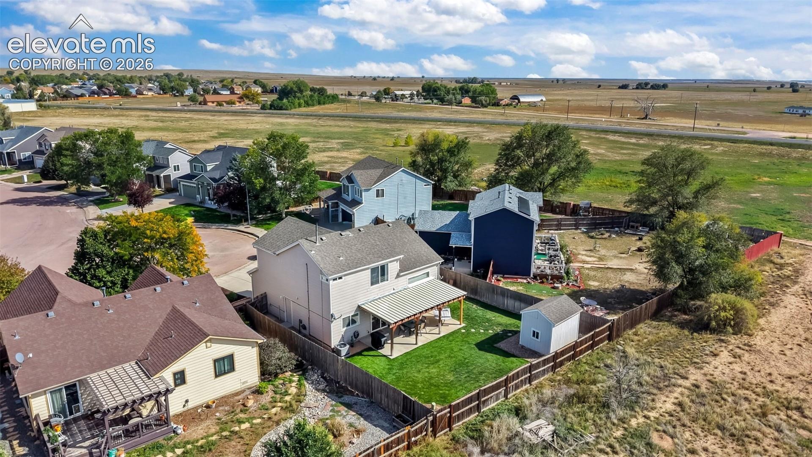
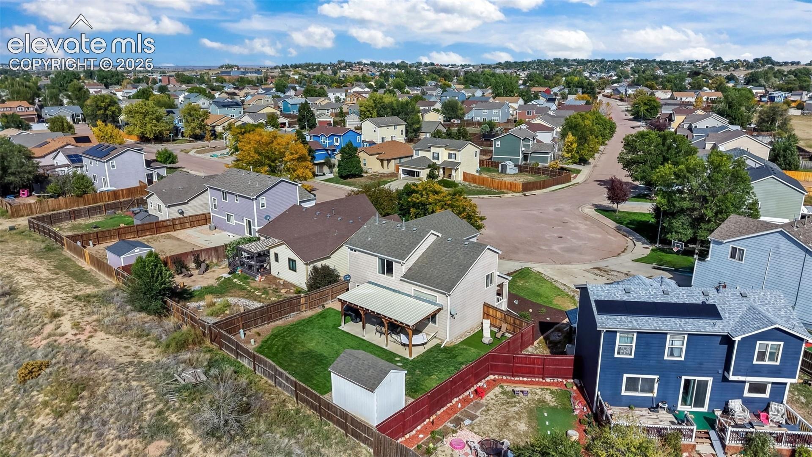
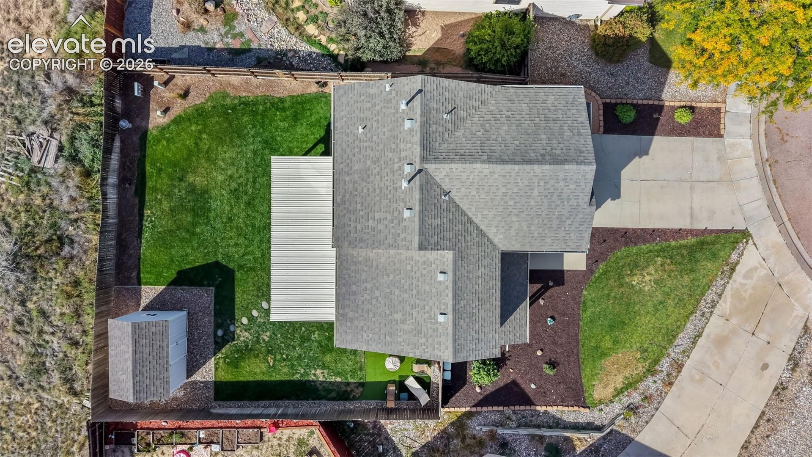
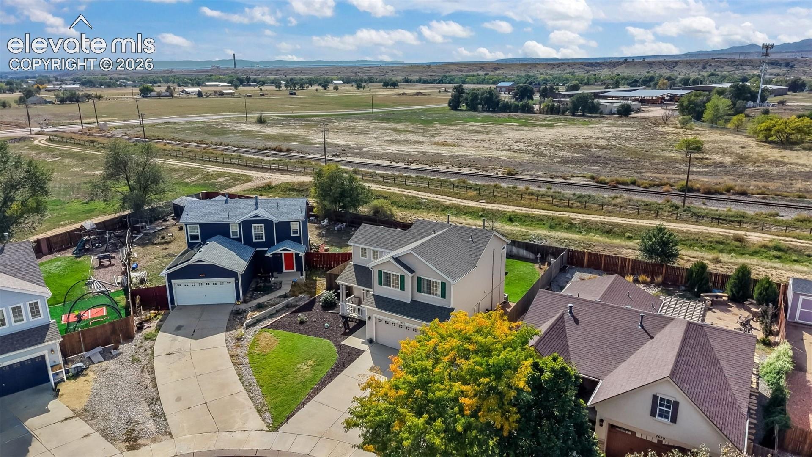
Outside is where this home really shines. The large lot provides plenty of room to enjoy Colorado living, while the covered back patio creates the perfect spot for morning coffee, summer dinners, or unwinding at the end of the day with the mountains as your backdrop.
Even better, several major systems have already been updated, including a newer HVAC system, water heater, roof, and electrical panel.
Conveniently located to Fountain and Ft. Carson, this home is ready for its next chapter!
35 days on market
Listed by Leighanne Potts MRP · Exp Realty LLC · 888-440-2724
Property Details
| Property Type | Residential |
| Sub Type | Single Family Residence |
| Status | Active |
| Price per Sq Ft | $291 |
| MLS # | 5604022 |
| Days on Market | 35 |
| Bedrooms | 3 |
| Full Baths | 2 |
| Half Baths | 1 |
| Above-Grade Sq Ft | 1,439 |
| Year Built | 2002 |
| Lot Size (Sq Ft) | 6,021 |
| Acres | 0.1382 |
| HOA Fee | $0 |
| Annual Taxes | $1,537 |
| Tax Year | 2025 |
| State | CO |
| County | El Paso |
| Total Rooms | 11 |
| Interior Features | Vaulted Ceiling(s), 9Ft + Ceilings, Great Room |
| Heating | Forced Air, Natural Gas |
| Cooling | Ceiling Fan(s), Central Air |
| Flooring | Carpet, Luxury Vinyl |
| Fireplace Features | Gas, Main Level, One |
| Appliances | Dishwasher, Microwave, Oven, Refrigerator |
| Total Parking | 2 |
| Parking Features | Attached |
| Roof | Composite Shingle |
| Lot Features | Cul-De-Sac, Level |
| Construction | Wood Siding, Frame |
| Sewer | Sewer |
| Water Source | Public |
| New Construction | No |
| Listing Terms | Cash, Conventional, FHA, VA Loan |
Location
Price History
| Date | Event | Price |
|---|---|---|
| 11/11/2026 |
Price change Source: elevateMLS #5604022 |
$419,000 -1.4% $291/sqft |
| 10/8/2026 |
Listed for sale Source: elevateMLS #5604022 |
$425,000 $295/sqft |
| 5/8/2024 |
Sold Source: elevateMLS #7856393 |
$425,000 $295/sqft |
| 3/21/2024 |
Listed for sale Source: elevateMLS #7856393 |
$425,000 +7.6% $295/sqft |
| 6/9/2022 |
Sold Source: elevateMLS #4531305 |
$395,000 +3.9% $274/sqft |
| 5/3/2022 |
Listed for sale Source: elevateMLS #4531305 |
$380,000 +8.6% $264/sqft |
| 8/10/2021 |
Sold Source: elevateMLS #9950004 |
$350,000 +1.4% $243/sqft |
| 7/15/2021 |
Listed for sale Source: elevateMLS #9950004 |
$345,000 $240/sqft |

The real estate listing information and related content displayed on this site is provided exclusively for consumers' personal, non-commercial use and may not be used for any purpose other than to identify prospective properties consumers may be interested in purchasing. This information and related content is deemed reliable but is not guaranteed accurate by the Pikes Peak REALTOR® Services Corp.
Thank you — a Mont Haus broker will be in touch shortly.
For Mont Haus agents and staff. Sign in with your Mont Haus Microsoft account and the Agent Portal opens in a new tab.
Sign in with MicrosoftNo Microsoft account yet? Ask Nikki Boxer, who sets up portal access.