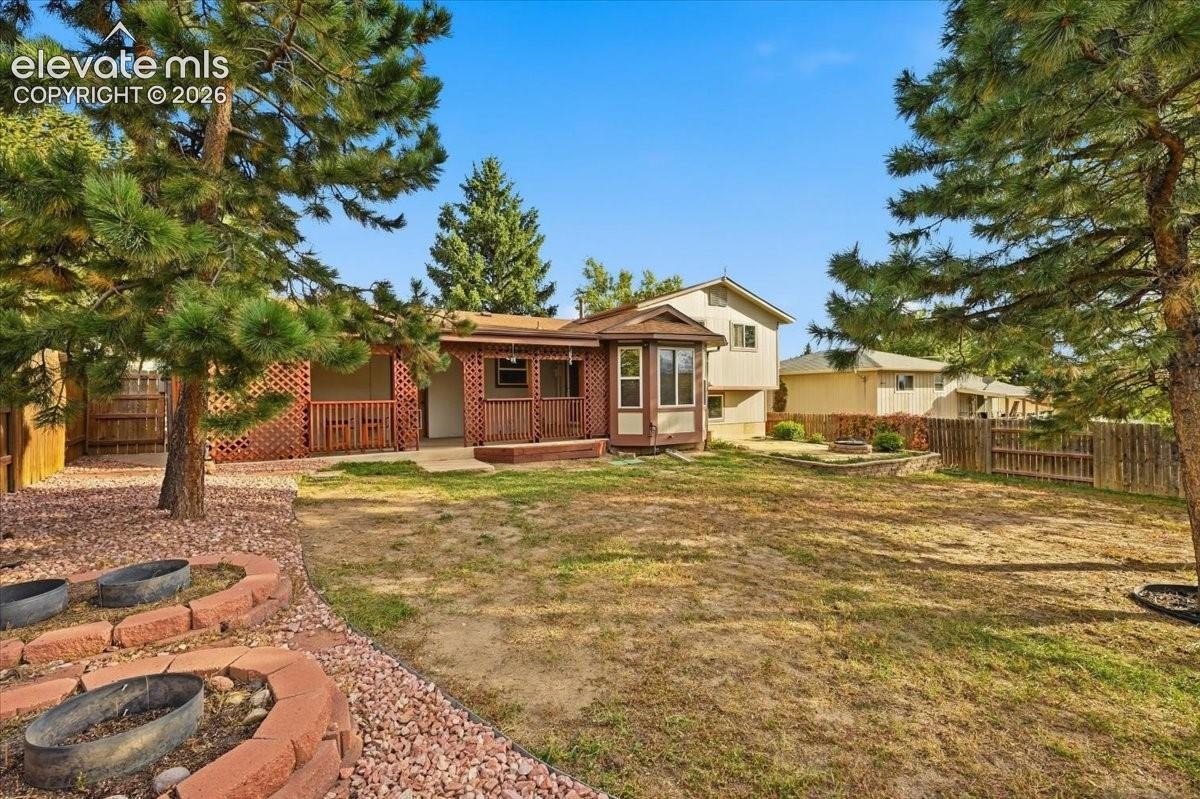
Residential · Active
Colorado Springs, CO 80918
3 Beds · 2 Baths · 1,171 Sq Ft
$450,000
Single Family
Property Type
0.18 acres
Lot Size
1972
Year Built
$384
Price per Sq Ft
2
Parking Spaces
6576044
MLS #
About This Property
Welcome home!
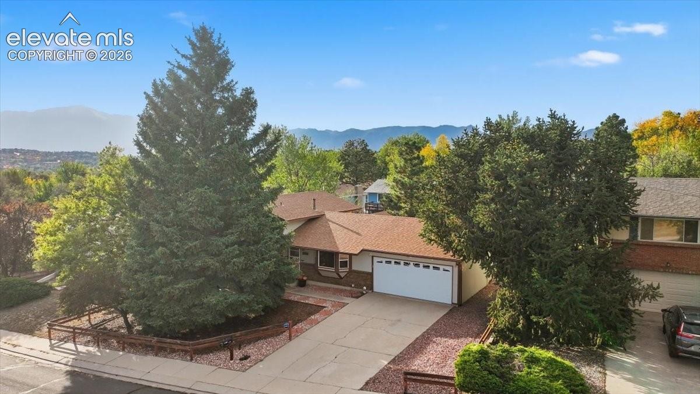
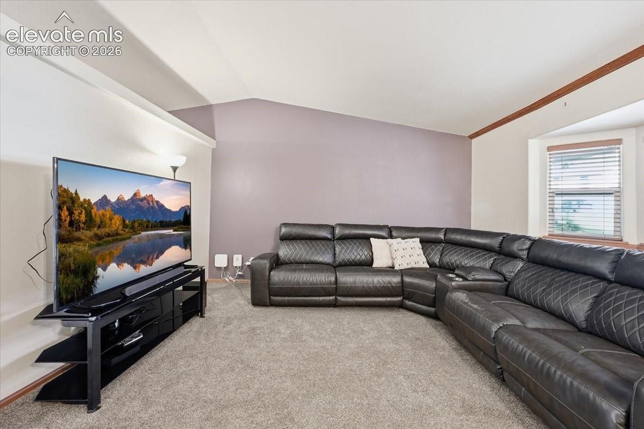
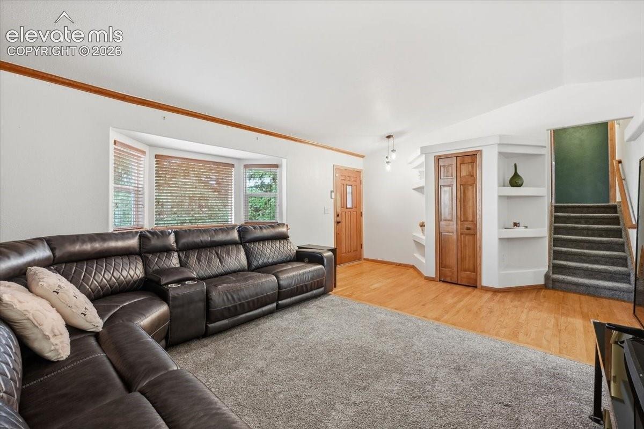
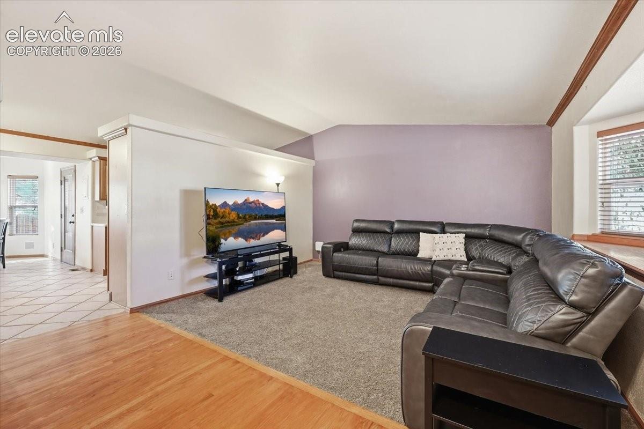
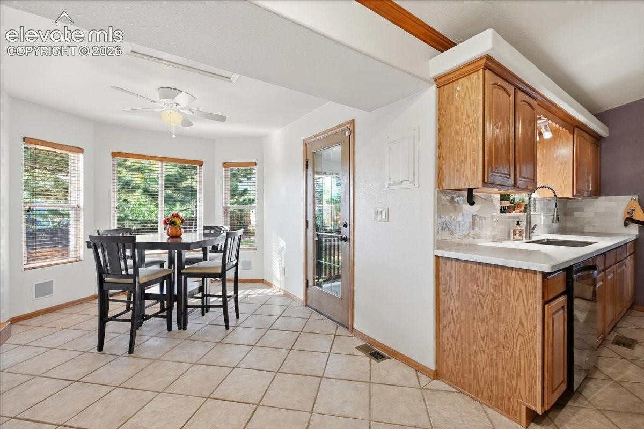
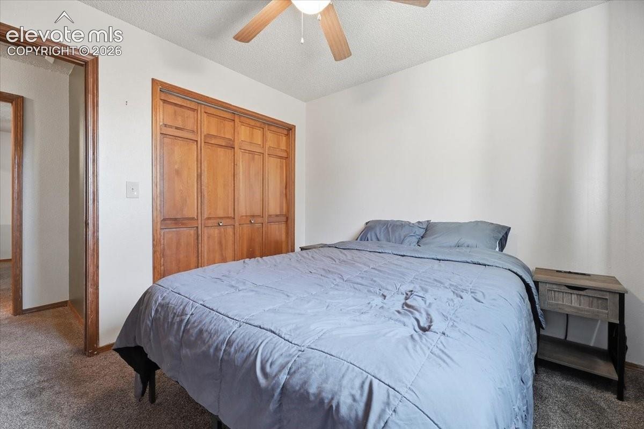
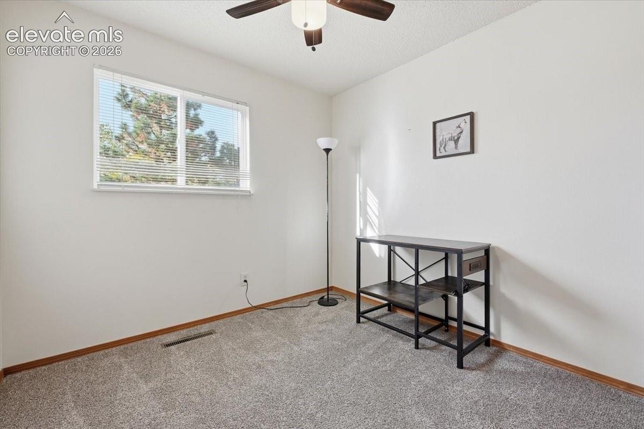
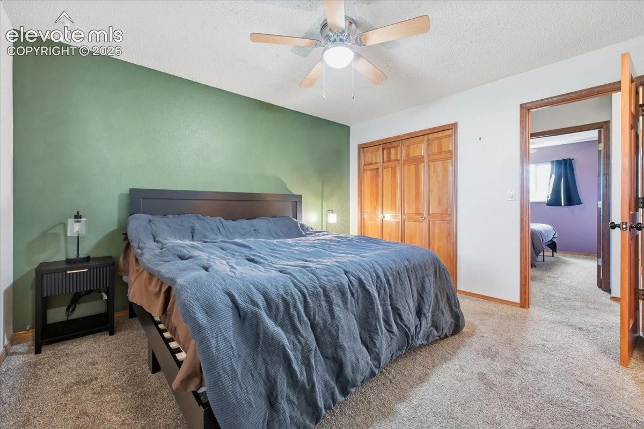
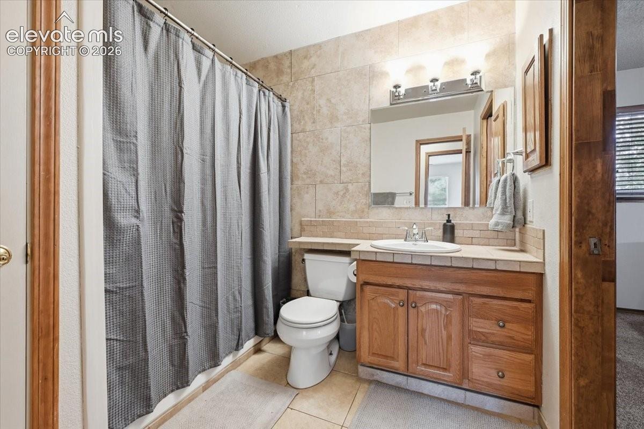
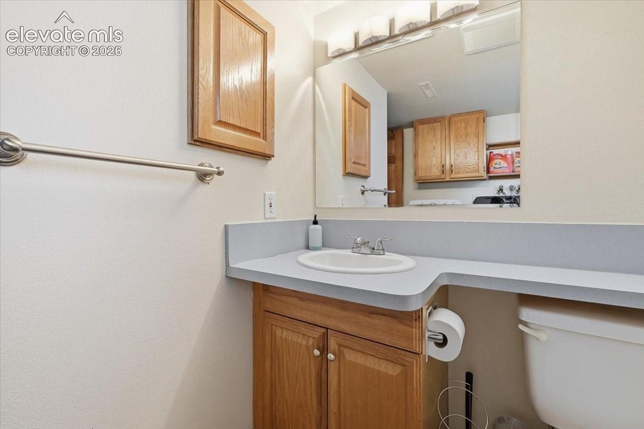
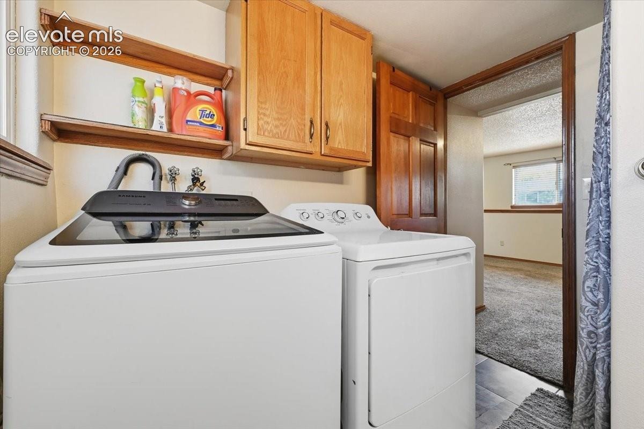
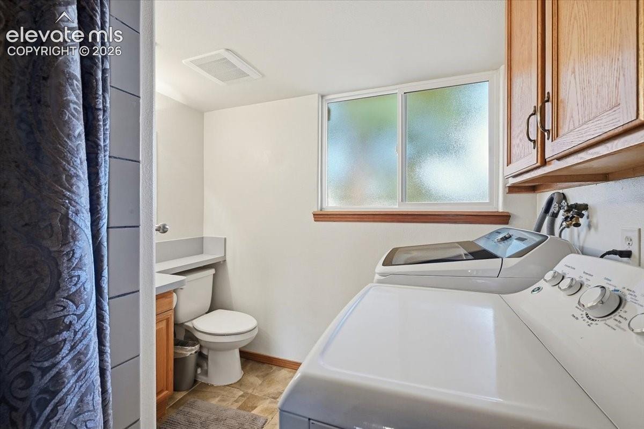
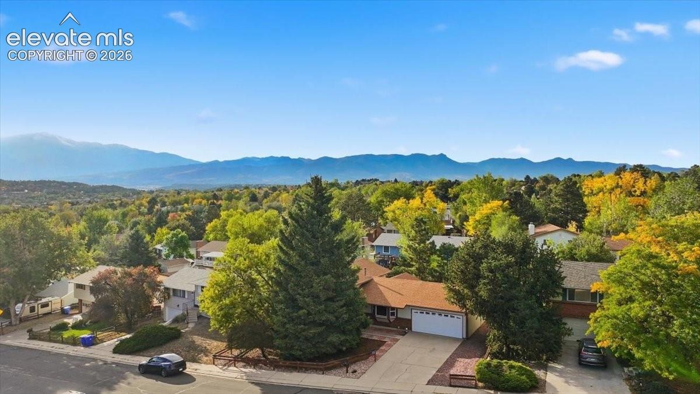
This home is located in an incredibly quiet neighborhood, it is both a charming and thoughtfully laid out tri-level which offers the perfect blend of comfort, functionality, and classic Colorado living. Featuring 3 bedrooms, 2 bathrooms, and a flexible layout, this property is designed to suit modern lifestyles.
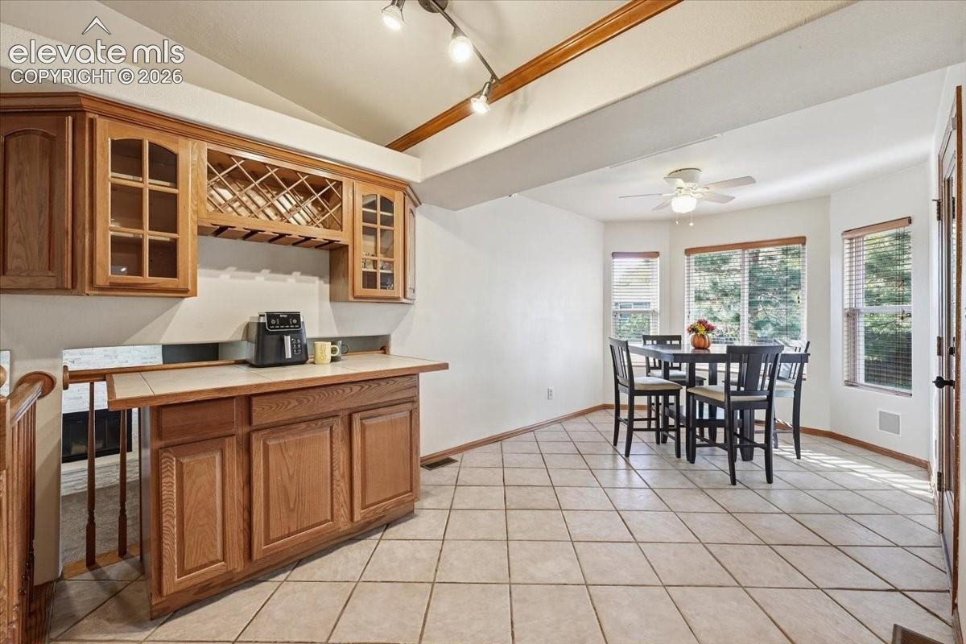
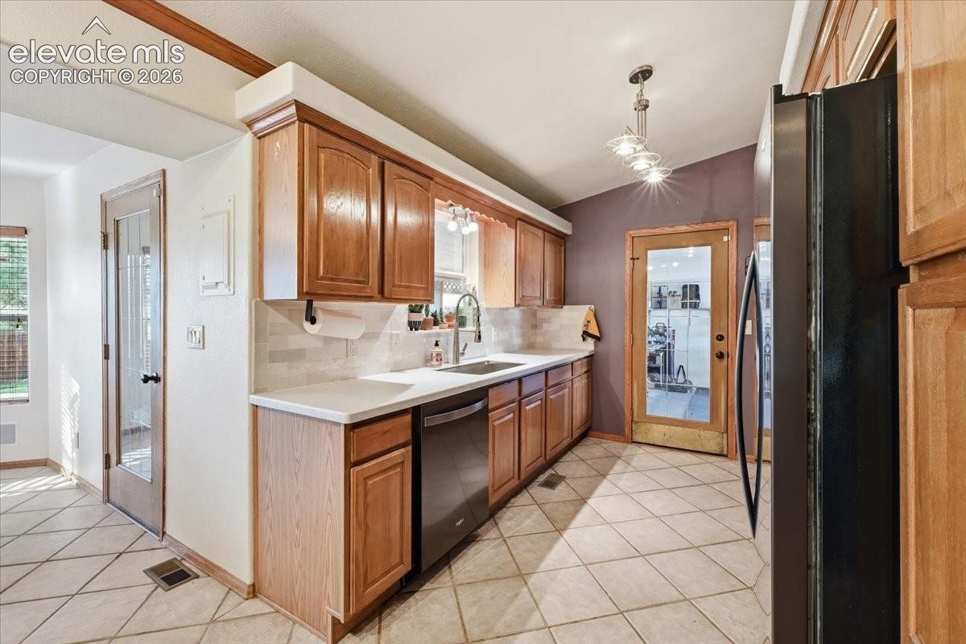
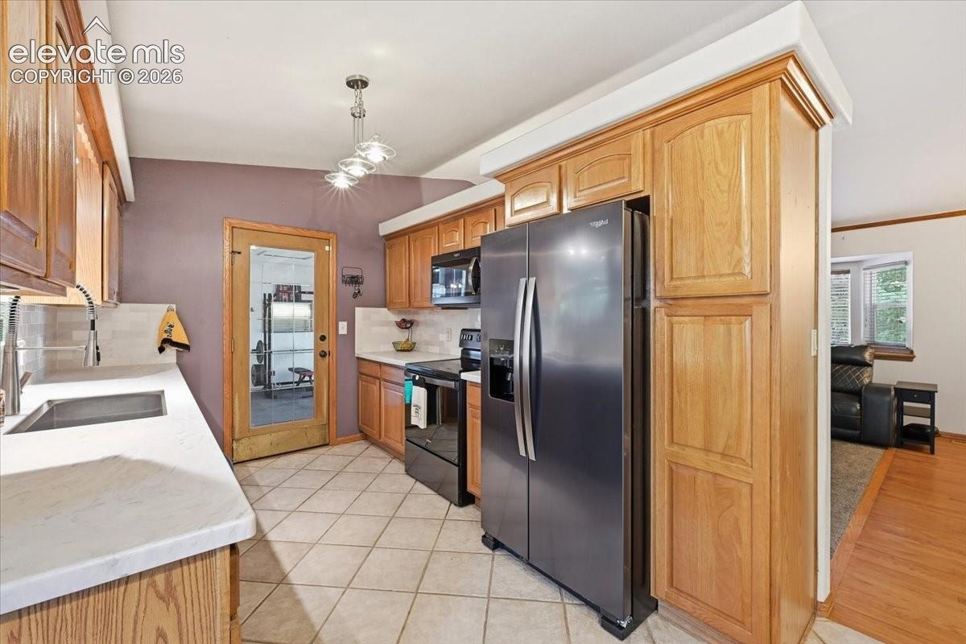
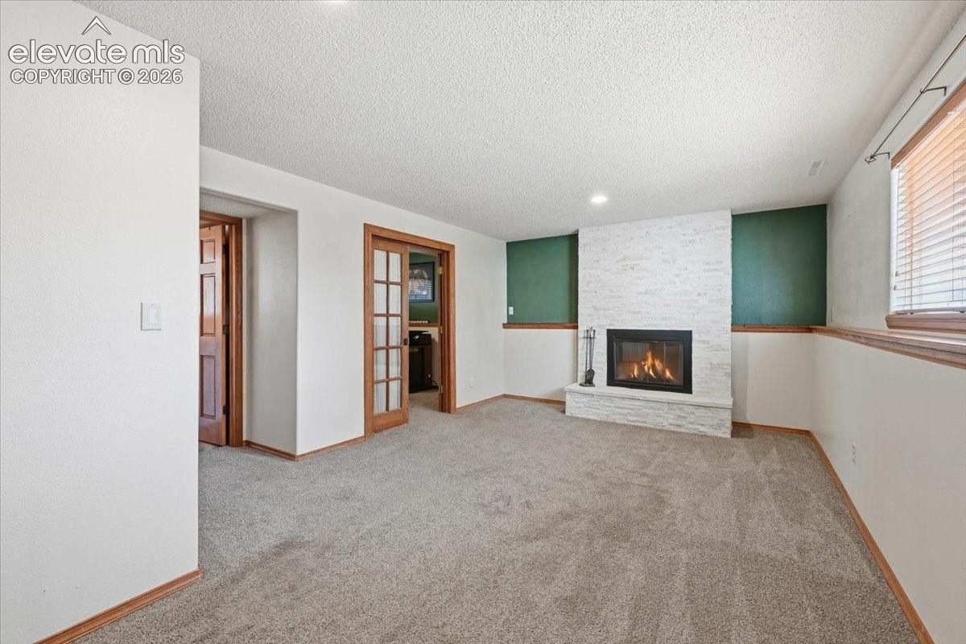
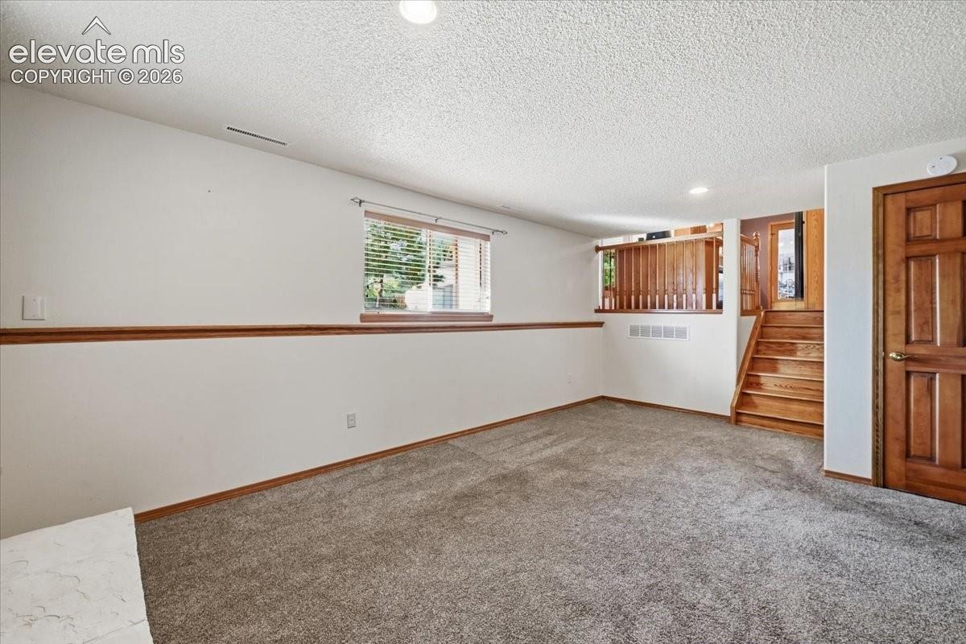
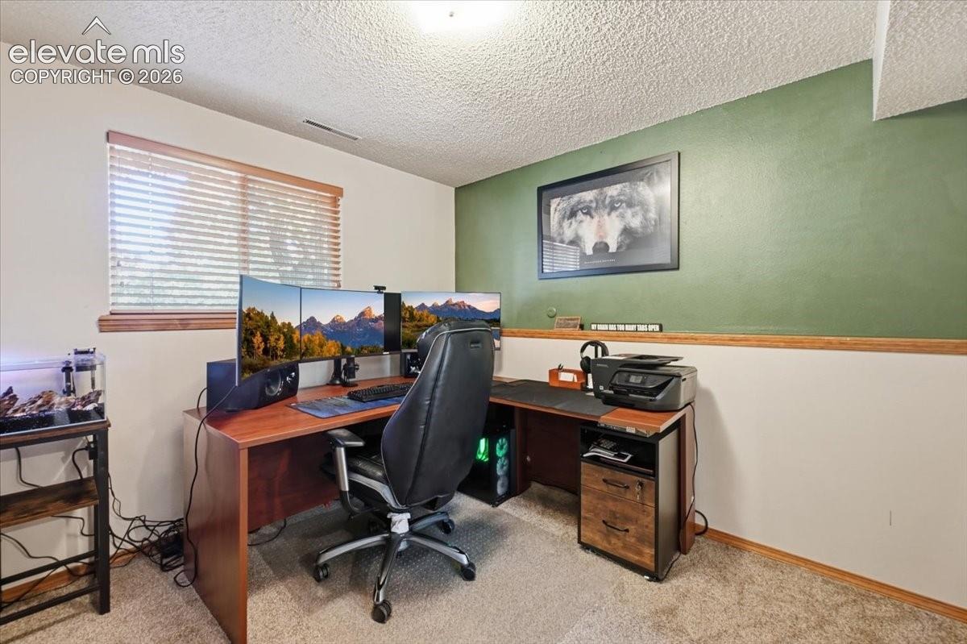
The main level features living room, dining room and kitchen. While downstairs, the finished lower level provides excellent bonus space—ideal for a cozy family room, home office, or entertaining guests around the charming masonry fireplace.
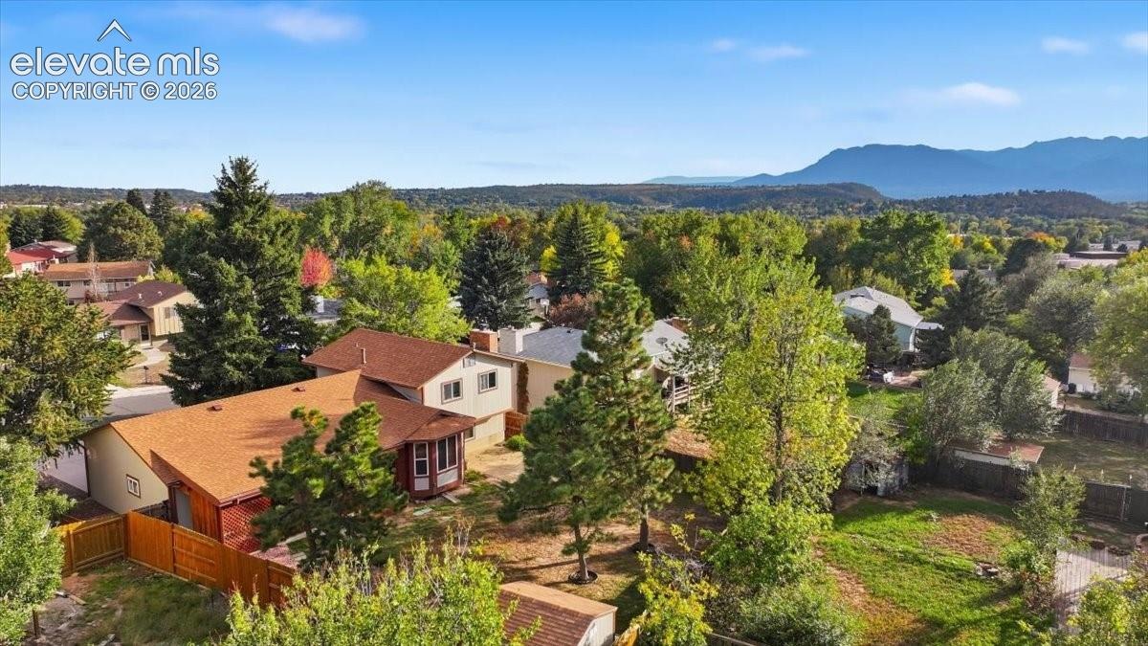
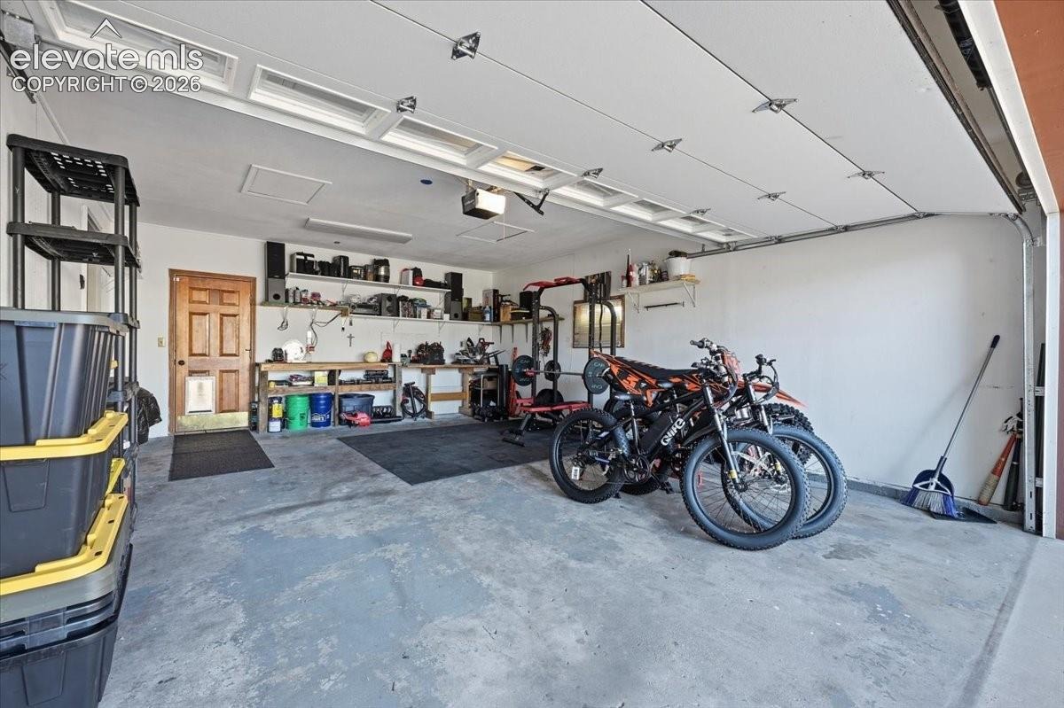
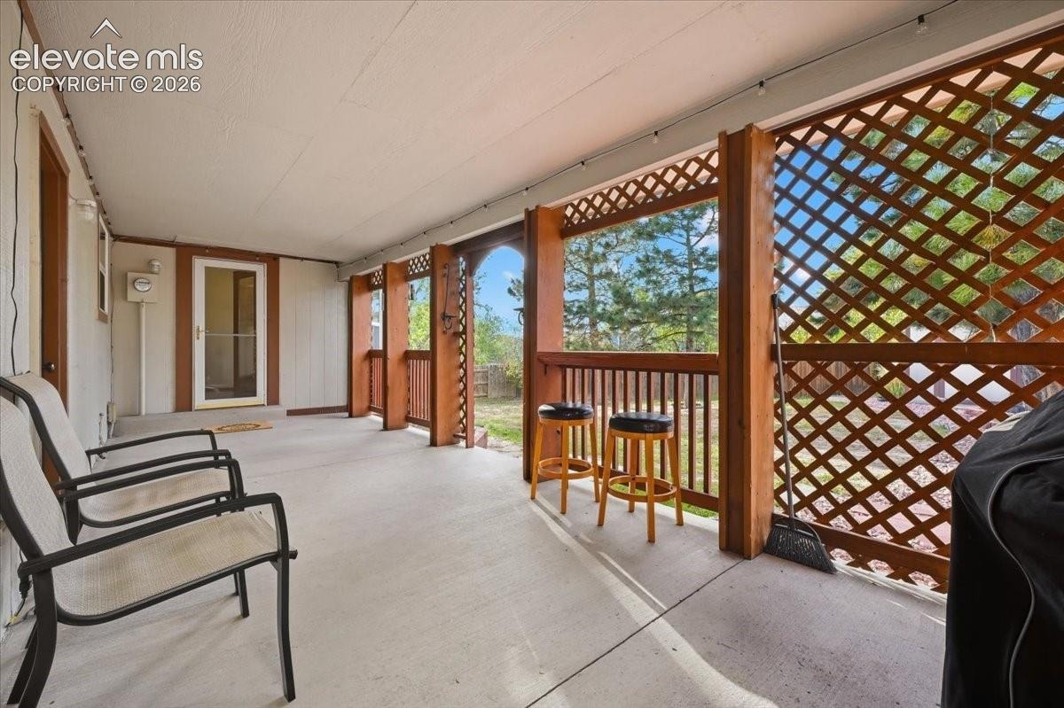
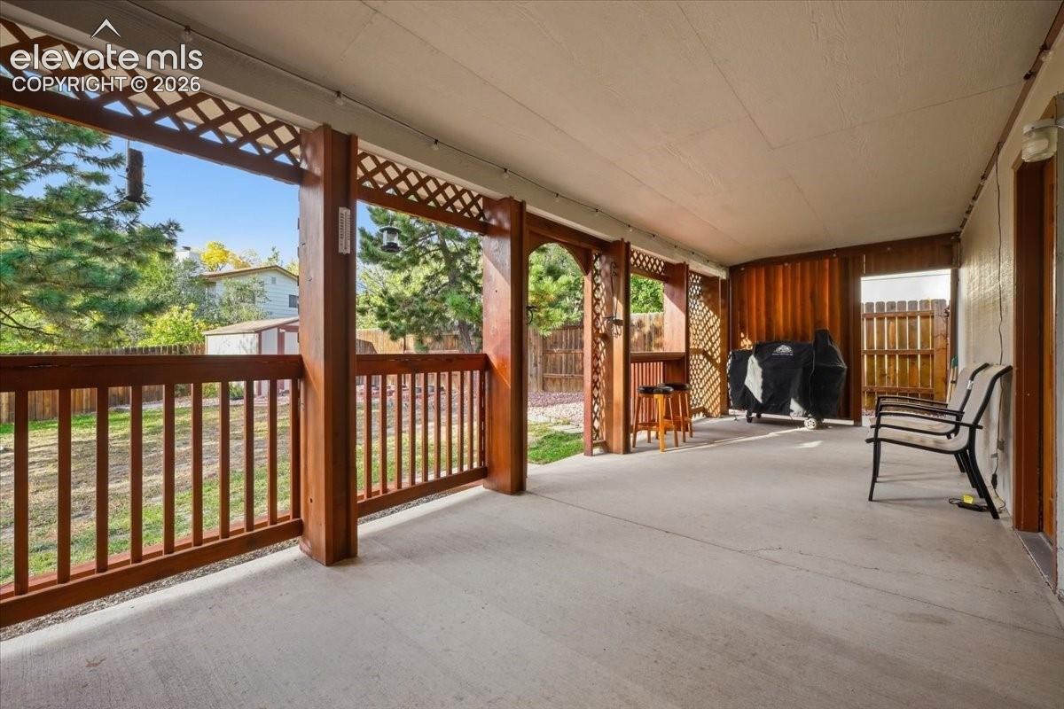
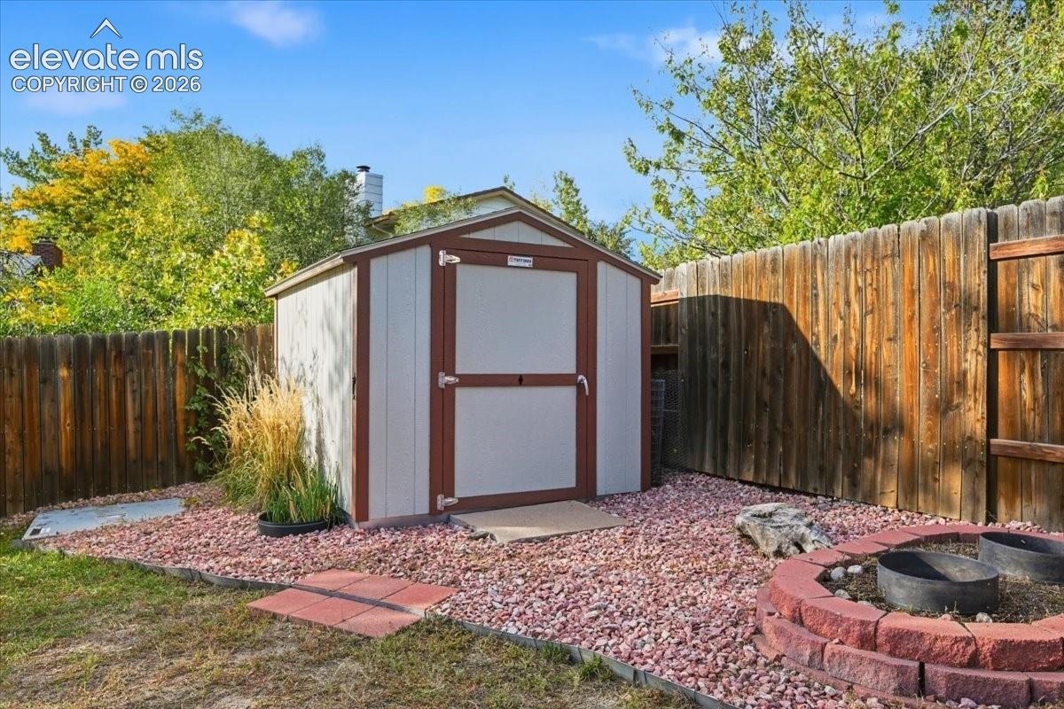
Step outside to a generous, fully fenced backyard featuring a covered concrete patio for year-round outdoor dining, mature landscaping, automated sprinklers, and convenient RV access/parking alongside the attached 2-car garage.
Centrally located in a highly accessible neighborhood, this home is just minutes from local schools, parks, scenic trails, shopping centers, and medical facilities.
Whether you are relaxing at home or exploring everything the Springs has to offer, this property delivers convenience and value at every turn.
Don't miss out on this absolute must-see!
23 days on market
Listed by Lorian Harris · ProSales Properties · 719-930-8622
Property Details
| Property Type | Residential |
| Sub Type | Single Family Residence |
| Status | Active |
| Price per Sq Ft | $384 |
| MLS # | 6576044 |
| Days on Market | 23 |
| Bedrooms | 3 |
| Full Baths | 1 |
| Three-Quarter Baths | 1 |
| Above-Grade Sq Ft | 1,171 |
| Year Built | 1972 |
| Lot Size (Sq Ft) | 7,700 |
| Acres | 0.1768 |
| HOA Fee | $0 |
| Annual Taxes | $1,338 |
| Tax Year | 2025 |
| State | CO |
| County | El Paso |
| Total Rooms | 10 |
| Heating | Forced Air |
| Cooling | Central Air |
| Appliances | Dishwasher, Disposal, Dryer, Microwave, Oven, Range, Refrigerator, Washer |
| Total Parking | 2 |
| Parking Features | Attached |
| Roof | Composite Shingle |
| Basement | Garden Level |
| Lot Features | Level |
| Construction | Brick, Fiber Cement, Wood Siding, Frame |
| Sewer | Sewer |
| Water Source | Public |
| New Construction | No |
| Listing Terms | Cash, Conventional, FHA, VA Loan |
Location
Price History
| Date | Event | Price |
|---|---|---|
| 10/8/2026 |
Listed for sale Source: elevateMLS #6576044 |
$450,000 +3.4% $384/sqft |
| 7/24/2026 |
Sold Source: elevateMLS #5140663 |
$435,000 -0.7% $371/sqft |
| 6/19/2026 |
Price change Source: elevateMLS #5140663 |
$438,000 -2.7% $374/sqft |
| 4/16/2026 |
Listed for sale Source: elevateMLS #5140663 |
$450,000 +83.7% $384/sqft |
| 11/6/2017 |
Sold Source: elevateMLS #7896840 |
$245,000 $209/sqft |
| 9/29/2017 |
Listed for sale Source: elevateMLS #7896840 |
$245,000 $209/sqft |

The real estate listing information and related content displayed on this site is provided exclusively for consumers' personal, non-commercial use and may not be used for any purpose other than to identify prospective properties consumers may be interested in purchasing. This information and related content is deemed reliable but is not guaranteed accurate by the Pikes Peak REALTOR® Services Corp.
Thank you — a Mont Haus broker will be in touch shortly.