Residential · Active
Colorado Springs, CO 80924
3 Beds · 3 Baths · 2,232 Sq Ft
$447,500
Single Family
Property Type
0.09 acres
Lot Size
2015
Year Built
$200
Price per Sq Ft
2
Parking Spaces
$50
HOA Fee
8224573
MLS #
About This Property
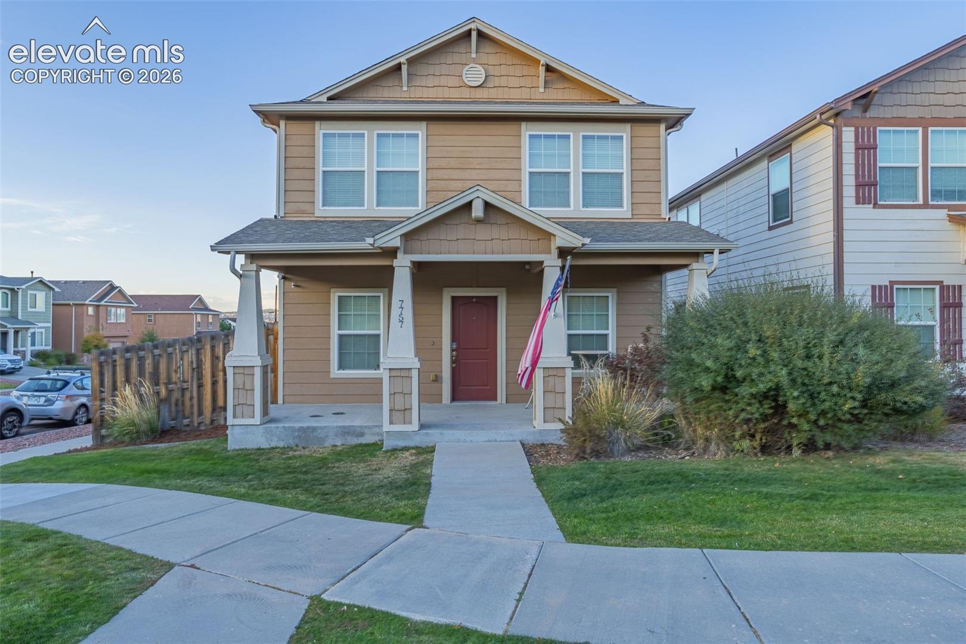
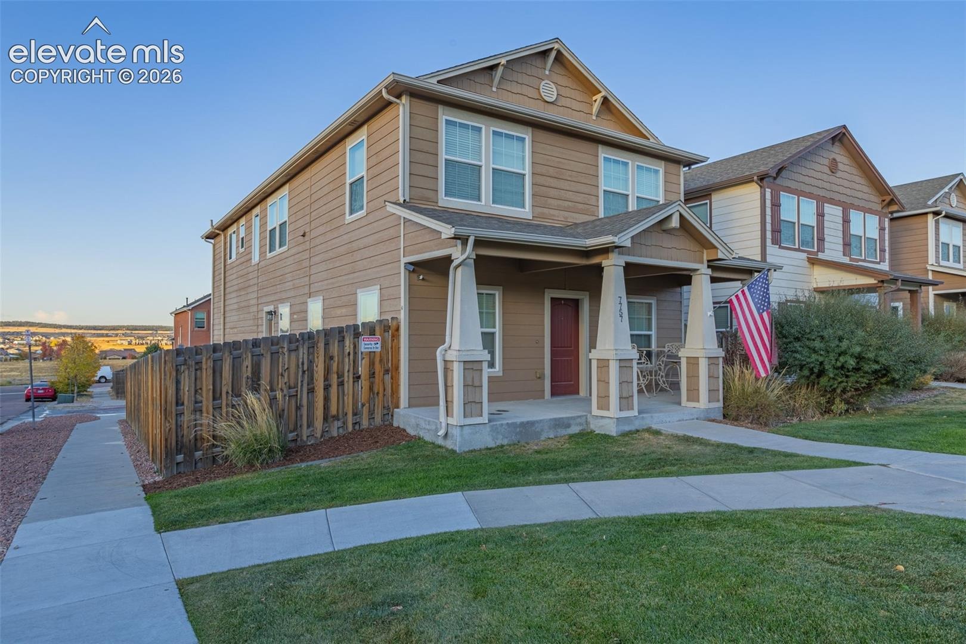
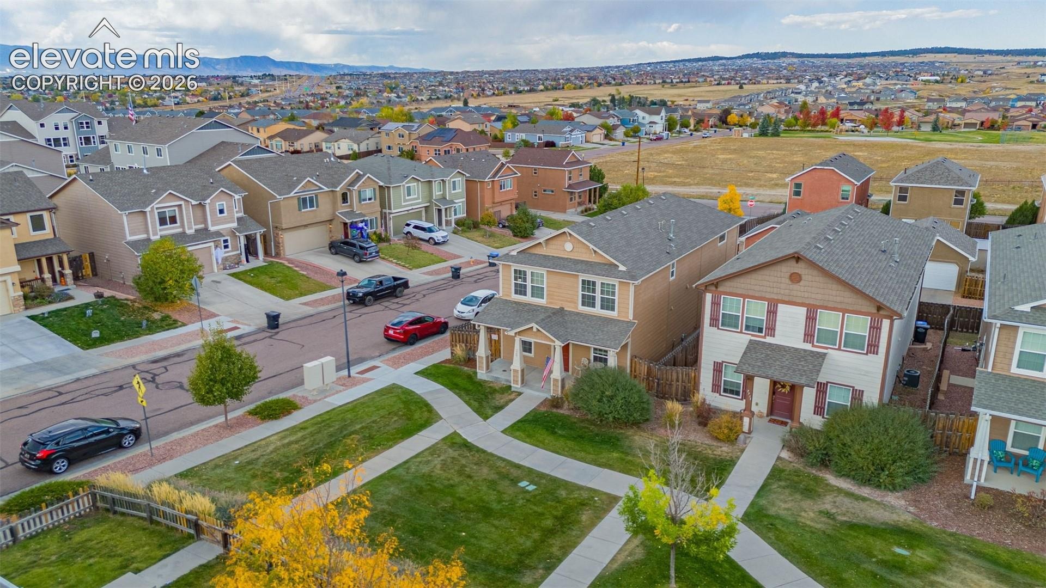
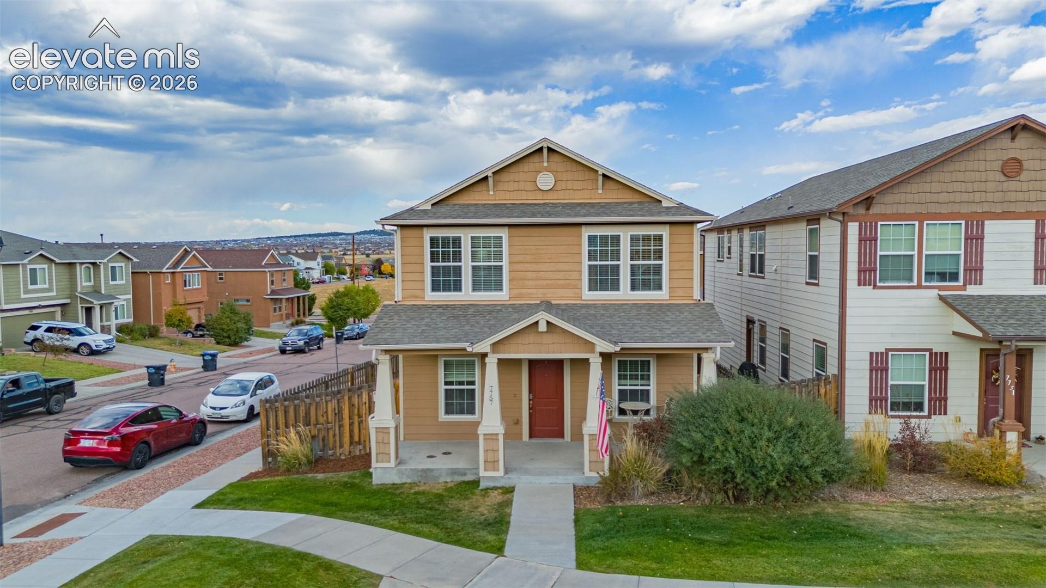
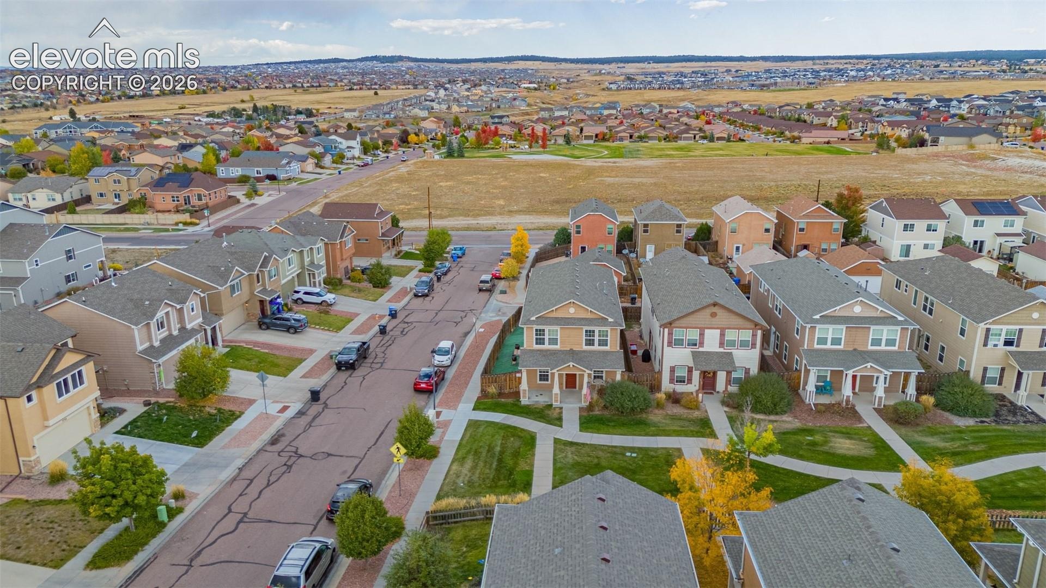
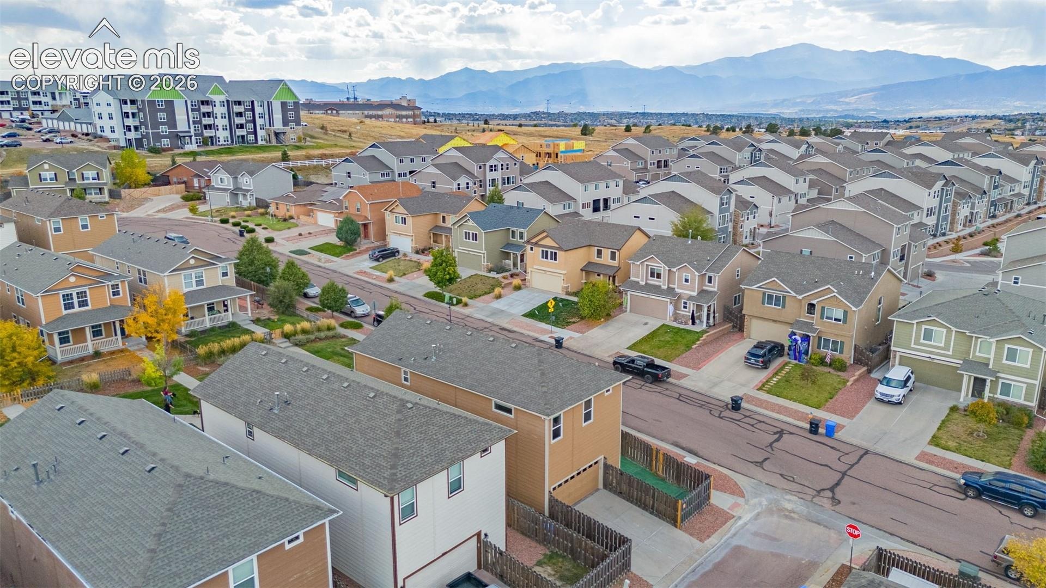
VA ASSUMABLE WITH A MINIMAL GAP!! Welcome to Woodmen Vista - a charming, small community nestled in a prime location on the northern side of Colorado Springs. Conveniently situated at the corner of Powers Blvd and Woodmen, this home offers unmatched access to everything you need. St.
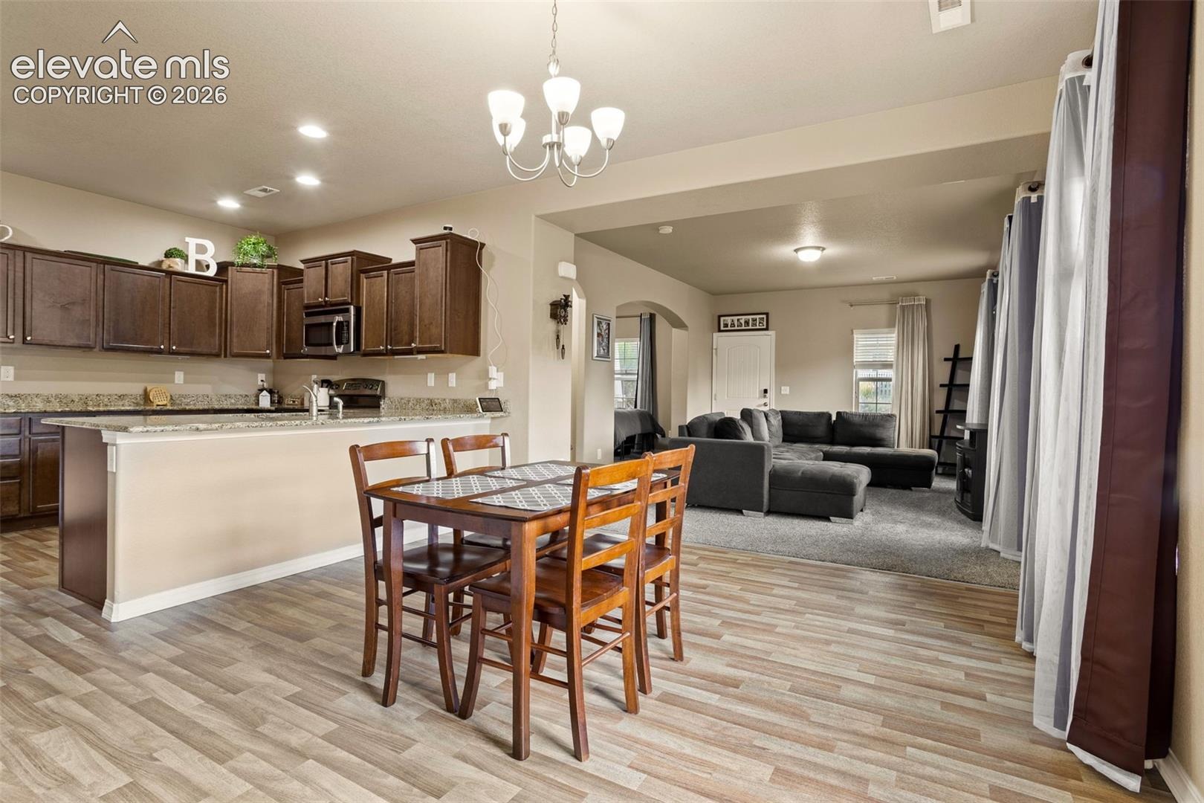
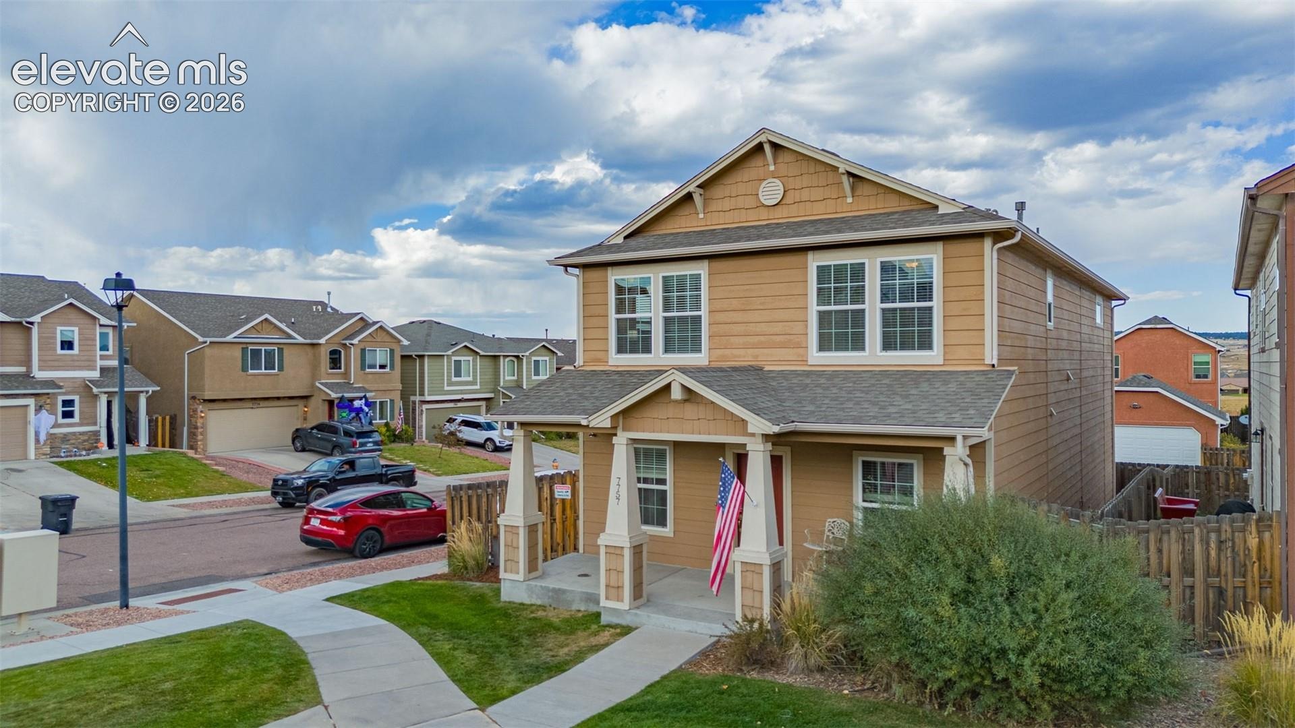
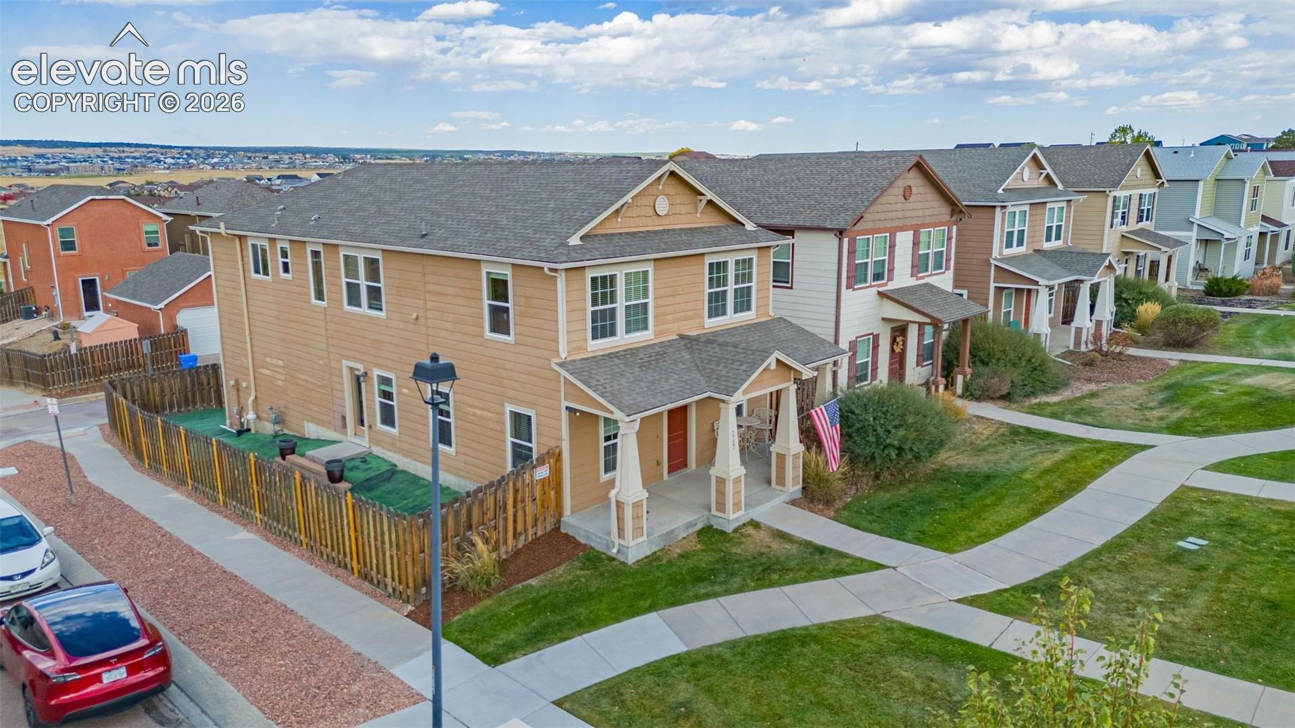
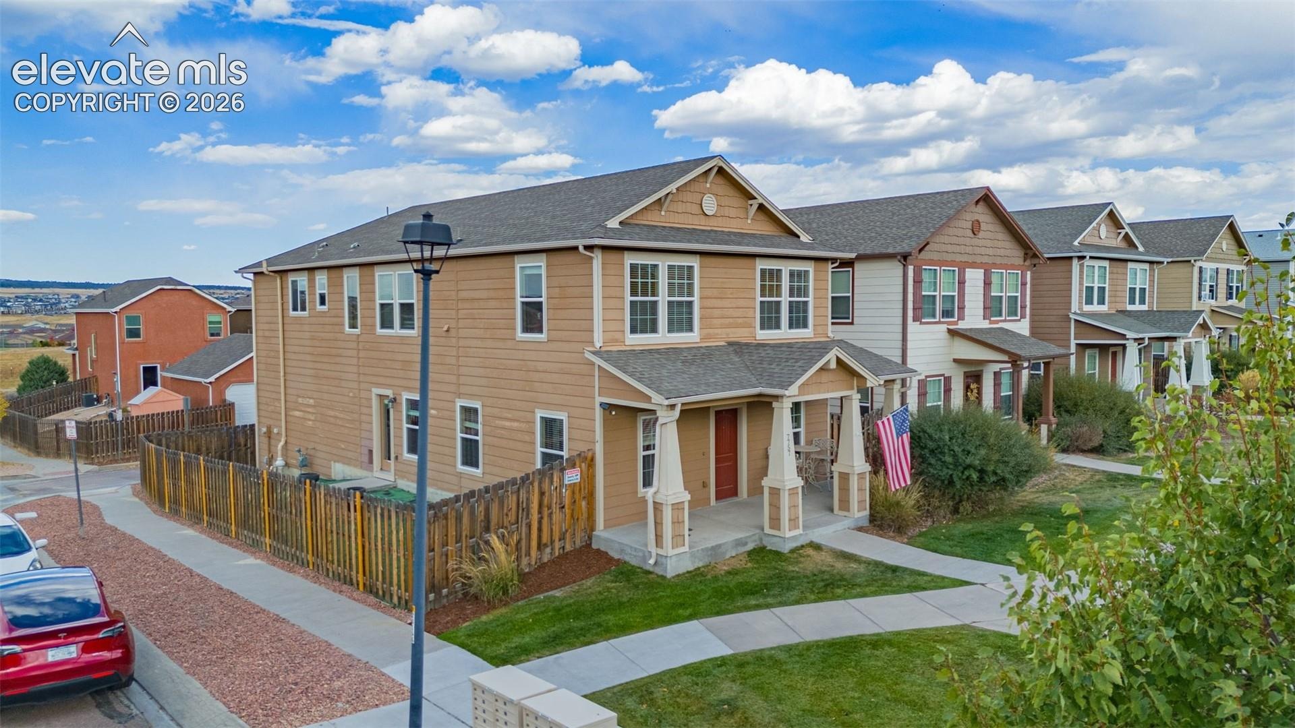
Francis Hospital is just minutes away, and fitness enthusiasts will love having both Villa Sport and Lifetime Fitness nearby. Plus, with countless dining and shopping options along Powers, you’re never far from the action. The inviting front porch, stretching the full width of the home, sets the tone for the welcoming space within. As you enter, you’ll be greeted by an open-concept main level, designed for comfort and entertainment.
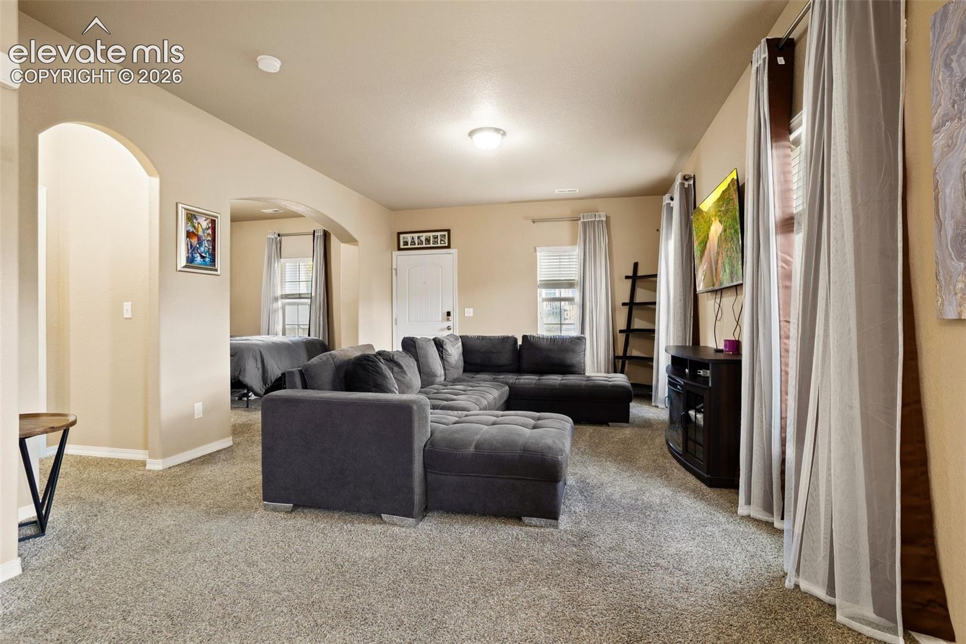
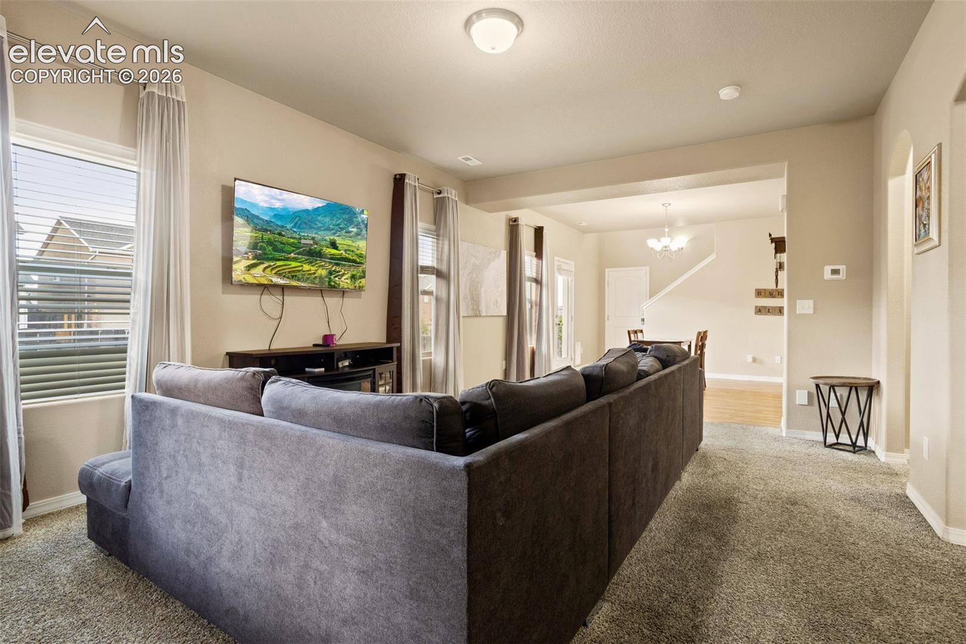
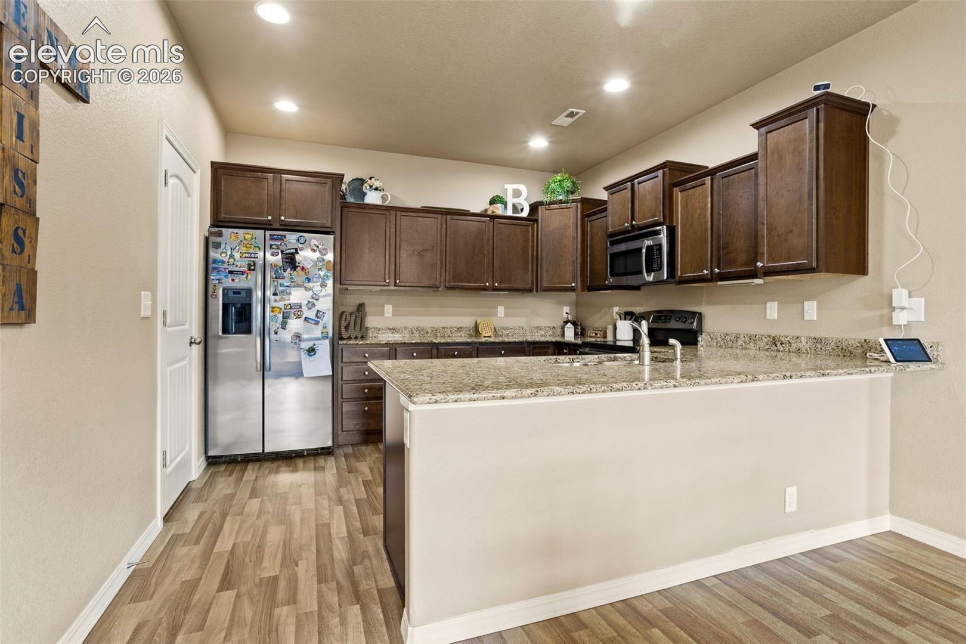
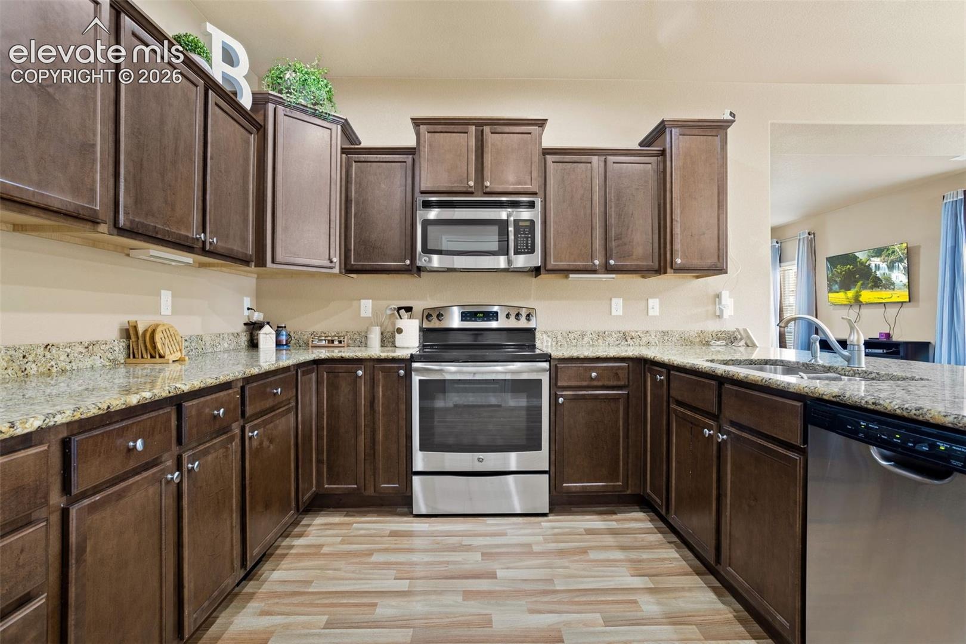
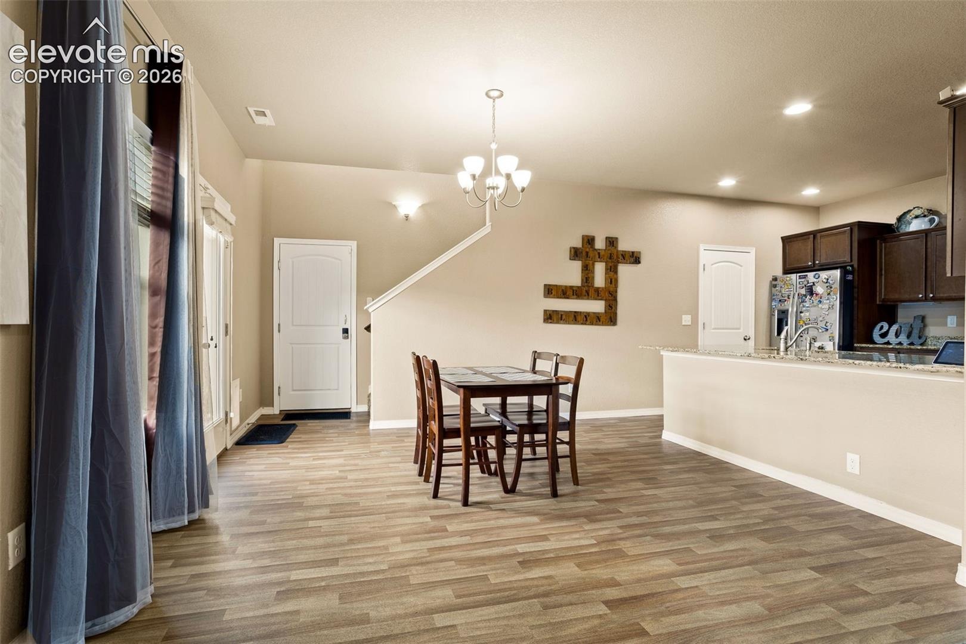
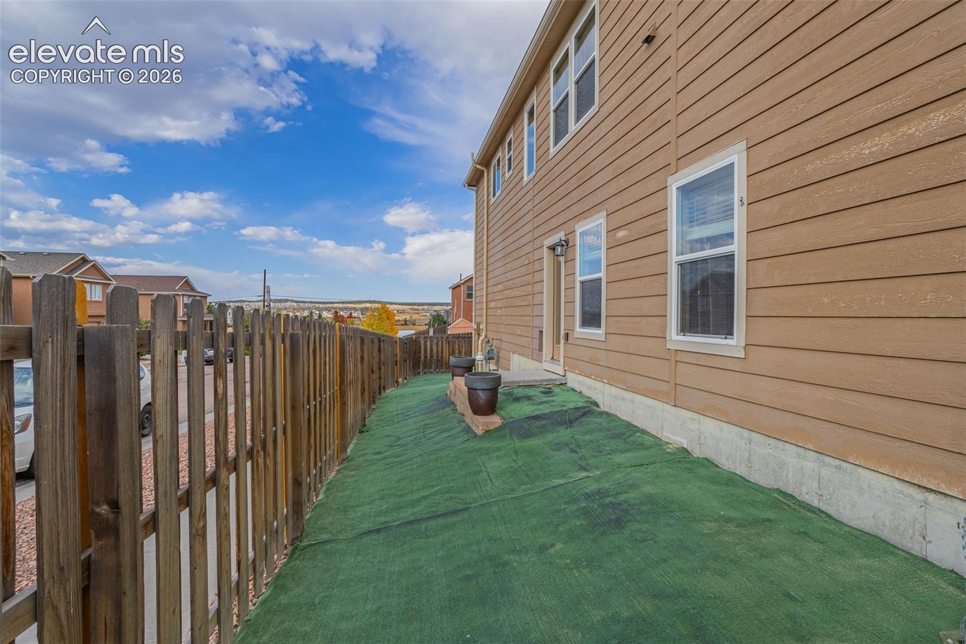
The spacious family room is perfect for large sectionals and cozy movie nights, while the adjacent flex space offers a quiet spot for a home office or study. In the dining area, there’s ample room for family meals, with easy access to the side yard - ideal for outdoor dining or play. The heart of the home, the upgraded kitchen, boasts granite countertops, stainless steel appliances, multi-level cabinetry, a spacious pantry, and an eat-in counter, perfect for casual breakfasts or entertaining. Upstairs, the layout shines.
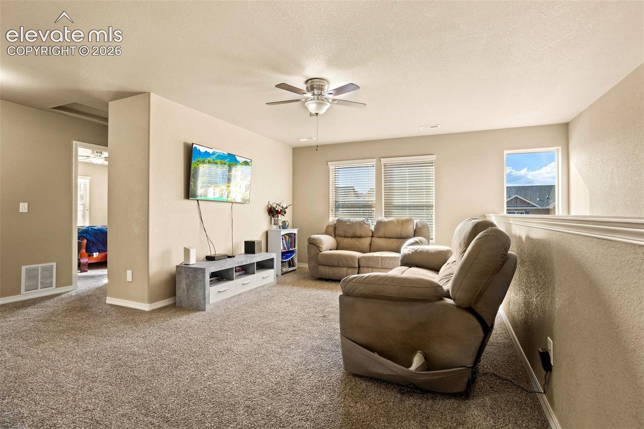
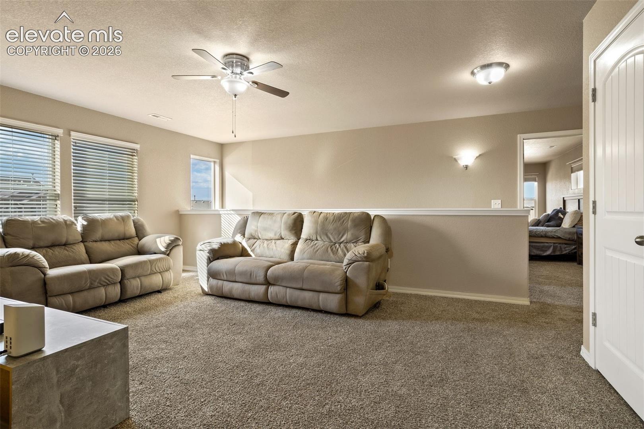
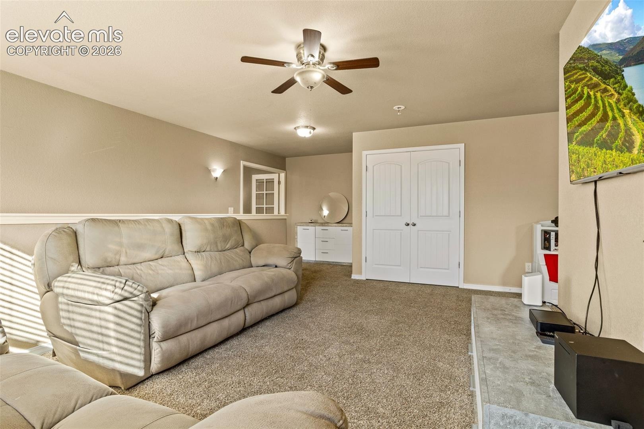
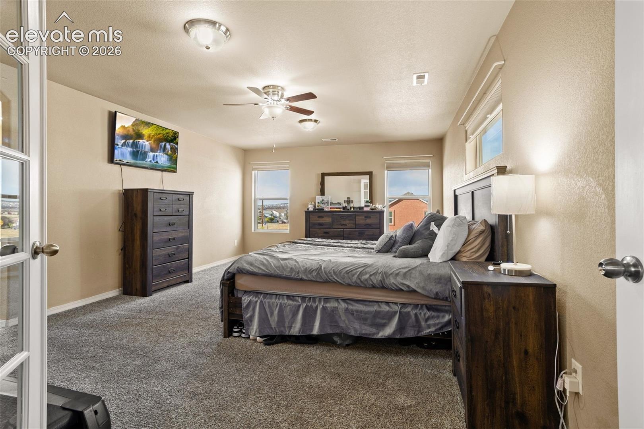
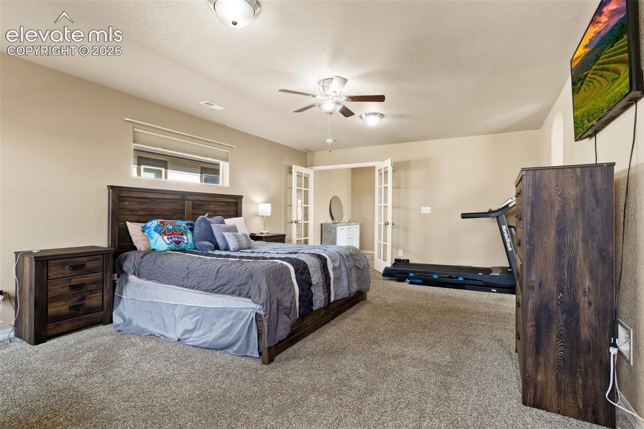
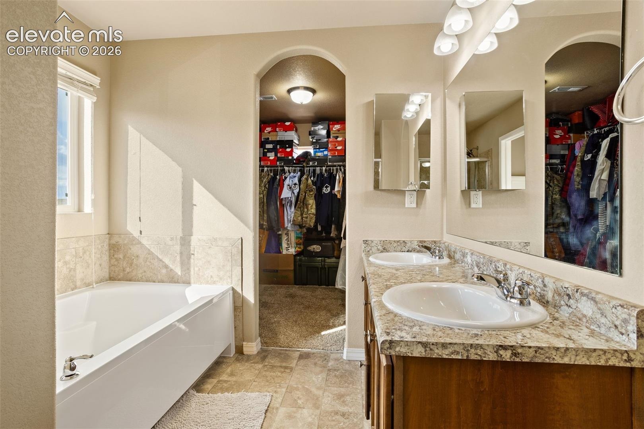
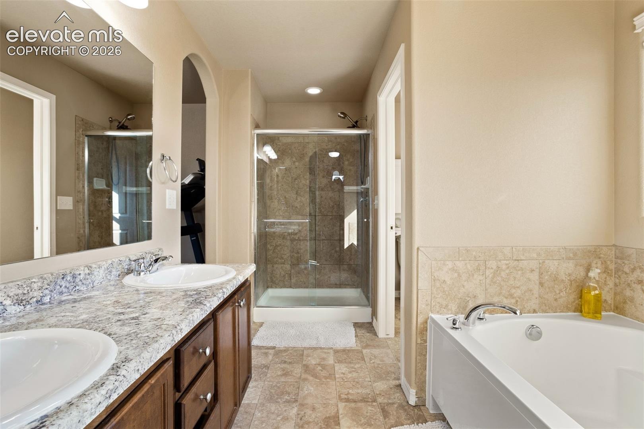
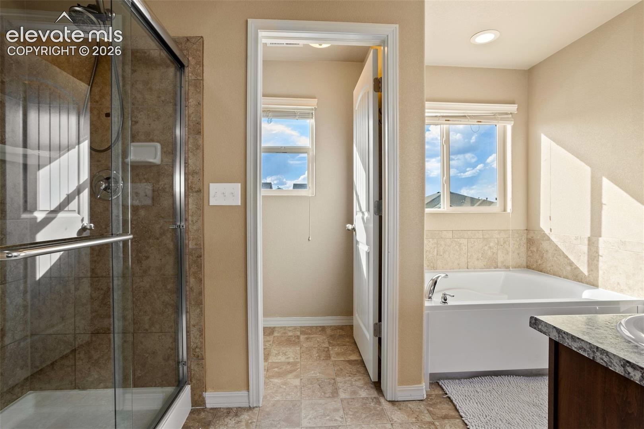
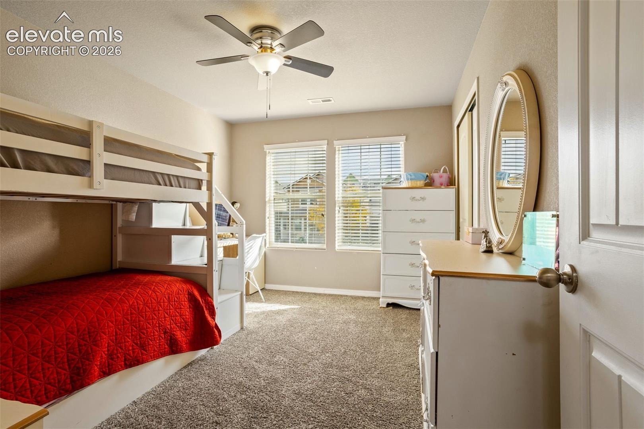
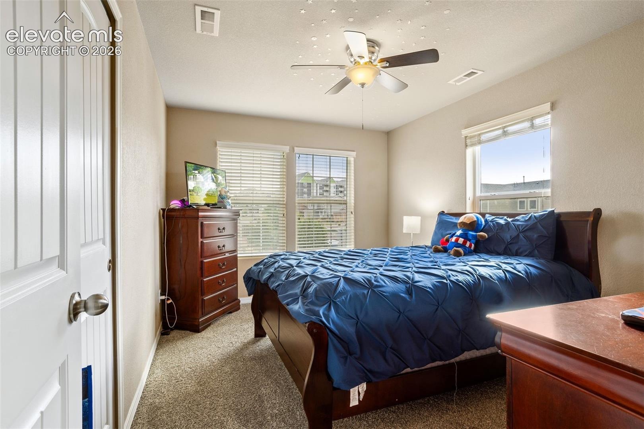
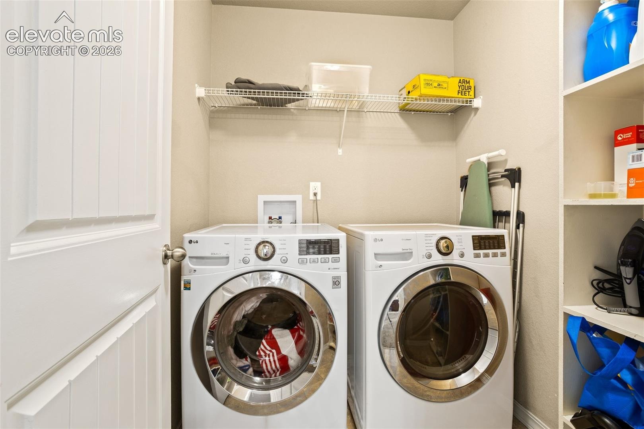
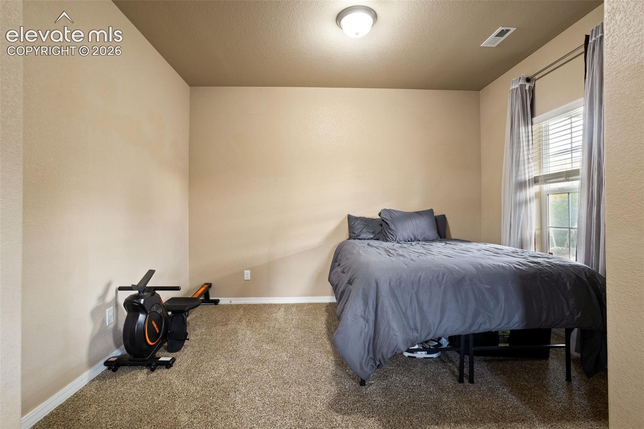
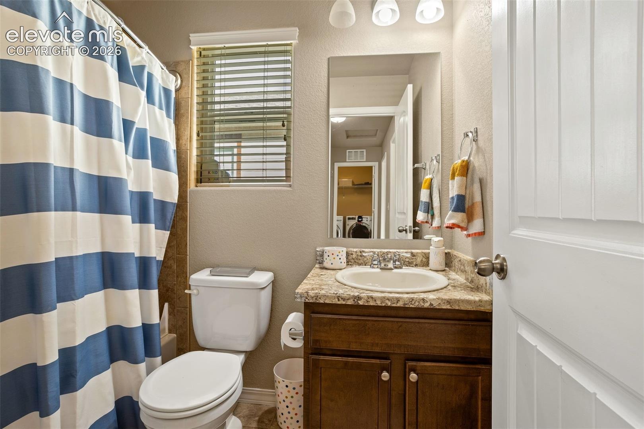
A versatile loft at the center offers endless possibilities—whether it’s a play area, game room, or media lounge. The 20×19 Primary Suite is a true retreat, featuring French doors, space for creative design, and a luxurious 5-piece en-suite bathroom with a double vanity, tub, separate shower, and a huge walk-in closet. Two additional bedrooms, a full bathroom, and a conveniently placed laundry room complete the upper level. Don’t miss out on this stunning home in District 20! Whether you’re looking for space, convenience, or style, this home delivers it all.
22 days on market
Listed by Michael Lyons II · Kap|Lyons LLC · 757-812-9213
Property Details
| Property Type | Residential |
| Sub Type | Single Family Residence |
| Status | Active |
| Price per Sq Ft | $200 |
| MLS # | 8224573 |
| Days on Market | 22 |
| Bedrooms | 3 |
| Full Baths | 2 |
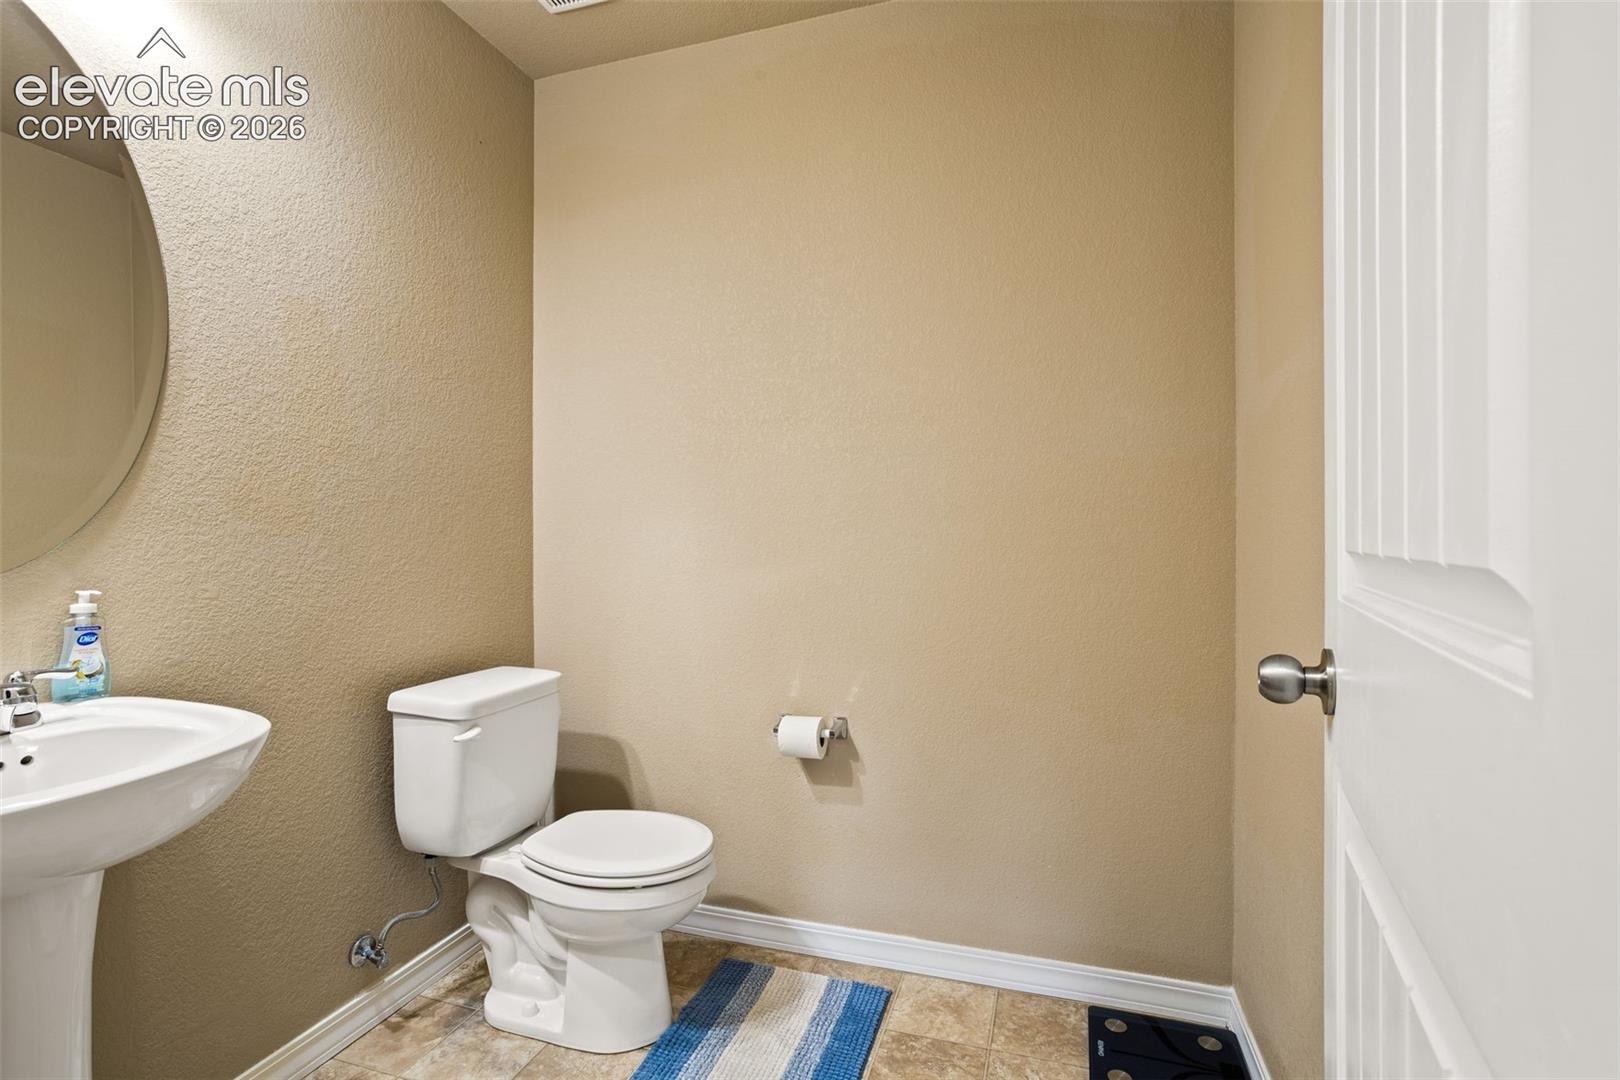
| Half Baths | 1 |
| Above-Grade Sq Ft | 2,232 |
| Year Built | 2015 |
| Lot Size (Sq Ft) | 4,112 |
| Acres | 0.0944 |
| HOA | Yes |
| HOA Fee | $50 |
| Annual Taxes | $2,838 |
| Tax Year | 2025 |
| State | CO |
| County | El Paso |
| Total Rooms | 11 |
| Interior Features | 5-Pc Bath, French Doors |
| Heating | Forced Air, Natural Gas |
| Cooling | Ceiling Fan(s), Central Air |
| Appliances | Dishwasher, Dryer, Microwave, Oven, Range, Refrigerator, Washer |
| Total Parking | 2 |
| Parking Features | Attached |
| Roof | Composite Shingle |
| Lot Features | Level |
| Construction | Masonite, Frame |
| Sewer | Sewer |
| Water Source | Public |
| New Construction | No |
| Listing Terms | Assumable, Cash, Conventional, FHA, VA Loan |
Location
Price History
| Date | Event | Price |
|---|---|---|
| 10/30/2026 |
Price change Source: elevateMLS #8224573 |
$447,500 -0.6% $200/sqft |
| 10/9/2026 |
Listed for sale Source: elevateMLS #8224573 |
$450,000 +4.2% $202/sqft |
| 12/29/2022 |
Sold Source: elevateMLS #9517339 |
$432,000 -0.7% $194/sqft |
| 11/11/2022 |
Price change Source: elevateMLS #9517339 |
$435,000 -2.2% $195/sqft |
| 10/13/2022 |
Listed for sale Source: elevateMLS #9517339 |
$445,000 $199/sqft |

The real estate listing information and related content displayed on this site is provided exclusively for consumers' personal, non-commercial use and may not be used for any purpose other than to identify prospective properties consumers may be interested in purchasing. This information and related content is deemed reliable but is not guaranteed accurate by the Pikes Peak REALTOR® Services Corp.
Thank you — a Mont Haus broker will be in touch shortly.