Residential · Pending
Colorado Springs, CO 80927
4 Beds · 4 Baths · 3,183 Sq Ft
$599,999
Single Family
Property Type
0.22 acres
Lot Size
2018
Year Built
$189
Price per Sq Ft
3
Parking Spaces
8463152
MLS #
About This Property
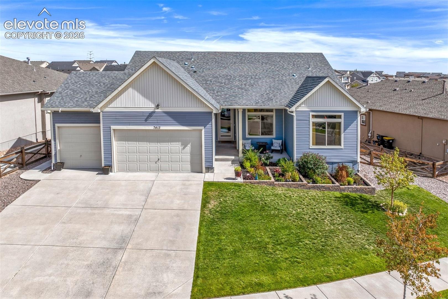
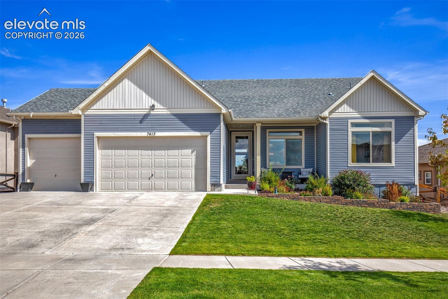
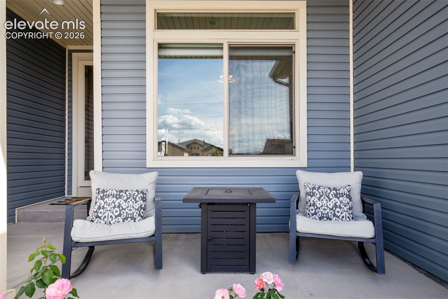
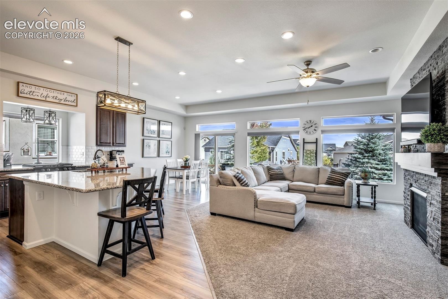
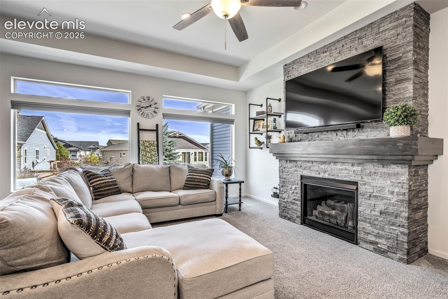
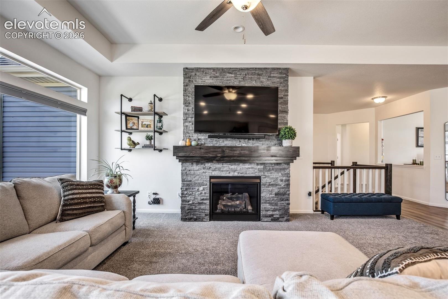
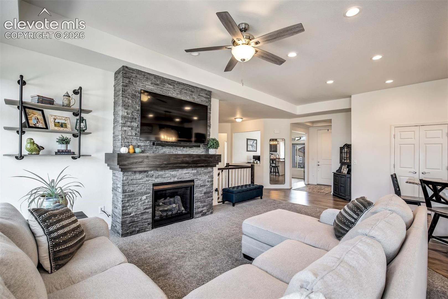
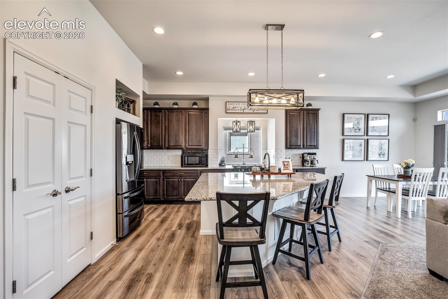
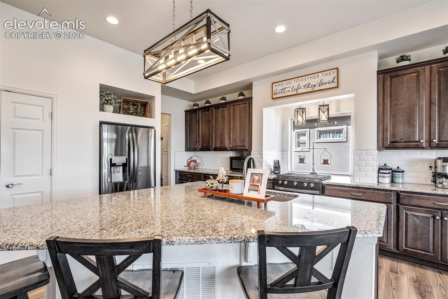
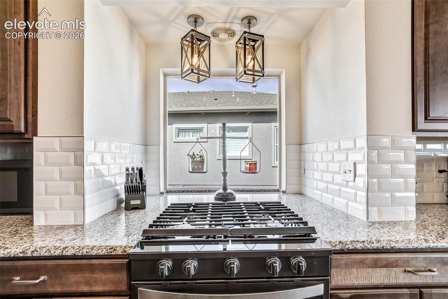
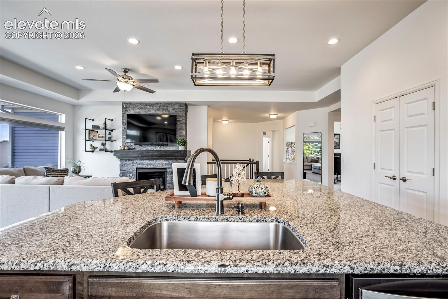
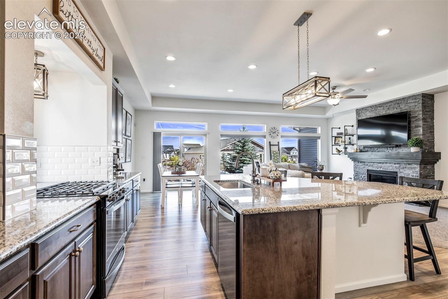
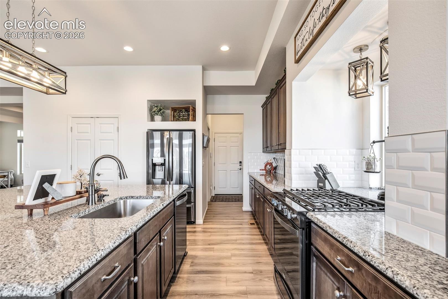
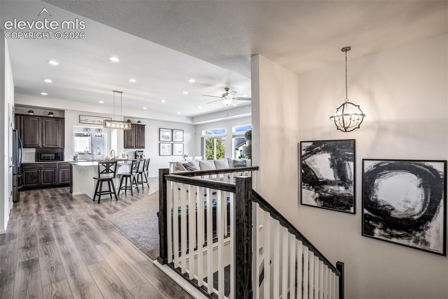
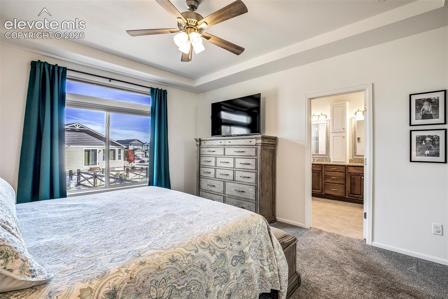
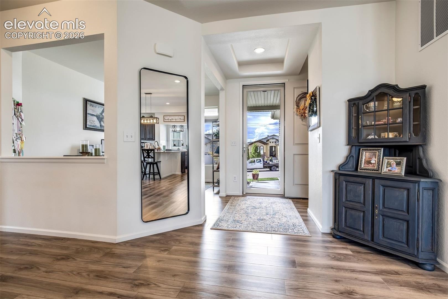
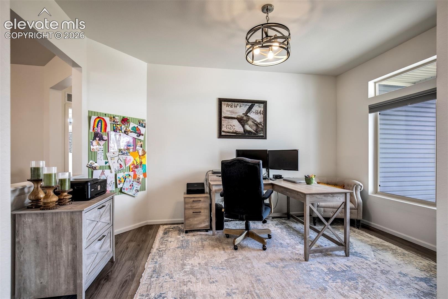
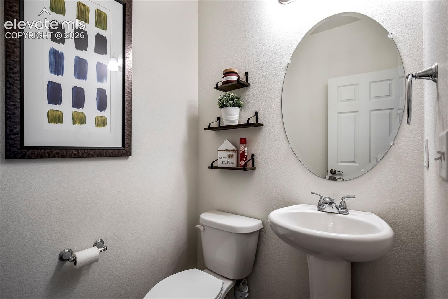
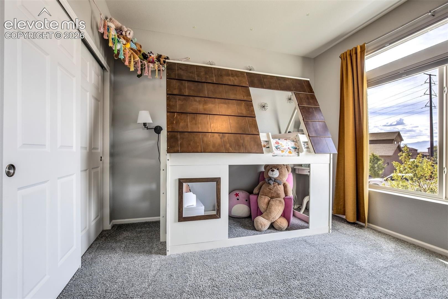
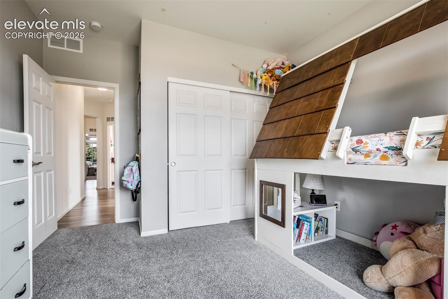
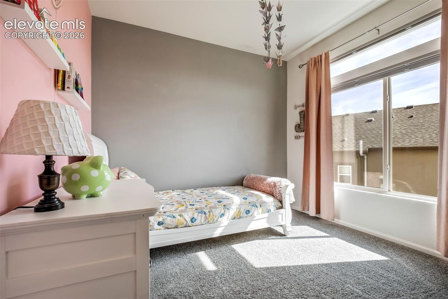
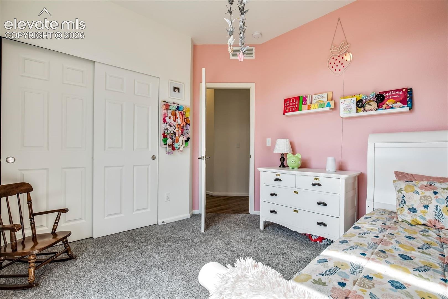
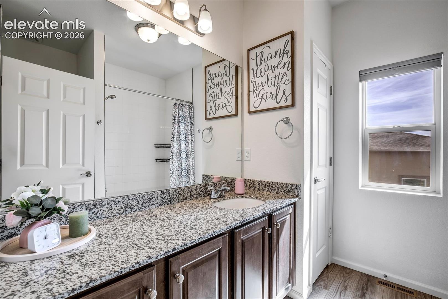
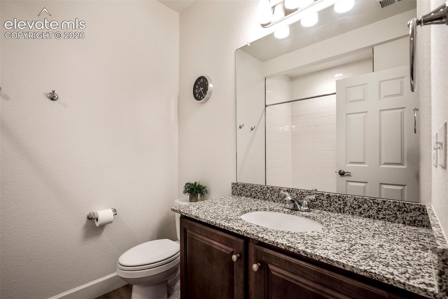
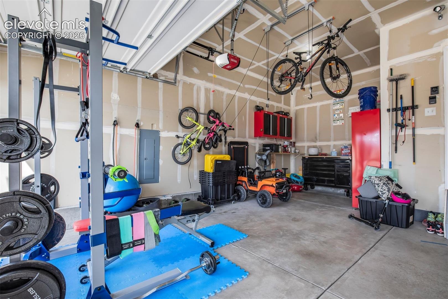
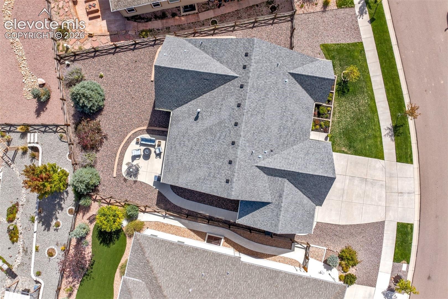
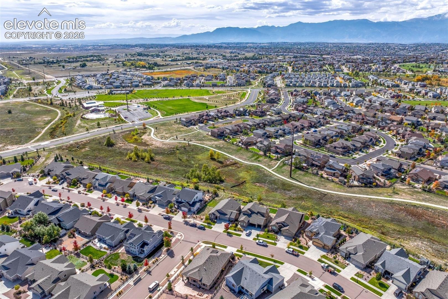
Welcome to this beautiful and immaculate ranch-style home in the highly sought-after Banning Lewis Ranch. With over 3,100 finished square feet, this home offers 4 spacious bedrooms, 4 bathrooms with a bathtub on each level, a dedicated office, and an oversized 3-car tandem garage. The inviting main level features a bright and expansive living area centered around a cozy fireplace. The stylish kitchen includes elegant cabinetry, large island, gas stove and upgraded light fixtures.
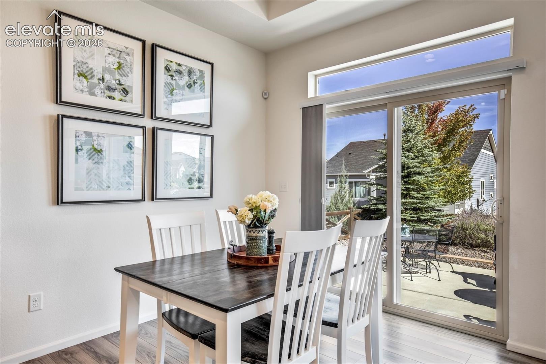
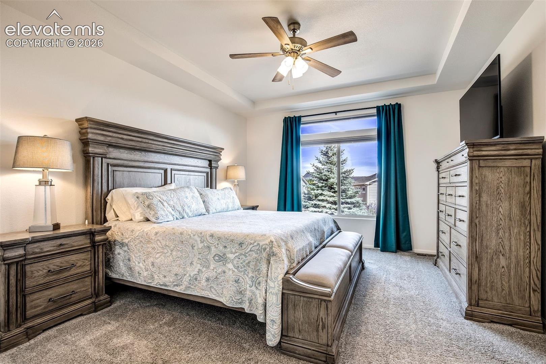
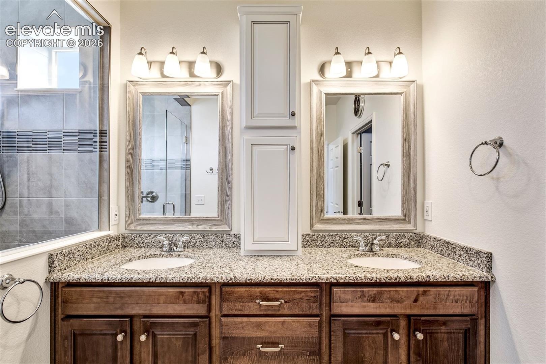
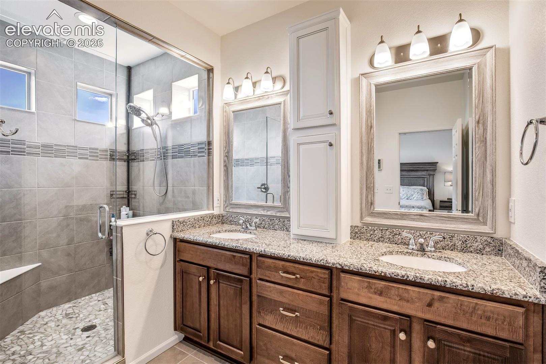
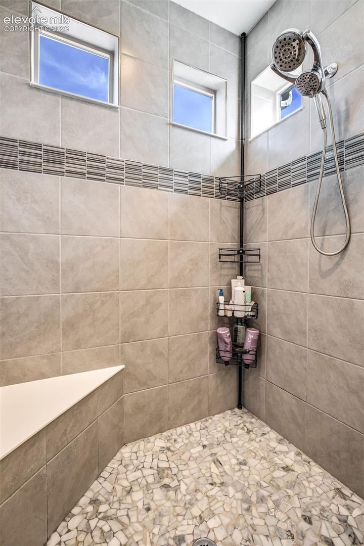
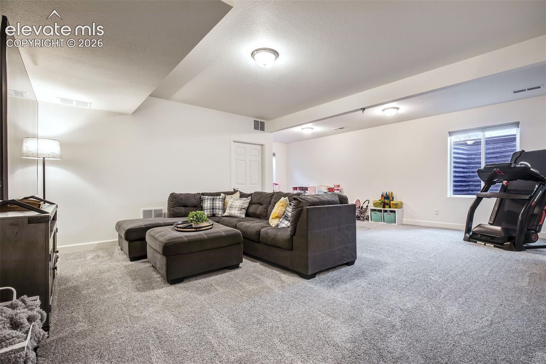
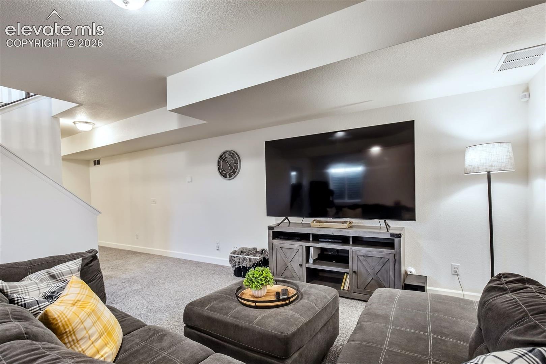
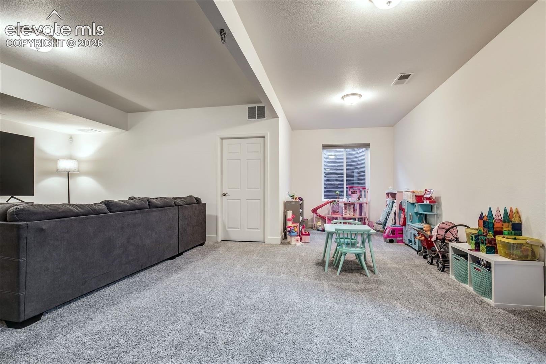
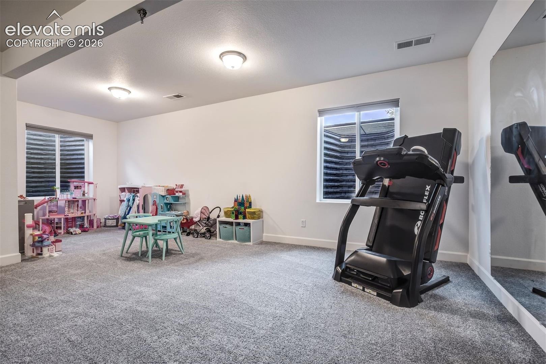
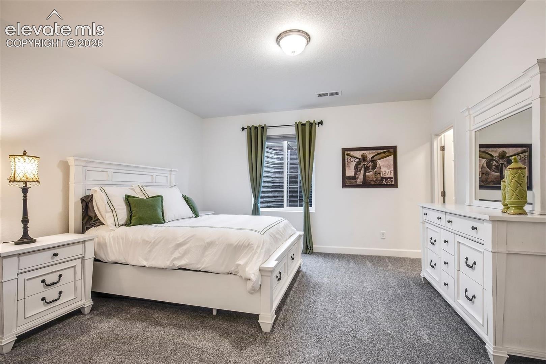
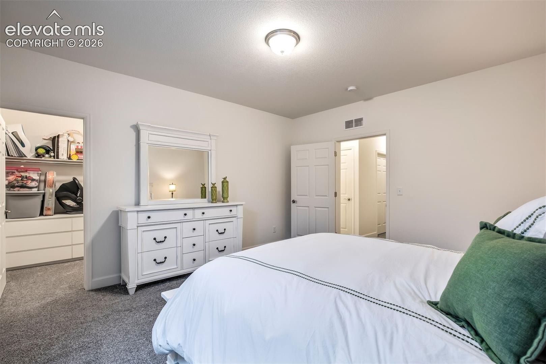
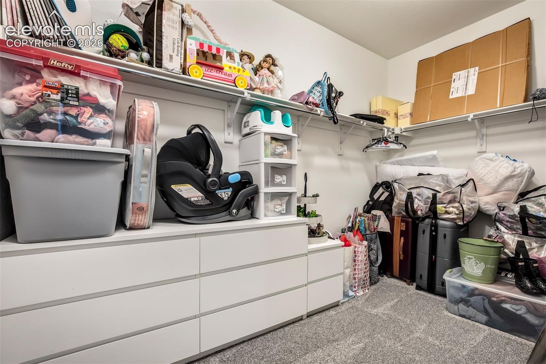
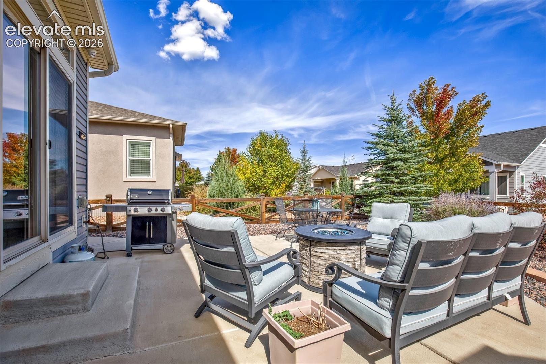
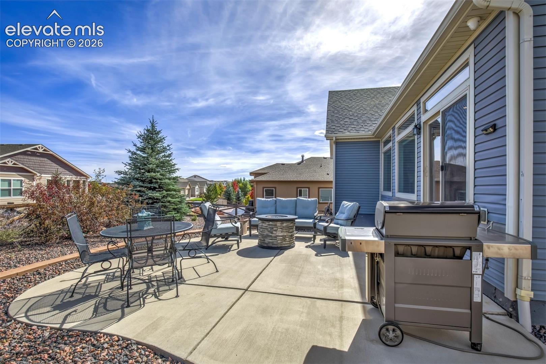
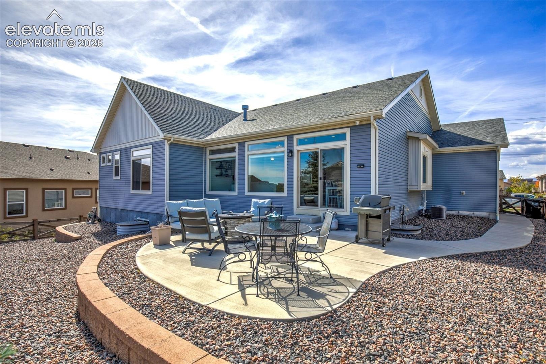
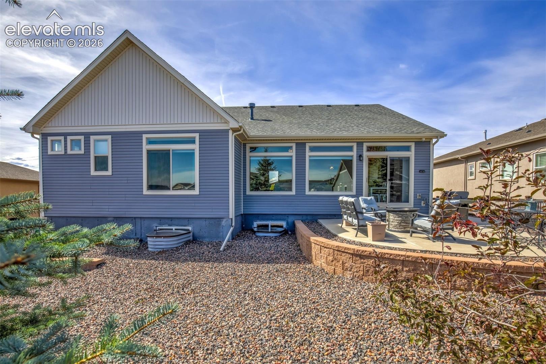
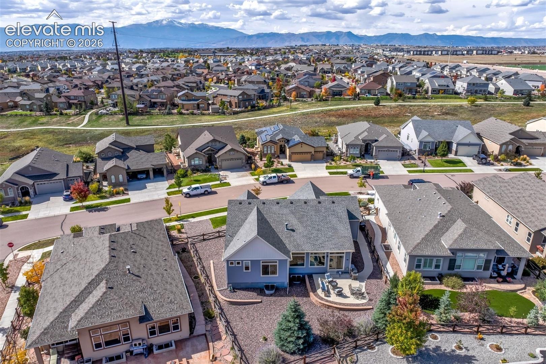
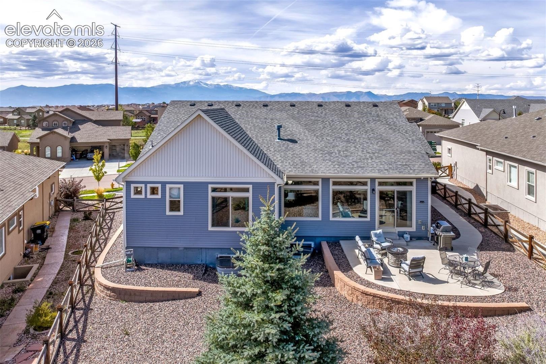
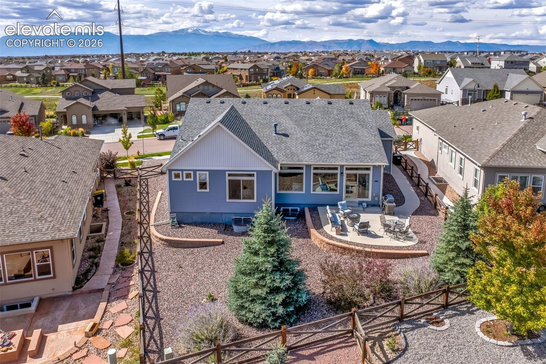
The entire main level is filled with detailed finishes, natural lighting creating the perfect mix between elegance and comfort. The primary suite offers a large walk-in closet and a spa-inspired ensuite with a relaxing spa shower. The basement adds a versatile second living room area, a large bedroom with an impressively sized walk-in closet and two separate storage rooms. Step out back to the patio and enjoy the no-maintenance landscape, where you can spend your time relaxing or entertaining instead of doing yard work.
BONUS: *New water heater installed 10/6/2026* **Qualified buyers may have the opportunity to assume the seller’s existing VA loan at just 2.375% interest, subject to lender approval!**
20 days on market
Listed by Ali Applegate · The Cutting Edge · 719-999-5067
Property Details
| Property Type | Residential |
| Sub Type | Single Family Residence |
| Status | Pending |
| Price per Sq Ft | $189 |
| MLS # | 8463152 |
| Days on Market | 20 |
| Bedrooms | 4 |
| Full Baths | 3 |
| Half Baths | 1 |
| Above-Grade Sq Ft | 2,033 |
| Year Built | 2018 |
| Lot Size (Sq Ft) | 9,437 |
| Acres | 0.2166 |
| HOA Fee | $0 |
| Annual Taxes | $3,816 |
| Tax Year | 2025 |
| State | CO |
| County | El Paso |
| Total Rooms | 16 |
| Interior Features | 5-Pc Bath |
| Heating | Forced Air, Natural Gas |
| Cooling | Ceiling Fan(s), Central Air |
| Flooring | Carpet, Ceramic Tile, Luxury Vinyl |
| Fireplace Features | Gas, Main Level |
| Appliances | Dishwasher, Oven, Range, Refrigerator |
| Total Parking | 3 |
| Parking Features | Attached, Tandem |
| Roof | Composite Shingle |
| Basement | Crawl Space, Partial Basement |
| Construction | Frame |
| Sewer | Sewer |
| Water Source | Public |
| New Construction | No |
| Listing Terms | Assumable, Cash, Conventional, FHA, VA Loan |
Location
Price History
| Date | Event | Price |
|---|---|---|
| 10/11/2026 |
Pending Source: elevateMLS #8463152 |
— |
| 10/10/2026 |
Listed for sale Source: elevateMLS #8463152 |
$599,999 -1.6% $189/sqft |
| 9/21/2026 |
Listing removed Source: elevateMLS #1641729 |
— |
| 9/21/2026 |
Price change Source: elevateMLS #1641729 |
$610,000 -1.6% $192/sqft |
| 8/20/2026 |
Listed for sale Source: elevateMLS #1641729 |
$620,000 $195/sqft |

The real estate listing information and related content displayed on this site is provided exclusively for consumers' personal, non-commercial use and may not be used for any purpose other than to identify prospective properties consumers may be interested in purchasing. This information and related content is deemed reliable but is not guaranteed accurate by the Pikes Peak REALTOR® Services Corp.
Thank you — a Mont Haus broker will be in touch shortly.