Residential · Under Contract
Denver, CO 80123
3 Beds · 4 Baths · 1,991 Sq Ft
$545,000
Townhouse
Property Type
1998
Year Built
$274
Price per Sq Ft
2
Parking Spaces
$630
HOA Fee
1761998
MLS #
About This Property
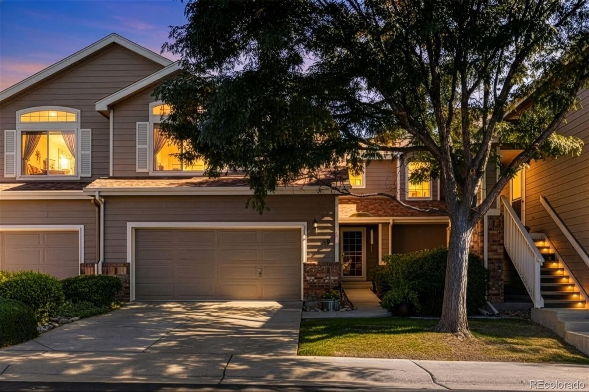
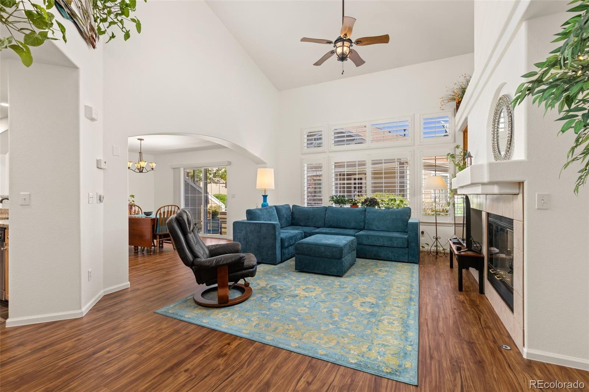
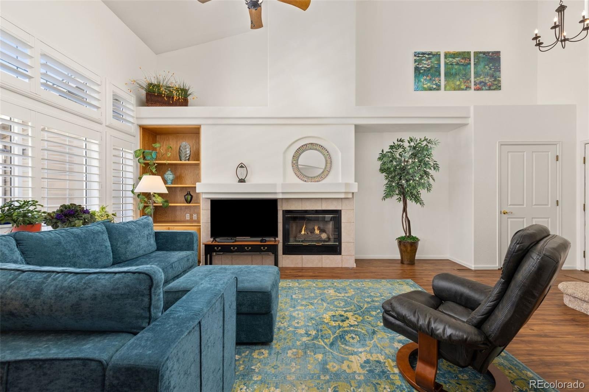
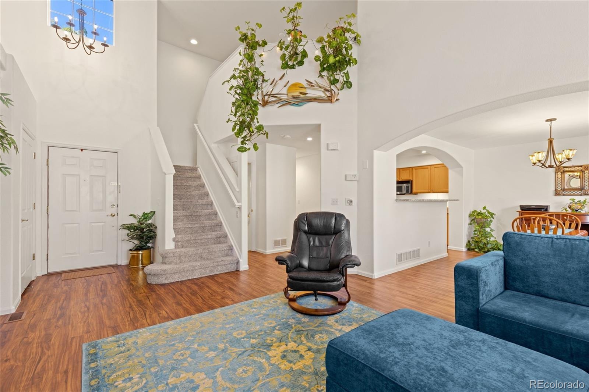
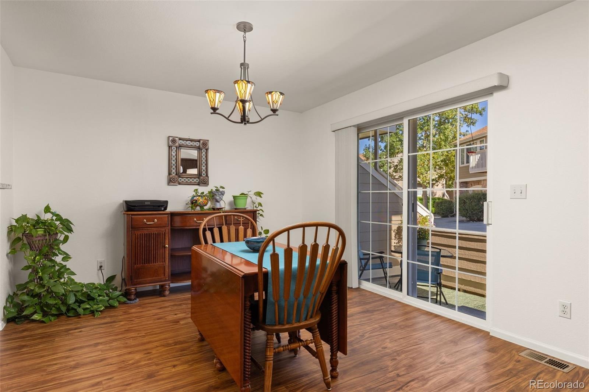
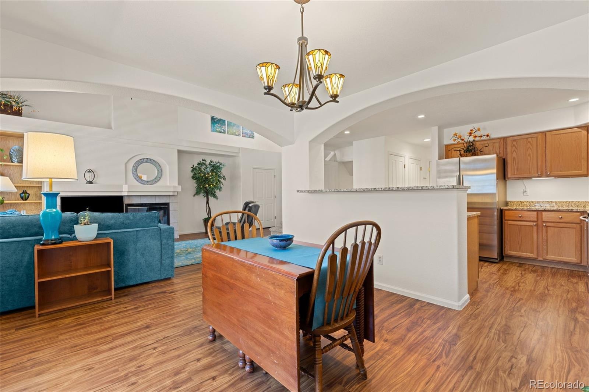
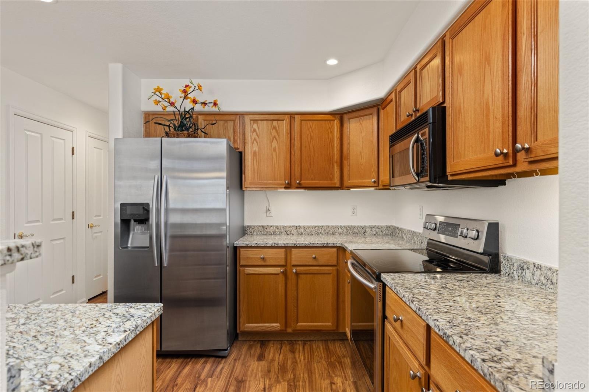
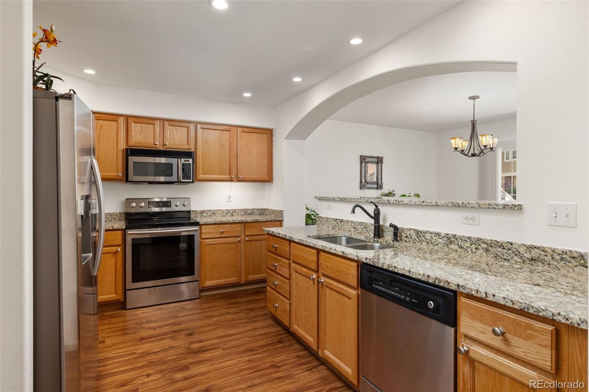
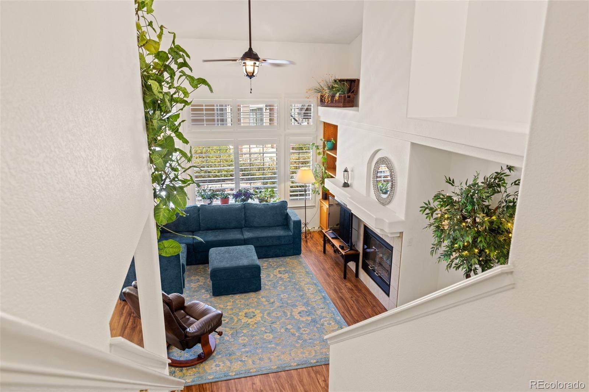
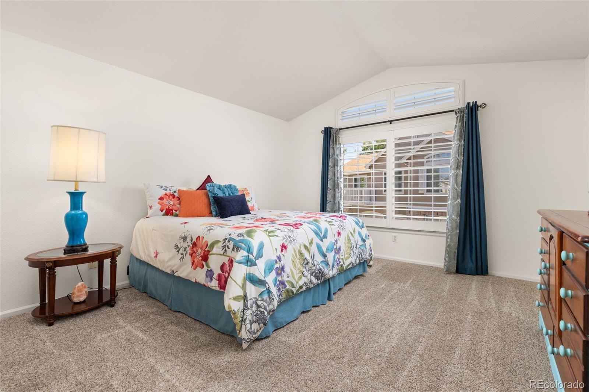
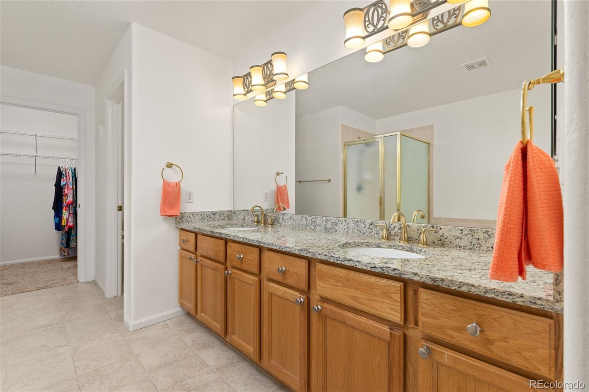
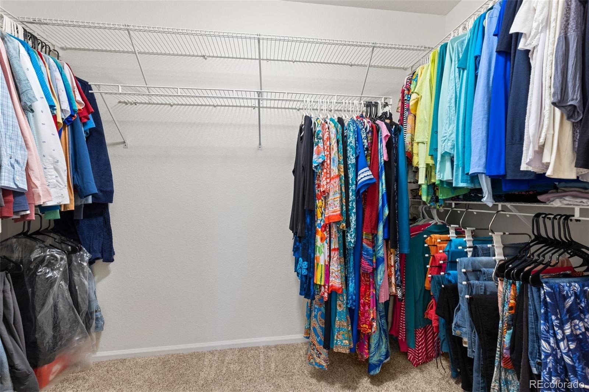
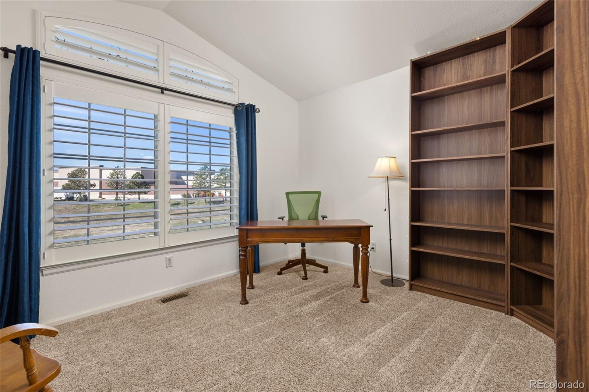
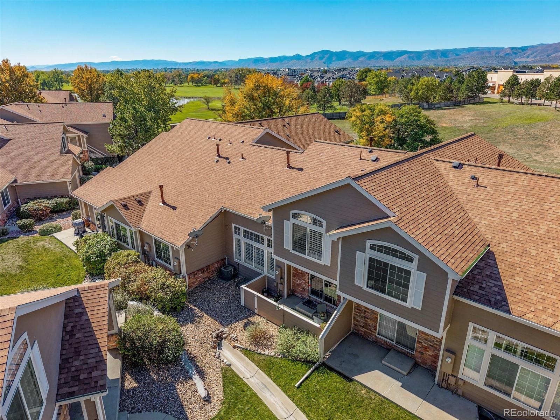
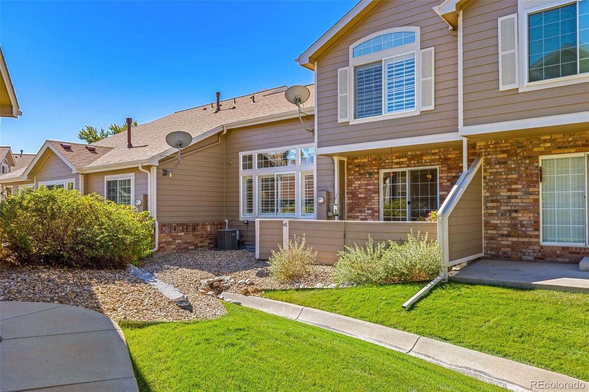
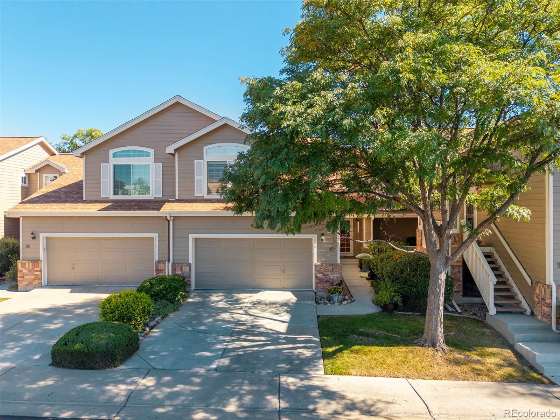
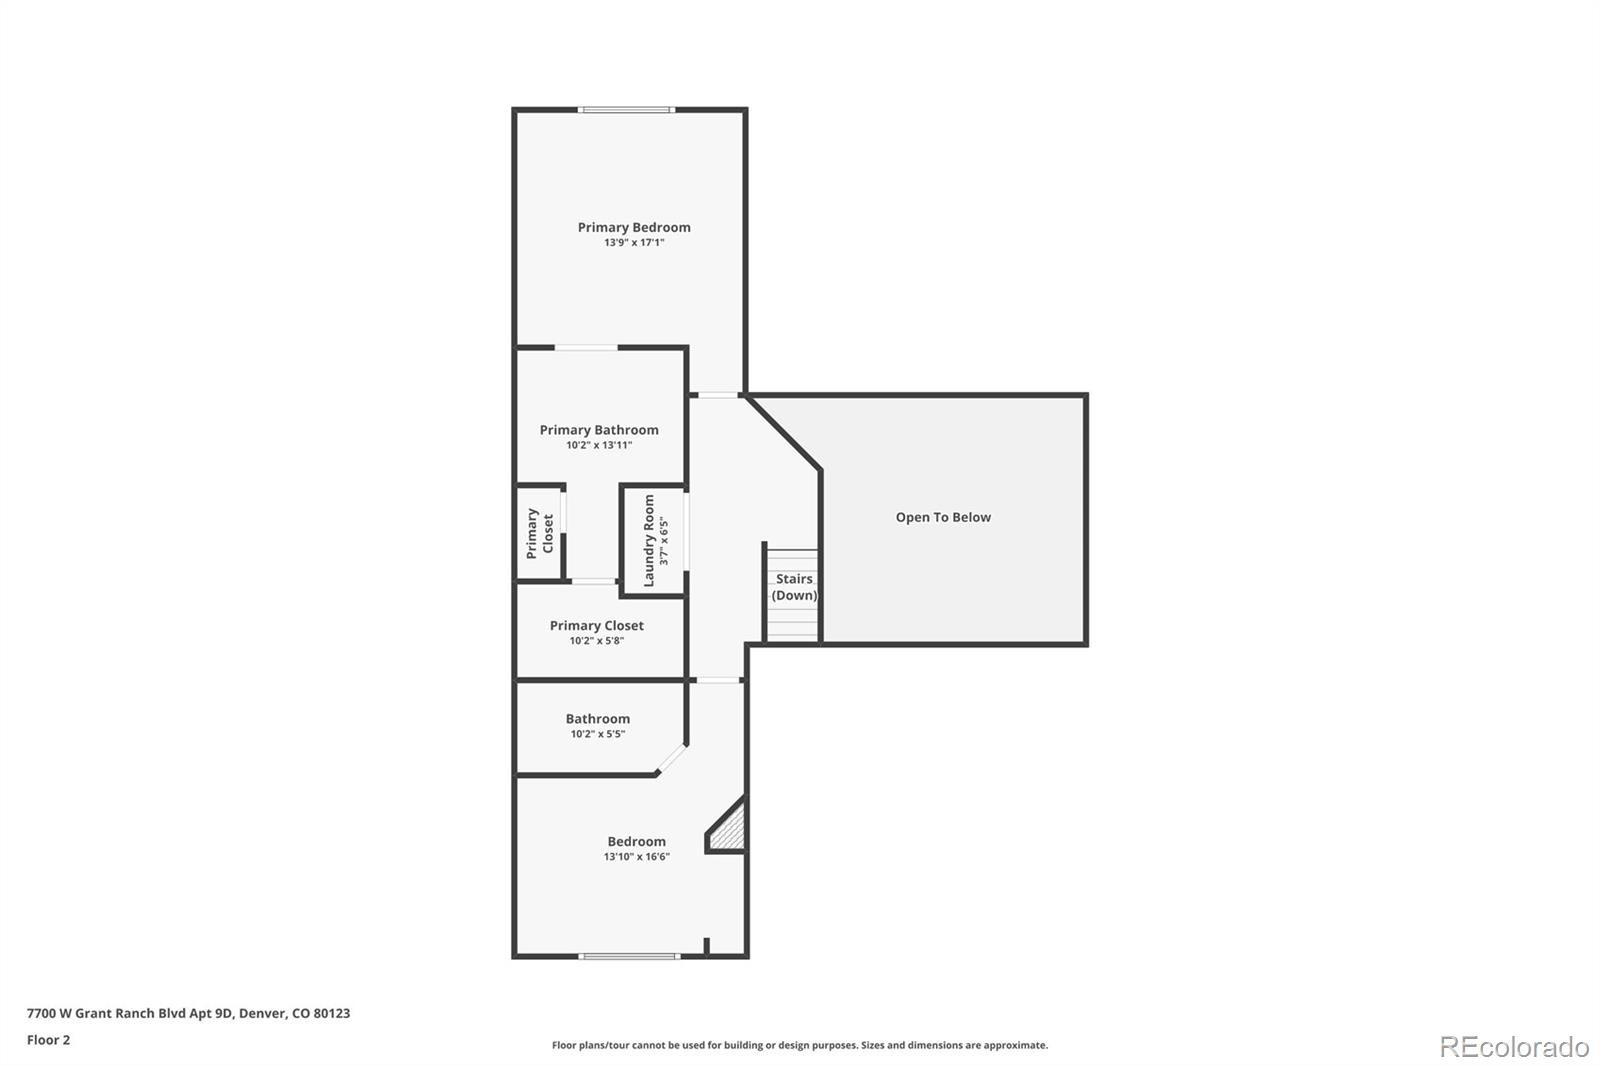
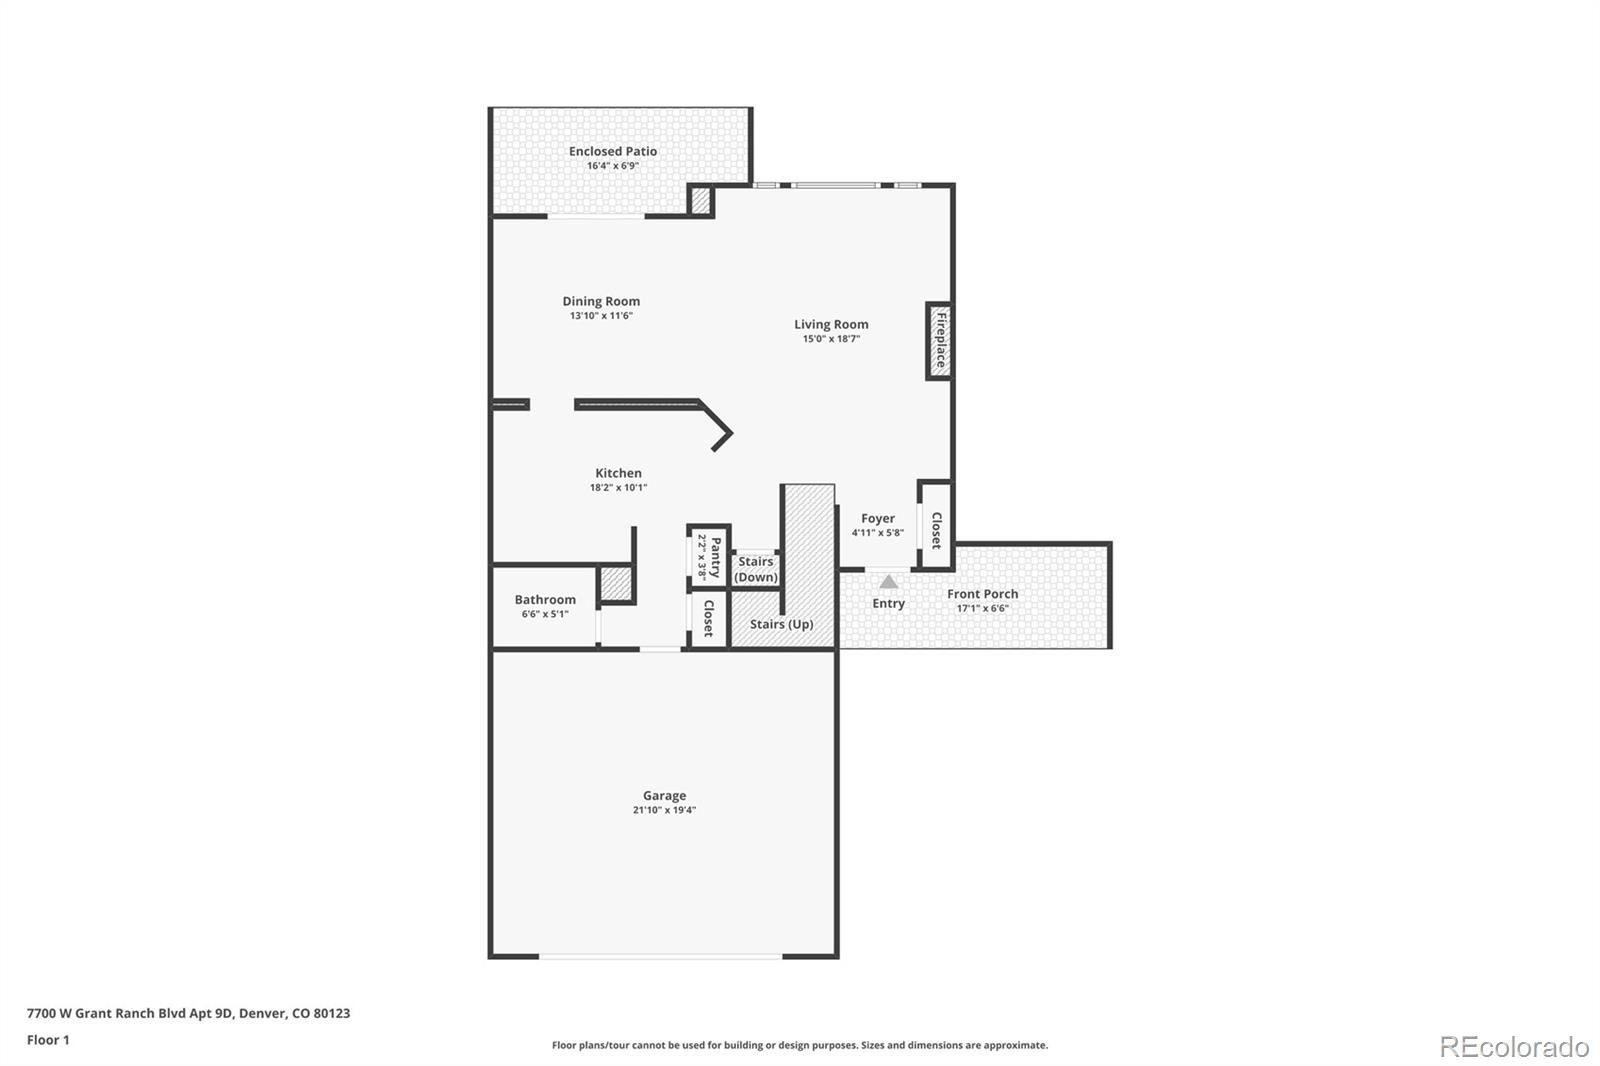
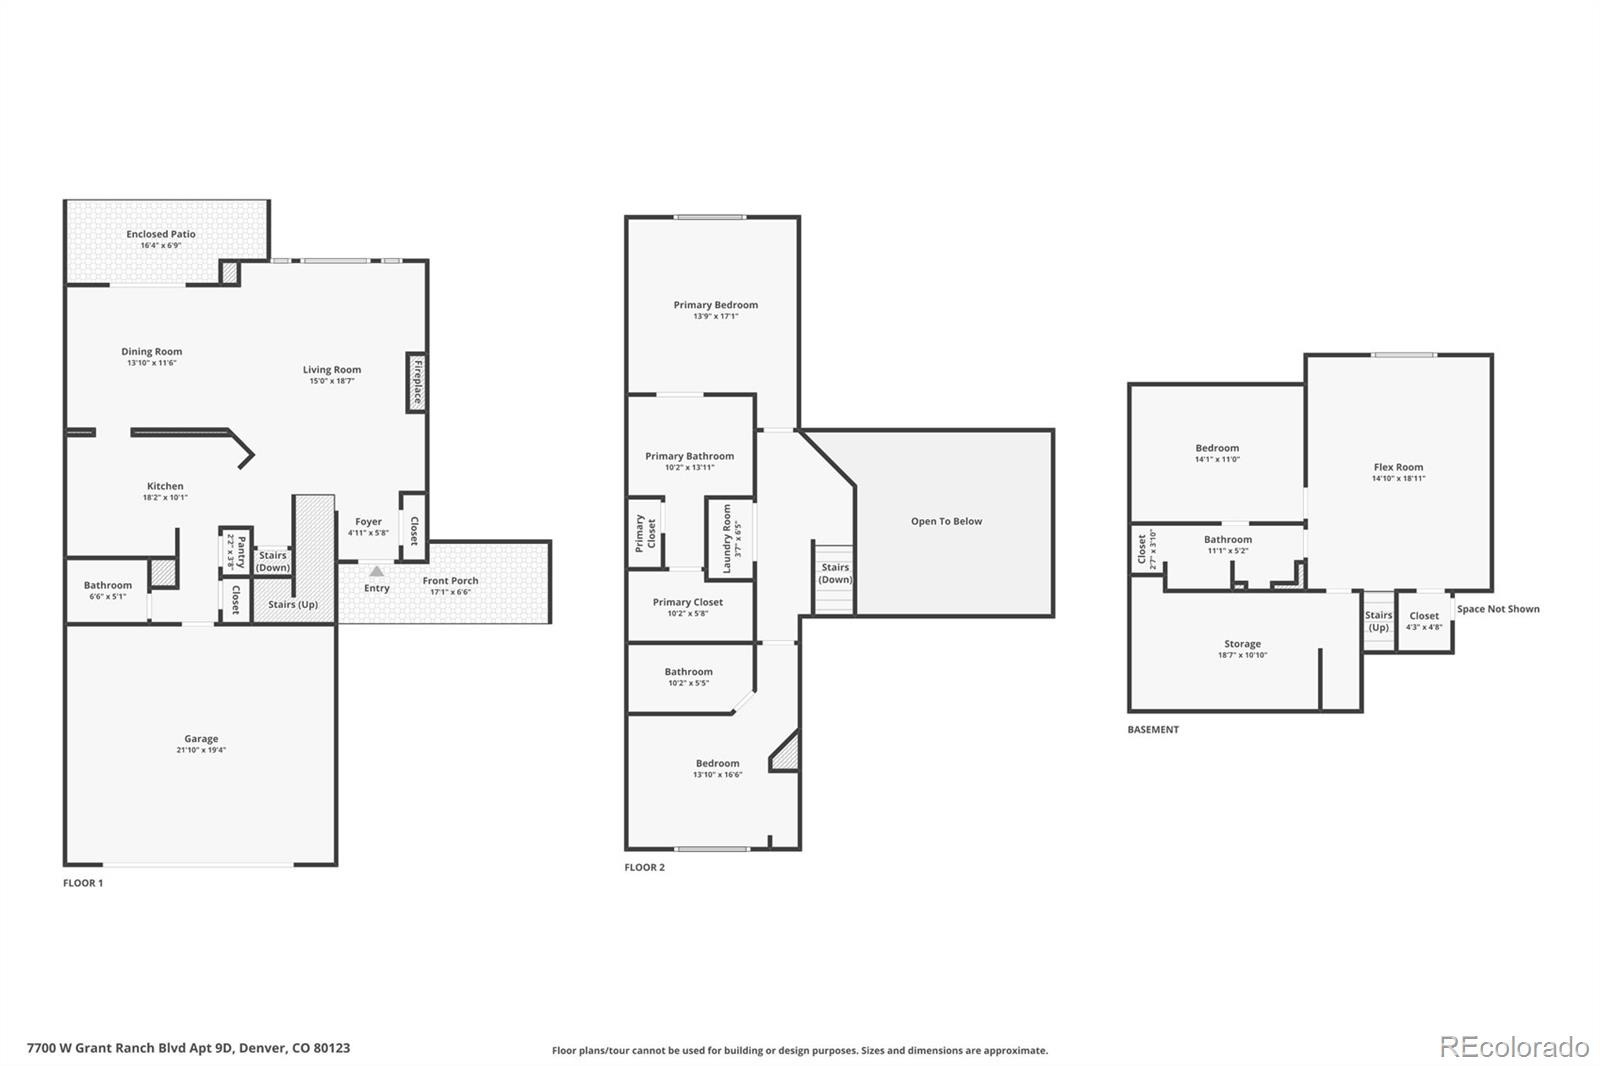
Welcome to sophisticated, effortless living in a peaceful setting with views of the foothills. Natural light fills the home throughout the day. The main level features vaulted ceilings in the spacious living room, complete with a cozy gas fireplace, a large dining area, and an expansive kitchen with abundant cabinetry, slab-granite countertops, and two pantries. The upper level has newer carpeting throughout, along with new plantation shutters in both bedrooms.
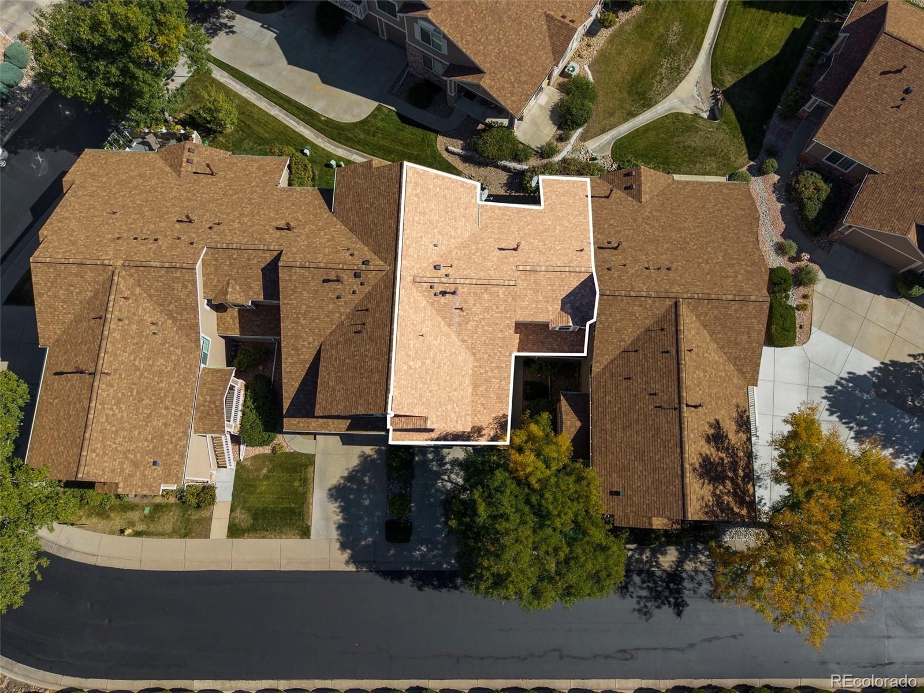
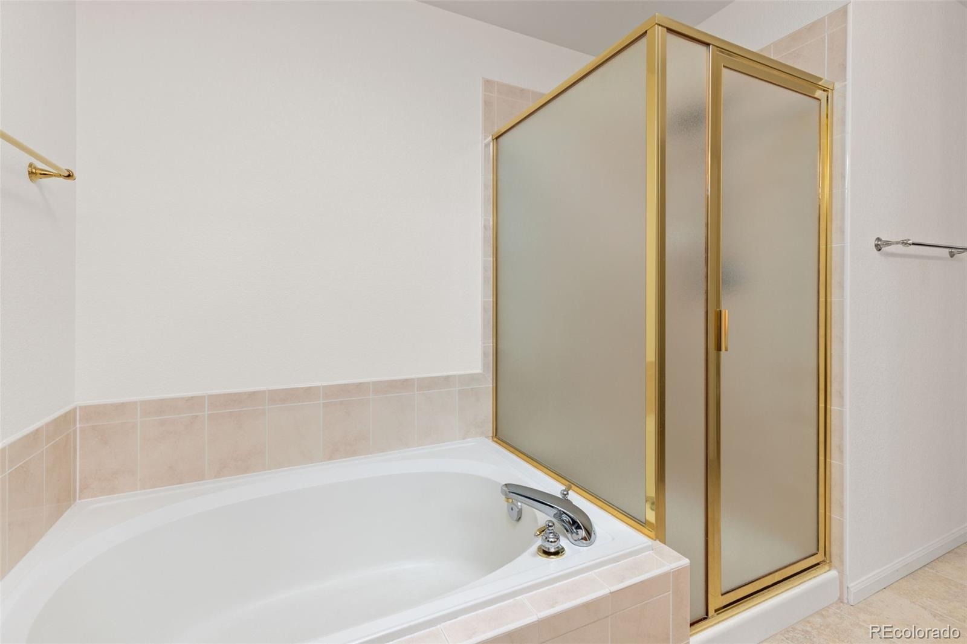
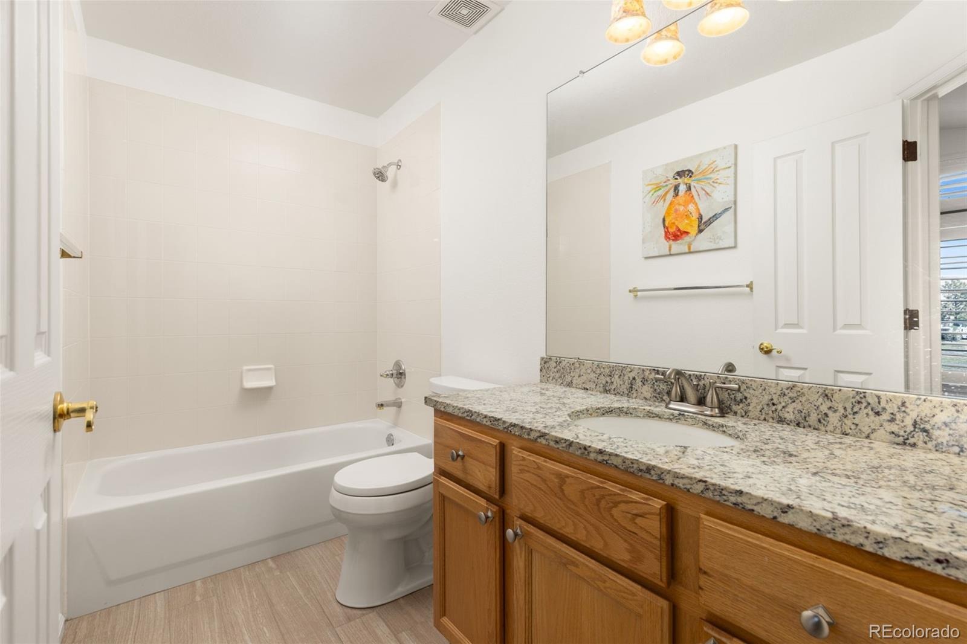
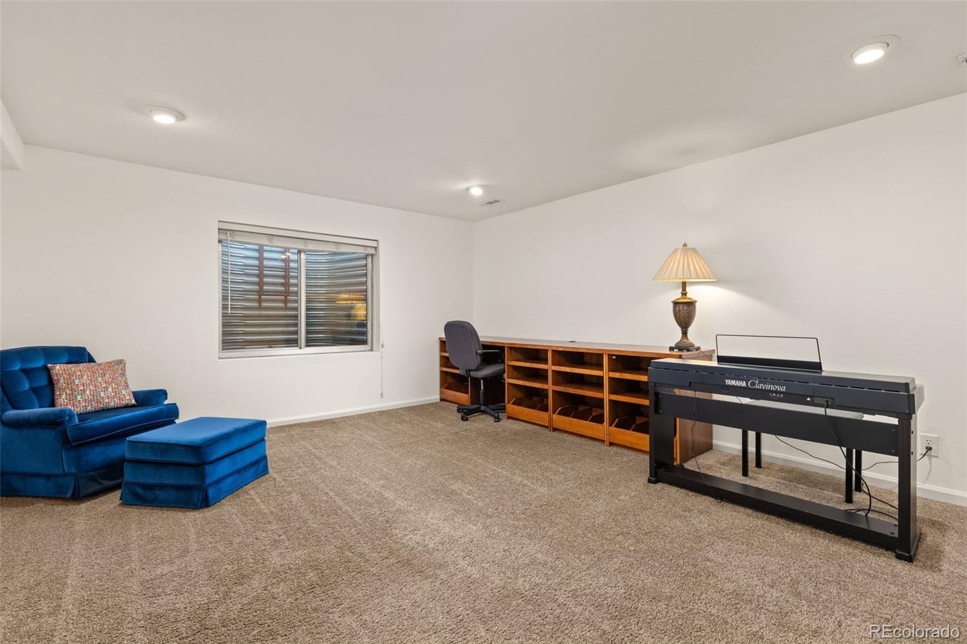
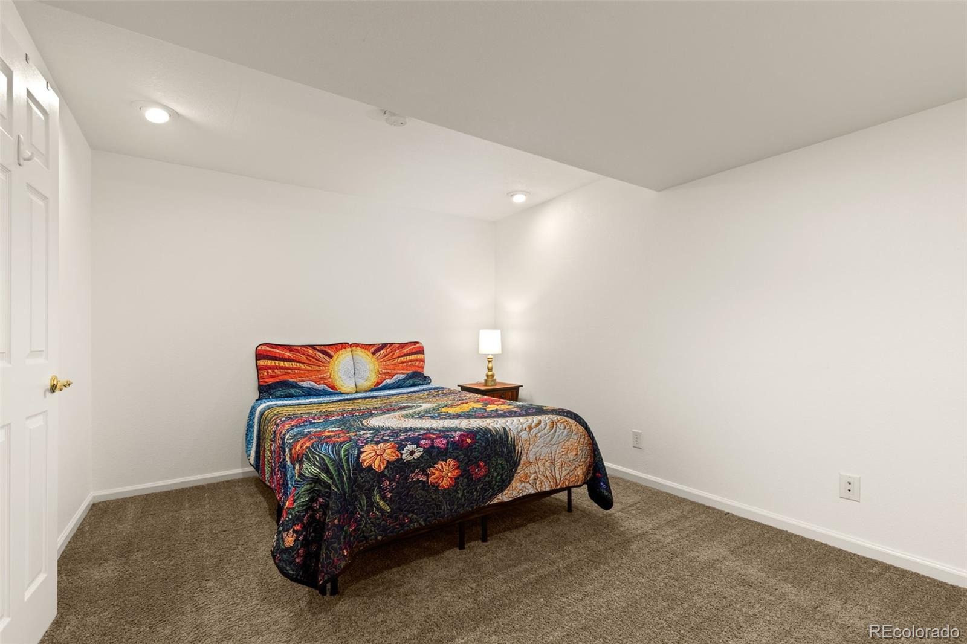
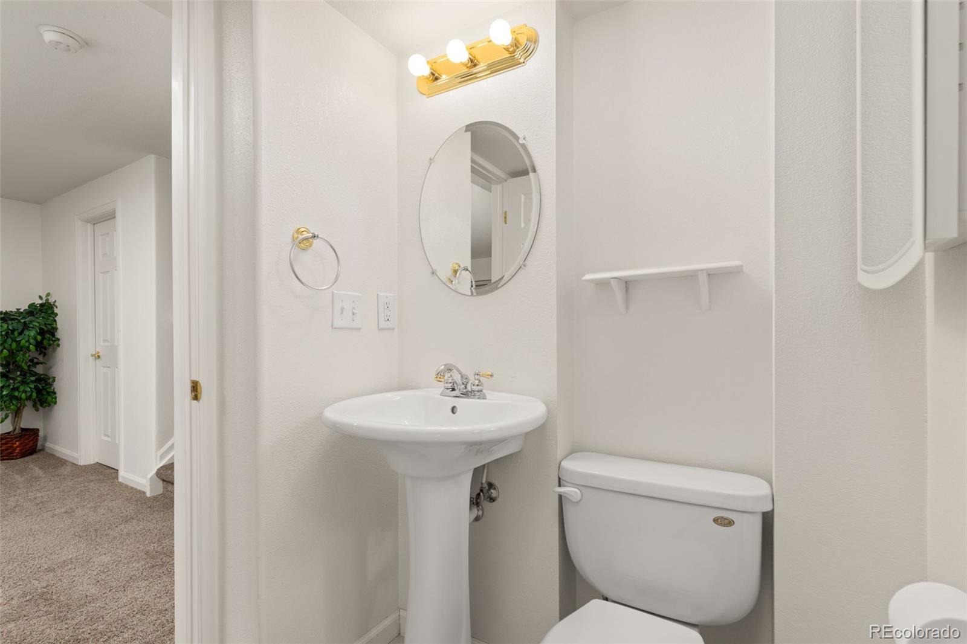
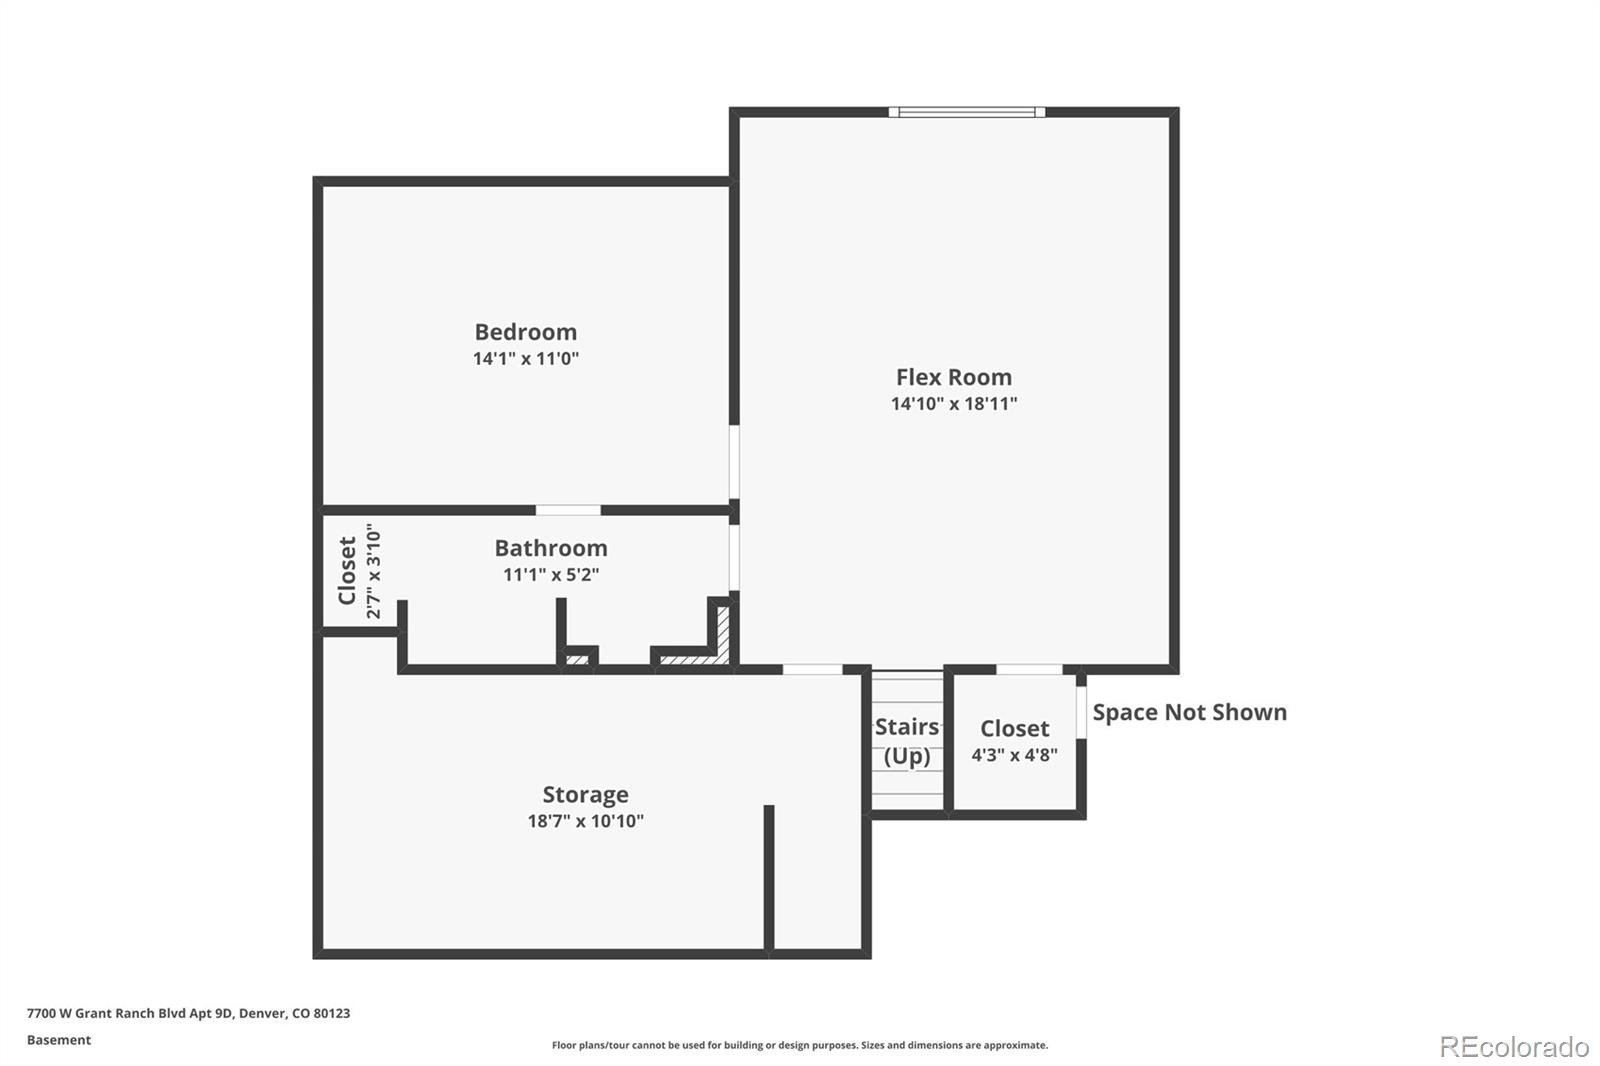
The generous primary suite includes an en-suite bathroom with a separate shower and a large walk-in closet. Downstairs, the basement offers a spacious family room, an additional bedroom, a full bathroom, and ample storage. An oversized, attached two-car garage completes the home. Community amenities include a pool, tennis courts, lake access, and more.
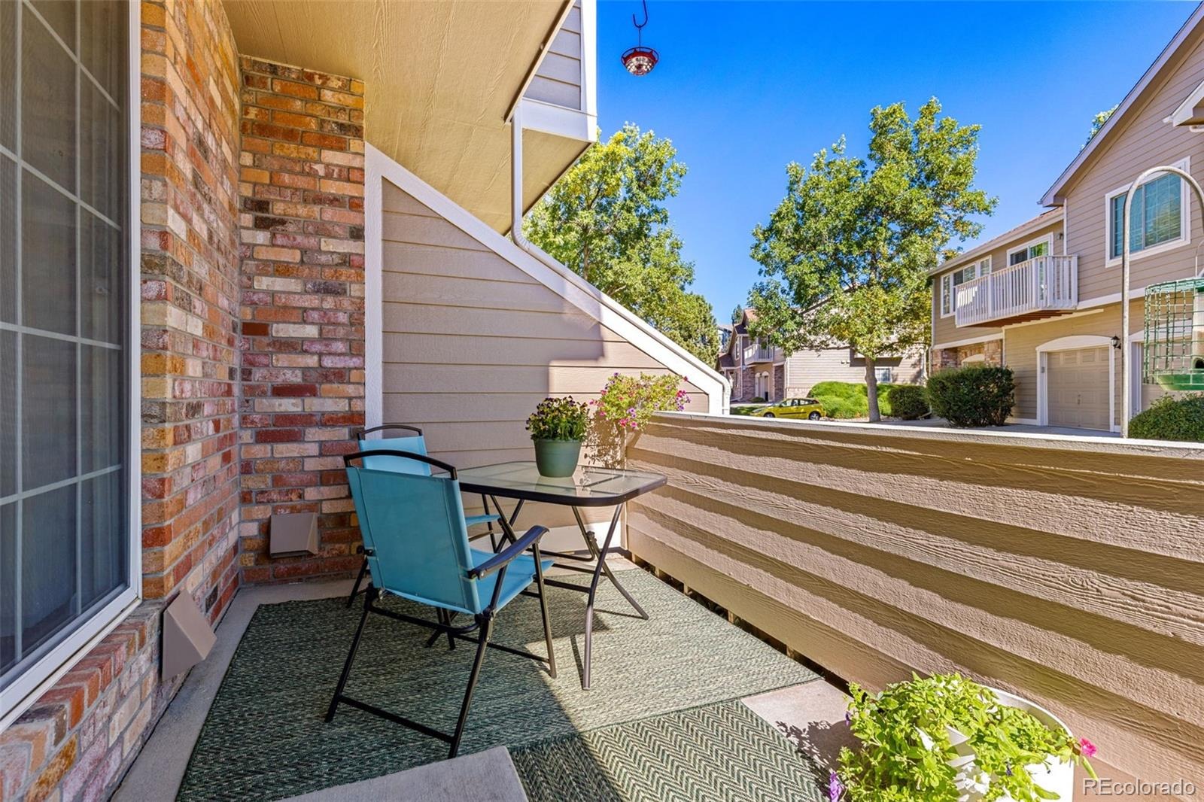
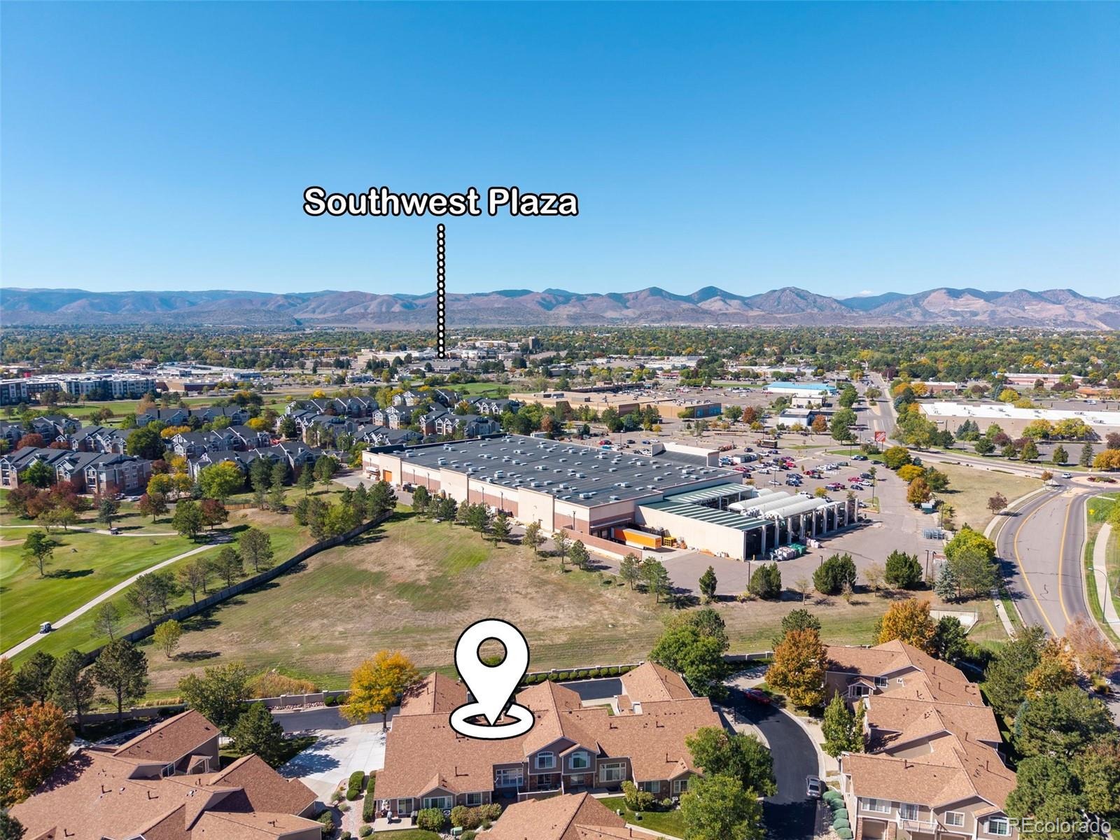
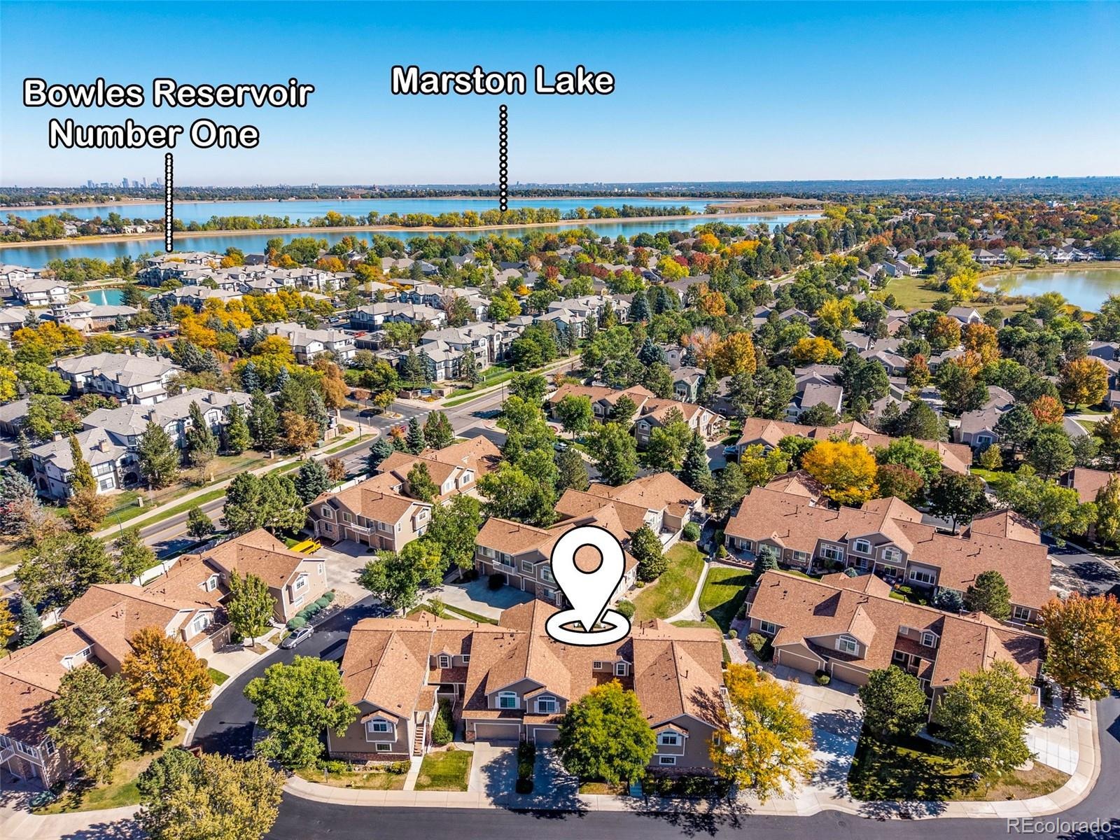
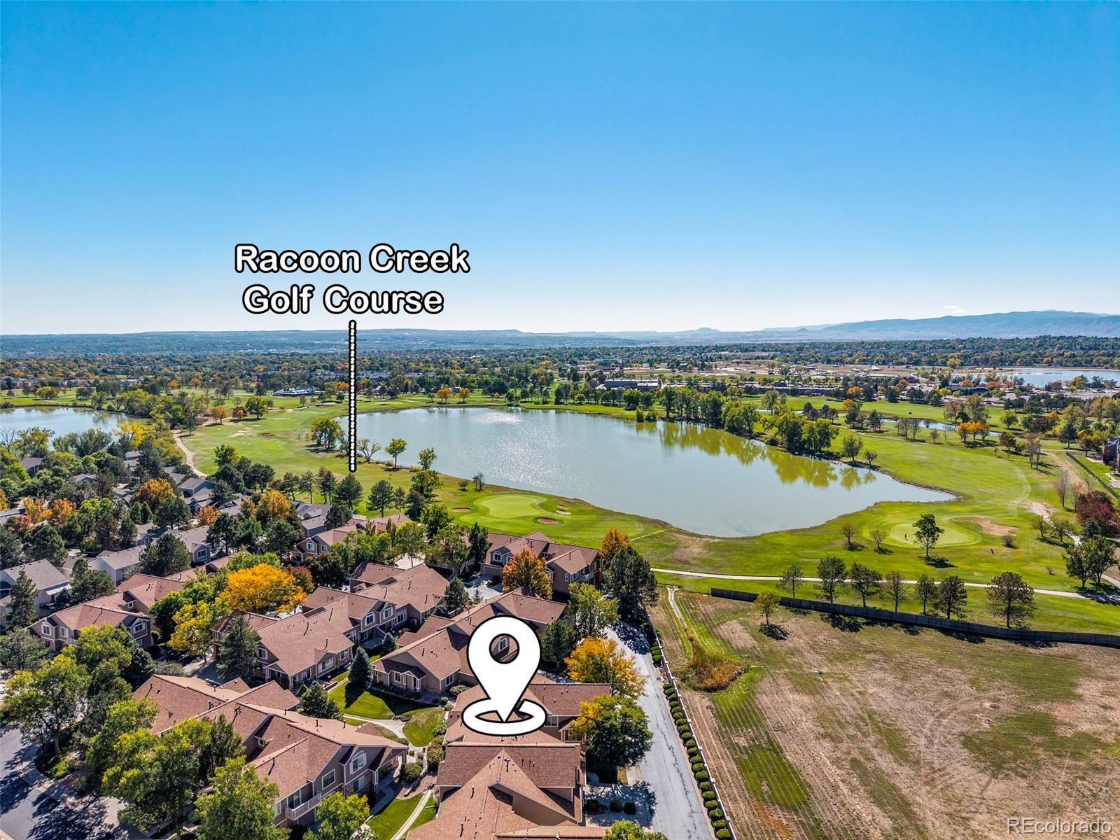
Enjoy an unbeatable location near shopping, dining, golf course, foothills, hiking and biking trails, and a bus stop (with easy access to the light rail to downtown or beyond). This exceptional home combines the convenience of townhome living with the feel of a private retreat, where you can enjoy spectacular sunsets and moonlit skies.
32 days on market
Listed by Rochelle Leyba Cale · 8z Real Estate · 303-909-1534
Property Details
| Property Type | Residential |
| Sub Type | Townhouse |
| Status | Active Under Contract |
| Price per Sq Ft | $274 |
| Subdivision | Grant Ranch |
| MLS # | 1761998 |
| Days on Market | 32 |
| Bedrooms | 3 |
| Full Baths | 3 |
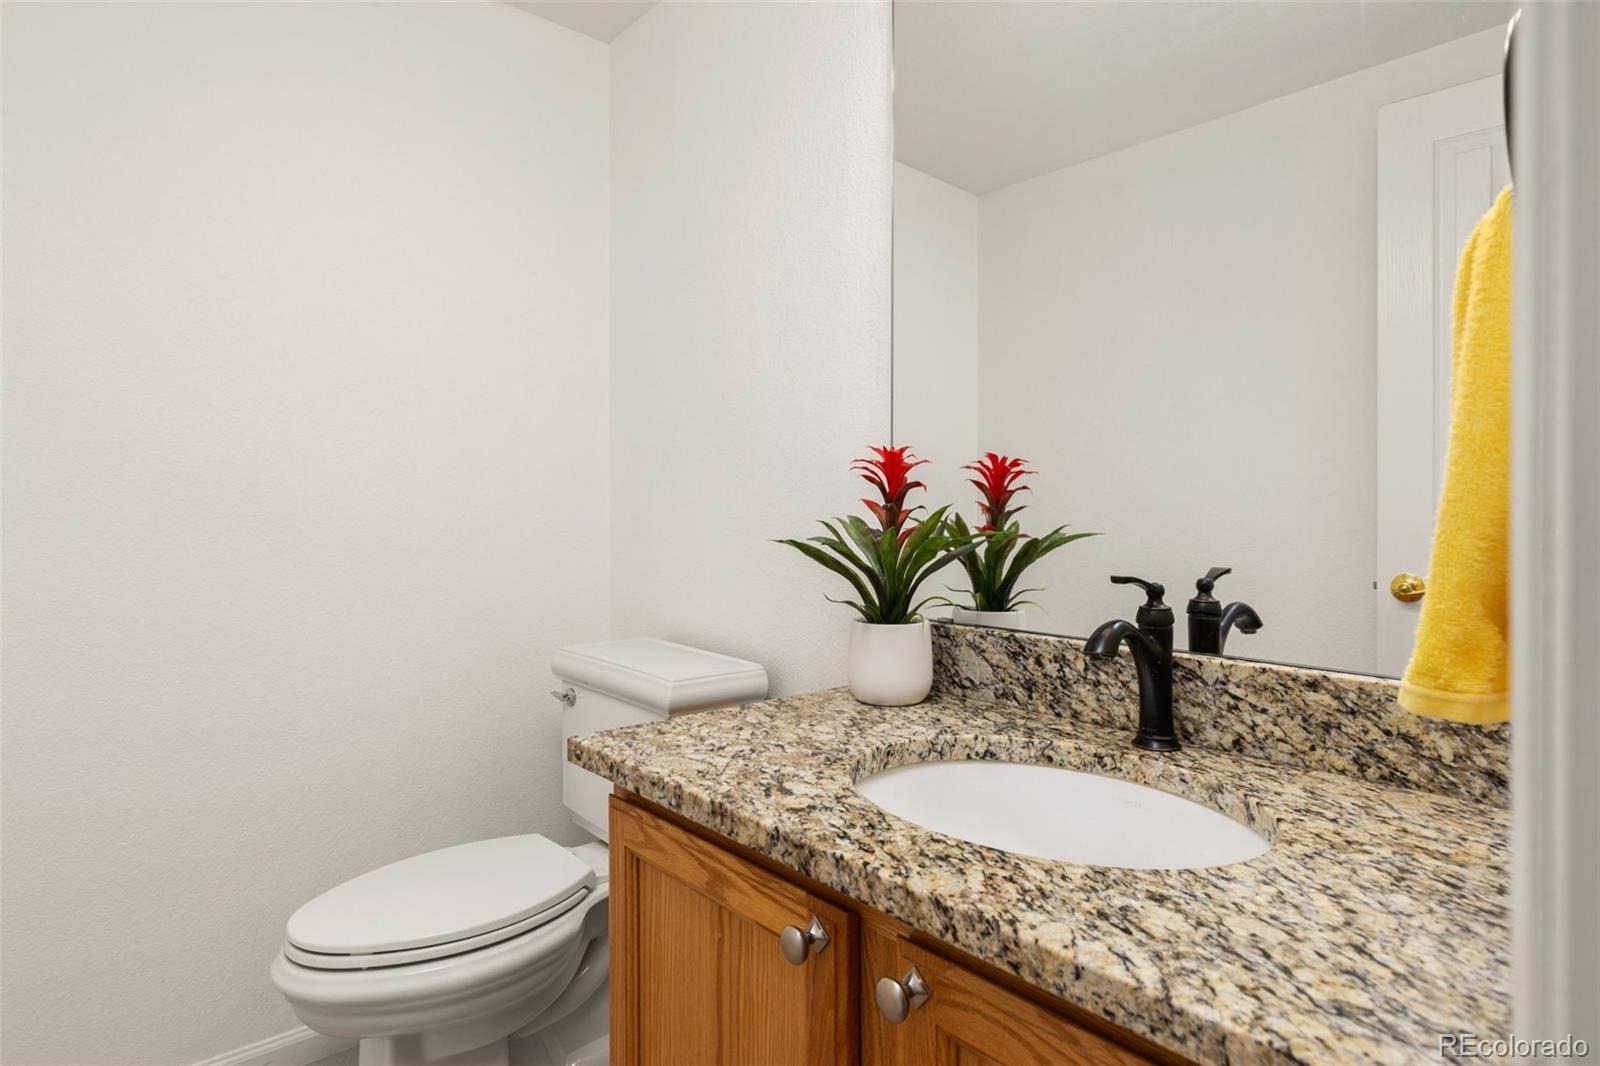
| Half Baths | 1 |
| Year Built | 1998 |
| HOA | Yes |
| HOA Fee | $630 |
| Annual Taxes | $3,026 |
| State | CO |
| County | Denver |
| Zoning | R-2-A |
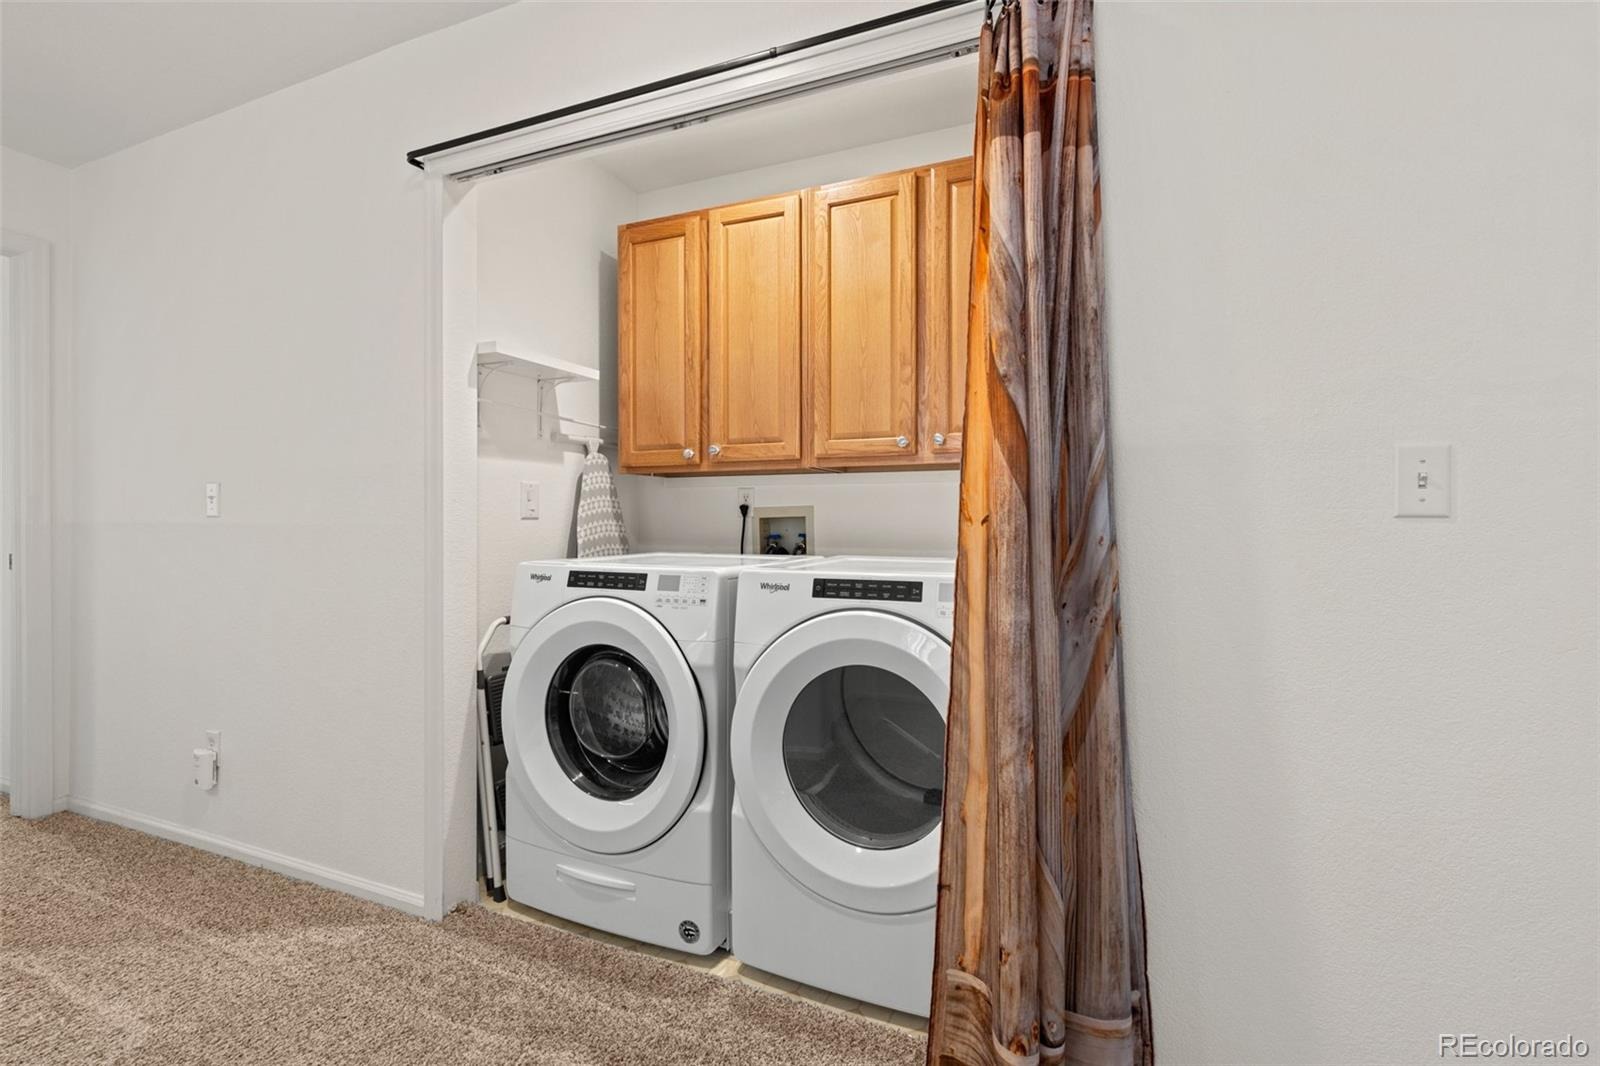
| Interior Features | Granite Counters, High Ceilings, Open Floorplan, Pantry, Vaulted Ceiling(s), Walk-In Closet(s), Five Piece Bath, Primary Suite, Smoke Free |
| Heating | Forced Air |
| Cooling | Central Air |
| Flooring | Carpet, Laminate, Tile |
| Fireplaces | 1 |
| Fireplace Features | Family Room, Gas |
| Appliances | Microwave, Oven, Refrigerator |
| Garage | Yes |
| Garage Spaces | 2 |
| Roof | Composition |
| Basement | Finished, Partial |
| Levels | Two |
| Construction | Cement Siding, Frame |
| Sewer | Public Sewer |
| Water Source | Public |
| Senior Community | No |
| Special Conditions | None Known |
Location
Price History
| Date | Event | Price |
|---|---|---|
| 10/28/2026 |
Active Under Contract Source: REcolorado® #1761998 |
— |
| 10/15/2026 |
Listed for sale Source: REcolorado® #1761998 |
$545,000 $274/sqft |

Based on information submitted to the MLS GRID as of November 11, 2026 at 5:40 AM MST. All data is obtained from various sources and may not have been verified by broker or MLS GRID. Supplied Open House Information is subject to change without notice. All information should be independently reviewed and verified for accuracy. Properties may or may not be listed by the office/agent presenting the information.
Thank you — a Mont Haus broker will be in touch shortly.
For Mont Haus agents and staff. Sign in with your Mont Haus Microsoft account and the Agent Portal opens in a new tab.
Sign in with MicrosoftNo Microsoft account yet? Ask Nikki Boxer, who sets up portal access.