Residential · Active
Denver, CO 80224
2 Beds · 2 Baths · 1,100 Sq Ft
$243,000
Condominium
Property Type
1978
Year Built
$221
Price per Sq Ft
1
Parking Spaces
$544
HOA Fee
1868797
MLS #
About This Property
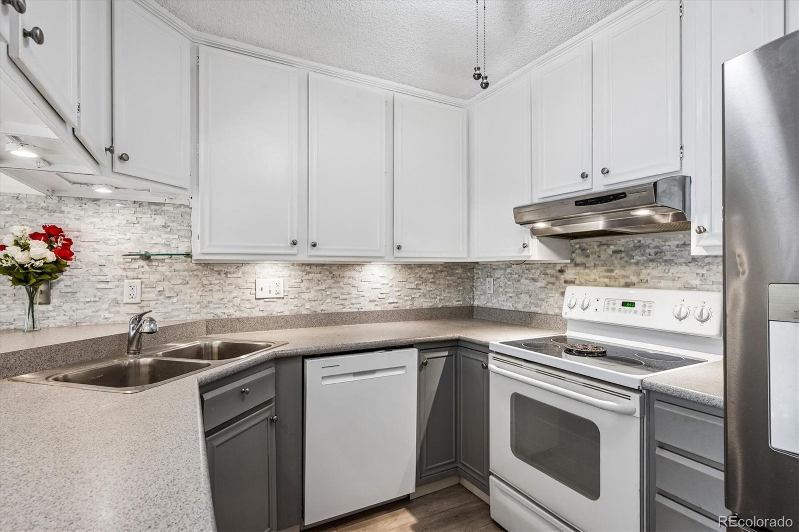
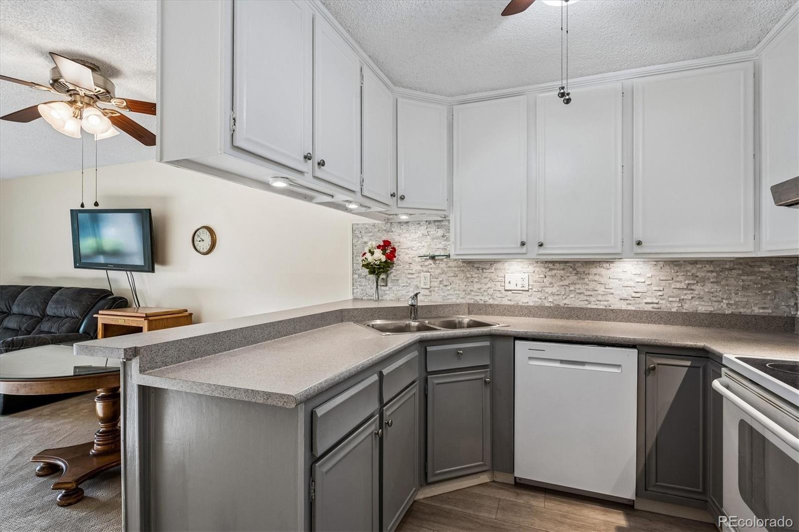
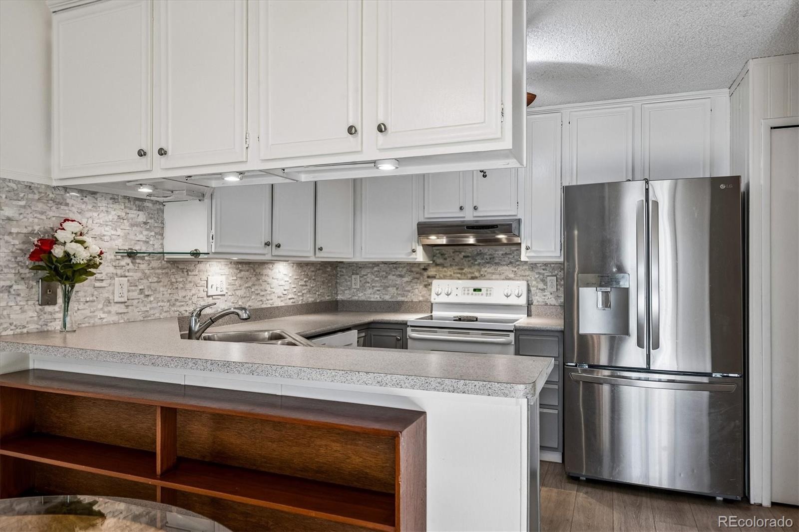
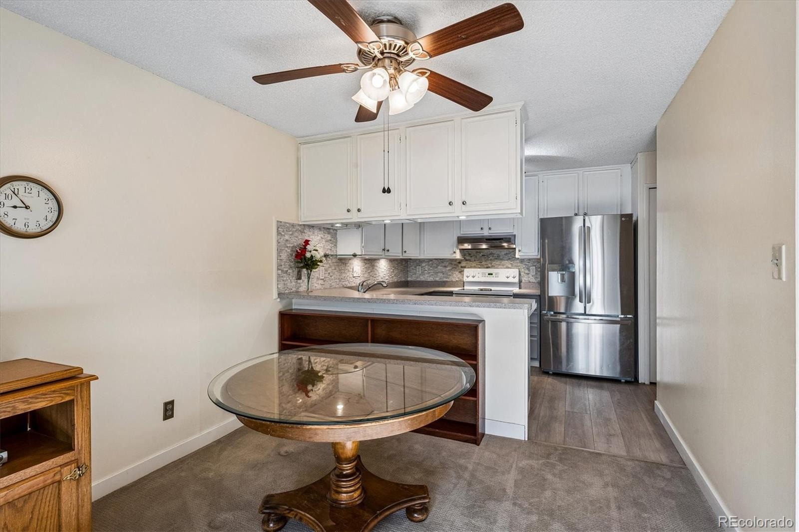
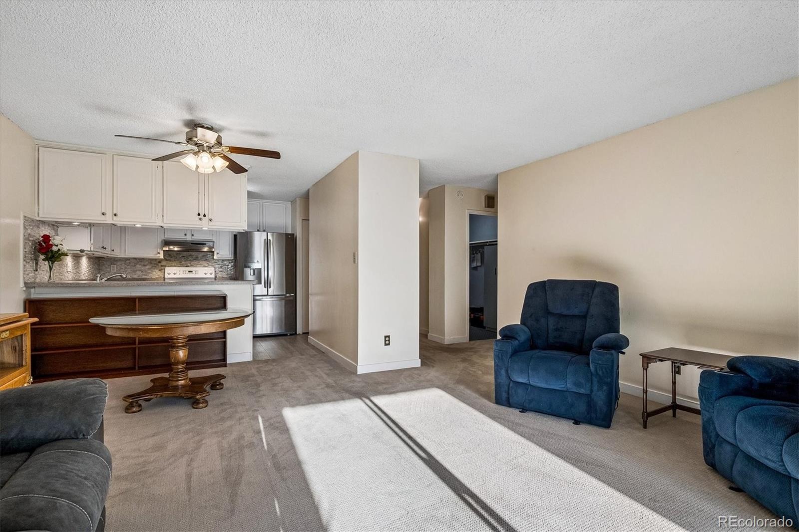
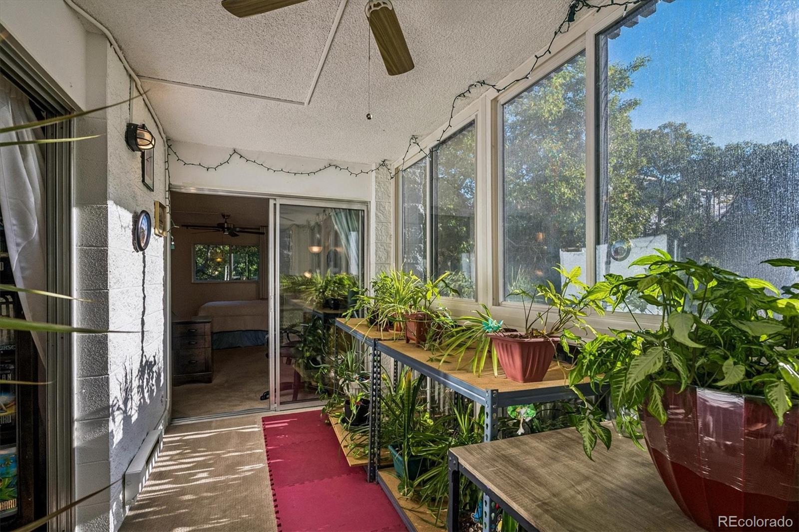
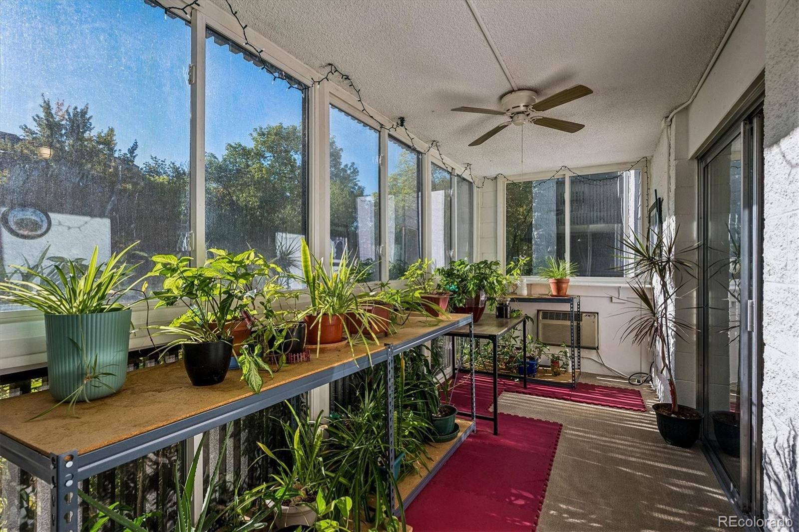
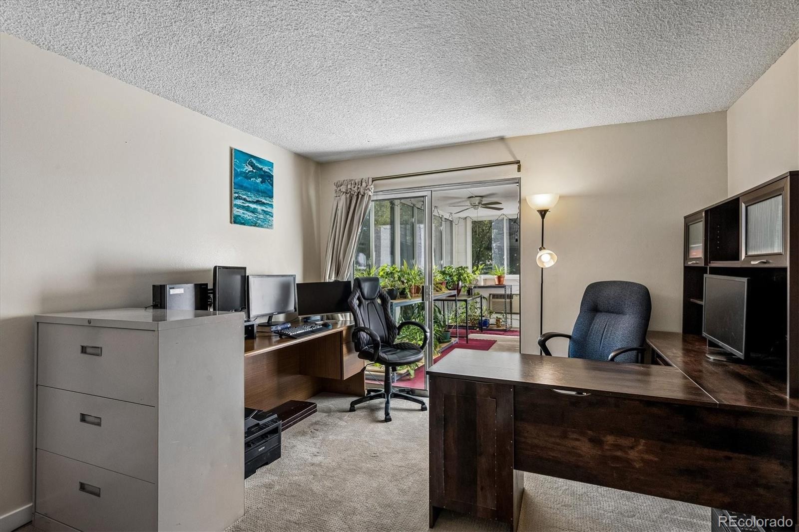
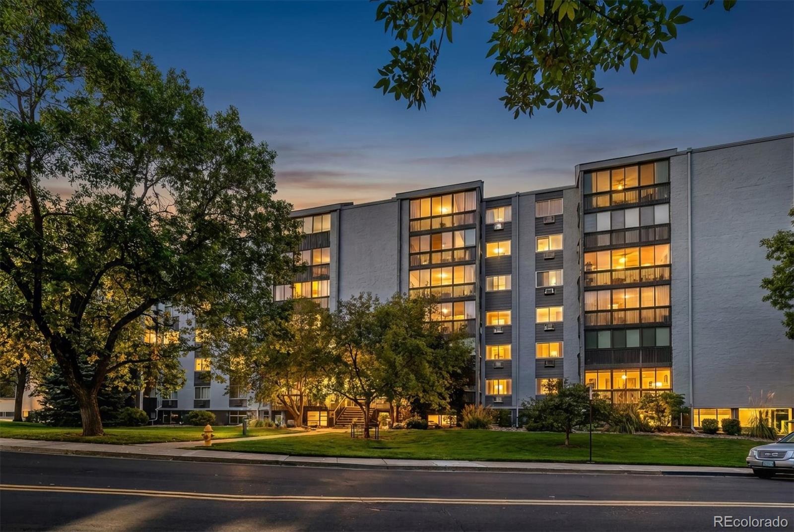
Enjoy comfortable, easy living in this sunlit and cheerful 2-bedroom, 2 bath end-unit condo offering 1,100 square feet of living space, plus a 112-square-foot enclosed lanai with heat and A/C for year-round enjoyment! As an end unit, it features extra side windows for added natural light and sides just one side wall with a neighboring unit. Located on the first floor above ground level, it offers a nice balance of convenience and privacy. The updated kitchen features a custom tile backsplash, refinished cabinetry with updated hardware, and a new refrigerator, dishwasher, sink, and faucet in 2025.
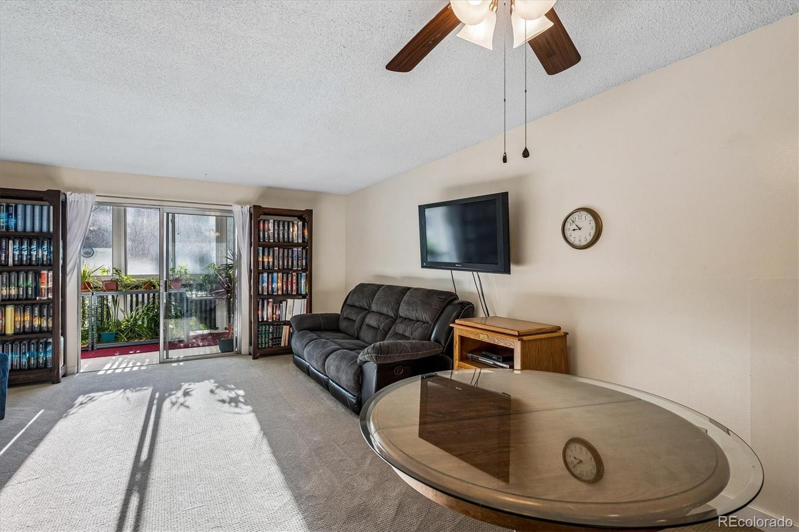
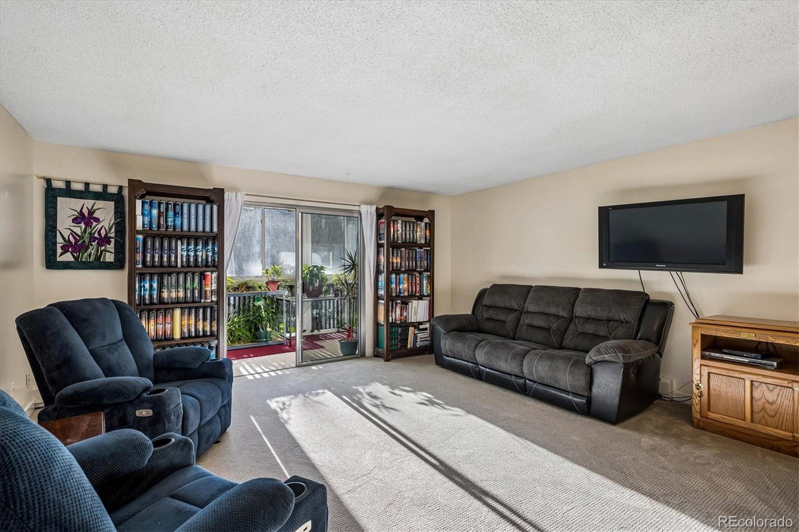
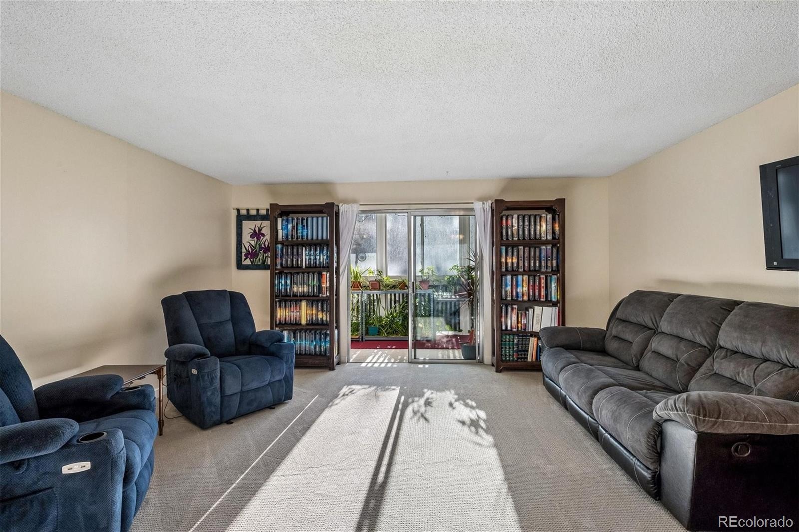
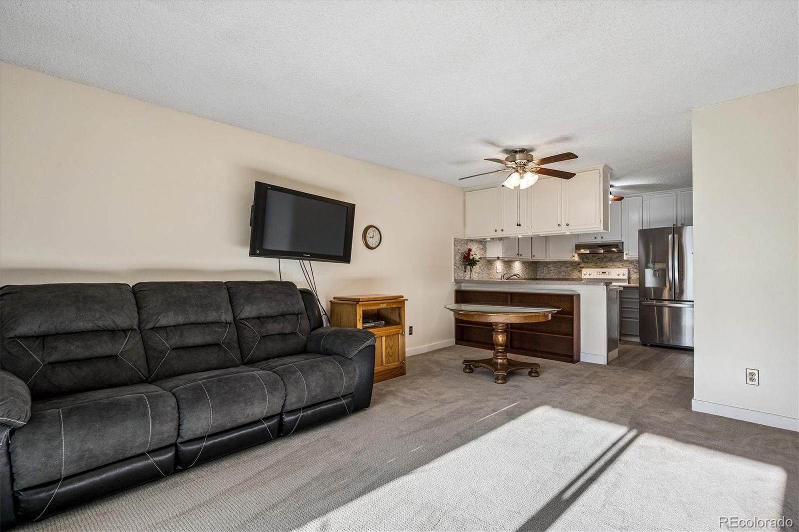
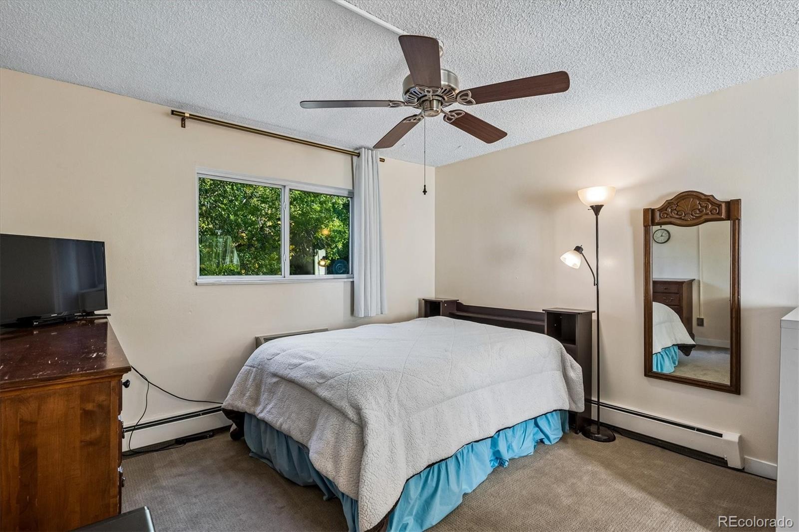
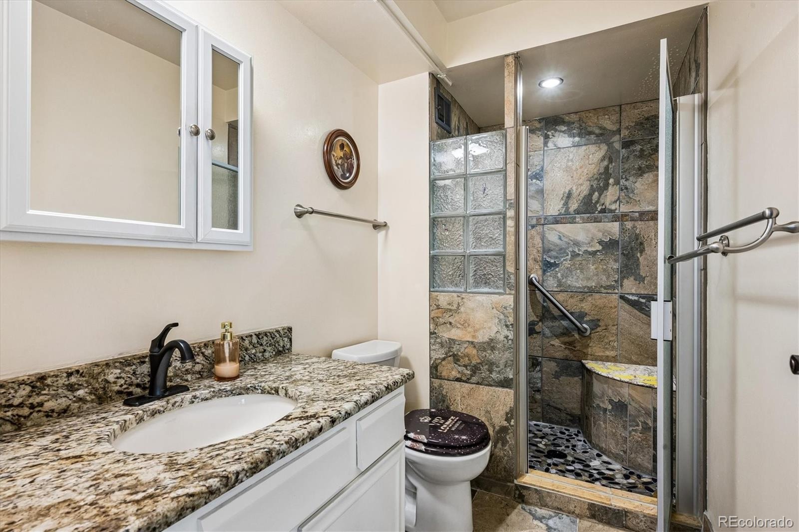
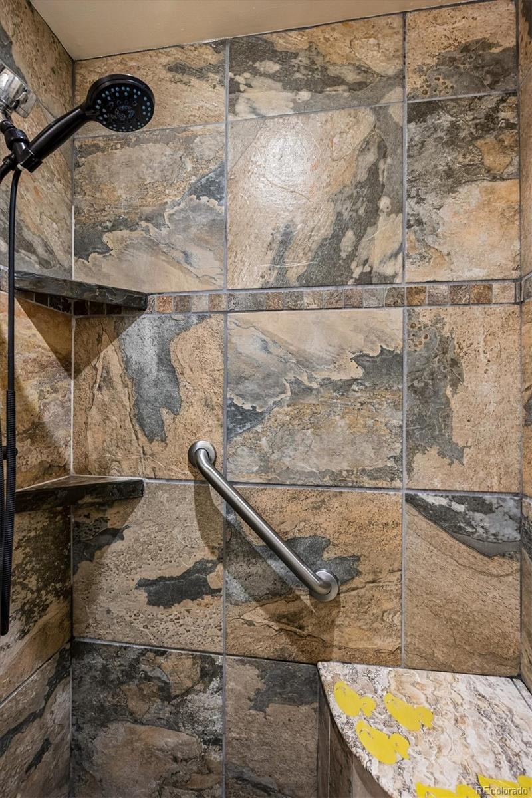
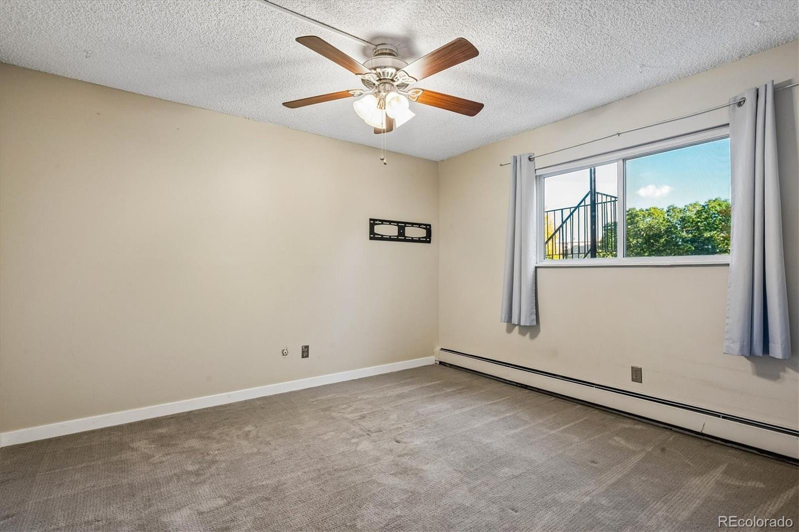
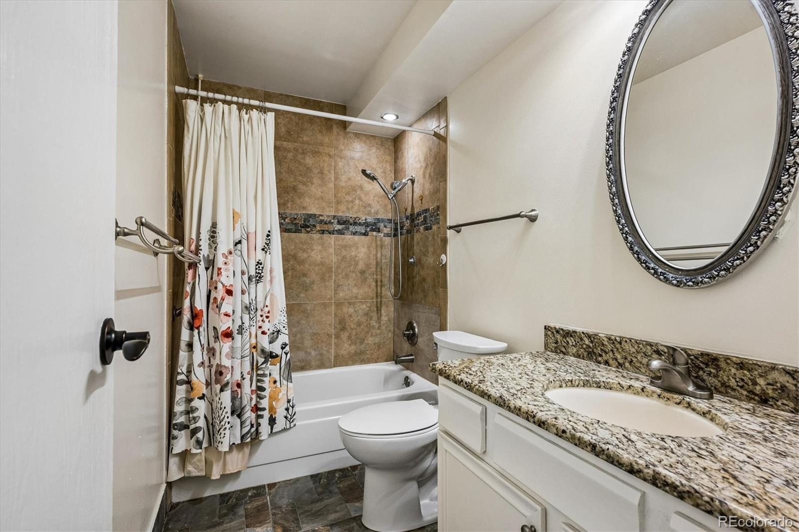
An open layout connects the kitchen with the dining and family rooms, creating a welcoming space for everyday living and entertaining. The spacious primary bedroom offers extra space for a reading nook or desk, a walk-in closet, natural light through glass doors to the lanai, and an en-suite bath. Both bathrooms have been tastefully updated with granite countertops, stone tiles, and plumbing fixtures. The primary bedroom features a private en-suite 3/4 bathroom, while the second bathroom is a full bath.
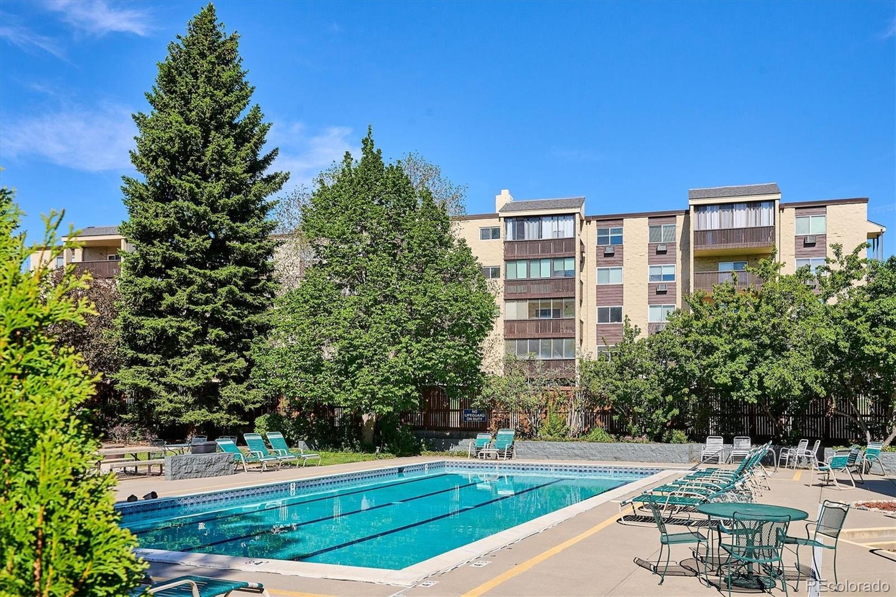
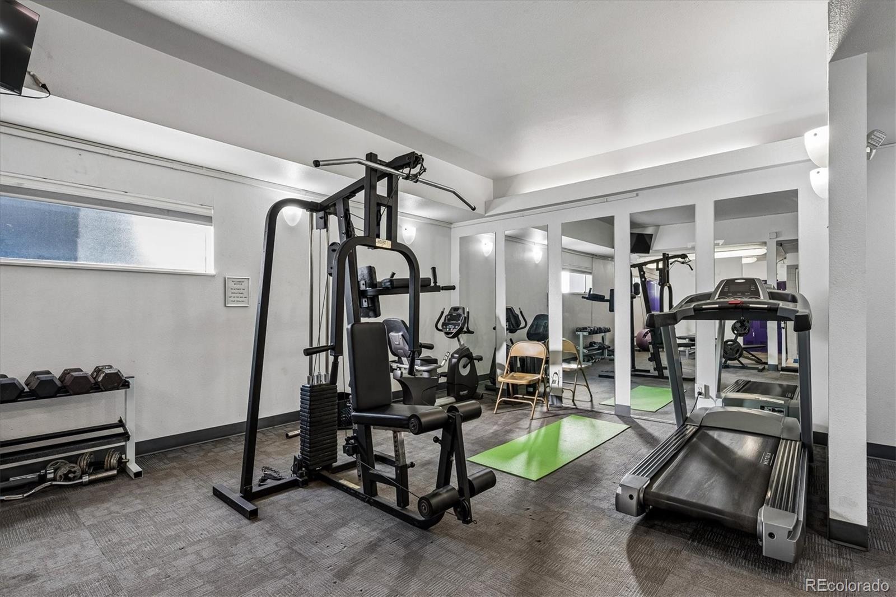
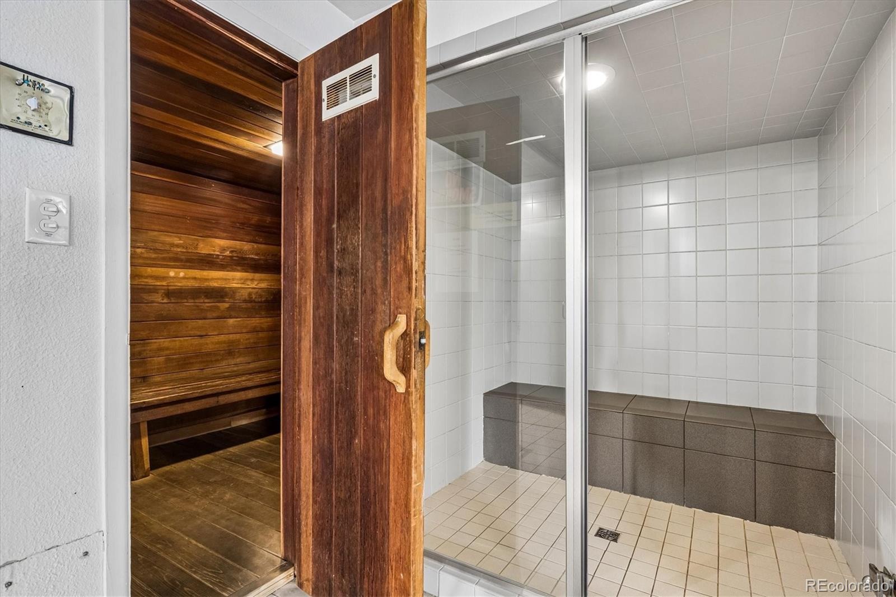
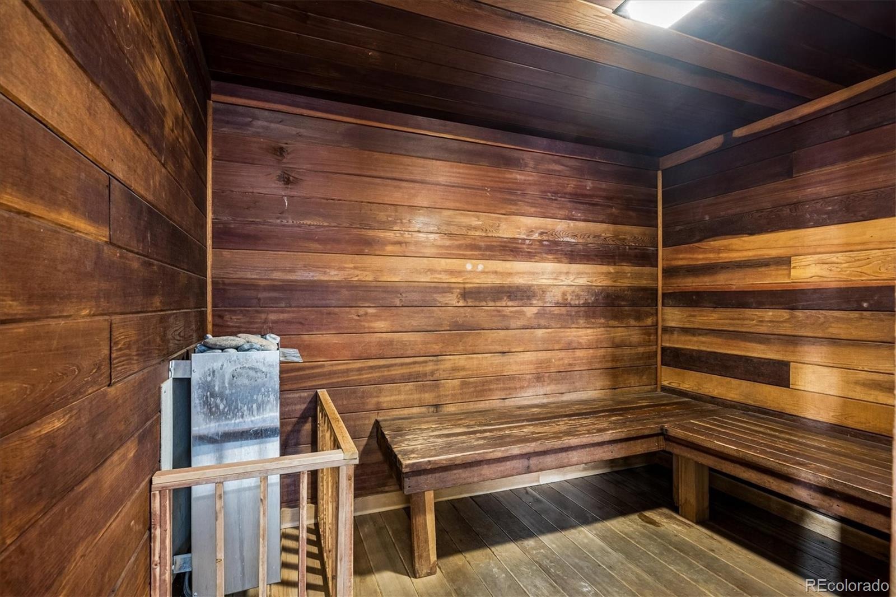
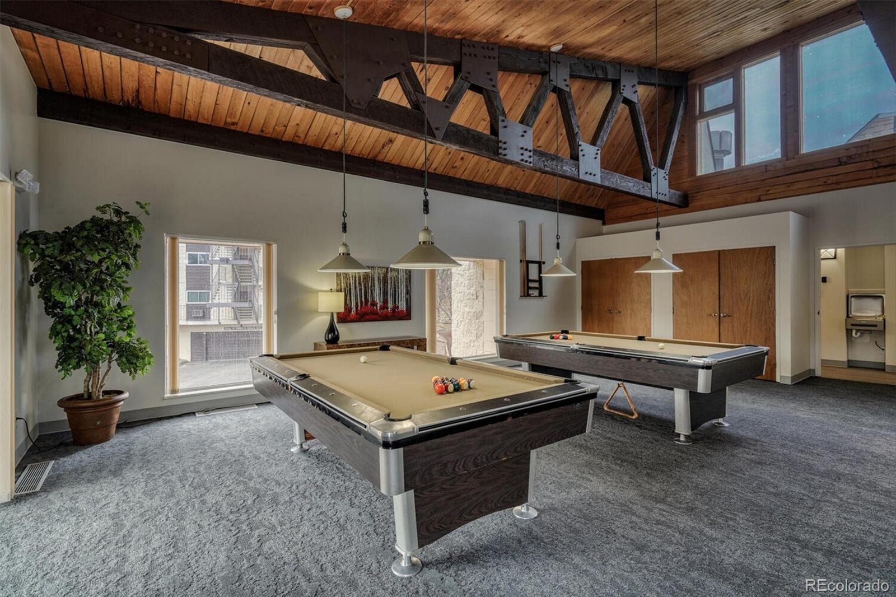
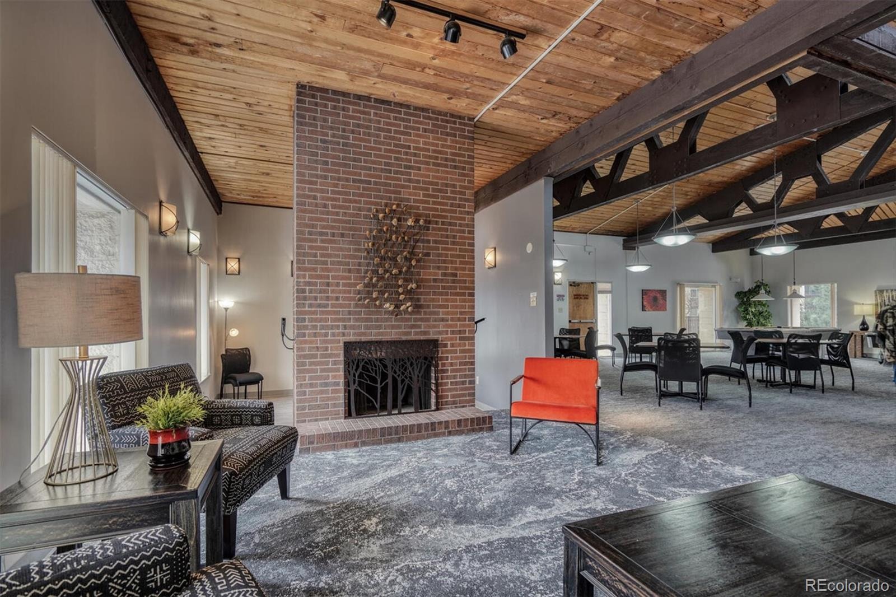
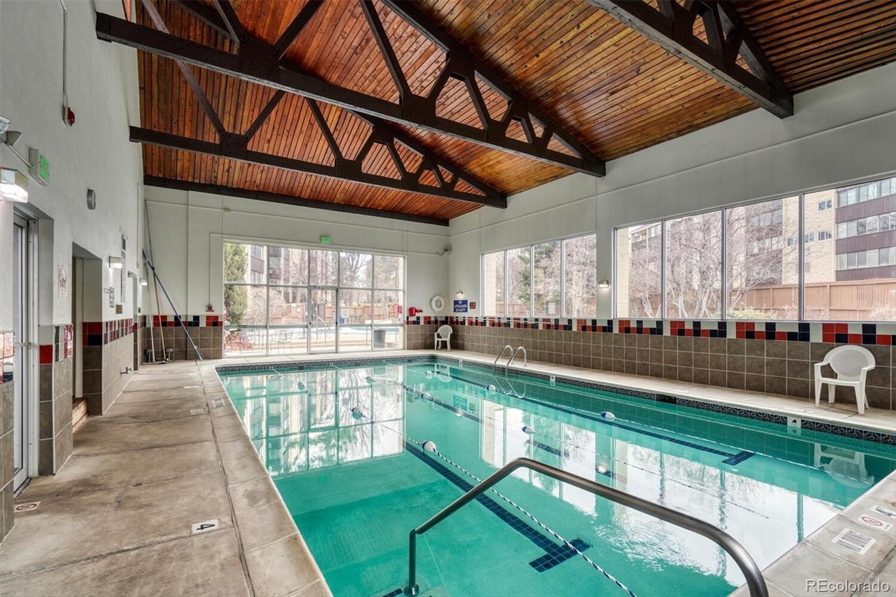
The east-facing enclosed lanai is a standout bonus space, perfect for enjoying sunny mornings in any season. A dedicated parking space in the under-building garage and an interior storage locker add everyday convenience. Enjoy an impressive array of community amenities, including a clubhouse with indoor and outdoor pools, sauna, steam room, fitness equipment, and pool tables. The building has also seen important improvements, including a new boiler in 2024 and a new elevator motor and roof in 2026.
Conveniently located near the pool and clubhouse, this inviting condo combines thoughtful updates, flexible living space, and resort-style amenities. Come see all it has to offer! The motivated seller is willing to contribute toward buyers' loan incentives; please ask for what you need!
35 days on market
Listed by Steve Erickson · RE/MAX Leaders · 303-916-4976
Property Details
| Property Type | Residential |
| Sub Type | Condominium |
| Status | Active |
| Price per Sq Ft | $221 |
| Subdivision | Morningside |
| MLS # | 1868797 |
| Days on Market | 35 |
| Bedrooms | 2 |
| Full Baths | 1 |
| Three-Quarter Baths | 1 |
| Year Built | 1978 |
| HOA | Yes |
| HOA Fee | $544 |
| Annual Taxes | $1,181 |
| State | CO |
| County | Denver |
| Zoning | B-A-1 |
| Interior Features | Ceiling Fan(s), Laminate Counters, Stone Counters, Walk-In Closet(s), No Stairs |
| Heating | Baseboard, Hot Water, Natural Gas |
| Cooling | Air Conditioning-Room |
| Flooring | Carpet, Tile, Vinyl |
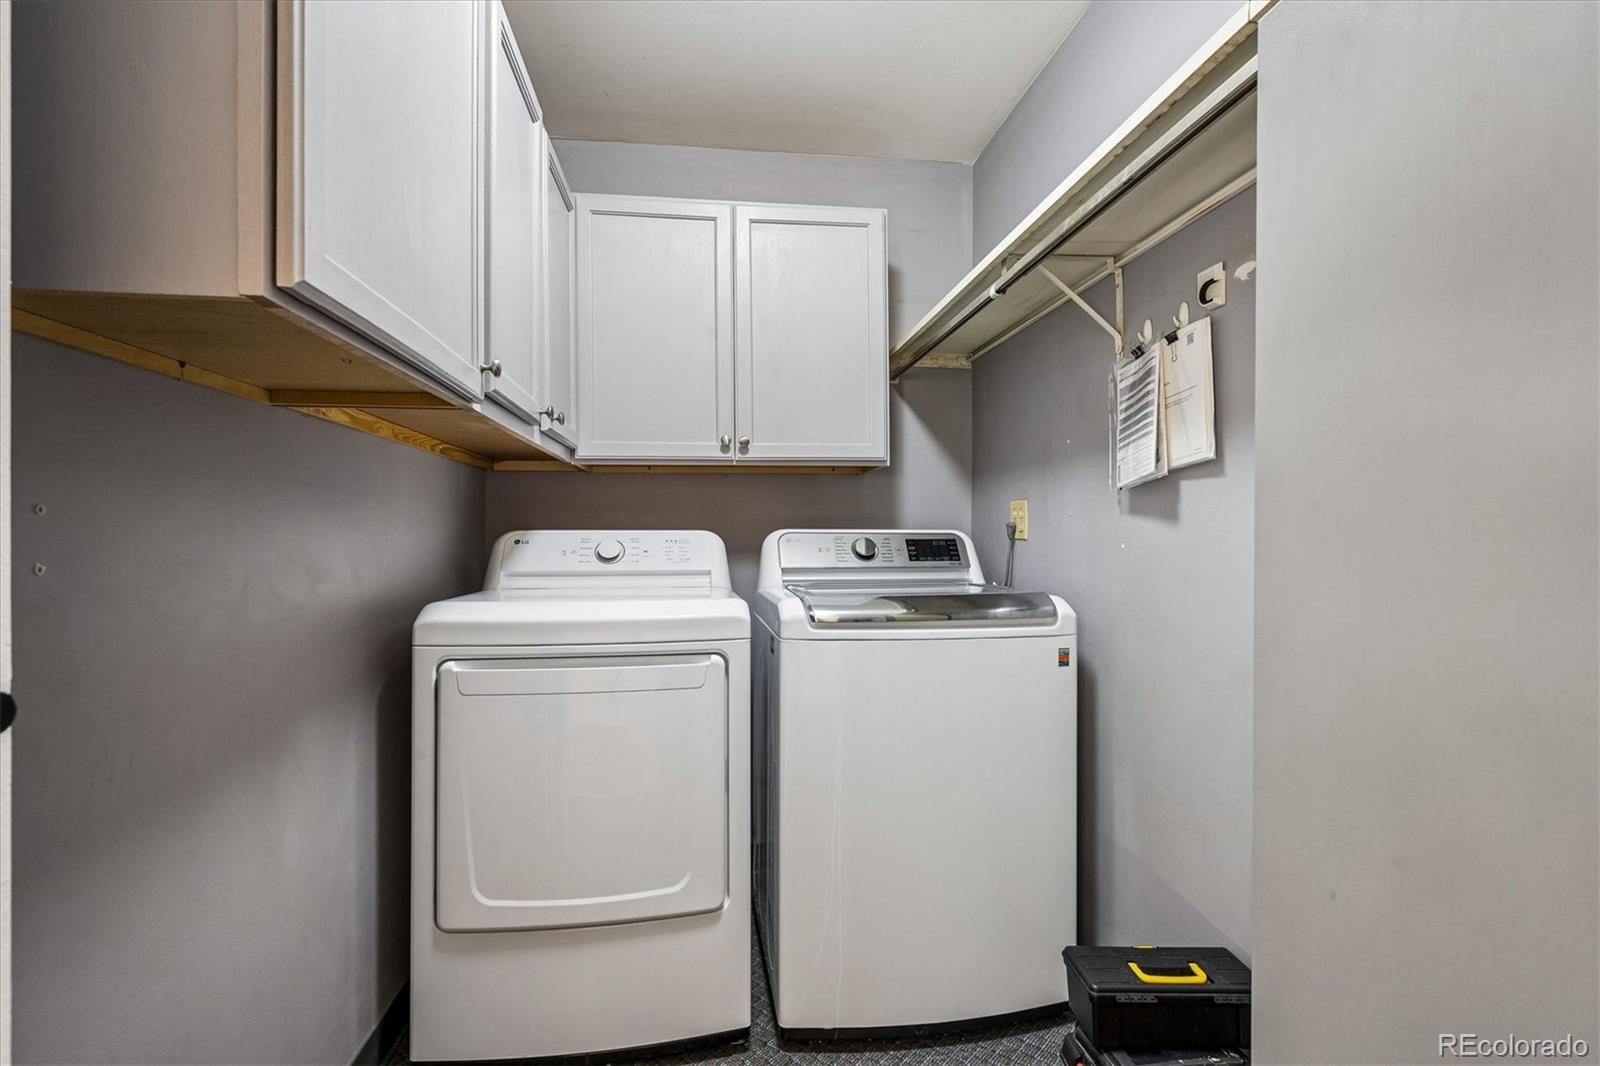
| Appliances | Dishwasher, Disposal, Dryer, Microwave, Oven, Refrigerator, Washer |
| Exterior Features | Balcony |
| Garage | Yes |
| Garage Spaces | 1 |
| Parking Features | Heated Garage, Lighted, Exterior Access Door |
| Roof | Unknown |
| Levels | One |
| Construction | Block |
| Sewer | Public Sewer |
| Water Source | Public |
| Senior Community | No |
| Special Conditions | None Known |
Location
Price History
| Date | Event | Price |
|---|---|---|
| 10/28/2026 |
Price change Source: REcolorado® #1868797 |
$243,000 -4.1% $221/sqft |
| 10/9/2026 |
Listed for sale Source: REcolorado® #1868797 |
$253,500 $230/sqft |

Based on information submitted to the MLS GRID as of November 13, 2026 at 1:04 PM MST. All data is obtained from various sources and may not have been verified by broker or MLS GRID. Supplied Open House Information is subject to change without notice. All information should be independently reviewed and verified for accuracy. Properties may or may not be listed by the office/agent presenting the information.
Thank you — a Mont Haus broker will be in touch shortly.
For Mont Haus agents and staff. Sign in with your Mont Haus Microsoft account and the Agent Portal opens in a new tab.
Sign in with MicrosoftNo Microsoft account yet? Ask Nikki Boxer, who sets up portal access.