Residential · Active
Westminster, CO 80031
4 Beds · 4 Baths · 2,595 Sq Ft
$619,000
Single Family
Property Type
0.1 acres
Lot Size
2013
Year Built
$239
Price per Sq Ft
2
Parking Spaces
$240
HOA Fee
1979183
MLS #
About This Property
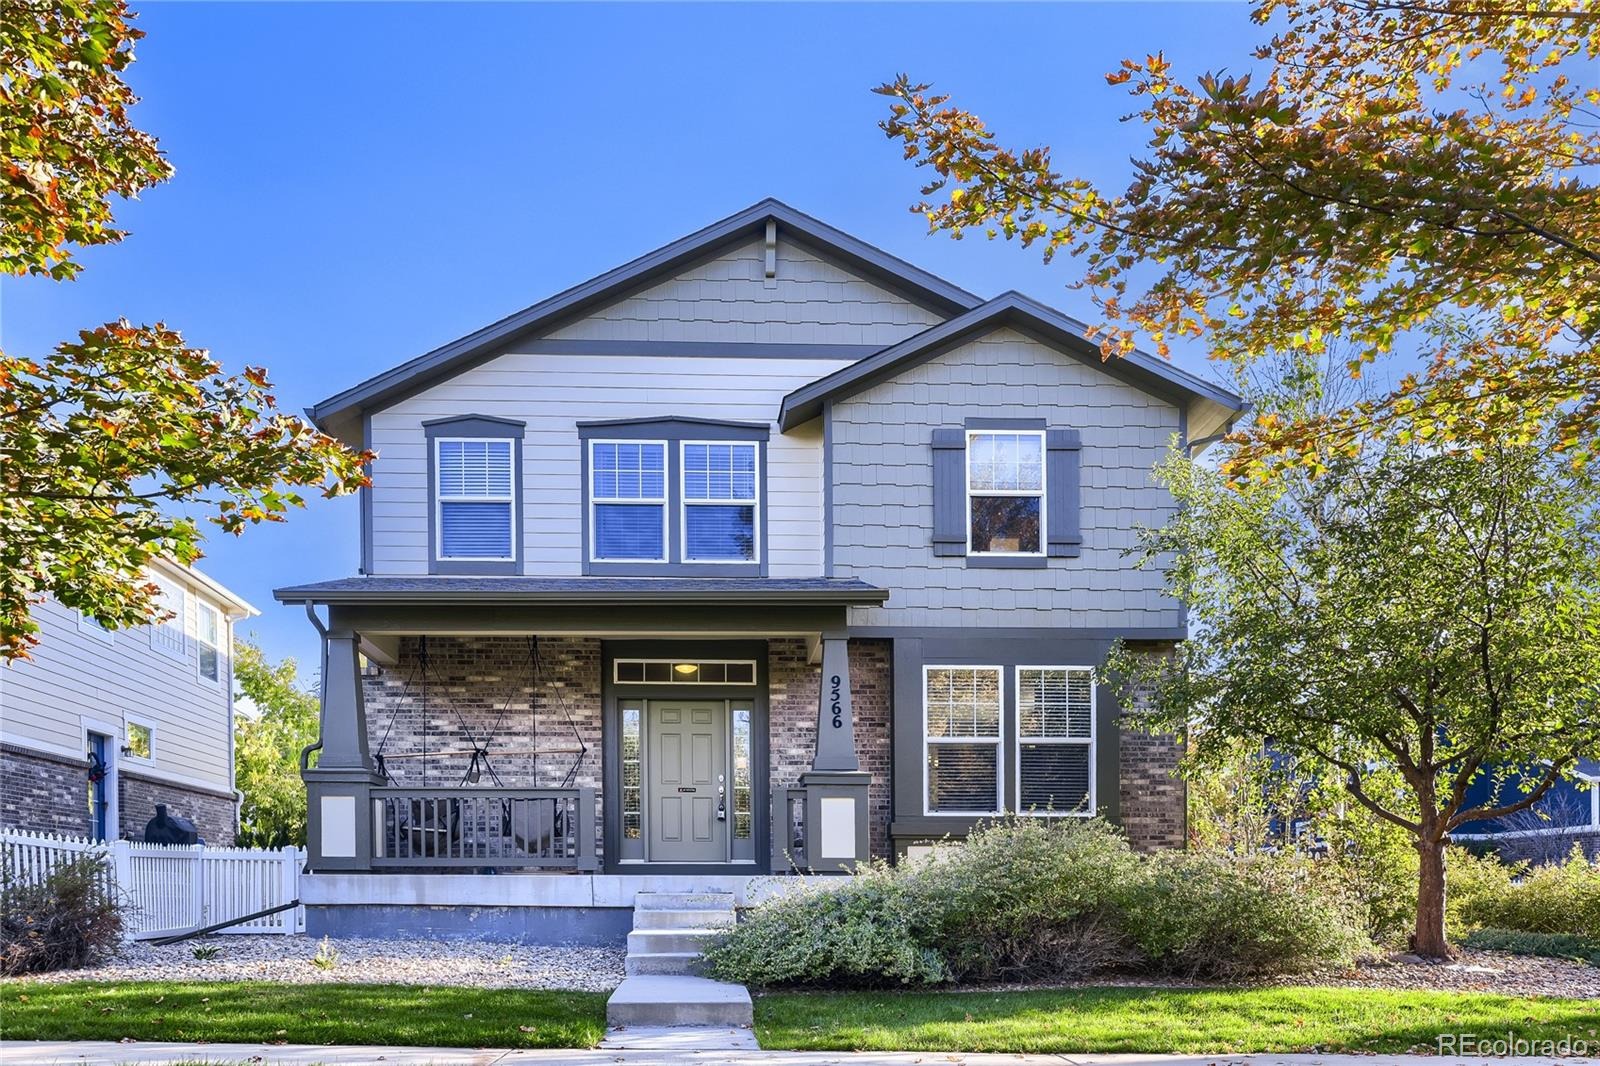
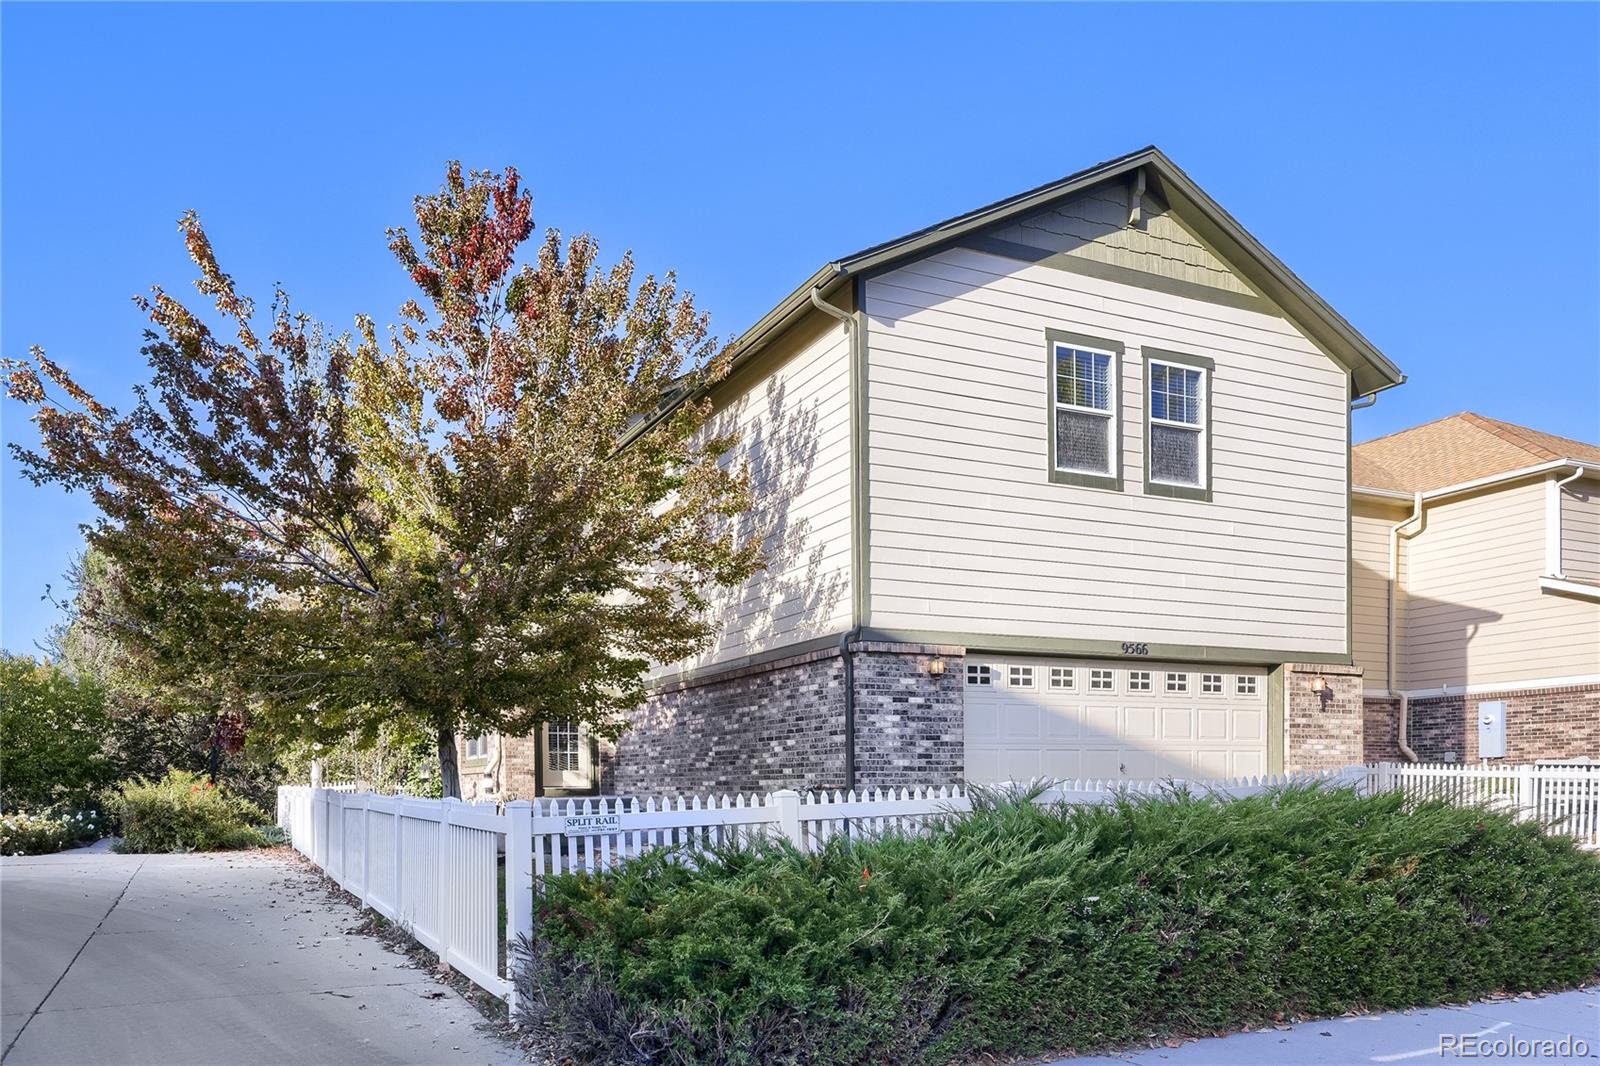
Welcome to a home that makes everyday living feel easy. Set within Park Place, a tree-lined Westminster community with parks and playgrounds, 9566 Gray St. offers a layout that grows with you-comfortable, flexible and inviting.
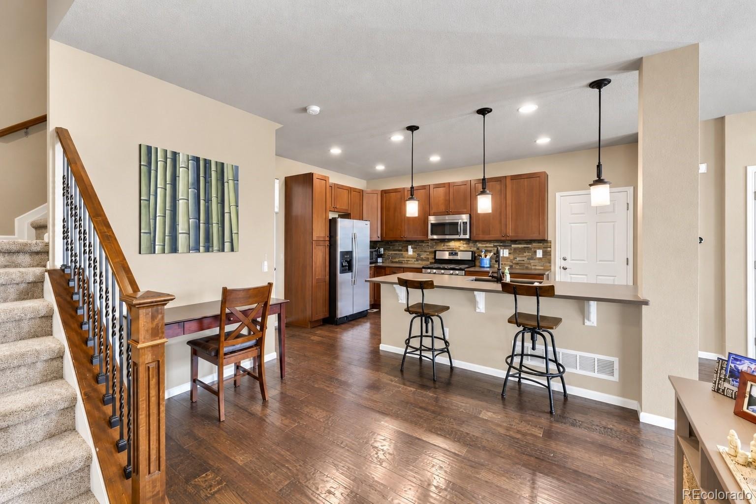
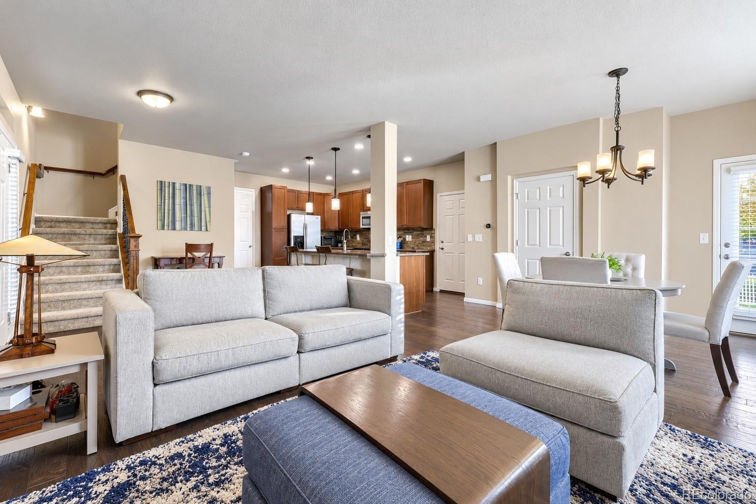
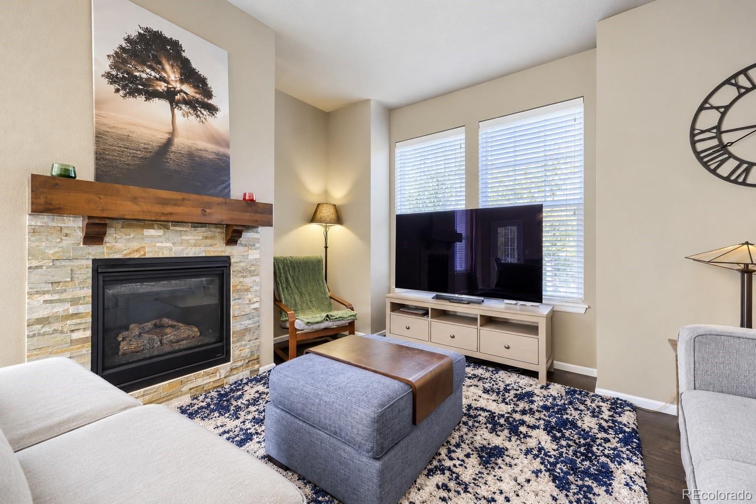
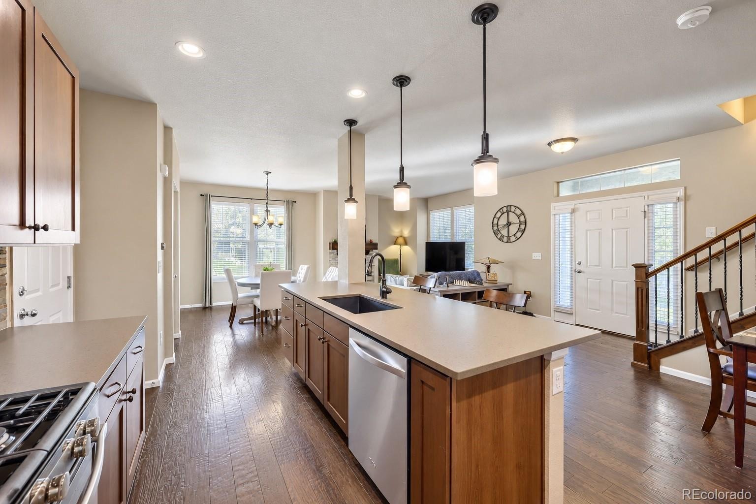
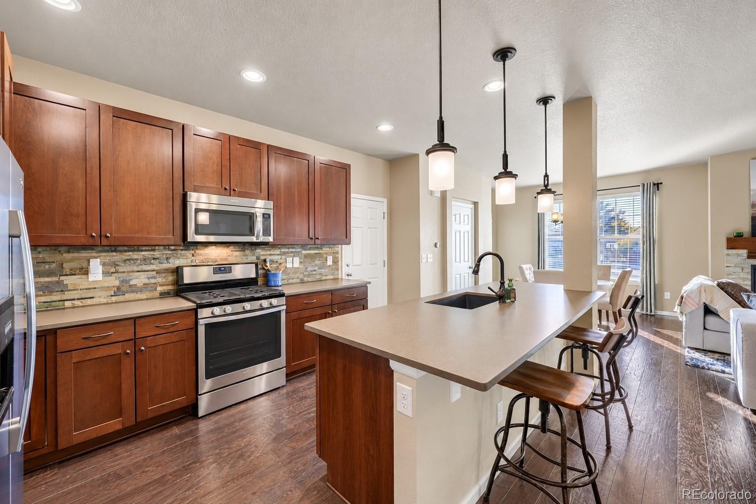
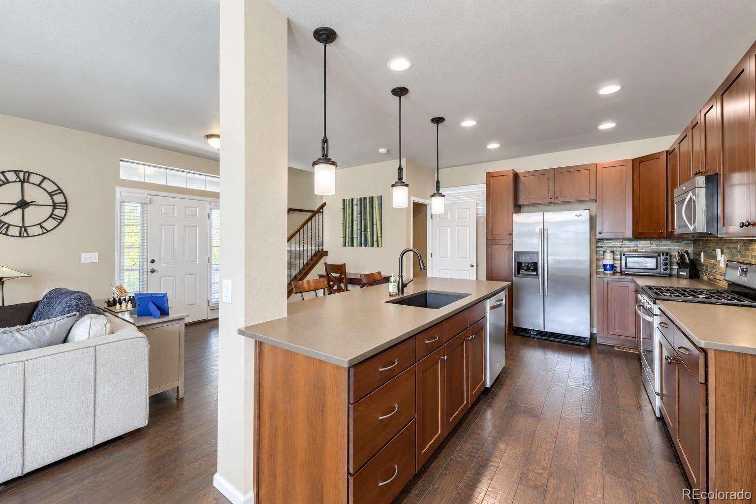
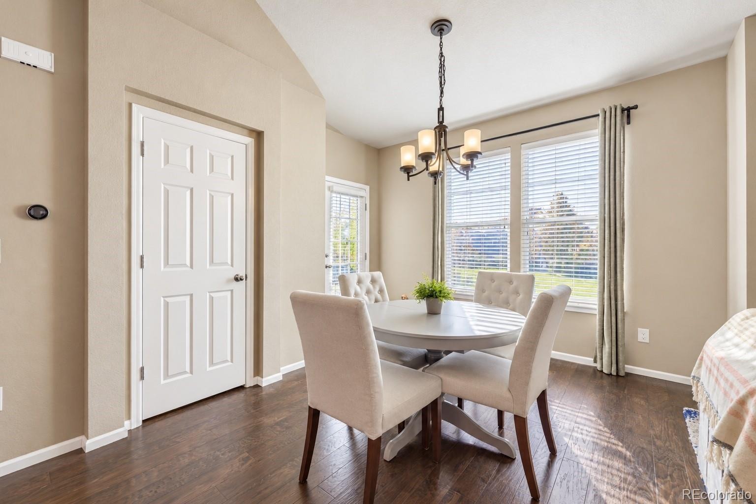
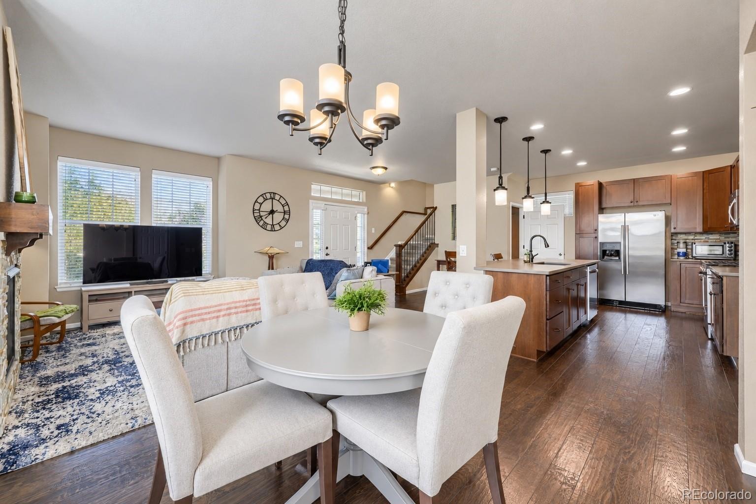
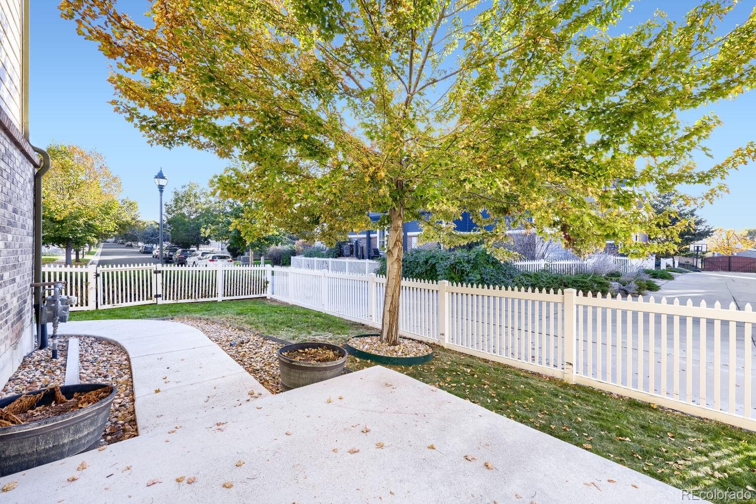
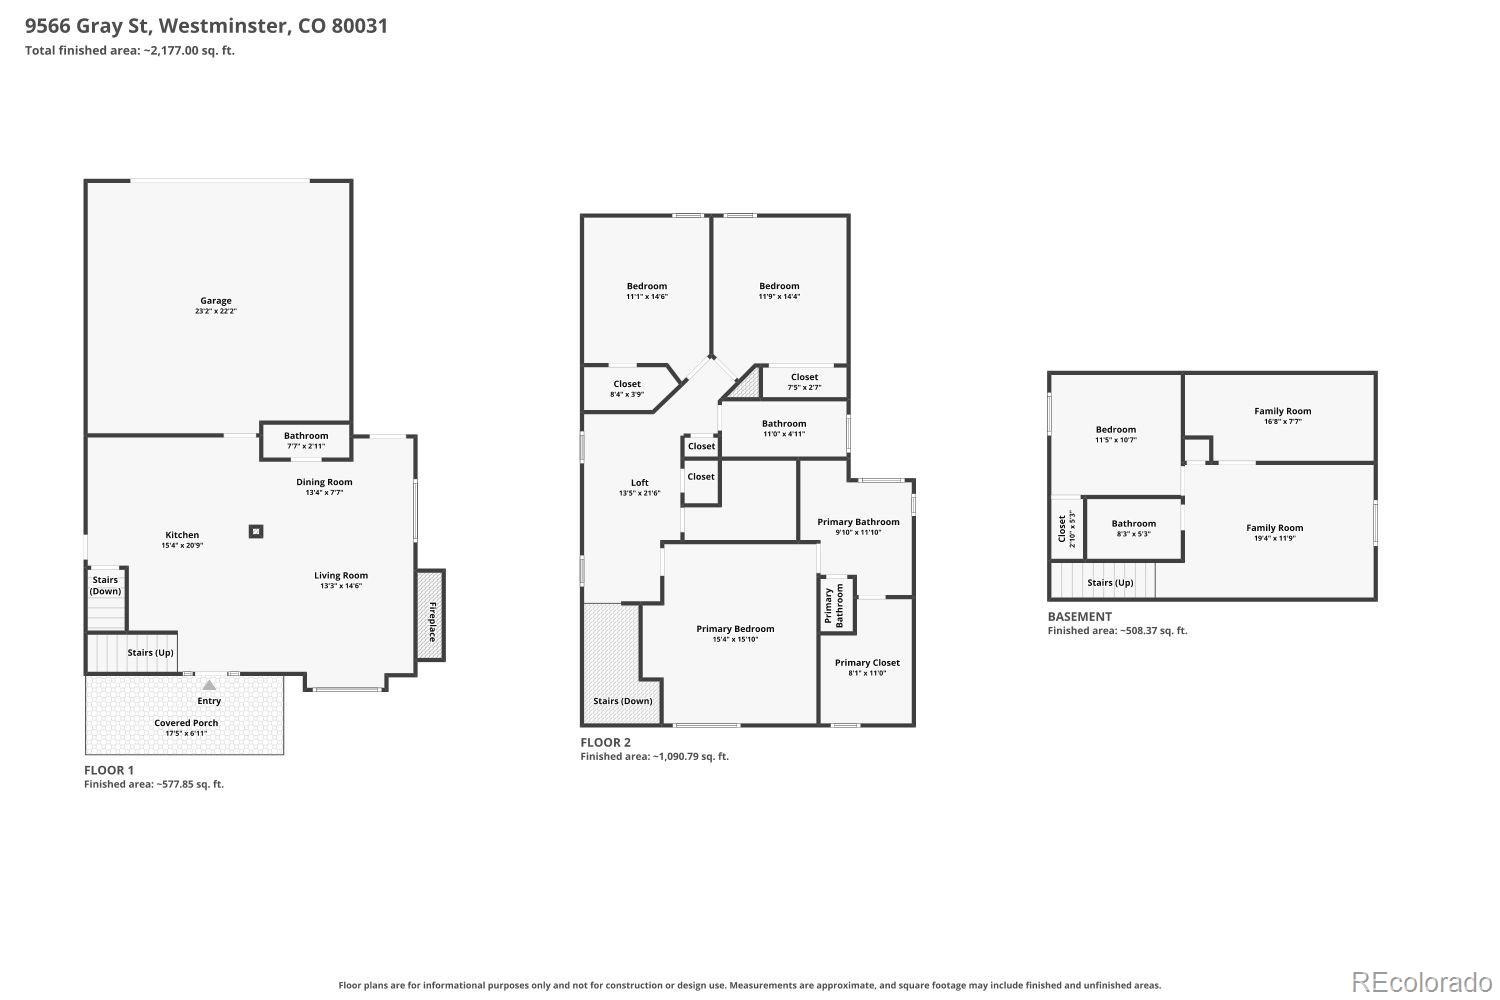
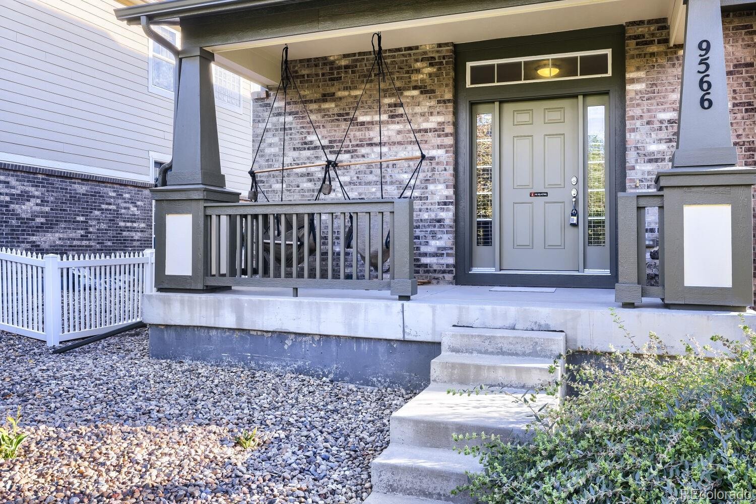
A covered front porch and rose-lined walkway create a welcoming first impression, while mature trees and grassy side yard space give the home a little extra breathing room. Inside, the main level is warm and inviting, with a gas fireplace anchoring the family room, room for a dining table and a kitchen designed for real life. There is generous cabinetry, a center island with seating, stainless steel Whirlpool appliances and a gas range-perfect for quick weekday breakfasts or evenings gathered around the island.
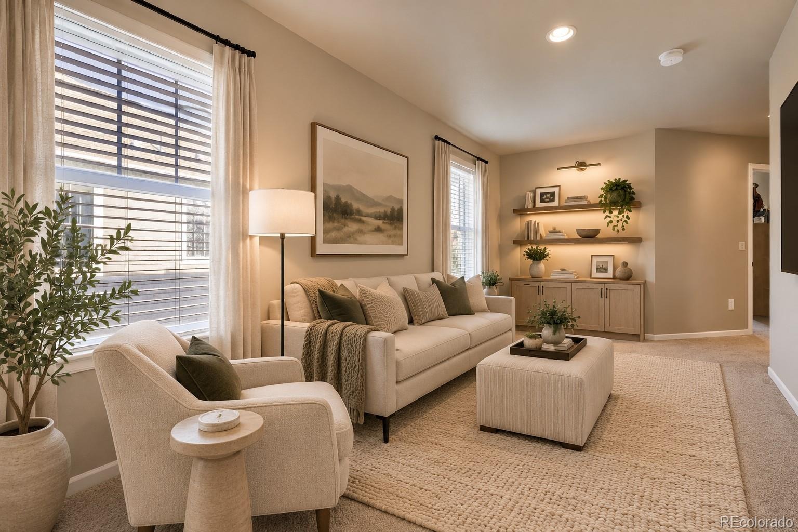
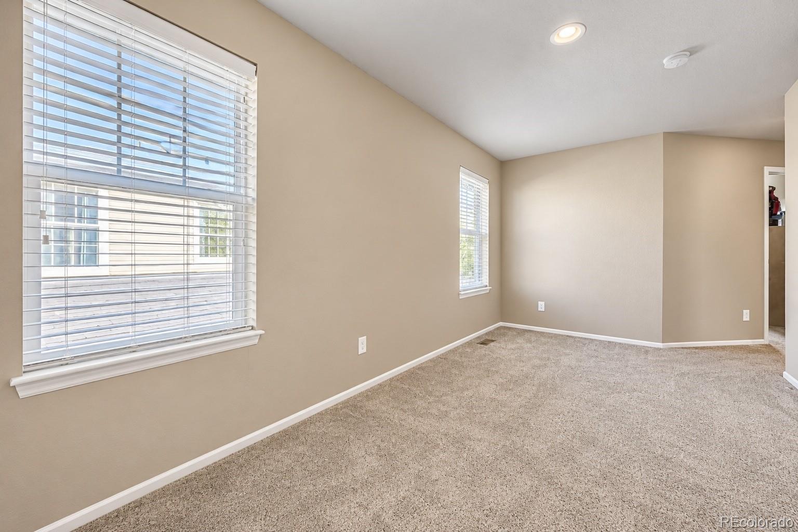
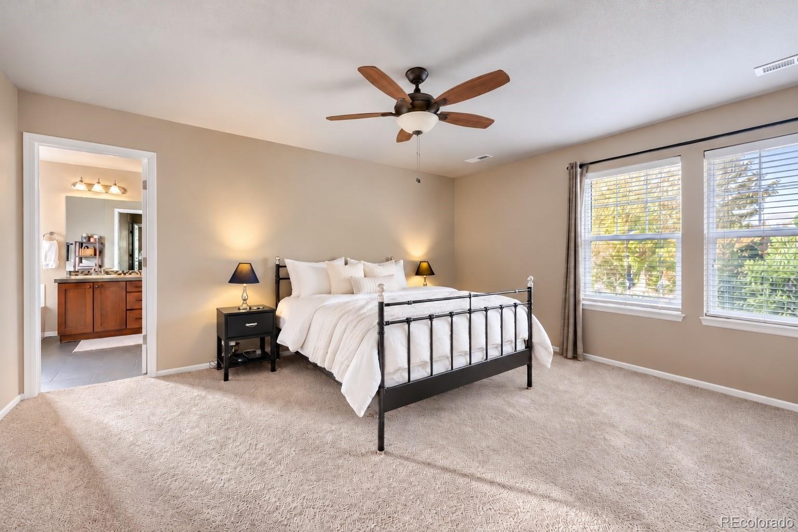
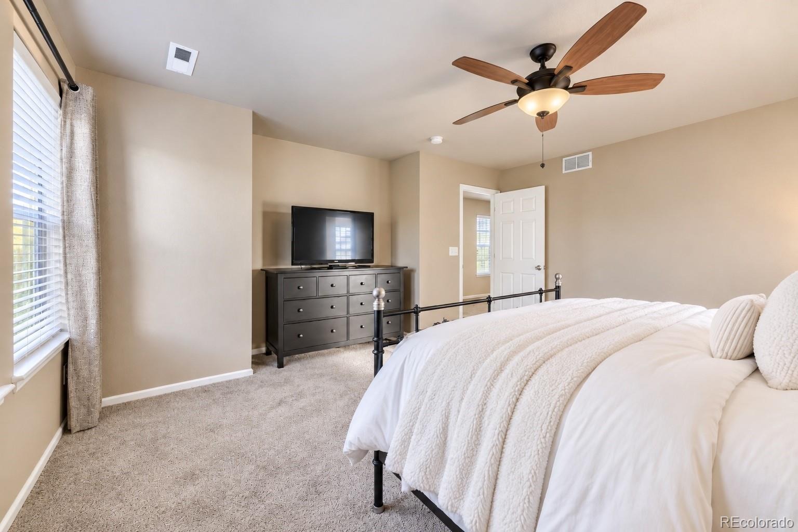
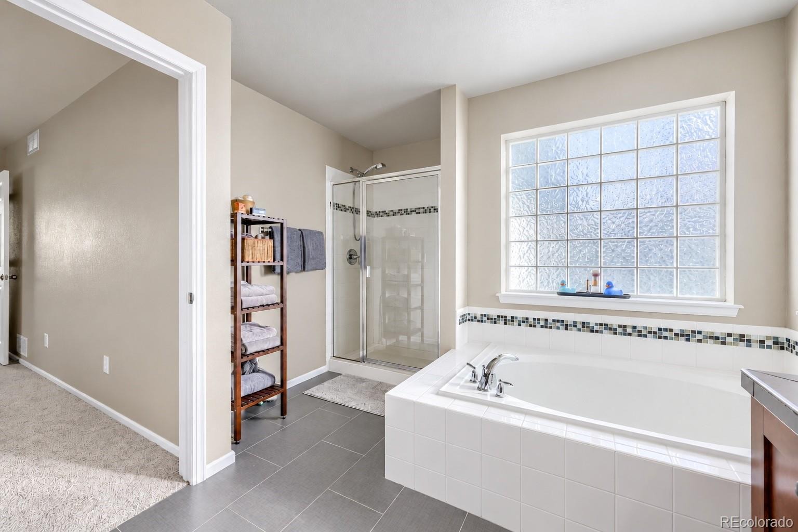
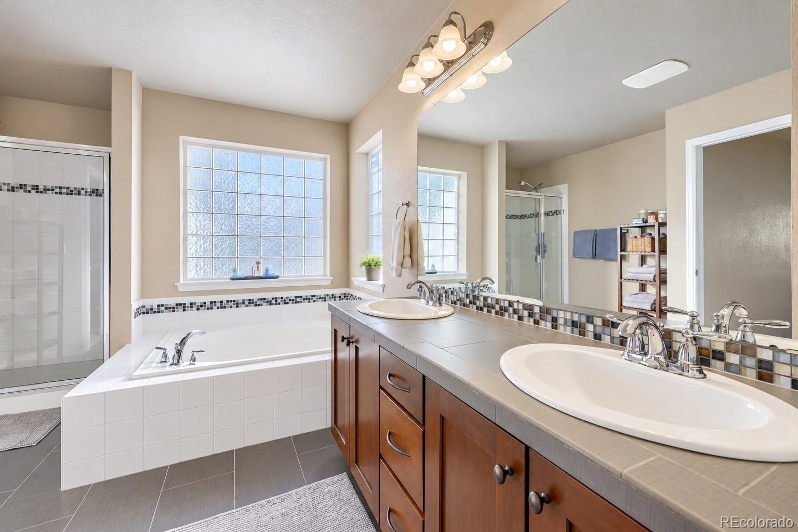
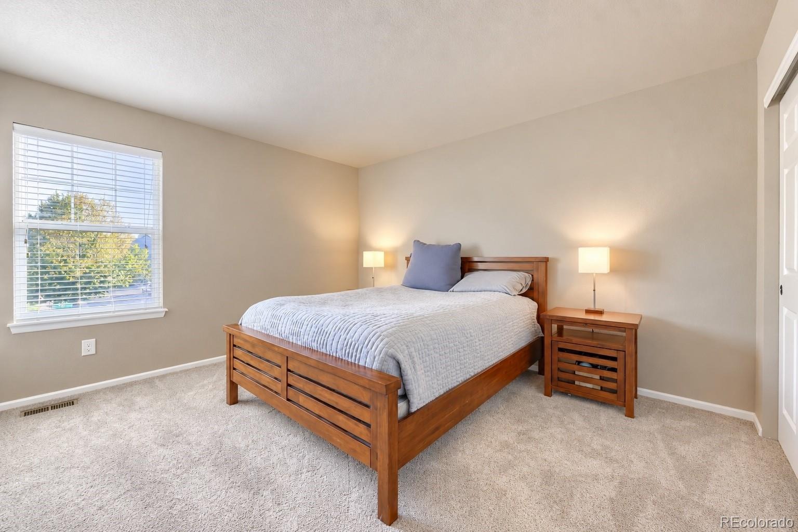
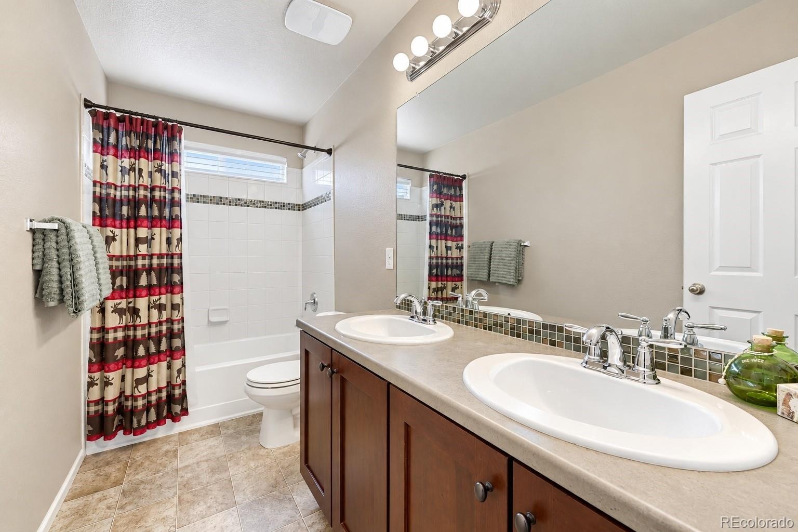
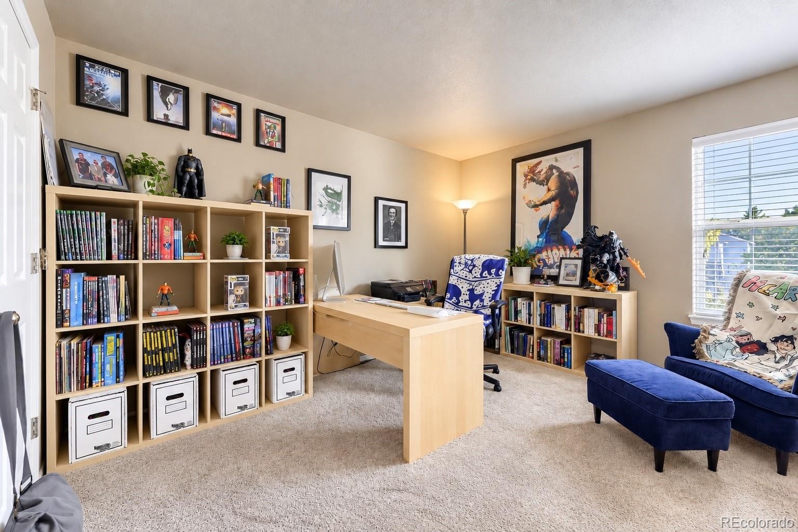
Upstairs, three spacious bedrooms are joined by a bright loft with great natural light. Use it as a homework zone, home office, reading nook, workout space or a cozy spot to hang out-the flexibility is yours. Two hallway closets provide additional storage, while the laundry room keeps everyday tasks close at hand. The primary suite is especially generous, with room for a king-sized bed and more, plus a light-filled ensuite featuring dual sinks, walk-in shower, soaking tub, private water closet and an oversized walk-in closet with its own window.
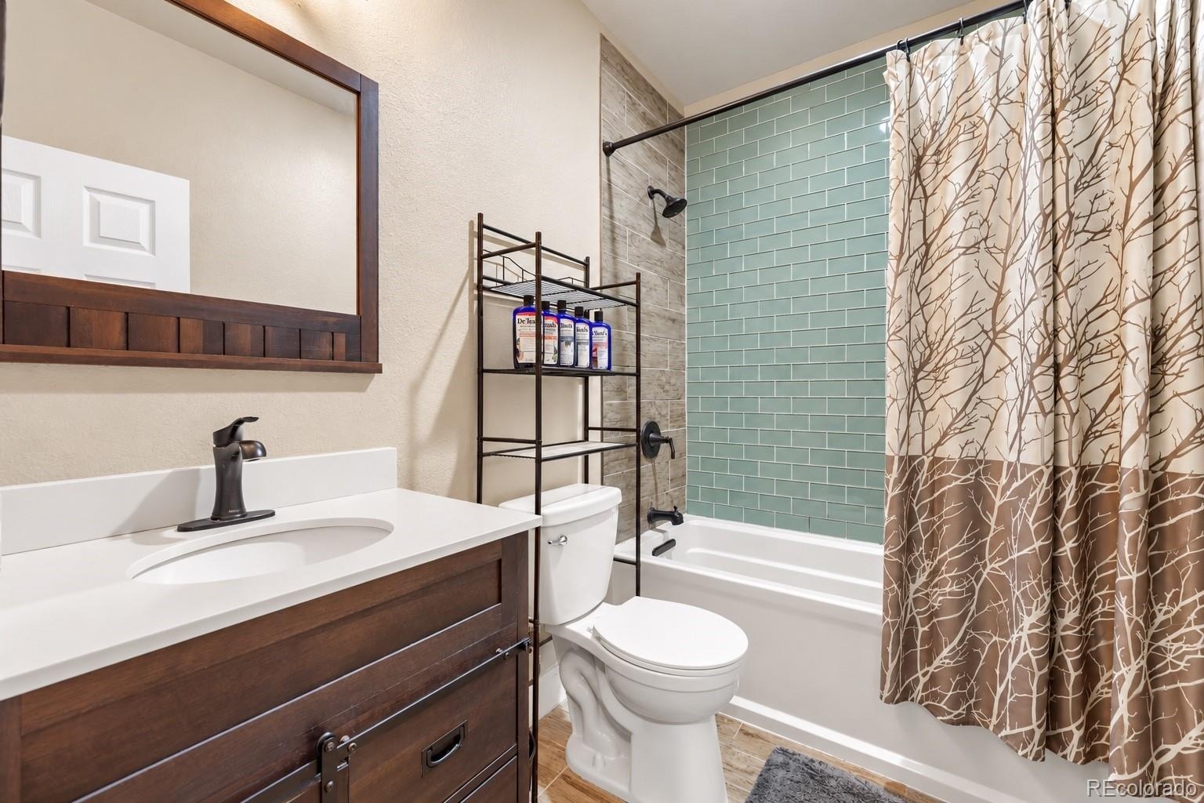
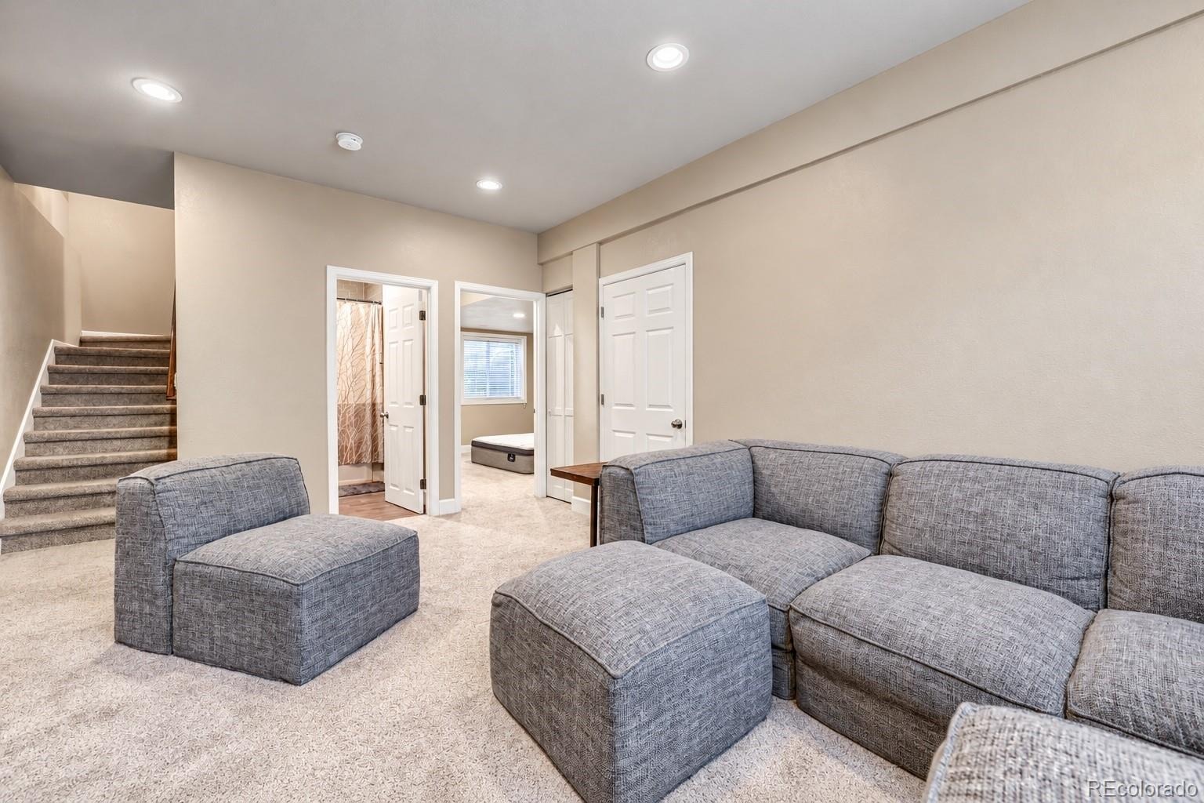
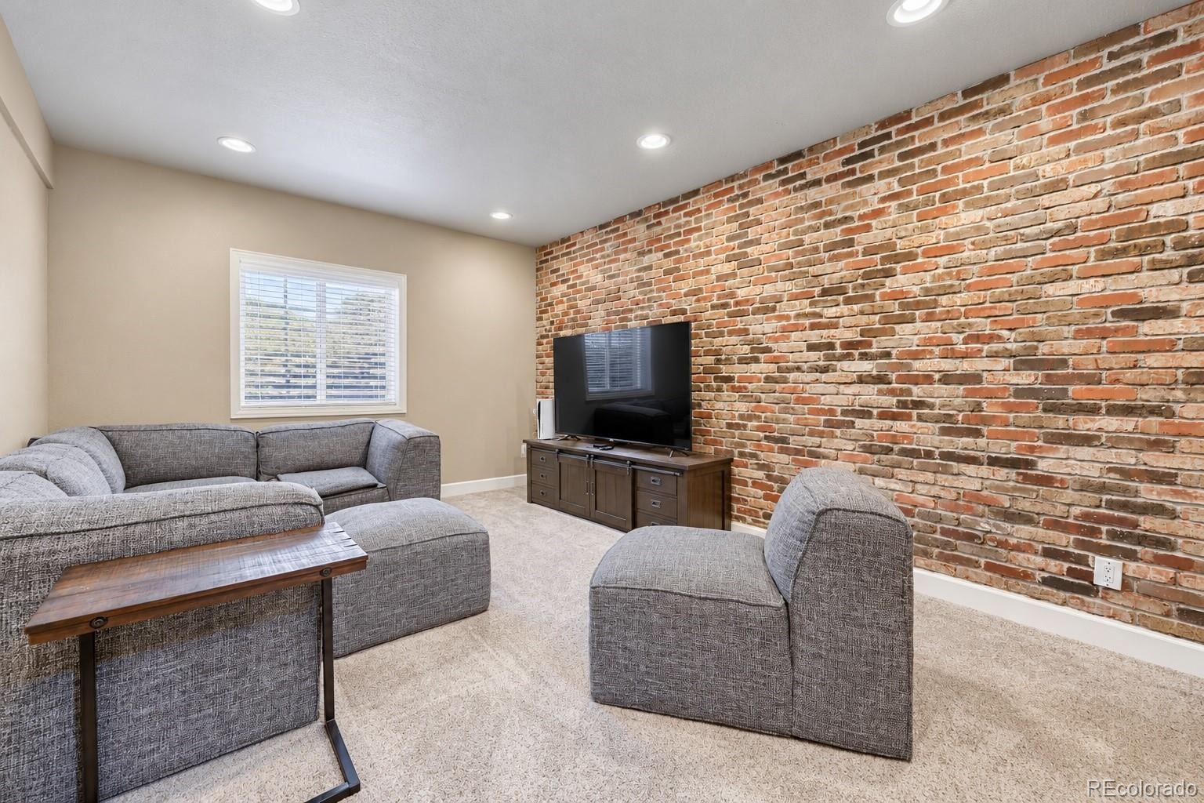
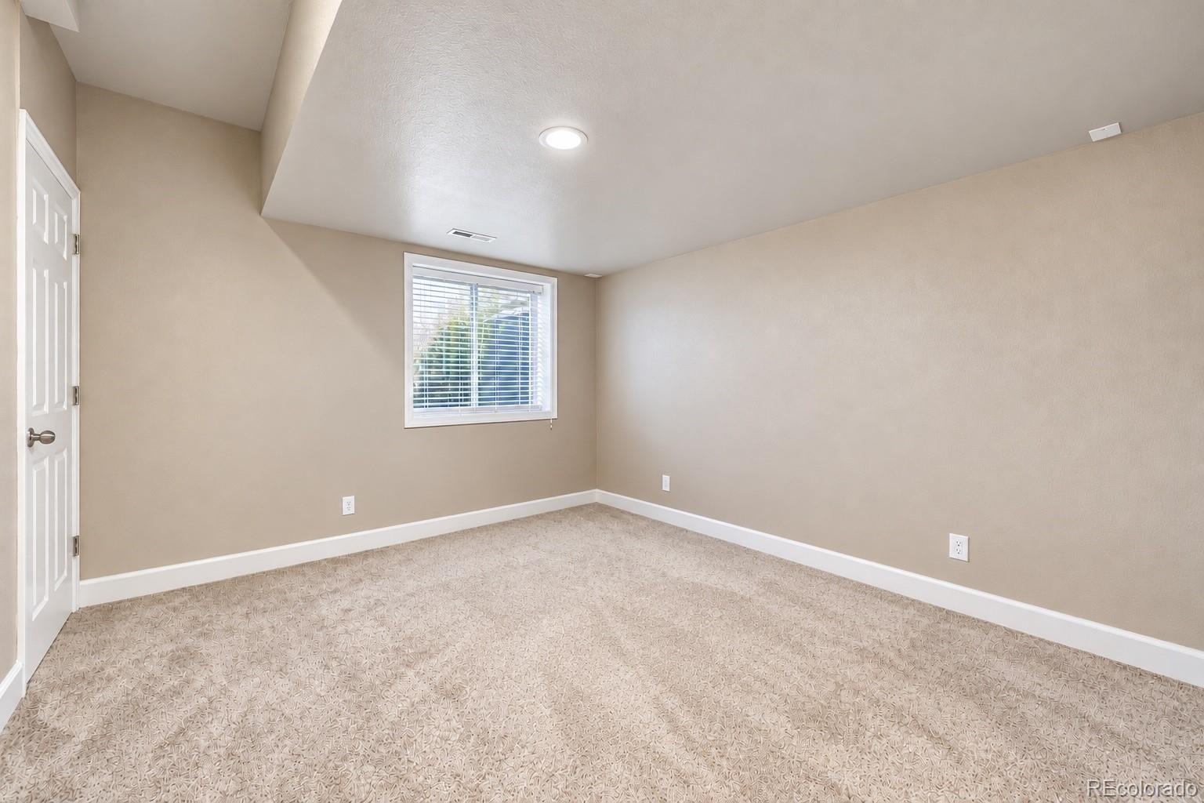
Downstairs, the finished basement adds another layer of living space, with an entertainment room featuring a brick accent wall, fourth bedroom, full bath, linen closet and large utility/storage closet. Whether you need a guest retreat, movie-night space, teen hangout or room to spread out, this level delivers.
An oversized attached two-car garage with EV charging adds everyday convenience. Beyond the front door, enjoy a neighborhood setting close to parks, shopping, dining and major routes, with easy access to both Denver and Boulder.
Comfortable spaces. Flexible living. A neighborhood that feels established and inviting. This is a home designed for real life.
32 days on market
Listed by Tara McCarthy & Cody McCarthy · eXp Realty, LLC · HouseAddictsTeam@gmail.com,720-429-2021
Property Details
| Property Type | Residential |
| Sub Type | Single Family Residence |
| Status | Active |
| Price per Sq Ft | $239 |
| Subdivision | Tuscany Place |
| MLS # | 1979183 |
| Days on Market | 32 |
| Bedrooms | 4 |
| Full Baths | 3 |
| Half Baths | 1 |
| Year Built | 2013 |
| Lot Size (Sq Ft) | 4,356 |
| Acres | 0.1 |
| HOA | Yes |
| HOA Fee | $240 |
| Annual Taxes | $3,785 |
| State | CO |
| County | Jefferson |
| Interior Features | Ceiling Fan(s), Eat-in Kitchen, Kitchen Island, Walk-In Closet(s), Five Piece Bath, Primary Suite, Solid Surface Counters |
| Heating | Forced Air |
| Cooling | Central Air |
| Flooring | Carpet, Tile, Vinyl, Wood |
| Fireplaces | 1 |
| Fireplace Features | Family Room, Gas |
| Appliances | Dishwasher, Disposal, Dryer, Microwave, Oven, Range, Refrigerator, Washer |
| Exterior Features | Private Yard |
| Garage | Yes |
| Garage Spaces | 2 |
| Parking Features | Concrete |
| Roof | Shingle |
| Basement | Finished |
| Architectural Style | Traditional |
| Levels | Two |
| Construction | Brick, Wood Siding |
| Sewer | Public Sewer |
| Water Source | Public |
| Senior Community | No |
| Special Conditions | None Known |
Location
Price History
| Date | Event | Price |
|---|---|---|
| 10/9/2026 |
Listed for sale Source: REcolorado® #1979183 |
$619,000 $239/sqft |

Based on information submitted to the MLS GRID as of November 10, 2026 at 2:02 AM MST. All data is obtained from various sources and may not have been verified by broker or MLS GRID. Supplied Open House Information is subject to change without notice. All information should be independently reviewed and verified for accuracy. Properties may or may not be listed by the office/agent presenting the information.
Thank you — a Mont Haus broker will be in touch shortly.
For Mont Haus agents and staff. Sign in with your Mont Haus Microsoft account and the Agent Portal opens in a new tab.
Sign in with MicrosoftNo Microsoft account yet? Ask Nikki Boxer, who sets up portal access.