



Residential · Under Contract
Denver, CO 80204
4 Beds · 2 Baths · 1,994 Sq Ft
$730,000
Single Family
Property Type
0.14 acres
Lot Size
1940
Year Built
$366
Price per Sq Ft
2
Parking Spaces
3159709
MLS #
About This Property
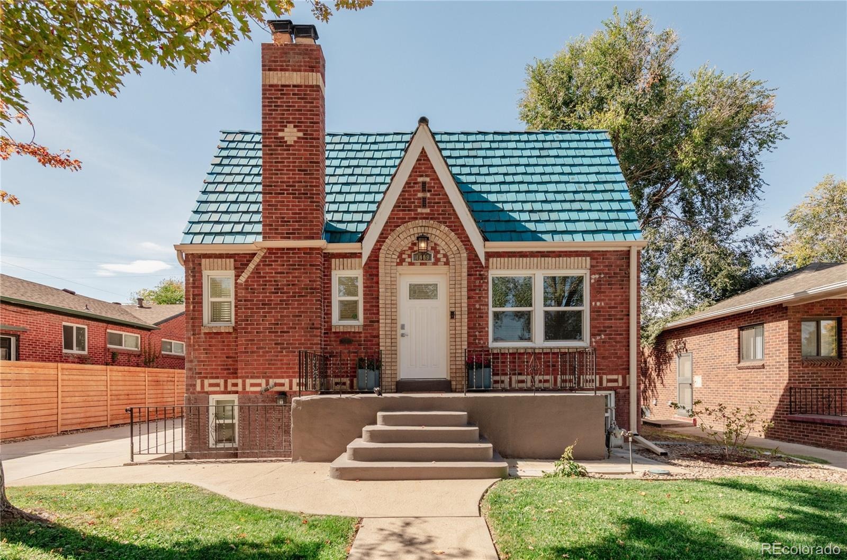
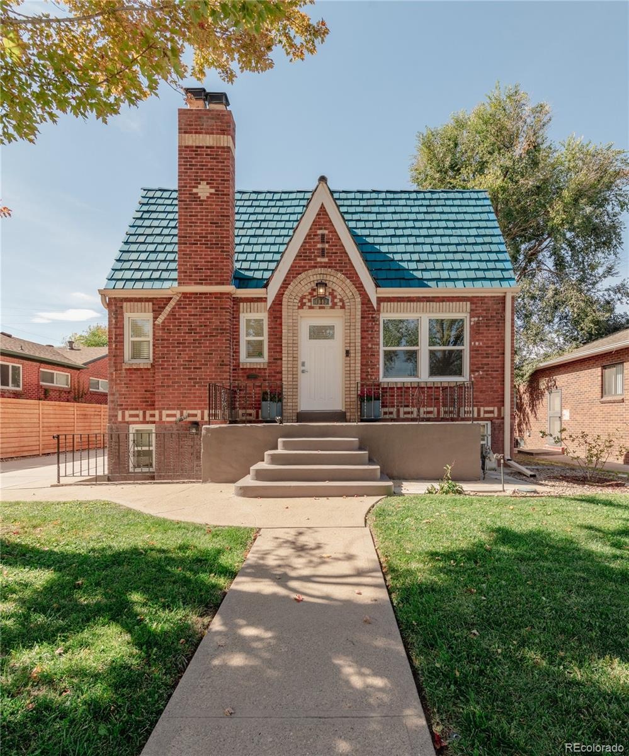
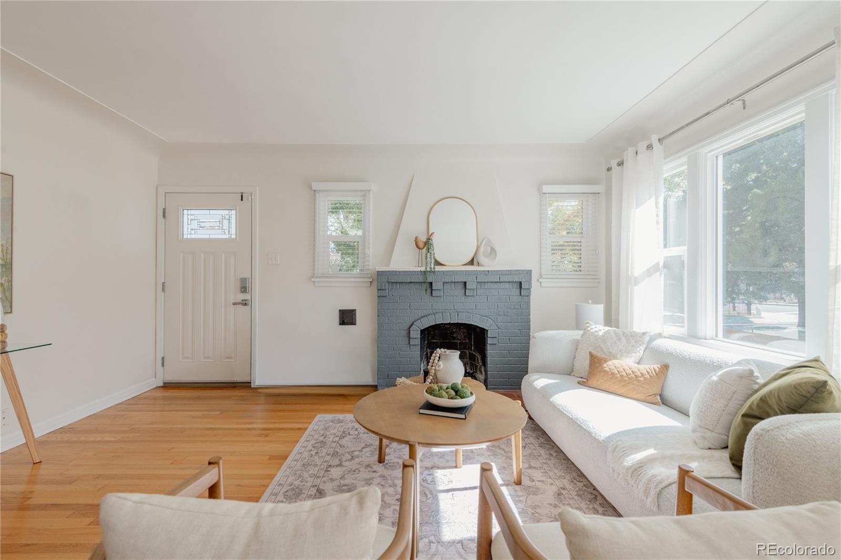
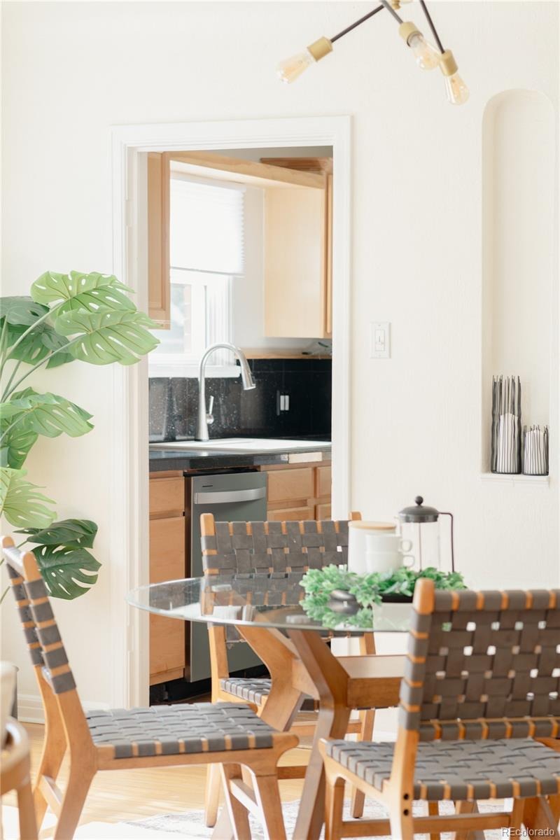
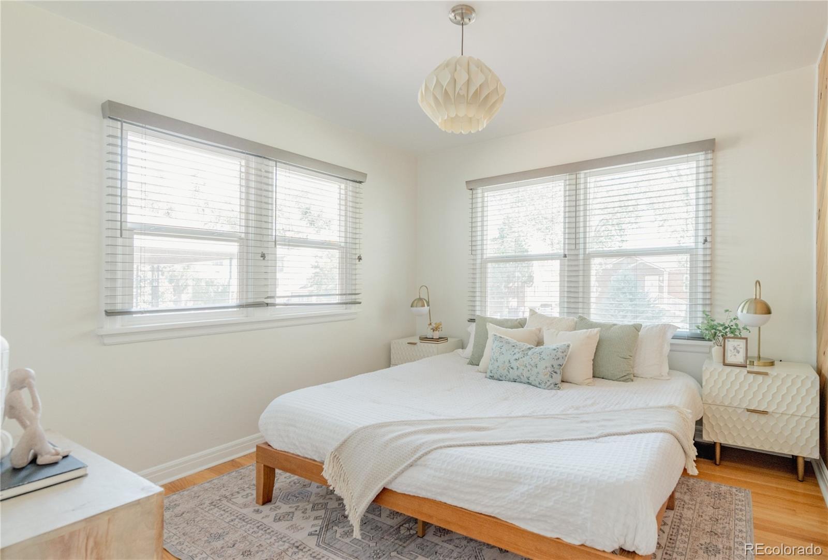
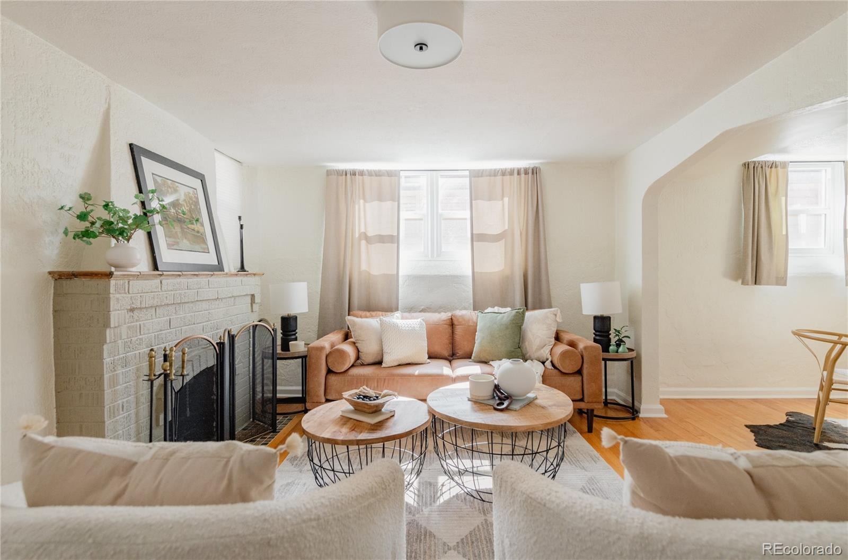
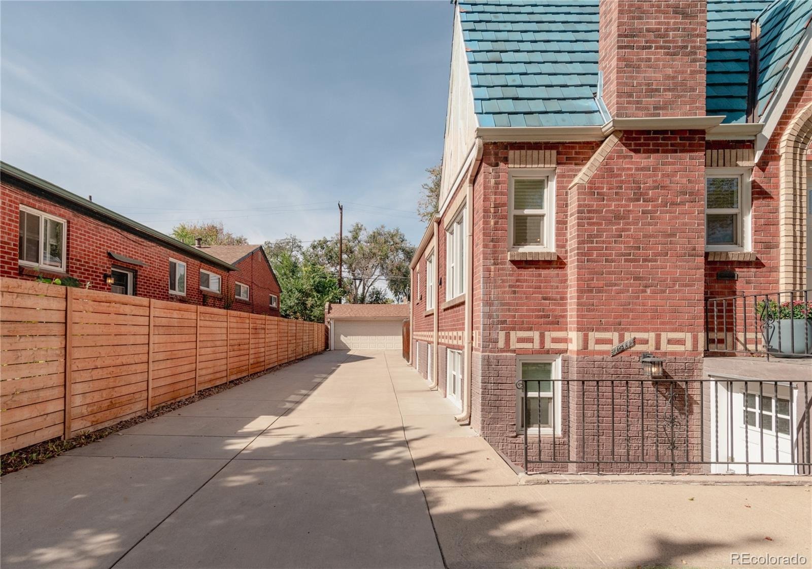
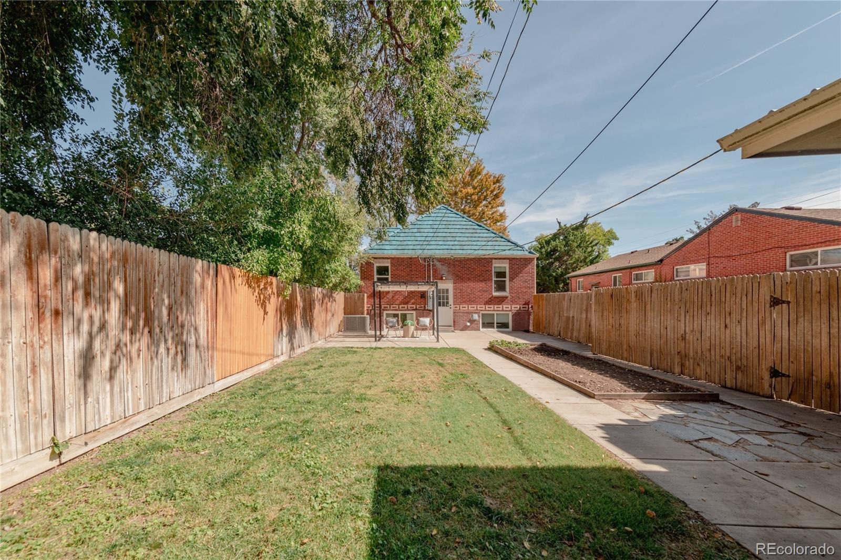
Tucked into one of Denver's most accessible pockets near Sloan's Lake, this 1940s Tudor pairs timeless
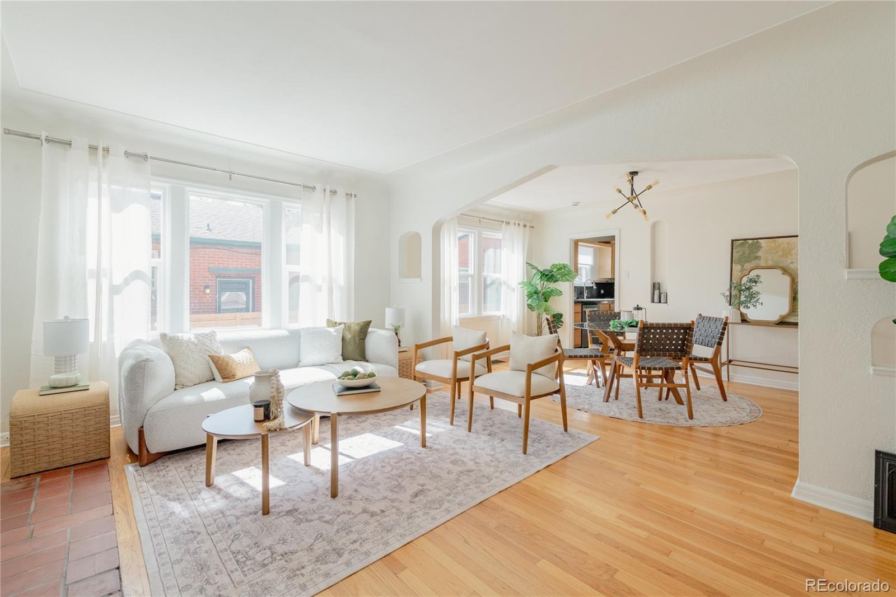
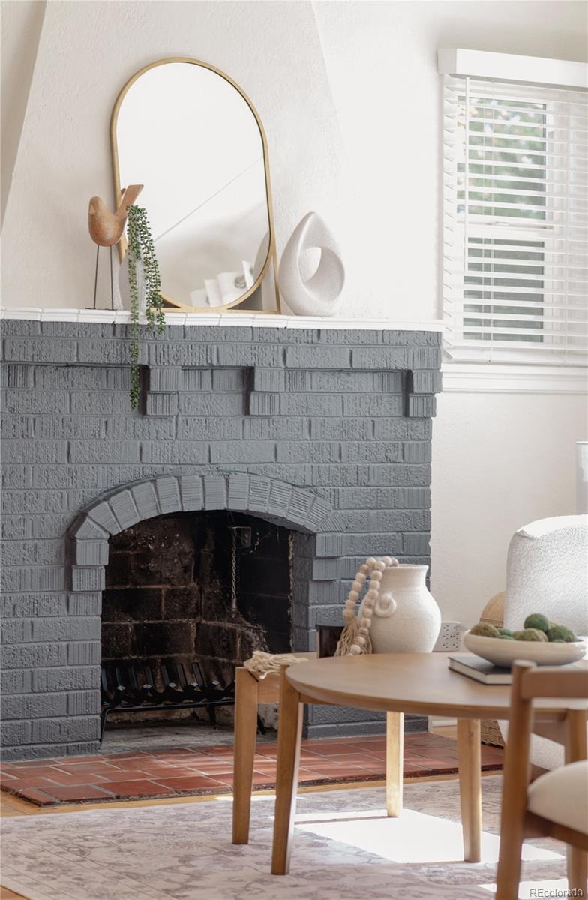
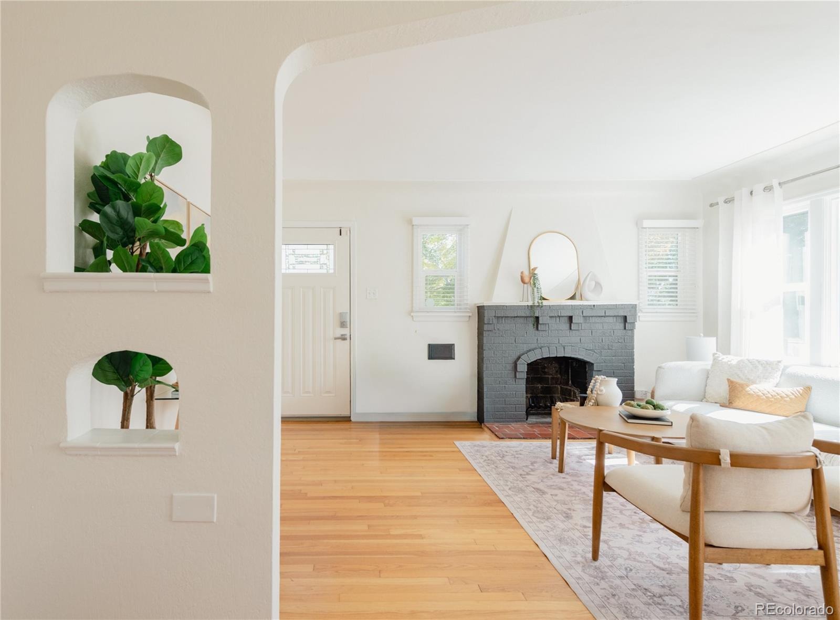
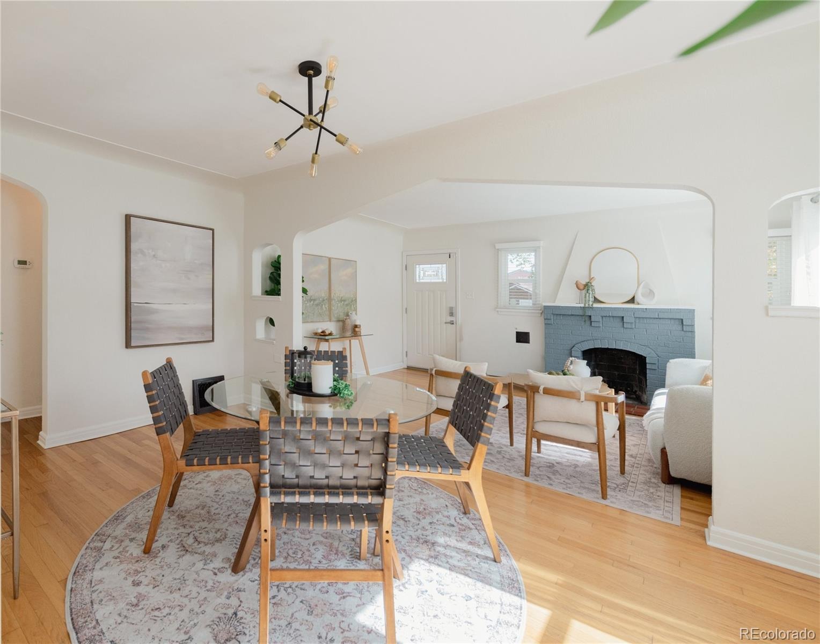
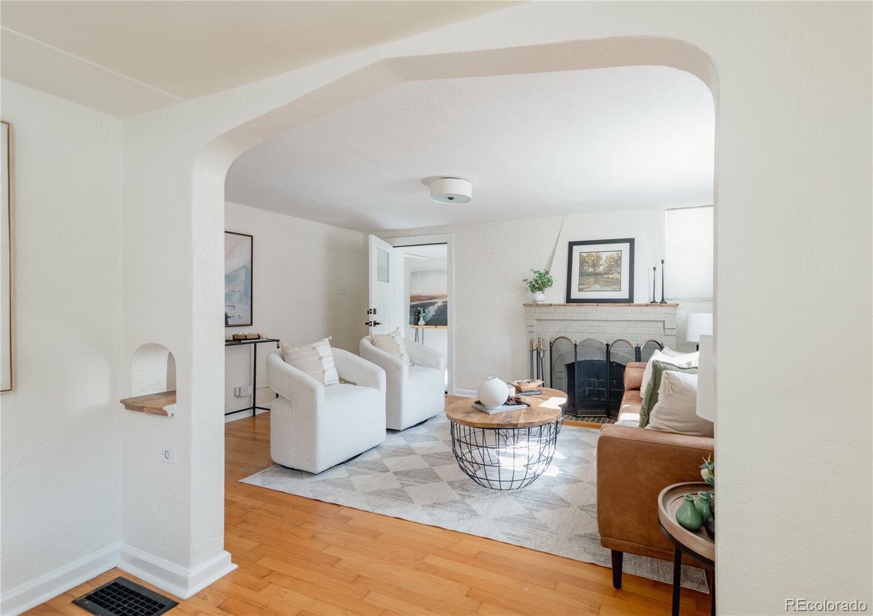
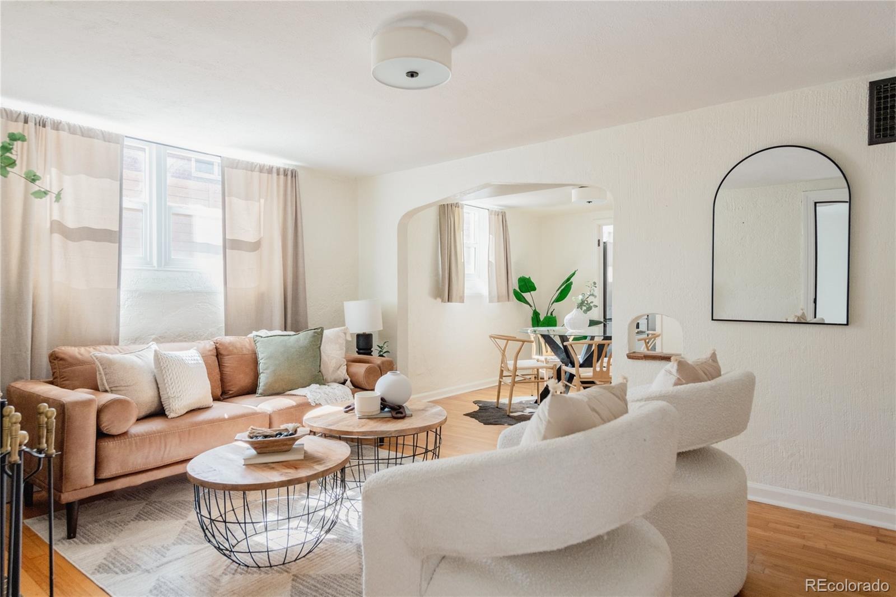
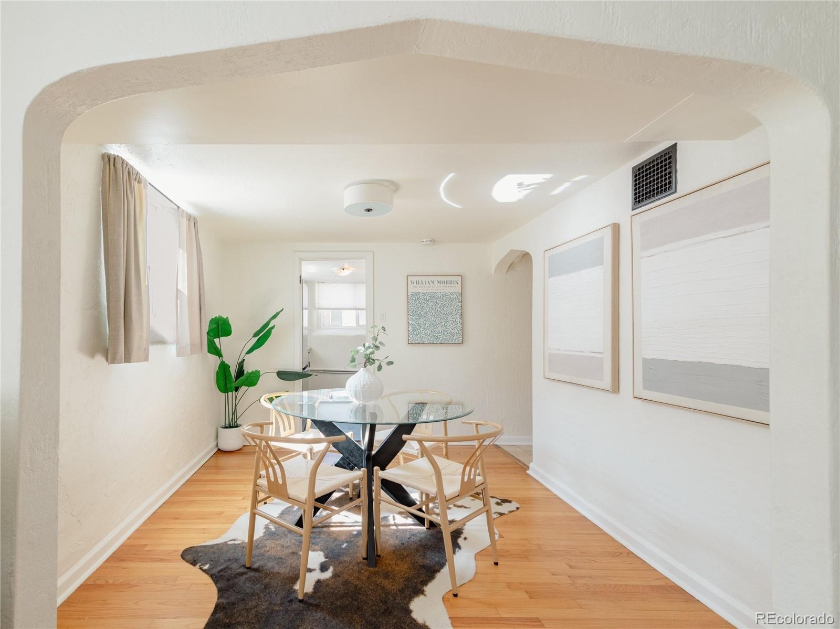
brick-and-tile charm with a floorplan built for real flexibility. Original character featuring a tile roof, arched
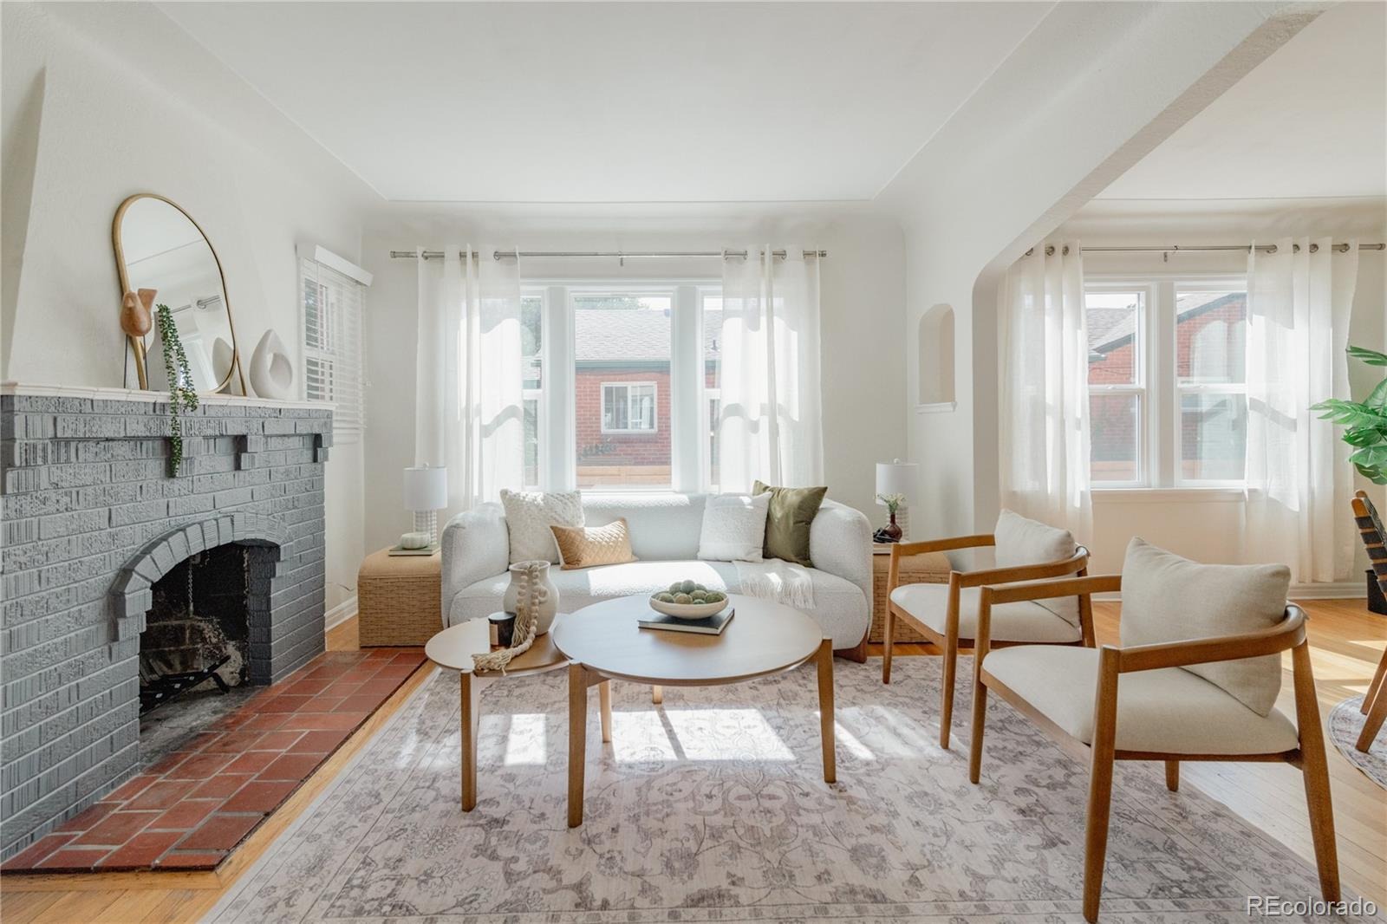
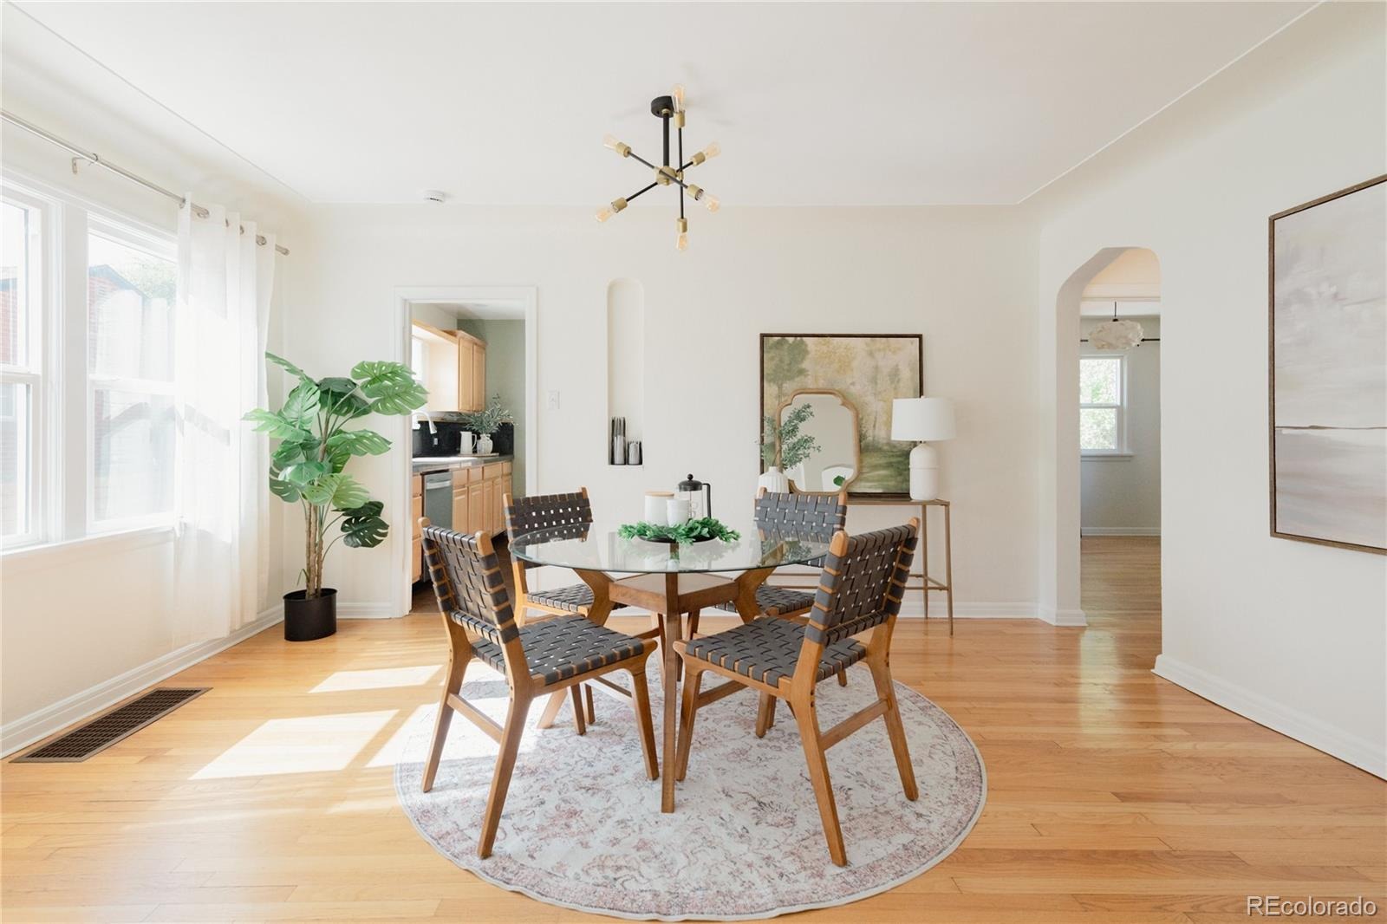
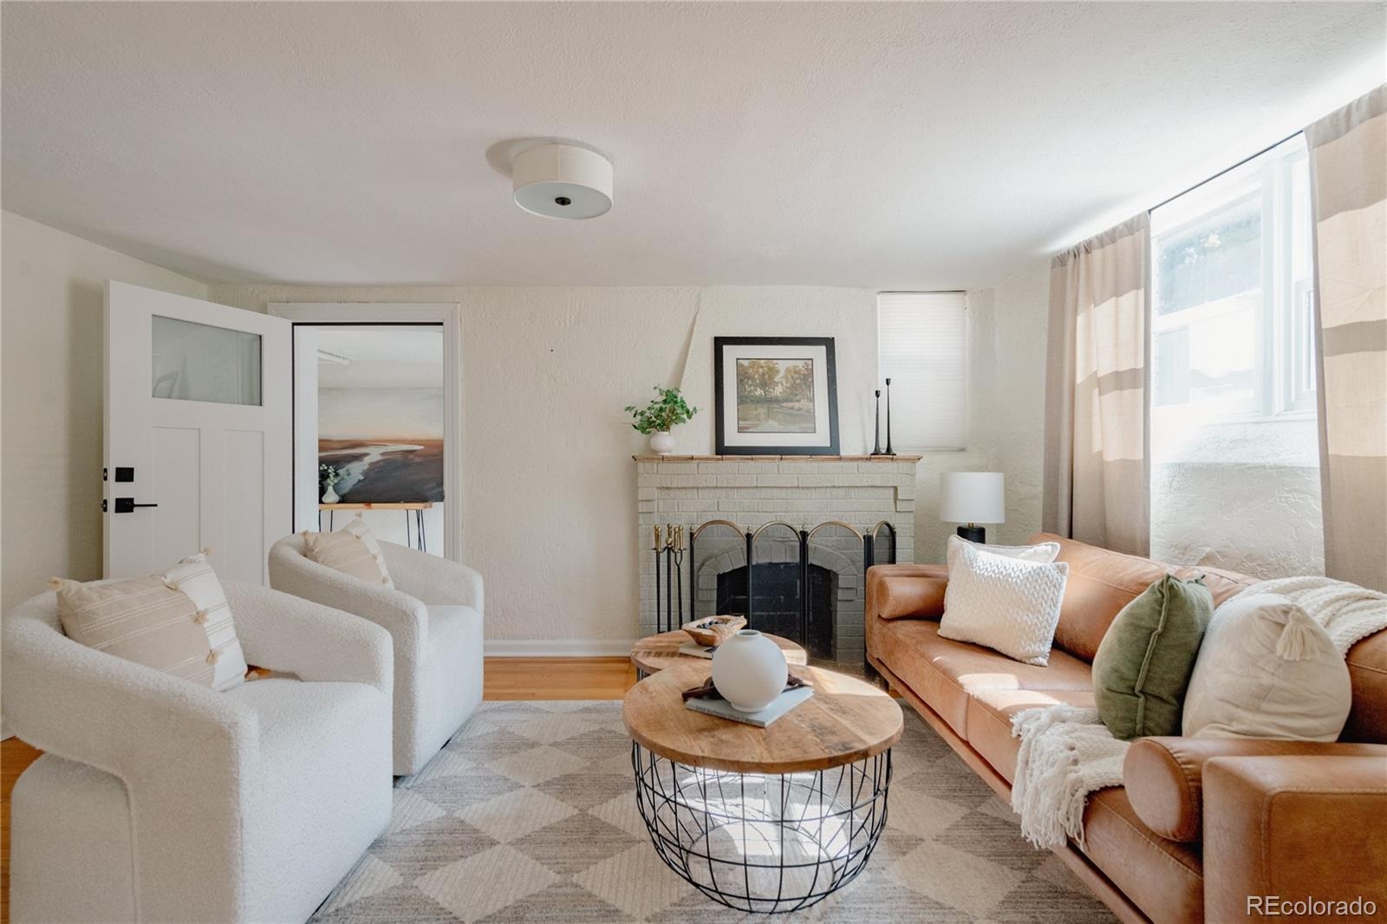
doorways, and warm hardwood floors that meets a smart, income-ready layout that's rare to find.
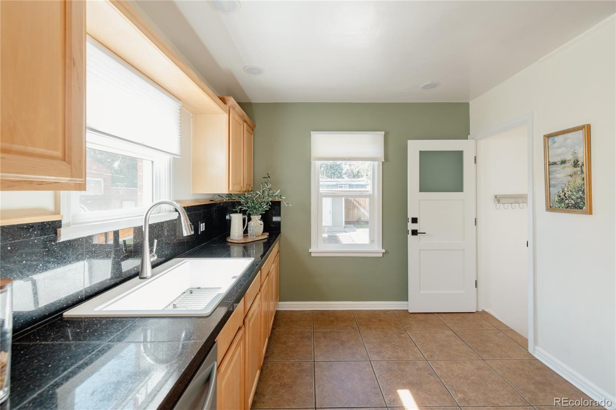
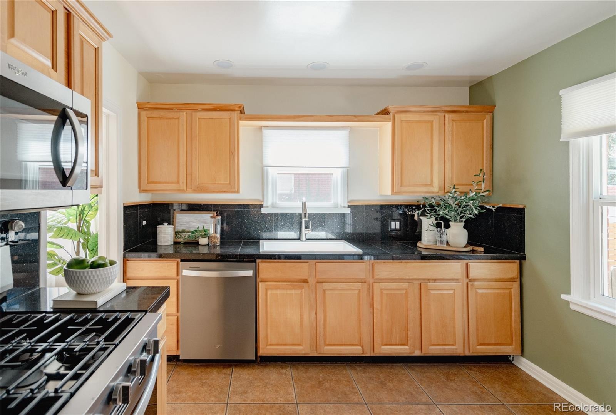
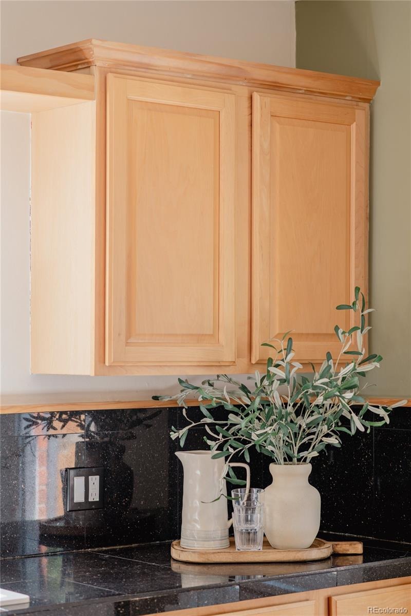
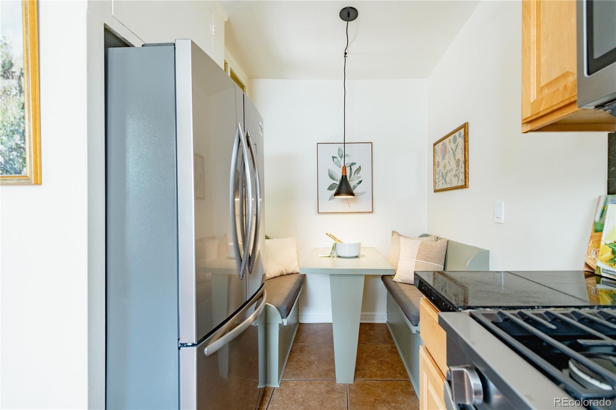
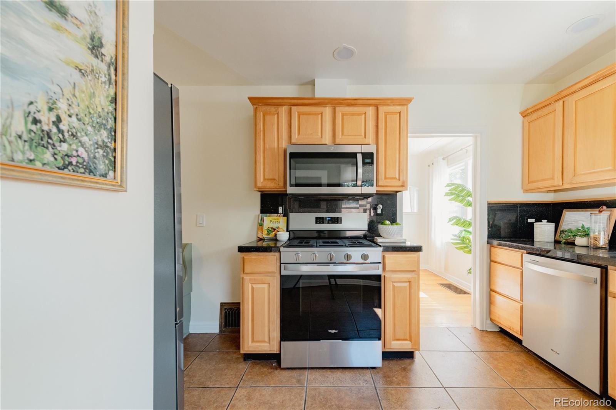
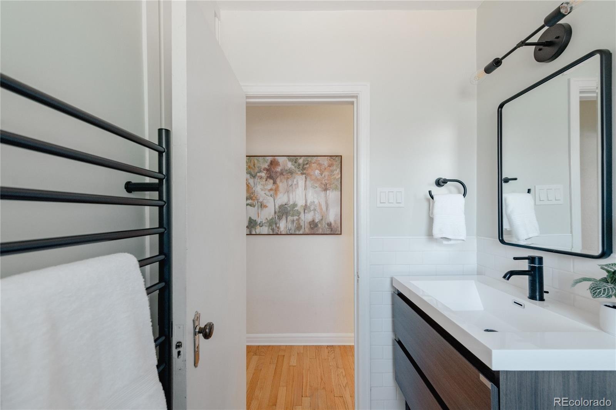
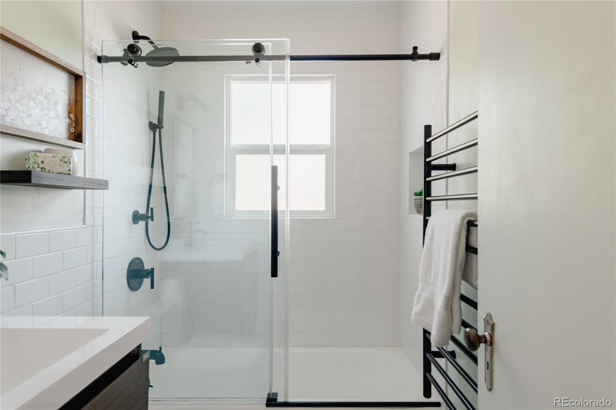
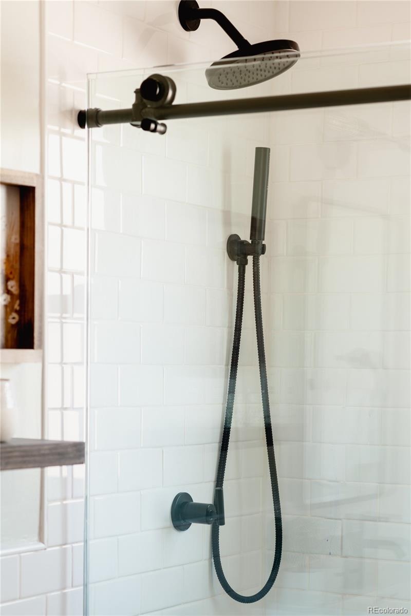
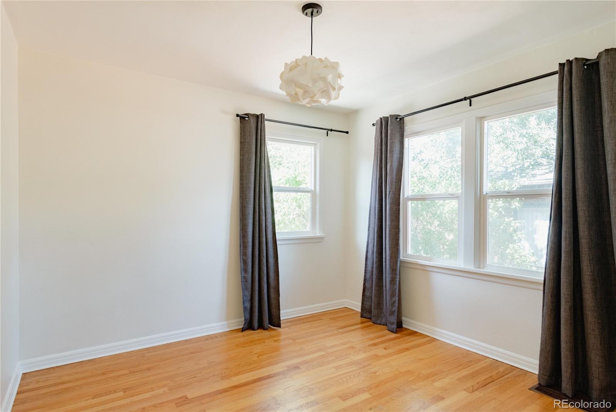
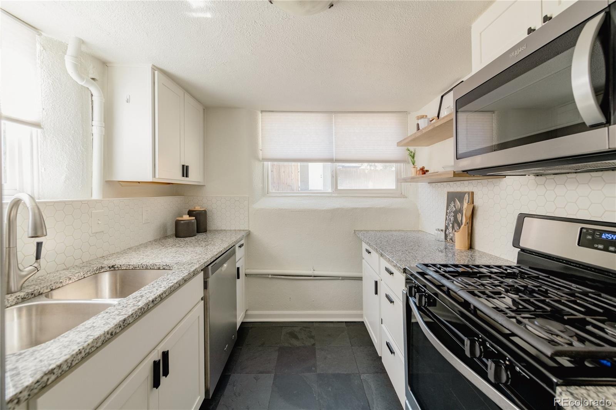
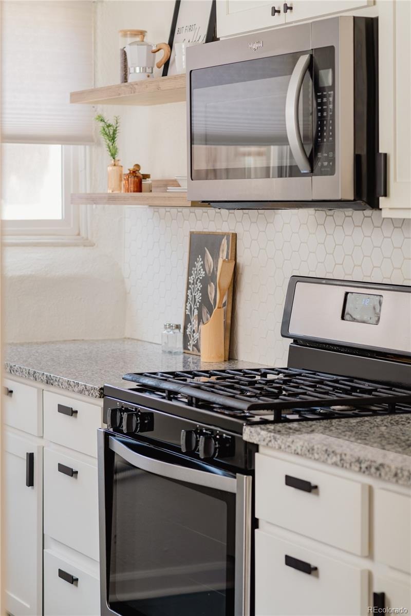
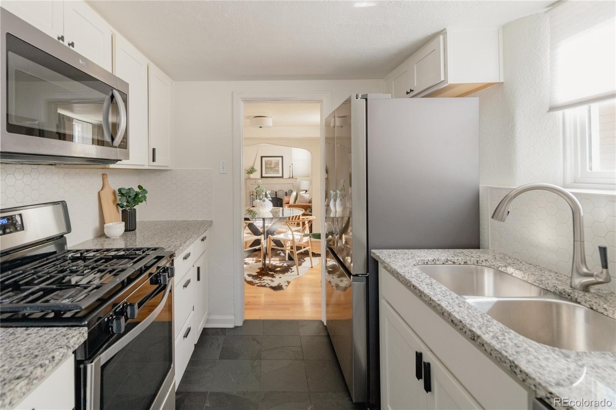
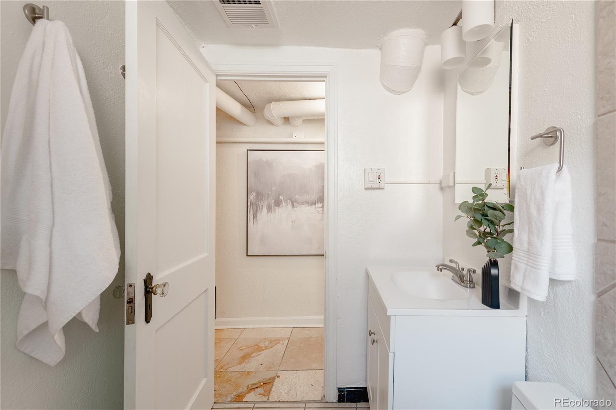
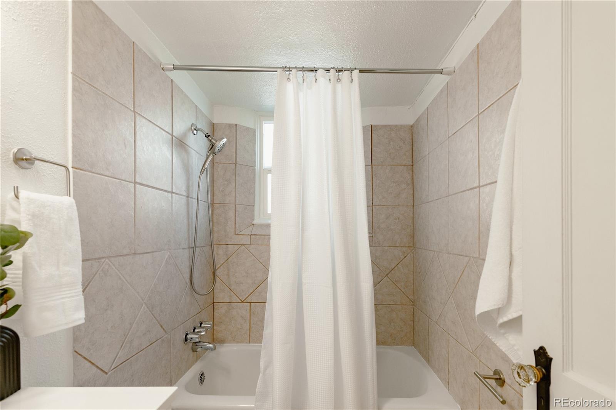
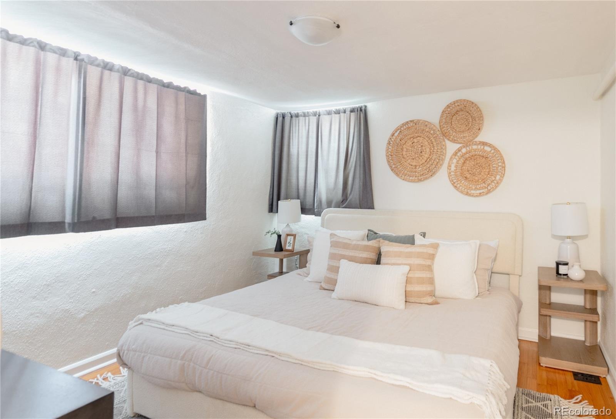
Upstairs, two bedrooms and a 3/4 bath open onto a light-filled living and dining room, with a kitchen that
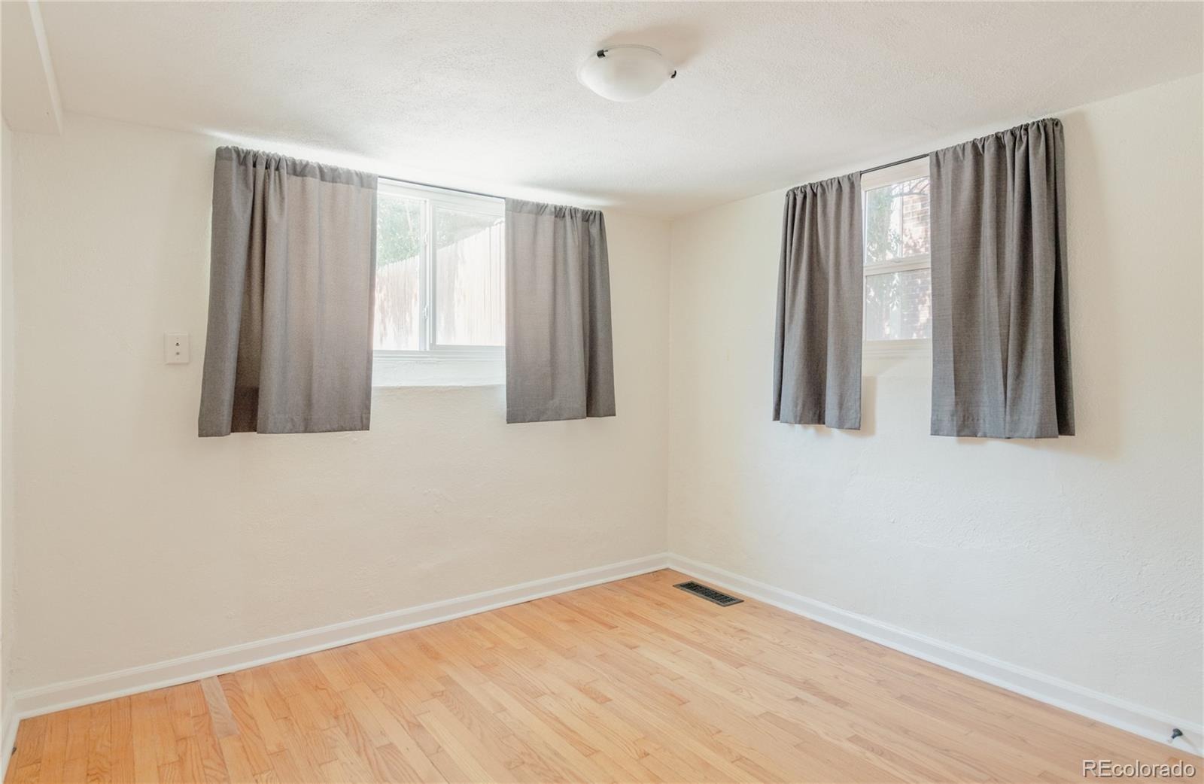
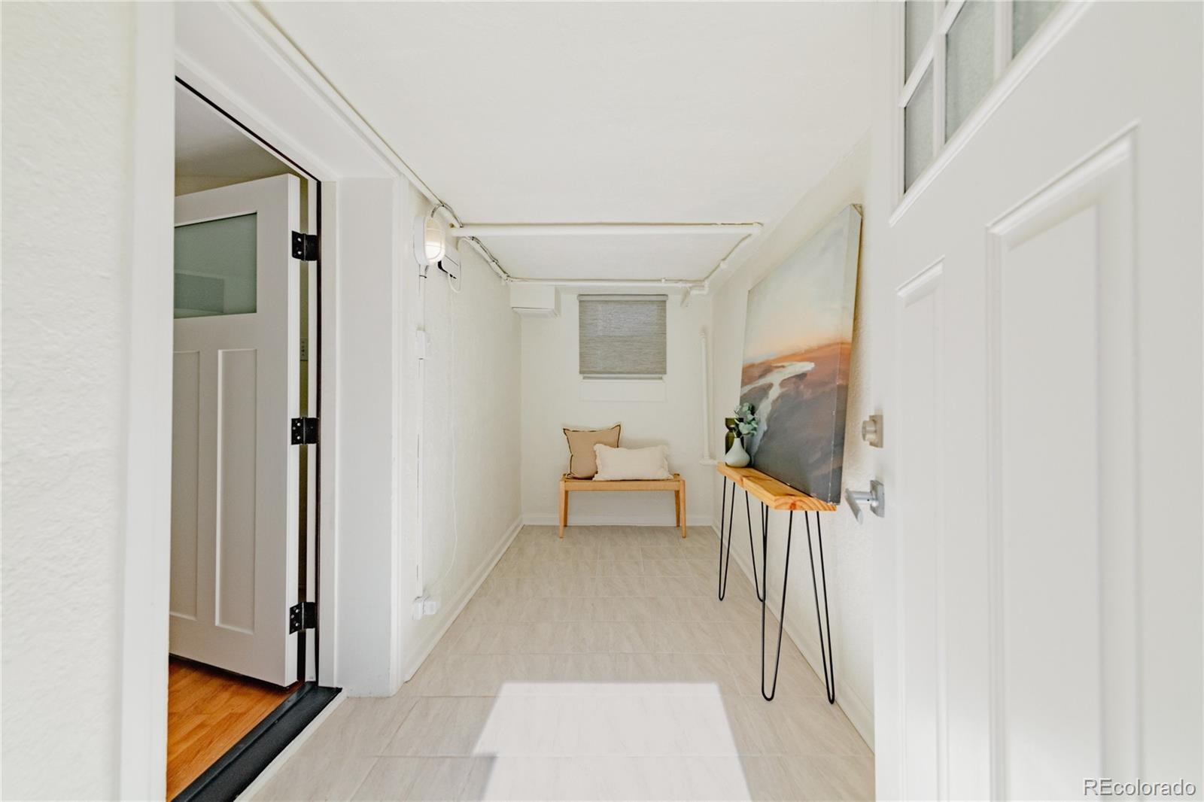
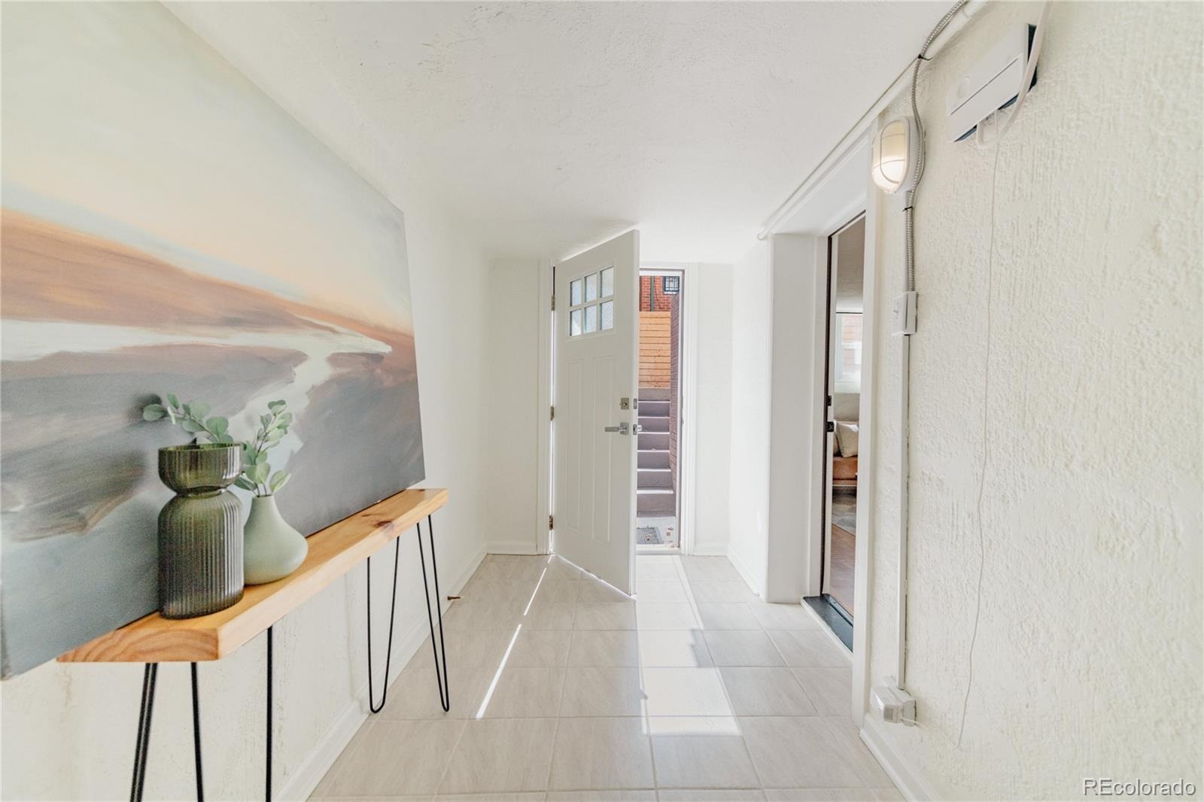
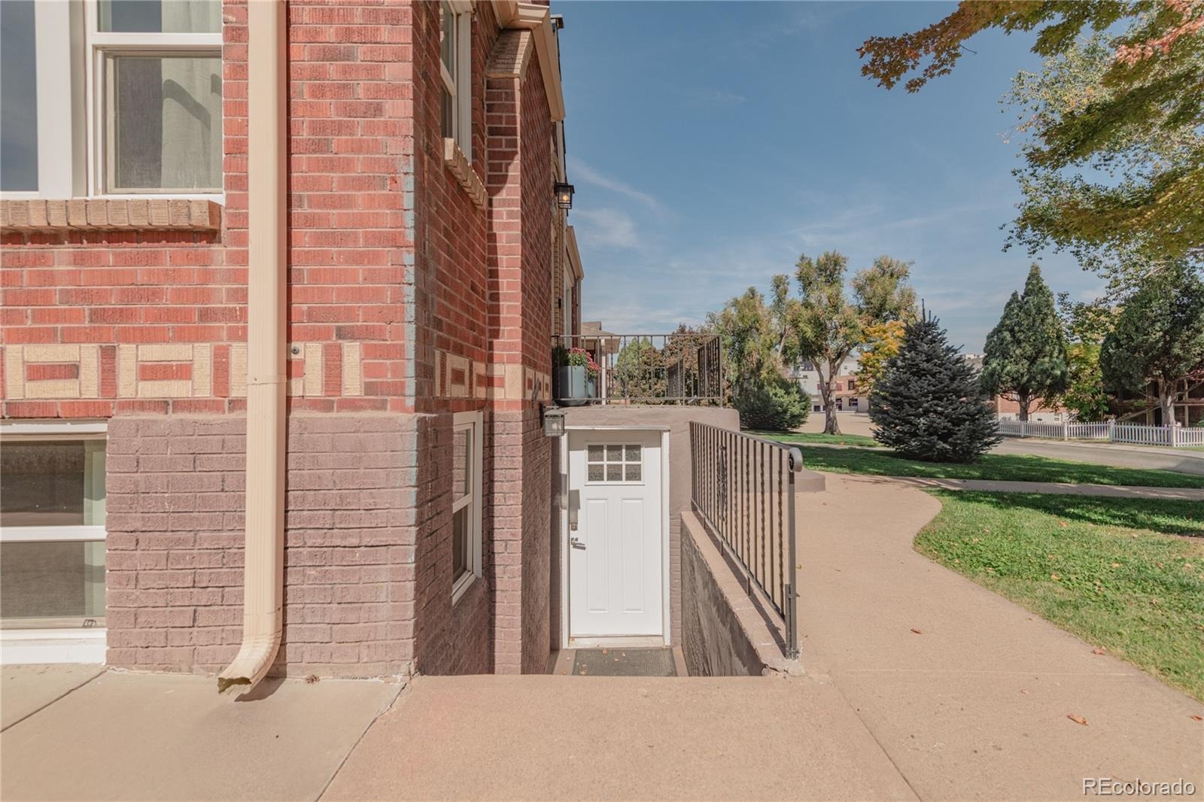
anchors the main level. Downstairs is where this home sets itself apart: a fully separate two-bedroom, one bath
unit with its own private entrance, its own living and dining space, and its own kitchen - a true lockoff,
not just a finished basement. Whether it becomes a long-term rental, an income-generating Airbnb, a
private suite for extended family, or simply extra room to grow into, the lower level lives like its own home.
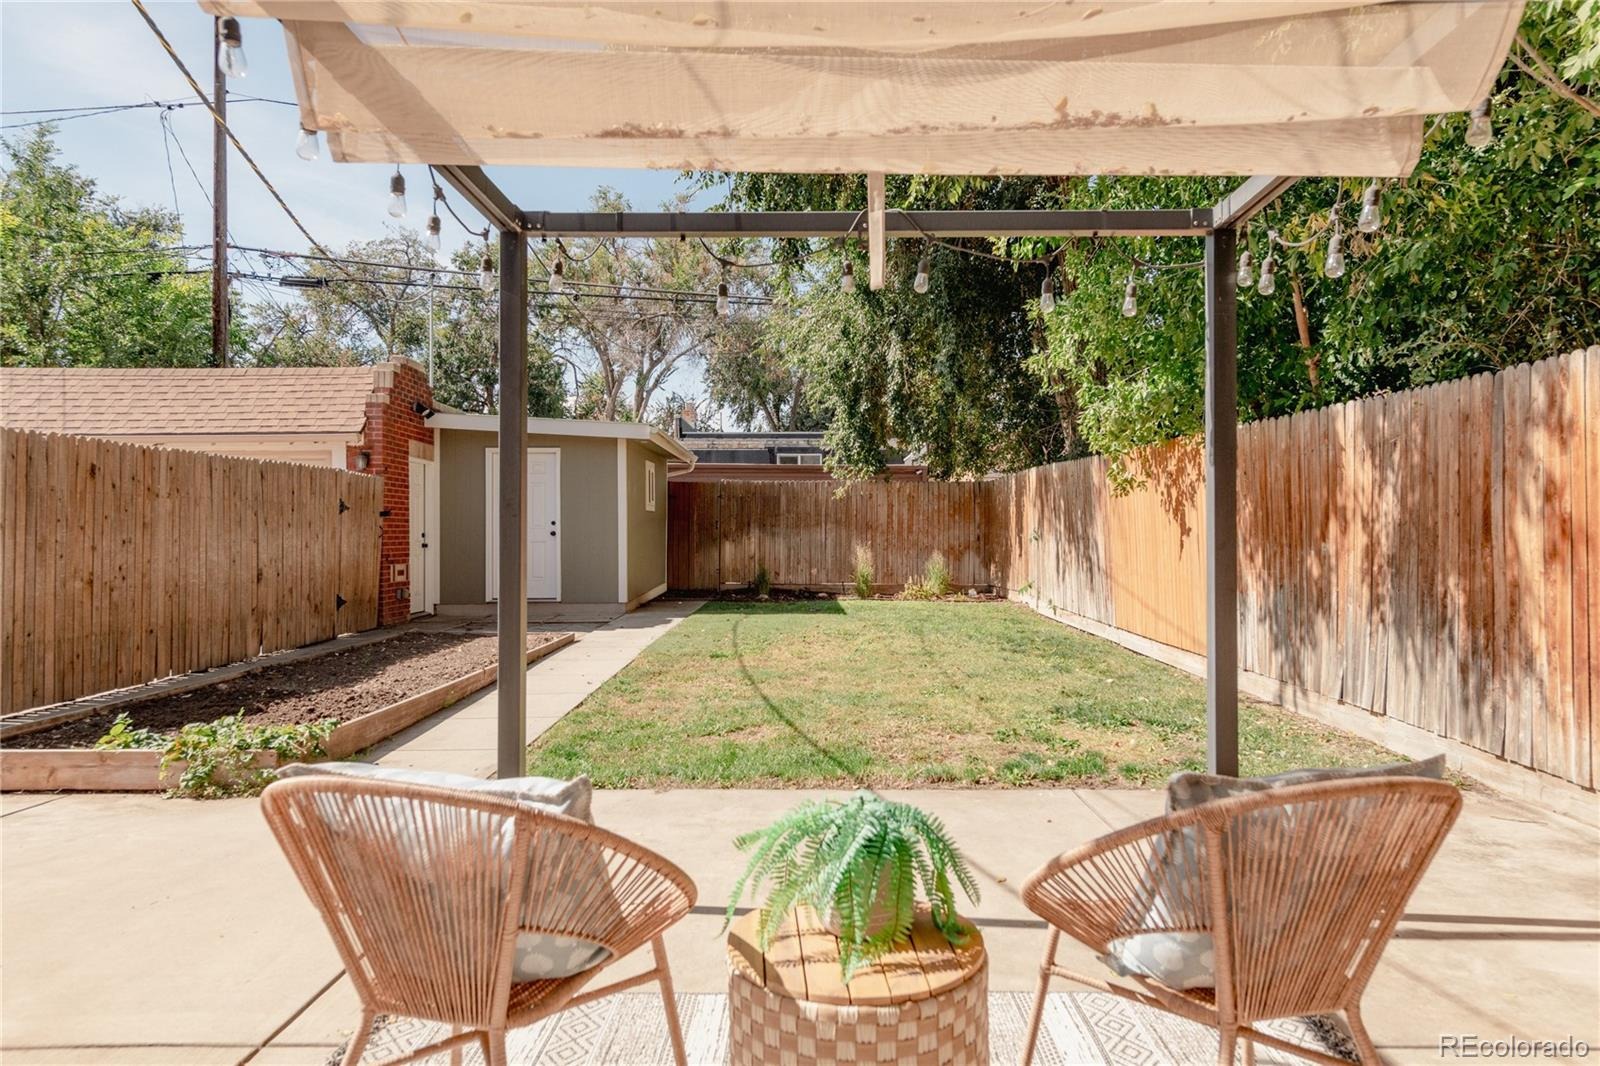
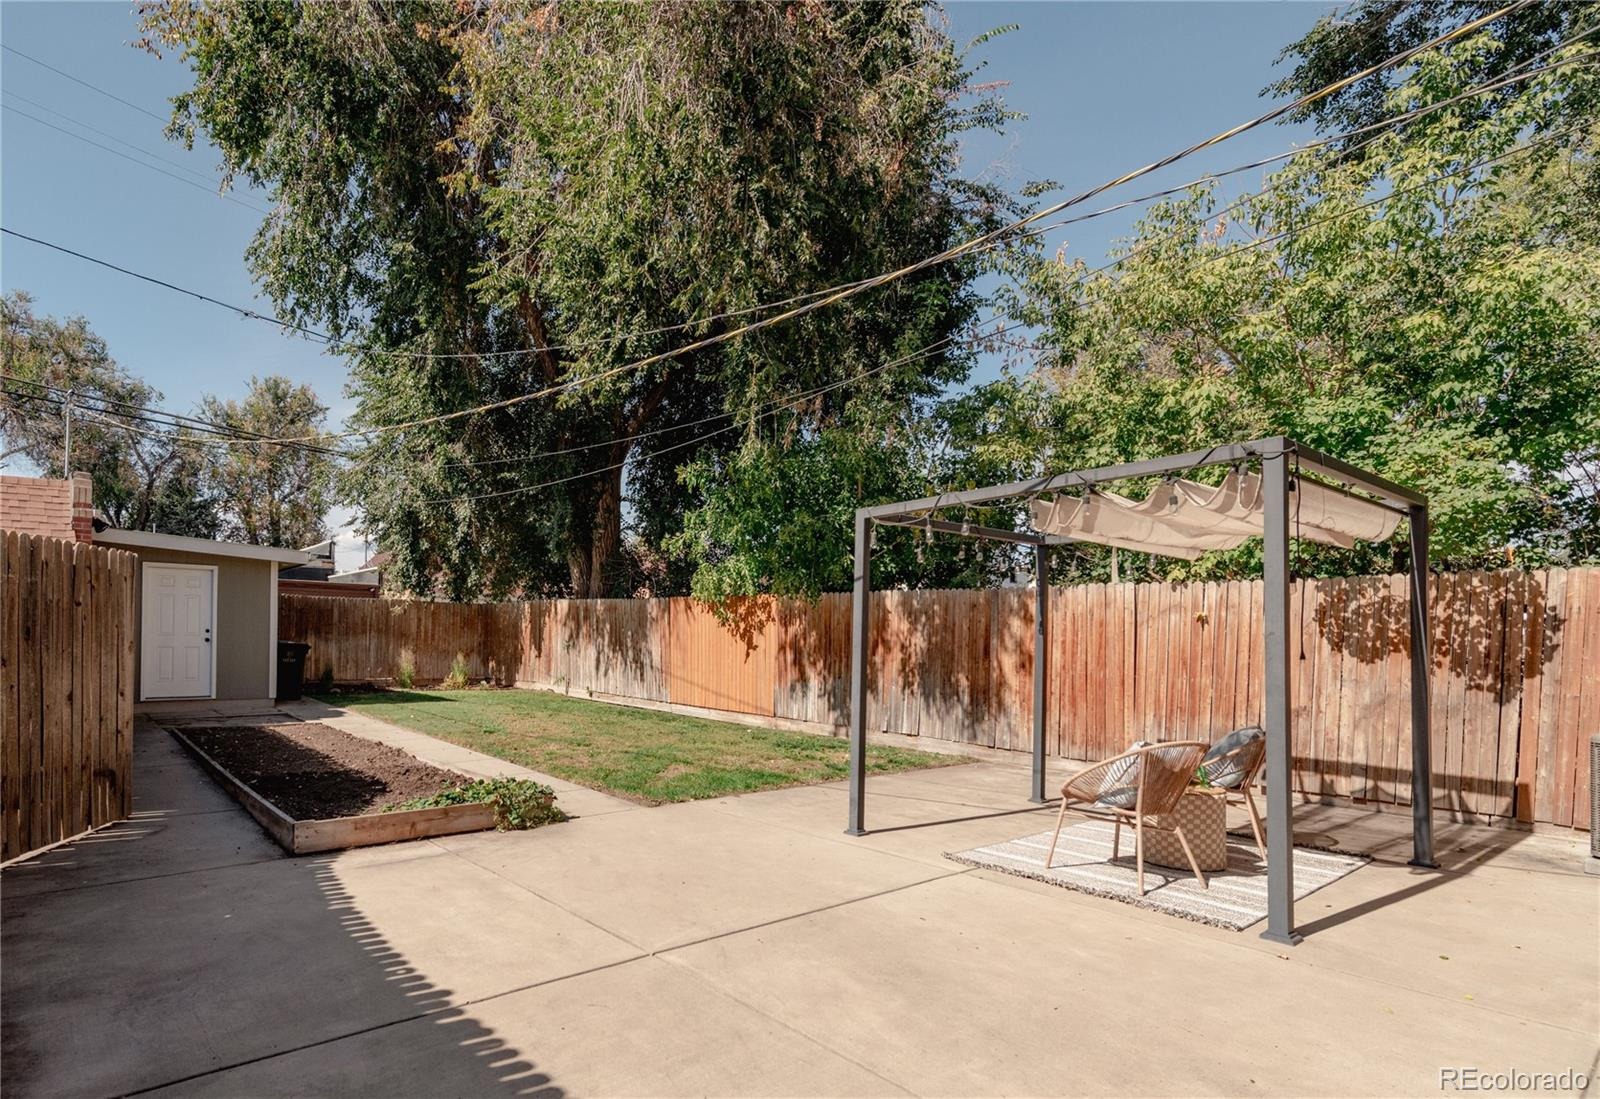
Outside, a fully fenced backyard with garden space offers a private outdoor escape, and the two-car
garage adds off-street parking in this bustling stretch of Northwest Denver. Zoned U-RH-2.5, the lot also
carries upside for rowhome, townhome, or condo development down the road - a detail savvy buyers and
investors will want to note.
Ideal for: house hackers looking to offset a mortgage with rental income, multi-generational families
wanting privacy under one roof, or anyone drawn to Tudor character homes with real, livable flexibility built
in.
30 days on market
Listed by Leslie Beck · Milehimodern · leslie.beck@milehimodern.com,303-619-5527
Property Details
| Property Type | Residential |
| Sub Type | Single Family Residence |
| Status | Active Under Contract |
| Price per Sq Ft | $366 |
| Subdivision | West Colfax |
| MLS # | 3159709 |
| Days on Market | 30 |
| Bedrooms | 4 |
| Full Baths | 1 |
| Three-Quarter Baths | 1 |
| Year Built | 1940 |
| Lot Size (Sq Ft) | 6,250 |
| Acres | 0.14 |
| HOA | No |
| Annual Taxes | $3,859 |
| State | CO |
| County | Denver |
| Zoning | U-RH-2.5 |
| Interior Features | Breakfast Bar, Ceiling Fan(s), Eat-in Kitchen, Granite Counters, In-Law Floorplan, Tile Counters, Wired for Data |
| Heating | Forced Air, Natural Gas |
| Cooling | Central Air |
| Flooring | Linoleum, Tile, Wood |
| Fireplaces | 2 |
| Fireplace Features | Basement, Living Room, Wood Burning |
| Appliances | Dishwasher, Disposal, Dryer, Microwave, Range, Refrigerator, Washer |
| Exterior Features | Garden, Lighting, Private Yard, Rain Gutters |
| Garage | Yes |
| Garage Spaces | 2 |
| Parking Features | Electric Vehicle Charging Station(s), Smart Garage Door |
| Roof | Other |
| Basement | Exterior Entry, Finished, Full, Interior Entry |
| Lot Features | Level, Sprinklers In Front, Sprinklers In Rear |
| Architectural Style | Tudor |
| Levels | One |
| Construction | Brick |
| Sewer | Public Sewer |
| Water Source | Public |
| Senior Community | No |
| Special Conditions | None Known |
Location
Price History
| Date | Event | Price |
|---|---|---|
| 10/17/2026 |
Active Under Contract Source: REcolorado® #3159709 |
— |
| 10/9/2026 |
Listed for sale Source: REcolorado® #3159709 |
$730,000 $366/sqft |

Based on information submitted to the MLS GRID as of November 8, 2026 at 4:01 PM MST. All data is obtained from various sources and may not have been verified by broker or MLS GRID. Supplied Open House Information is subject to change without notice. All information should be independently reviewed and verified for accuracy. Properties may or may not be listed by the office/agent presenting the information.
Thank you — a Mont Haus broker will be in touch shortly.
For Mont Haus agents and staff. Sign in with your Mont Haus Microsoft account and the Agent Portal opens in a new tab.
Sign in with MicrosoftNo Microsoft account yet? Ask Nikki Boxer, who sets up portal access.