Residential · Active
Gunnison, CO 81230
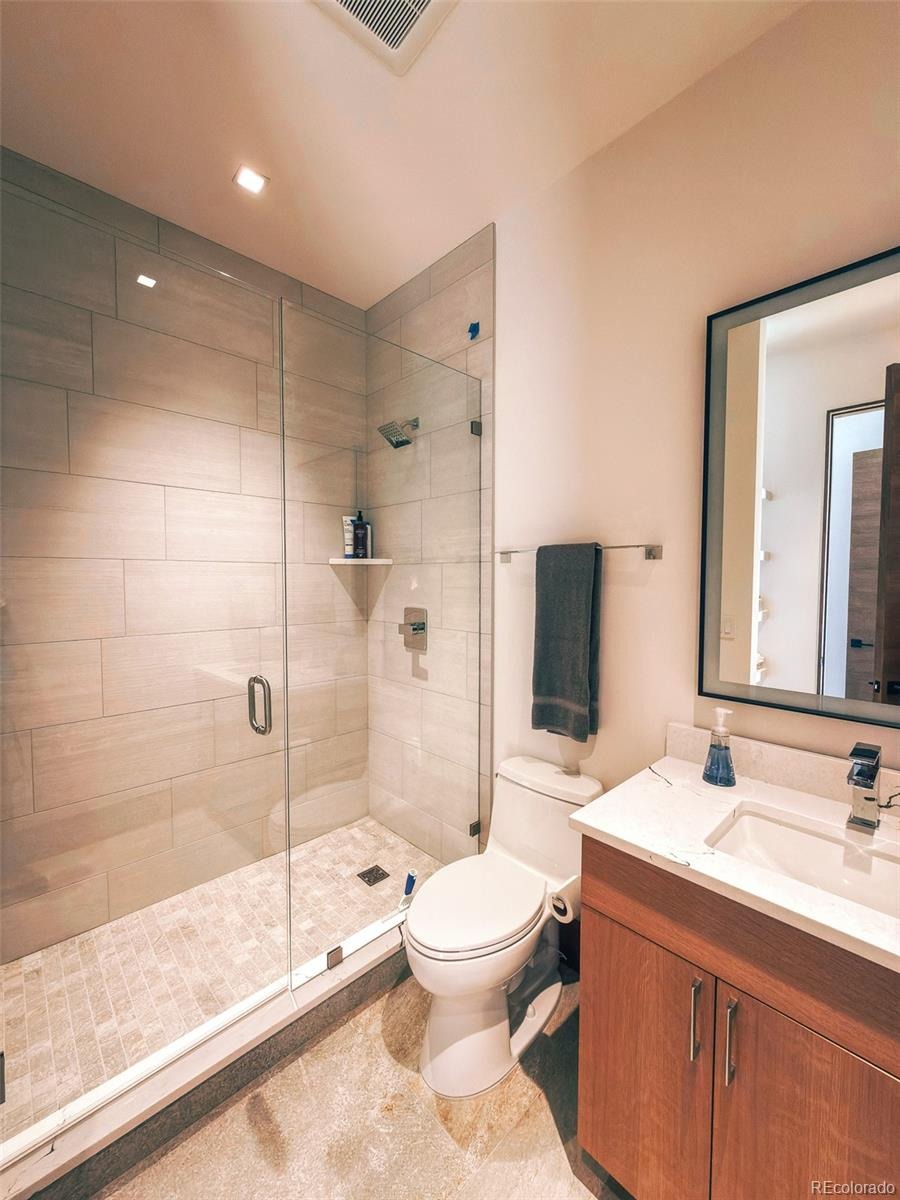
3 Beds · 4 Baths · 3,582 Sq Ft
$4,250,000
Single Family
Property Type
0.41 acres
Lot Size
2026
Year Built
$1,186
Price per Sq Ft
2
Parking Spaces
$115
HOA Fee
3536353
MLS #
About This Property
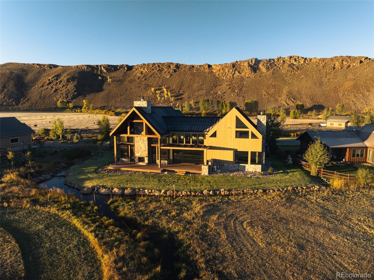
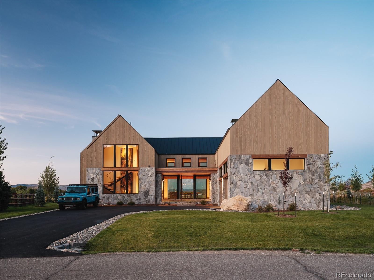
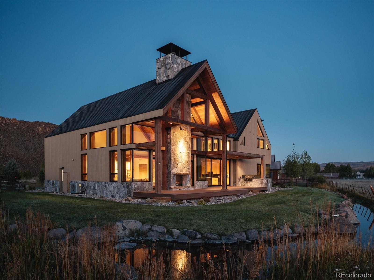
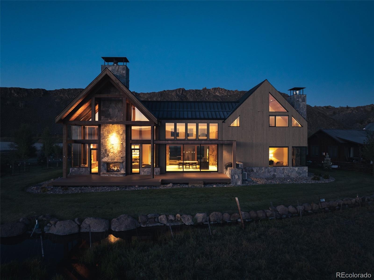
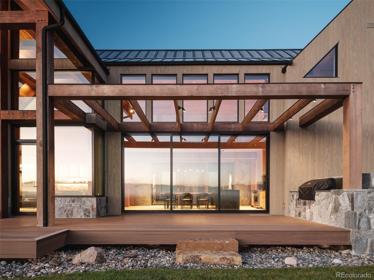
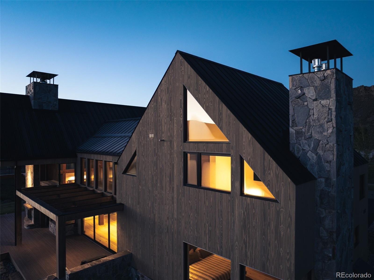
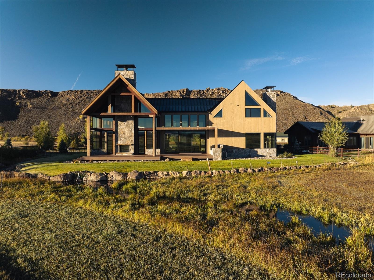
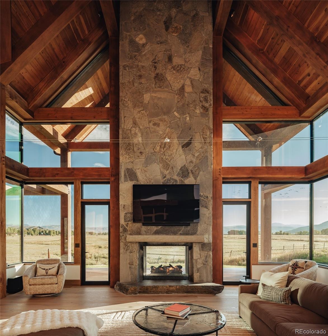
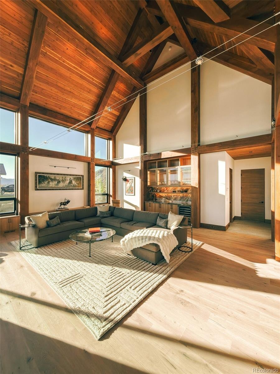
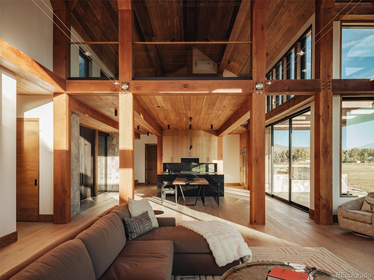
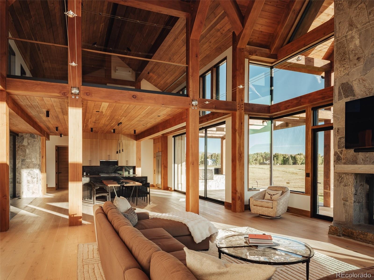
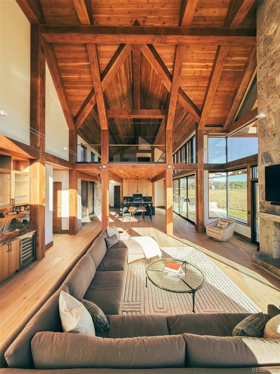
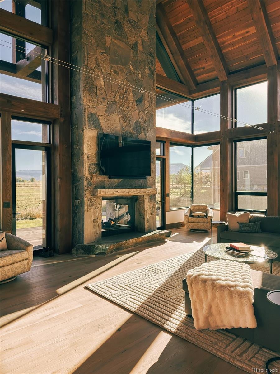
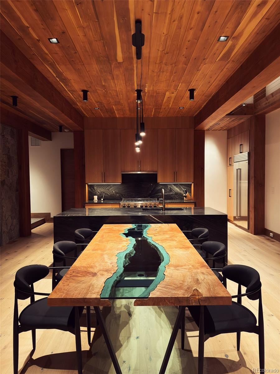
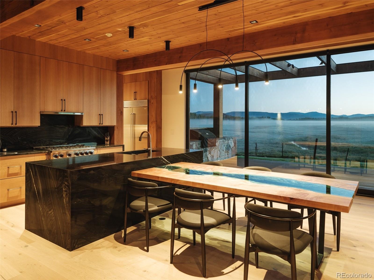
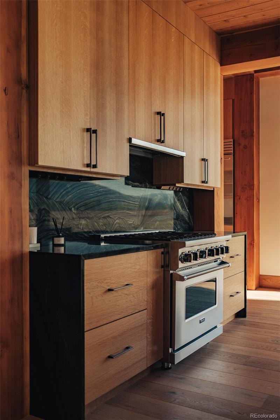
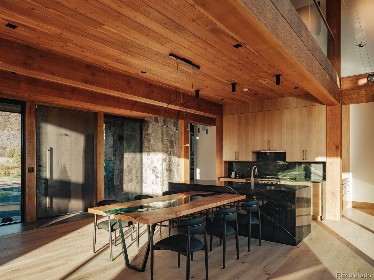
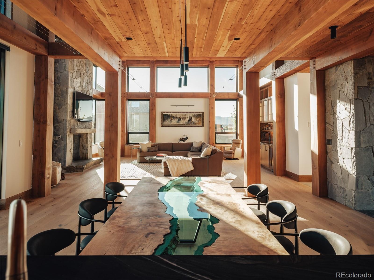
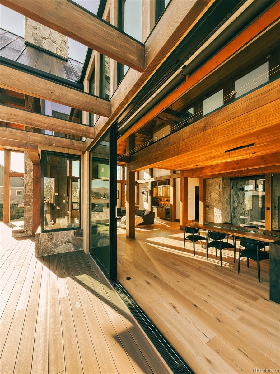
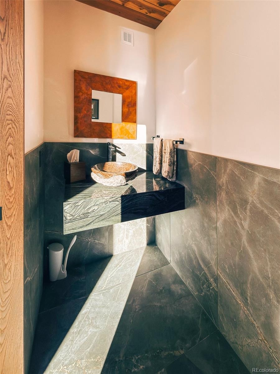
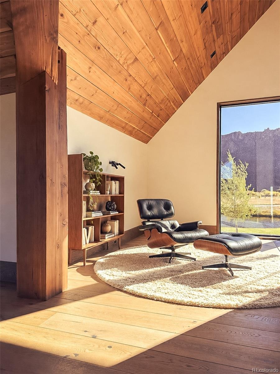
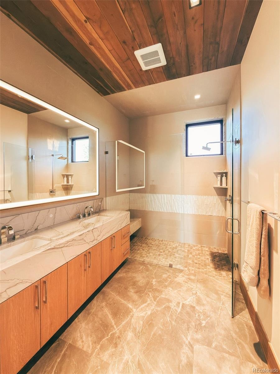
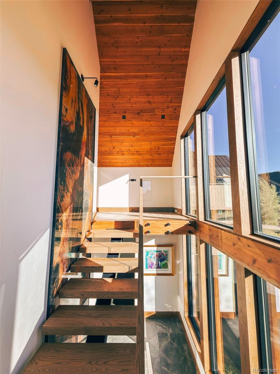
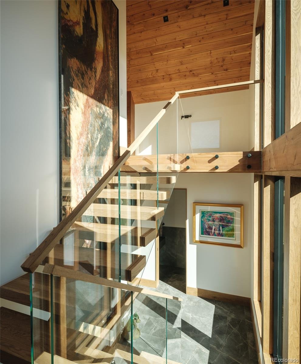
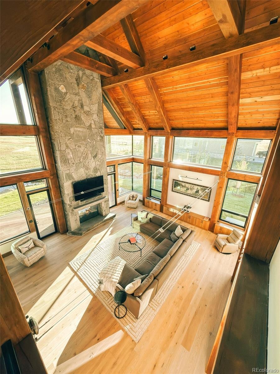
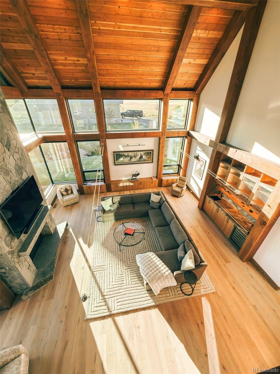
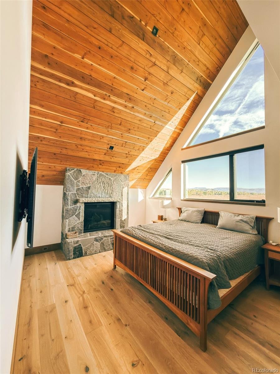
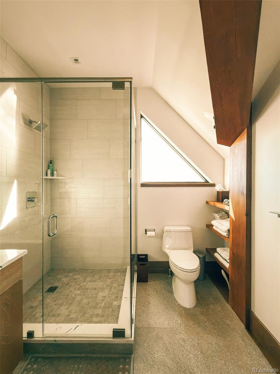
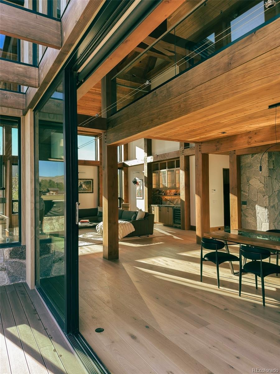
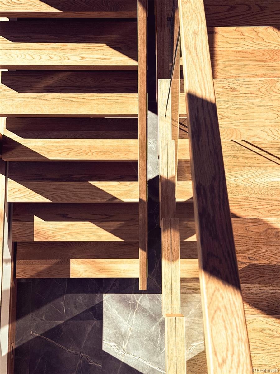
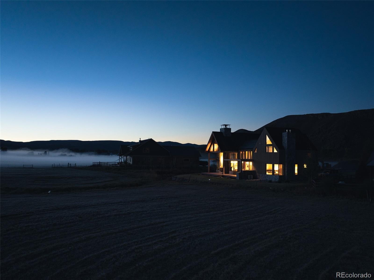
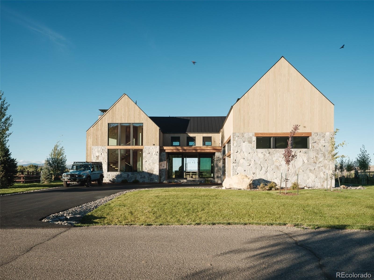
Experience elevated Colorado living at 262 Tomichi Creek, a custom residence designed by Holzwart Architecture, where exceptional craftsmanship meets the natural beauty of the Gunnison Valley. This three-bedroom, four-bath home showcases high-end finishes throughout and scenic views from every window, creating a striking connection to the surrounding landscape. Built with structural insulated panels (SIPs), the home reflects a thoughtful investment in quality construction and architectural detail. A kitchen featuring Viking appliances sets the stage for everyday living and entertaining, while a floating staircase adds a sculptural focal point.
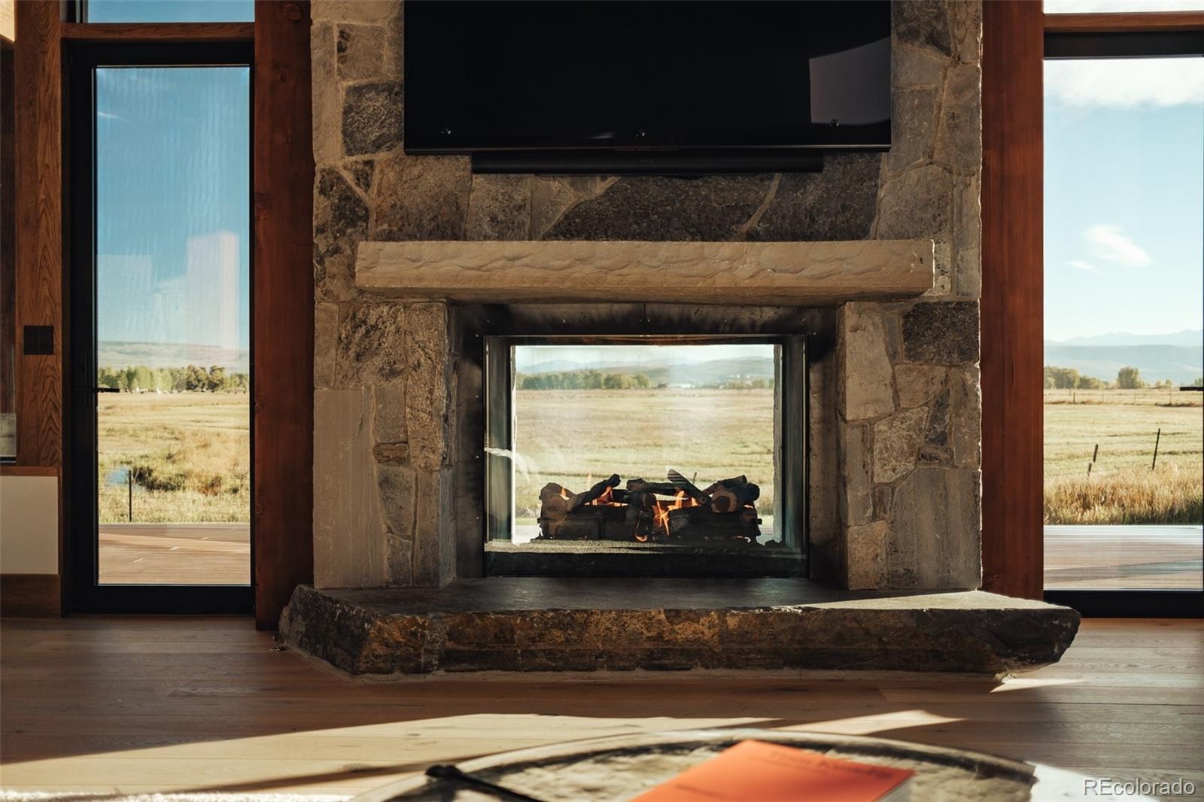
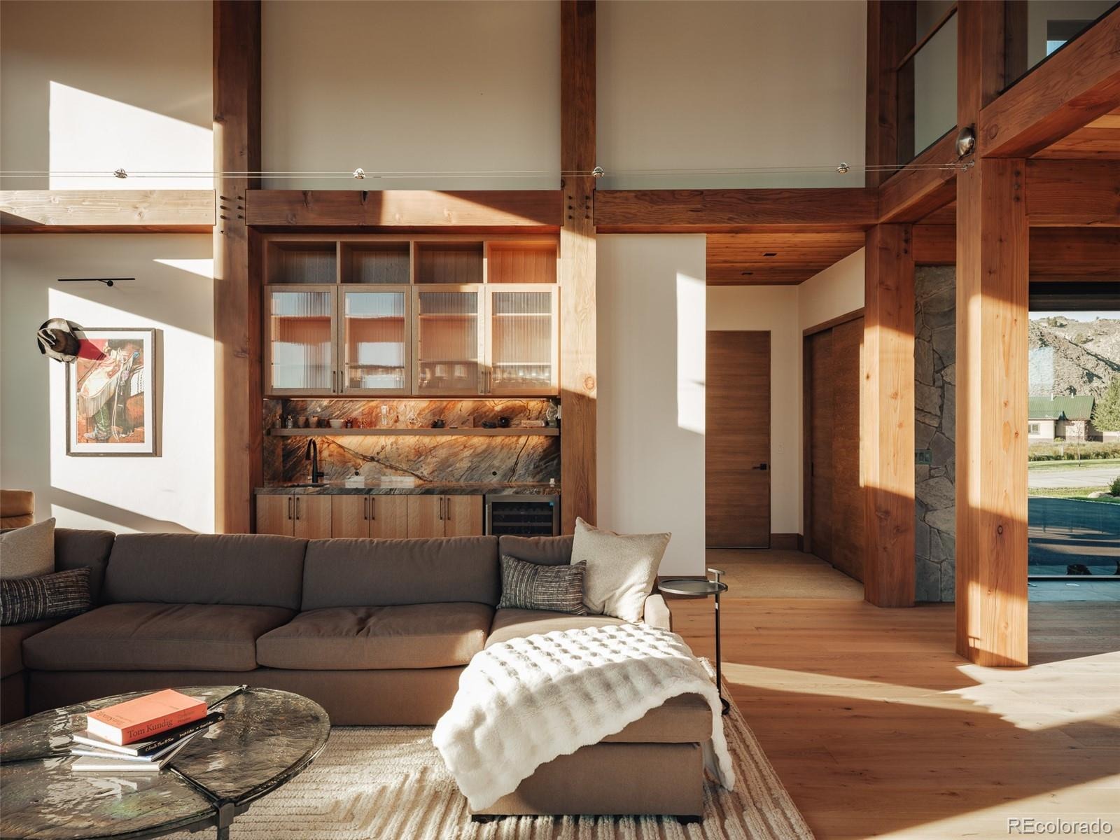
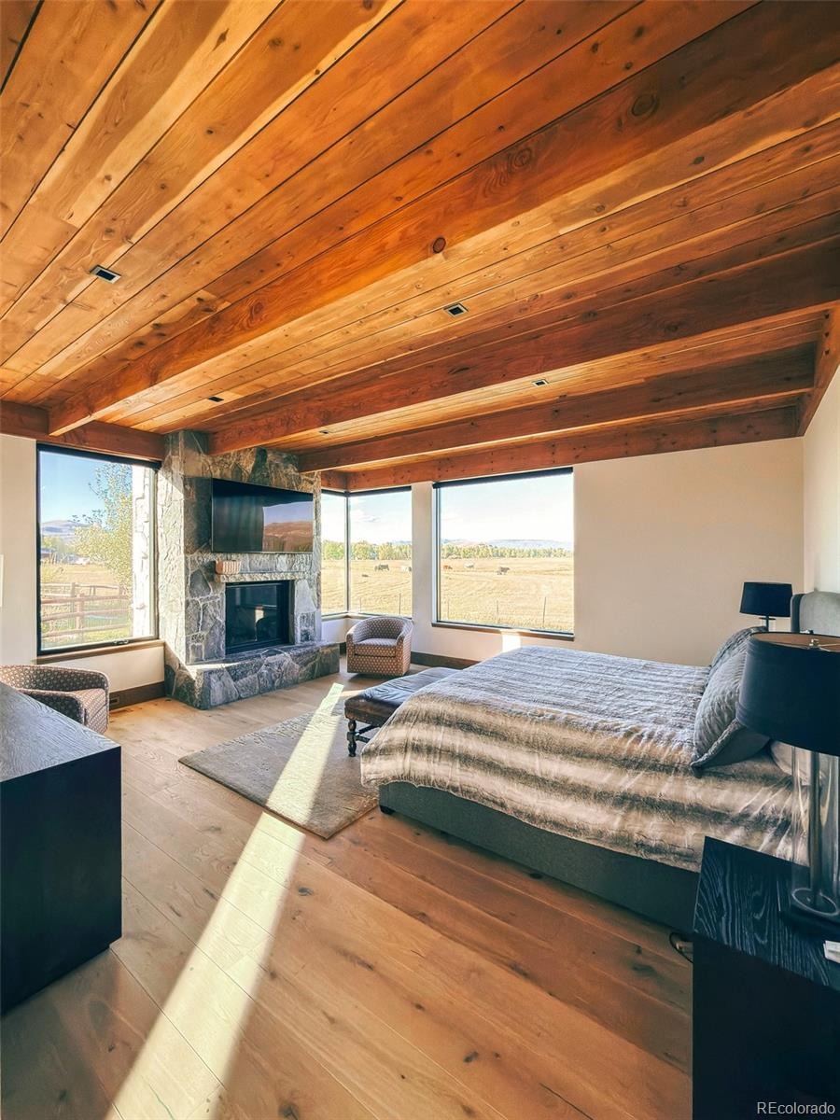
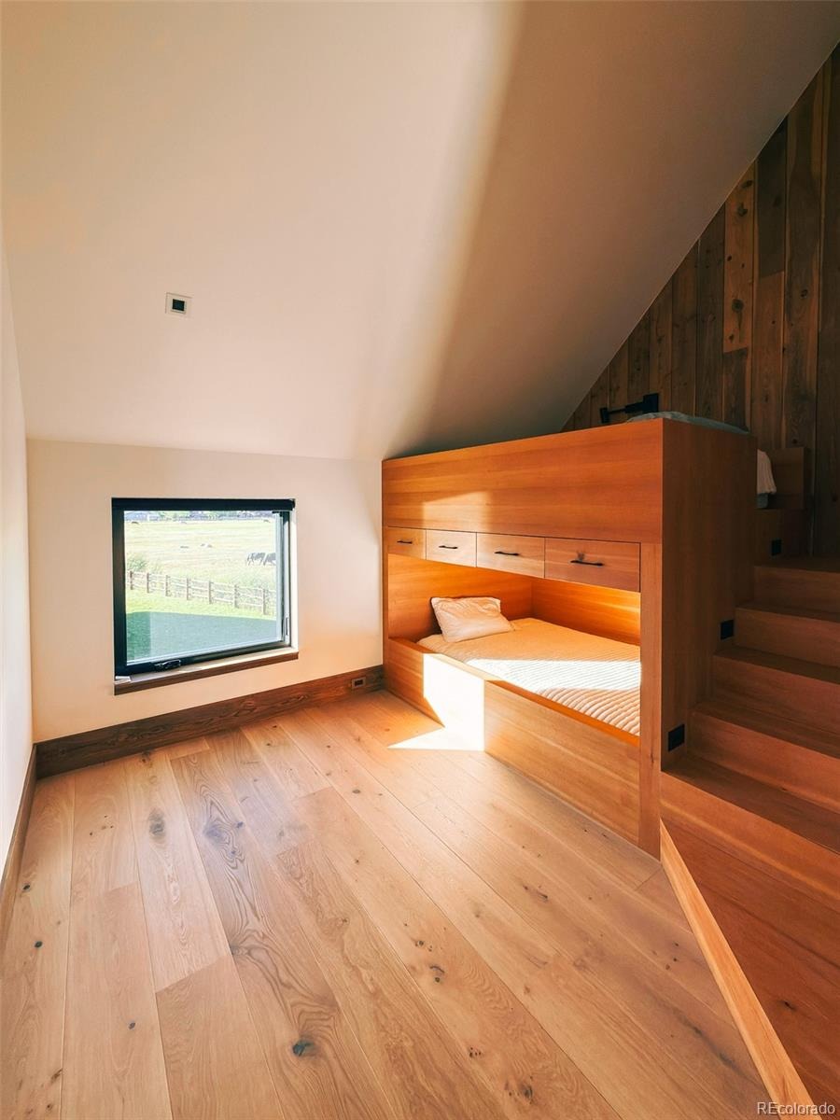
Oversized sliding doors welcome natural light and connect the interior to the outdoors, and three fireplaces bring warmth and ambiance throughout the home. The main-level primary suite offers a peaceful retreat with stunning open-space views. A built-in bunk room provides inviting accommodations for family and guests, while an oversized two-car garage offers generous space for vehicles and mountain recreation gear. Enjoy convenient access to Gunnison’s dining, shopping, and community attractions, along with the outdoor experiences that define this remarkable region.
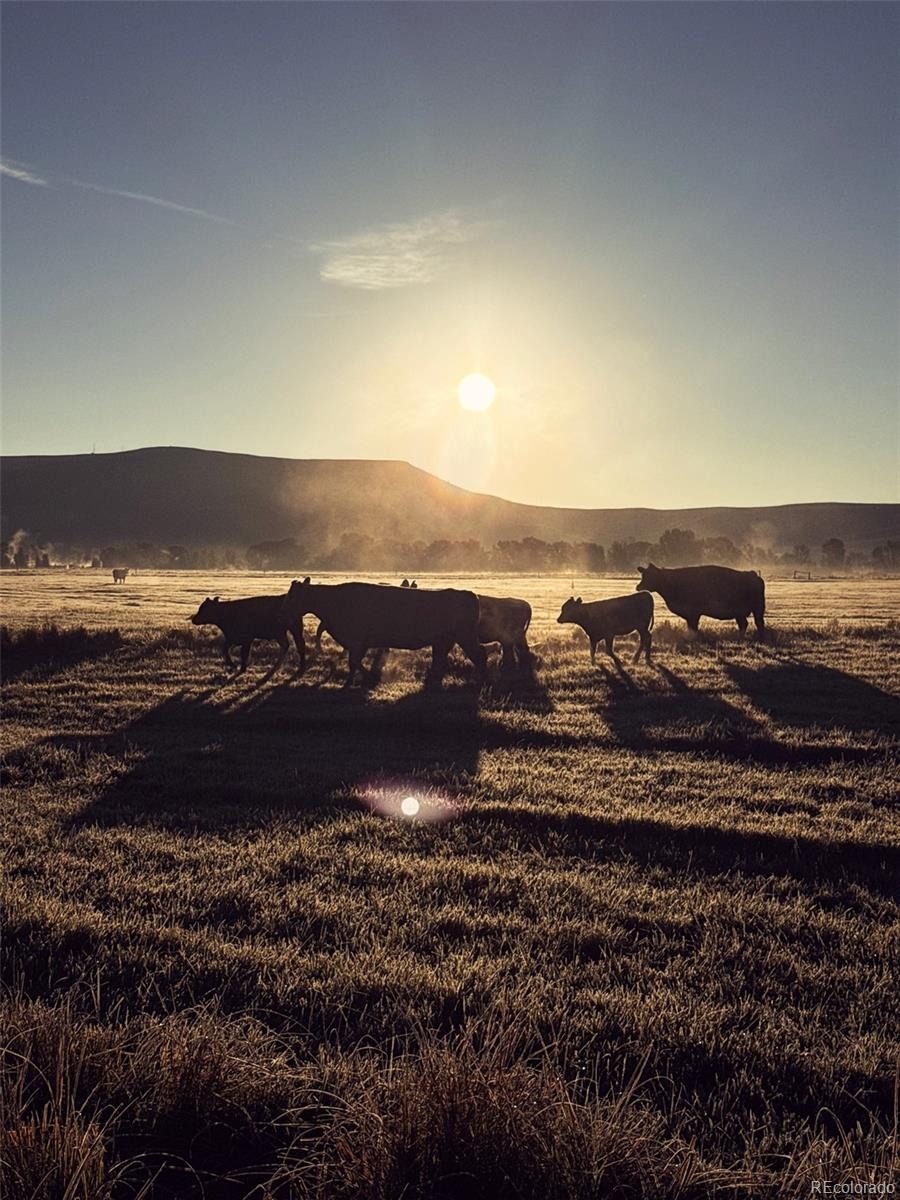
Explore hiking and mountain biking at Hartman Rocks, spend the day boating or fishing at Blue Mesa Reservoir, or head to Crested Butte for skiing, summer wildflowers, scenic trails, and its charming historic downtown. Whether envisioned as a full-time residence or a mountain retreat, 262 Tomichi Creek offers refined custom living and a gateway to adventure in every season.
11 days on market
Listed by The Schossow Group & Nick Schossow · Compass - Denver · schossowgroup@compass.com,303-903-2345
Property Details
| Property Type | Residential |
| Sub Type | Single Family Residence |
| Status | Active |
| Price per Sq Ft | $1,186 |
| Subdivision | Tomichi Creek |
| MLS # | 3536353 |
| Days on Market | 11 |
| Bedrooms | 3 |
| Full Baths | 1 |
| Half Baths | 1 |
| Three-Quarter Baths | 2 |
| Year Built | 2026 |
| Lot Size (Sq Ft) | 17,860 |
| Acres | 0.41 |
| HOA | Yes |
| HOA Fee | $115 |
| Annual Taxes | $5,872 |
| State | CO |
| County | Gunnison |
| Zoning | PUD |
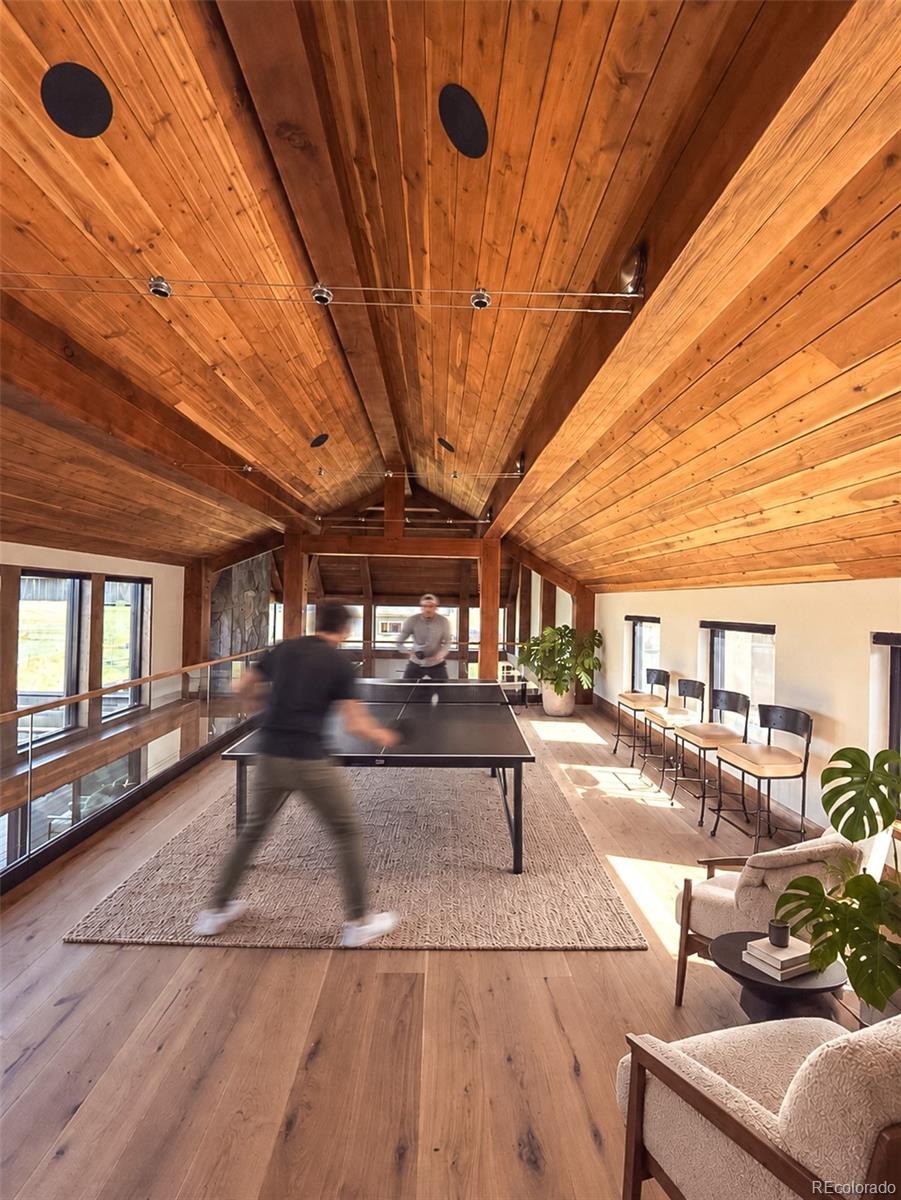
| Interior Features | Built-in Features, Eat-in Kitchen, High Ceilings, Kitchen Island, Open Floorplan, Pantry, Vaulted Ceiling(s), Walk-In Closet(s), Wet Bar, Primary Suite, T&G Ceilings |
| Heating | Radiant, Radiant Floor |
| Cooling | Central Air, Air Conditioning-Room |
| Flooring | Tile, Wood |
| Fireplaces | 3 |
| Fireplace Features | Bedroom, Great Room, Bedroom |
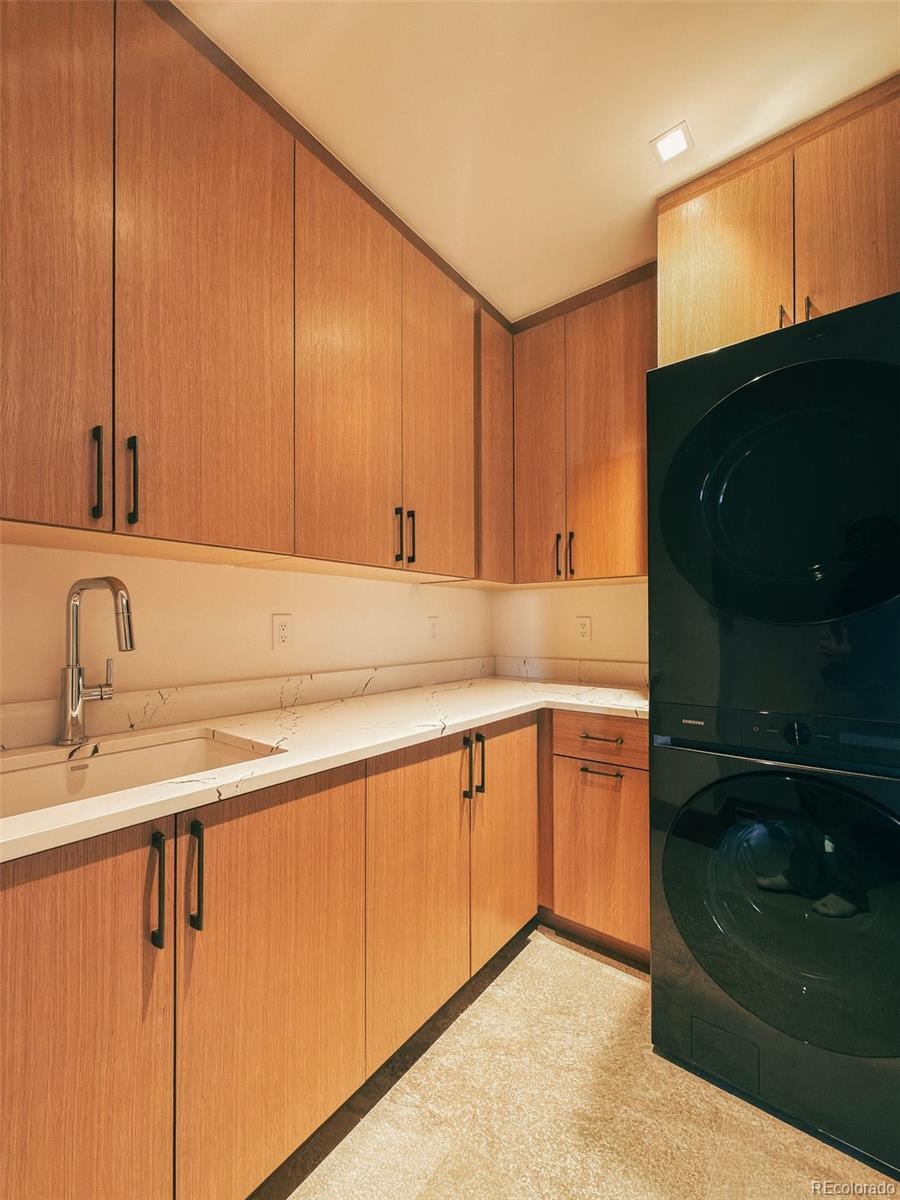
| Appliances | Bar Fridge, Dishwasher, Disposal, Dryer, Freezer, Microwave, Oven, Range, Range Hood, Refrigerator, Tankless Water Heater, Washer |
| Exterior Features | Fire Pit, Gas Grill, Lighting, Smart Irrigation |
| Garage | Yes |
| Garage Spaces | 2 |
| Parking Features | Heated Garage, Lighted, Oversized, Dry Walled, Finished, Insulated |
| Roof | Metal |
| Basement | Crawl Space |
| Lot Features | Landscaped, Level, Sprinklers In Front, Sprinklers In Rear, Foothills, Irrigated |
| Architectural Style | Contemporary |
| Levels | Two |
| Construction | Frame, Other, Stone, Wood Siding |
| Sewer | Public Sewer |
| Water Source | Public |
| Senior Community | No |
| Special Conditions | None Known |
Location
Price History
| Date | Event | Price |
|---|---|---|
| 10/9/2026 |
Listed for sale Source: REcolorado® #3536353 |
$4,250,000 $1,186/sqft |

Based on information submitted to the MLS GRID as of October 20, 2026 at 10:57 AM MDT. All data is obtained from various sources and may not have been verified by broker or MLS GRID. Supplied Open House Information is subject to change without notice. All information should be independently reviewed and verified for accuracy. Properties may or may not be listed by the office/agent presenting the information.
Thank you — a Mont Haus broker will be in touch shortly.