Residential · Under Contract
Littleton, CO 80127
4 Beds · 3 Baths · 2,553 Sq Ft
$620,000
Single Family
Property Type
0.13 acres
Lot Size
1993
Year Built
$243
Price per Sq Ft
2
Parking Spaces
$407
HOA Fee
3568401
MLS #
About This Property
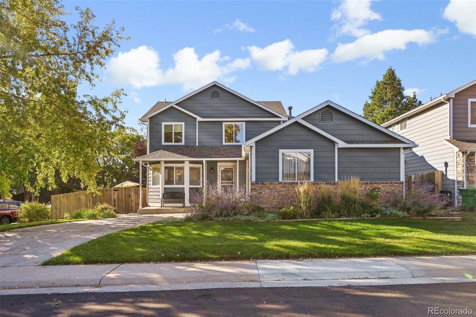
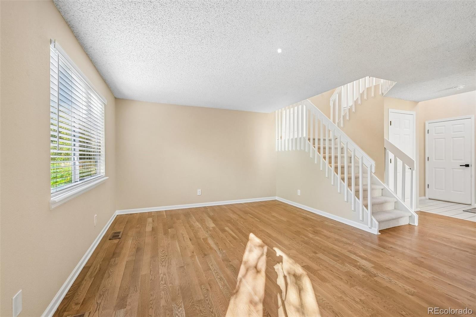
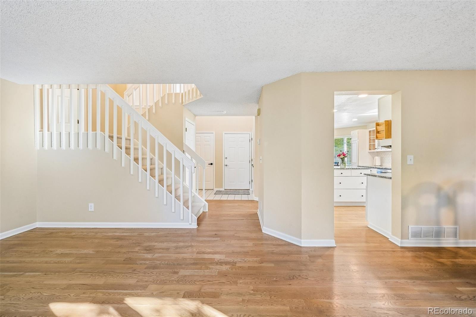
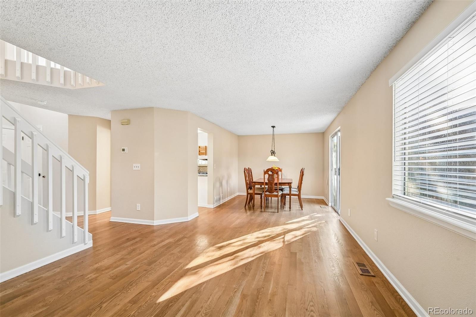
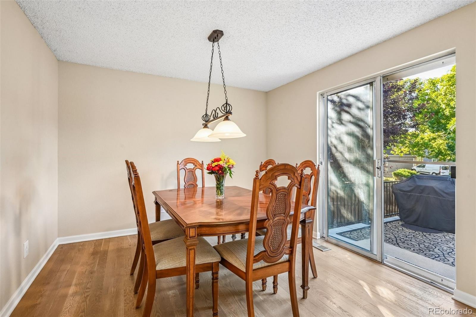
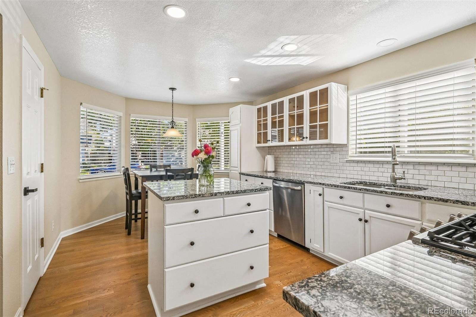
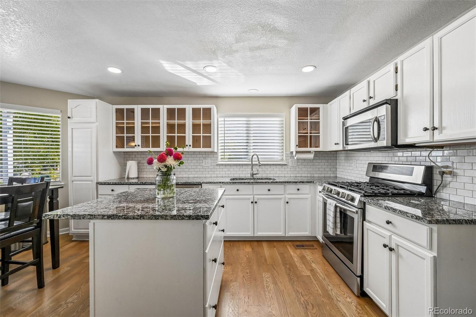
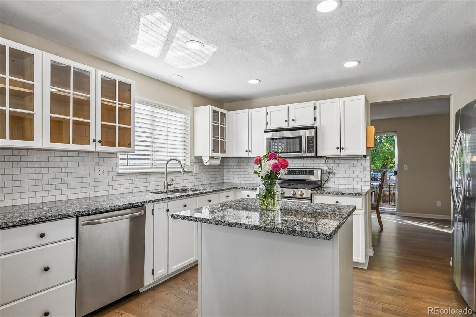
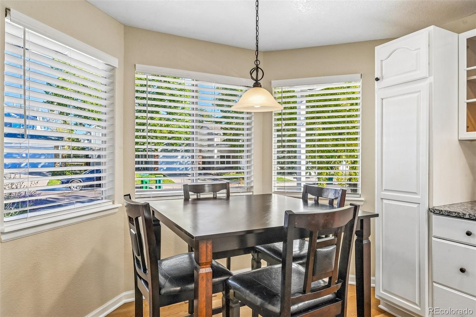
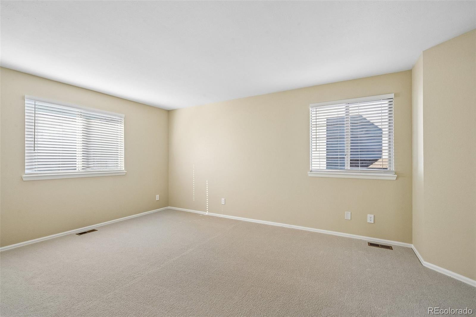
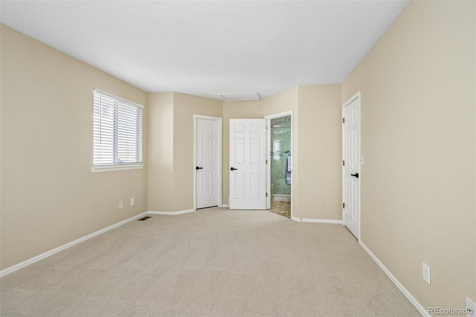
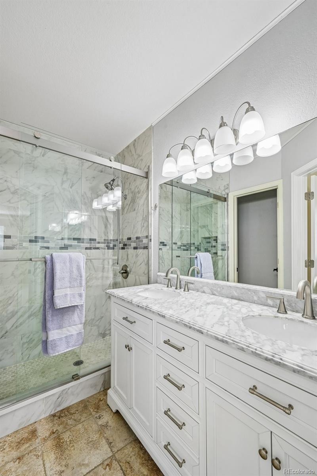
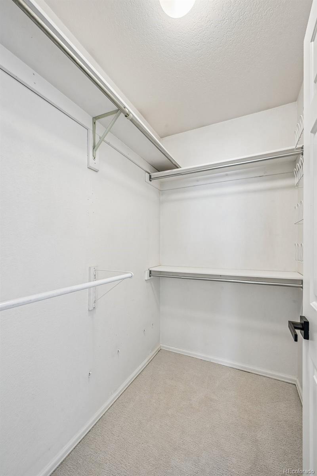
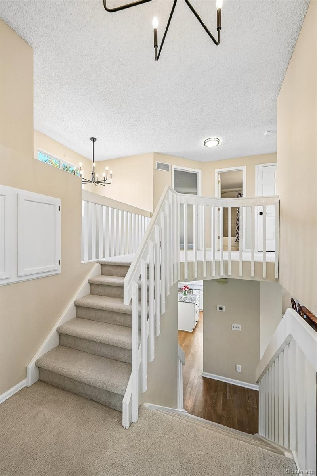
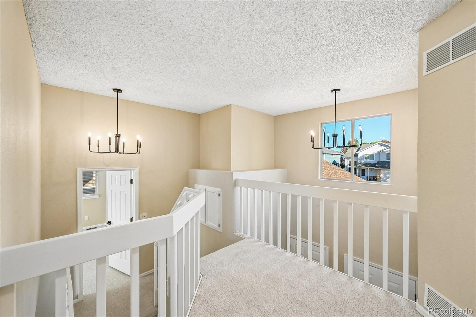
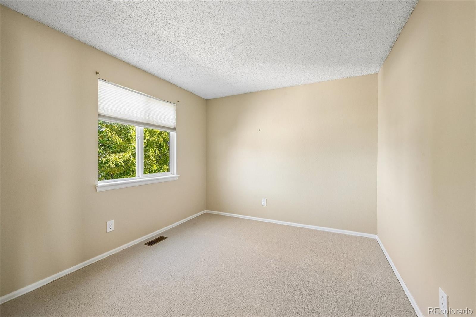
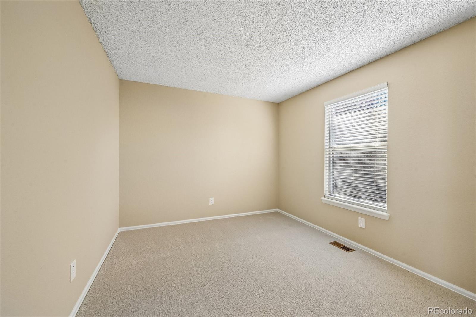
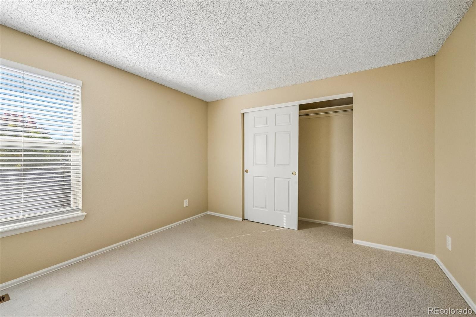
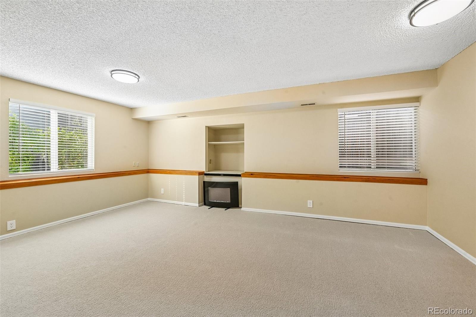
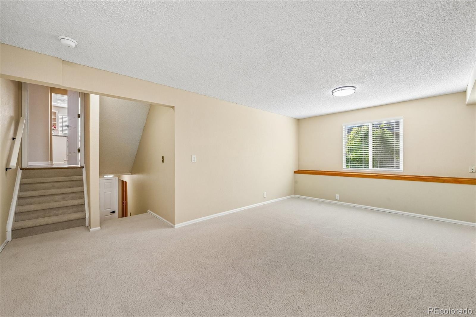
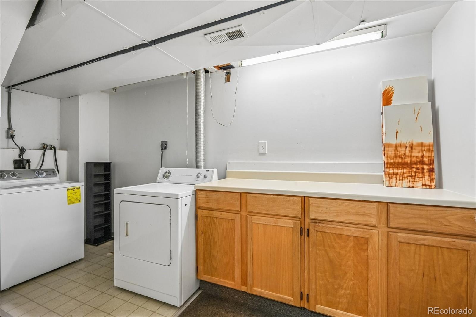
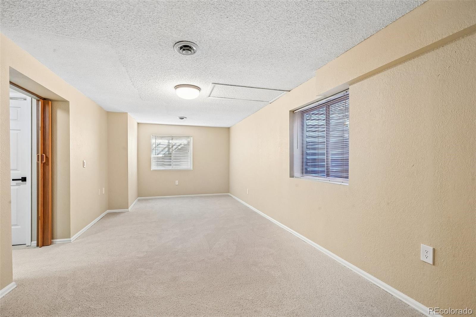
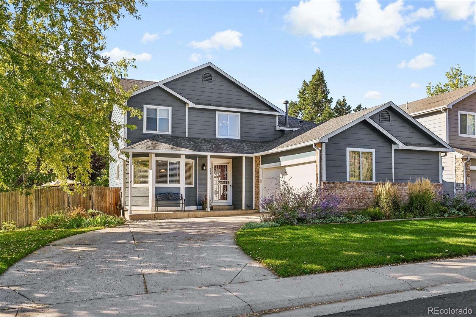
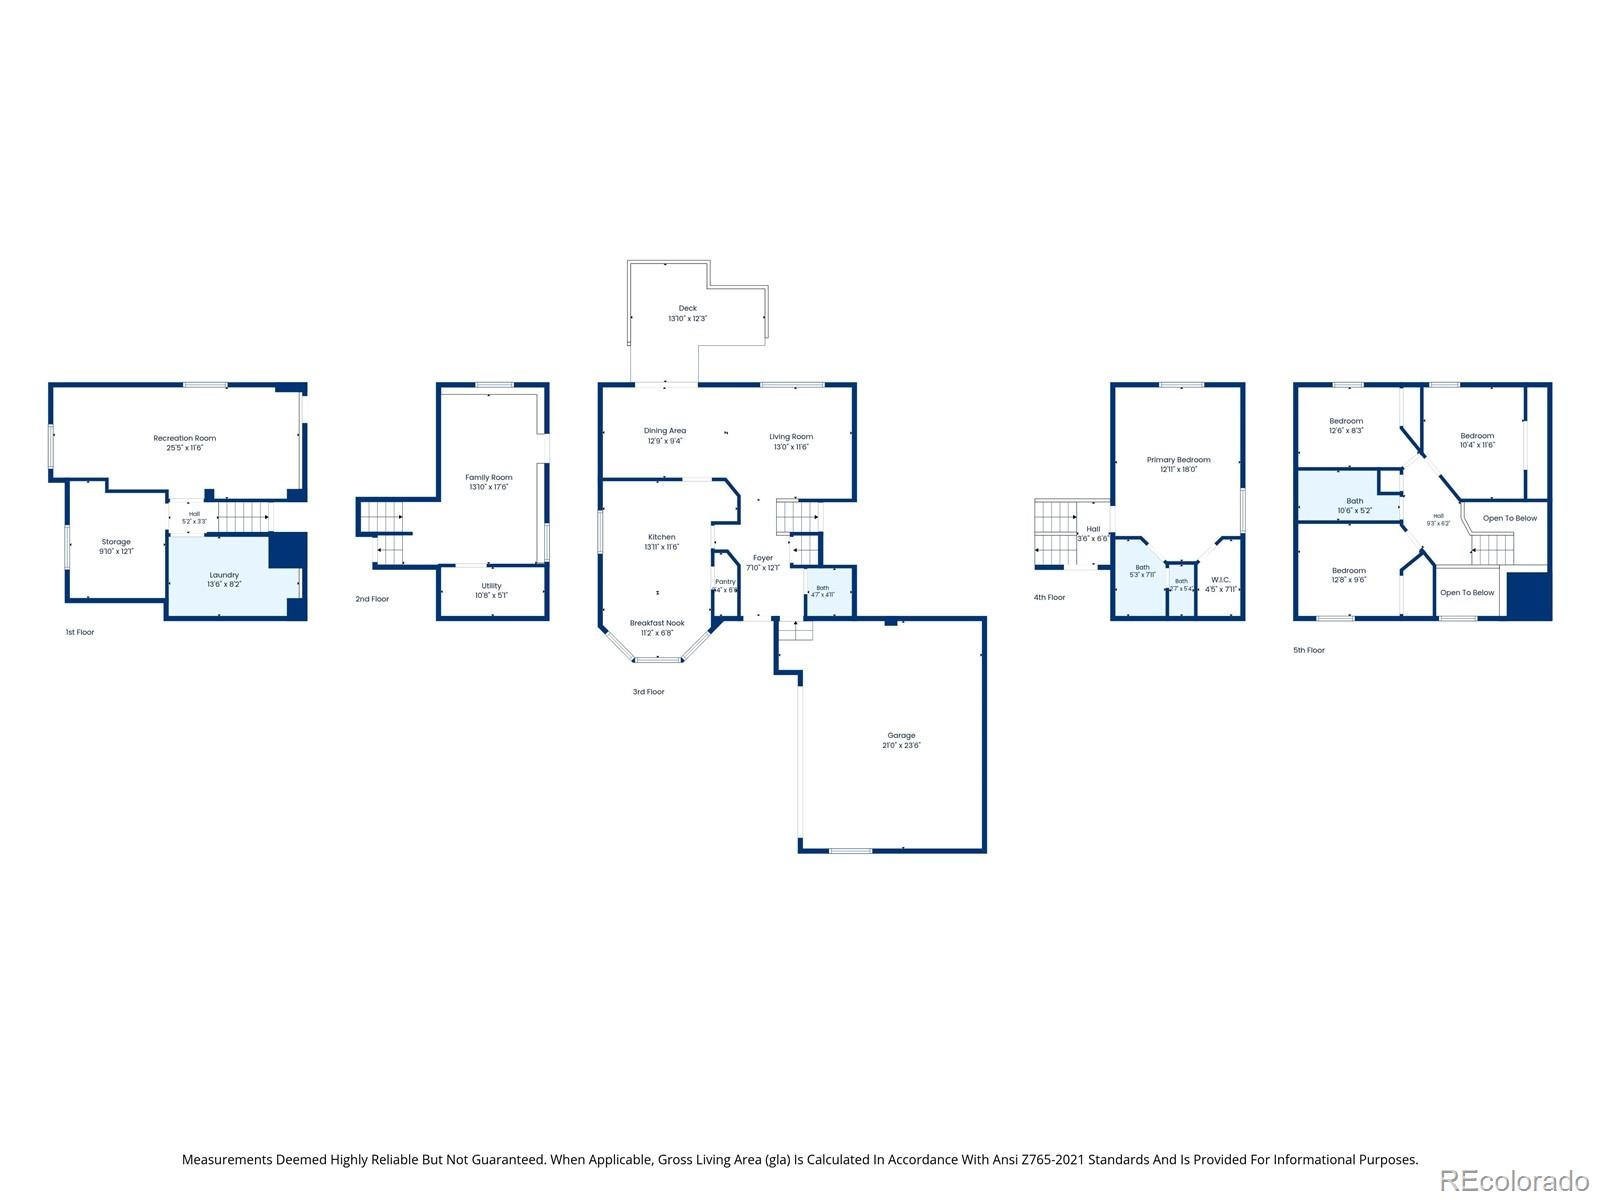
Perfectly situated on a corner lot, this large home features a highly desirable layout with 4 upper bedrooms including the primary bedroom on its own upper split level. The multi-level layout provides exceptional flexibility and space. The main level flows through the foyer to the living room, dining room and eat-in kitchen. Four steps down and you enter a large family room at garden level. The next level down you will find a finished great room, laundry room and a large storage room. One level up from the living room is the private primary suite with a walk-in closet and renovated en suite bath. The last level up brings three additional bedrooms and a full bath.
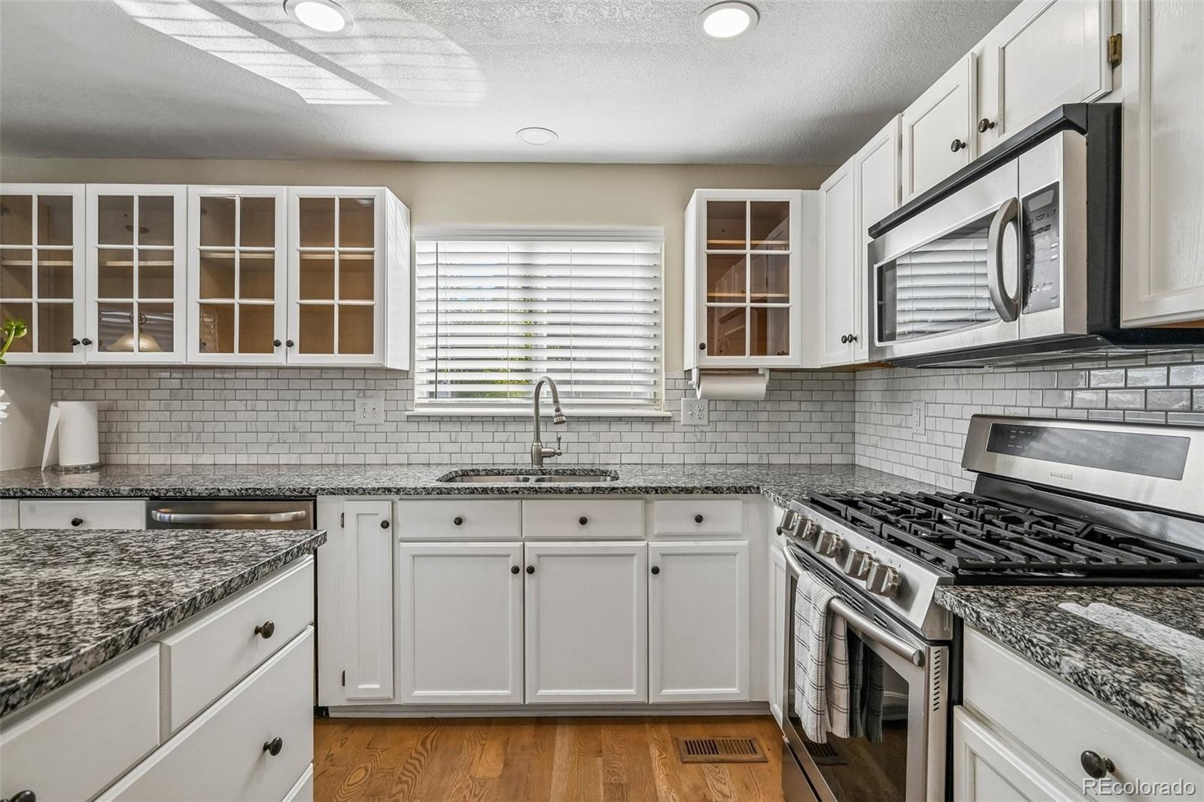
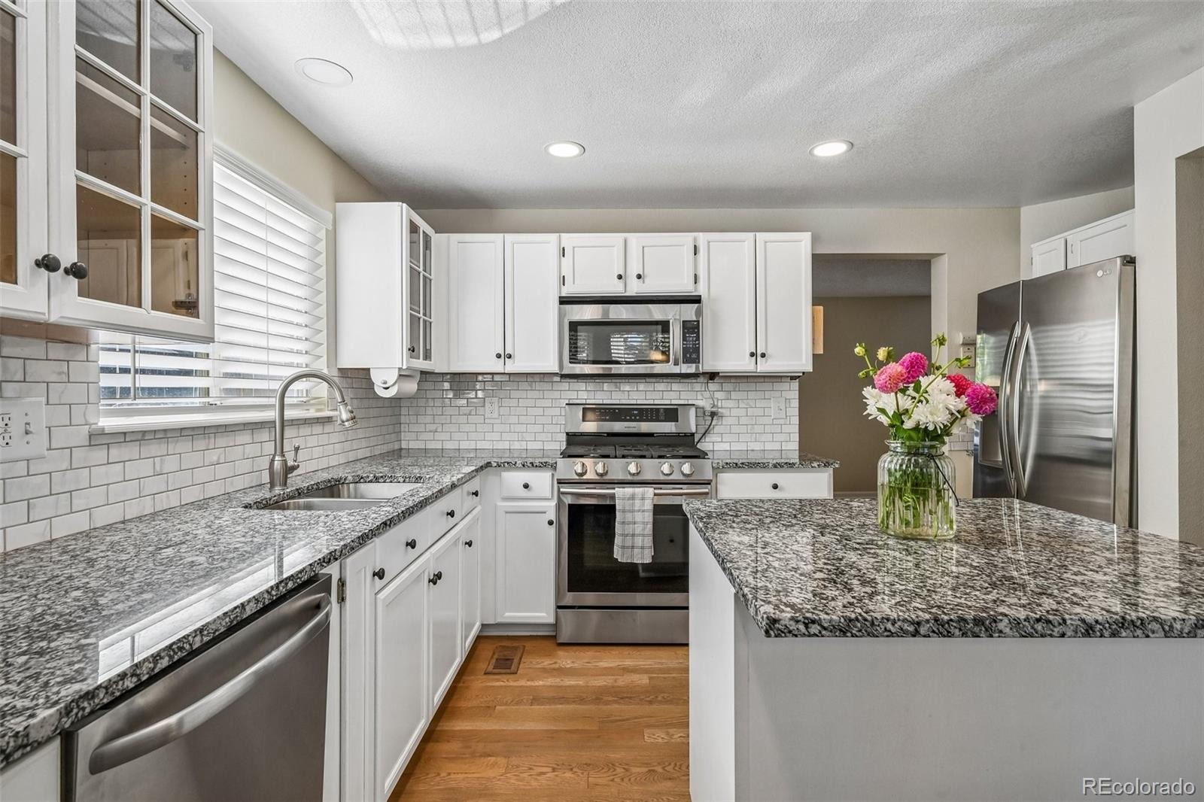
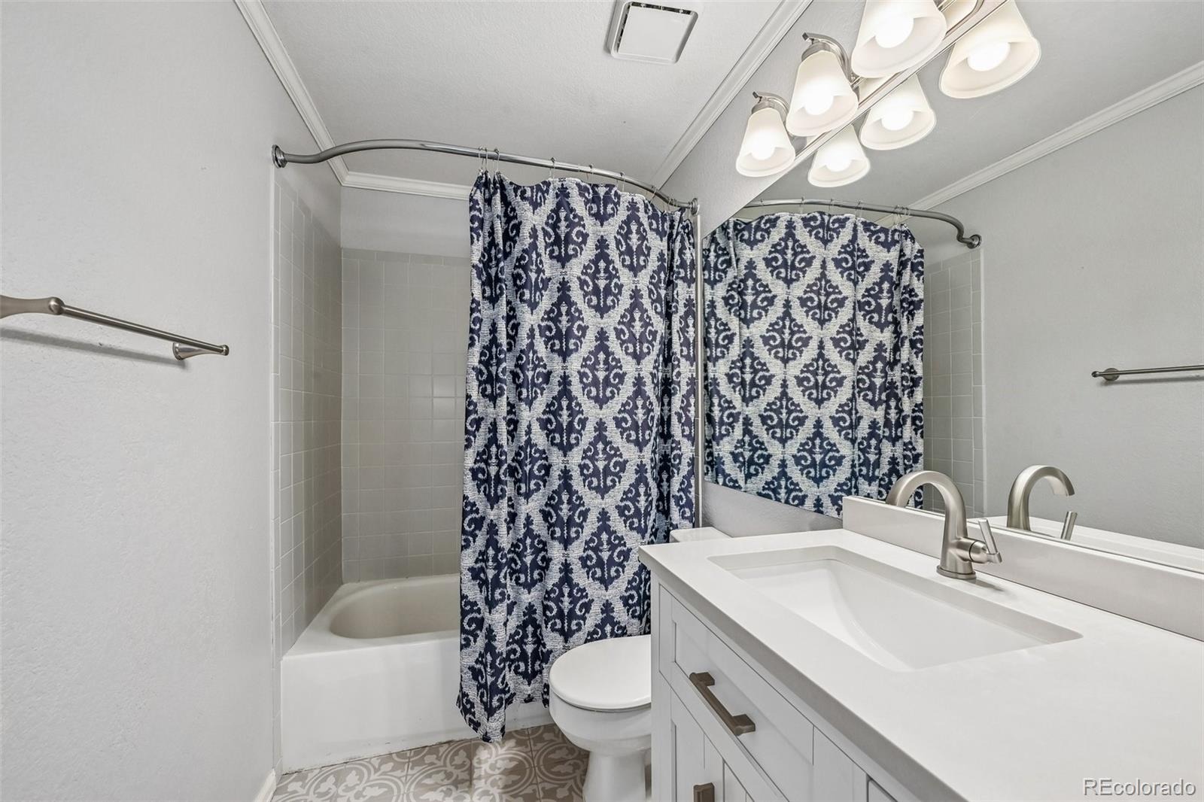
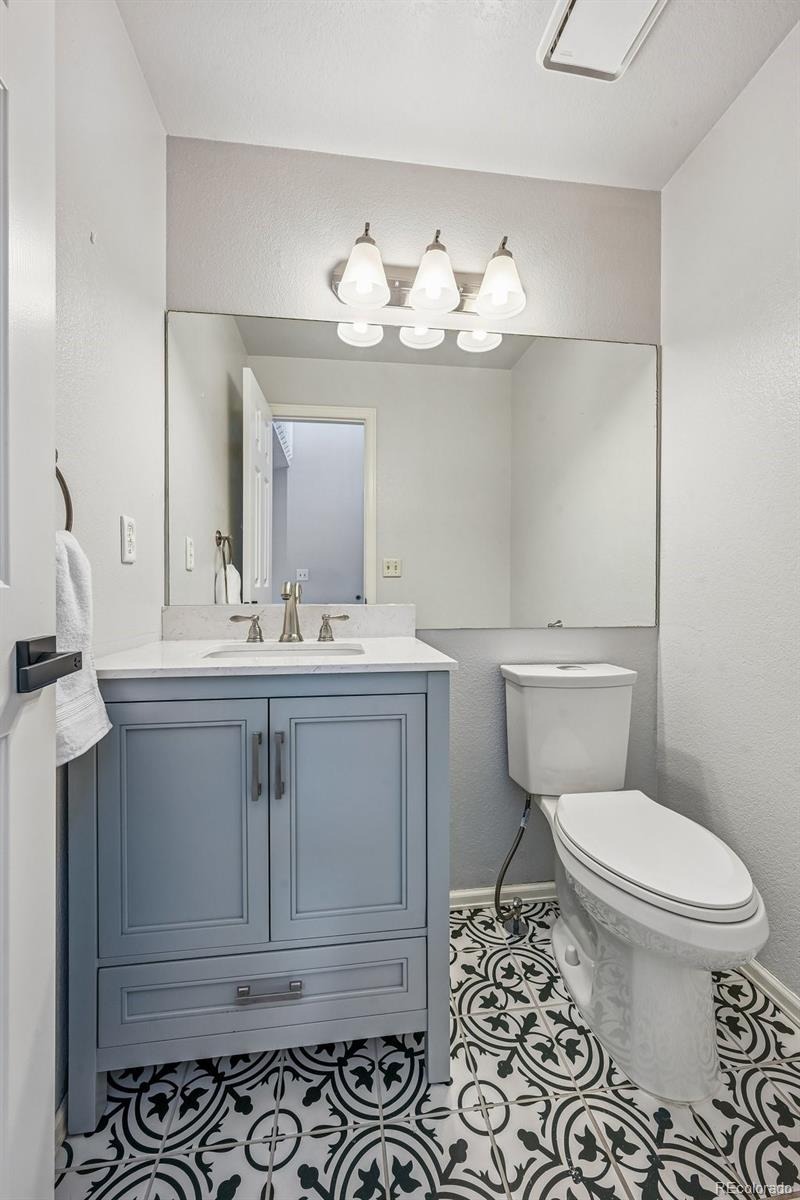
Beautiful hardwood floors on the entire first floor and new carpet throughout the remainder of the home. Fresh interior paint makes this home truly move-in ready. The updated kitchen and bathrooms add modern style and functionality.
Major improvements include a new heating system and central air conditioner (2023) and new exterior paint, gutters, and roof.
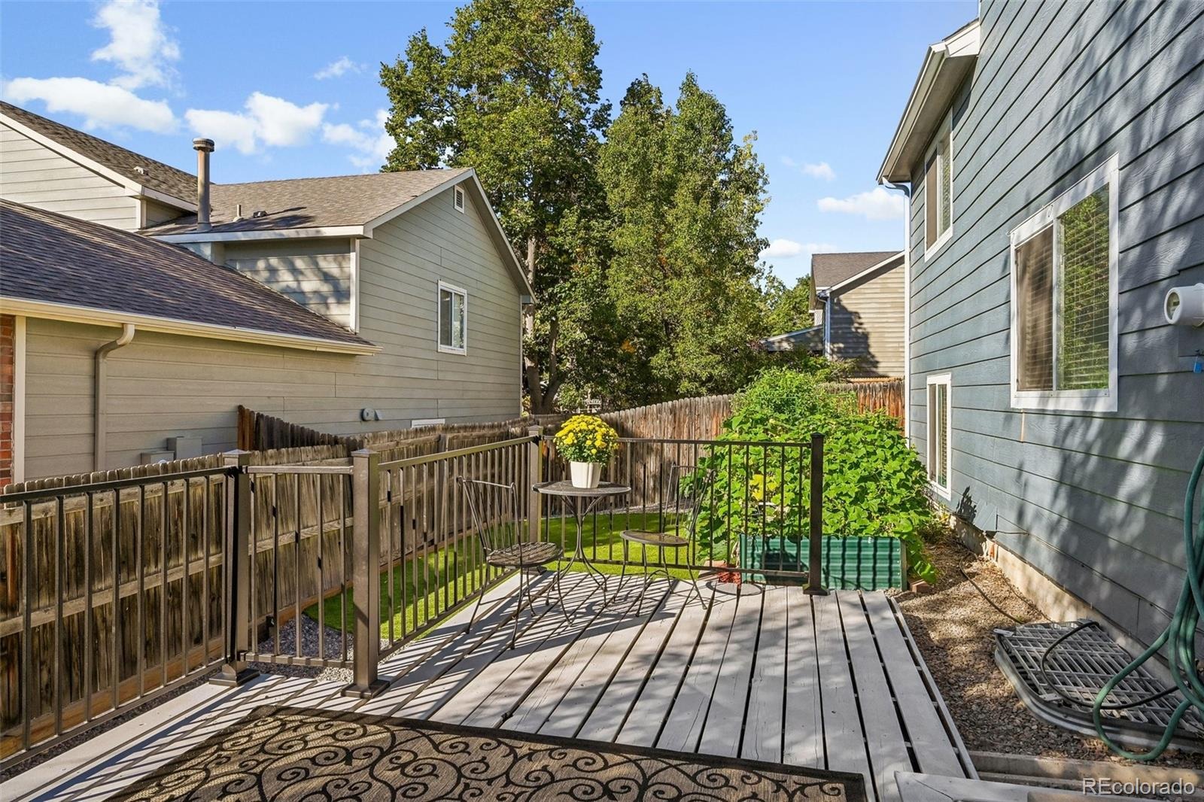
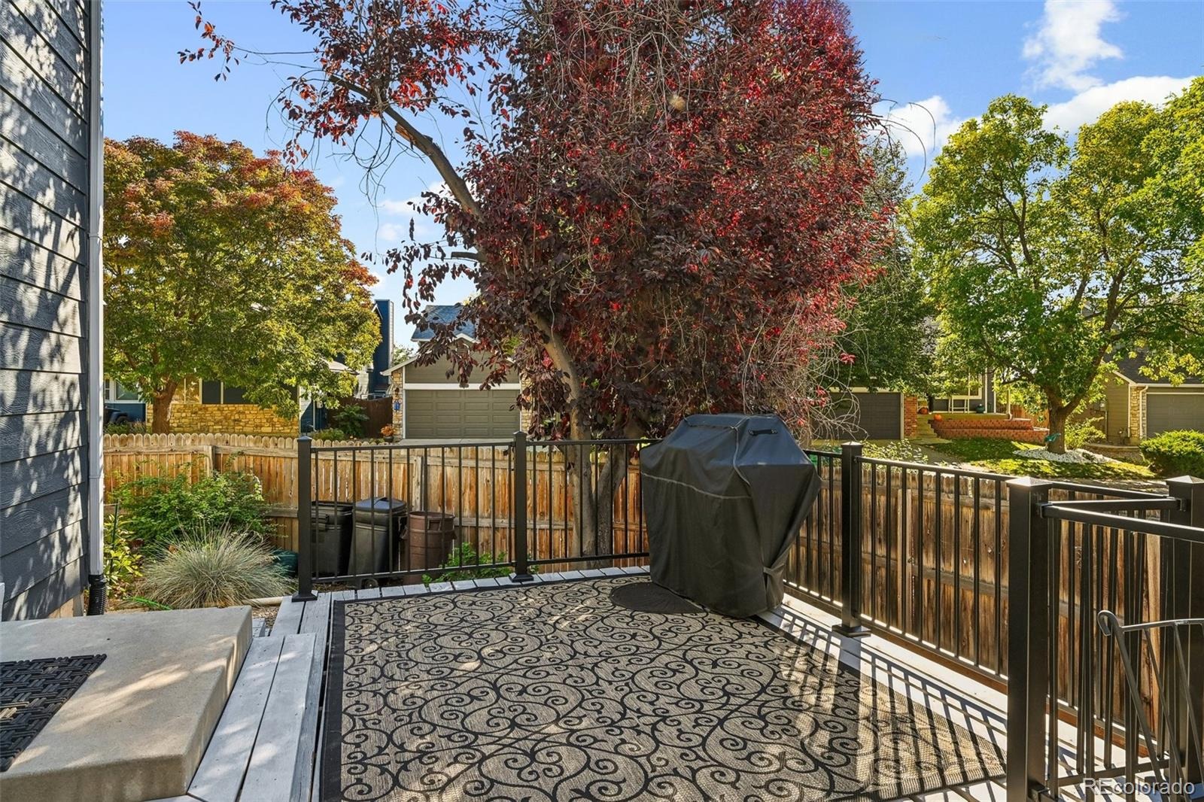
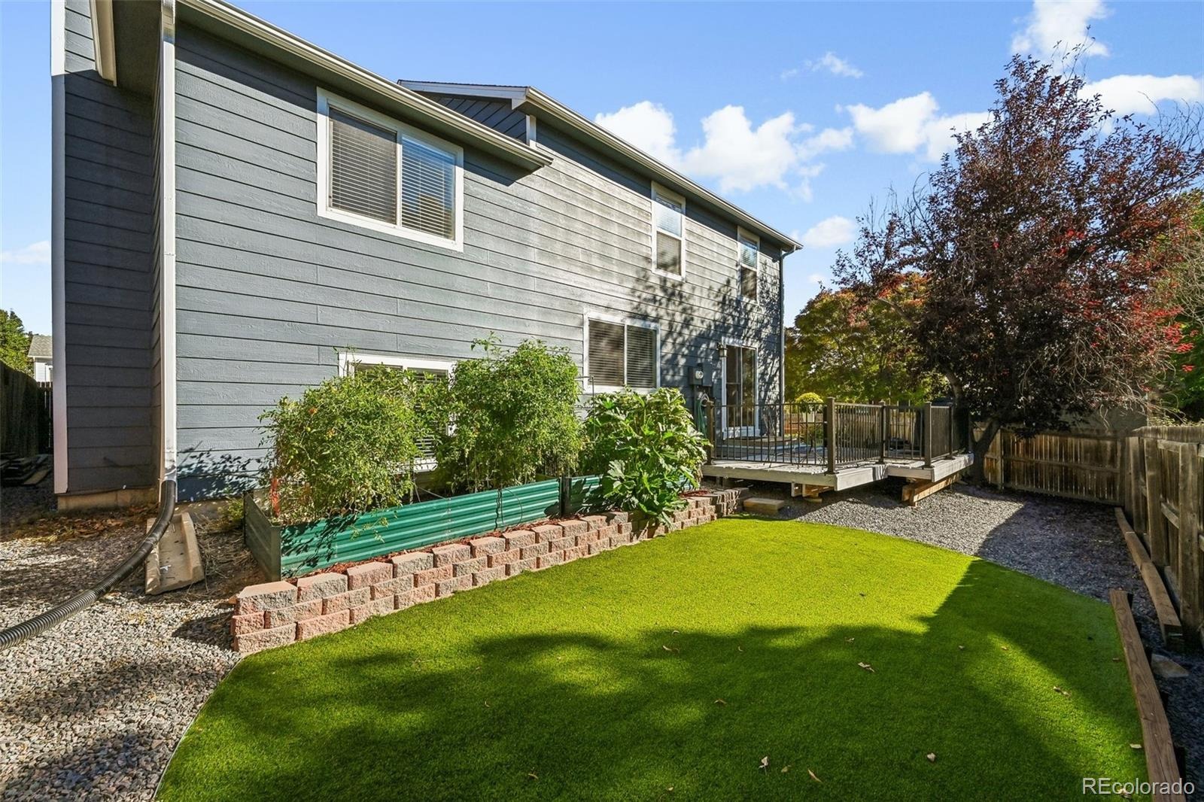
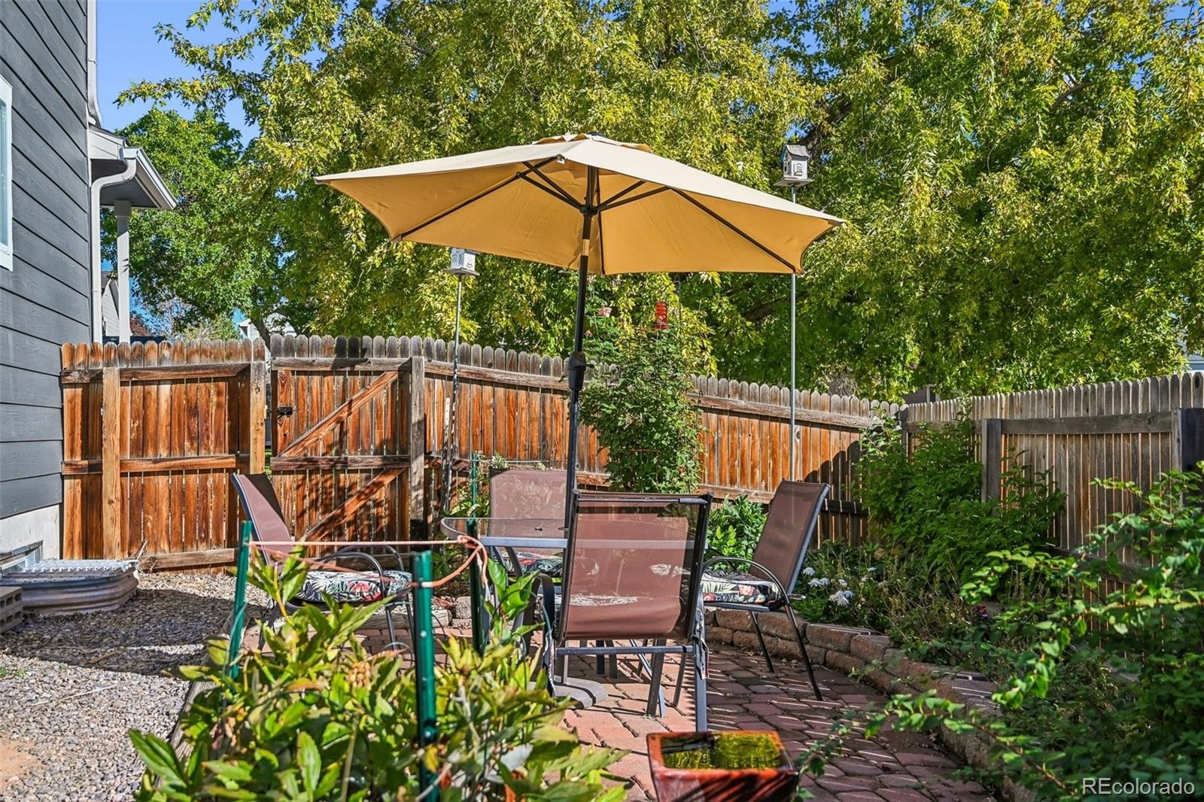
Outside enjoy mature landscaping, quiet sitting areas in a peaceful family neighborhood. 1 block from Powderhorn park and easy walking distance to neighborhood schools. Enjoy easy access to the mountains via E470, Chatfield Reservoir, Redrocks and downtown Littleton and Denver.
33 days on market
Listed by Barbara Deboer · HomeSmart · barbdeboer@gmail.com,303-549-0385
Property Details
| Property Type | Residential |
| Sub Type | Single Family Residence |
| Status | Active Under Contract |
| Price per Sq Ft | $243 |
| Subdivision | Flintlock @ Powderhorn |
| MLS # | 3568401 |
| Days on Market | 33 |
| Bedrooms | 4 |
| Full Baths | 2 |
| Half Baths | 1 |
| Year Built | 1993 |
| Lot Size (Sq Ft) | 5,663 |
| Acres | 0.13 |
| HOA | Yes |
| HOA Fee | $407 |
| Annual Taxes | $4,144 |
| State | CO |
| County | Jefferson |
| Zoning | P-D |
| Interior Features | Breakfast Bar, Eat-in Kitchen, Entrance Foyer, Granite Counters, High Ceilings, Kitchen Island, Pantry, Stone Counters, Vaulted Ceiling(s), Walk-In Closet(s), Primary Suite, Utility Sink |
| Heating | Forced Air, Natural Gas |
| Cooling | Central Air |
| Flooring | Carpet, Wood |
| Appliances | Dishwasher, Disposal, Gas Water Heater, Microwave, Oven, Range, Range Hood, Refrigerator, Self Cleaning Oven |
| Exterior Features | Garden, Private Yard, Rain Gutters, Smart Irrigation |
| Garage | Yes |
| Garage Spaces | 2 |
| Parking Features | Concrete |
| Roof | Composition |
| Basement | Crawl Space, Finished, Unfinished |
| Lot Features | Corner Lot, Landscaped, Sprinklers In Front, Irrigated |
| Architectural Style | Contemporary |
| Levels | Multi/Split |
| Construction | Frame |
| Sewer | Public Sewer |
| Water Source | Public |
| Senior Community | No |
| Special Conditions | None Known |
Location
Price History
| Date | Event | Price |
|---|---|---|
| 10/20/2026 |
Active Under Contract Source: REcolorado® #3568401 |
— |
| 10/8/2026 |
Listed for sale Source: REcolorado® #3568401 |
$620,000 $243/sqft |

Based on information submitted to the MLS GRID as of November 10, 2026 at 2:02 AM MST. All data is obtained from various sources and may not have been verified by broker or MLS GRID. Supplied Open House Information is subject to change without notice. All information should be independently reviewed and verified for accuracy. Properties may or may not be listed by the office/agent presenting the information.
Thank you — a Mont Haus broker will be in touch shortly.
For Mont Haus agents and staff. Sign in with your Mont Haus Microsoft account and the Agent Portal opens in a new tab.
Sign in with MicrosoftNo Microsoft account yet? Ask Nikki Boxer, who sets up portal access.