Residential · Active
Denver, CO 80123
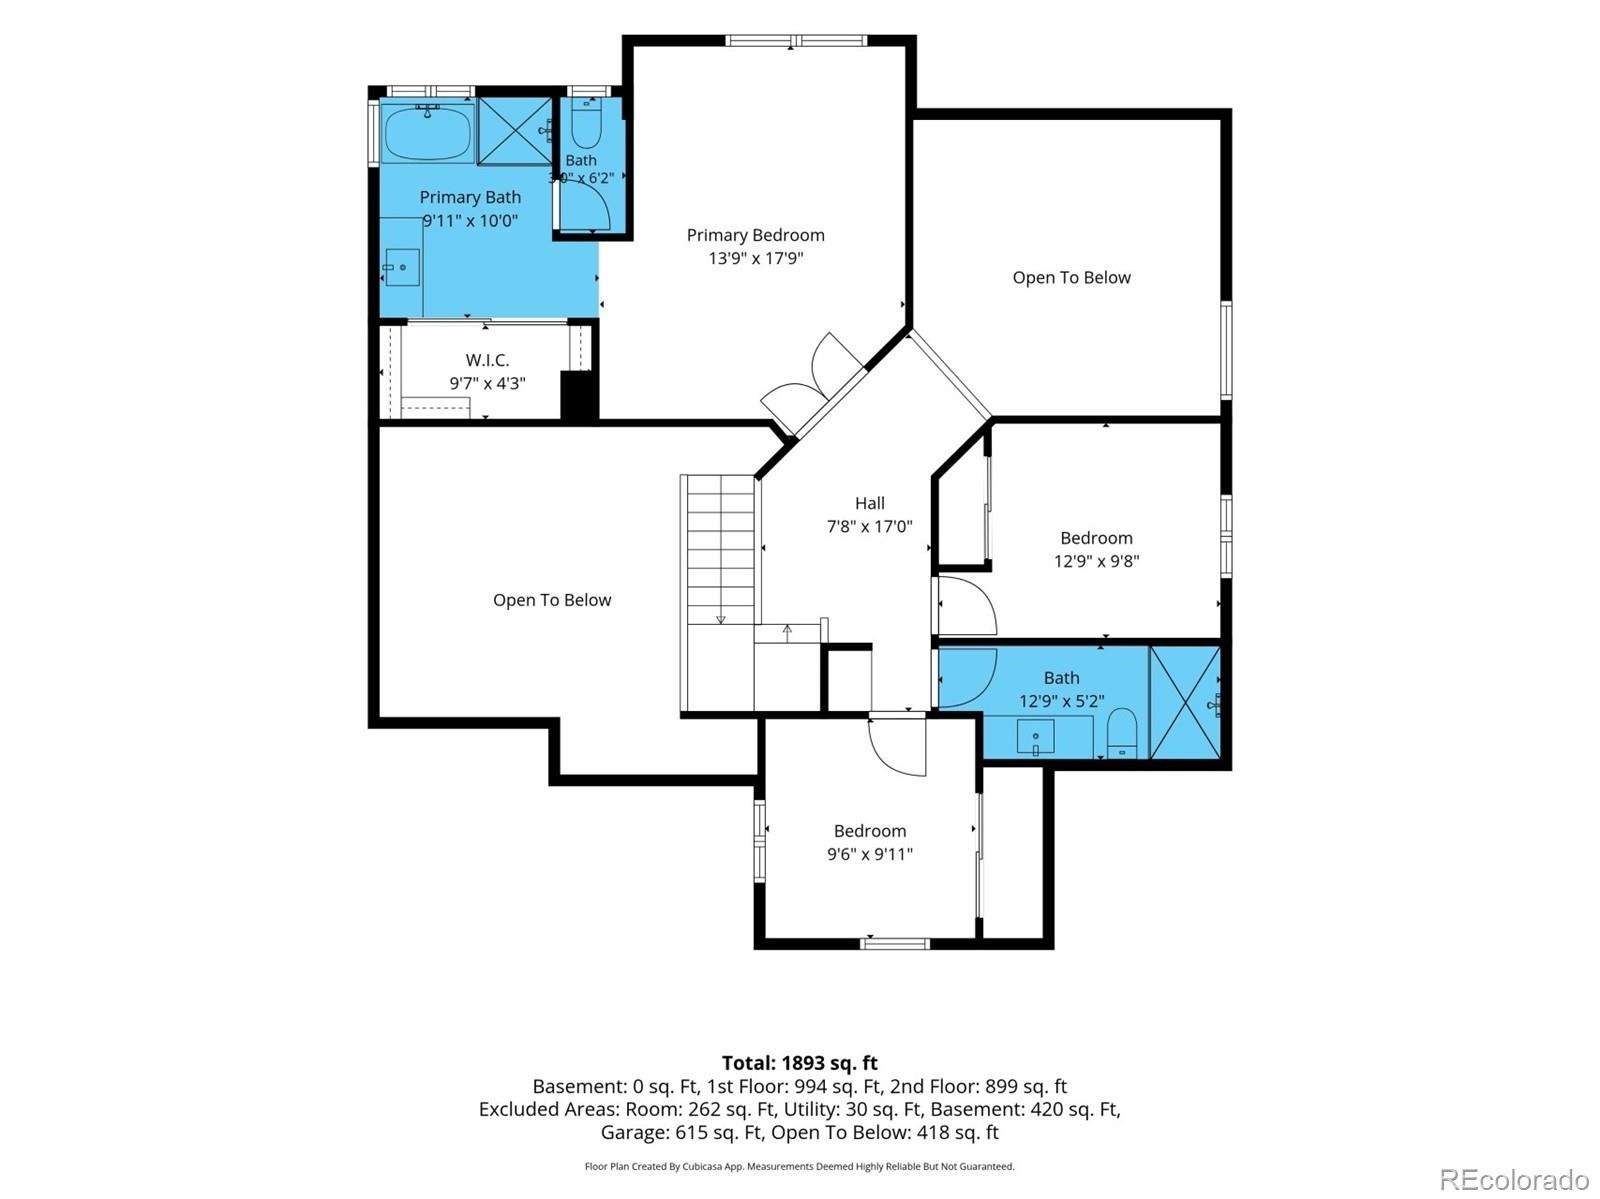
3 Beds · 3 Baths · 1,886 Sq Ft
$715,000
Single Family
Property Type
0.11 acres
Lot Size
1998
Year Built
$379
Price per Sq Ft
3
Parking Spaces
$82
HOA Fee
3833094
MLS #
About This Property
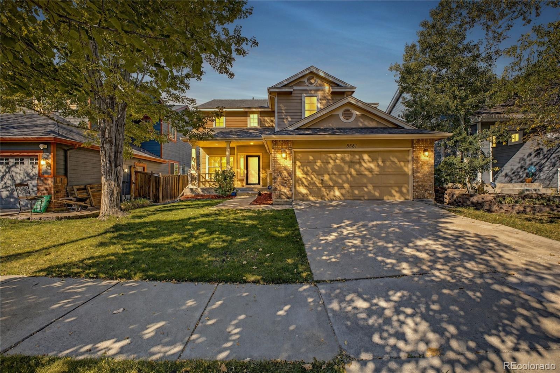
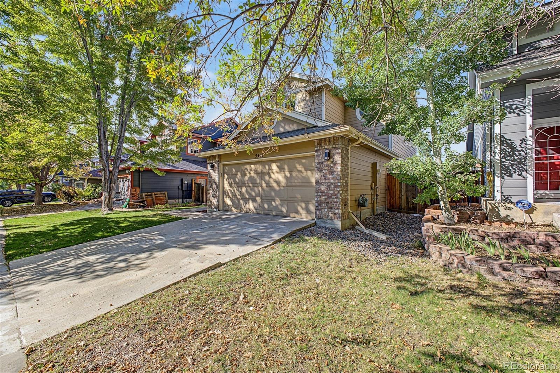
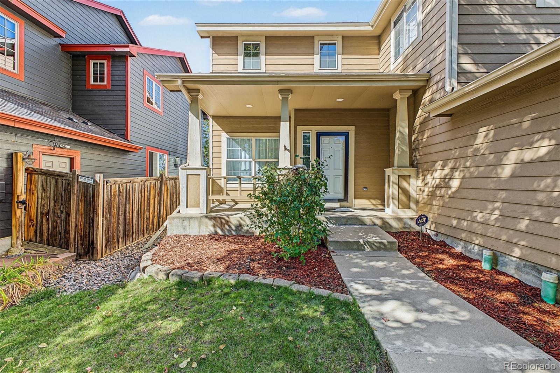
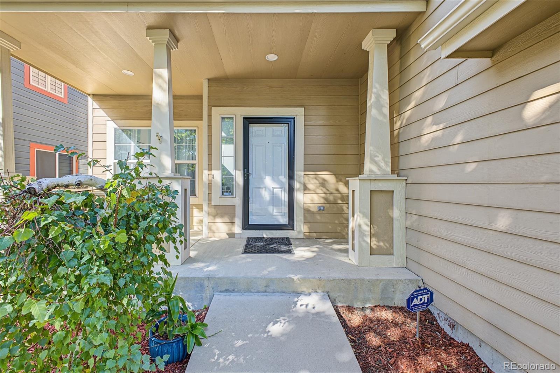
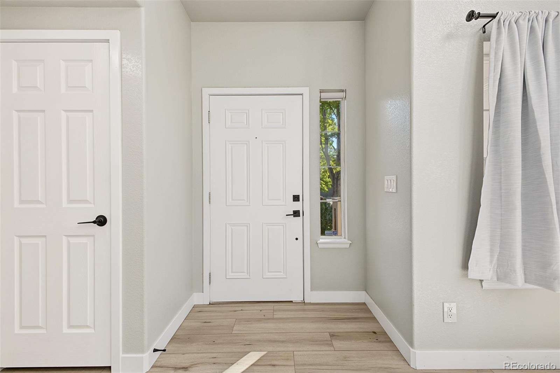
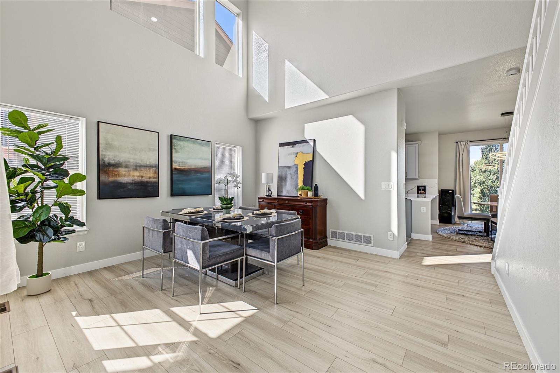
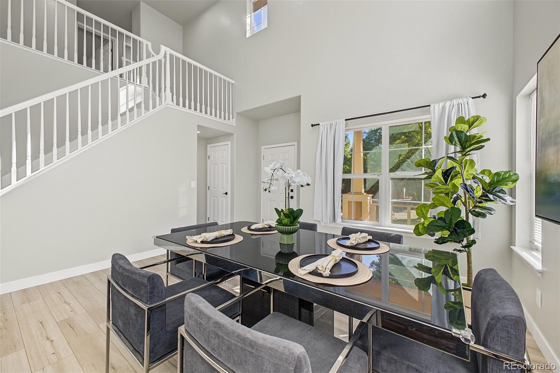
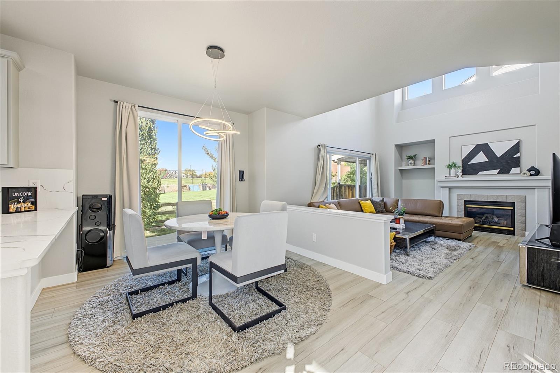
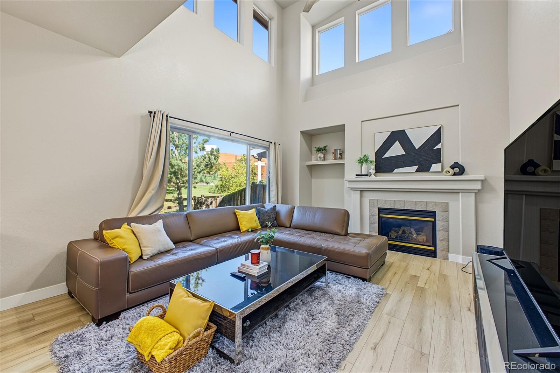
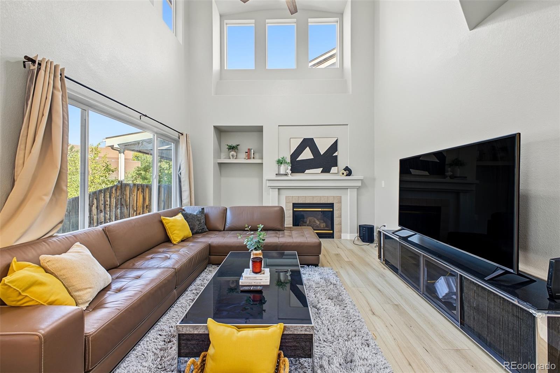
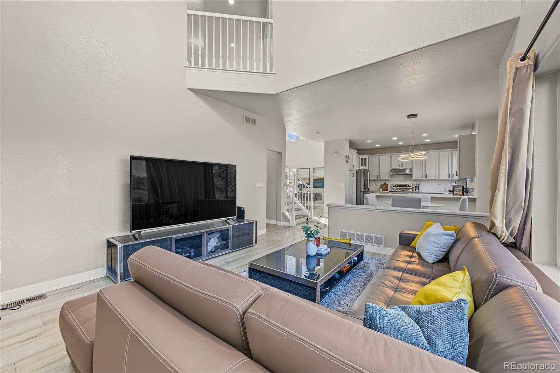
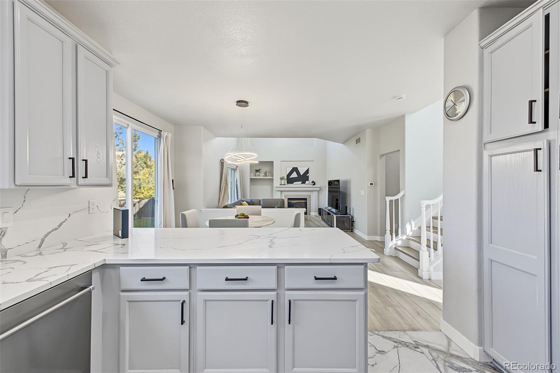
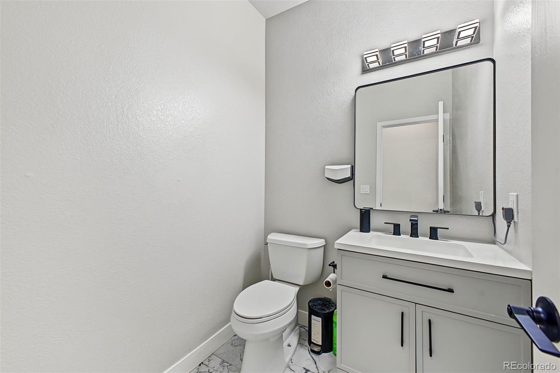
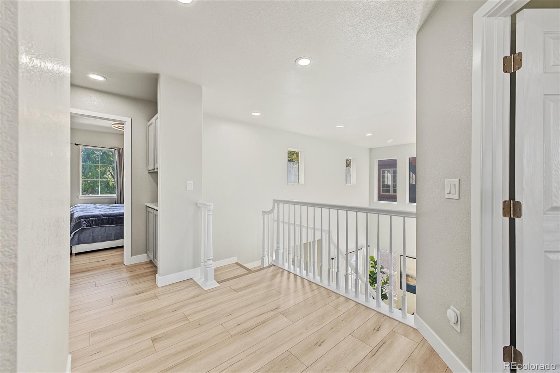
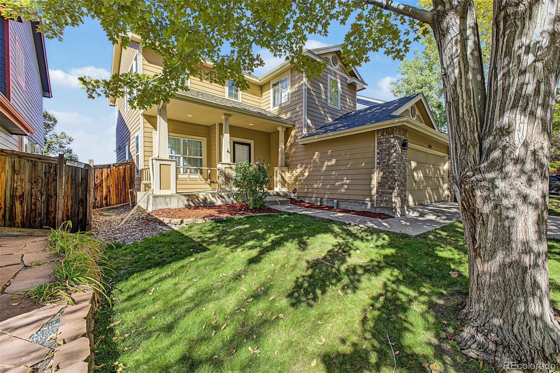
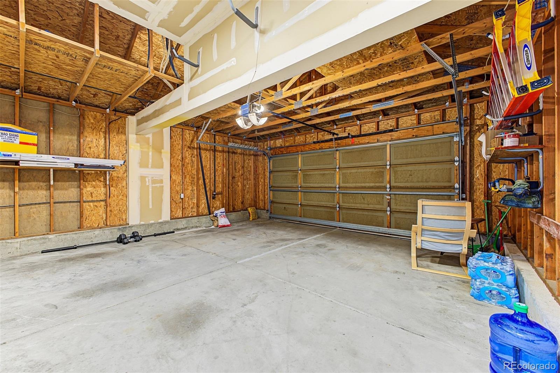
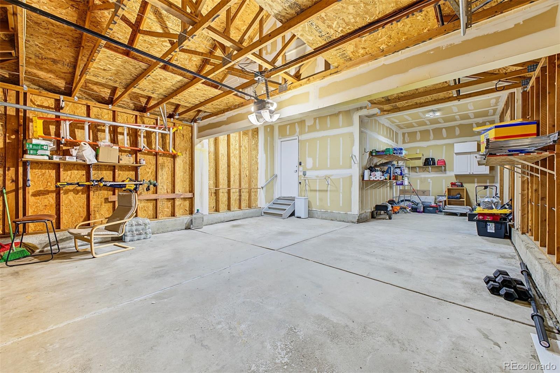
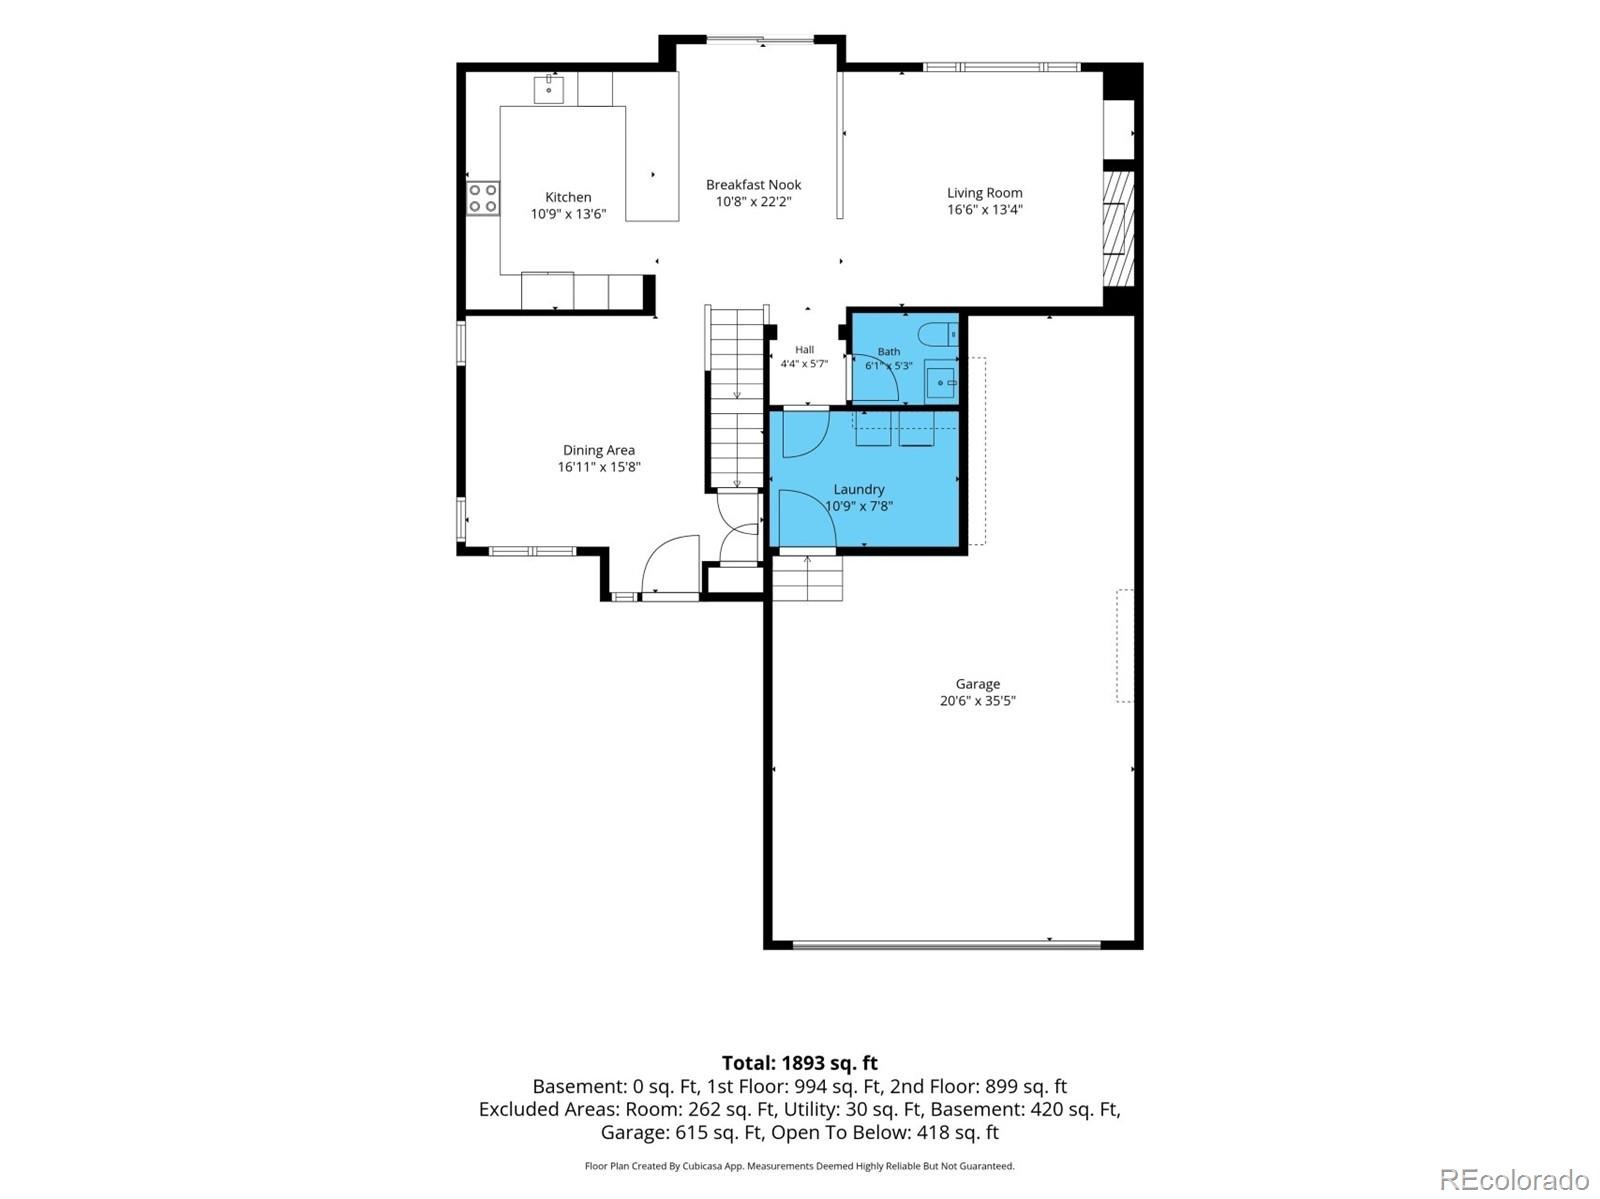
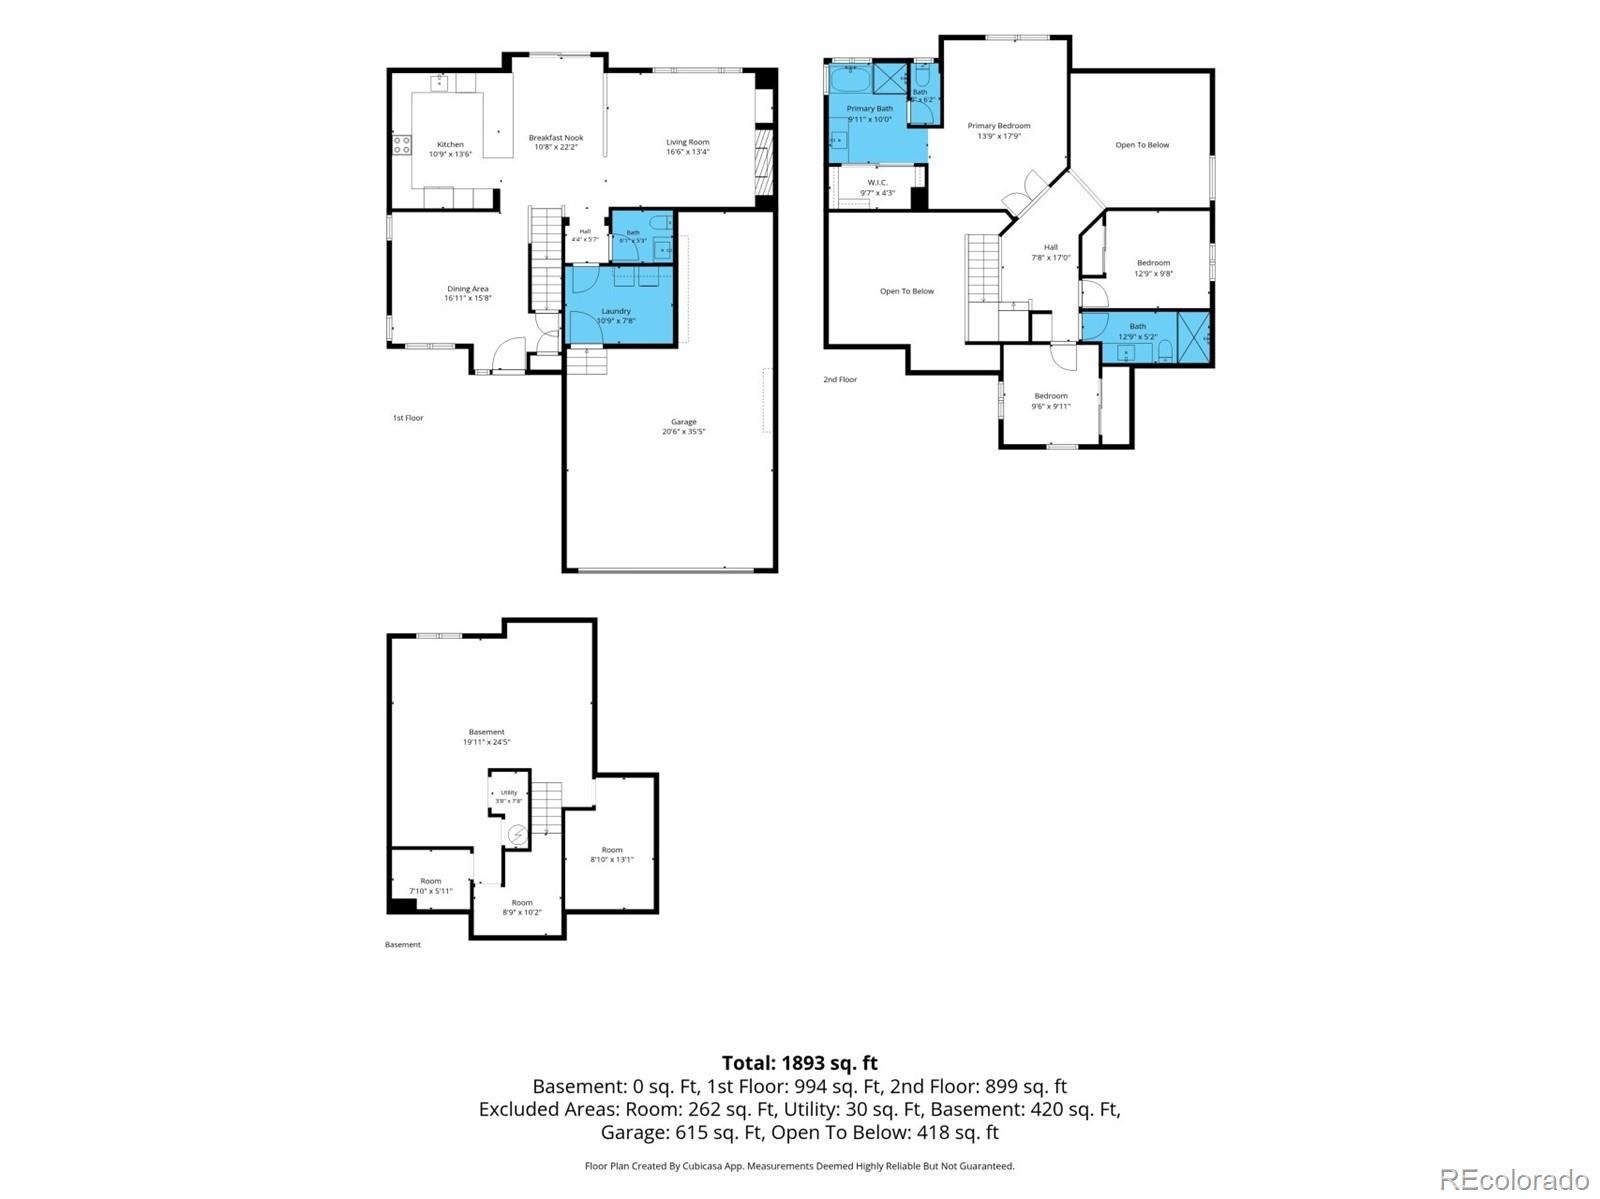
In the Villages at Raccoon Creek, poised in the ever desirable 80123 zip code, modern design meets a refreshingly open setting, where curated updates and a connection to the outdoors create a home that feels inviting and distinctly contemporary. Beautifully maintained landscaping, classic brick accents and a welcoming front porch establish a timeless first impression, while a 3-car garage adds everyday practicality. Inside, the completely updated interior embraces a clean, modern aesthetic with warm wide-plank flooring, a sophisticated neutral palette and natural light that moves beautifully through the main living spaces. Soaring ceilings give the living room an airy, architectural presence, while the adjoining family room offers a more intimate atmosphere centered around a fireplace.
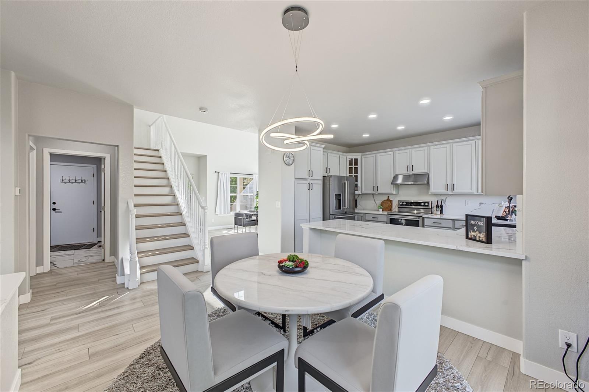
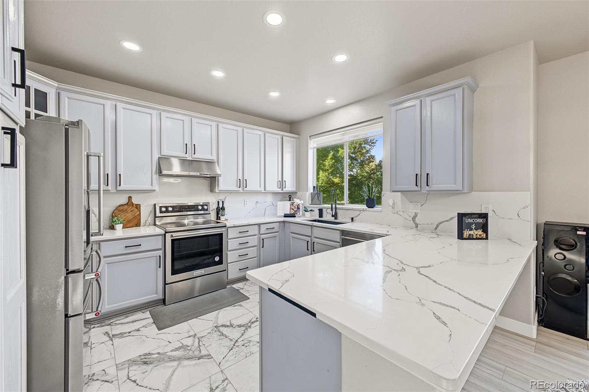
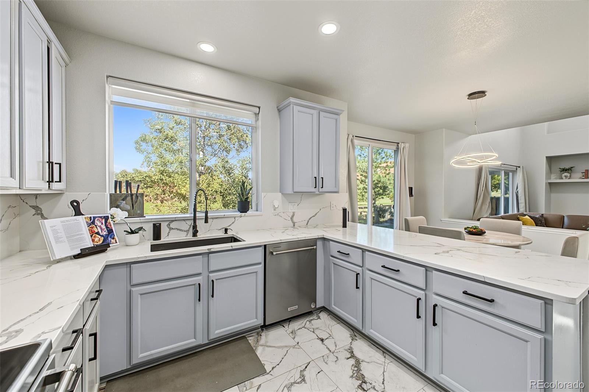
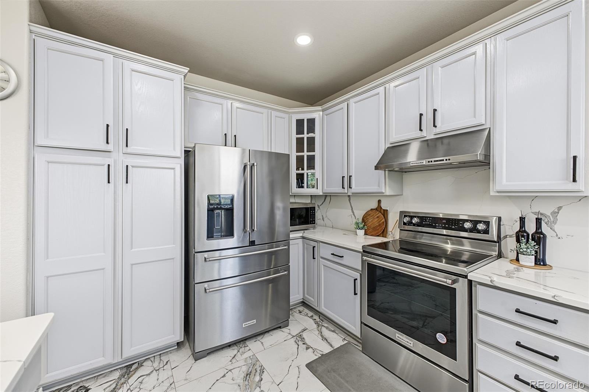
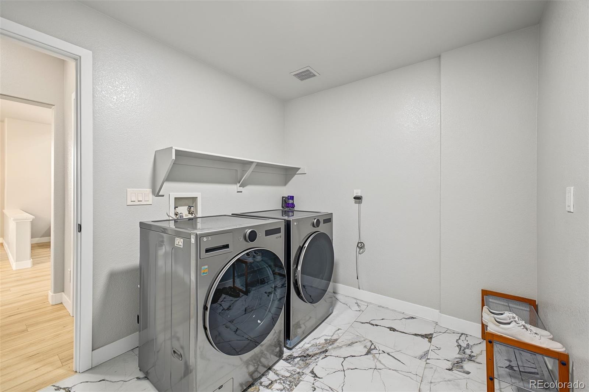
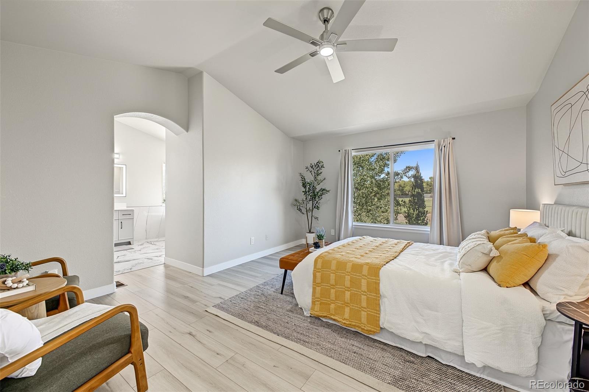
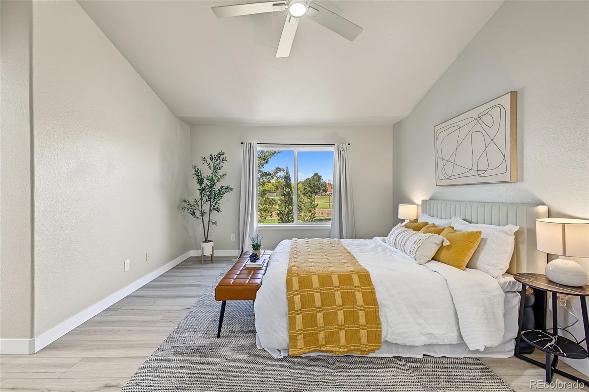
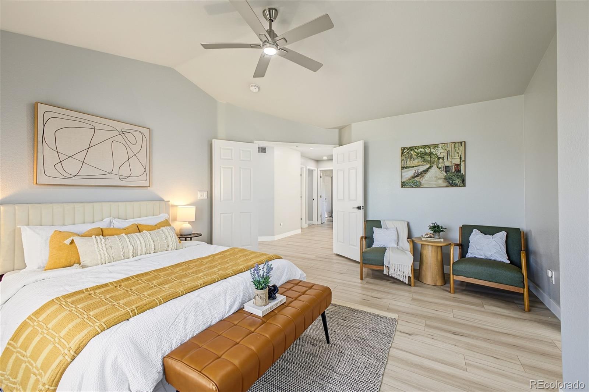
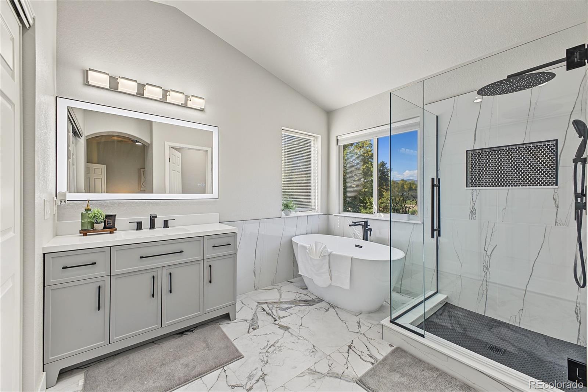
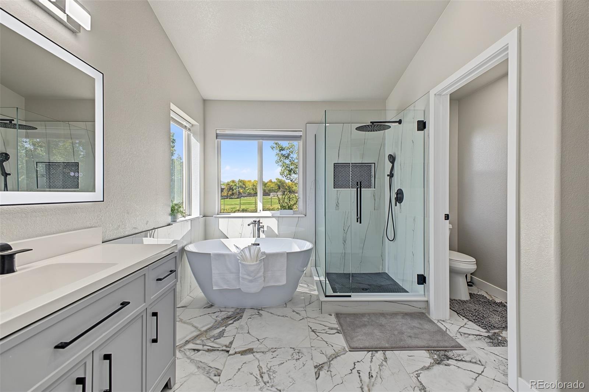
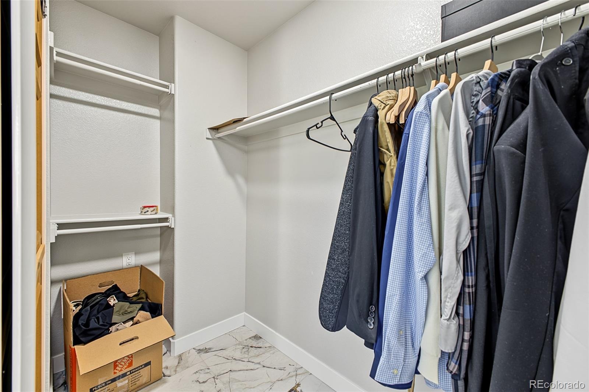
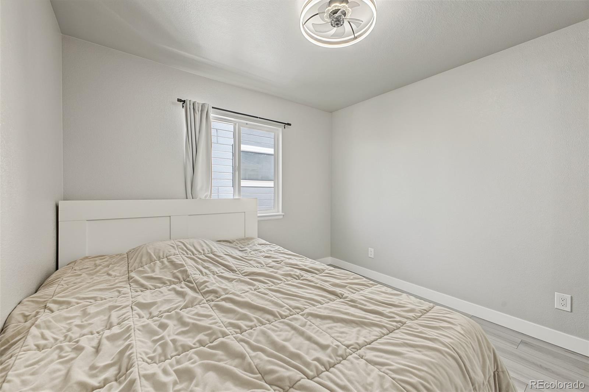
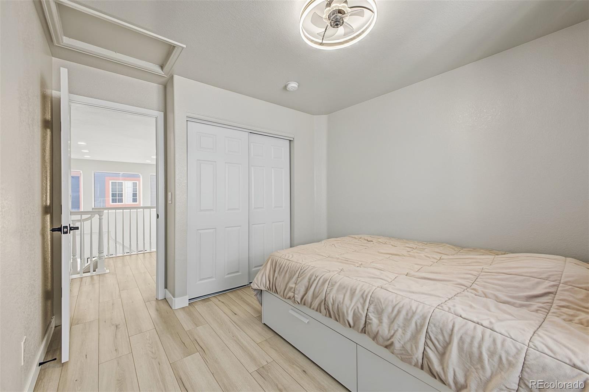
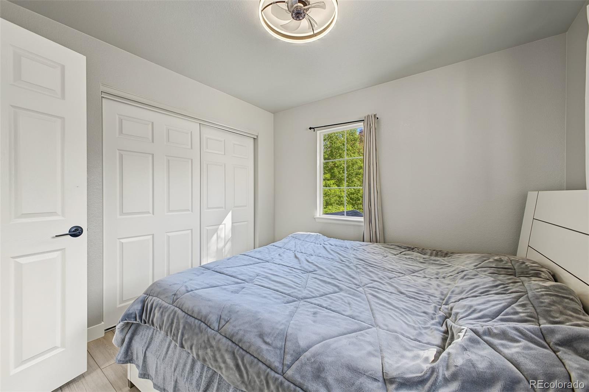
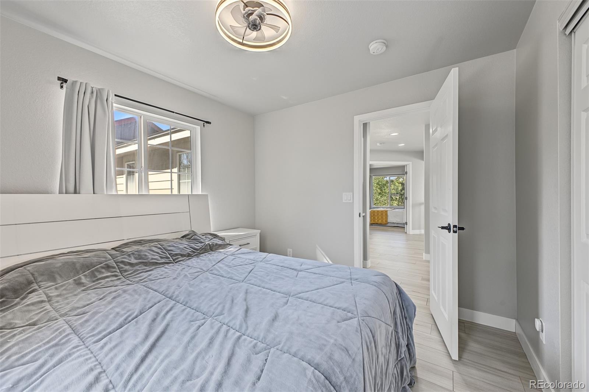
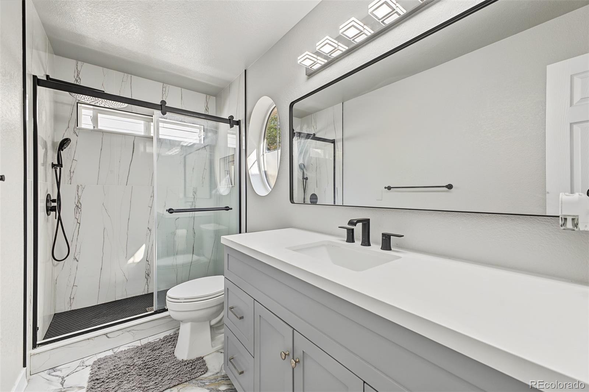
The kitchen strikes an appealing balance between simplicity and sophistication, with quartz countertops, a coordinating backsplash, stainless steel appliances and generous cabinetry. A neat breakfast bar creates a natural gathering place, fostering function and connection. Beyond double doors, the primary suite feels like a quiet retreat, with vaulted ceilings, a spacious walk-in closet and an elegantly appointed bath featuring a iconic soaking tub. The upper story laundry adds practicality, as do the two additional upper level bedrooms.
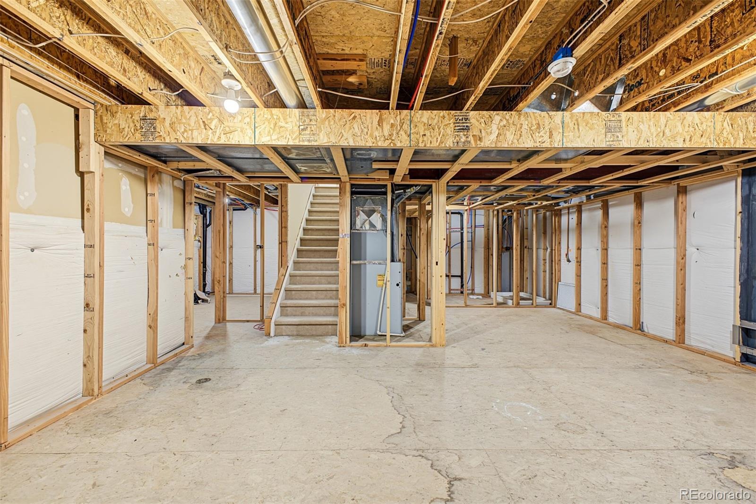
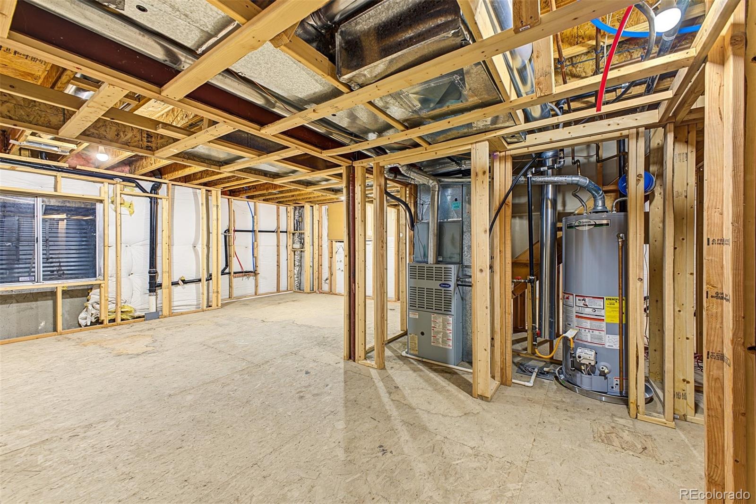
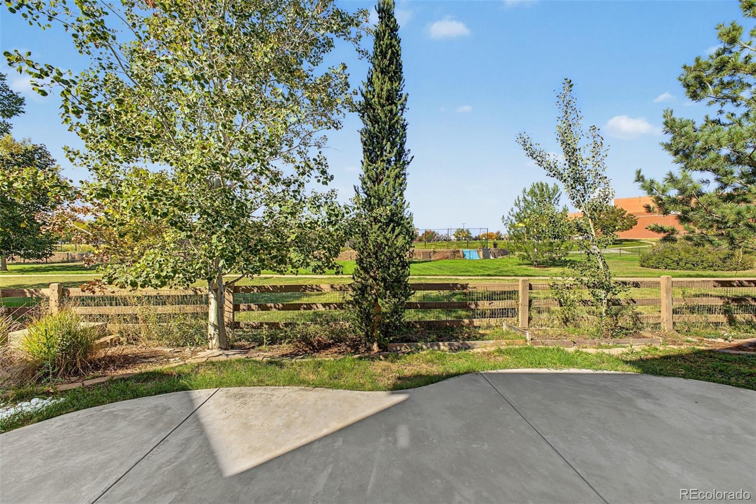
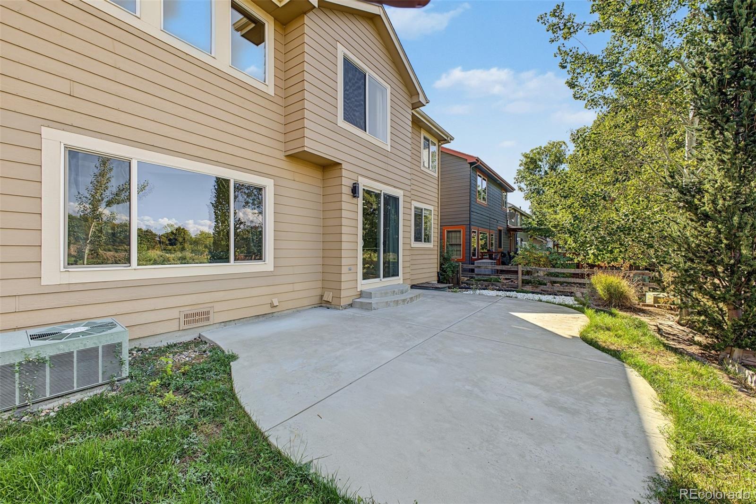
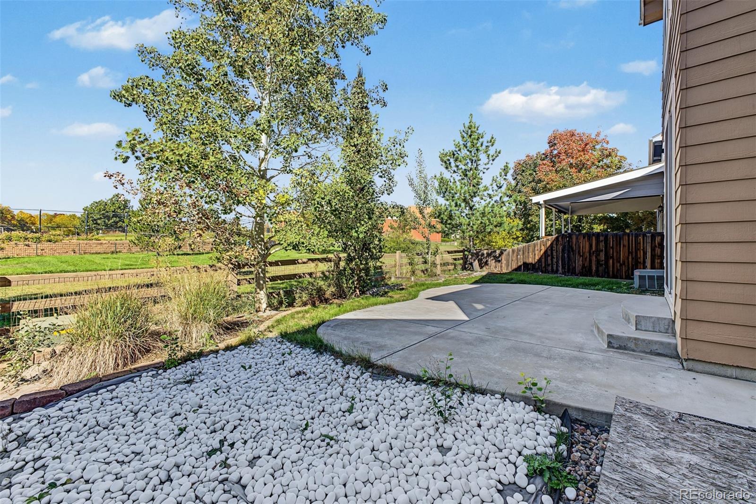
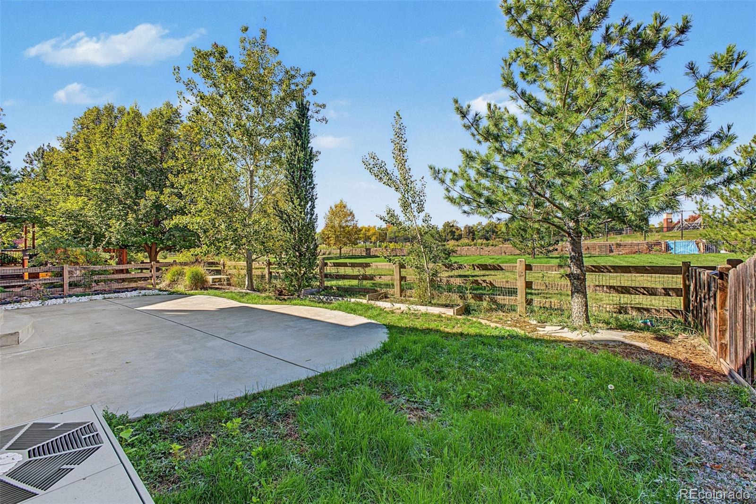
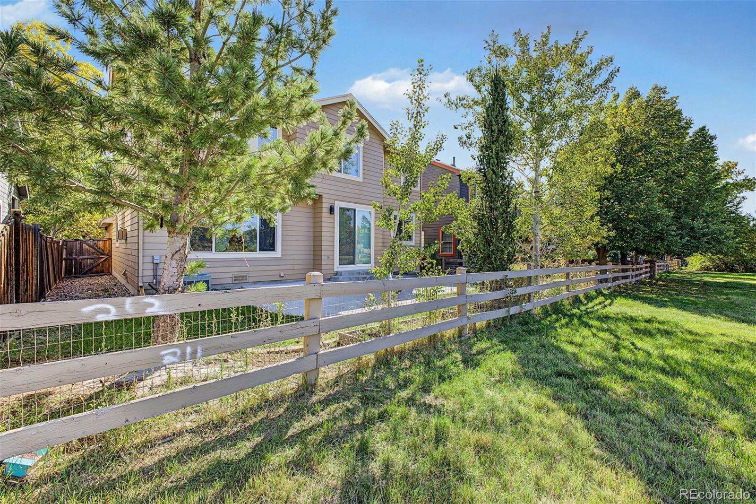
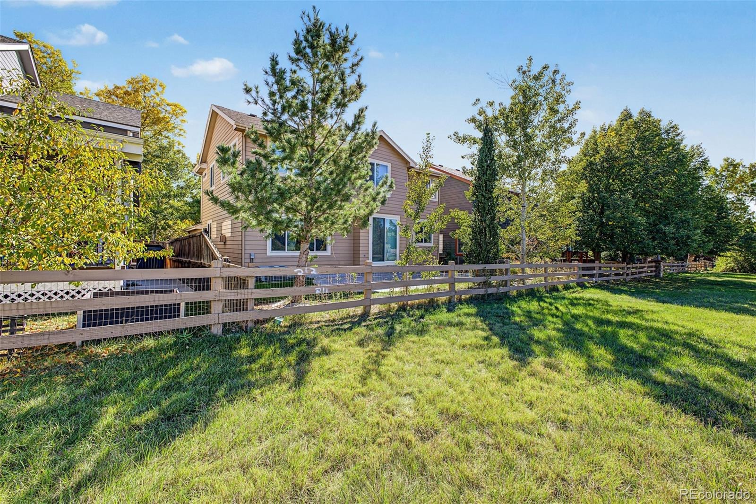
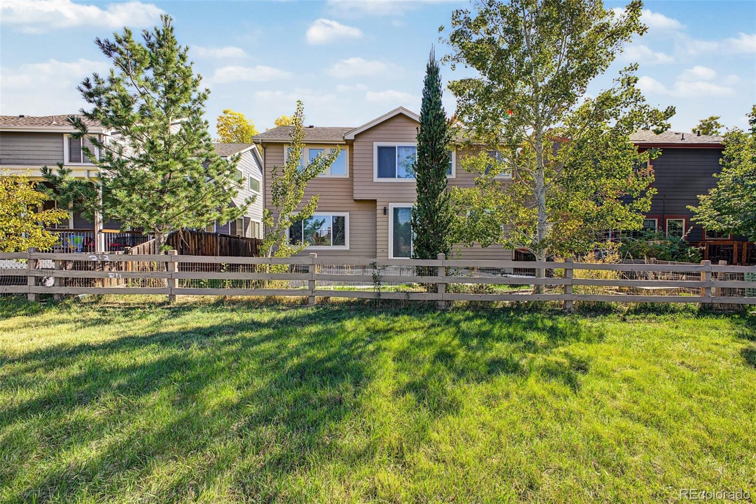
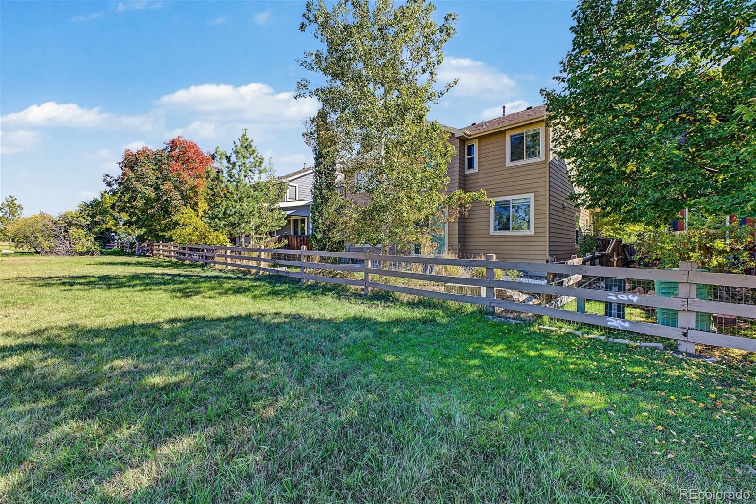
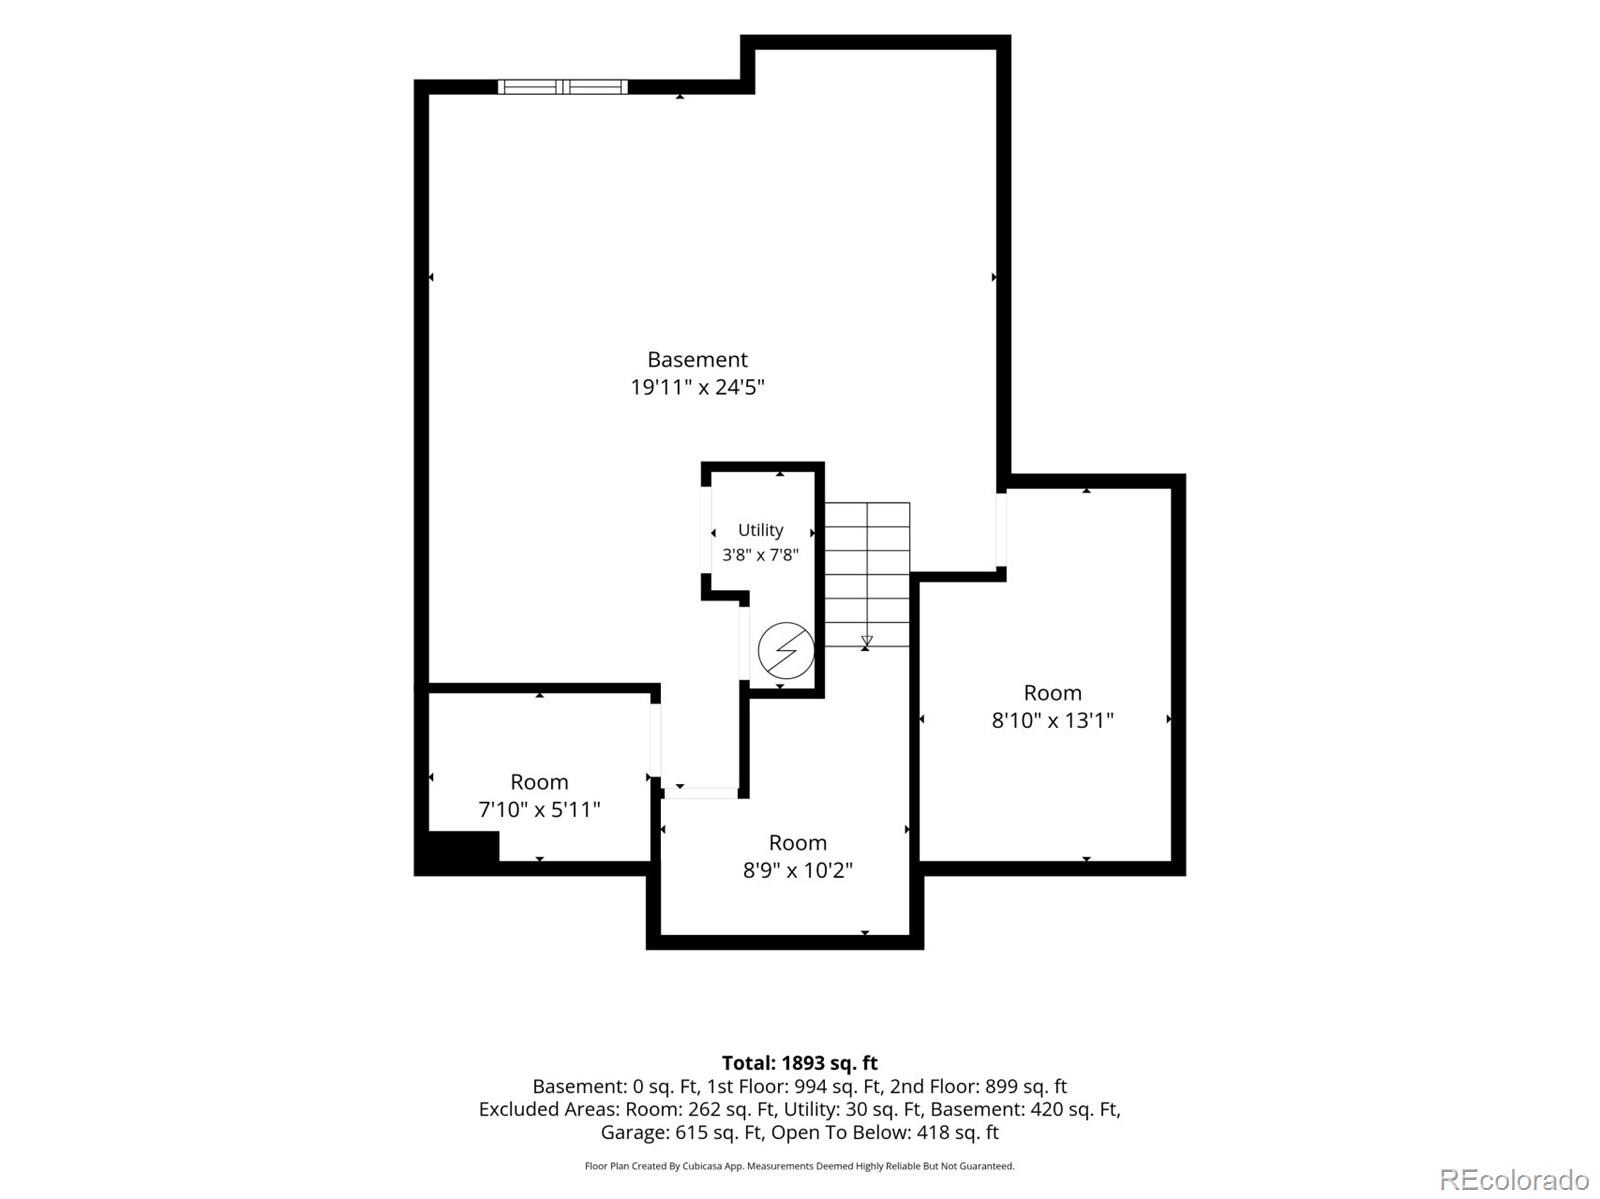
An unfinished basement offers exceptional potential for additional living space or recreation. Outside, the backyard opens toward a neighborhood sidewalk and school park rather than another row of homes, lending a wonderful sense of openness to the setting. An inviting patio provides a natural place to enjoy Colorado's beautiful weather, while the community's picturesque lake offers opportunities for paddleboarding and time spent on the water. With its beautifully refreshed interiors, generous proportions and distinctive relationship to the surrounding green space, this home captures a compelling balance of modern living and outdoor connection.
29 days on market
Listed by Amy Le & David Umphress · Real Broker, LLC DBA Real · amy@nova-re.biz,720-831-2361
Property Details
| Property Type | Residential |
| Sub Type | Single Family Residence |
| Status | Active |
| Price per Sq Ft | $379 |
| Subdivision | Villages at Raccoon Creek |
| MLS # | 3833094 |
| Days on Market | 29 |
| Bedrooms | 3 |
| Full Baths | 1 |
| Half Baths | 1 |
| Three-Quarter Baths | 1 |
| Year Built | 1998 |
| Lot Size (Sq Ft) | 5,000 |
| Acres | 0.11 |
| HOA | Yes |
| HOA Fee | $82 |
| Annual Taxes | $5,644 |
| State | CO |
| County | Denver |
| Zoning | R-1 |
| Interior Features | Built-in Features, Ceiling Fan(s), Eat-in Kitchen, High Ceilings, High Speed Internet, Open Floorplan, Pantry, Walk-In Closet(s), Primary Suite, Quartz Counters |
| Heating | Forced Air |
| Cooling | Central Air |
| Flooring | Tile |
| Fireplaces | 1 |
| Fireplace Features | Family Room, Gas Log |
| Appliances | Dishwasher, Disposal, Dryer, Microwave, Range, Range Hood, Refrigerator, Washer |
| Exterior Features | Private Yard, Rain Gutters |
| Garage | Yes |
| Garage Spaces | 3 |
| Roof | Composition |
| Basement | Interior Entry, Sump Pump, Unfinished |
| Lot Features | Greenbelt, Level, Open Lot, Sprinklers In Front, Sprinklers In Rear |
| Architectural Style | Traditional |
| Levels | Two |
| Construction | Brick, Frame, Wood Siding |
| Sewer | Public Sewer |
| Water Source | Public |
| Senior Community | No |
| Special Conditions | None Known |
Location
Price History
| Date | Event | Price |
|---|---|---|
| 11/7/2026 |
Back on market Source: REcolorado® #3833094 |
— |
| 11/5/2026 |
Active Under Contract Source: REcolorado® #3833094 |
— |
| 10/15/2026 |
Listed for sale Source: REcolorado® #3833094 |
$715,000 +0.7% $379/sqft |
| 5/17/2024 |
Sold Source: REcolorado® #8768462 |
$710,000 -2.1% $376/sqft |
| 4/12/2024 |
Listed for sale Source: REcolorado® #8768462 |
$725,000 $384/sqft |

Based on information submitted to the MLS GRID as of November 8, 2026 at 7:07 PM MST. All data is obtained from various sources and may not have been verified by broker or MLS GRID. Supplied Open House Information is subject to change without notice. All information should be independently reviewed and verified for accuracy. Properties may or may not be listed by the office/agent presenting the information.
Thank you — a Mont Haus broker will be in touch shortly.
For Mont Haus agents and staff. Sign in with your Mont Haus Microsoft account and the Agent Portal opens in a new tab.
Sign in with MicrosoftNo Microsoft account yet? Ask Nikki Boxer, who sets up portal access.