Residential · Active
Aurora, CO 80015
3 Beds · 4 Baths · 2,624 Sq Ft
$540,000
Single Family
Property Type
0.1 acres
Lot Size
2013
Year Built
$206
Price per Sq Ft
2
Parking Spaces
$101
HOA Fee
4123113
MLS #
About This Property
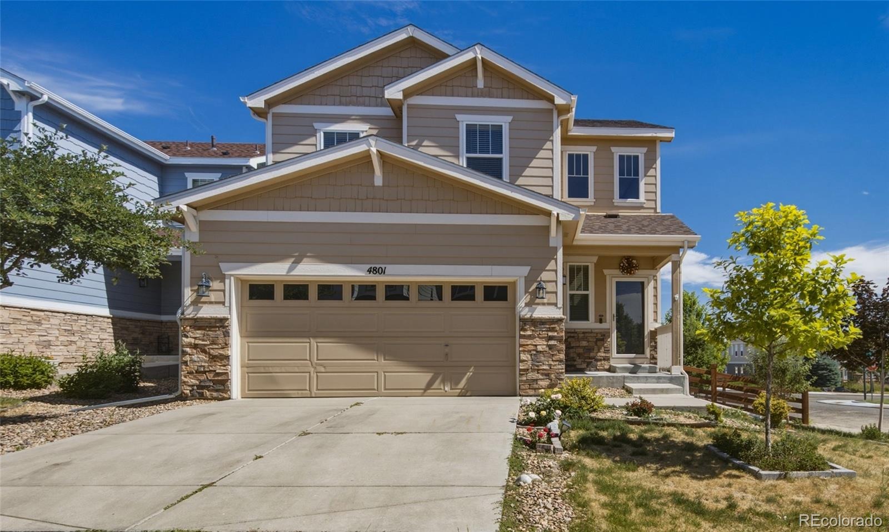
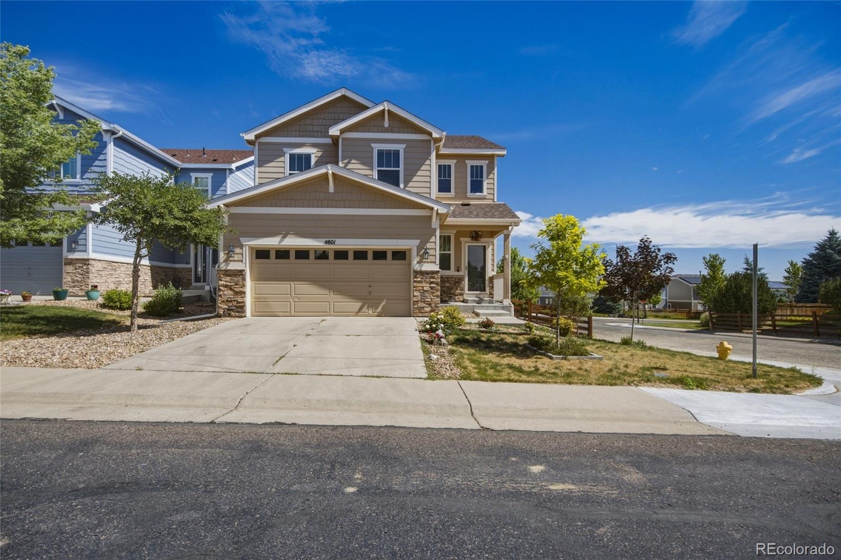
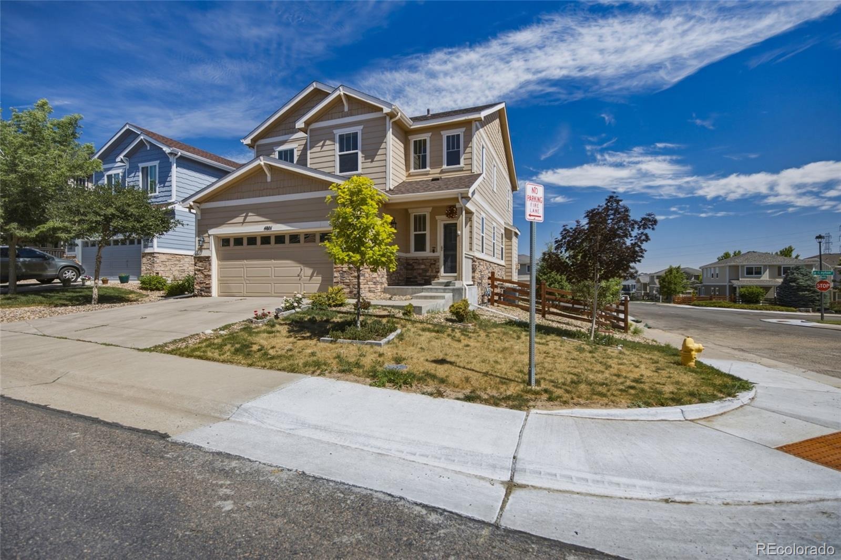
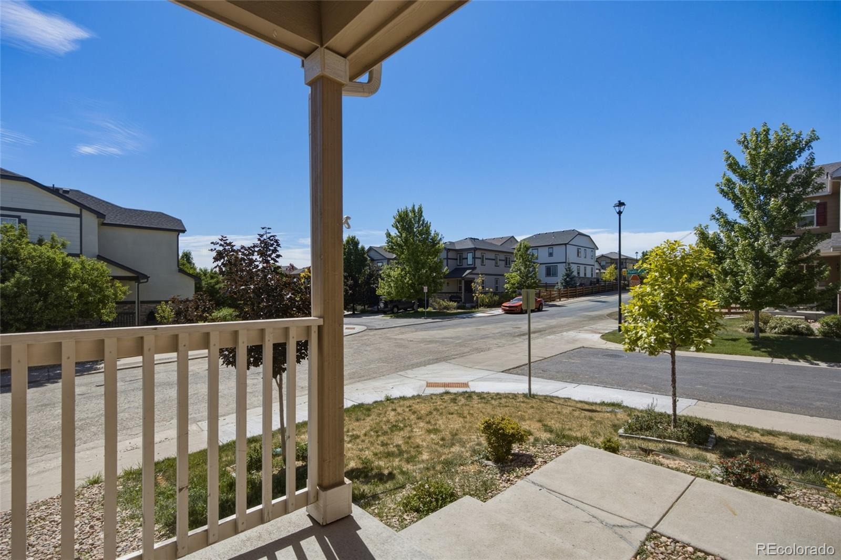
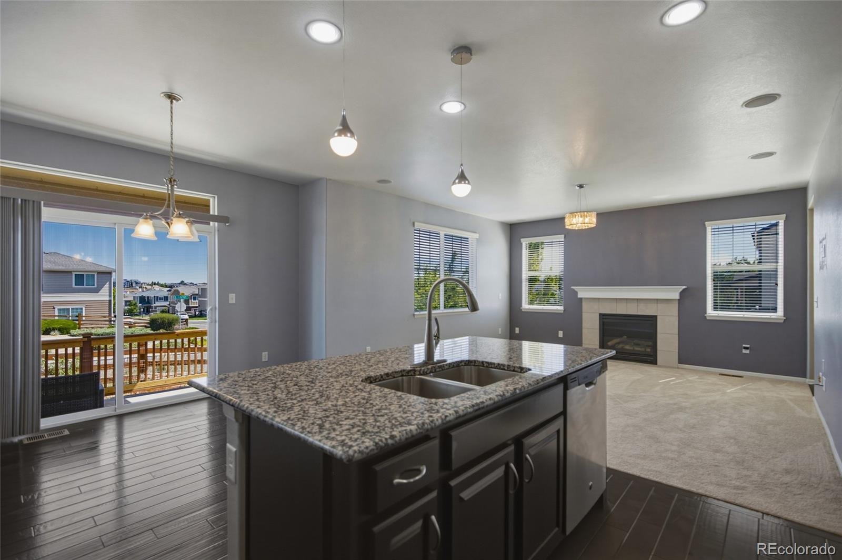
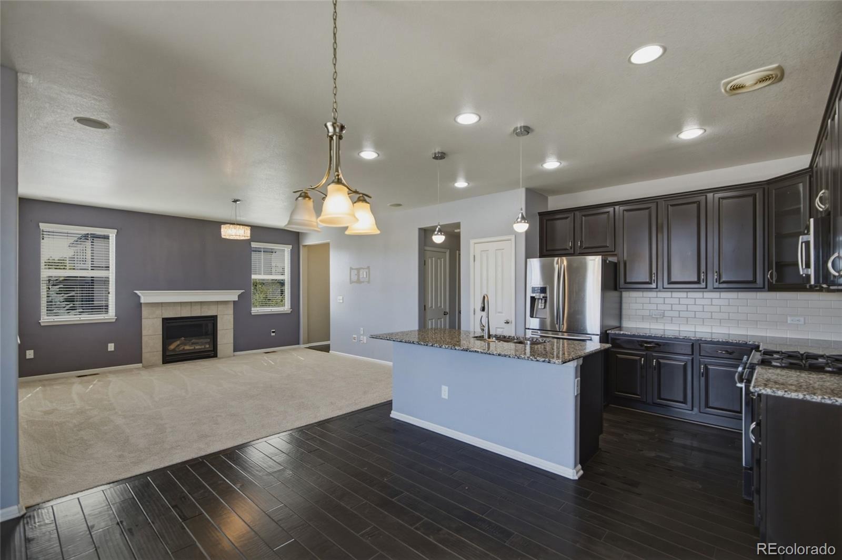
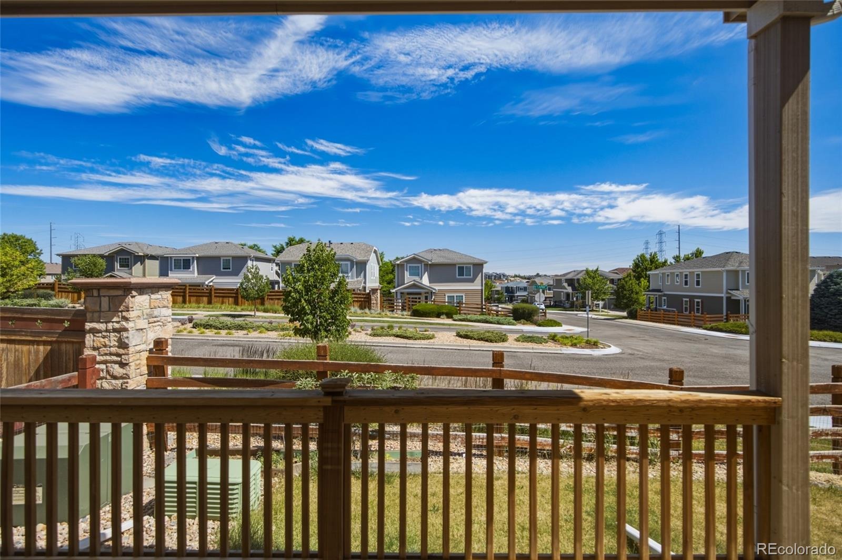
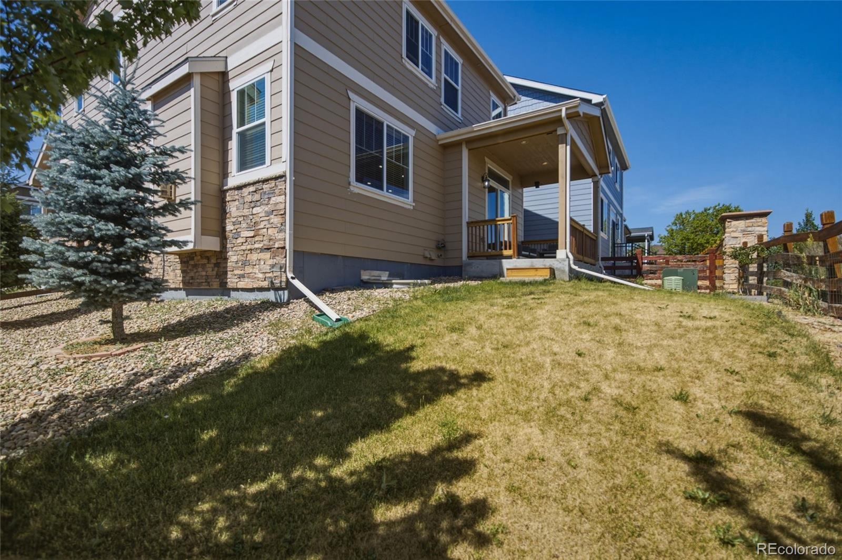
Welcome home to this beautifully maintained residence in the desirable Copperleaf community, located within the highly acclaimed Cherry Creek School District. Perfectly situated on a south-facing corner lot, this move-in-ready home offers an inviting open floor plan filled with natural light and thoughtfully designed living spaces.
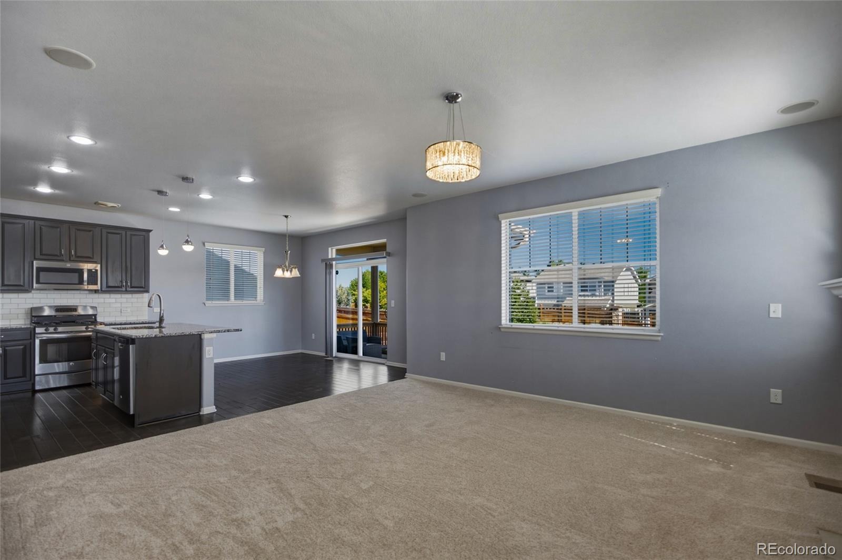
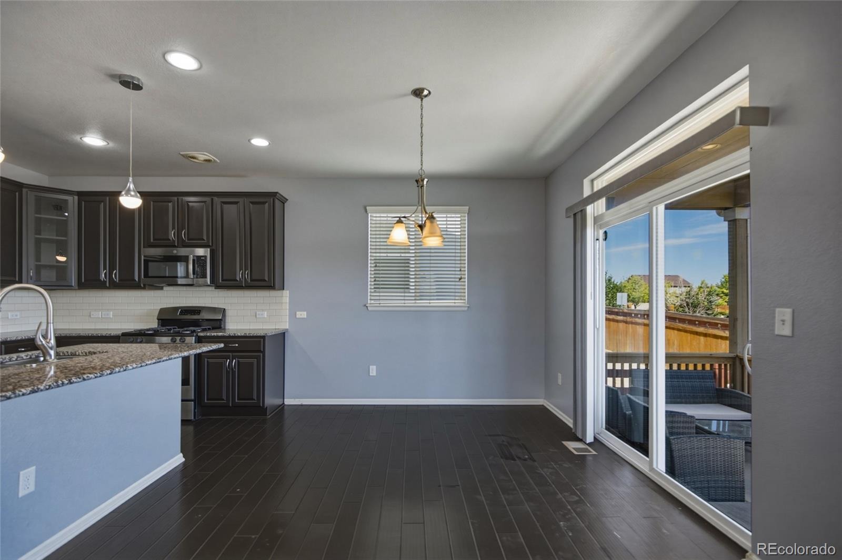
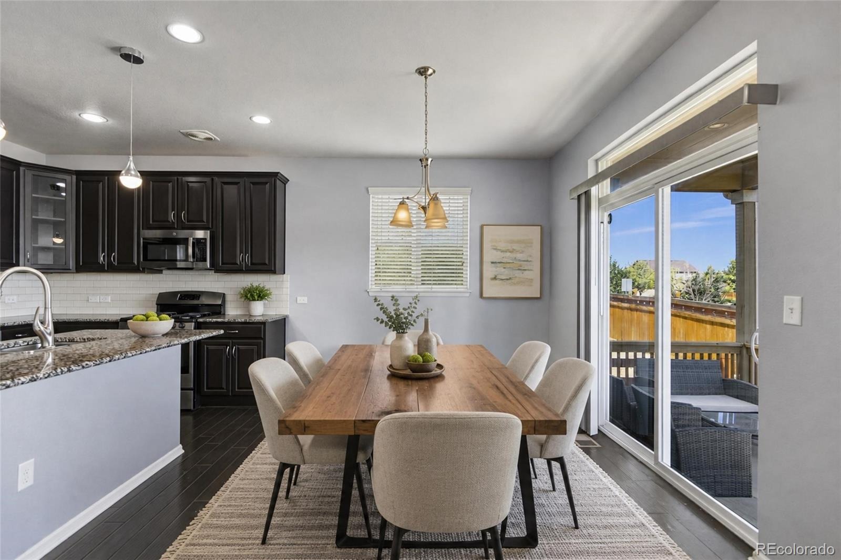
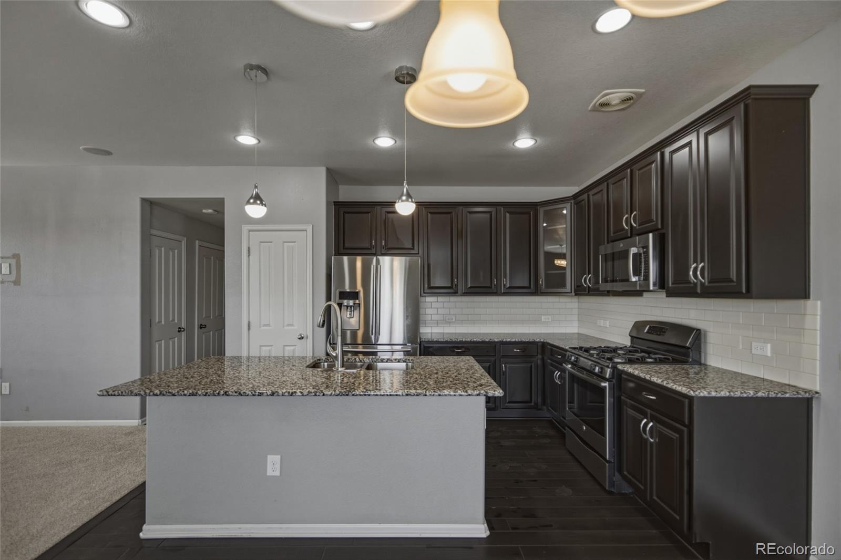
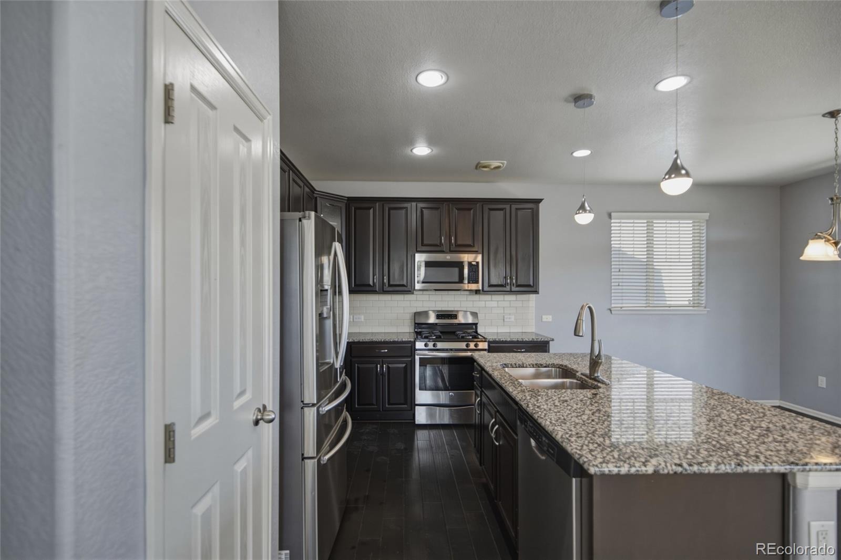
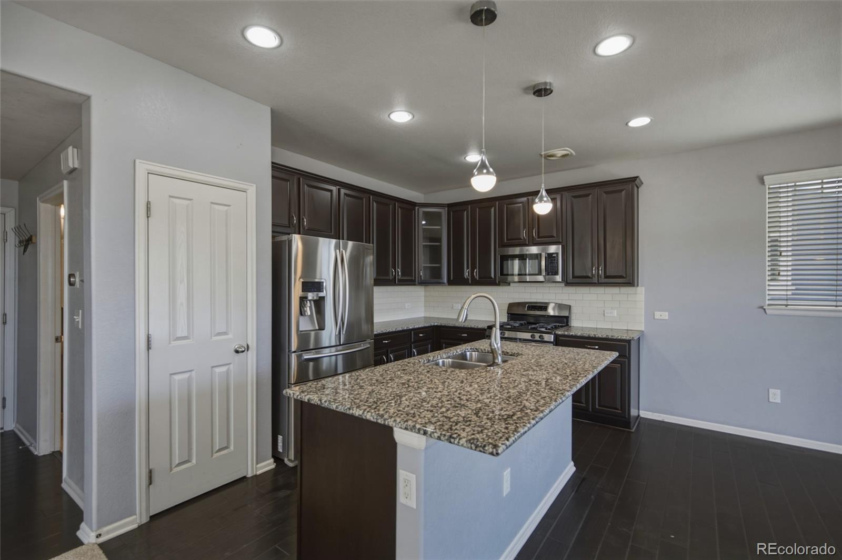
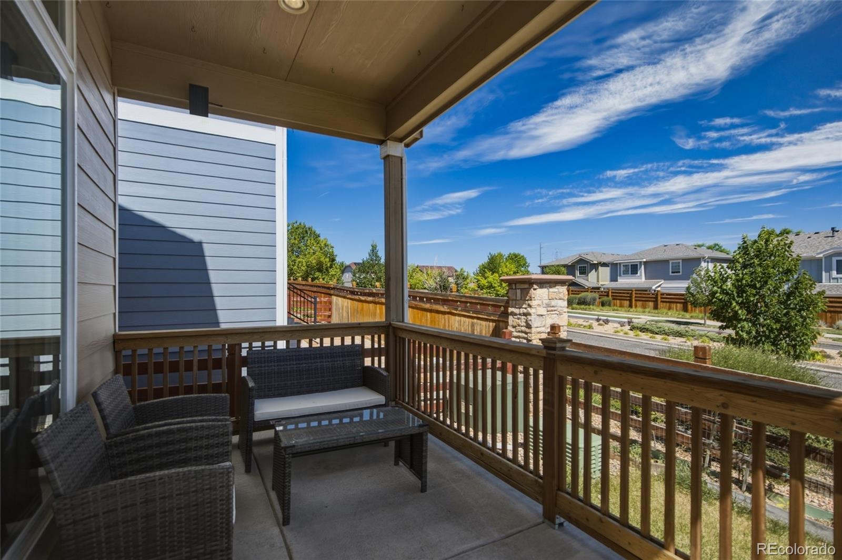
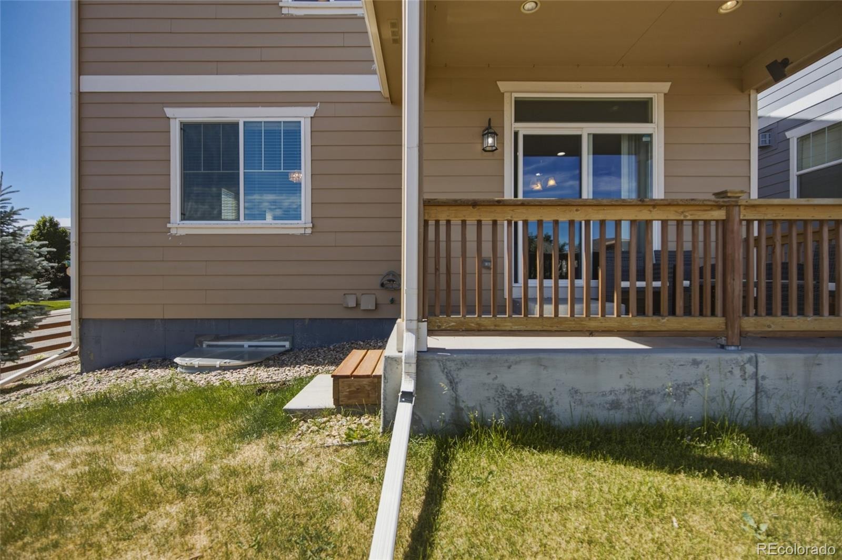
The spacious kitchen features granite countertops, 42-inch espresso cabinets, stainless steel appliances, a gas range, subway tile backsplash, pantry, and an oversized island ideal for meal prep, casual dining, or entertaining guests. The adjacent dining area flows seamlessly to the covered deck and fully fenced backyard, creating the perfect setting for indoor-outdoor living.
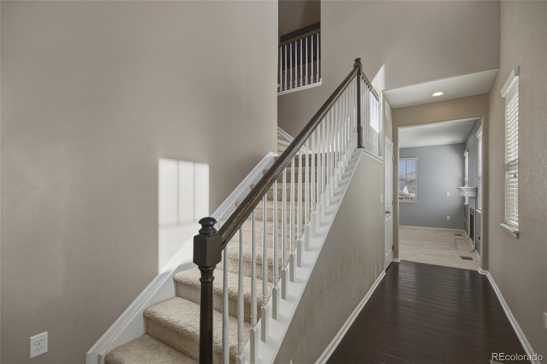
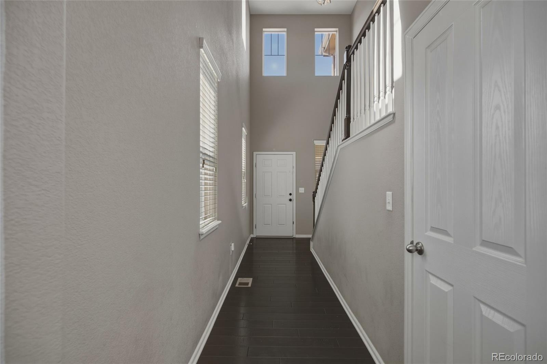
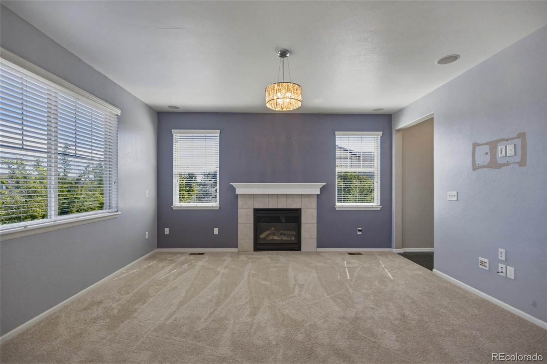
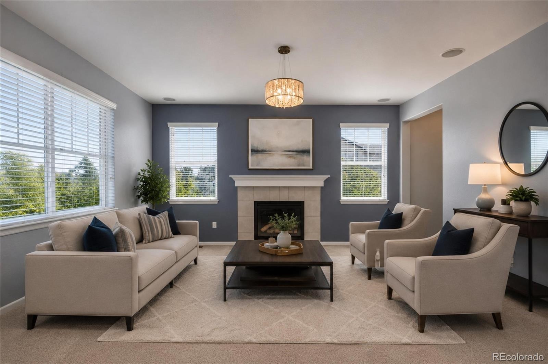
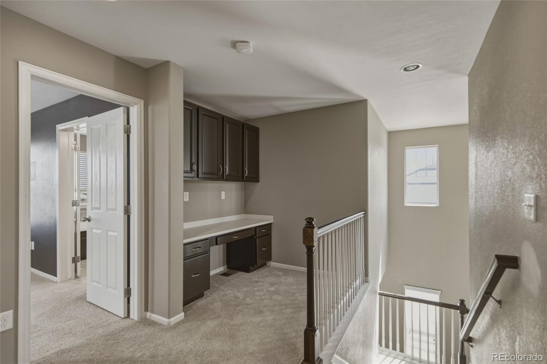
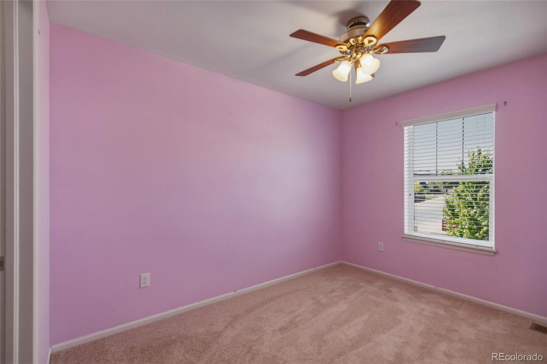
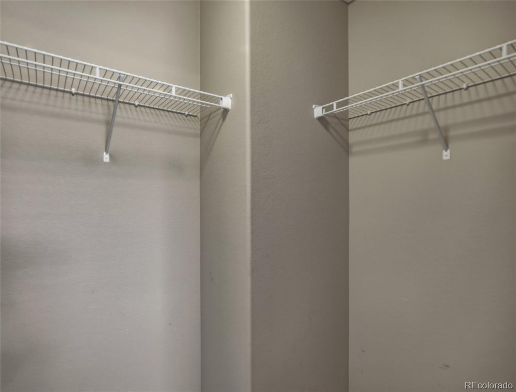
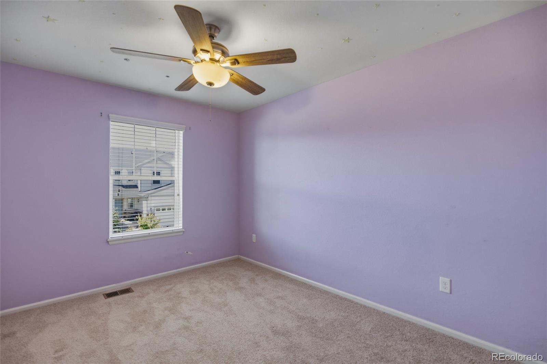
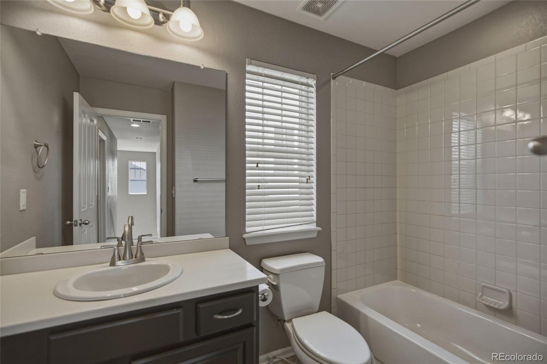
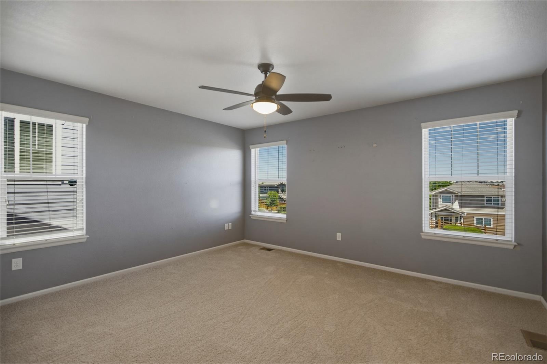
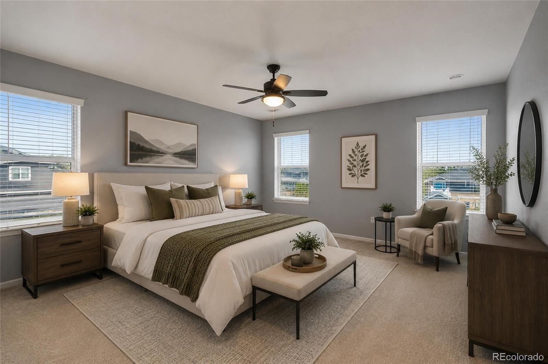
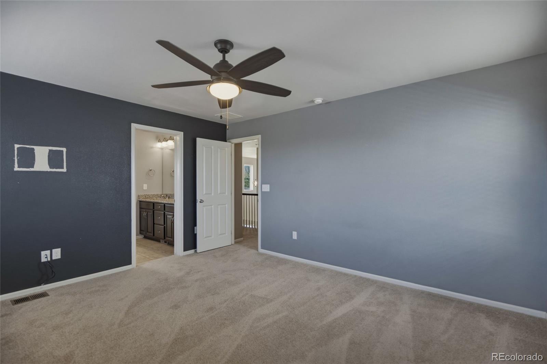
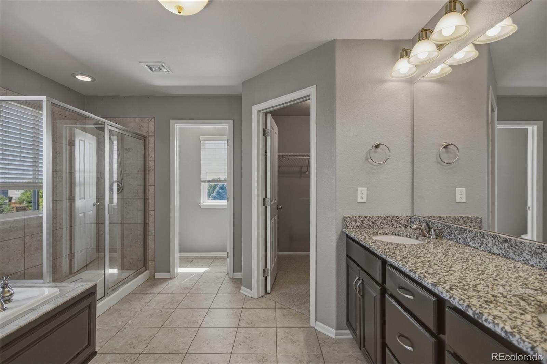
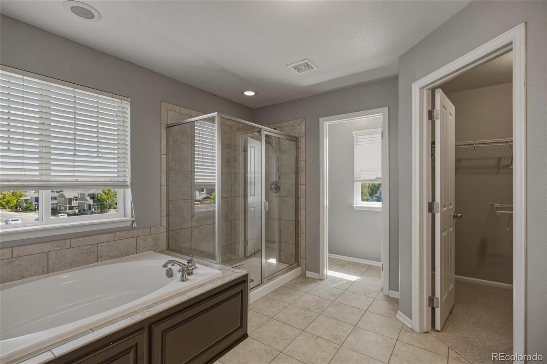
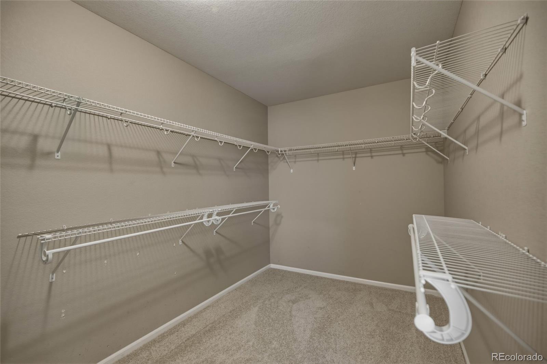
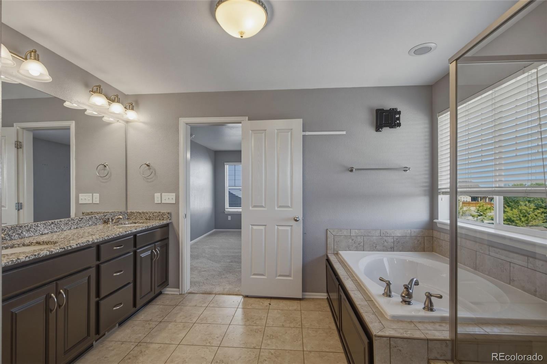
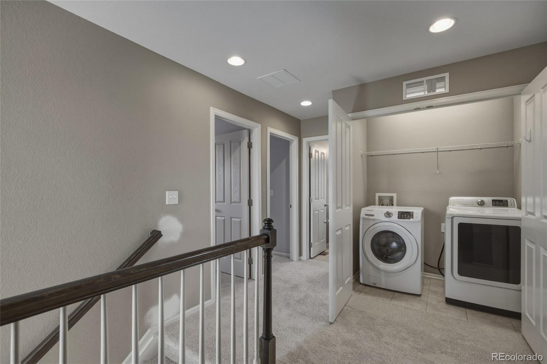
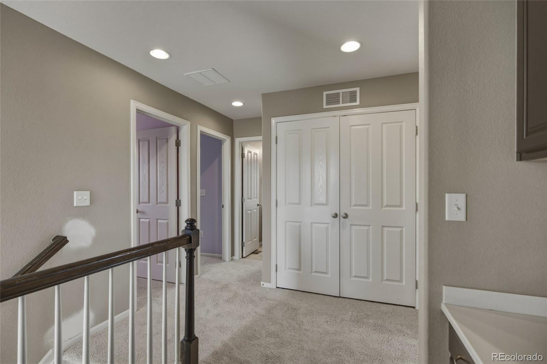
The main level offers an open great room with high ceilings and modern finishes, while upstairs you'll find a relaxing primary suite complete with a five-piece bath and large walk-in closet. Two additional bedrooms, a full bathroom, convenient laundry area, and a versatile loft provide flexible space for a home office, playroom, or study area.
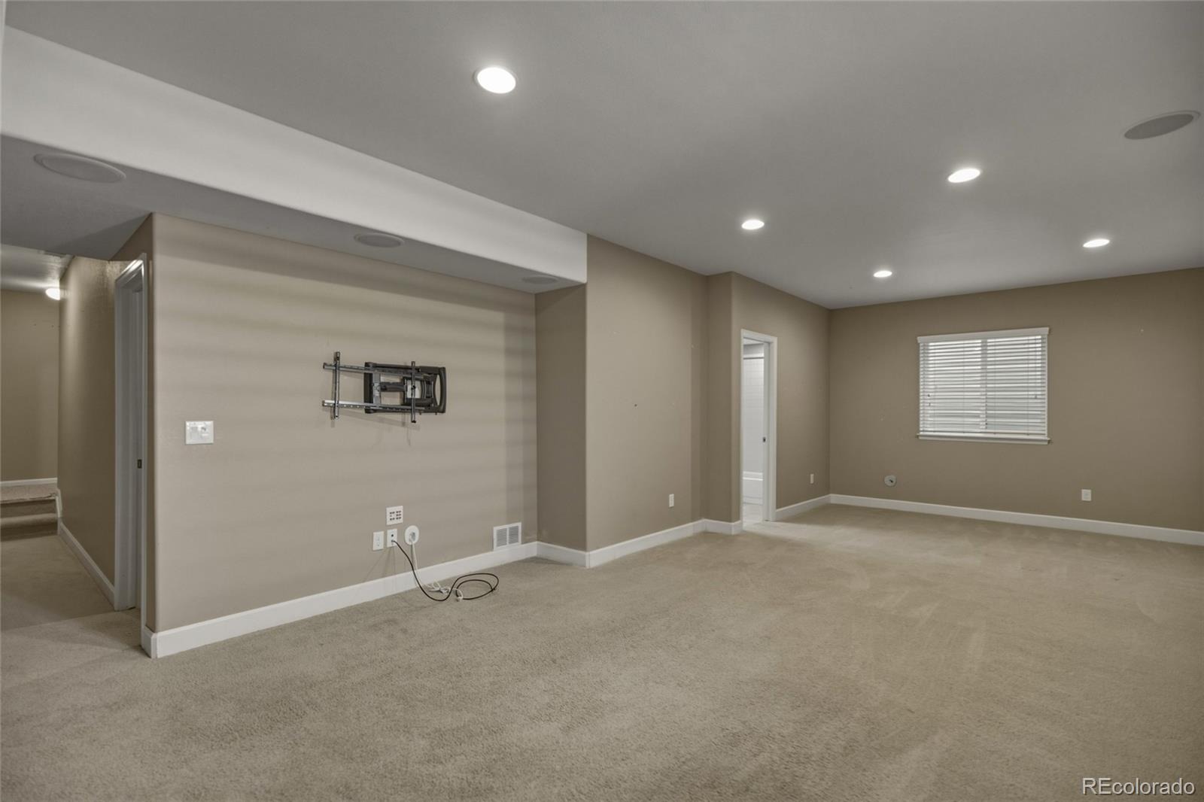
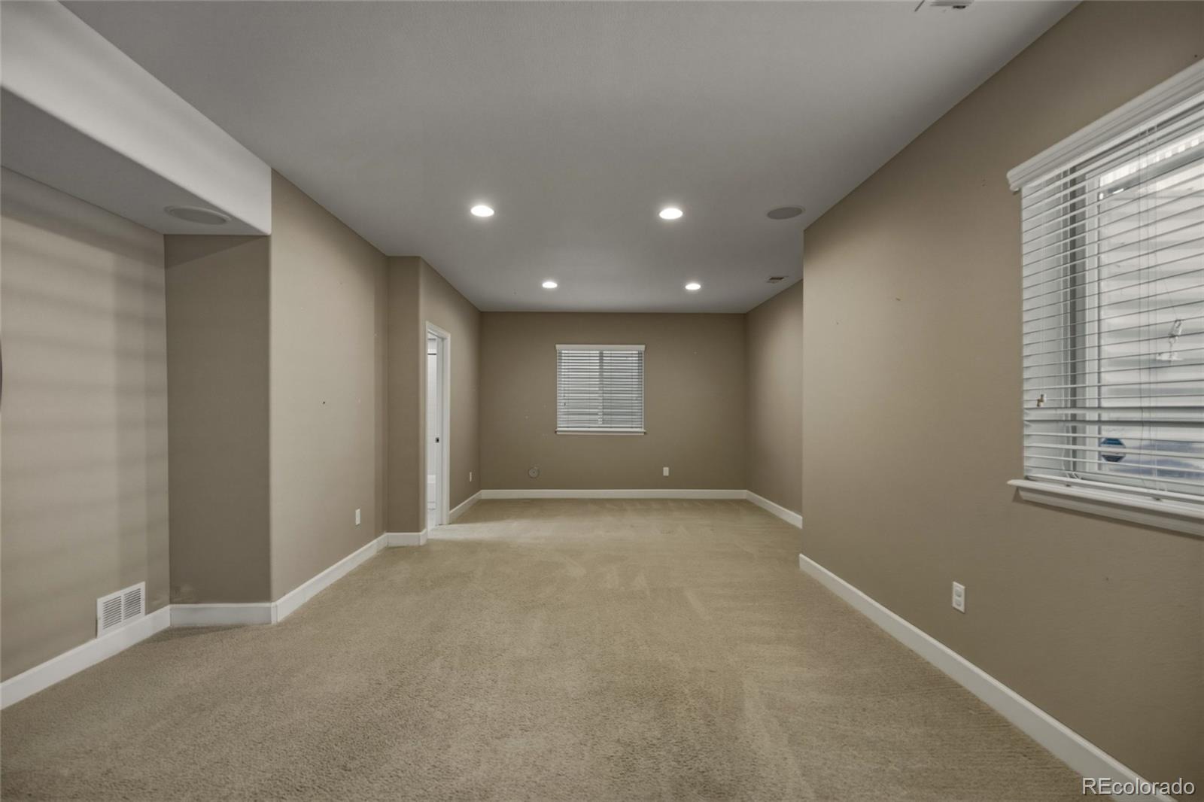
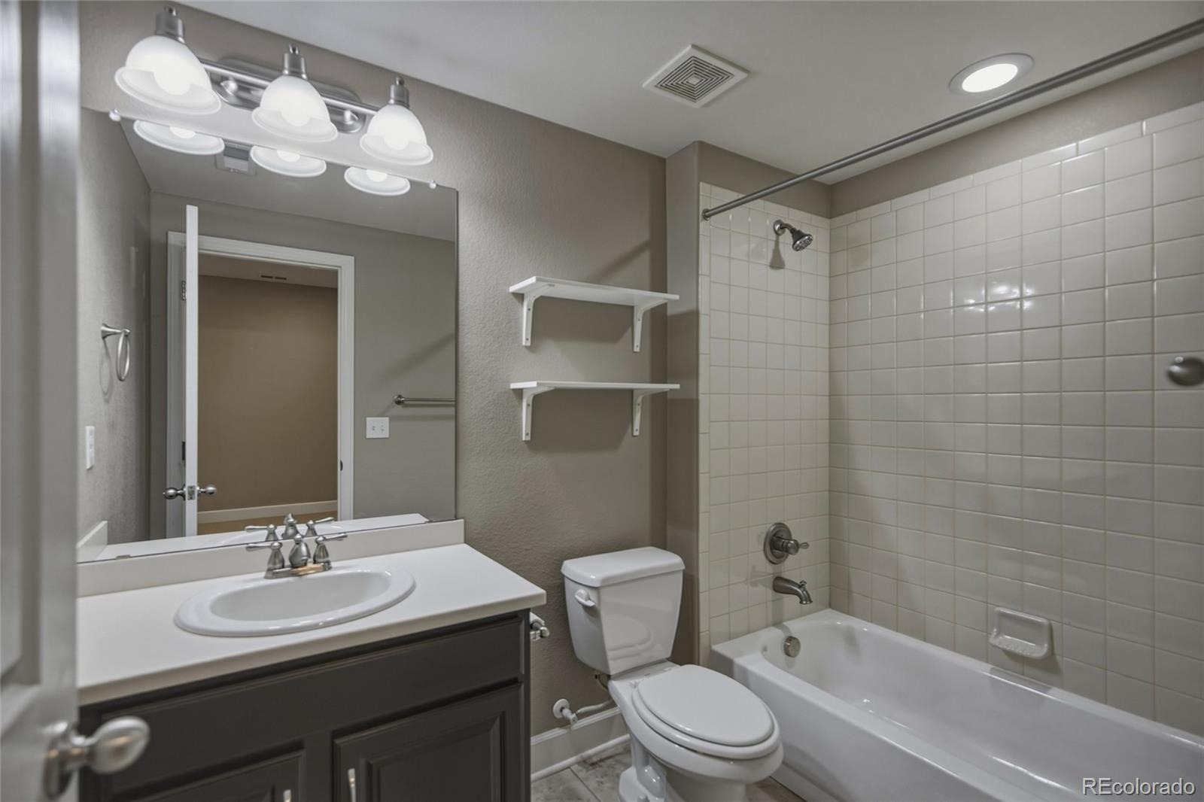
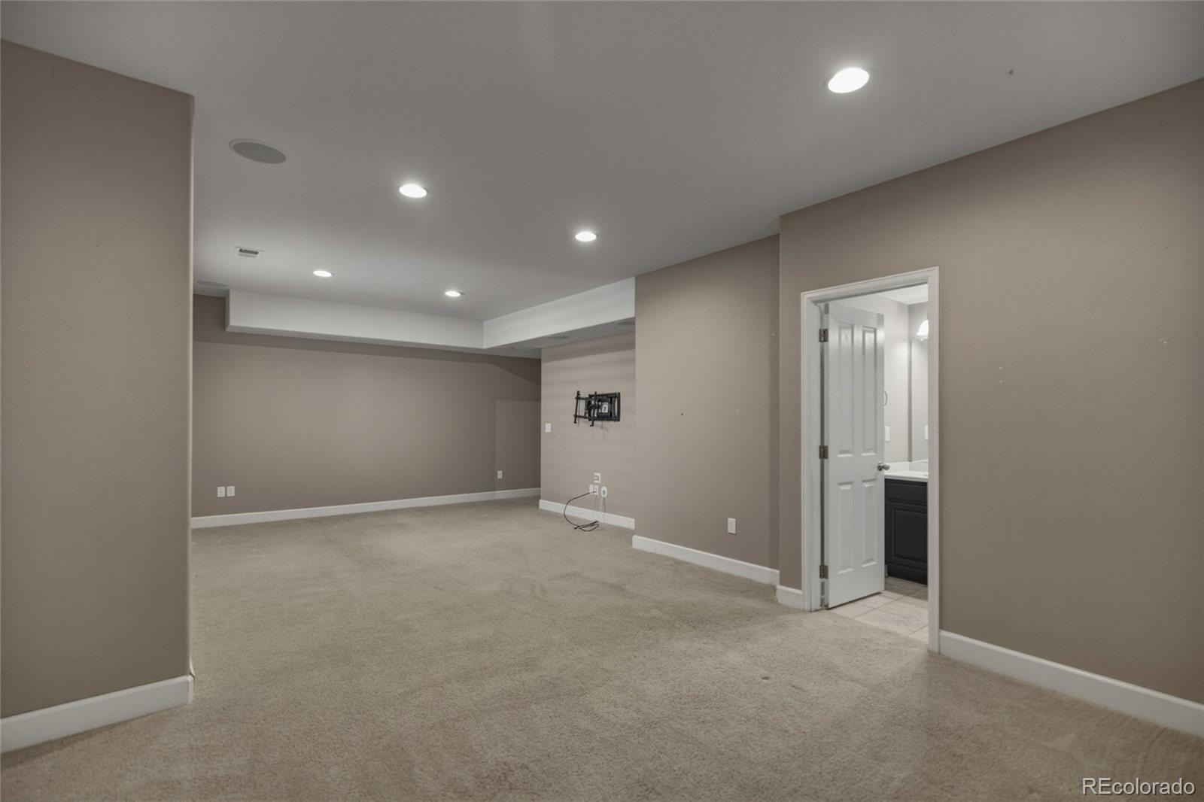
The finished basement expands your living options with a generous family room or bonus flex space, and an additional full bathroom, making it ideal for guests, recreation, fitness, or remote work.
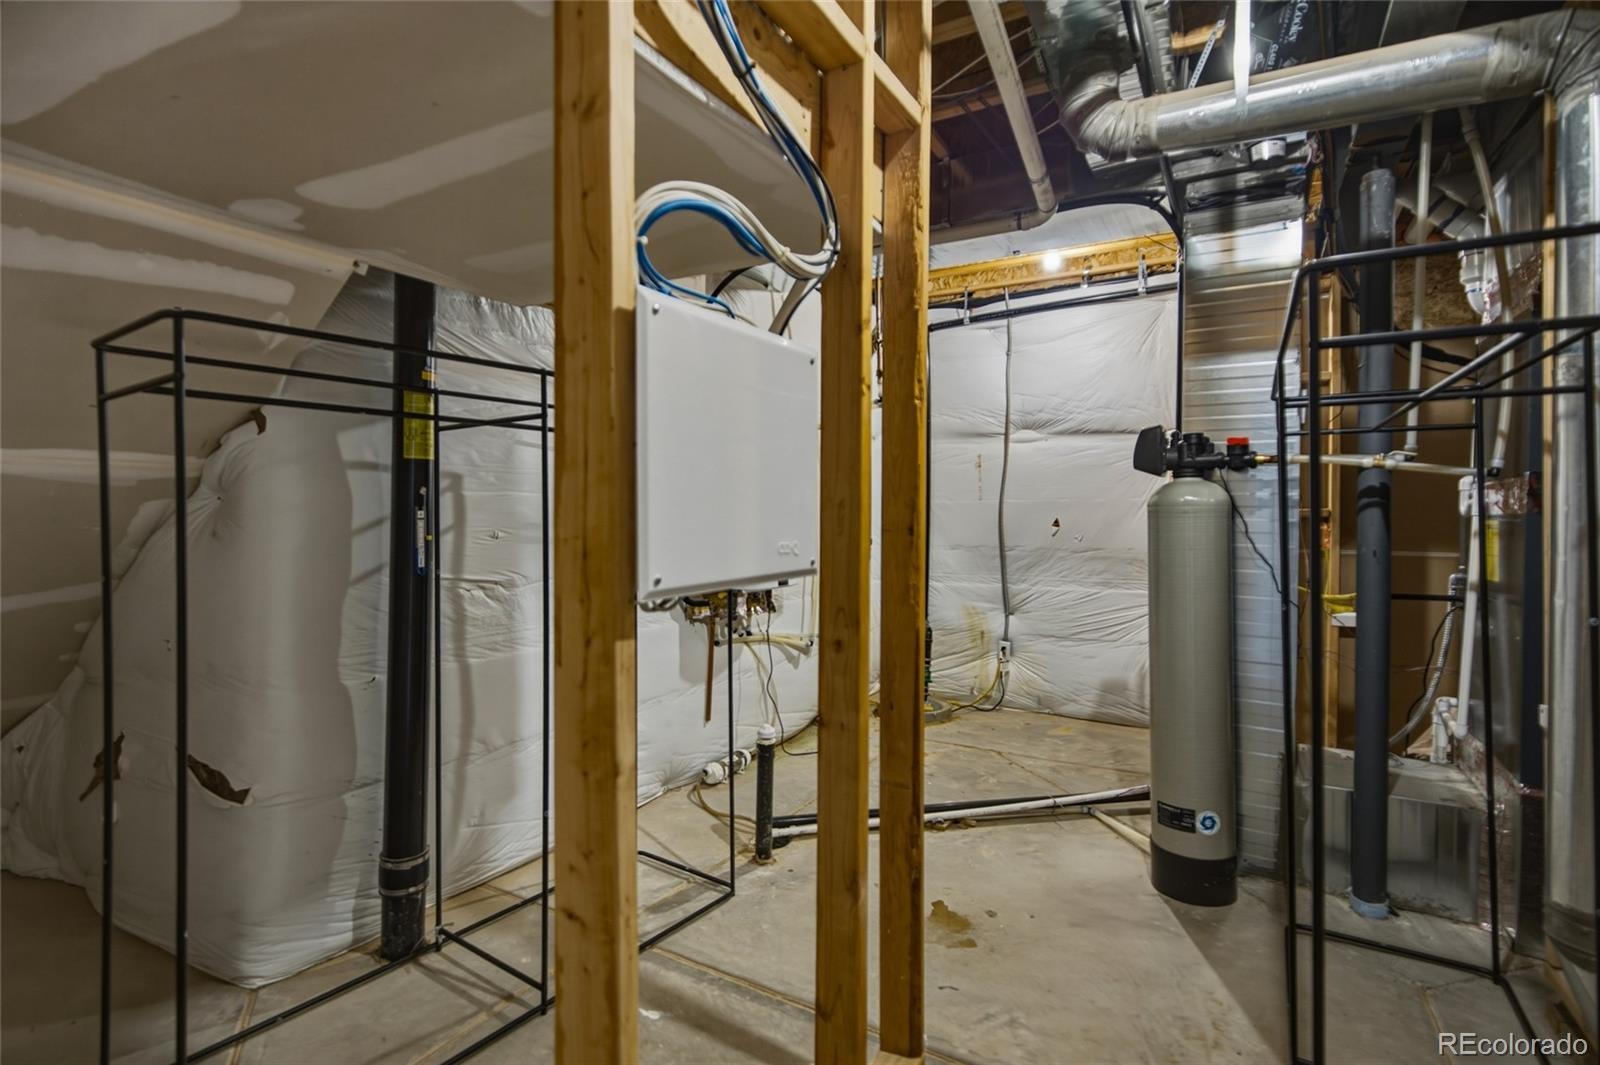
Thoughtful upgrades include bamboo flooring, tankless water heater, whole-house water and air filtration system, HVAC updated in 2019 and A/C, smart thermostat, surround sound wiring, and included washer and dryer. Conveniently located near parks, trails, shopping, dining, and major commuter routes, this move-in ready home offers comfort, efficiency, and exceptional value. Schedule your private showing today!
32 days on market
Listed by Nga Le, eXp Realty, LLC · ngale.denver@gmail.com,720-840-1835 and Elicia Brown, ZBell, LLC
Property Details
| Property Type | Residential |
| Sub Type | Single Family Residence |
| Status | Active |
| Price per Sq Ft | $206 |
| Subdivision | Copperleaf |
| MLS # | 4123113 |
| Days on Market | 32 |
| Bedrooms | 3 |
| Full Baths | 3 |
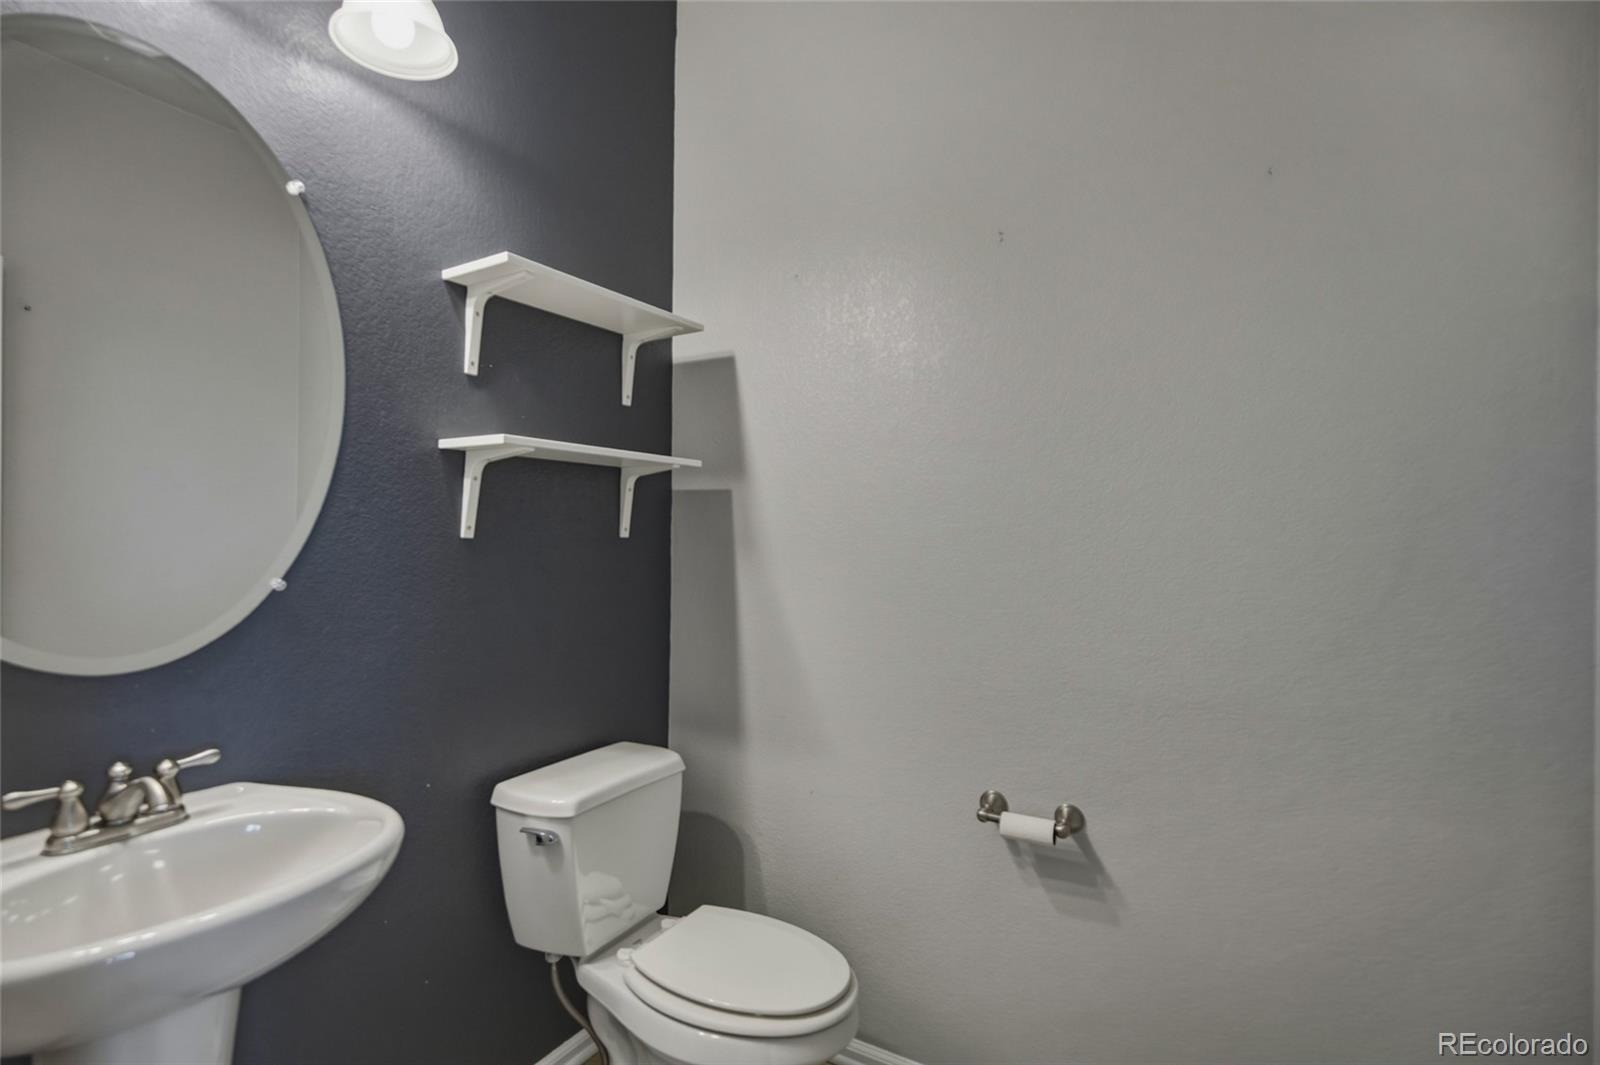
| Half Baths | 1 |
| Year Built | 2013 |
| Lot Size (Sq Ft) | 4,356 |
| Acres | 0.1 |
| HOA | Yes |
| HOA Fee | $101 |
| Annual Taxes | $5,218 |
| State | CO |
| County | Arapahoe |
| Interior Features | Ceiling Fan(s), Eat-in Kitchen, Granite Counters, High Ceilings, High Speed Internet, Kitchen Island, Open Floorplan, Pantry, Smart Thermostat, Sound System, Walk-In Closet(s), Wired for Data, Five Piece Bath, Primary Suite, Radon Mitigation System, Smoke Free |
| Heating | Forced Air |
| Cooling | Central Air |
| Flooring | Bamboo, Carpet, Tile |
| Fireplaces | 1 |
| Fireplace Features | Living Room |
| Appliances | Dryer, Refrigerator, Washer |
| Exterior Features | Lighting, Private Yard, Rain Gutters |
| Garage | Yes |
| Garage Spaces | 2 |
| Parking Features | Concrete, Lighted, Oversized, Storage, Smart Garage Door |
| Roof | Composition |
| Basement | Finished, Full, Sump Pump |
| Lot Features | Corner Lot, Cul-De-Sac, Landscaped, Many Trees, Near Public Transit, Sprinklers In Front, Sprinklers In Rear |
| Architectural Style | Contemporary |
| Levels | Two |
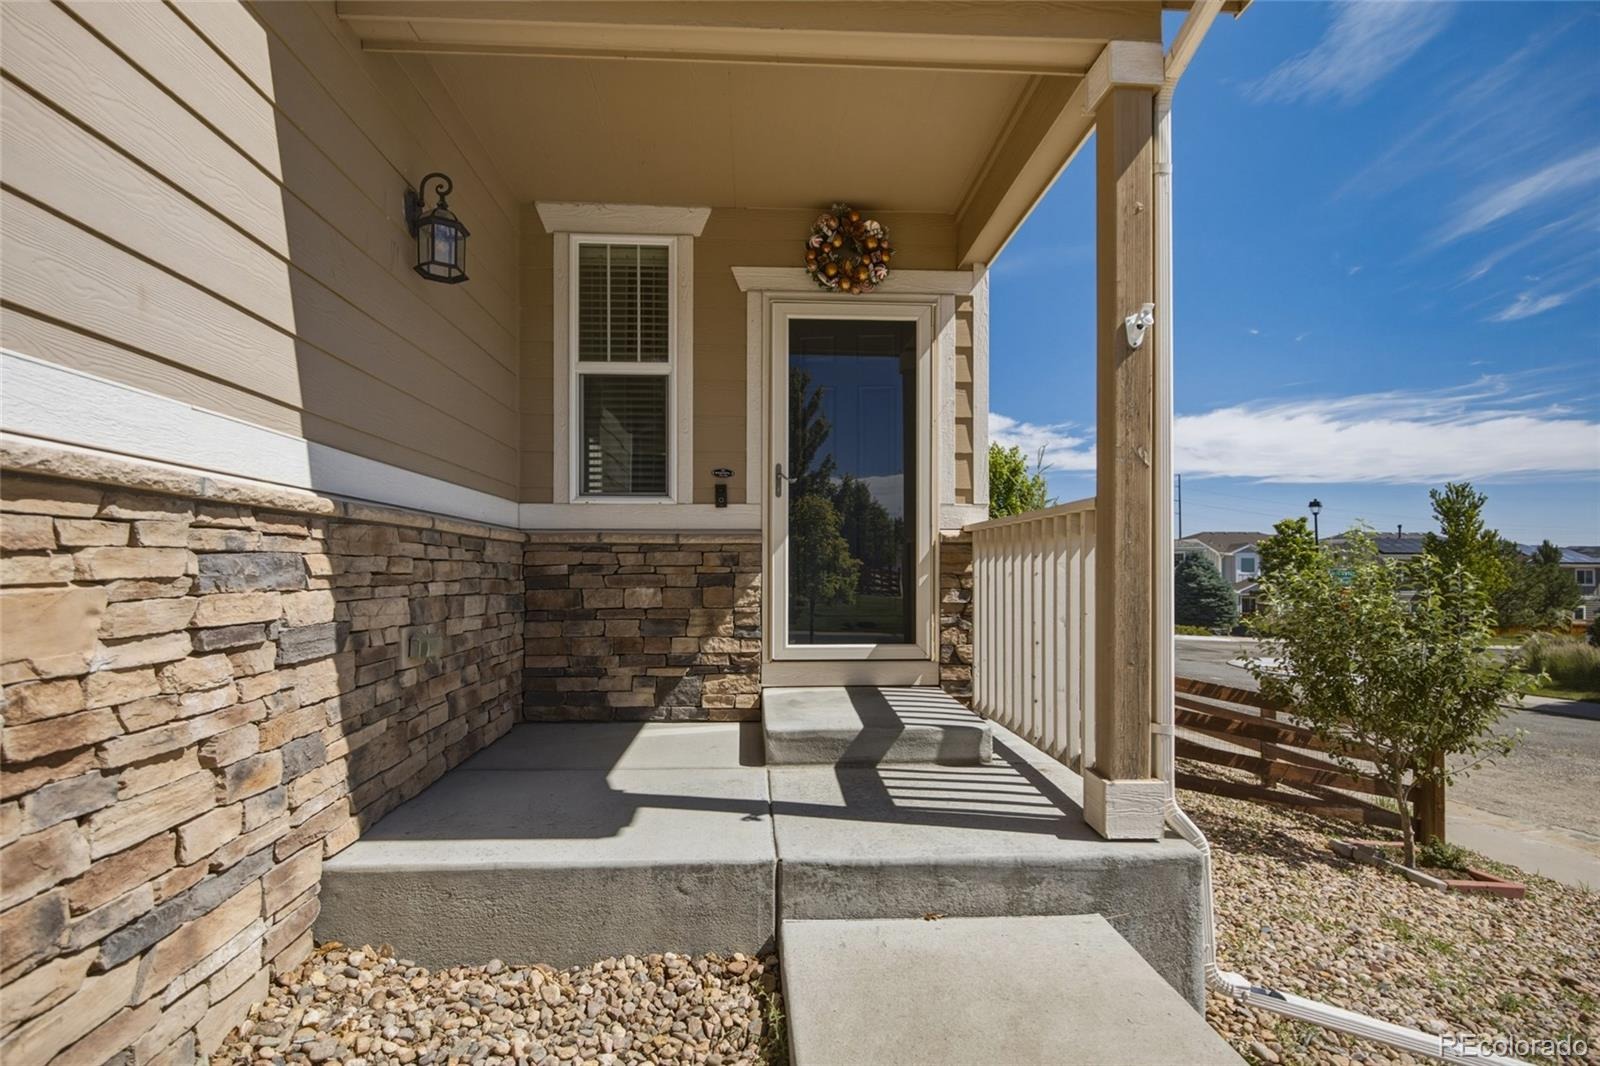
| Construction | Cement Siding, Frame, Stone |
| Sewer | Public Sewer |
| Water Source | Public |
| Senior Community | No |
| Special Conditions | None Known |
Location
Price History
| Date | Event | Price |
|---|---|---|
| 10/10/2026 |
Listed for sale Source: REcolorado® #4123113 |
$540,000 $206/sqft |

Based on information submitted to the MLS GRID as of November 11, 2026 at 6:01 AM MST. All data is obtained from various sources and may not have been verified by broker or MLS GRID. Supplied Open House Information is subject to change without notice. All information should be independently reviewed and verified for accuracy. Properties may or may not be listed by the office/agent presenting the information.
Thank you — a Mont Haus broker will be in touch shortly.
For Mont Haus agents and staff. Sign in with your Mont Haus Microsoft account and the Agent Portal opens in a new tab.
Sign in with MicrosoftNo Microsoft account yet? Ask Nikki Boxer, who sets up portal access.