Residential · Active
Denver, CO 80204
4 Beds · 2 Baths · 1,584 Sq Ft
$513,000
Single Family
Property Type
0.14 acres
Lot Size
1953
Year Built
$324
Price per Sq Ft
2
Parking Spaces
4313985
MLS #
About This Property
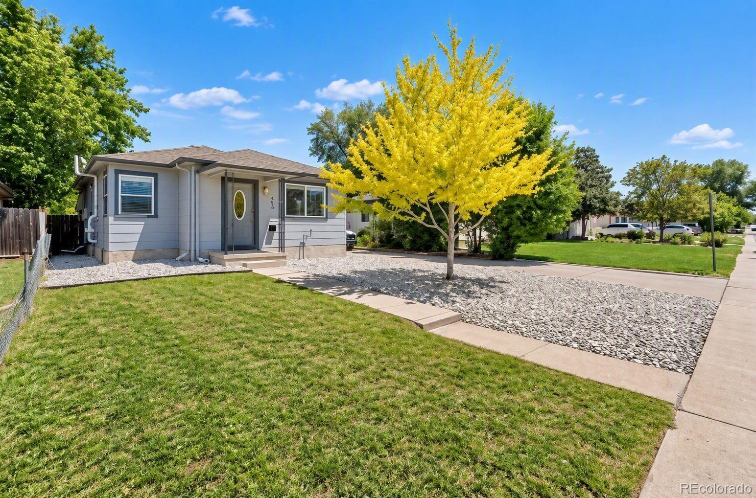
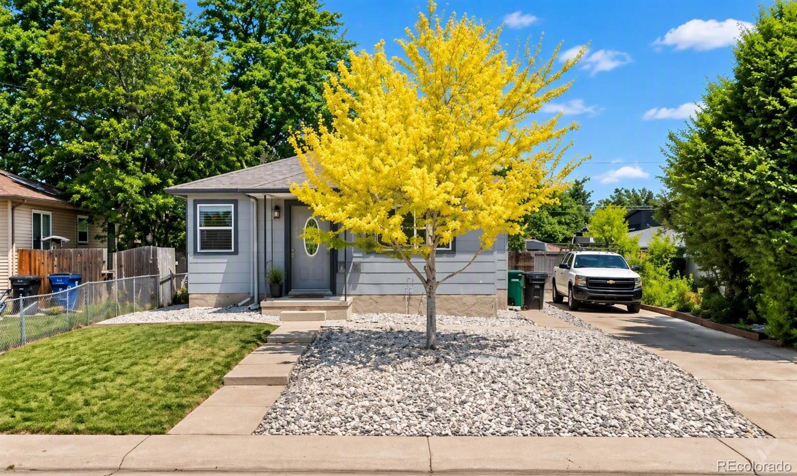
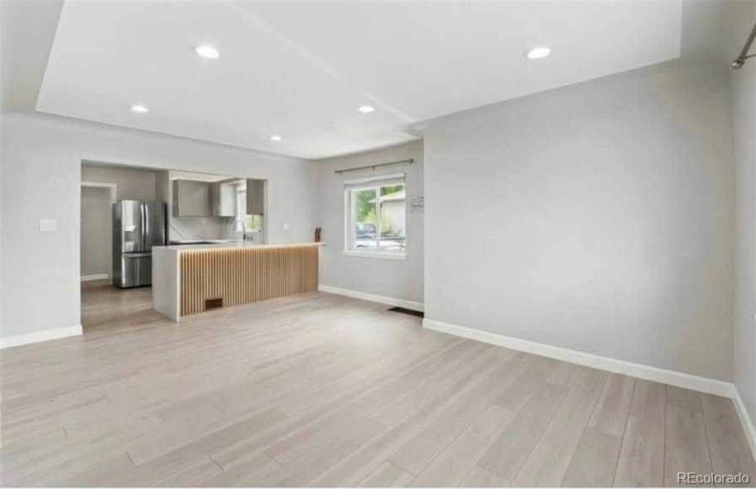
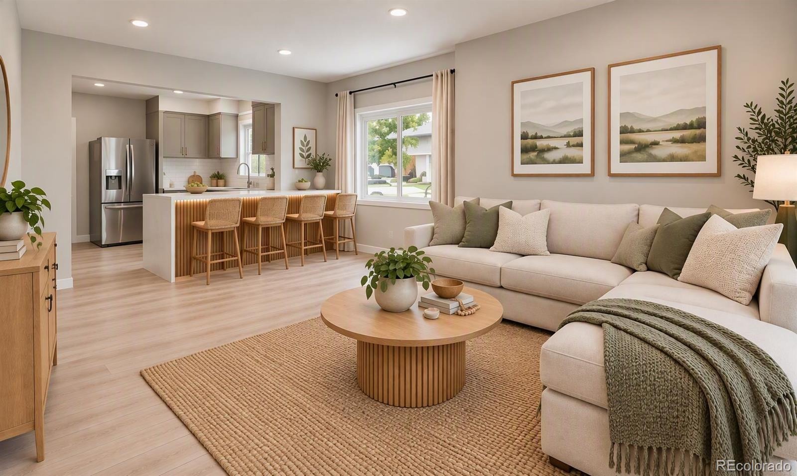
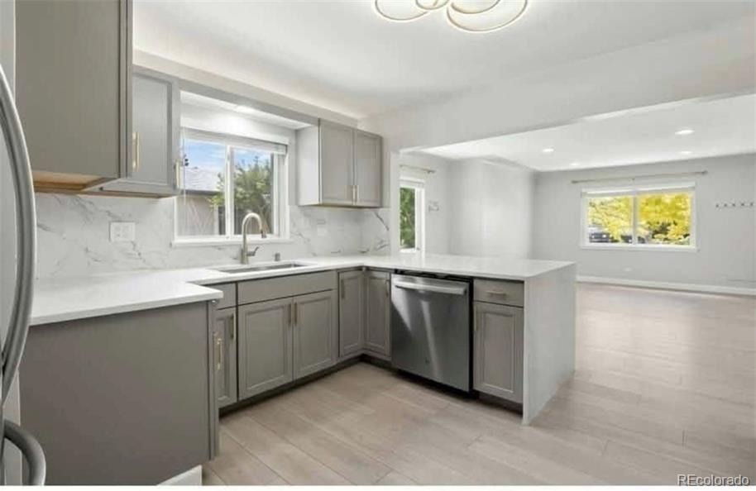
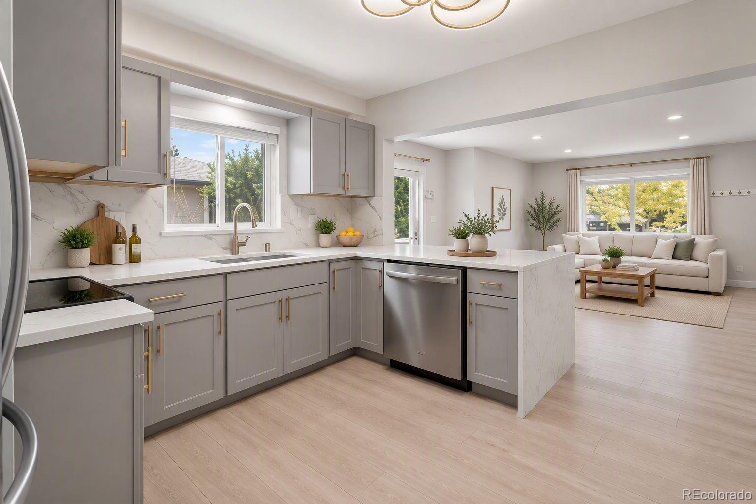
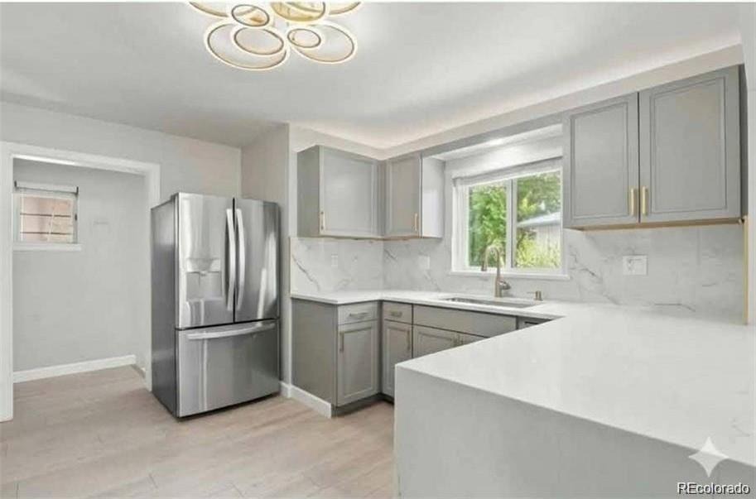
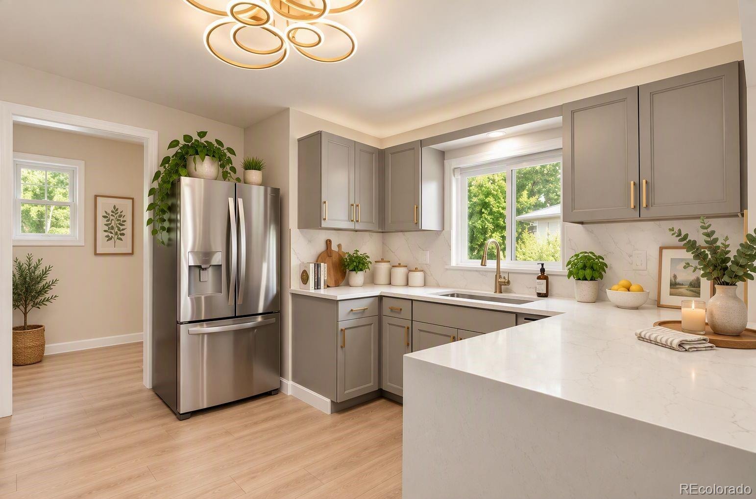
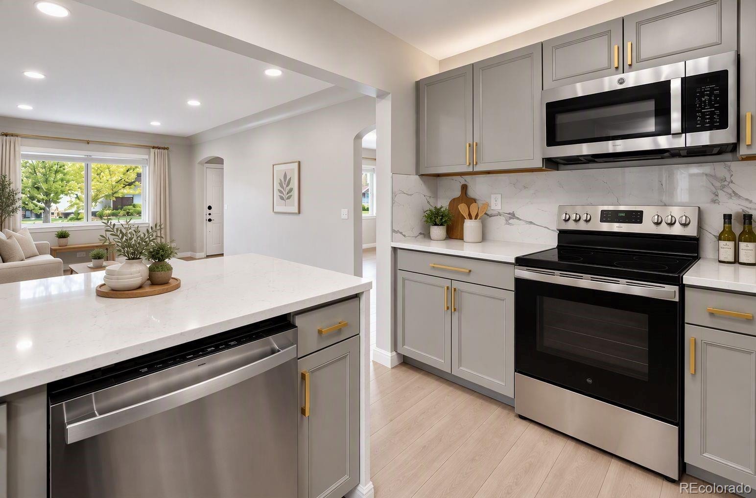
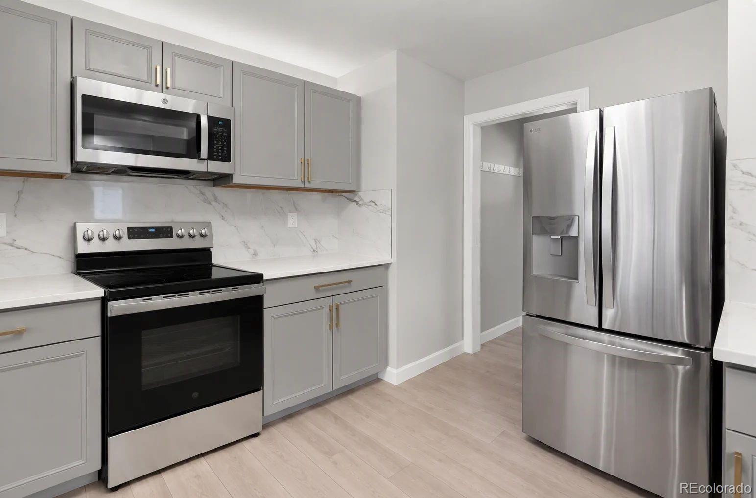
Welcome to this beautifully updated four-bedroom, two-bathroom residence, thoughtfully designed to blend comfort, functionality, and timeless style. An abundance of natural light fills the open and inviting floor plan, creating a warm and welcoming atmosphere throughout the home.
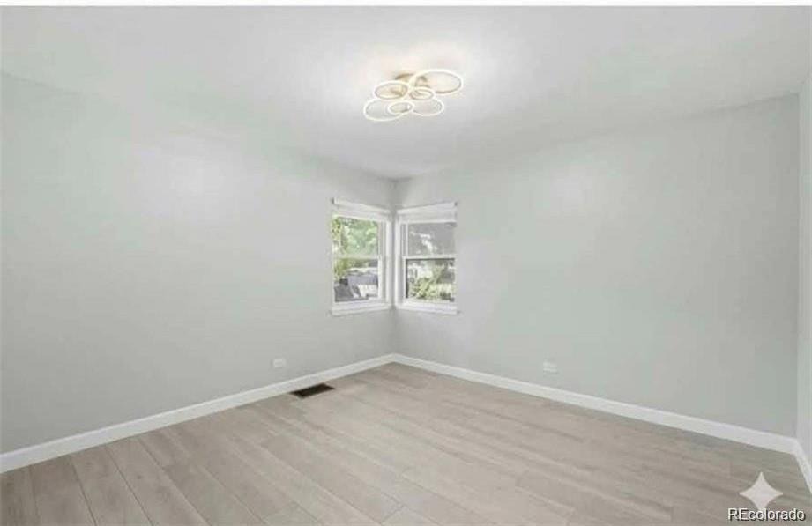
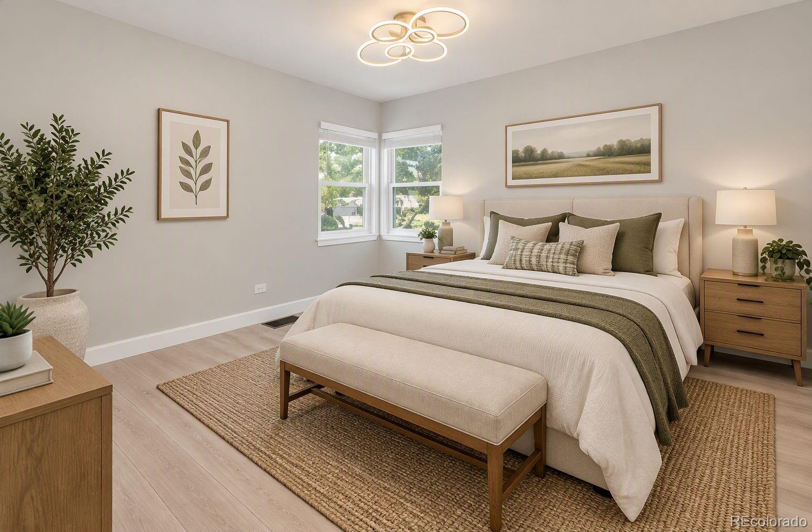
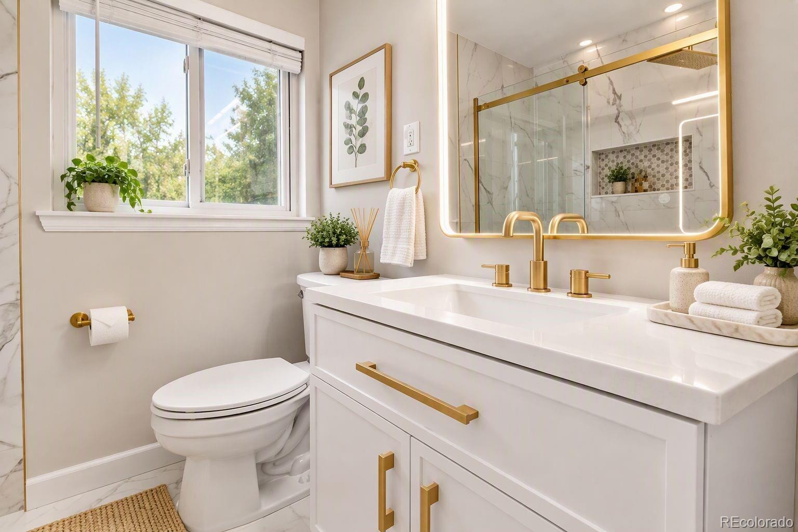
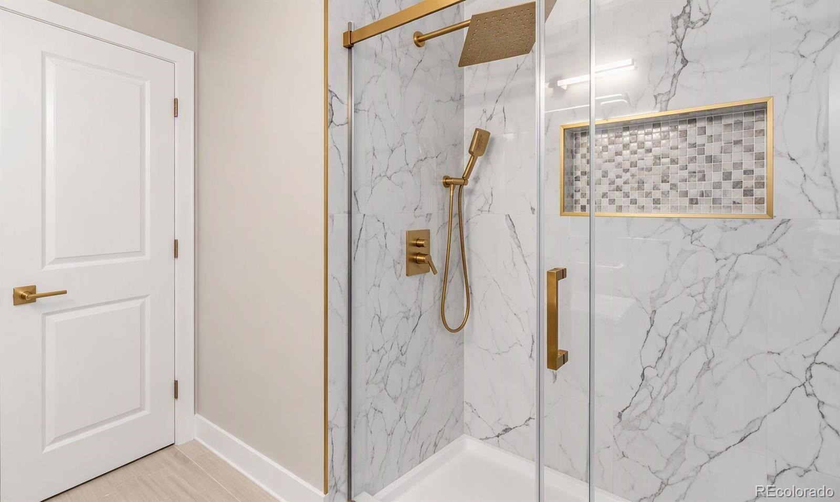
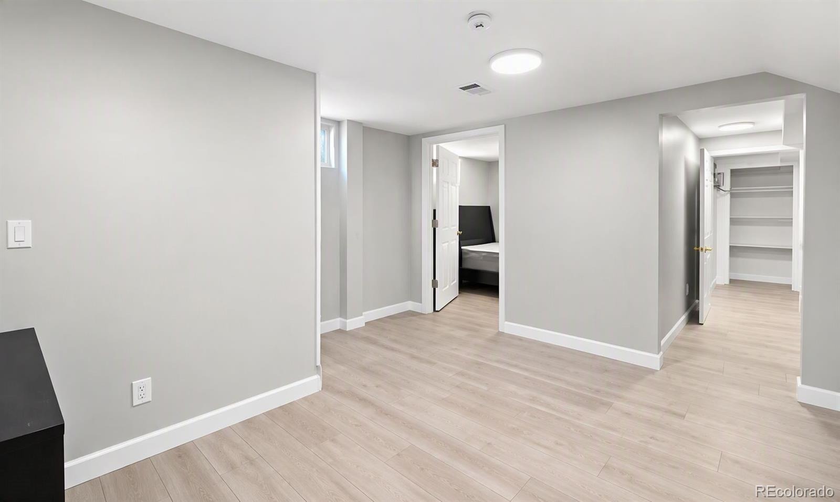
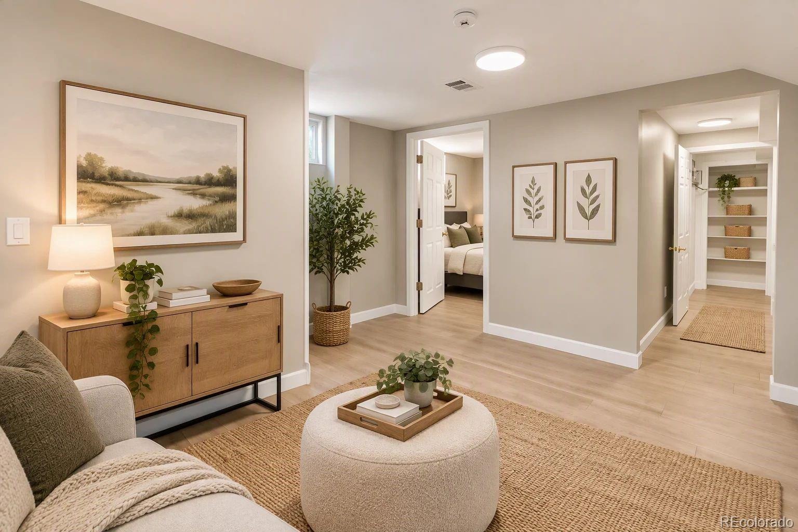
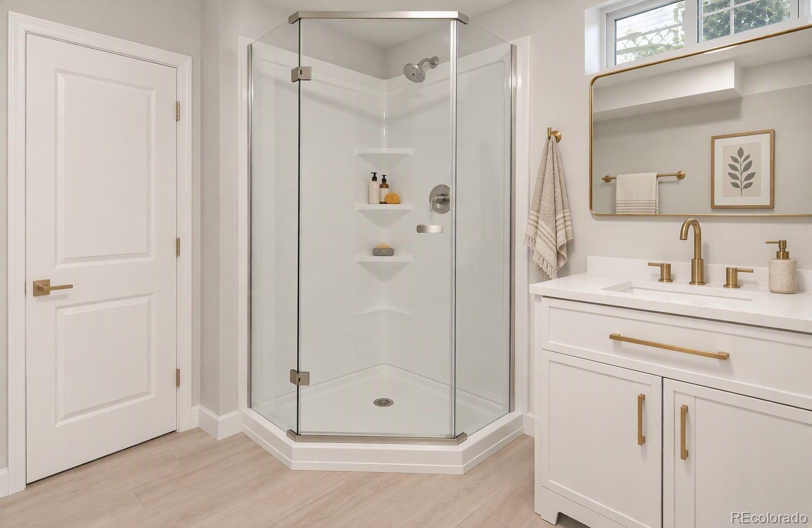
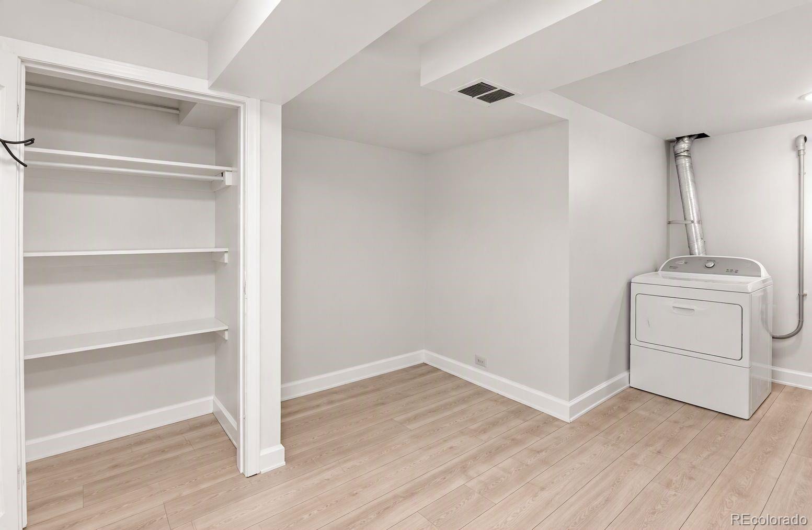
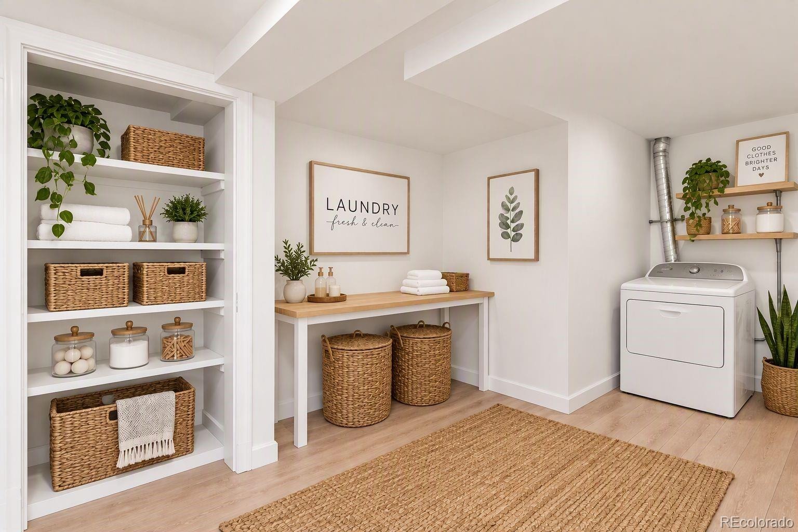
The main level features two generously sized bedrooms and a full bathroom, while the finished lower level offers exceptional flexibility with two non-conforming bedrooms, a second bathroom, dedicated laundry room, and ample storage. The additional living space provides versatility for guests, a home office, recreation, or a variety of lifestyle needs.
Step outside to discover a spacious and private backyard designed for both relaxation and entertaining. A covered patio provides the perfect setting for outdoor gatherings, while the generous garden area offers plenty of room for gardening and enjoying the outdoors. A two-car detached garage and oversized driveway provide abundant parking and additional storage.
Adding to the home's appeal, seller-owned solar panels provide an energy-efficient feature that may help reduce monthly electricity costs while offering the potential for long-term utility savings.
Ideally located approximately ten minutes from downtown with convenient access to the mountains and surrounding outdoor recreation, this home offers an appealing balance of urban convenience and outdoor adventure. With its versatile floor plan, generous outdoor spaces, solar energy system, and desirable location, this is a wonderful opportunity to make a home your own.
33 days on market
Listed by Tho Vo · Signature Real Estate Corp. · tho@resignature.com
Property Details
| Property Type | Residential |
| Sub Type | Single Family Residence |
| Status | Active |
| Price per Sq Ft | $324 |
| Subdivision | Barnum West |
| MLS # | 4313985 |
| Days on Market | 33 |
| Bedrooms | 4 |
| Full Baths | 2 |
| Year Built | 1953 |
| Lot Size (Sq Ft) | 6,260 |
| Acres | 0.14 |
| HOA | No |
| Annual Taxes | $2,340 |
| State | CO |
| County | Denver |
| Zoning | E-SU-DX |
| Interior Features | Open Floorplan |
| Heating | Forced Air, Natural Gas |
| Cooling | Other |
| Flooring | Carpet, Tile, Wood |
| Appliances | Dishwasher, Dryer, Gas Water Heater, Range, Range Hood, Refrigerator, Washer |
| Exterior Features | Private Yard |
| Garage | Yes |
| Garage Spaces | 2 |
| Roof | Composition |
| Basement | Finished, Full |
| Lot Features | Level |
| Levels | One |
| Construction | Frame, Wood Siding |
| Sewer | Public Sewer |
| Senior Community | No |
| Special Conditions | None Known |
Location
Price History
| Date | Event | Price |
|---|---|---|
| 10/27/2026 |
Price change Source: REcolorado® #4313985 |
$513,000 -6.7% $324/sqft |
| 10/10/2026 |
Listed for sale Source: REcolorado® #4313985 |
$550,000 +19.6% $347/sqft |
| 1/17/2025 |
Sold Source: REcolorado® #8793705 |
$460,000 $290/sqft |
| 12/2/2024 |
Listed for sale Source: REcolorado® #8793705 |
$460,000 $290/sqft |

Based on information submitted to the MLS GRID as of November 11, 2026 at 9:00 PM MST. All data is obtained from various sources and may not have been verified by broker or MLS GRID. Supplied Open House Information is subject to change without notice. All information should be independently reviewed and verified for accuracy. Properties may or may not be listed by the office/agent presenting the information.
Thank you — a Mont Haus broker will be in touch shortly.
For Mont Haus agents and staff. Sign in with your Mont Haus Microsoft account and the Agent Portal opens in a new tab.
Sign in with MicrosoftNo Microsoft account yet? Ask Nikki Boxer, who sets up portal access.