Residential Lease · Active
Colorado Springs, CO 80919
4 Beds · 3 Baths · 2,691 Sq Ft
$2,500
Single Family
Property Type
1996
Year Built
$1
Price per Sq Ft
3
Parking Spaces
1048330
MLS #
About This Property
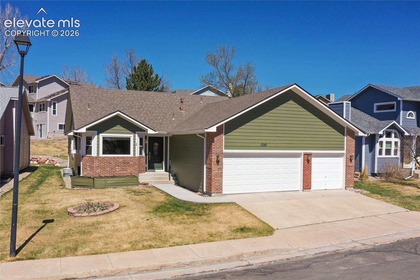
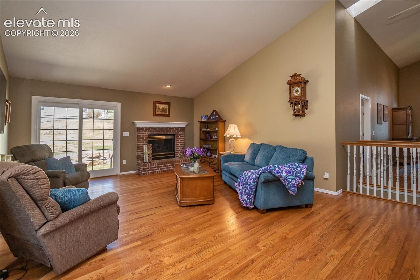
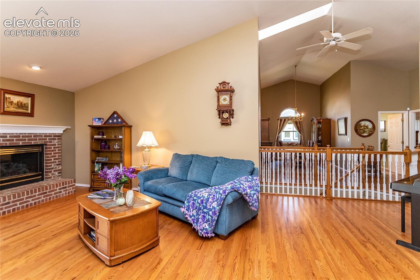
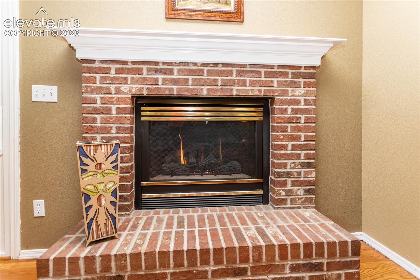
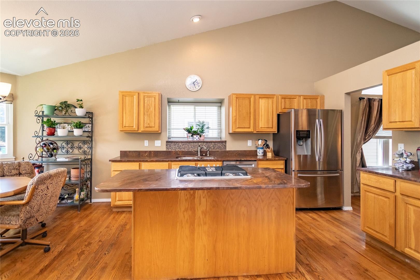
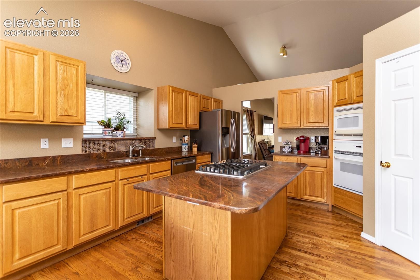
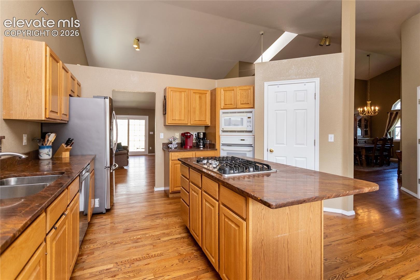
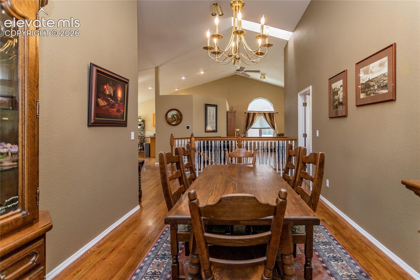
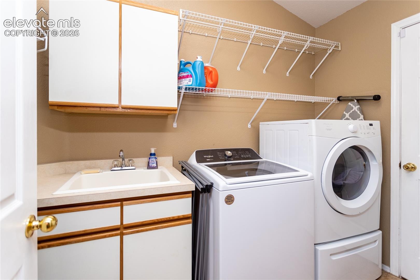
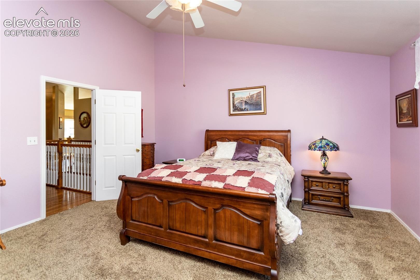
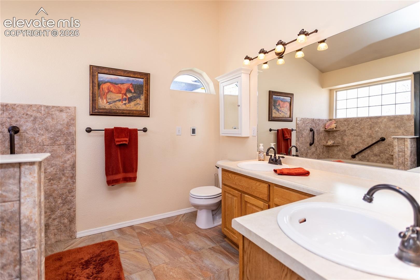
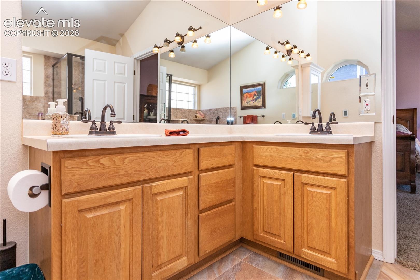
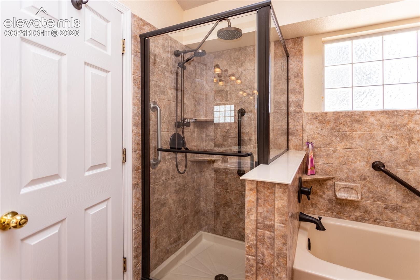
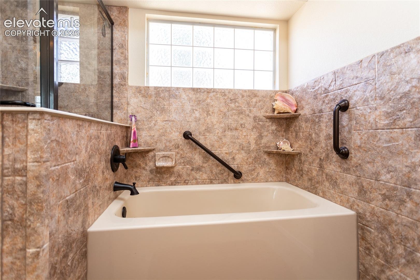
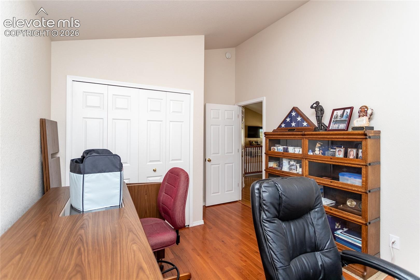
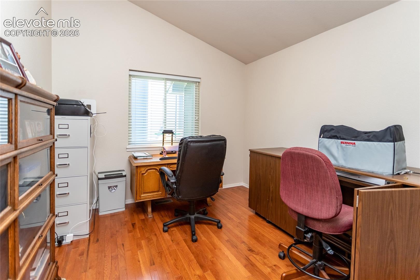
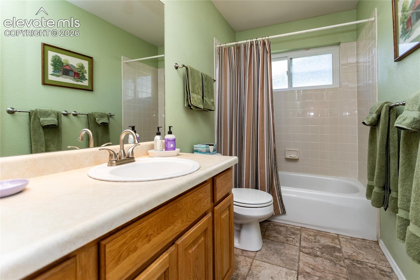
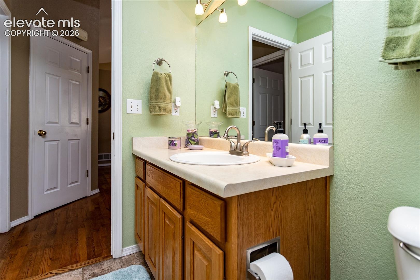
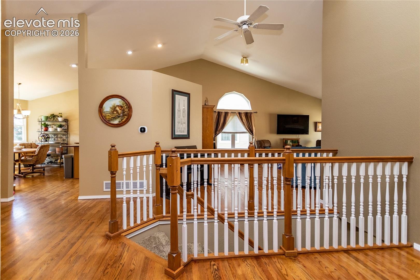
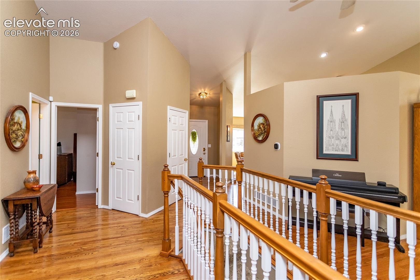
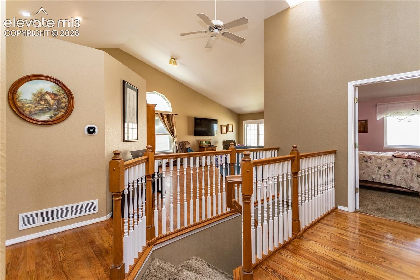
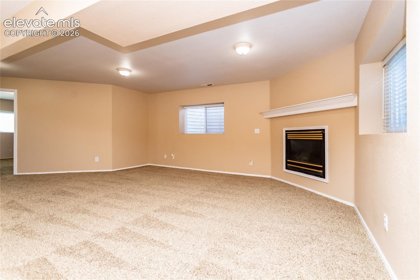
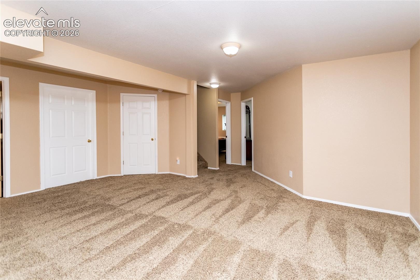
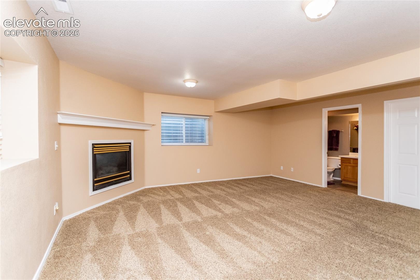
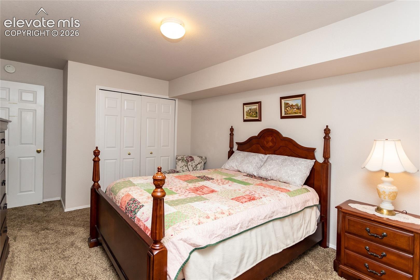
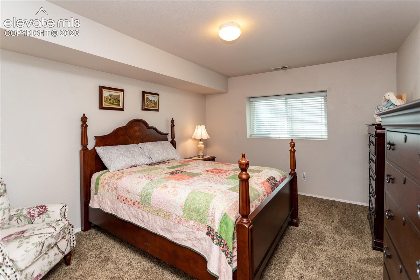
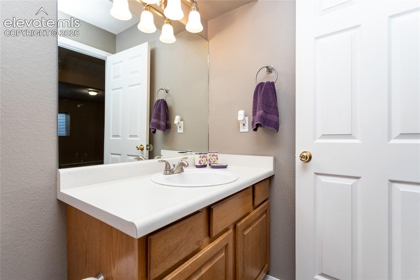
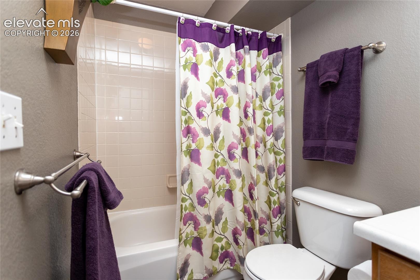
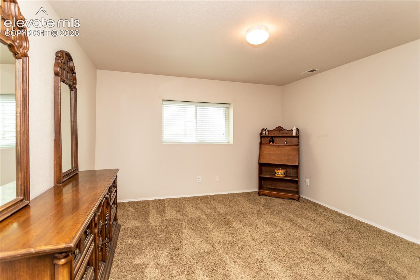
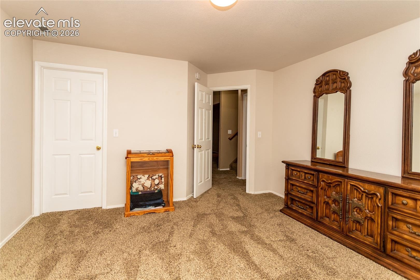
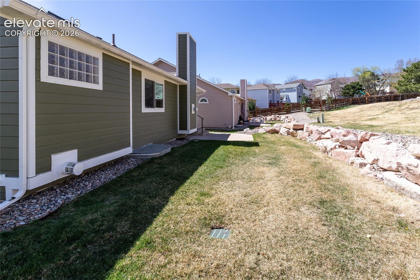
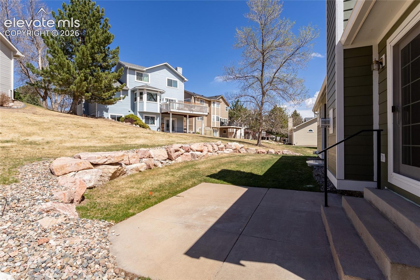
Enjoy the easy life in this spacious ranch style home with a 3 car garage. The open concept main level features the living room with a gas fireplace, a walk-out to the 13x13 patio, a gourmet eat-in country kitchen with hardwood flooring and an island. The breakfast nook is yours to enjoy the morning sun plus there is a formal dining room. The primary suite offers an adjoining 5-piece bath with heated floors and a walk-in closet. A second bedroom, full bath and laundry room complete the main floor. In the finished basement you have 2 additional bedrooms , full bath, a large family room with a second gas fireplace plus additional unfinished space for storage. The HOA takes care of the lawn, snow removal, and trash.
Located just minutes from Ute Valley park, schools and shopping.
REQUIRED PORTABLE SCREENING DISCLOSURE1. A prospective tenant has the right to provide to the landlord a portable tenant screening report, as defined in section 38-12-902(2.5), Colorado Revised Statutes; and2. If a prospective tenant provides the landlord with a portable tenant screening report, the landlord is prohibited from: Charging the prospective tenant a rental application fee; or Charging the prospective tenant a fee for the landlord to access or use the portable tenant screening report.
26 days on market
Listed by Crystal Humphrey GRI · ERA Shields Real Estate · (719) 593-1000
Property Details
| Property Type | Residential Lease |
| Sub Type | Single Family Residence |
| Status | Active |
| Price per Sq Ft | $1 |
| MLS # | 1048330 |
| Days on Market | 26 |
| Bedrooms | 4 |
| Full Baths | 3 |
| Above-Grade Sq Ft | 1,665 |
| Year Built | 1996 |
| State | CO |
| County | El Paso |
| Total Rooms | 12 |
| Interior Features | Vaulted Ceiling(s), 5-Pc Bath, Great Room, Skylight (s) |
| Heating | Forced Air, Natural Gas |
| Cooling | Ceiling Fan(s), Central Air |
| Flooring | Carpet, Ceramic Tile, Wood |
| Fireplace Features | Basement, Gas, Main Level, Two |
| Appliances | Cooktop, Dishwasher, Disposal, Dryer, Microwave, Range, Refrigerator, Self Cleaning Oven, Washer, 220v in Kitchen, Gas in Kitchen |
| Total Parking | 3 |
| Parking Features | Attached |
| Basement | Full Basement |
| Lot Features | Level |
| Sewer | Sewer |
| Water Source | Public |
Location
Price History
| Date | Event | Price |
|---|---|---|
| 10/15/2026 |
Price change Source: elevateMLS #1048330 |
$2,500 -10.7% $1/sqft |
| 9/26/2026 |
Listed for rent Source: elevateMLS #1048330 |
$2,800 -99.5% $1/sqft |
| 8/13/2026 |
Price change Source: elevateMLS #7225290 |
$575,000 -10.9% $214/sqft |
| 4/9/2026 |
Listed for sale Source: elevateMLS #7225290 |
$645,000 +119.5% $240/sqft |
| 4/15/2016 |
Sold Source: elevateMLS #4097604 |
$293,900 -0.7% $109/sqft |
| 3/16/2016 |
Listed for sale Source: elevateMLS #4097604 |
$295,900 $110/sqft |

The real estate listing information and related content displayed on this site is provided exclusively for consumers' personal, non-commercial use and may not be used for any purpose other than to identify prospective properties consumers may be interested in purchasing. This information and related content is deemed reliable but is not guaranteed accurate by the Pikes Peak REALTOR® Services Corp.
Thank you — a Mont Haus broker will be in touch shortly.