Residential · Active
Colorado Springs, CO 80921
5 Beds · 3 Baths · 4,104 Sq Ft
$625,000
Single Family
Property Type
0.27 acres
Lot Size
1999
Year Built
$152
Price per Sq Ft
2
Parking Spaces
$311
HOA Fee
1078453
MLS #
About This Property
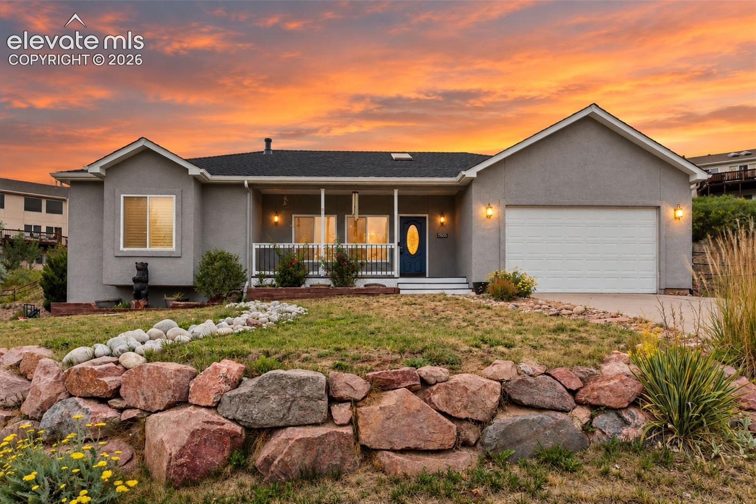
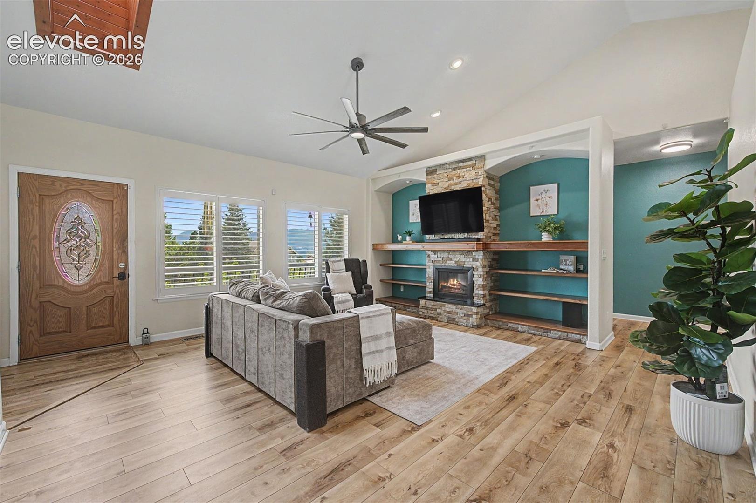
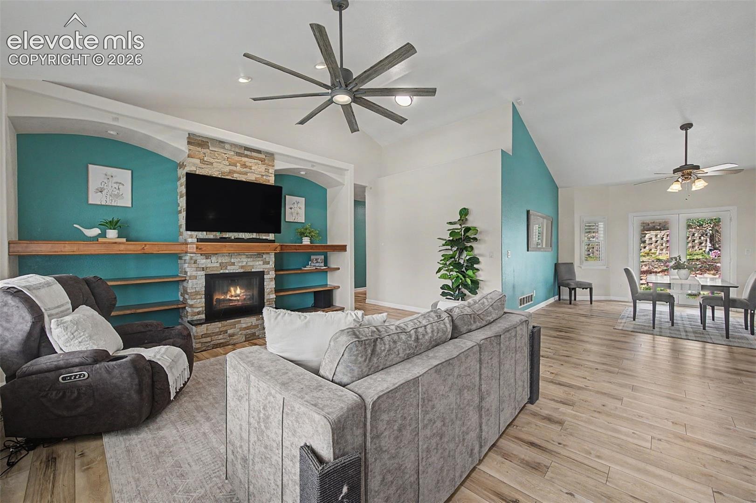
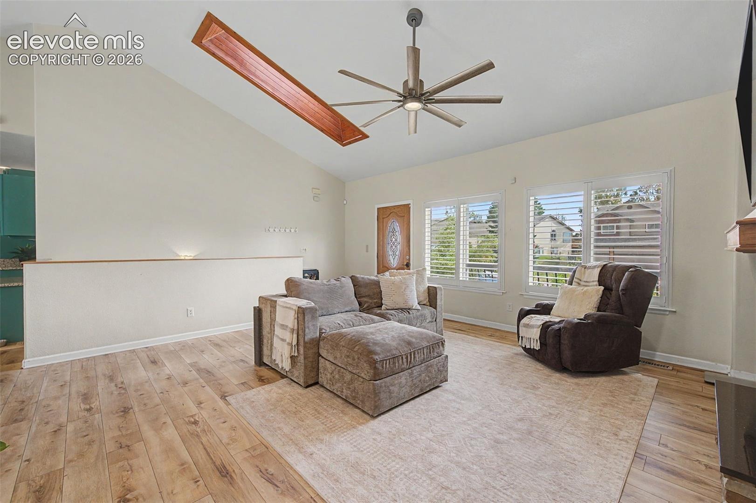
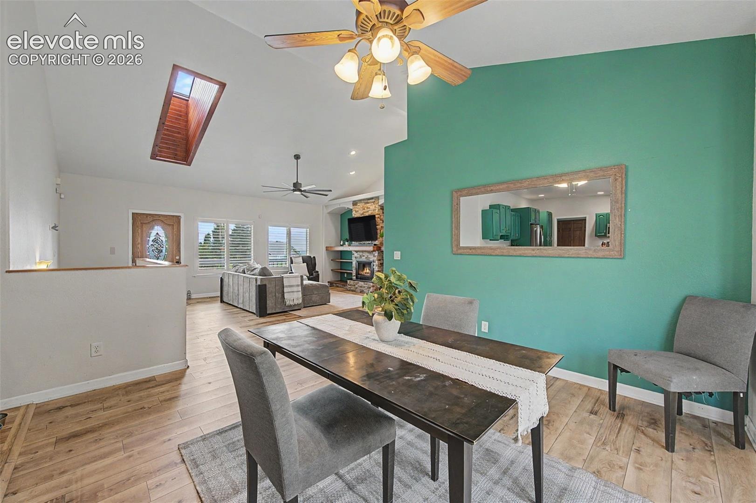
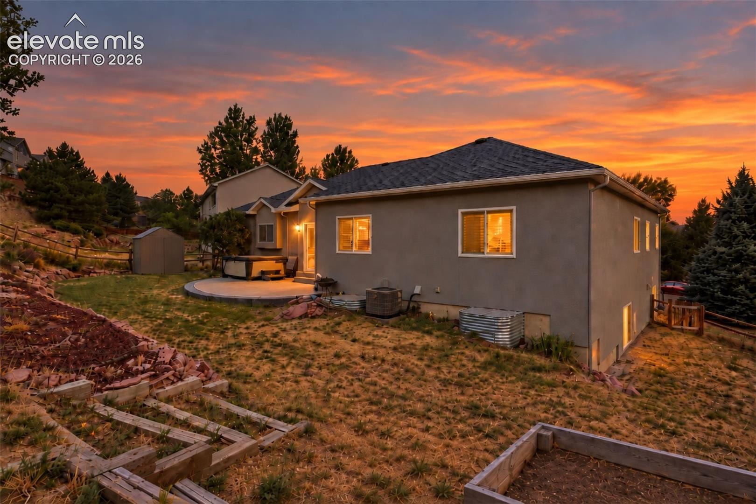
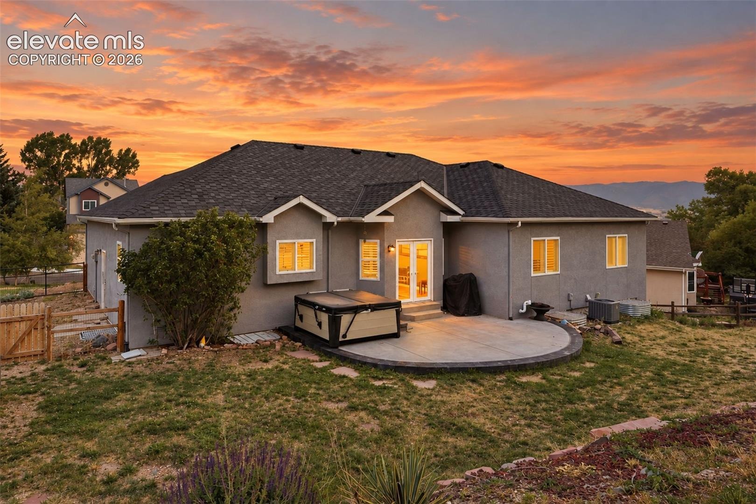
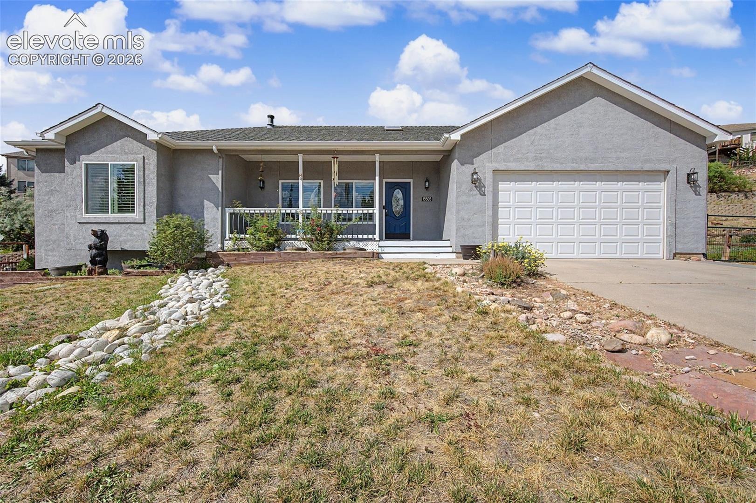
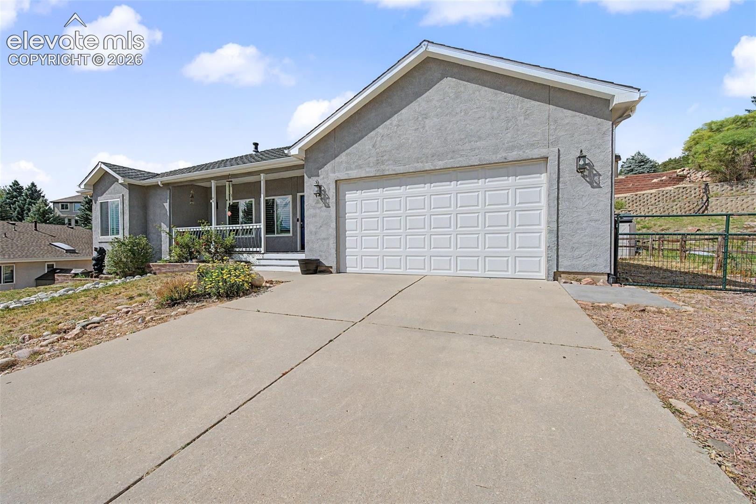
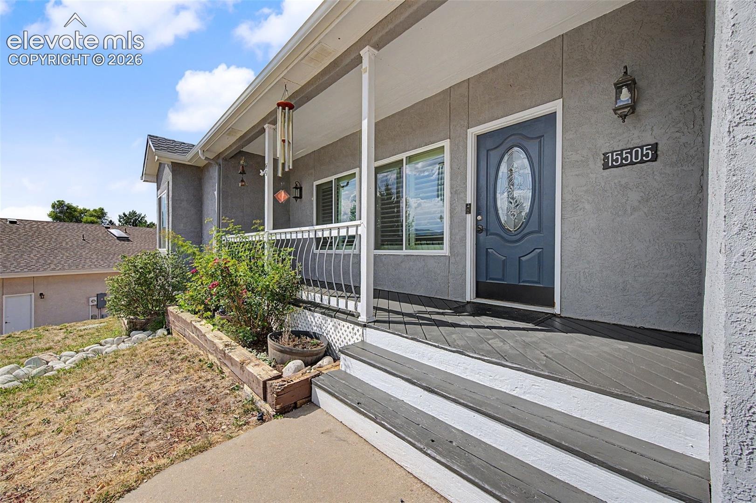
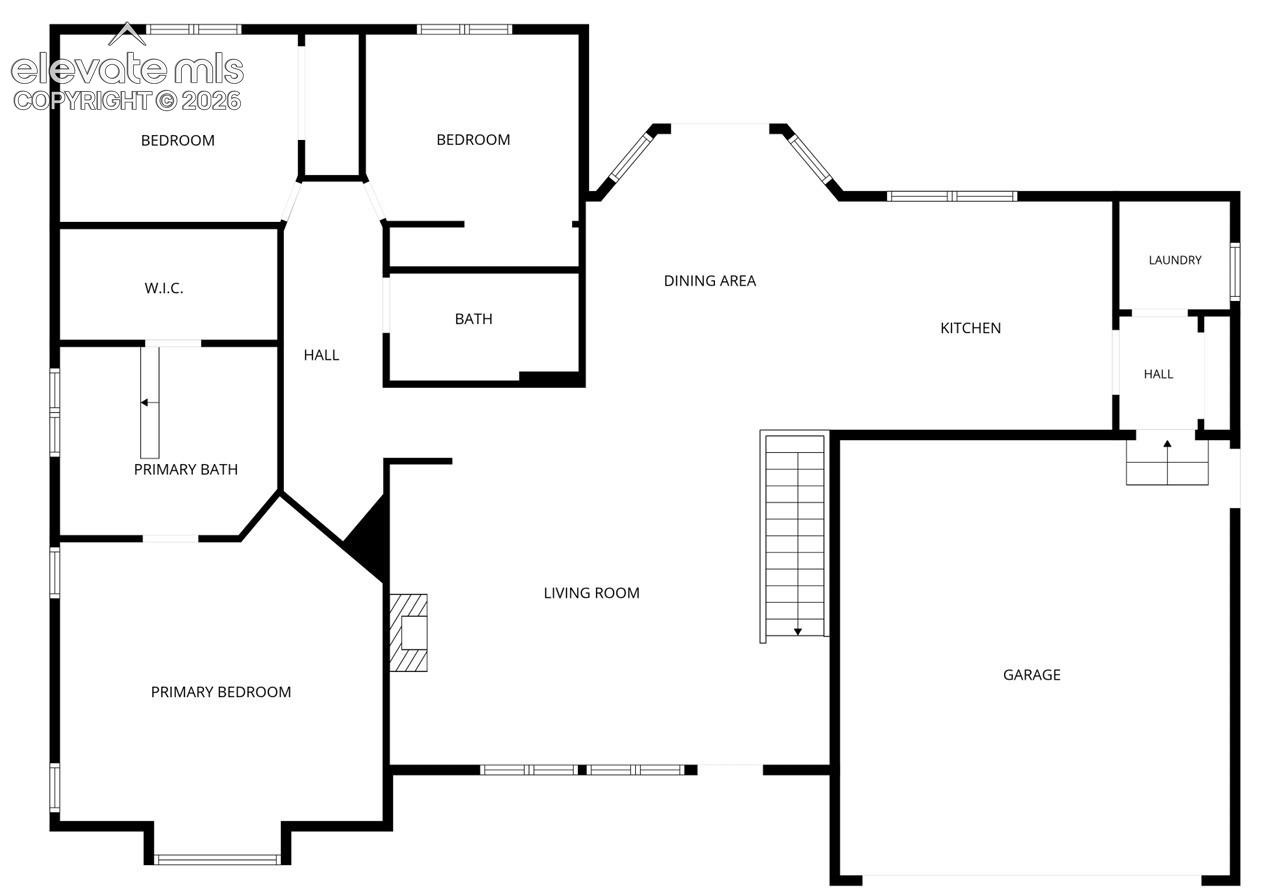
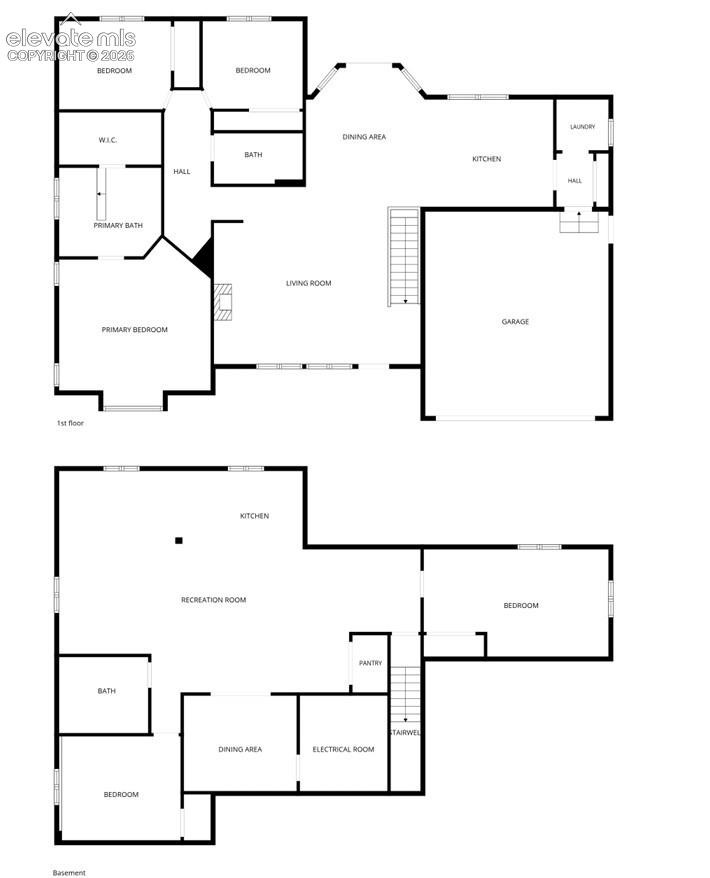
Colorado living with breathtaking Pikes Peak views, endless flexibility, and room to truly spread out. This beautifully maintained ranch-style home welcomes you with soaring vaulted ceilings, abundant natural light from skylights, and an inviting living room featuring built-in shelving and a cozy electric fireplace.
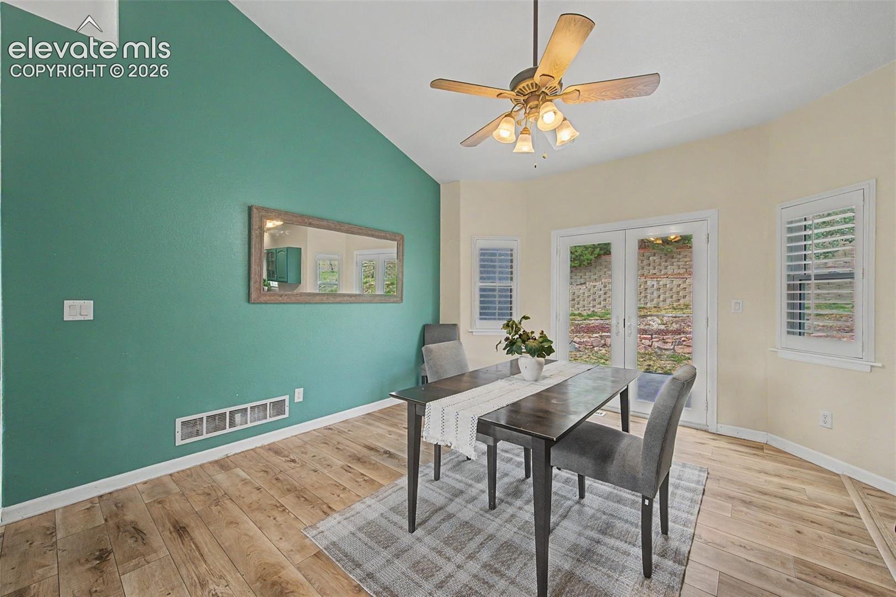
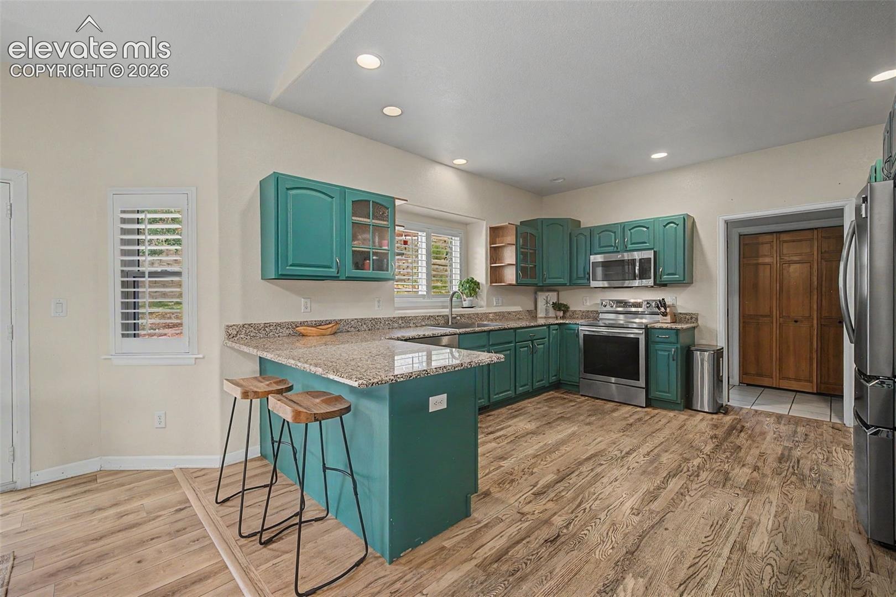
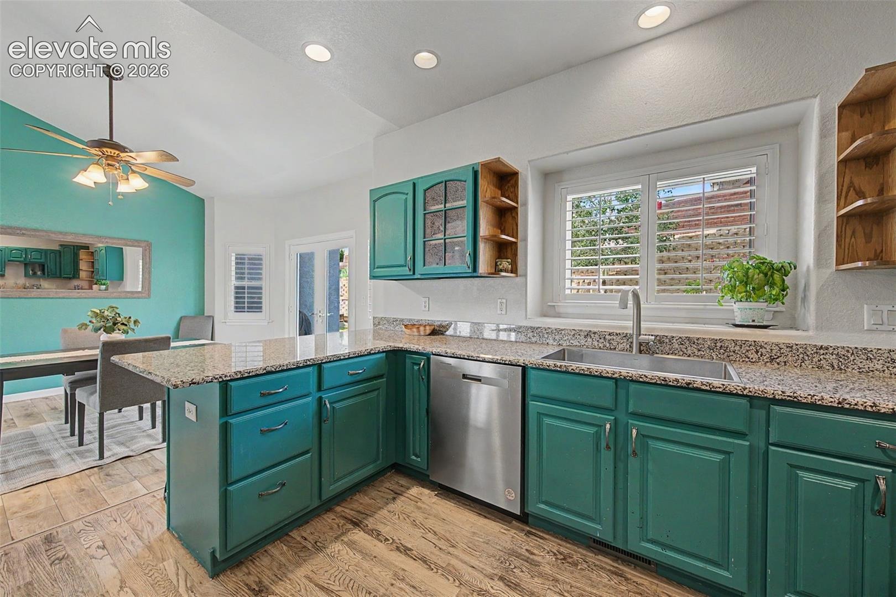
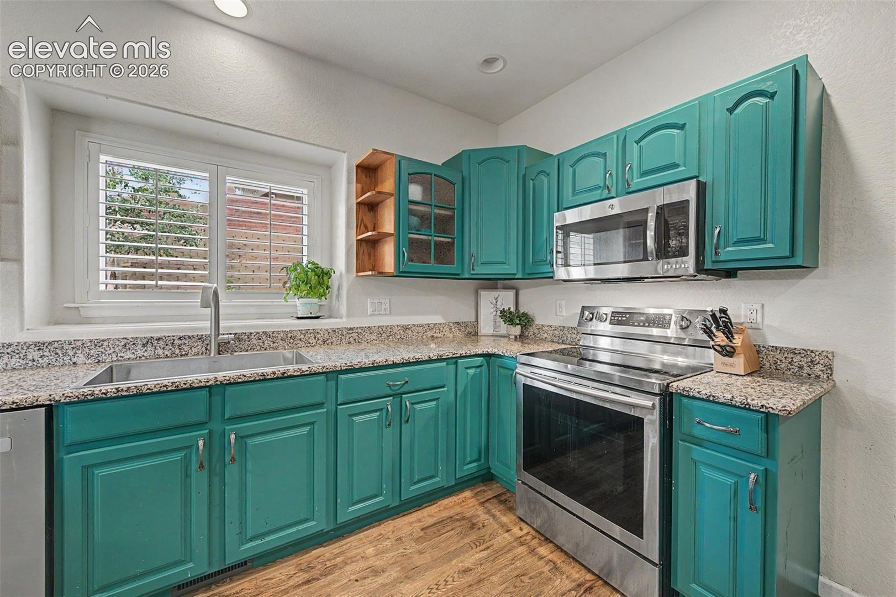
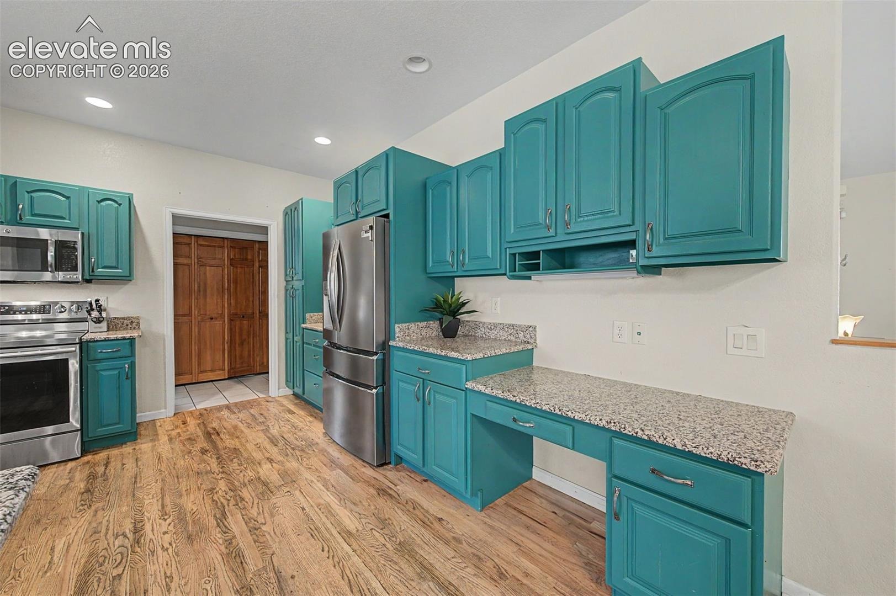
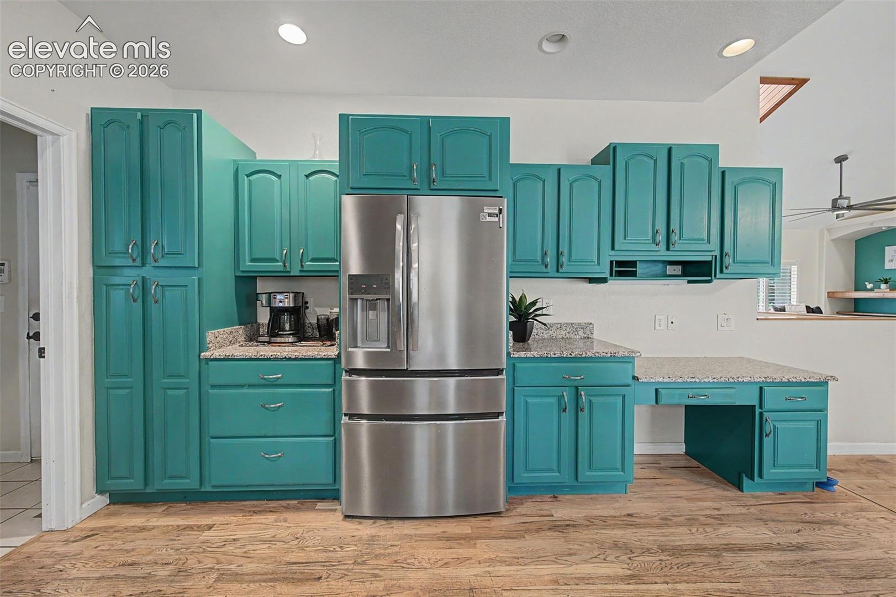
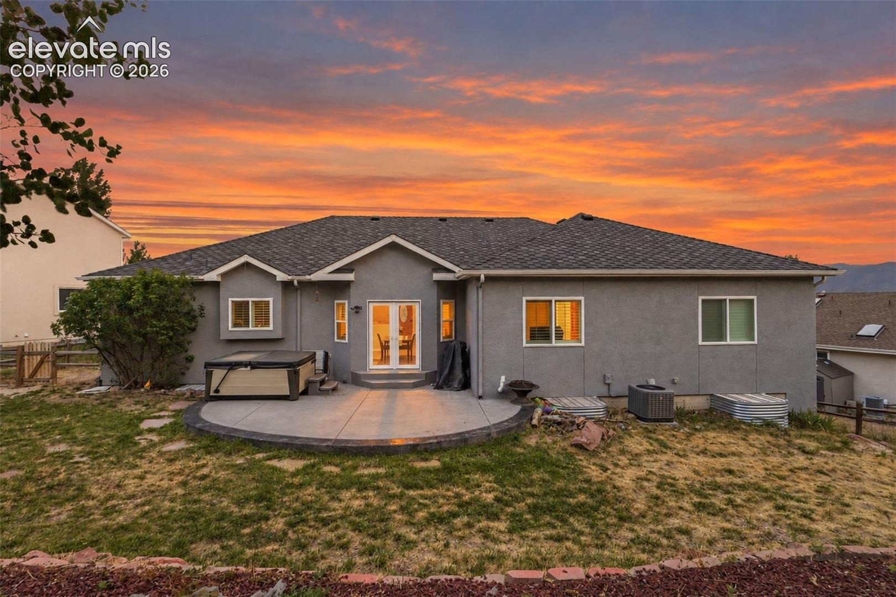
The spacious kitchen is designed for both everyday living and entertaining, offering granite countertops, generous workspace, and a sink perfectly positioned to overlook the backyard. Just off the kitchen, the dining area opens to an expansive patio, creating a seamless indoor-outdoor flow that's perfect for hosting gatherings, enjoying quiet evenings, or taking in the spectacular mountain views.
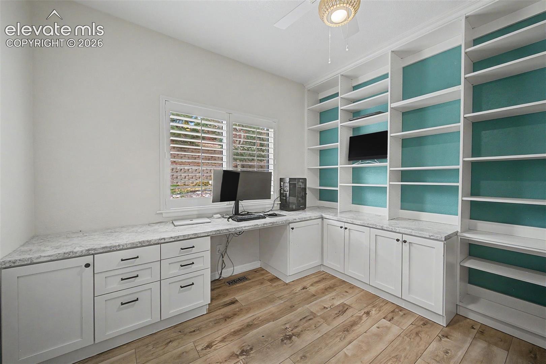
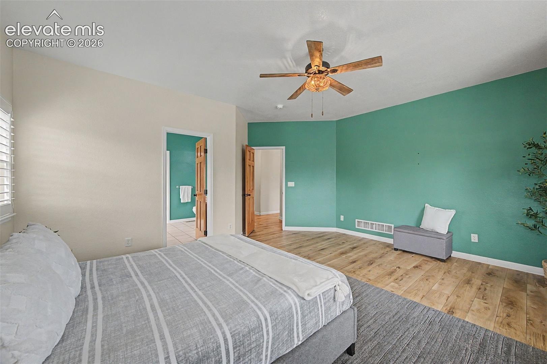
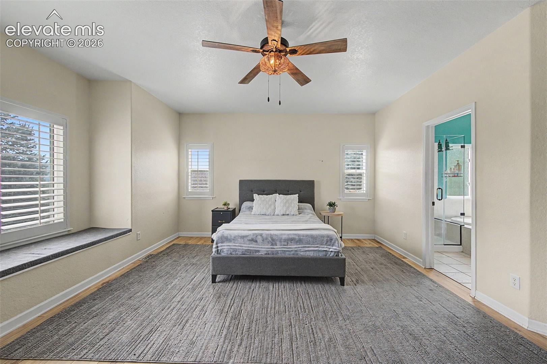
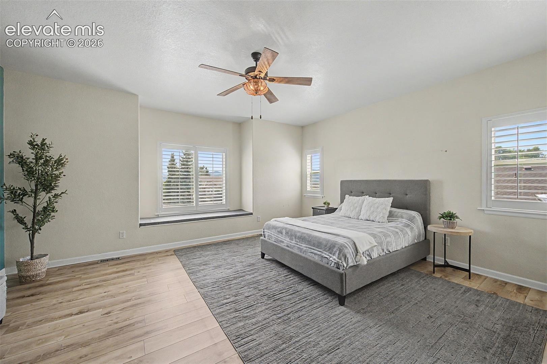
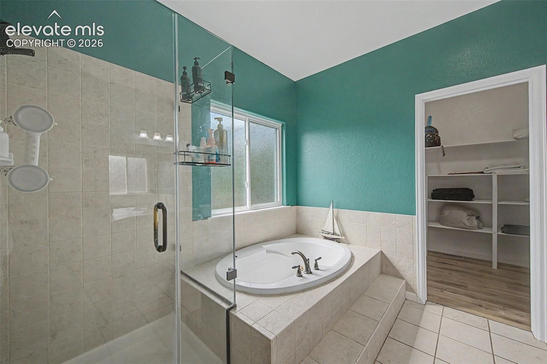
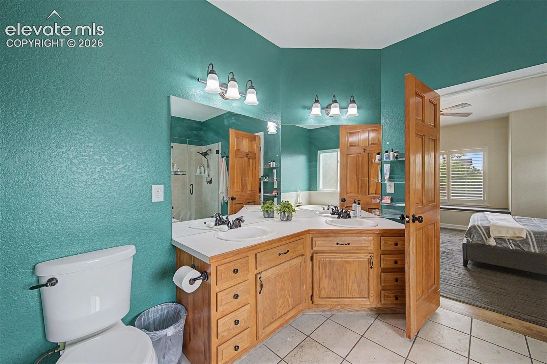
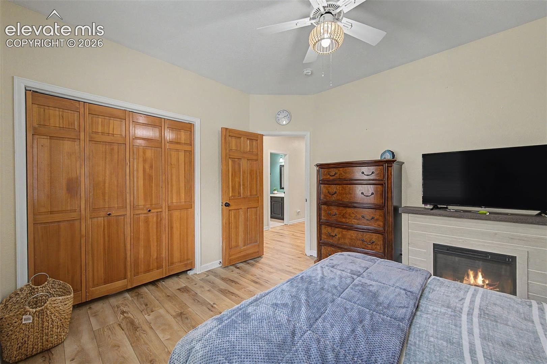
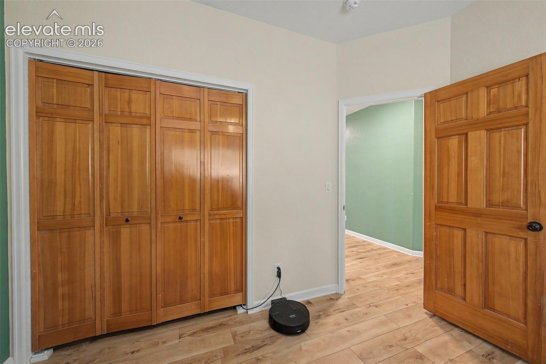
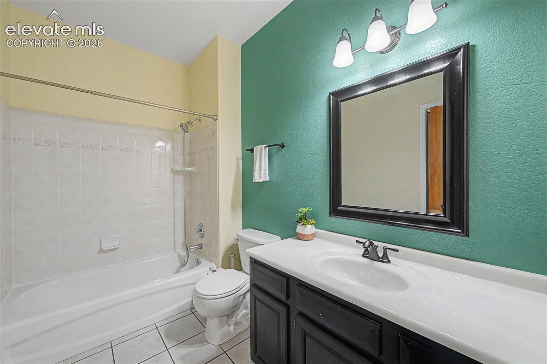
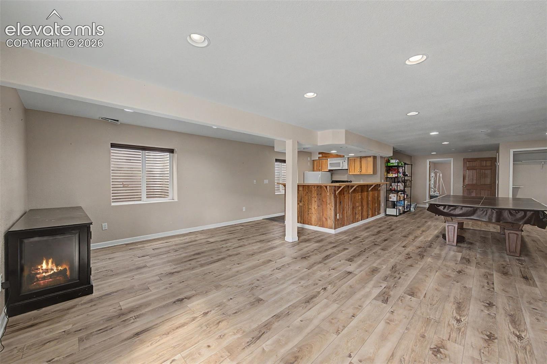
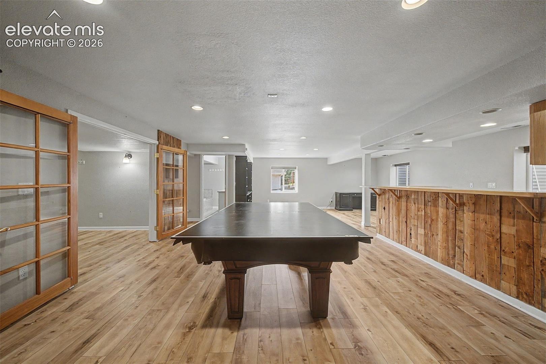
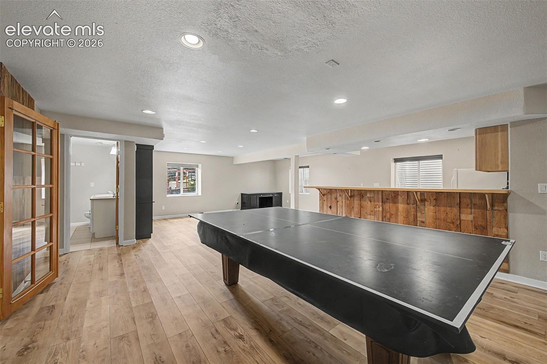
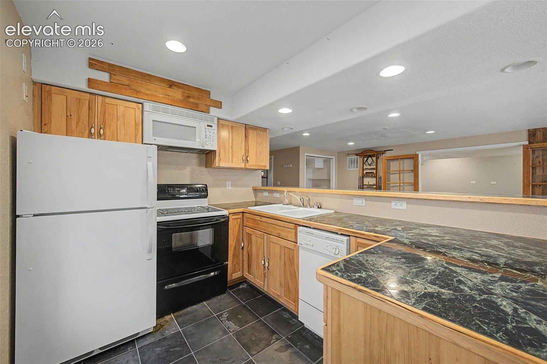
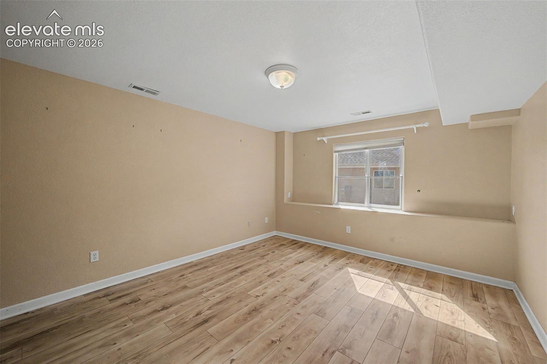
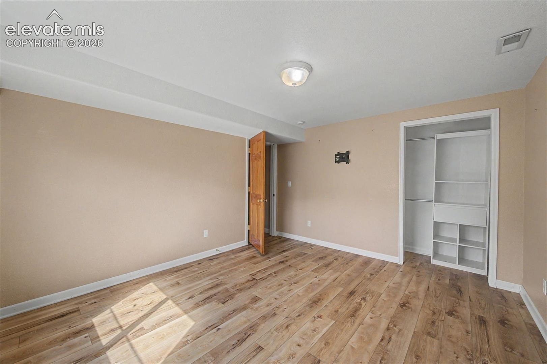
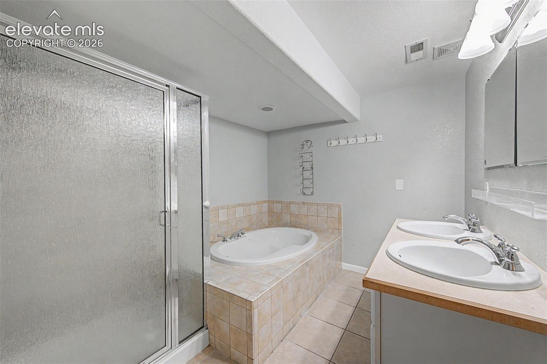
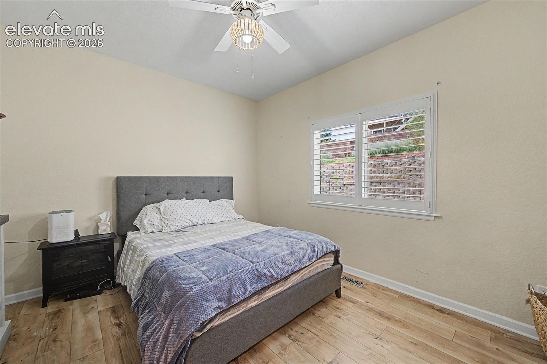
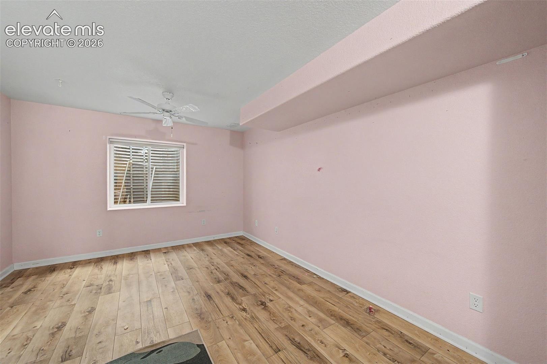
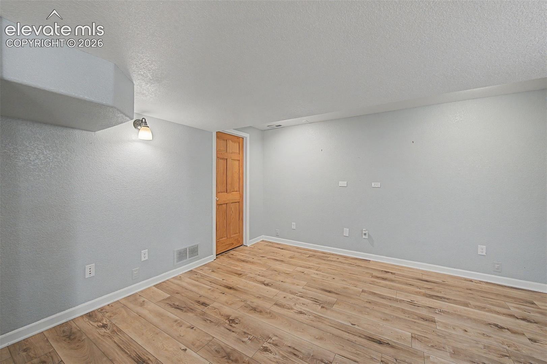
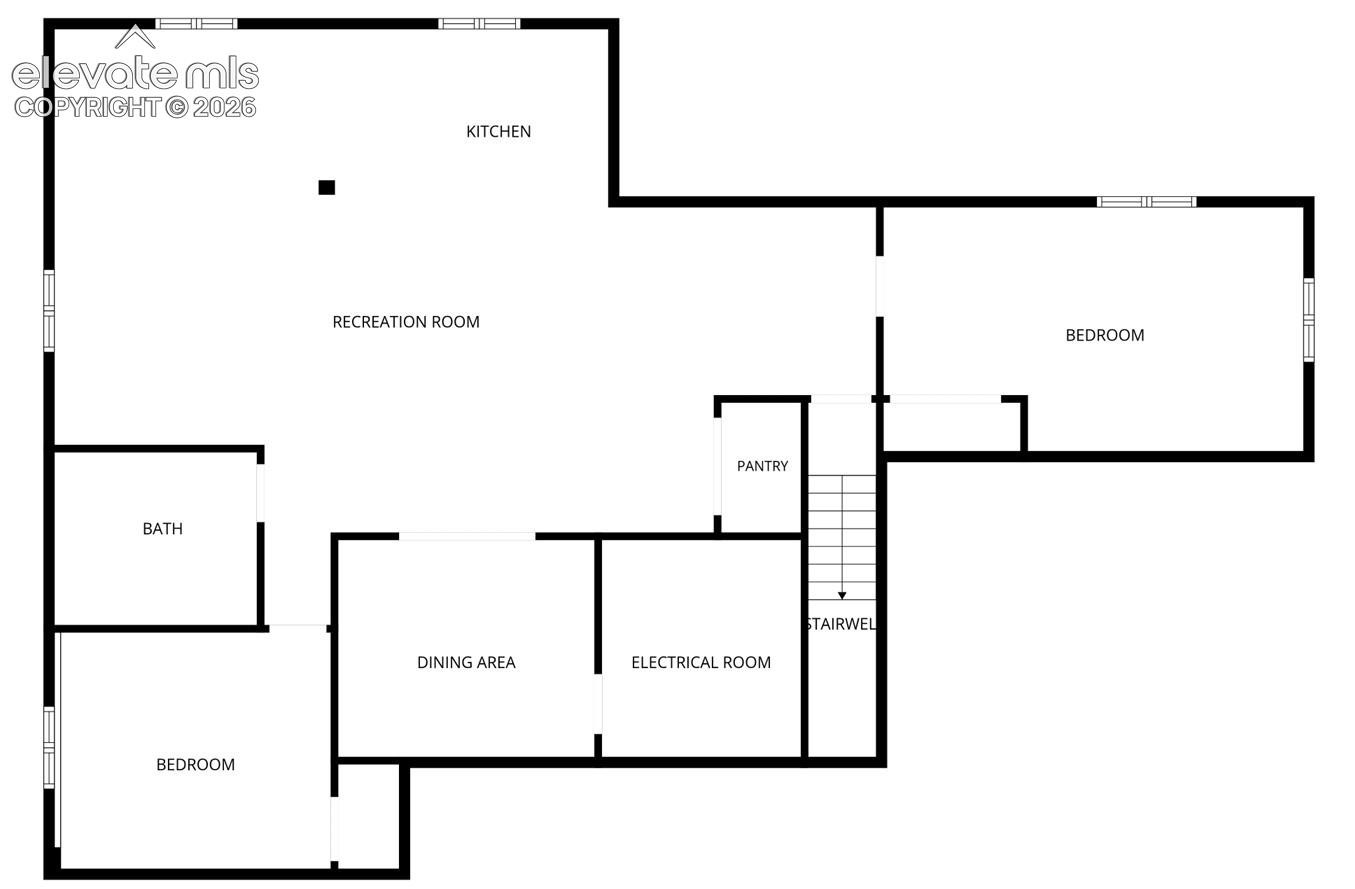
The thoughtfully designed main level features a private primary retreat complete with a luxurious five-piece ensuite bath and a spacious walk-in closet. Downstairs, the finished basement offers incredible versatility with two additional bedrooms, a dedicated office or hobby room, and a second kitchen with appliances, perfect for multigenerational living, extended guests, or added convenience.
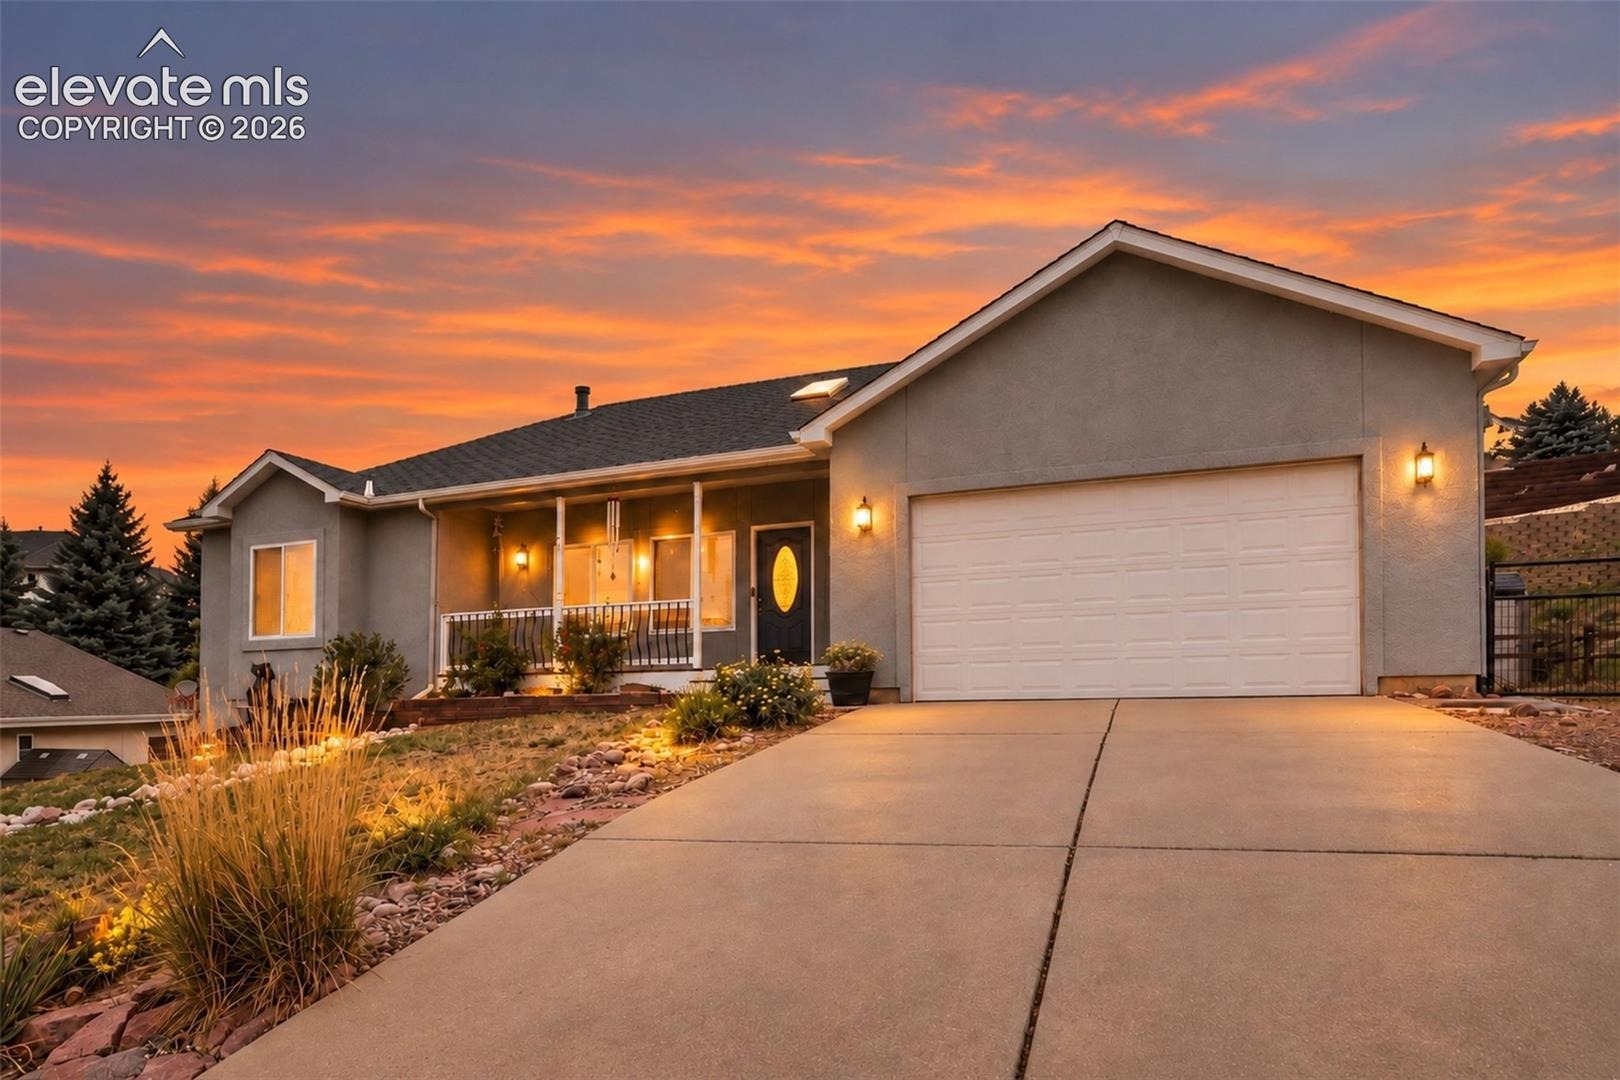
Located within the highly sought-after Academy District 20, this home combines an outstanding location with exceptional functionality. Car enthusiasts and hobbyists will appreciate the oversized garage, large enough to accommodate a crew cab long-bed truck. With panoramic Pikes Peak views, flexible living spaces, and a layout designed to adapt to your lifestyle, this home offers the perfect blend of comfort, convenience, and Colorado charm.
103 days on market
Listed by Jed Johnson & Tiffany Hyden GRI MRP · Exp Realty LLC · 888-440-2724
Property Details
| Property Type | Residential |
| Sub Type | Single Family Residence |
| Status | Active |
| Price per Sq Ft | $152 |
| MLS # | 1078453 |
| Days on Market | 103 |
| Bedrooms | 5 |
| Full Baths | 3 |
| Above-Grade Sq Ft | 2,070 |
| Year Built | 1999 |
| Lot Size (Sq Ft) | 11,724 |
| Acres | 0.2691 |
| HOA | Yes |
| HOA Fee | $311 |
| Annual Taxes | $4,032 |
| Tax Year | 2025 |
| State | CO |
| County | El Paso |
| Total Rooms | 14 |
| Interior Features | Vaulted Ceiling(s), 5-Pc Bath, 9Ft + Ceilings, Skylight (s) |
| Heating | Forced Air |
| Cooling | Ceiling Fan(s), Central Air |
| Fireplace Features | Electric, Main Level, One |
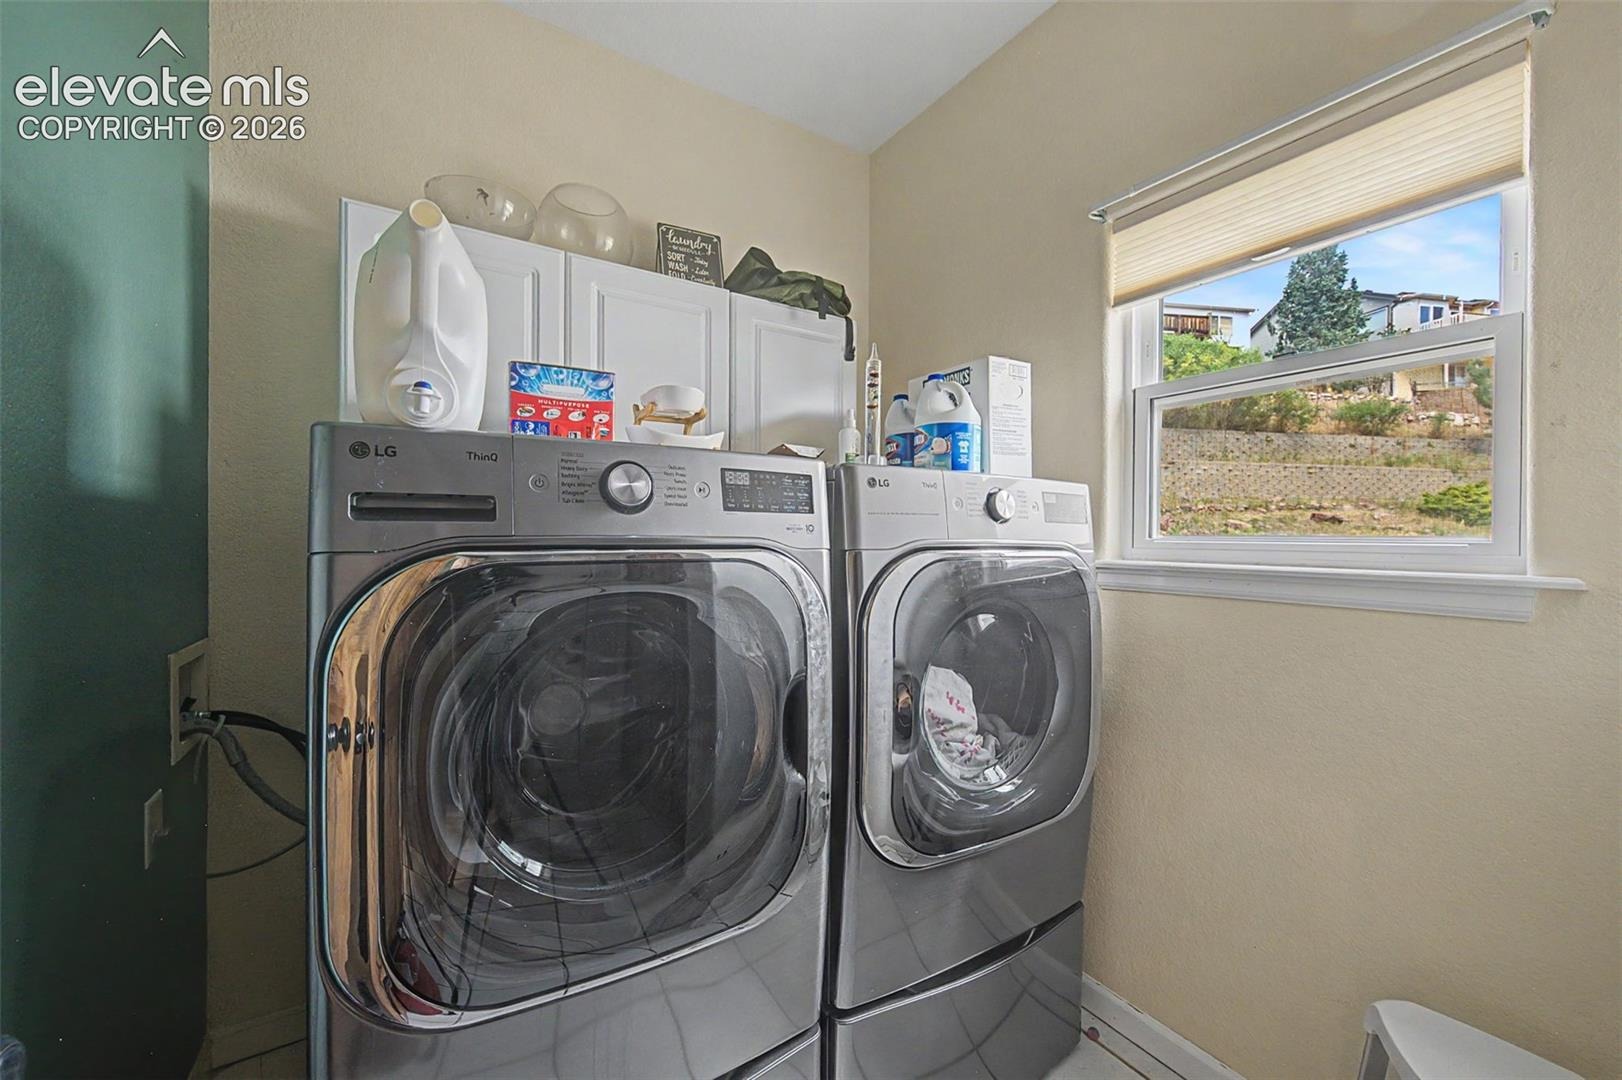
| Appliances | Dishwasher, Disposal, Dryer, Microwave, Oven, Washer |
| Total Parking | 2 |
| Parking Features | Attached |
| Roof | Composite Shingle |
| Basement | Full Basement |
| Construction | Stucco, Frame |
| Sewer | Sewer |
| Water Source | Public |
| New Construction | No |
| Listing Terms | Cash, Conventional, FHA, VA Loan |
Location
Price History
| Date | Event | Price |
|---|---|---|
| 10/12/2026 |
Price change Source: REcolorado® #6041912 |
$625,000 $152/sqft |
| 10/12/2026 |
Price change Source: elevateMLS #1078453 |
$625,000 -3.7% $152/sqft |
| 9/16/2026 |
Price change Source: elevateMLS #1078453 |
$649,000 -7.3% $158/sqft |
| 7/17/2026 |
Listed for sale Source: elevateMLS #1078453 |
$699,999 +12.0% $171/sqft |
| 7/16/2026 |
Listed for sale Source: REcolorado® #6041912 |
$625,000 -1.6% $152/sqft |
| 3/14/2023 |
Sold Source: elevateMLS #8708353 |
$635,000 -1.6% $155/sqft |
| 1/30/2023 |
Listed for sale Source: elevateMLS #8708353 |
$645,000 +40.2% $157/sqft |
| 5/11/2018 |
Sold Source: elevateMLS #7255976 |
$460,000 -1.1% $112/sqft |
| 3/19/2018 |
Price change Source: elevateMLS #7255976 |
$464,900 -2.1% $113/sqft |
| 3/1/2018 |
Listed for sale Source: elevateMLS #7255976 |
$474,900 $116/sqft |

The real estate listing information and related content displayed on this site is provided exclusively for consumers' personal, non-commercial use and may not be used for any purpose other than to identify prospective properties consumers may be interested in purchasing. This information and related content is deemed reliable but is not guaranteed accurate by the Pikes Peak REALTOR® Services Corp.
Thank you — a Mont Haus broker will be in touch shortly.