Residential · Under Contract
Colorado Springs, CO 80923
5 Beds · 3 Baths · 2,985 Sq Ft
$515,000
Single Family
Property Type
0.16 acres
Lot Size
2007
Year Built
$173
Price per Sq Ft
2
Parking Spaces
1080767
MLS #
About This Property
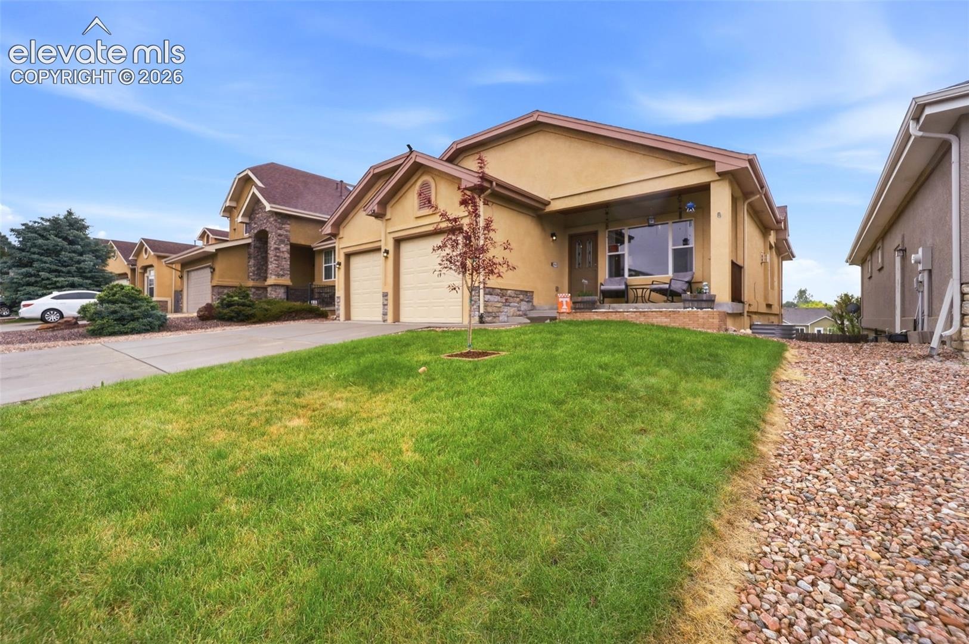
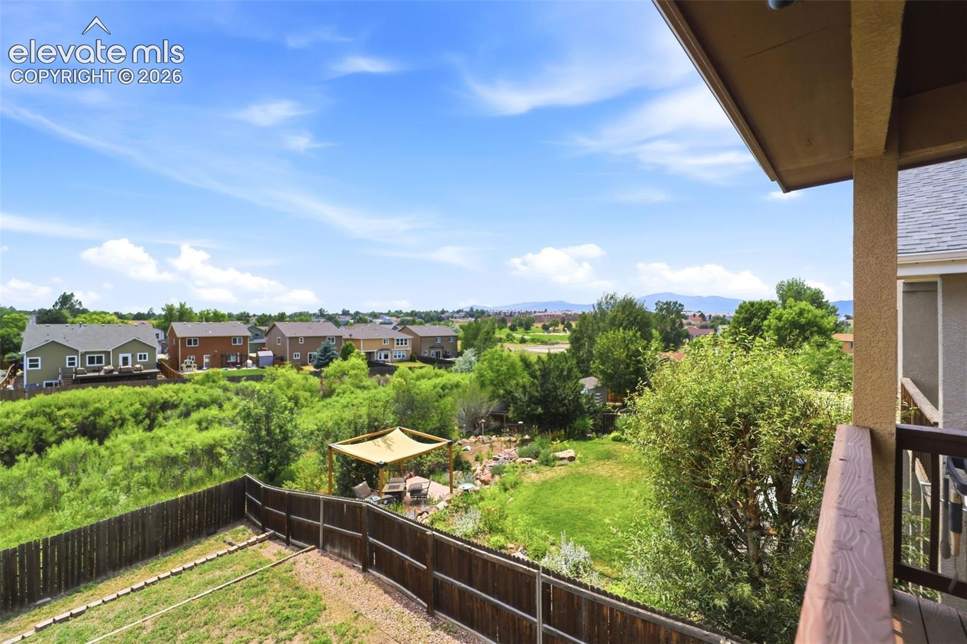
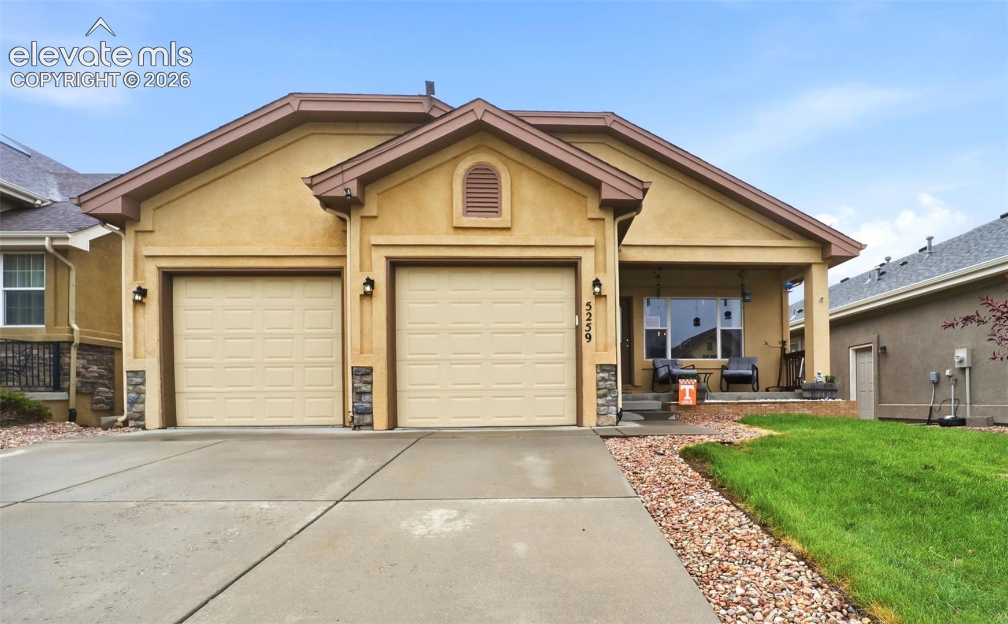
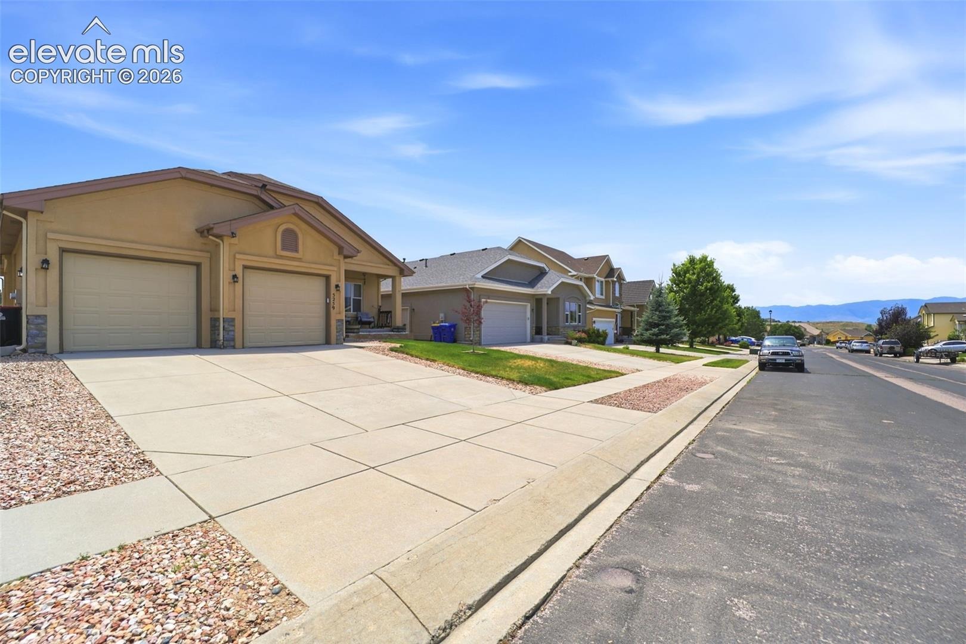
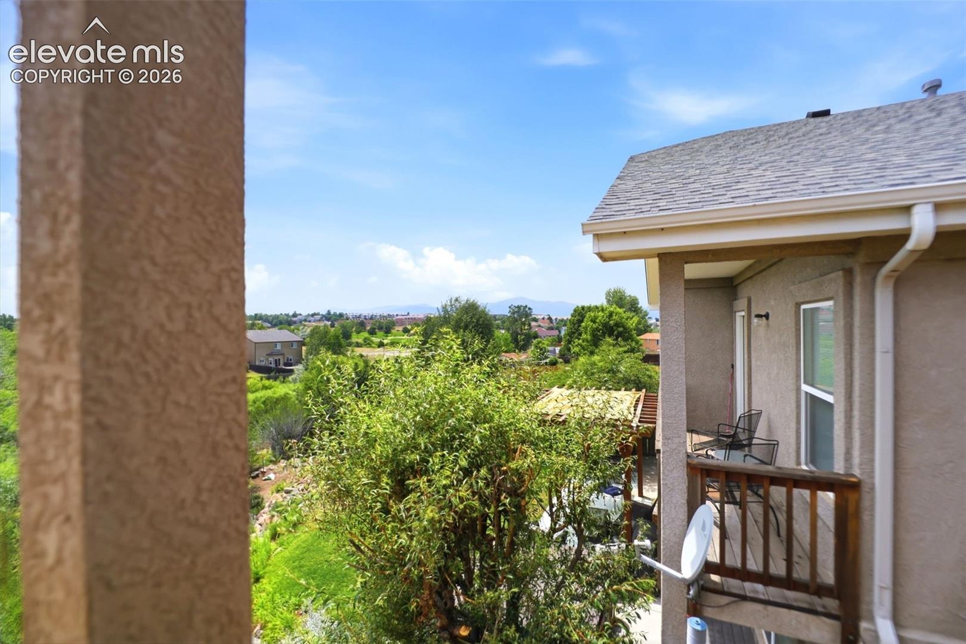
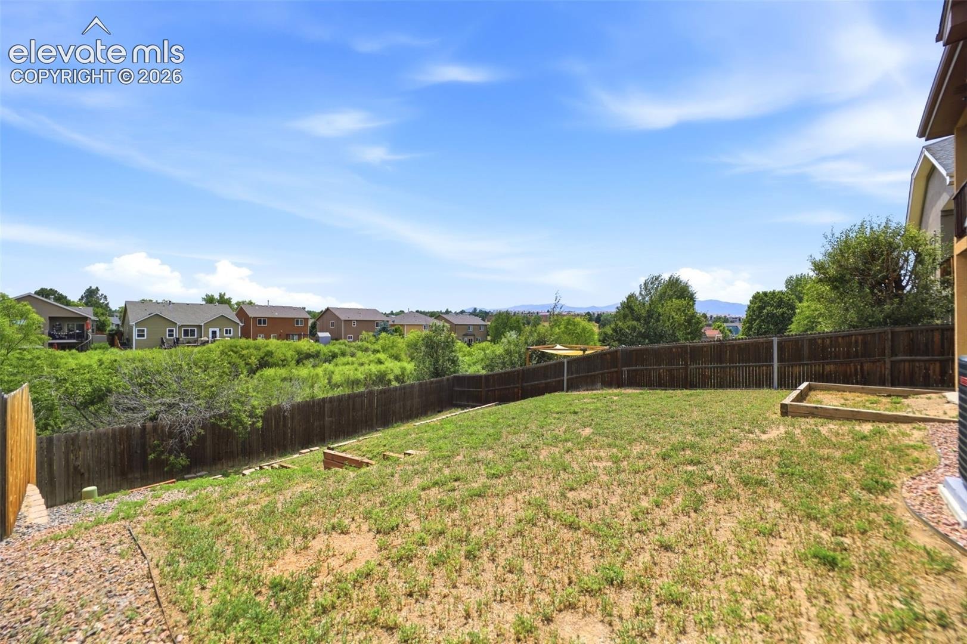
Five bedrooms, a ranch floorplan, main level living, and entertainers walk-out basement, open-space setting, and Pikes Peak views all at 5259 Fossil Butte Drive.
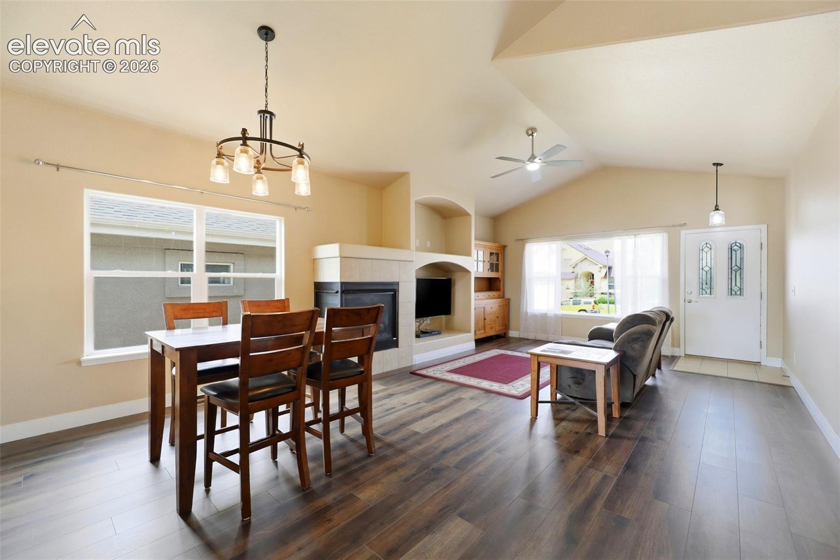
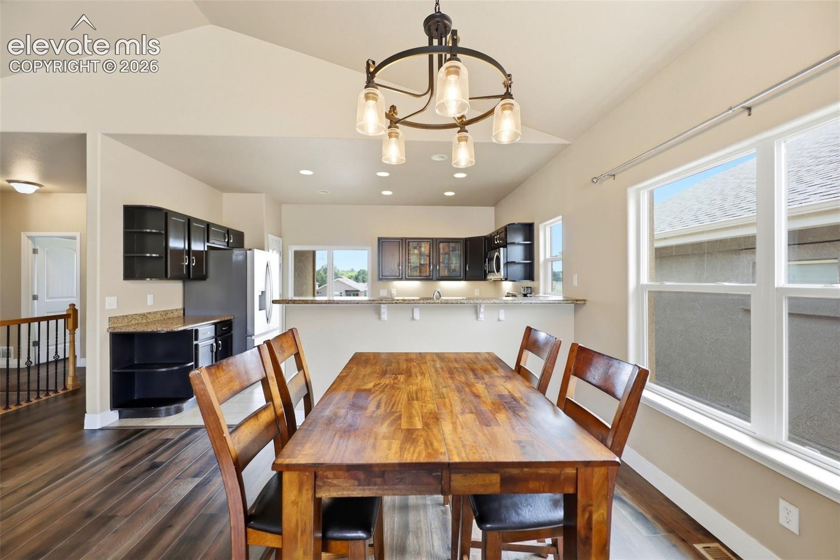
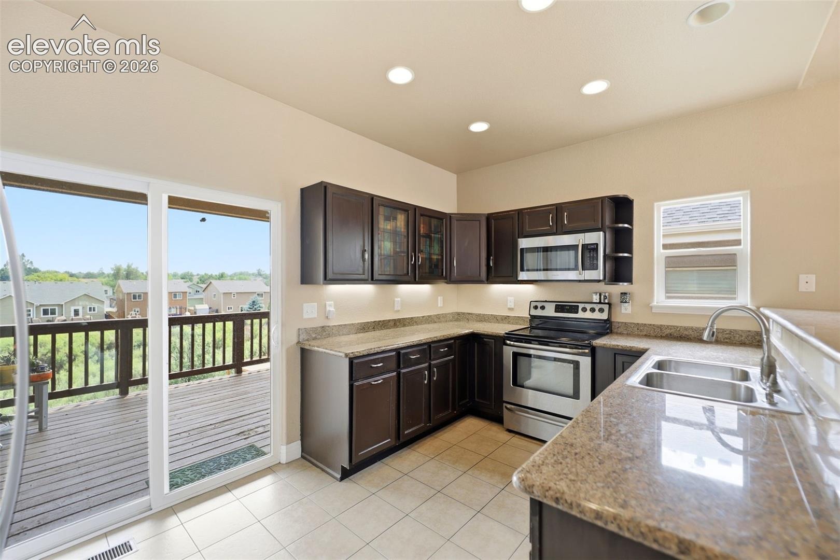
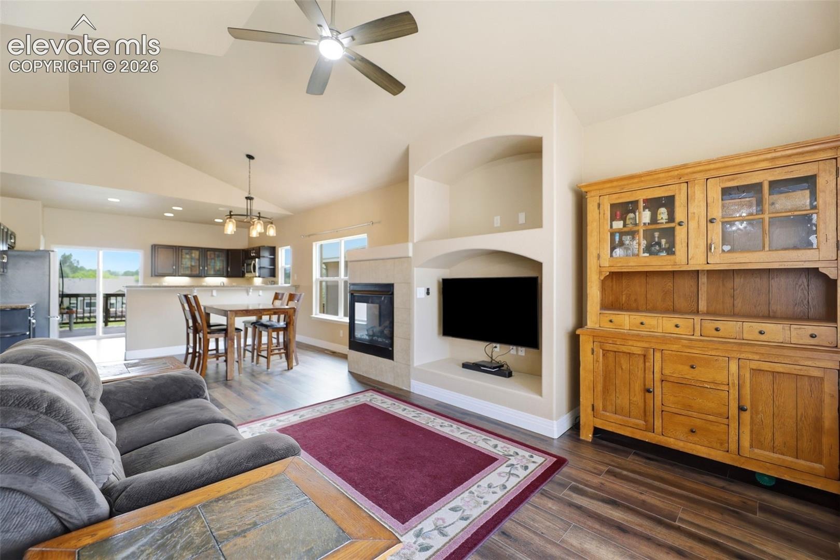
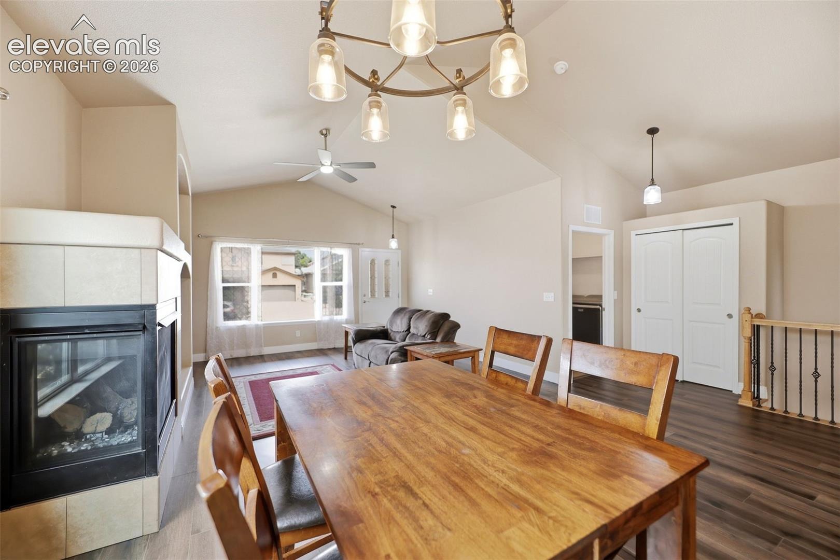
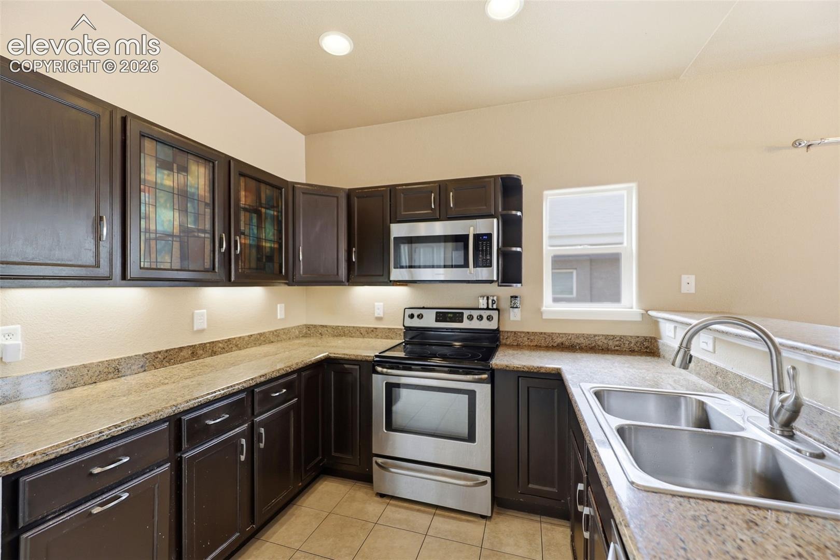
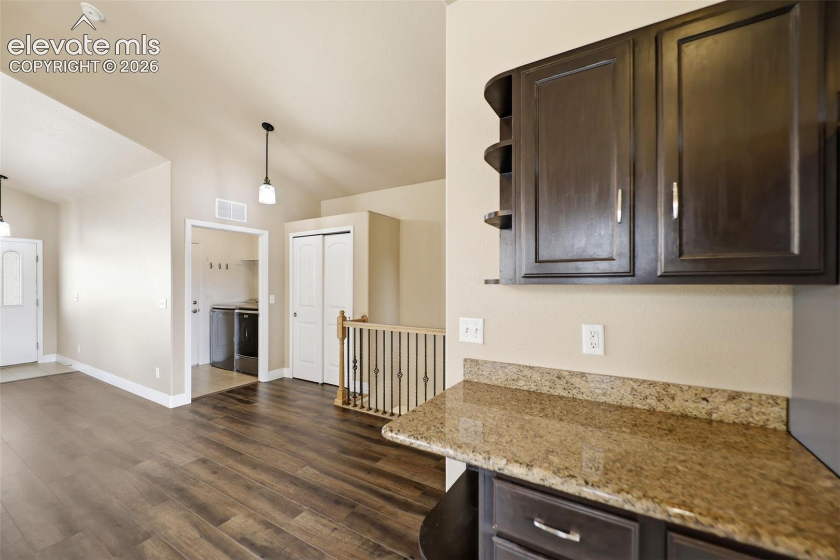
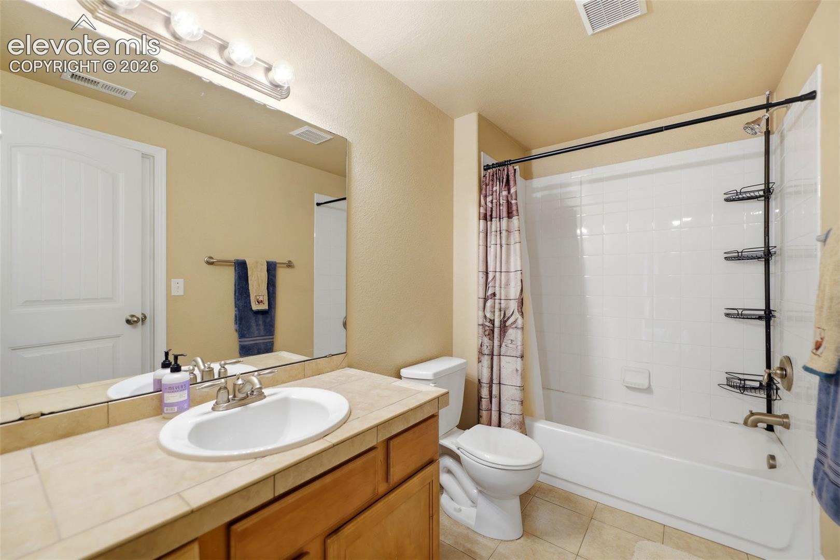
Enjoy Colorado living with open-space views, Pikes Peak in the distance, and a flexible ranch floorplan offering room to spread out. This beautifully maintained Northeast Colorado Springs home features five bedrooms, a finished walk-out basement, and thoughtful updates throughout, including new luxury vinyl flooring on the main level, granite countertops, stainless steel appliances, and a newly refinished deck.
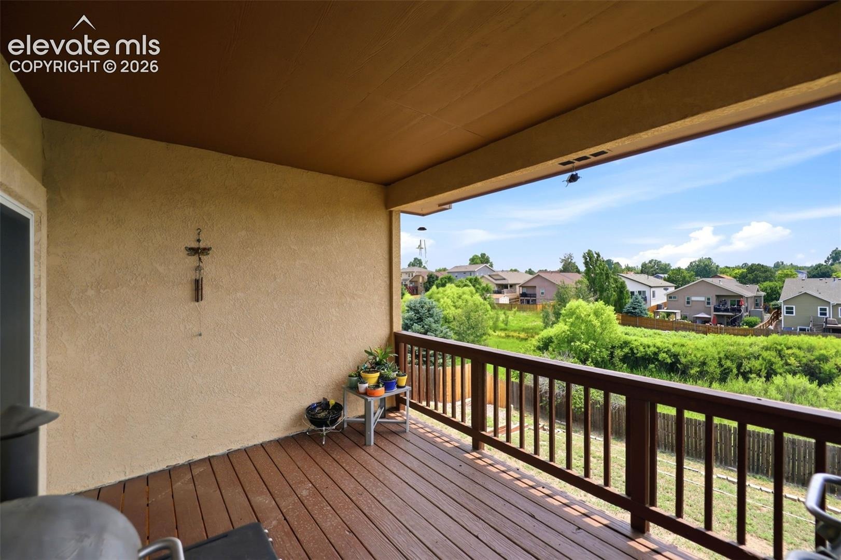
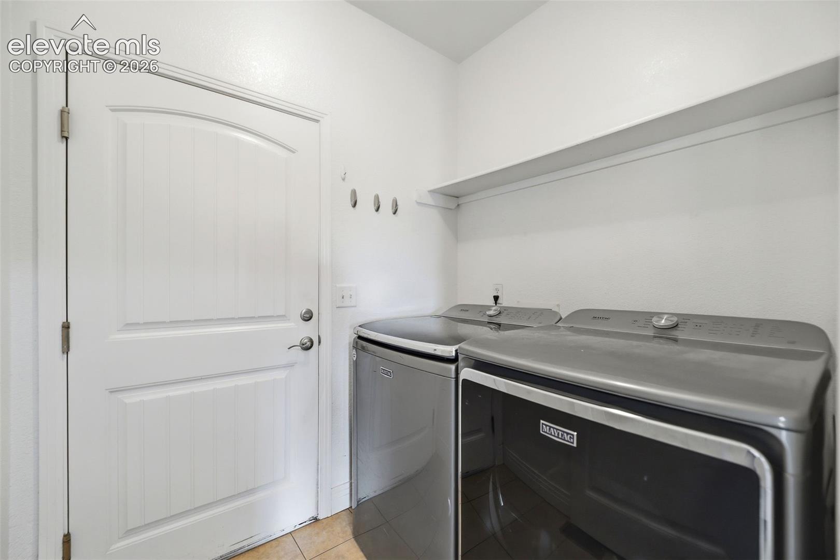
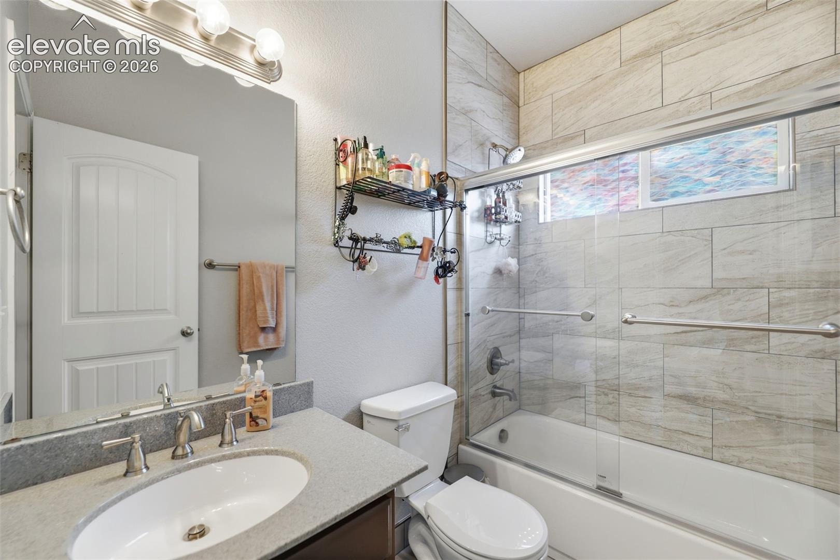
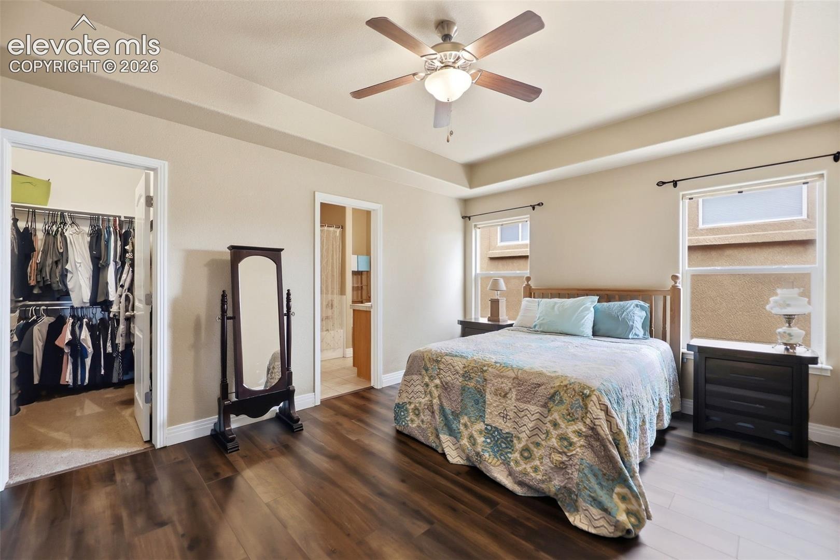
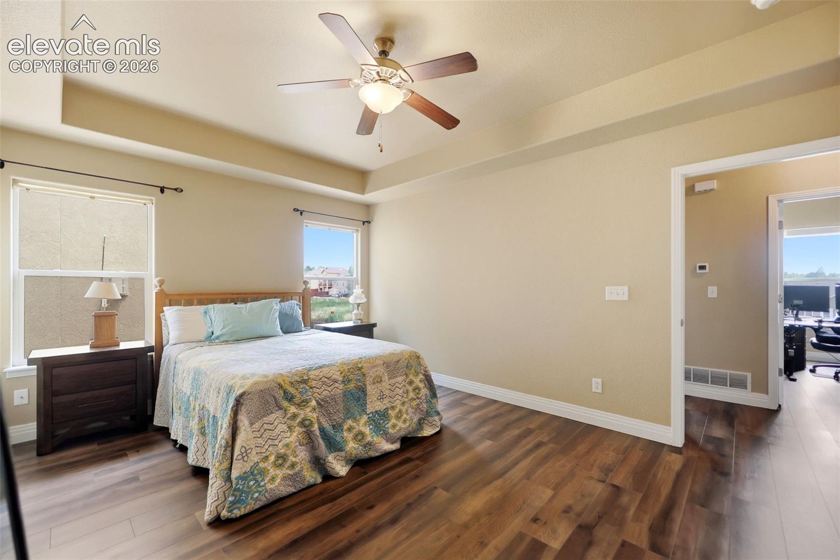
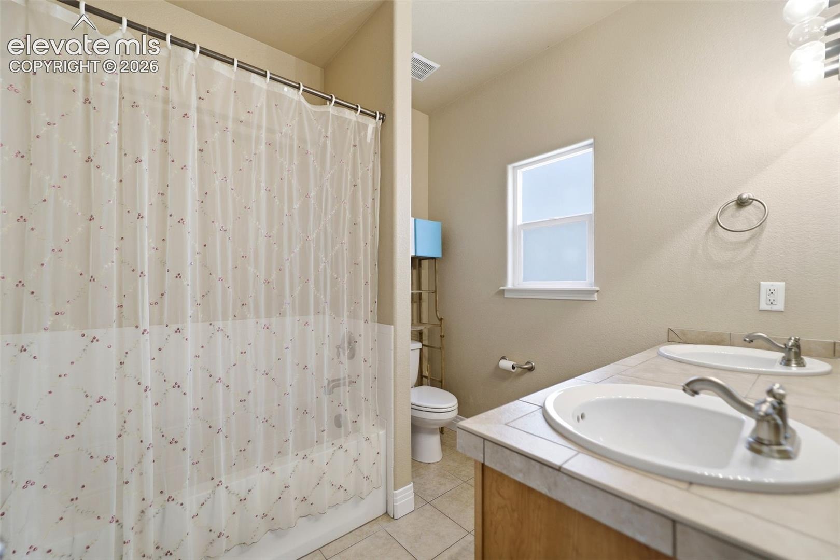
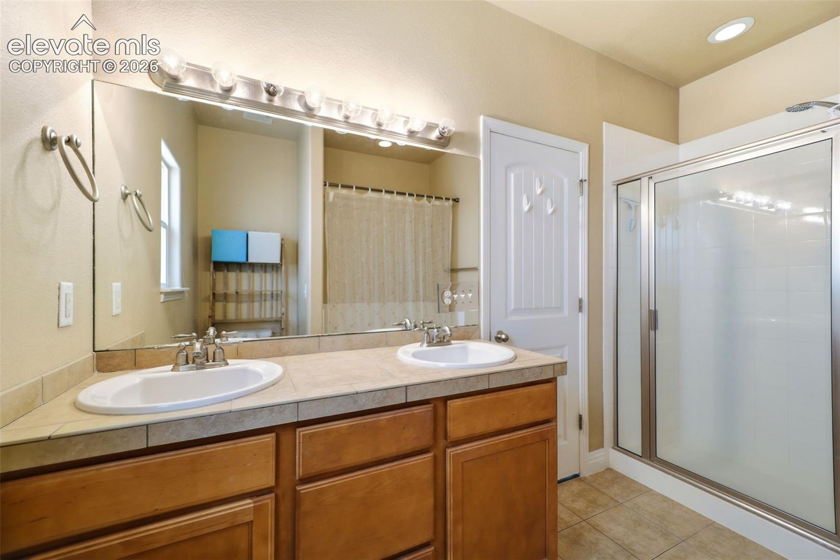
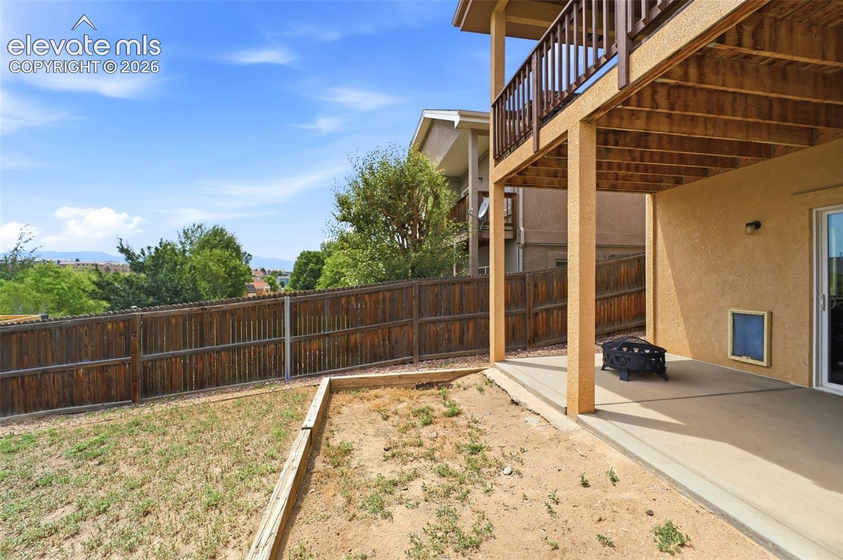
The main level offers an easy, functional layout with three bedrooms, including the spacious primary suite with a five-piece bath, plus convenient main-level laundry. Step outside to the covered deck overlooking the backyard and open space beyond, creating a peaceful setting for morning coffee, evening sunsets, or entertaining.
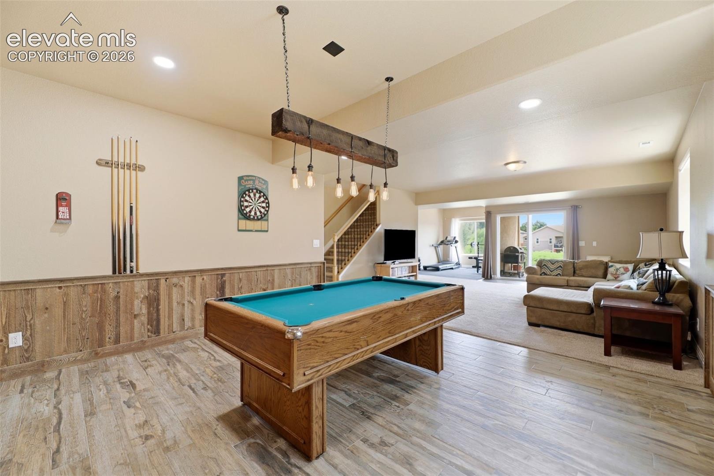
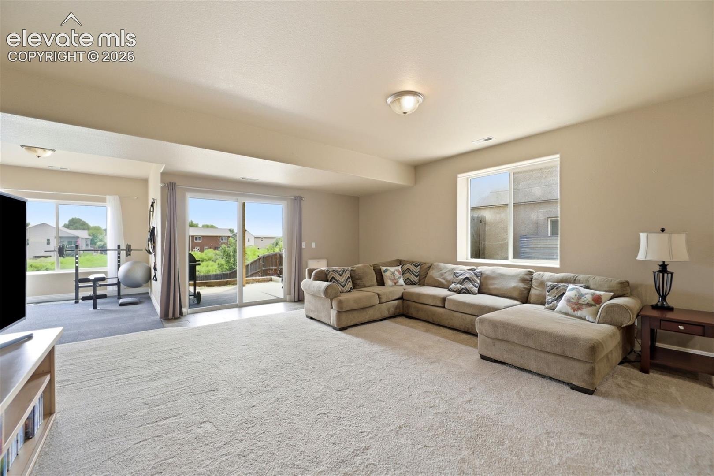
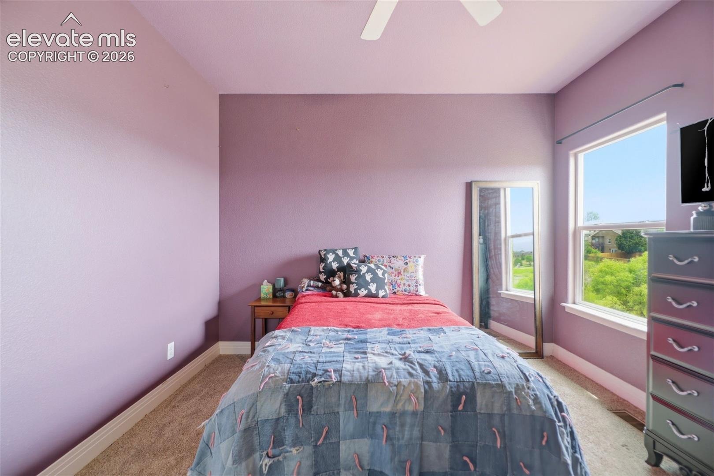
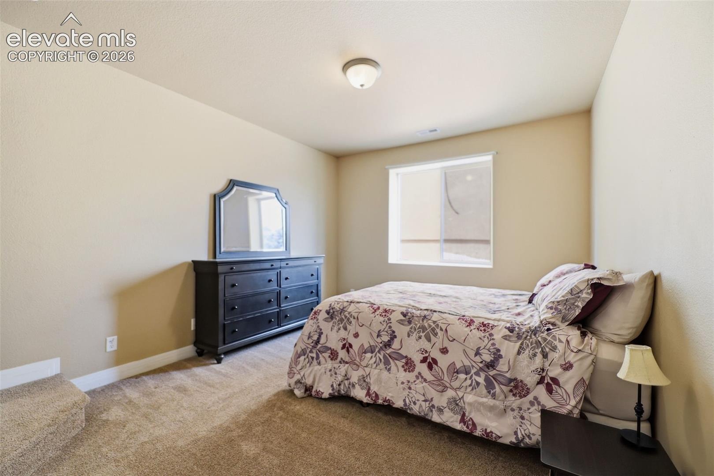
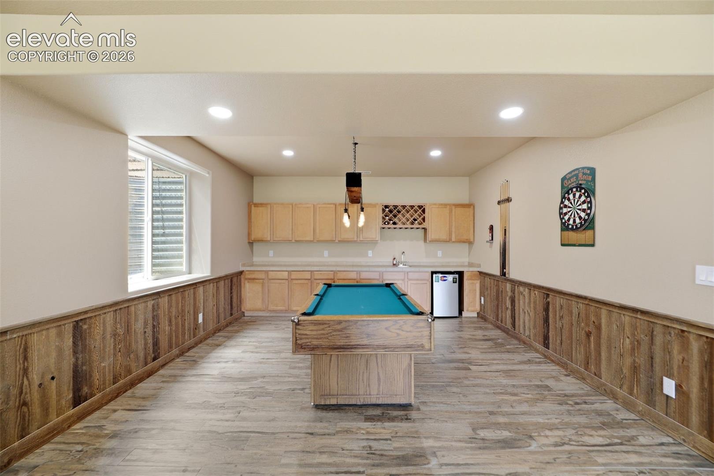
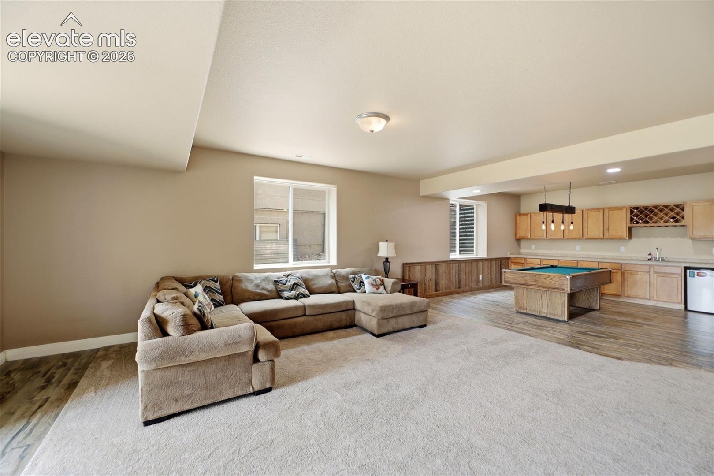
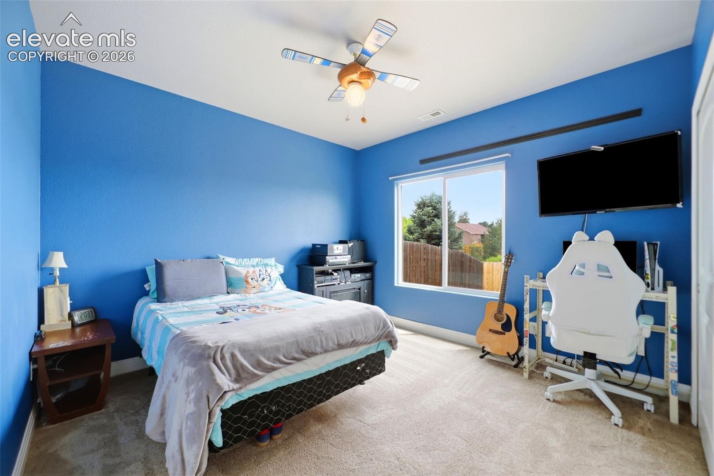
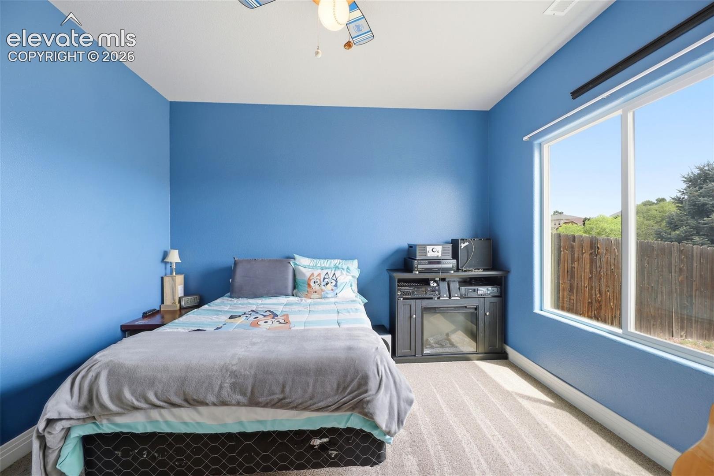
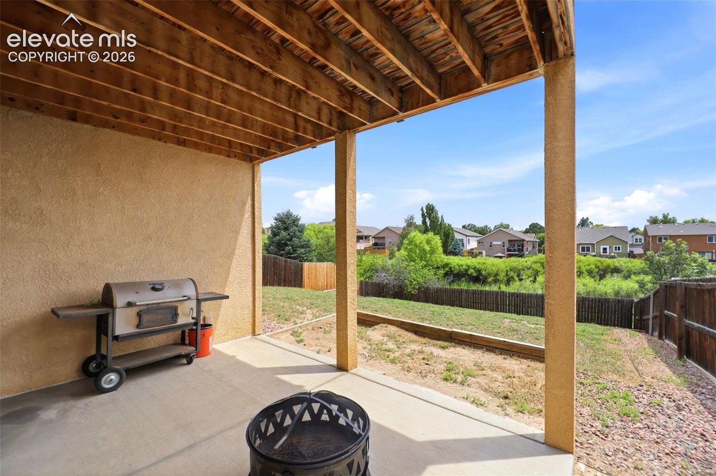
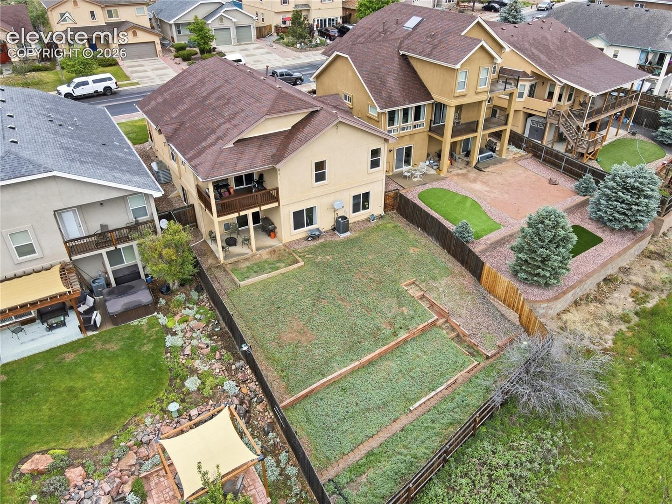
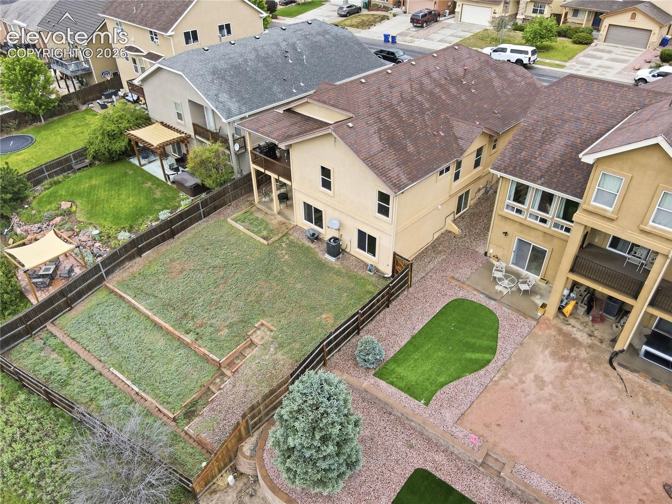
Downstairs, the fully finished walk-out basement adds two additional bedrooms along with generous living and recreation space. An oversized wet bar creates a natural gathering spot, and the pool table stays with the home. The lower level opens directly to a covered concrete patio and backyard, extending the living space outdoors.
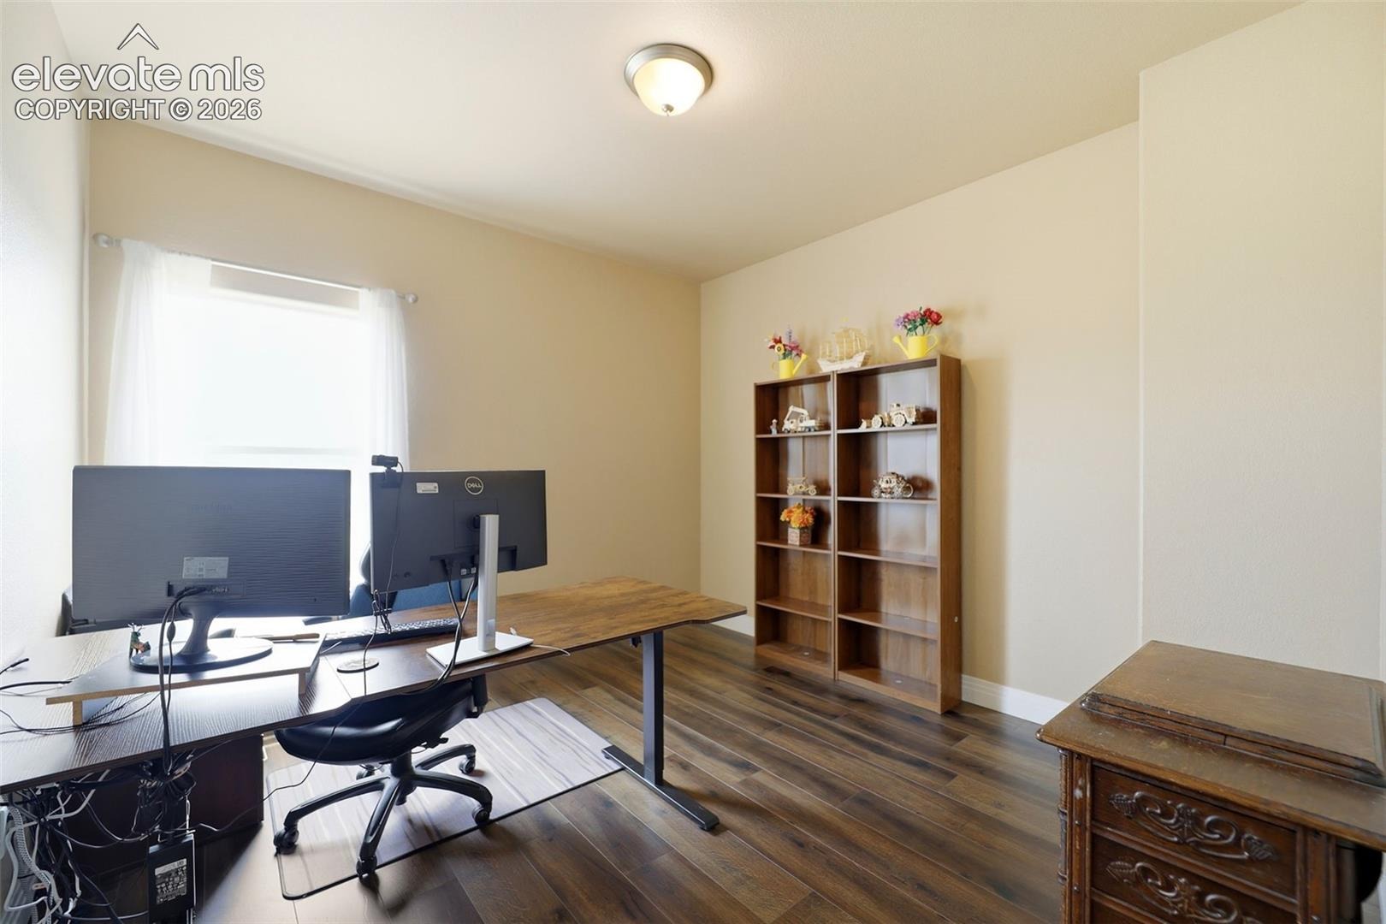
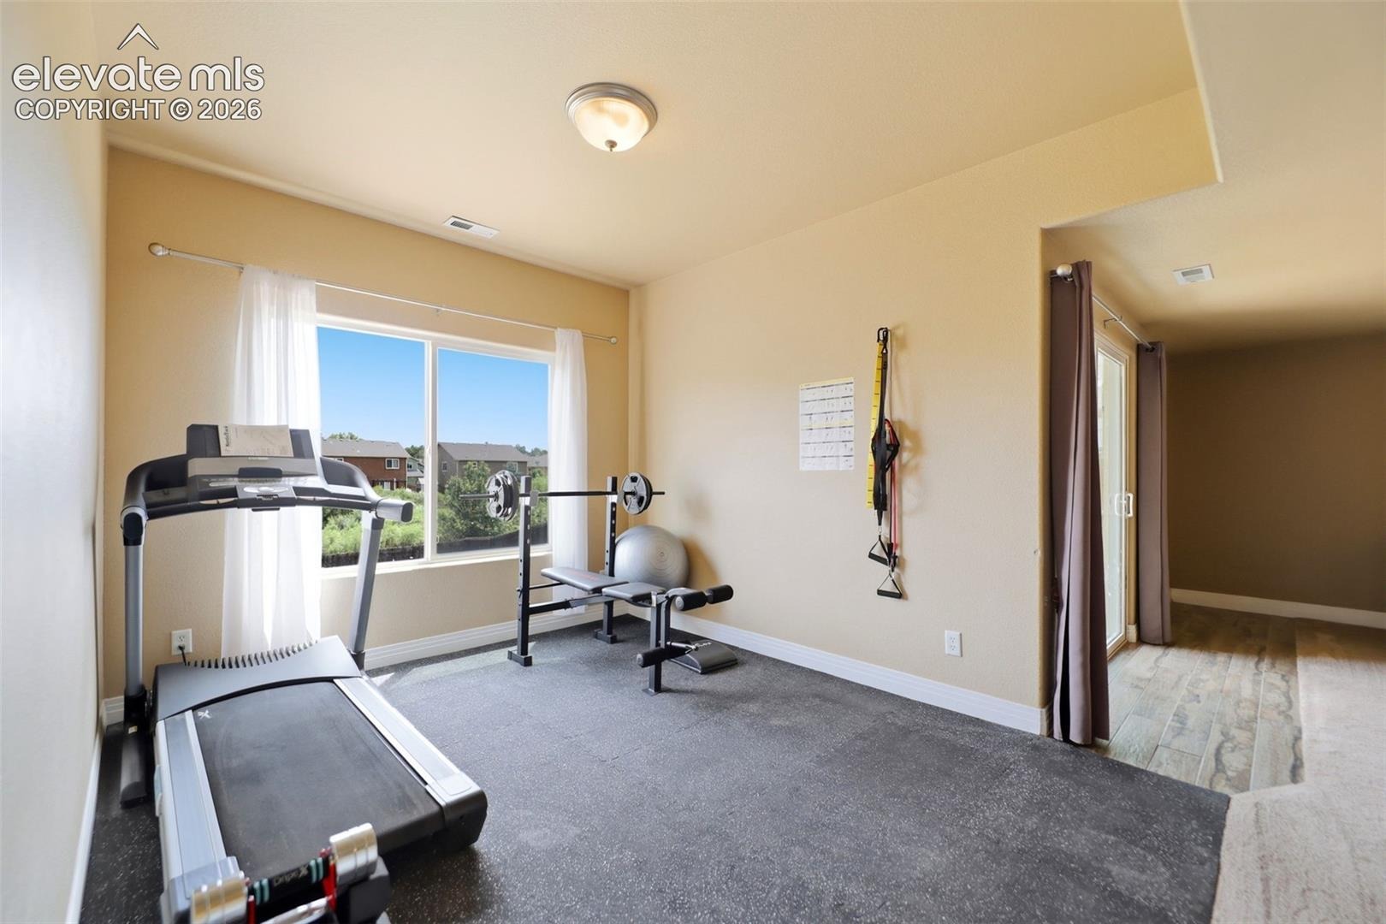
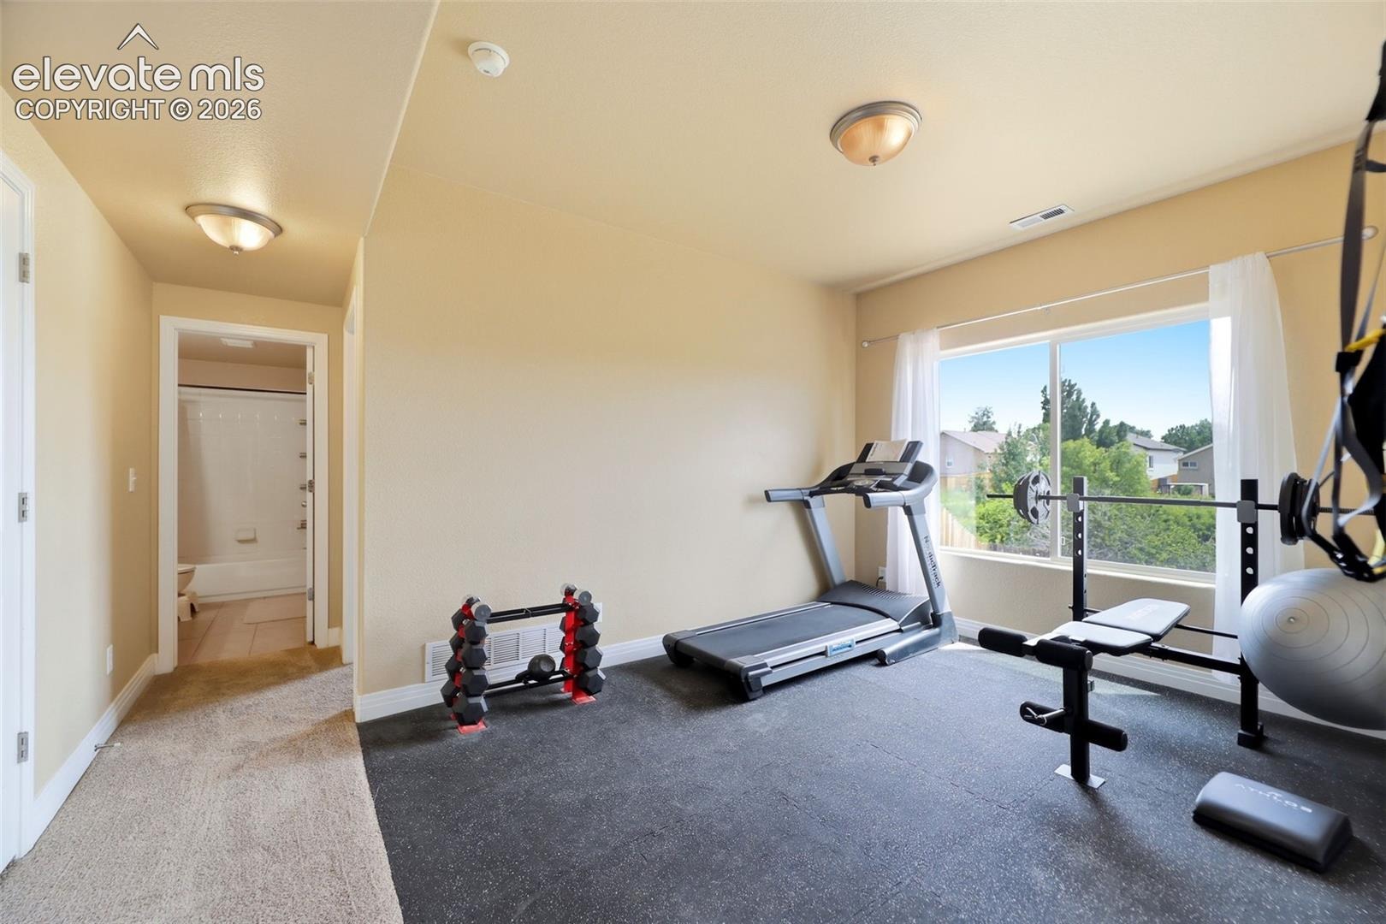
Additional features include central air conditioning, a high-efficiency furnace, and flexible spaces ideal for guests, hobbies, remote work, or multi-generational living. Conveniently located near shopping, dining, and everyday services along the Powers Corridor, this home combines space, comfort, views, and easy access to everything Colorado Springs has to offer.
149 days on market
Listed by Raquel Robison MRP · The Platinum Group · 719-536-4444
Property Details
| Property Type | Residential |
| Sub Type | Single Family Residence |
| Status | Active Under Contract |
| Price per Sq Ft | $173 |
| MLS # | 1080767 |
| Days on Market | 149 |
| Bedrooms | 5 |
| Full Baths | 3 |
| Above-Grade Sq Ft | 1,508 |
| Year Built | 2007 |
| Lot Size (Sq Ft) | 7,138 |
| Acres | 0.1639 |
| HOA Fee | $0 |
| Annual Taxes | $1,831 |
| Tax Year | 2024 |
| State | CO |
| County | El Paso |
| Total Rooms | 12 |
| Heating | Forced Air |
| Cooling | Central Air |
| Flooring | Carpet, Luxury Vinyl |
| Fireplace Features | Gas, Main Level |
| Appliances | Dishwasher, Disposal, Dryer, Microwave, Refrigerator, Washer, 220v in Kitchen |
| Total Parking | 2 |
| Parking Features | Attached |
| Roof | Composite Shingle |
| Basement | Full Basement |
| Construction | Stucco, Frame |
| Sewer | Sewer |
| Water Source | Public |
| New Construction | No |
| Listing Terms | Cash, Conventional, FHA, VA Loan |
Location
Price History
| Date | Event | Price |
|---|---|---|
| 10/14/2026 |
Active Under Contract Source: elevateMLS #1080767 |
— |
| 9/28/2026 |
Price change Source: elevateMLS #1080767 |
$515,000 -8.8% $173/sqft |
| 6/3/2026 |
Listed for sale Source: elevateMLS #1080767 |
$565,000 +91.5% $189/sqft |
| 5/16/2016 |
Sold Source: elevateMLS #3483780 |
$295,000 $99/sqft |
| 3/18/2016 |
Listed for sale Source: elevateMLS #3483780 |
$295,000 $99/sqft |

The real estate listing information and related content displayed on this site is provided exclusively for consumers' personal, non-commercial use and may not be used for any purpose other than to identify prospective properties consumers may be interested in purchasing. This information and related content is deemed reliable but is not guaranteed accurate by the Pikes Peak REALTOR® Services Corp.
Thank you — a Mont Haus broker will be in touch shortly.