Residential · Active
Colorado Springs, CO 80923
4 Beds · 3 Baths · 2,597 Sq Ft
$612,000
Single Family
Property Type
0.15 acres
Lot Size
2016
Year Built
$236
Price per Sq Ft
3
Parking Spaces
$255
HOA Fee
1084210
MLS #
About This Property
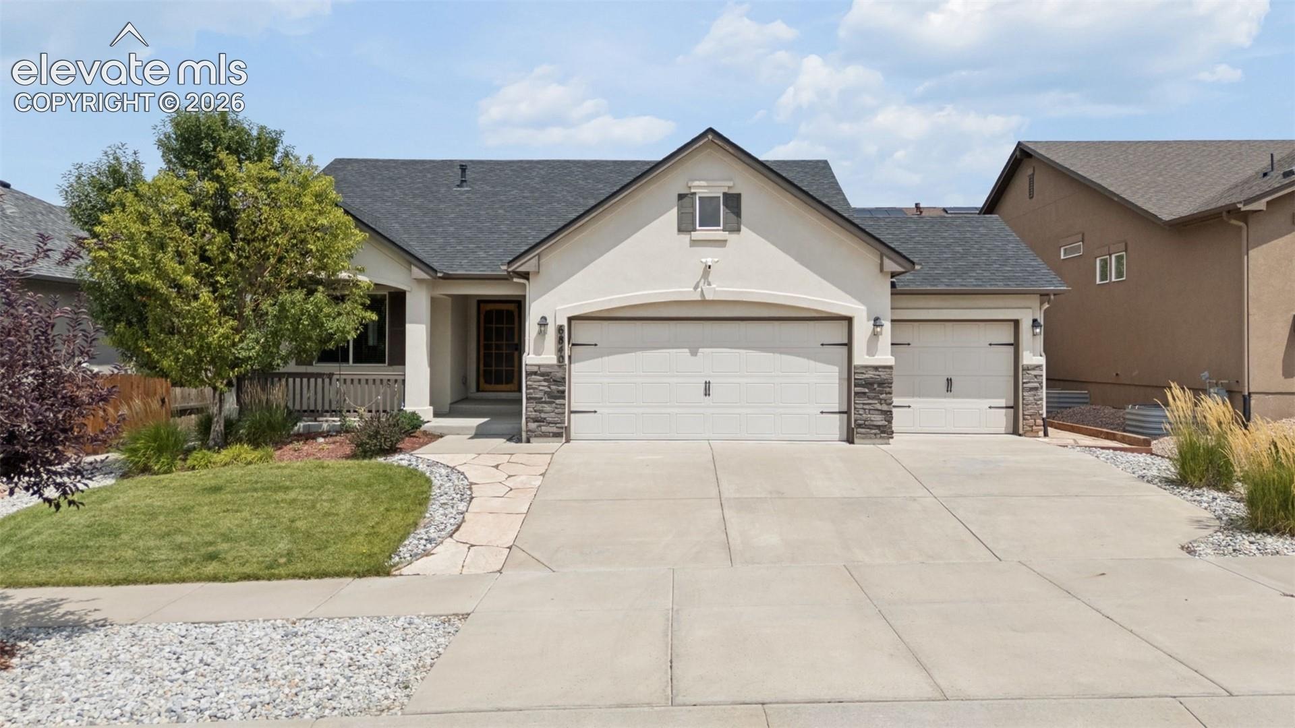
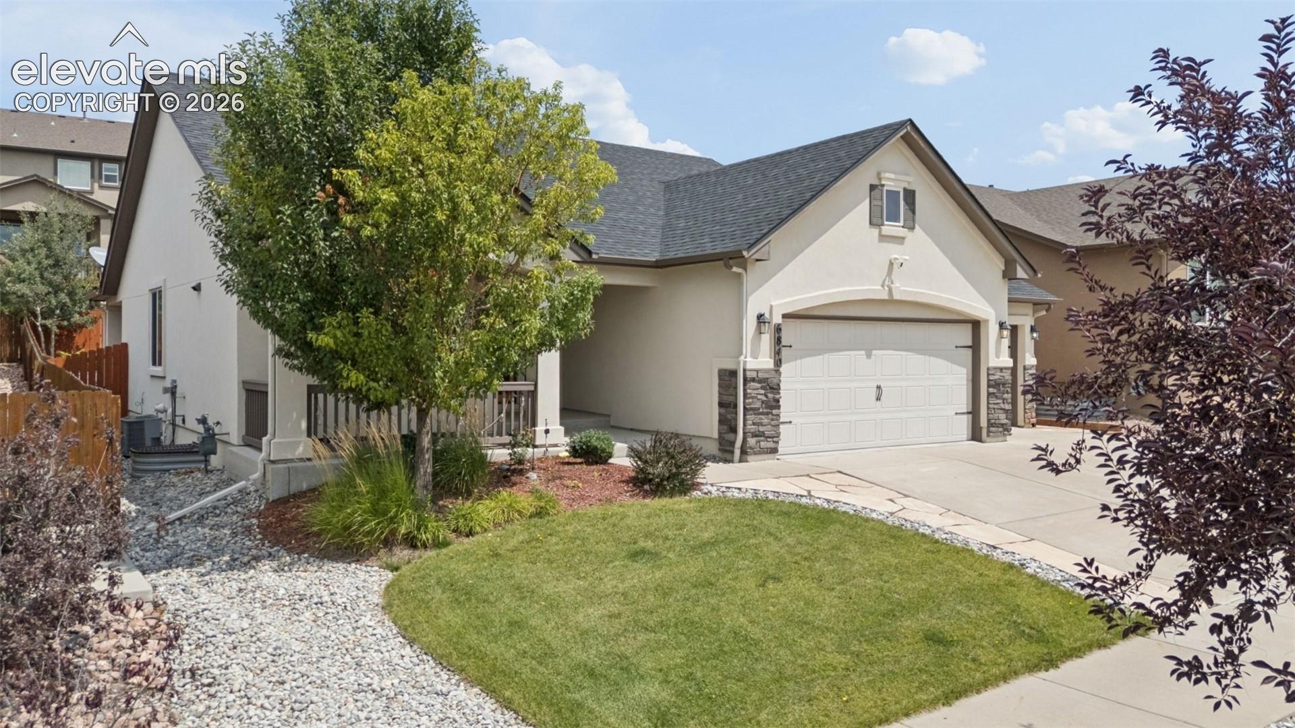
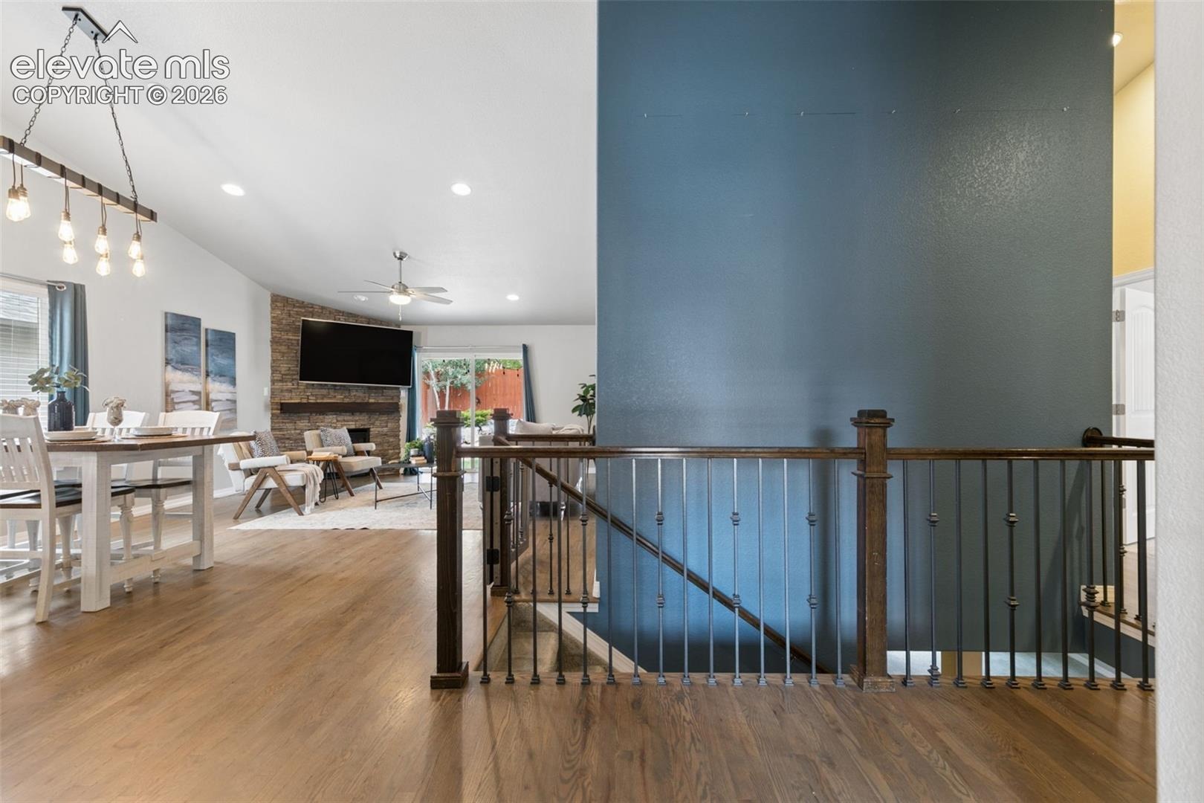
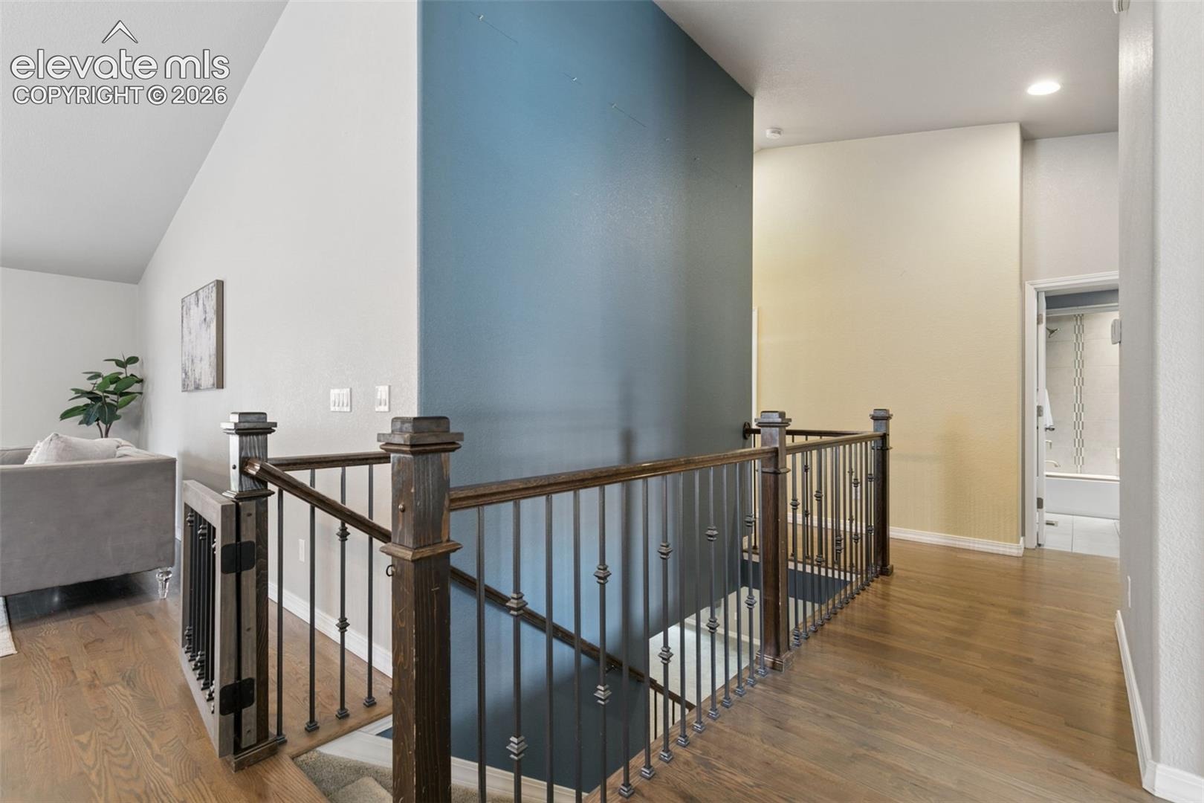
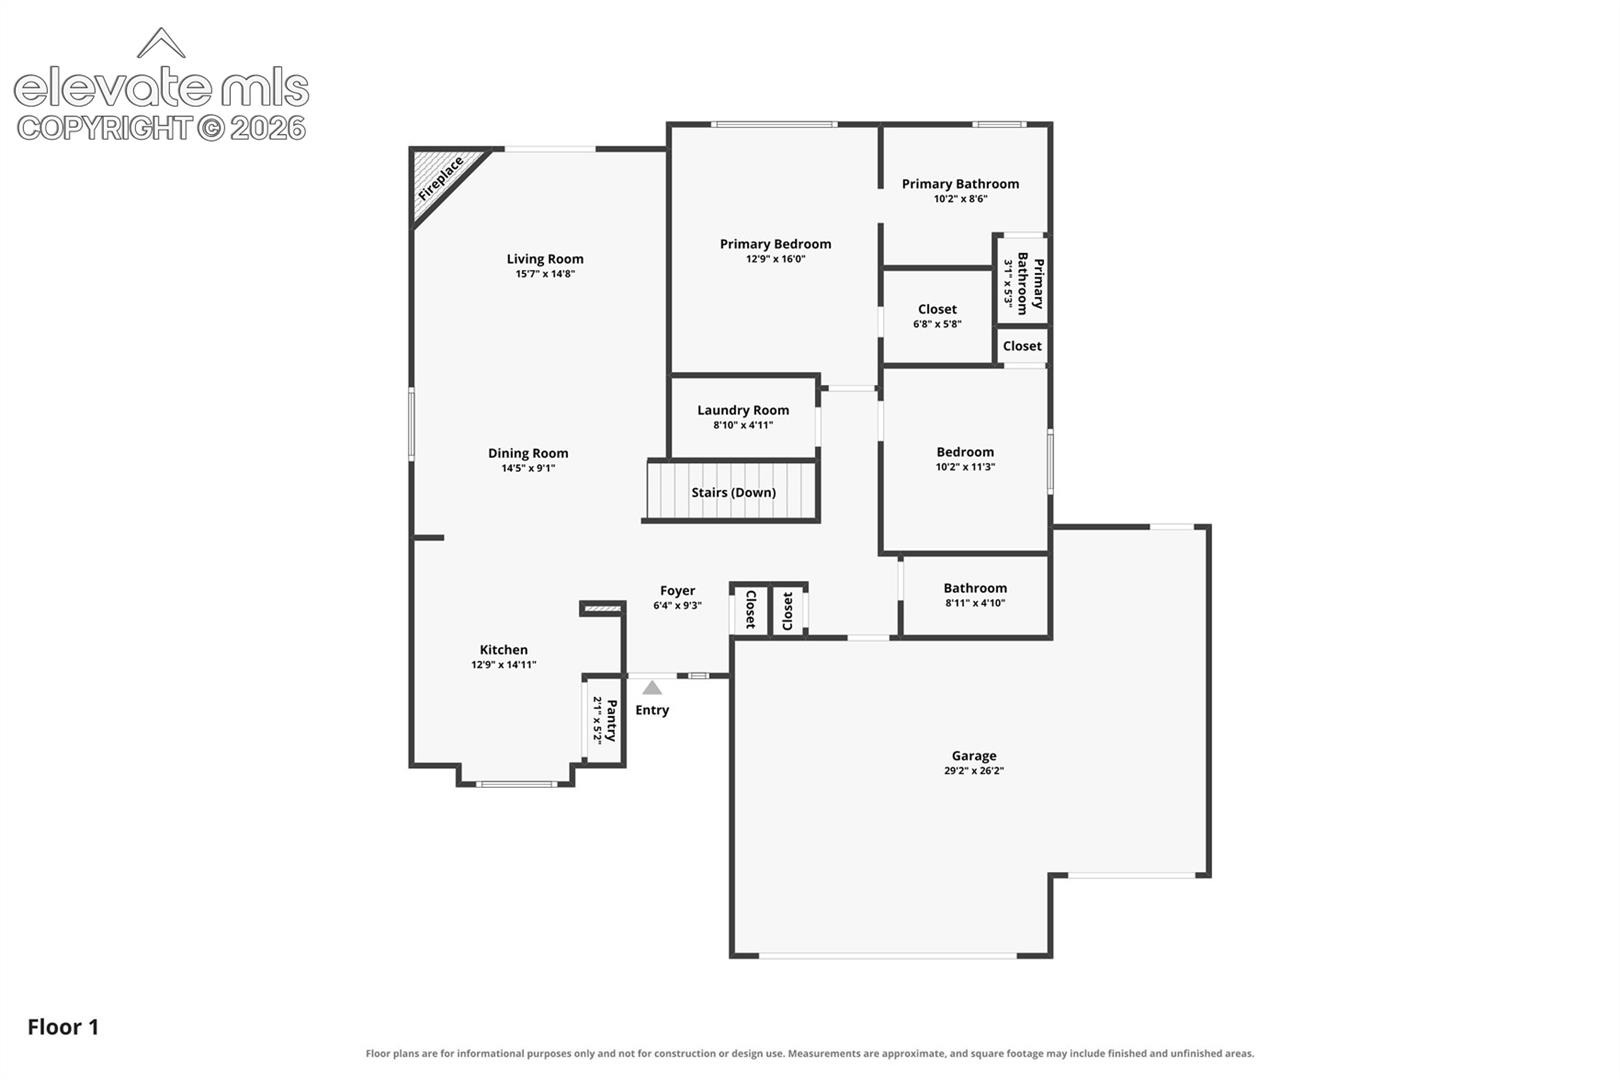
Beautifully updated and exceptionally livable, 6840 Mustang Rim Drive offers nearly 2,600 finished square feet, four bedrooms, three baths, a three-car garage and true main-level living in an established Stetson Ridge setting.
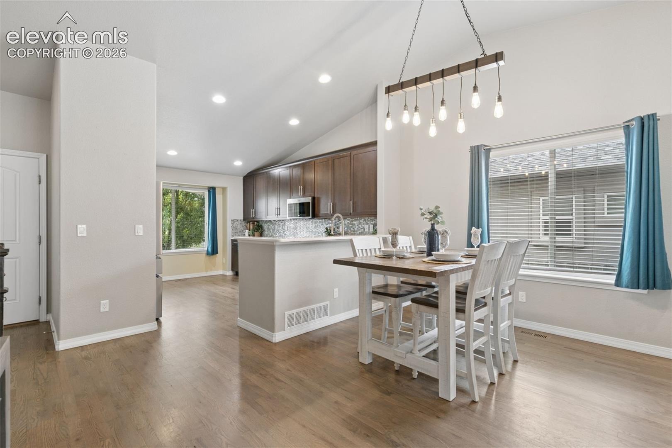
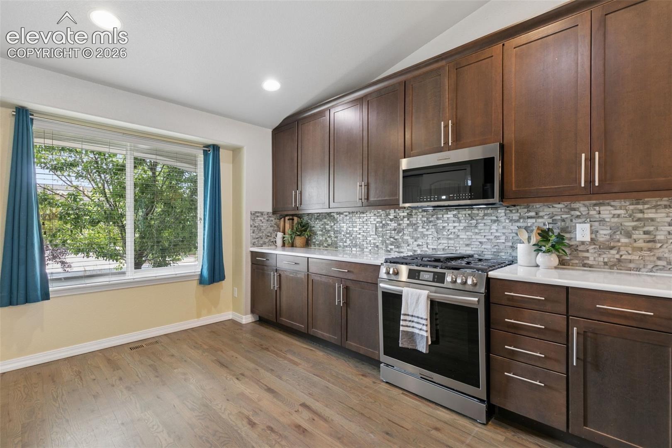
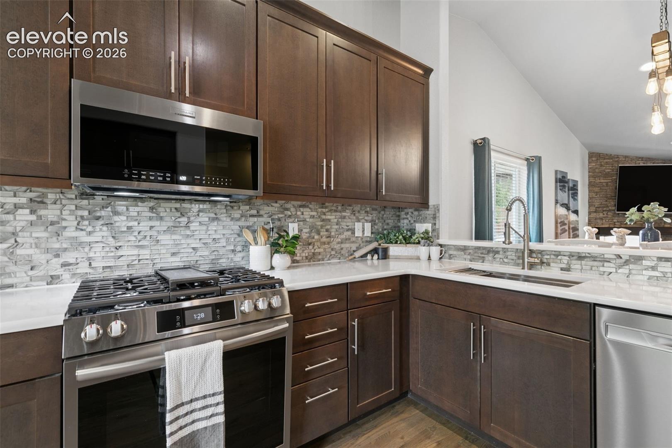
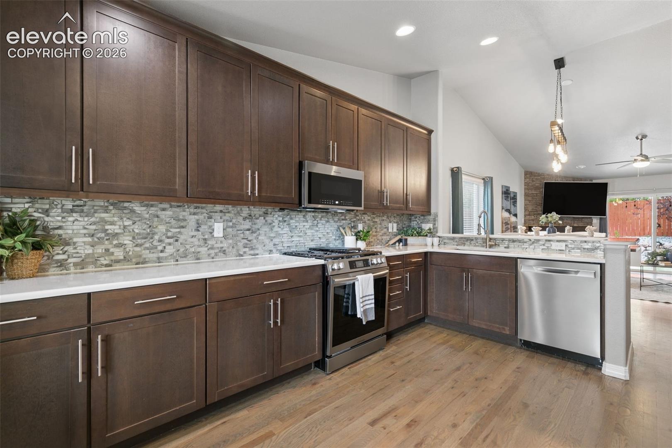
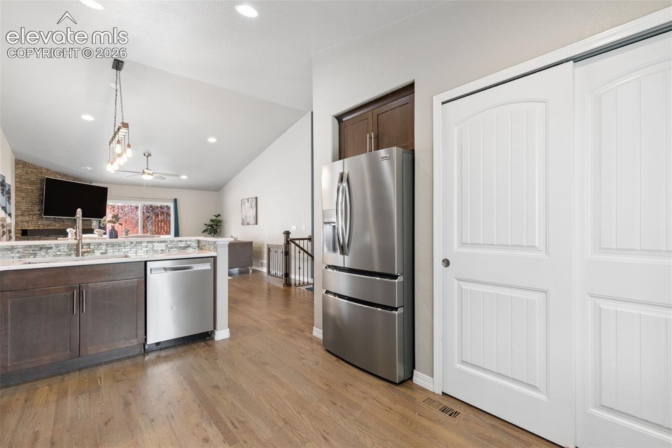
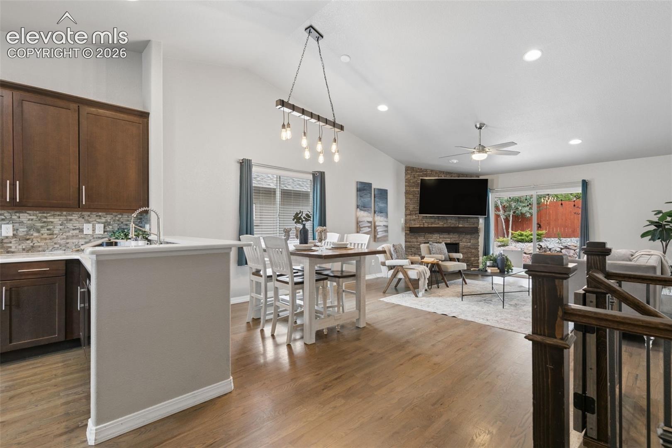
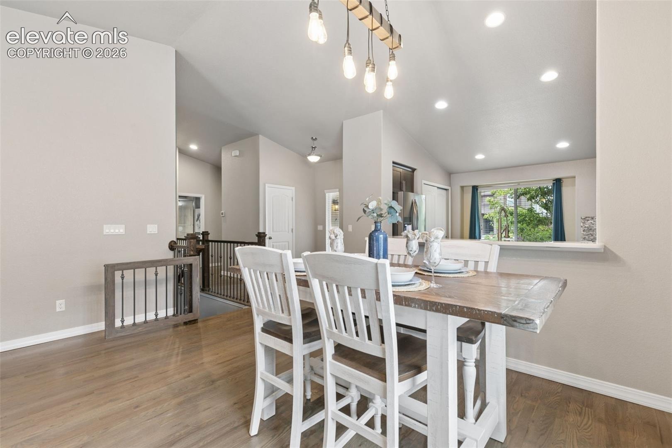
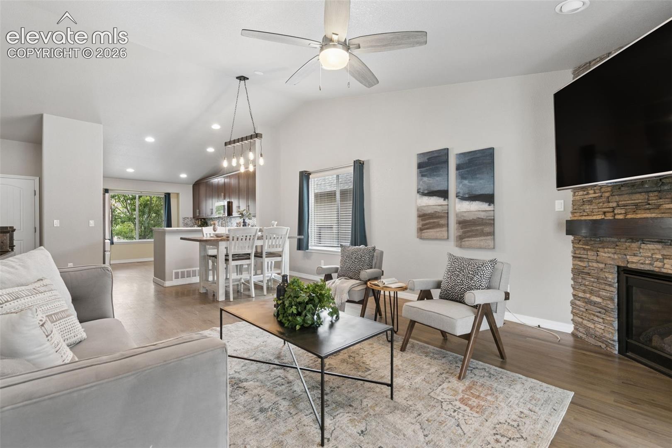
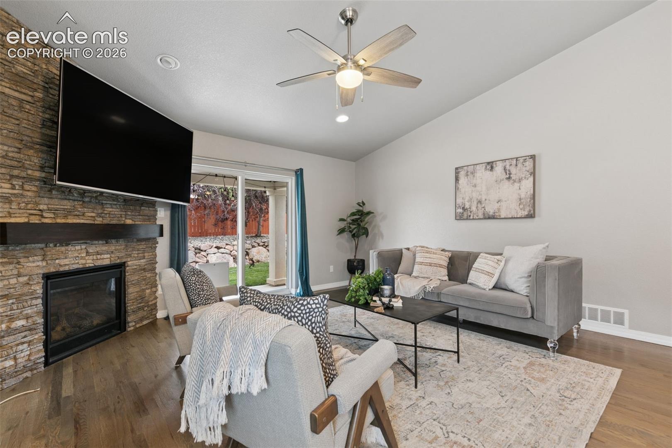
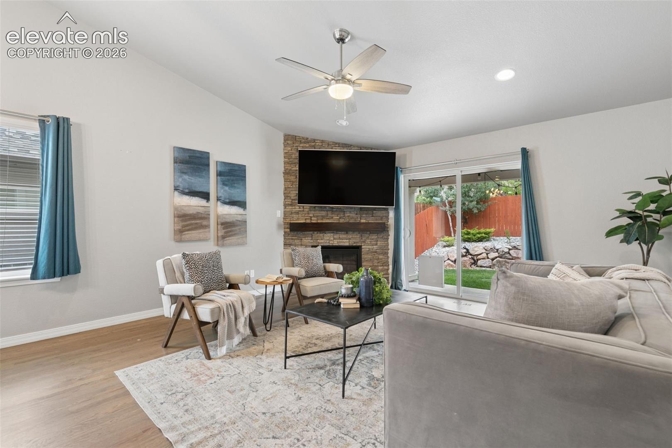
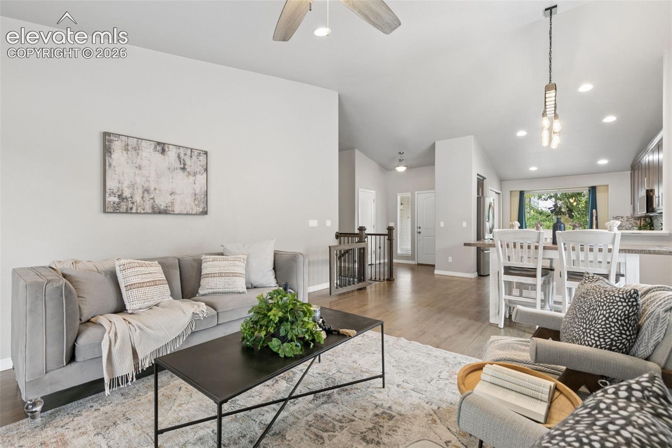
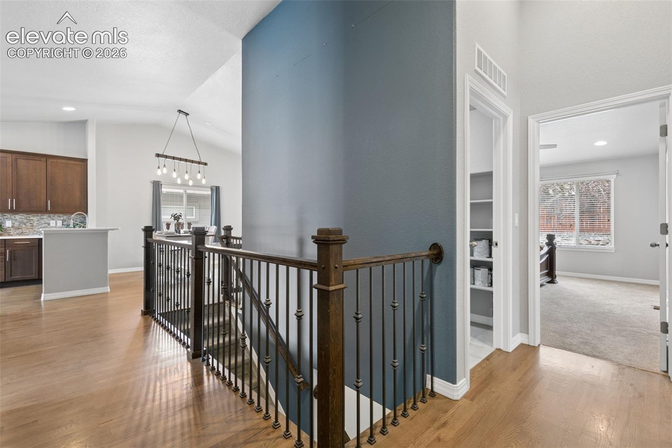
Inside, vaulted ceilings, hardwood flooring and a sophisticated neutral palette create a bright, open feel. The updated kitchen features rich cabinetry, quartz countertops, stainless appliances, mosaic tile backsplash, spacious pantry and breakfast bar, flowing seamlessly into the dining area and great room with stacked-stone gas fireplace and wood mantel.
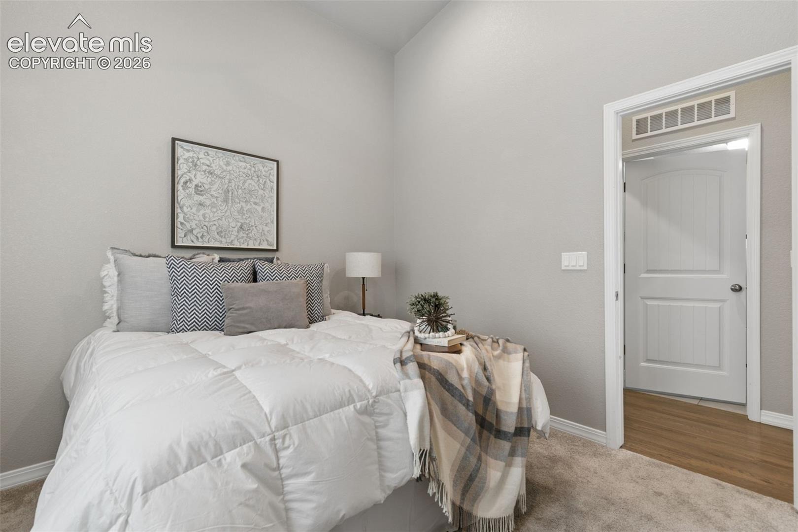
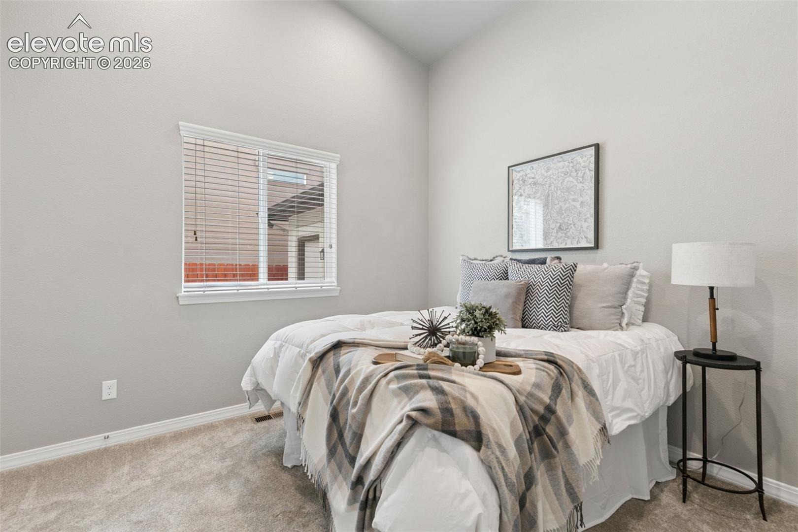
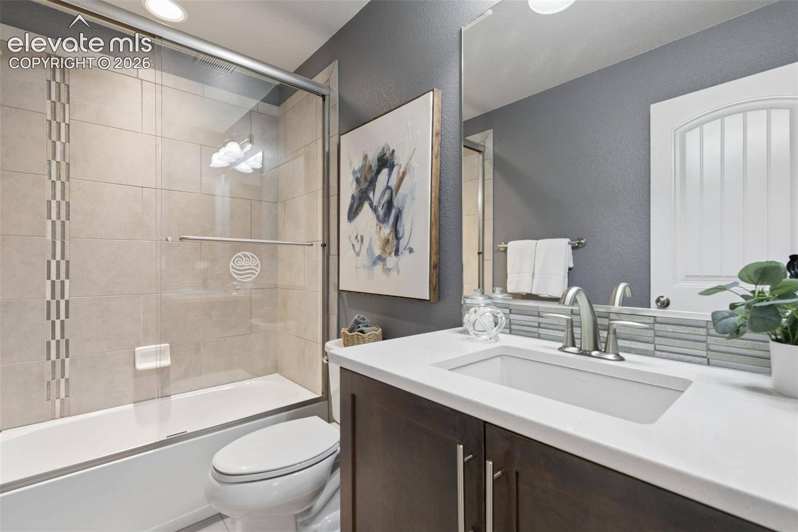
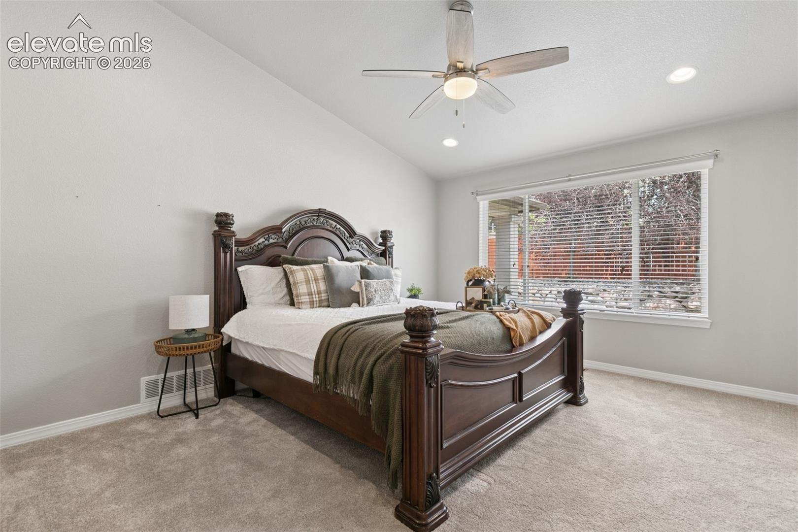
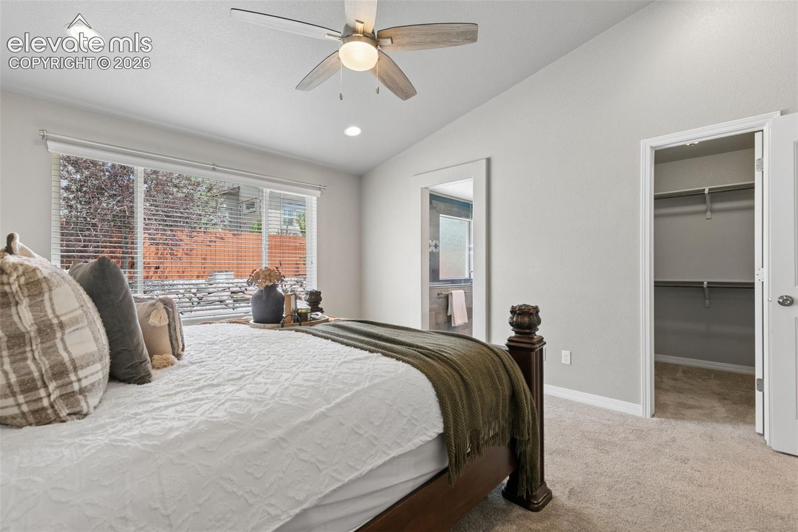
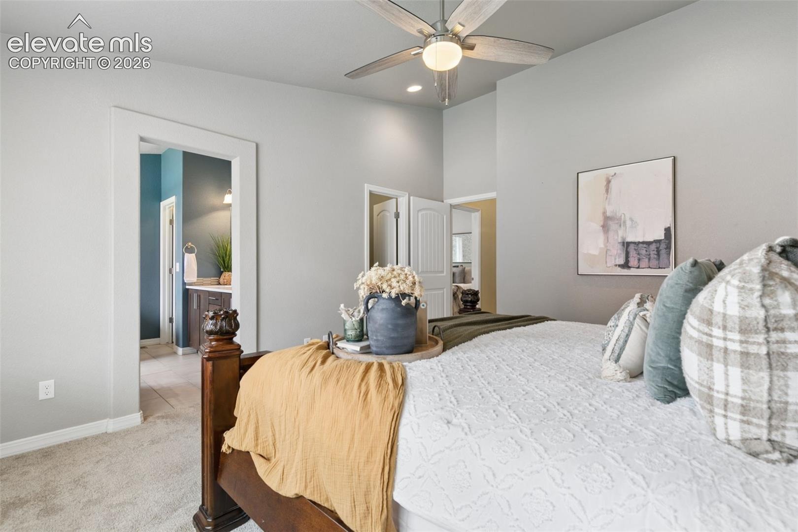
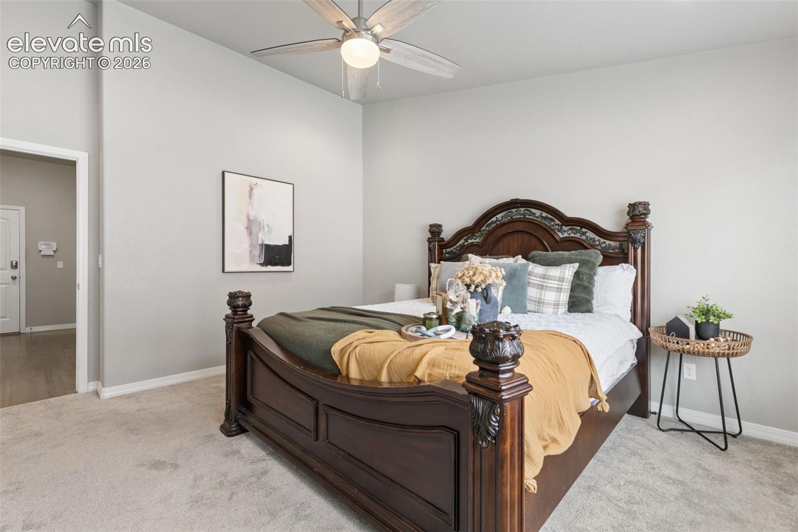
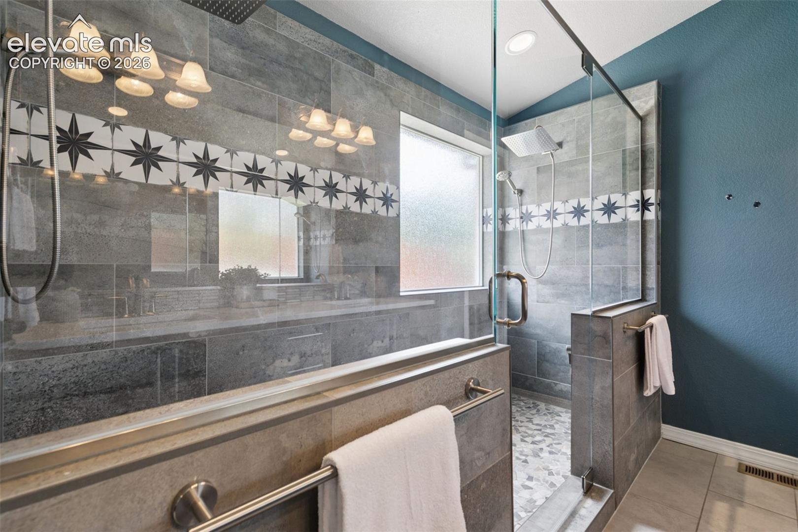
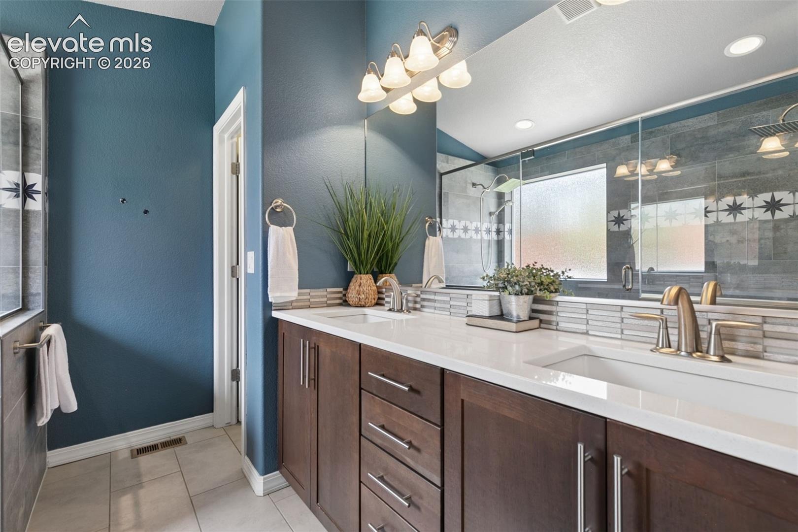
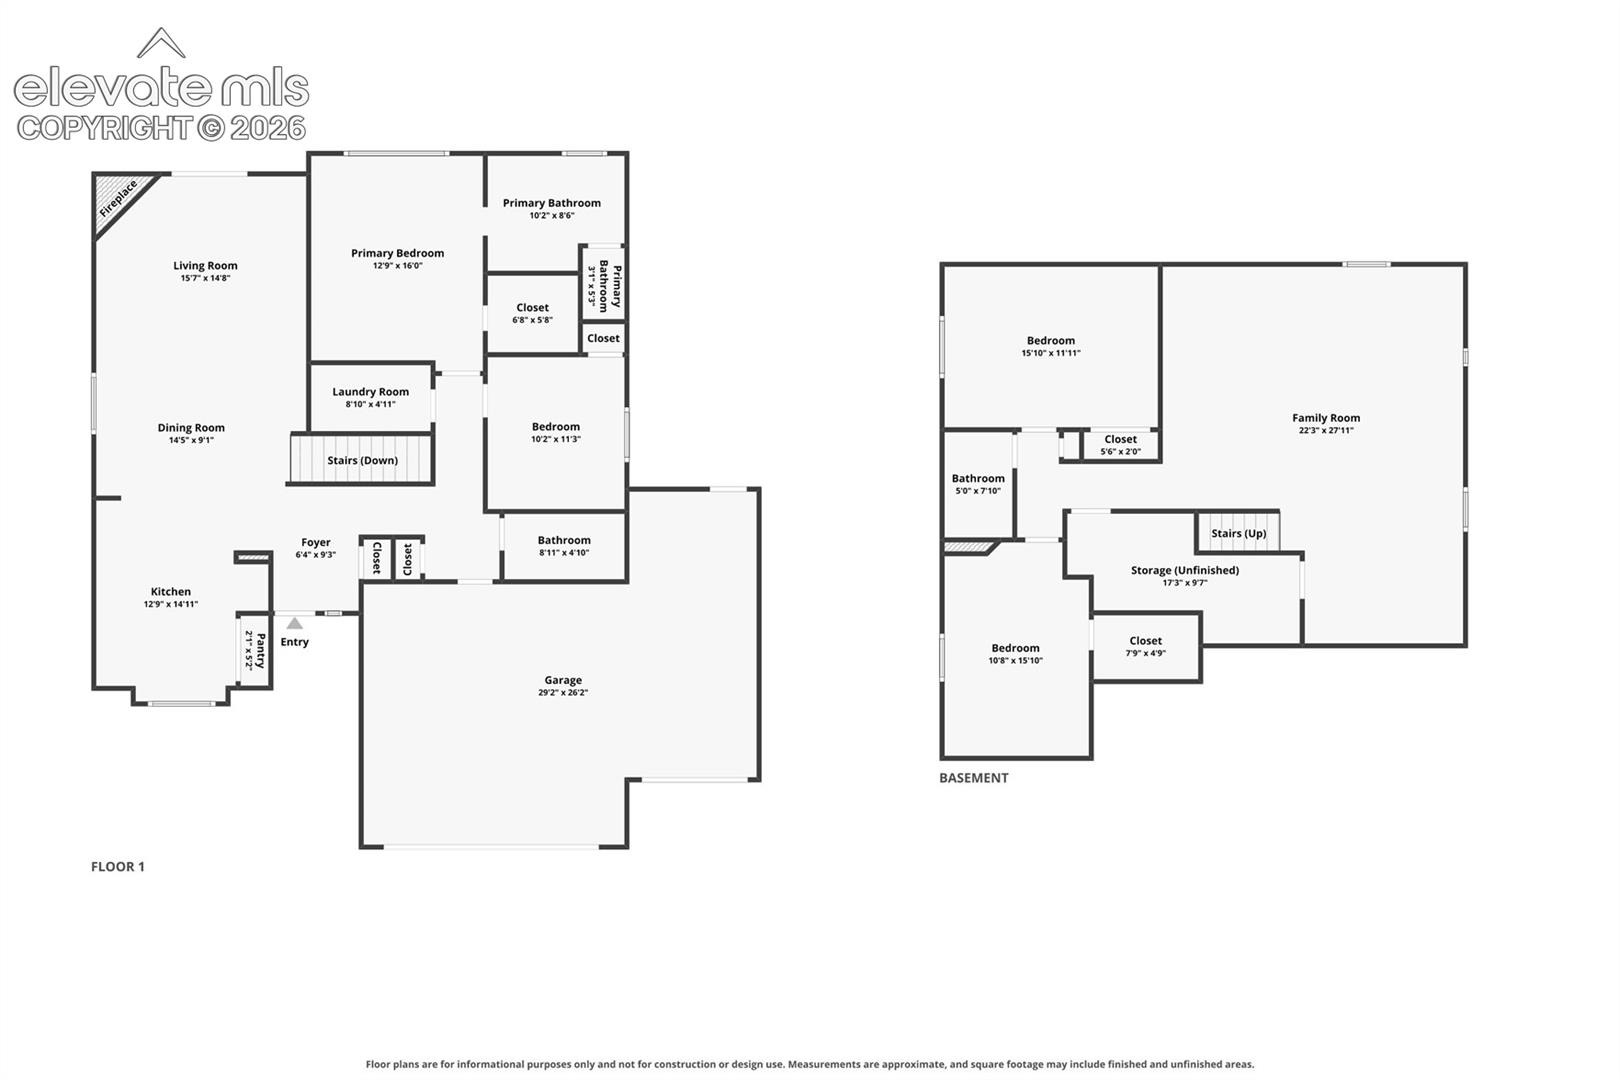
The main-level primary suite overlooks the backyard and includes a walk-in closet and beautifully remodeled bath with oversized 4x8 walk-in shower, dual shower heads, built-in bench, double vanity, quartz counters and tile flooring. A second main-level bedroom with soaring ceiling sits adjacent to another updated full bath, creating an ideal guest room, office or flexible secondary suite.
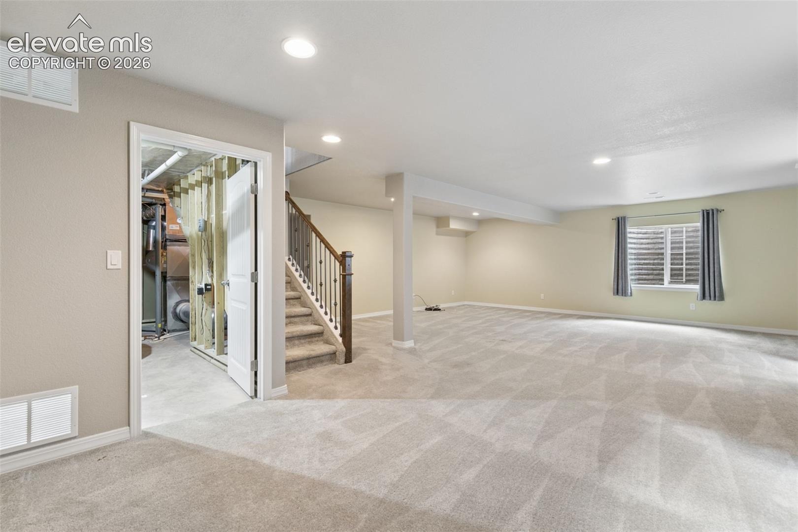
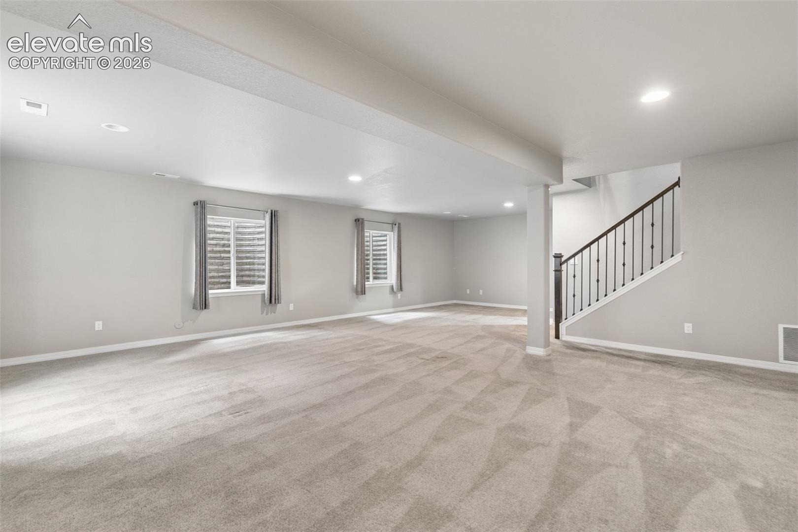
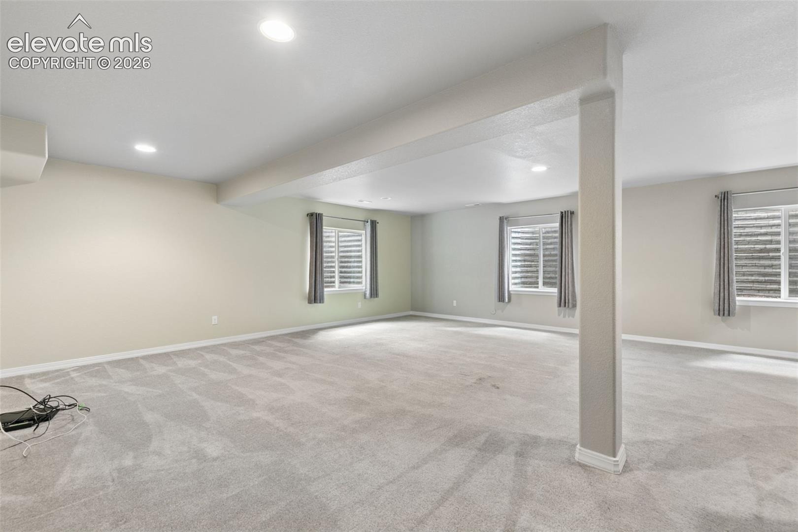
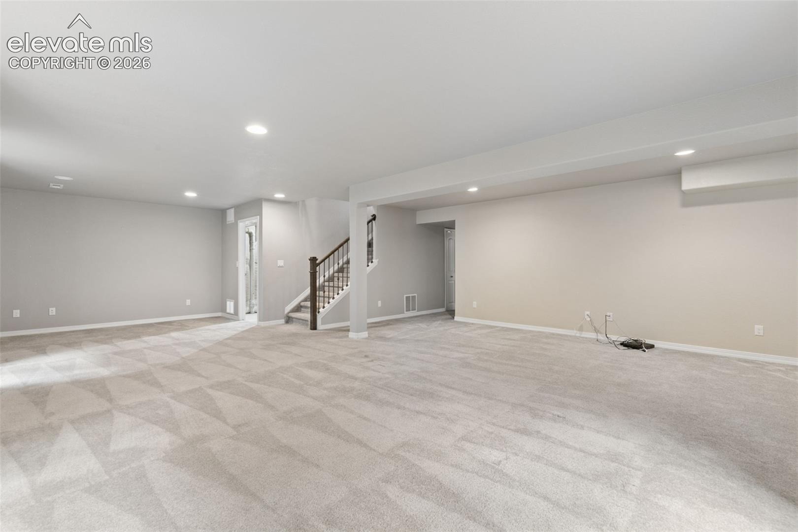
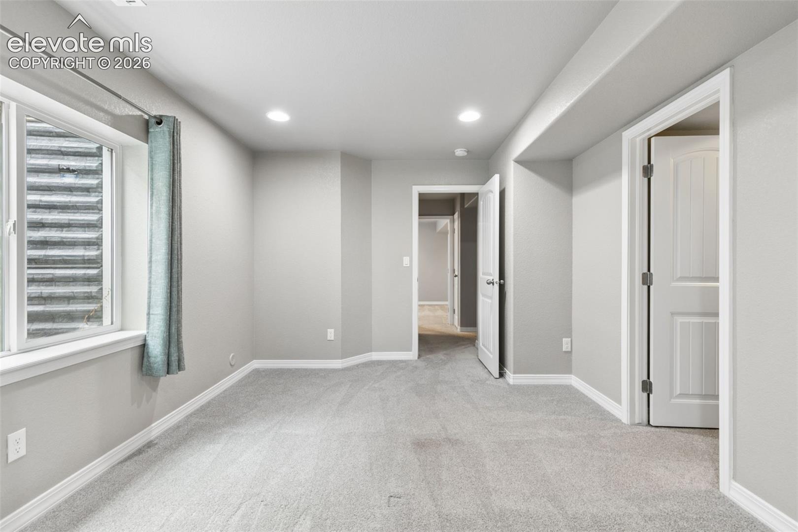
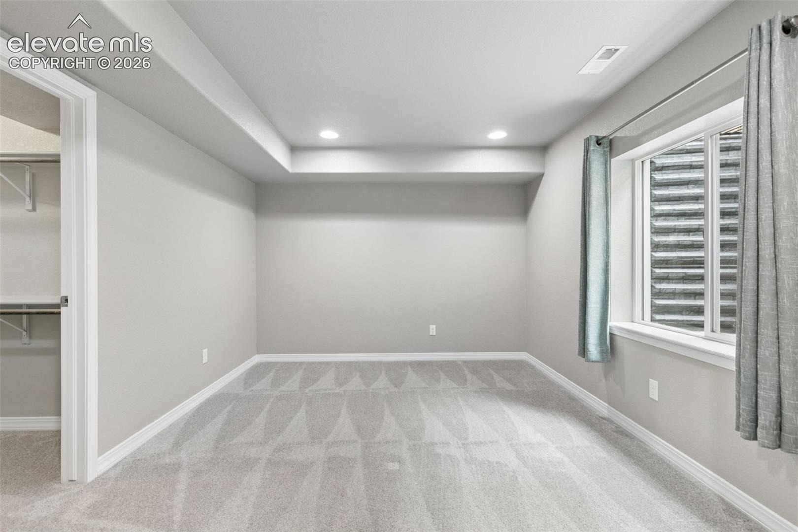
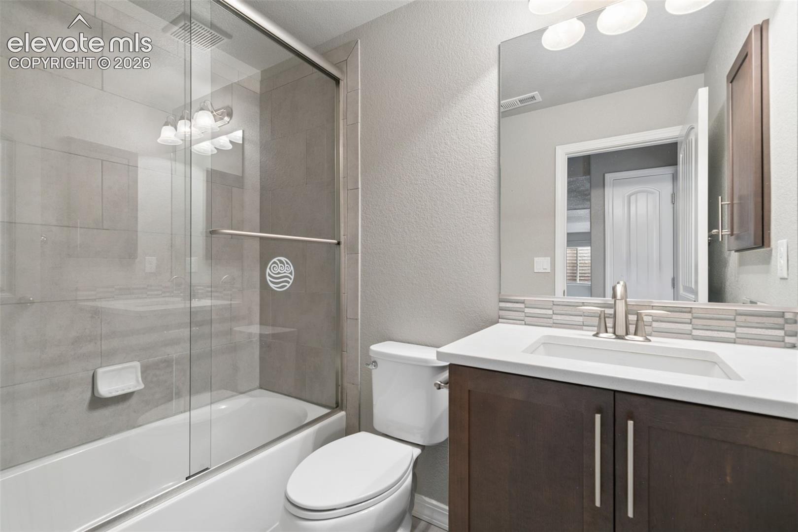
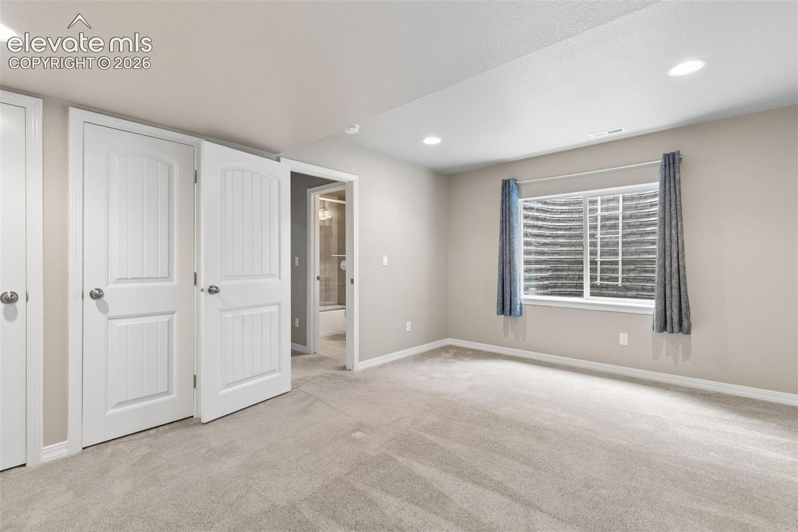
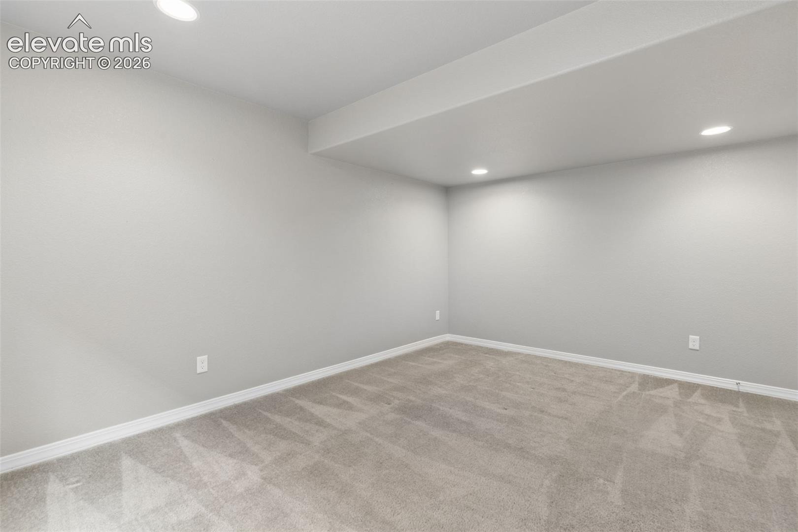
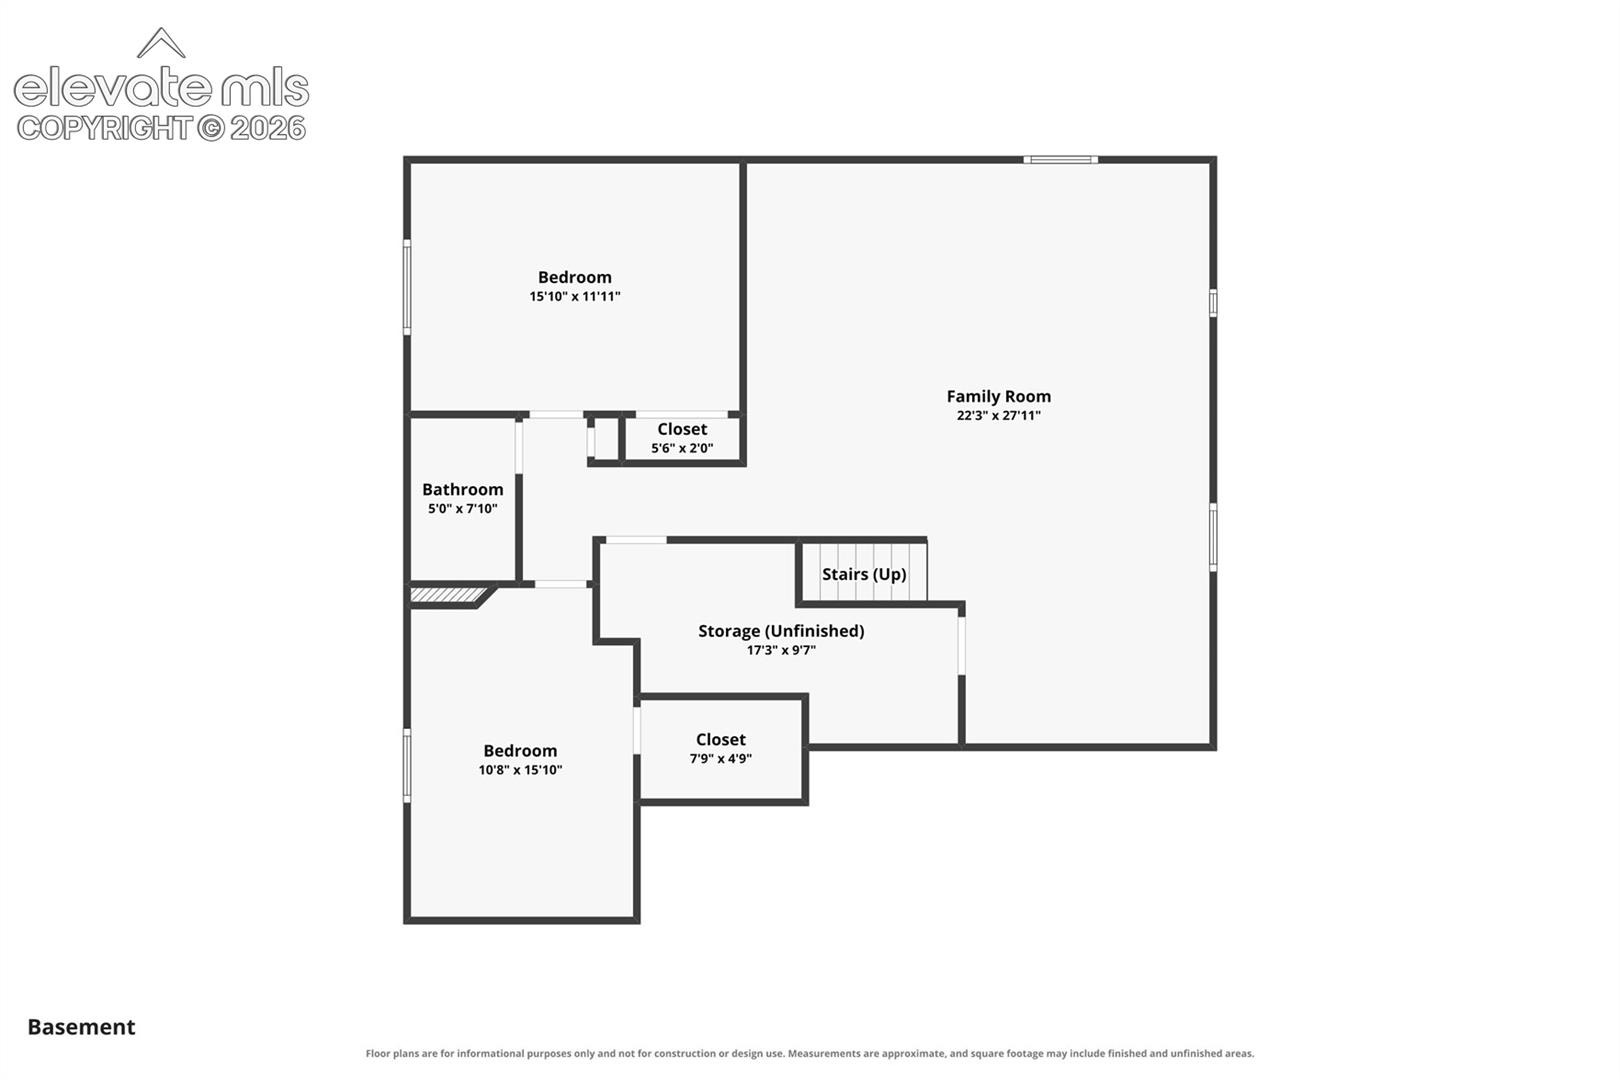
The fully finished basement offers an expansive family room with room for separate media, game and recreation areas, plus two additional bedrooms—one with a walk-in closet—an updated full bath and additional storage.
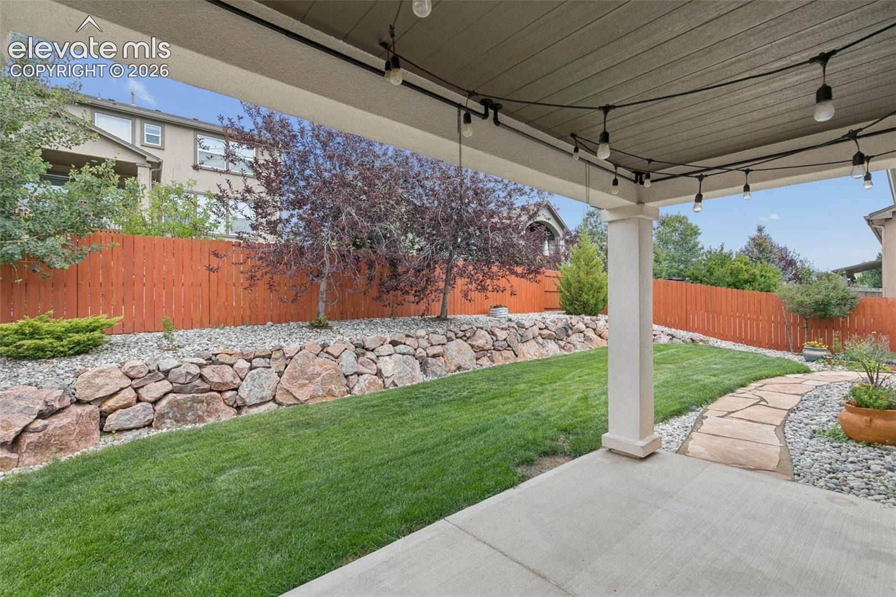
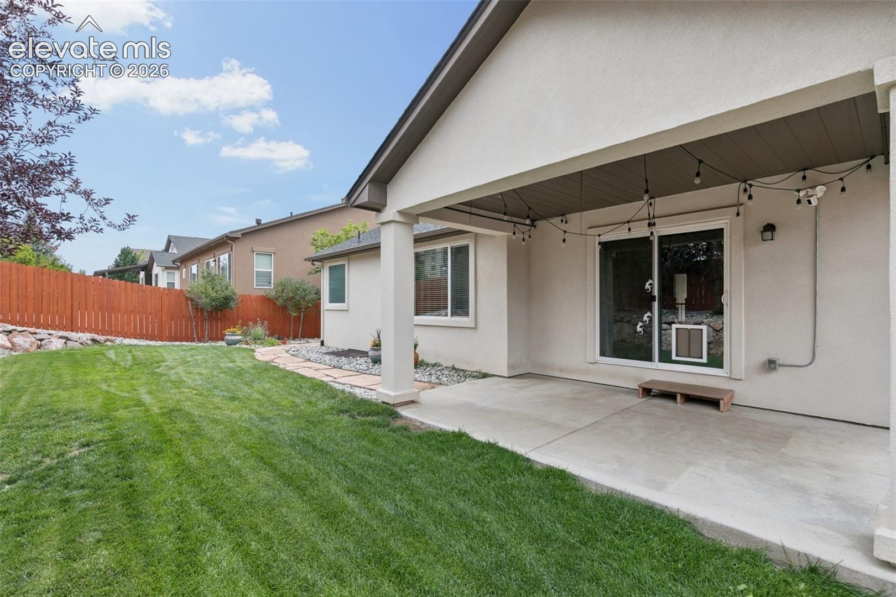
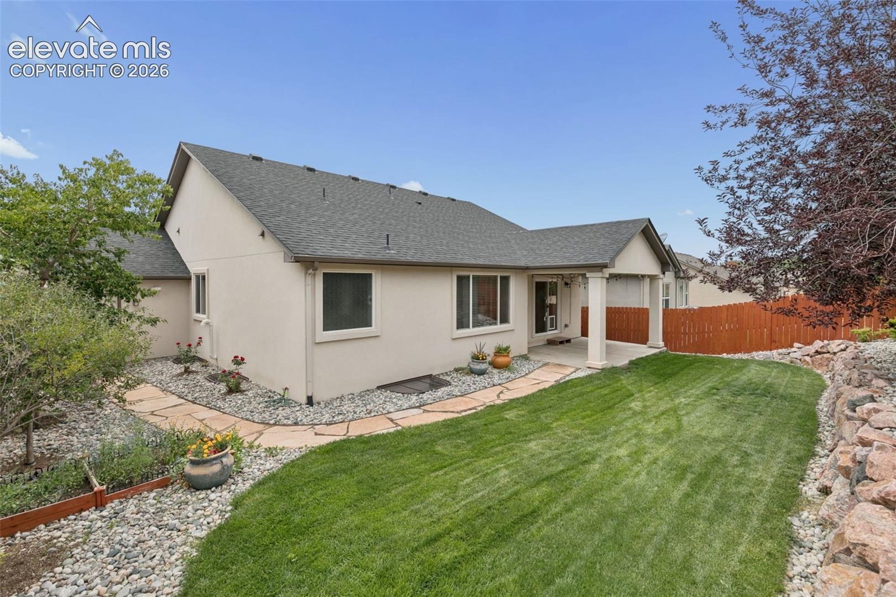
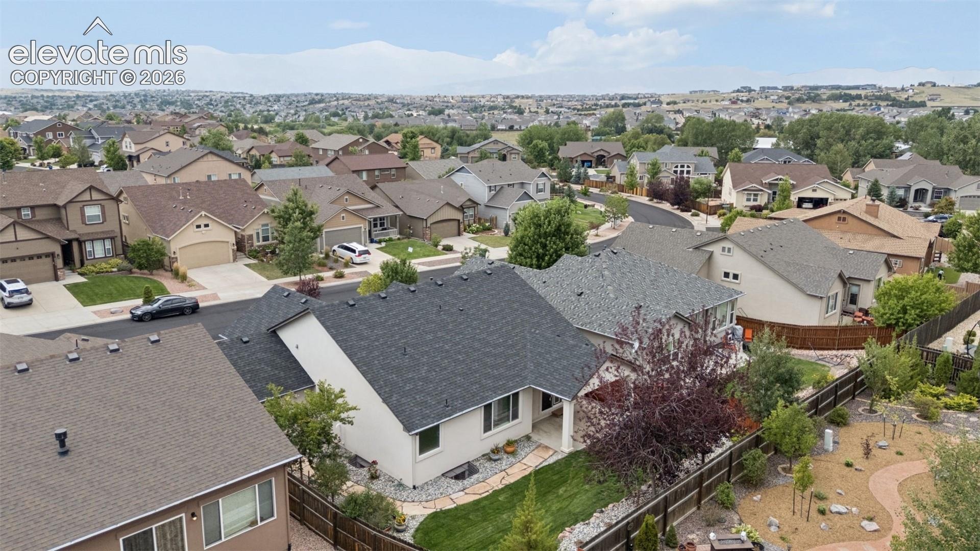
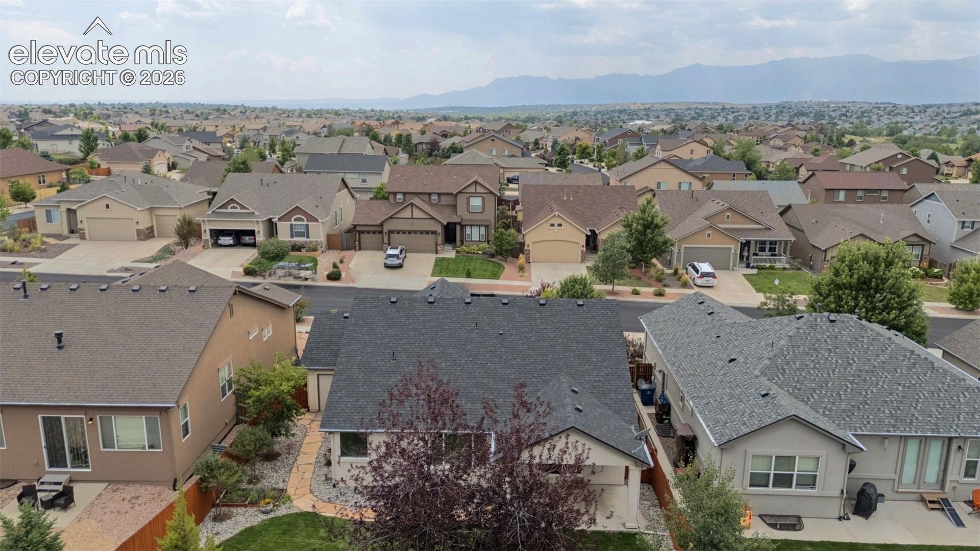
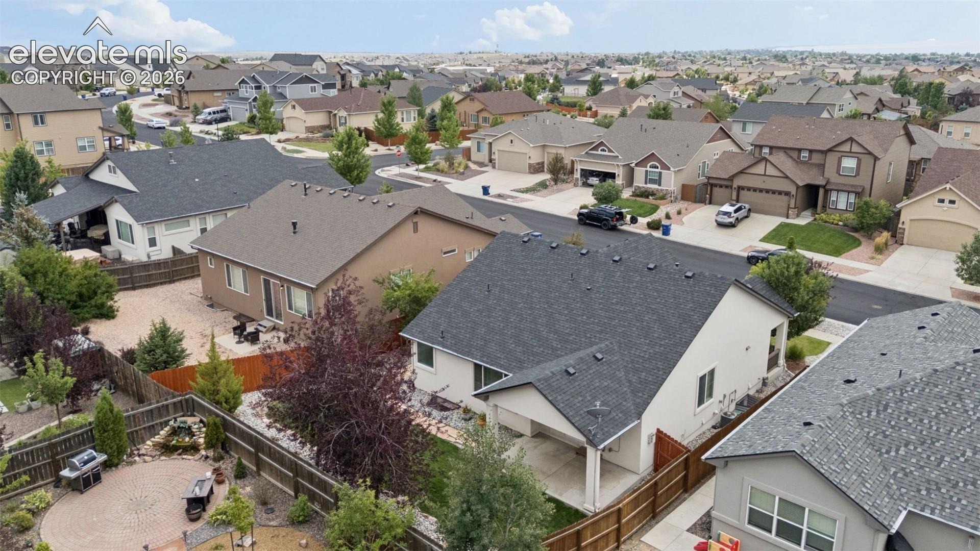
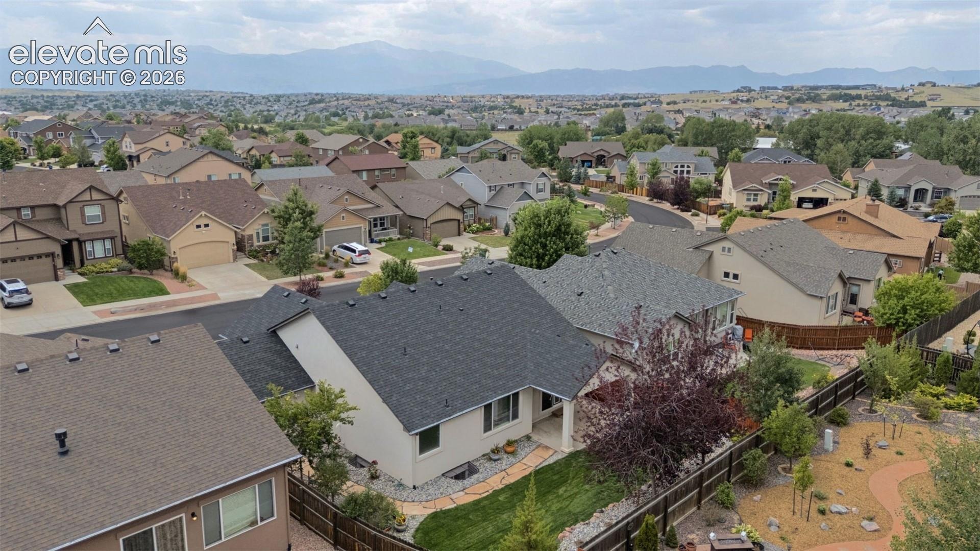
Outside, the covered patio opens to a wonderfully private, meticulously maintained backyard with new sod, mature landscaping, stone accents and attractive fencing—an inviting setting for dining, entertaining or quiet Colorado evenings.
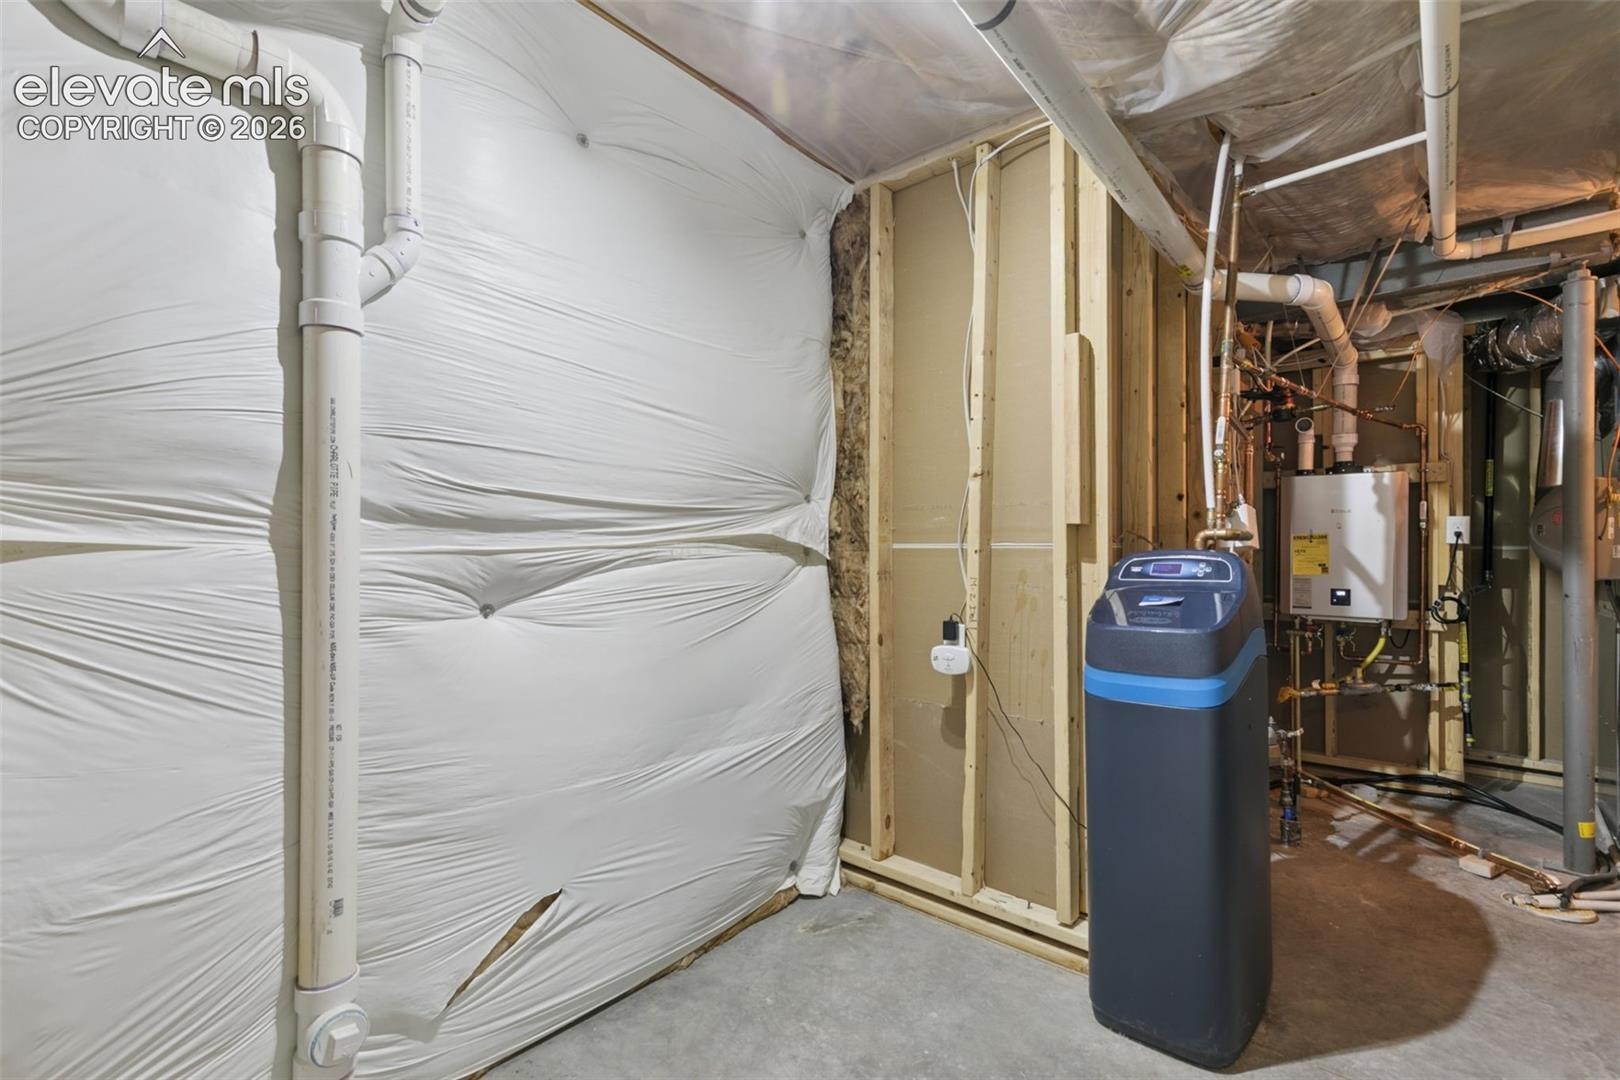
The oversized 20x30 three-car garage includes insulated doors and a service door. Additional highlights include a tankless water heater, newer roof, reverse-osmosis system and whole-home humidifier.
Conveniently located near dining, shopping, medical services and everyday amenities while just minutes from trails and outdoor recreation, this is a polished, move-in-ready ranch offering an unusually compelling combination of updates, space, privacy, functionality and effortless everyday living.
77 days on market
Listed by Nathan Fisk & Lisa Fisk CRS · Exp Realty LLC · 888-440-2724
Property Details
| Property Type | Residential |
| Sub Type | Single Family Residence |
| Status | Active |
| Price per Sq Ft | $236 |
| MLS # | 1084210 |
| Days on Market | 77 |
| Bedrooms | 4 |
| Full Baths | 2 |
| Three-Quarter Baths | 1 |
| Above-Grade Sq Ft | 1,378 |
| Year Built | 2016 |
| Lot Size (Sq Ft) | 6,600 |
| Acres | 0.1515 |
| HOA | Yes |
| HOA Fee | $255 |
| Annual Taxes | $3,383 |
| Tax Year | 2025 |
| State | CO |
| County | El Paso |
| Total Rooms | 13 |
| Interior Features | Vaulted Ceiling(s), 9Ft + Ceilings, Great Room |
| Heating | Forced Air, Natural Gas |
| Cooling | Ceiling Fan(s), Central Air |
| Flooring | Carpet, Tile, Wood |
| Fireplace Features | Gas, Main Level, One |
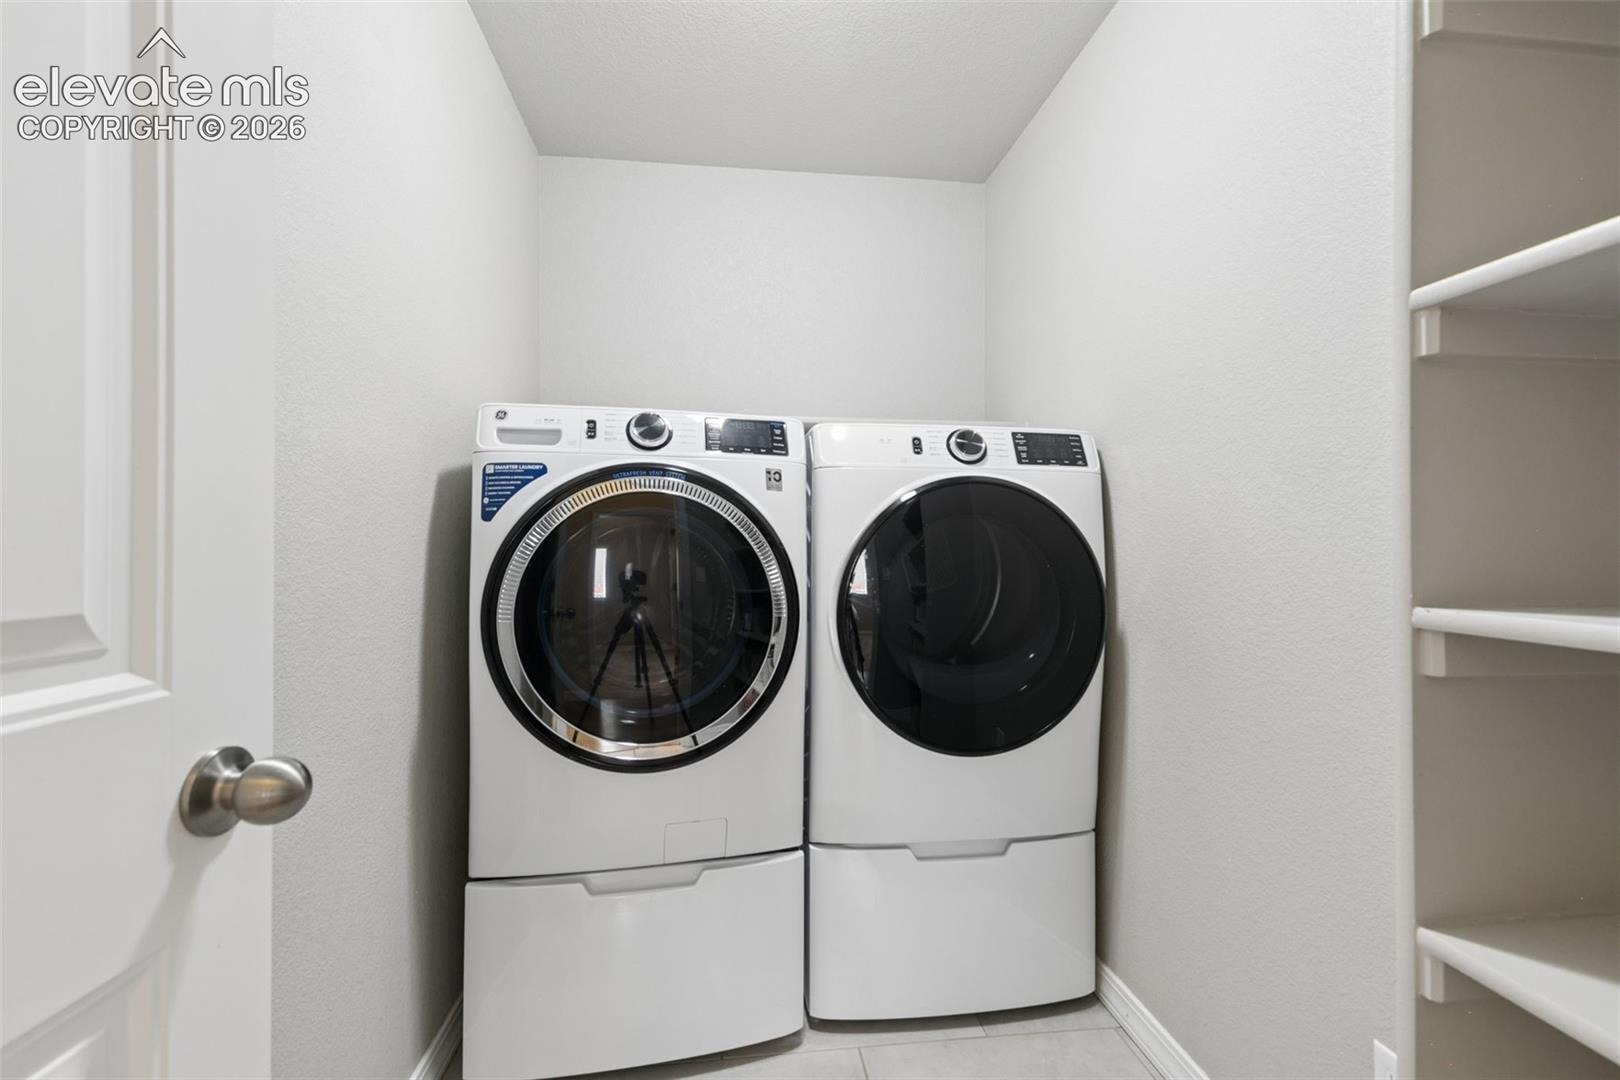
| Appliances | Dishwasher, Disposal, Dryer, Microwave, Range, Refrigerator, Washer, Gas in Kitchen |
| Total Parking | 3 |
| Parking Features | Attached |
| Roof | Composite Shingle |
| Basement | Full Basement |
| Construction | Stone, Stucco, Frame |
| Sewer | Sewer |
| Water Source | Public |
| New Construction | No |
| Listing Terms | Cash, Conventional, VA Loan |
Location
Price History
| Date | Event | Price |
|---|---|---|
| 9/17/2026 |
Price change Source: elevateMLS #1084210 |
$612,000 $236/sqft |
| 8/14/2026 |
Listed for sale Source: REcolorado® #3993959 |
$612,000 -1.7% $236/sqft |
| 8/12/2026 |
Listed for sale Source: elevateMLS #1084210 |
$622,500 +66.0% $240/sqft |
| 11/30/2016 |
Sold Source: elevateMLS #3422113 |
$375,000 -0.3% $144/sqft |
| 9/12/2016 |
Price change Source: elevateMLS #3422113 |
$376,294 +1.5% $145/sqft |
| 7/20/2016 |
Listed for sale Source: elevateMLS #3422113 |
$370,754 $143/sqft |

The real estate listing information and related content displayed on this site is provided exclusively for consumers' personal, non-commercial use and may not be used for any purpose other than to identify prospective properties consumers may be interested in purchasing. This information and related content is deemed reliable but is not guaranteed accurate by the Pikes Peak REALTOR® Services Corp.
Thank you — a Mont Haus broker will be in touch shortly.