Residential · Active
Colorado Springs, CO 80923
5 Beds · 3 Baths · 3,618 Sq Ft
$875,000
Single Family
Property Type
0.32 acres
Lot Size
2000
Year Built
$242
Price per Sq Ft
2
Parking Spaces
1091474
MLS #
About This Property
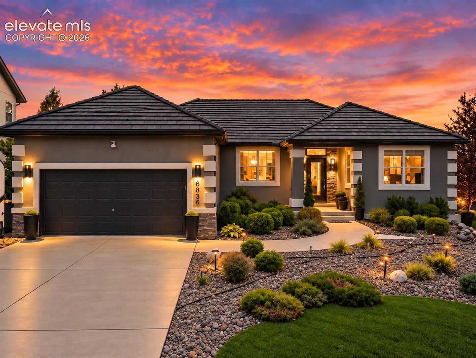
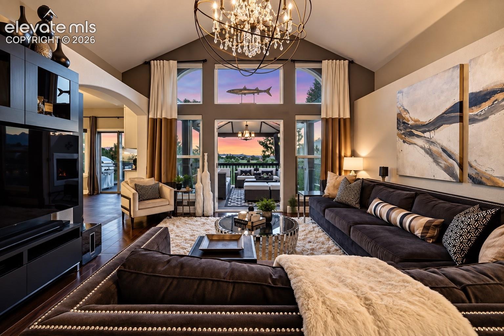
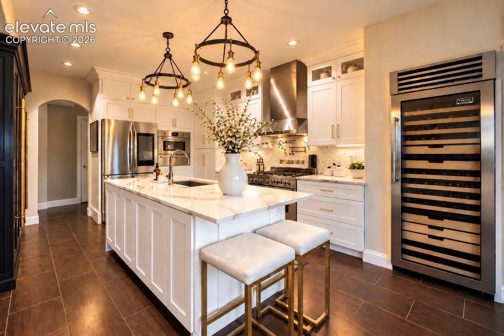
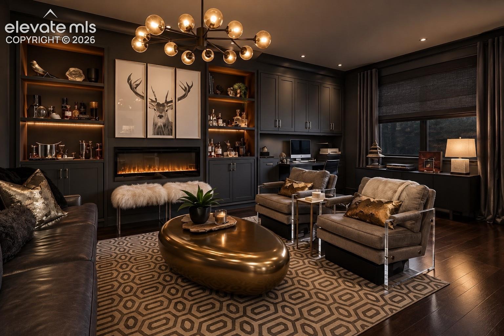
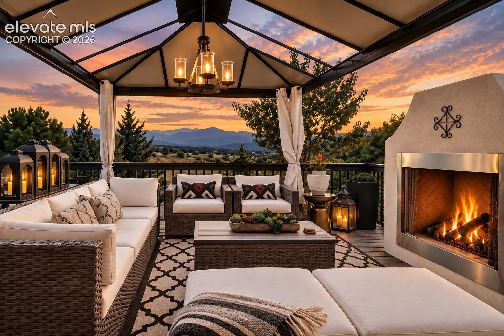
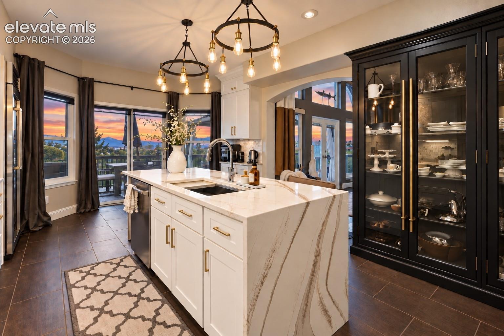
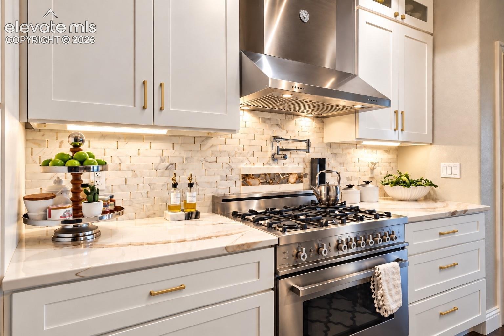
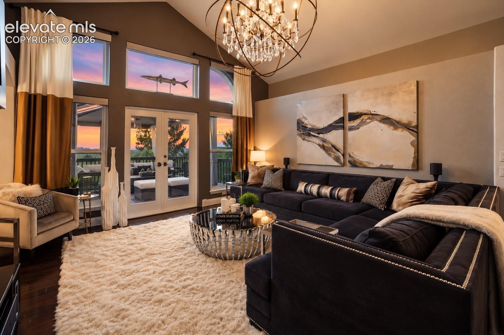
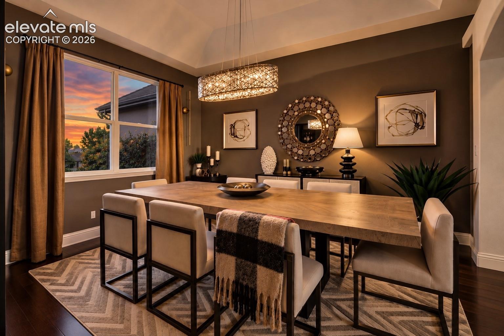
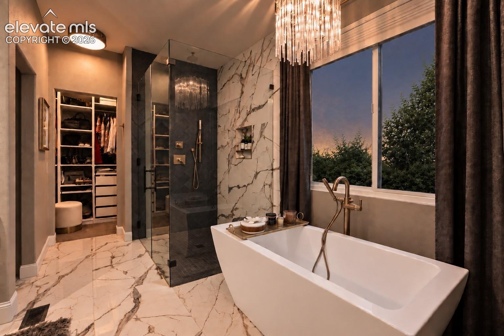
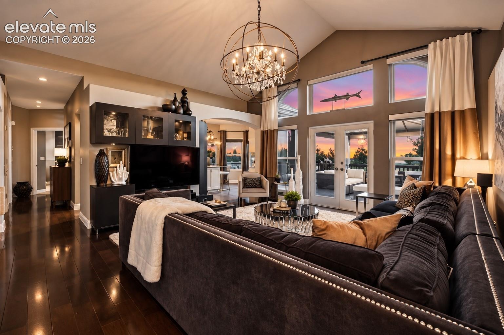
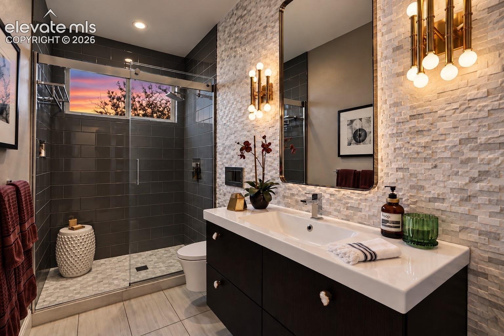
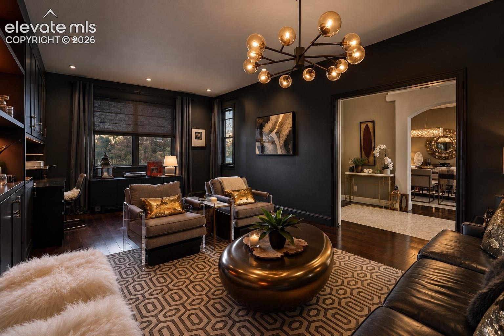
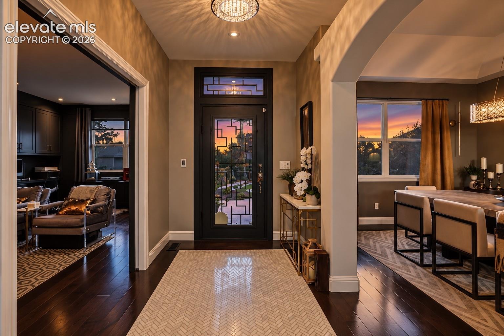
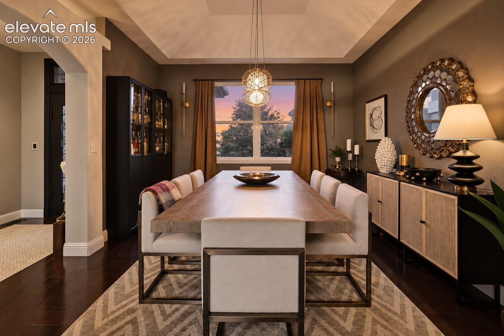
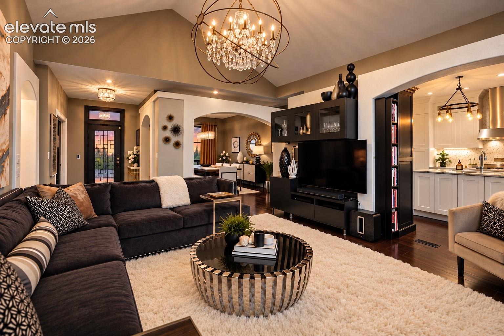
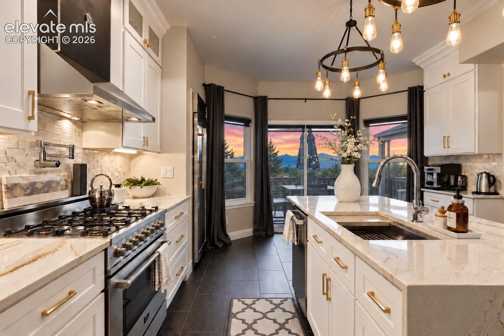
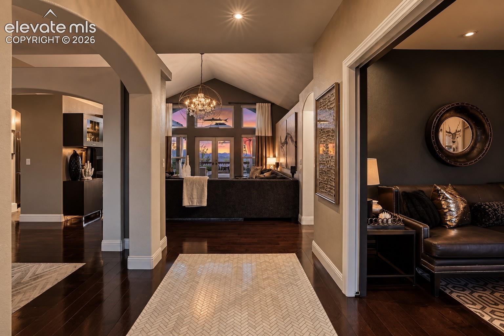
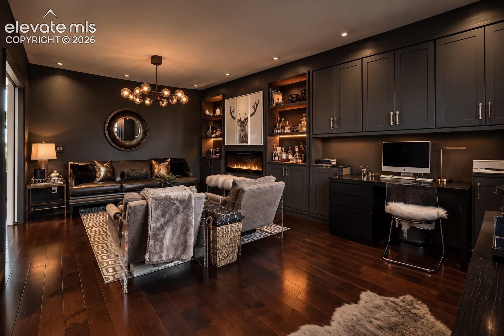
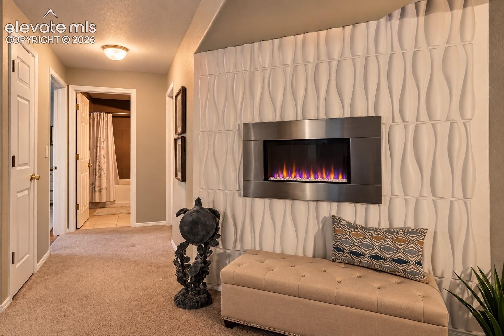
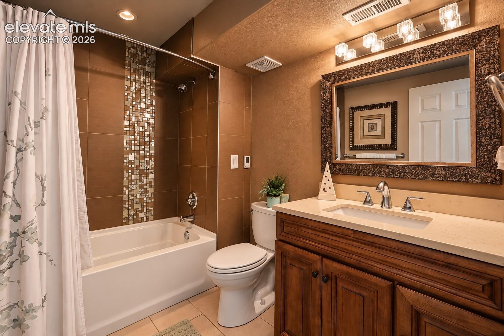
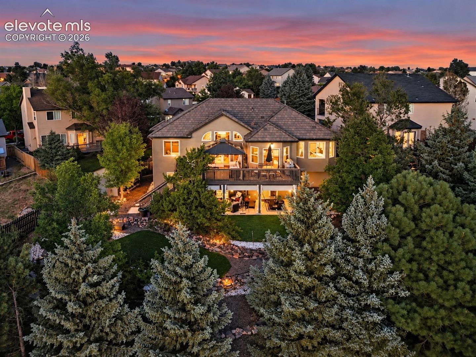
CURATED DESIGN. EXTRAORDINARY DETAILS. COLORADO LIVING WITH A POINT OF VIEW. | Owned and meticulously curated by an accomplished interior designer, this is not a home assembled from a checklist—it is a collection of spaces, finishes and details selected to create something truly distinctive. | The main level offers sophisticated living and entertaining spaces, including a dramatic fireplace lounge, designer lighting and radiant-heated floors in the entry, kitchen and baths. The showpiece kitchen blends exquisite design with culinary function—a waterfall quartz island, 36-inch Bertazzoni Gas Range & Vent Hood with pot filler, and an impressive full-size, dual-zone Sub-Zero wine refrigerator.
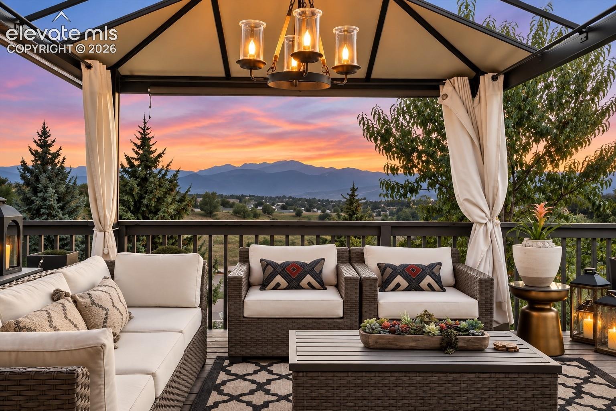
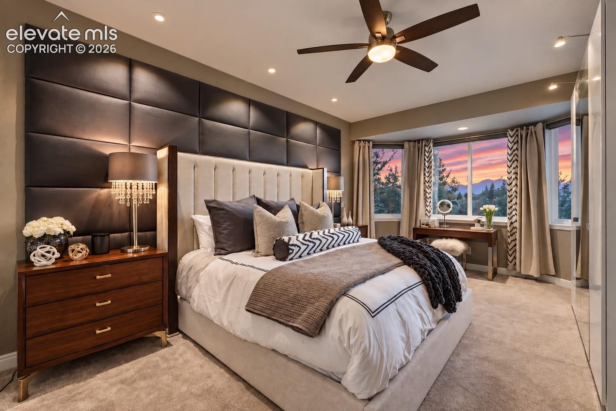
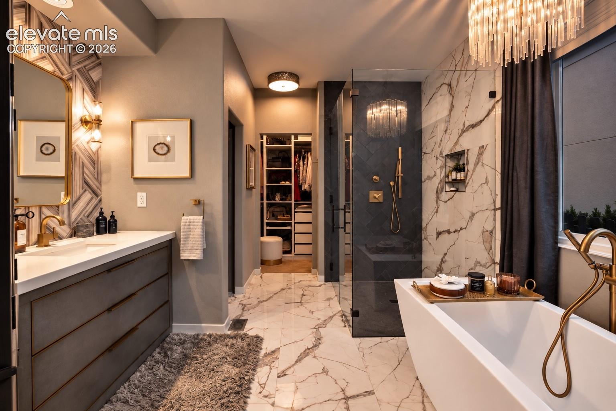
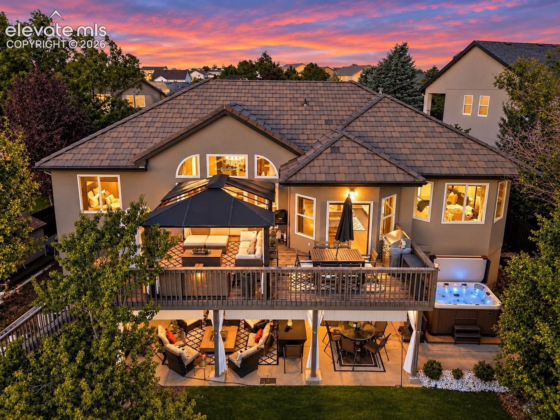
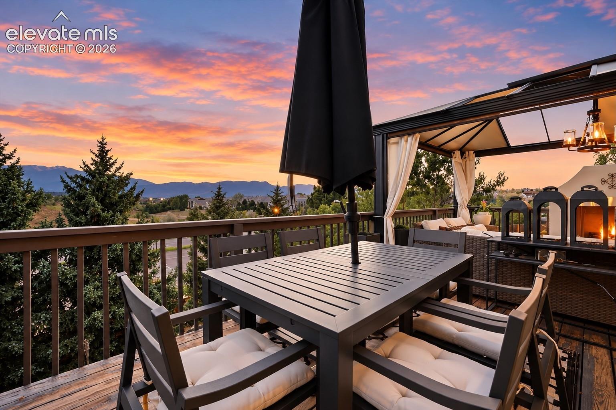
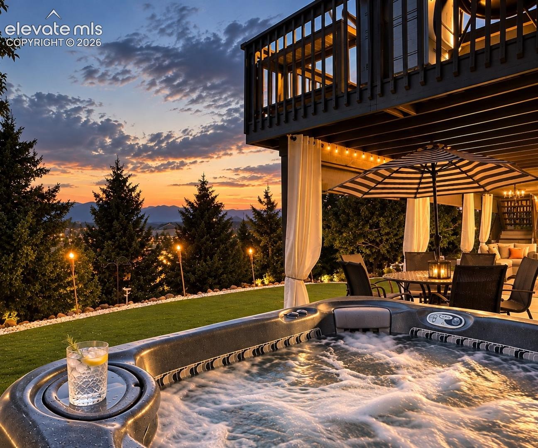
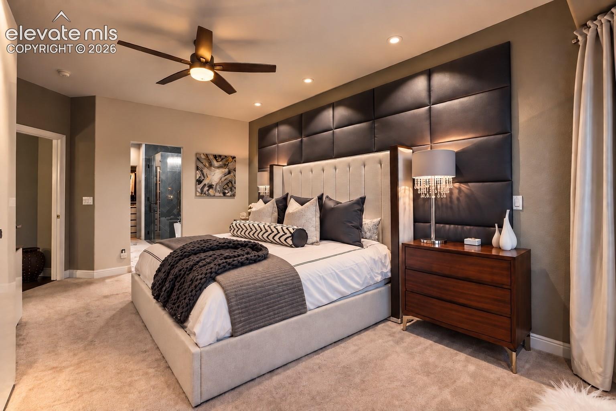
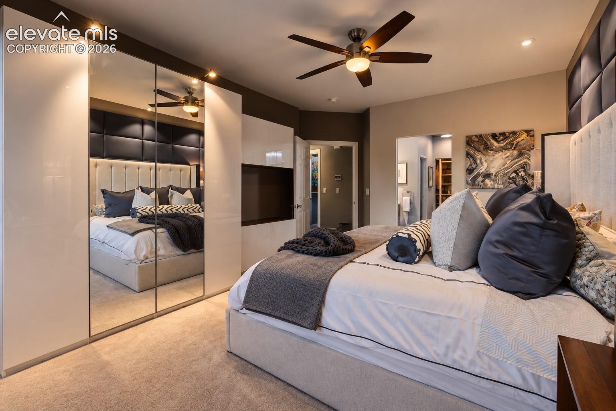
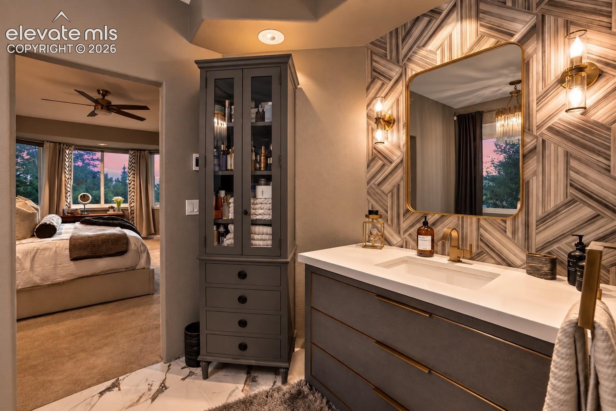
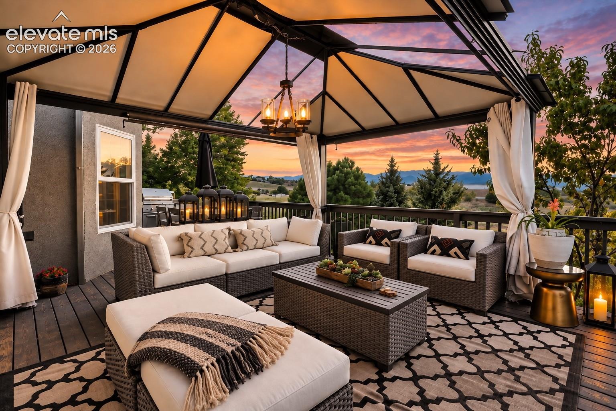
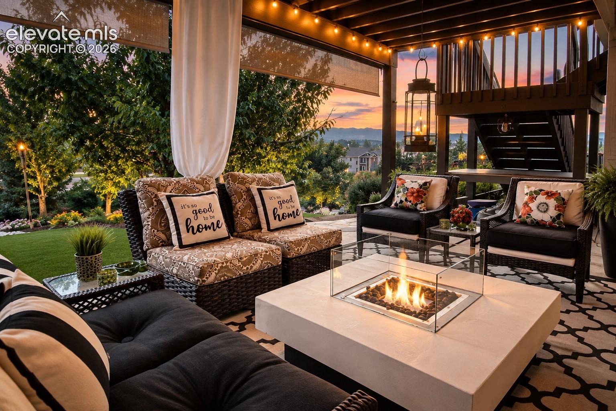
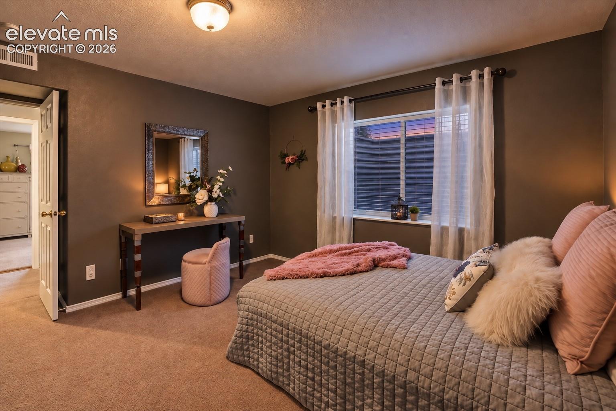
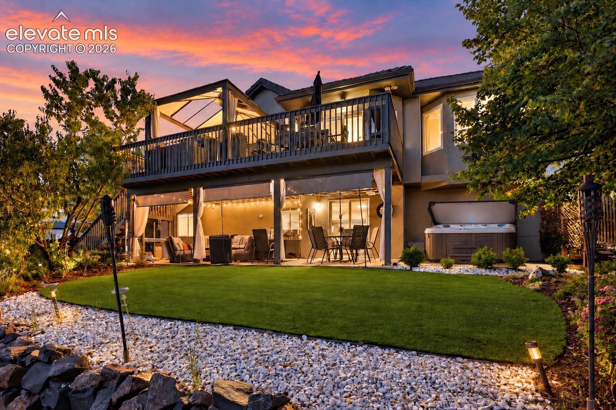
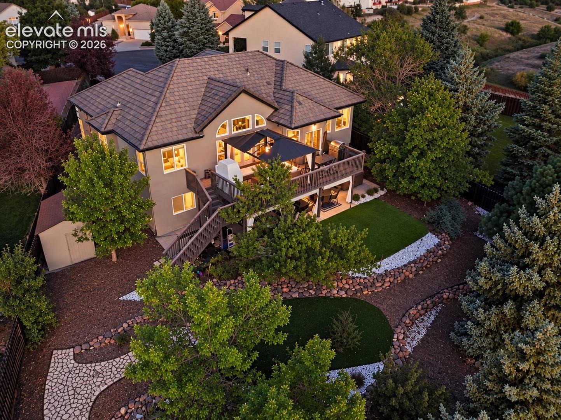
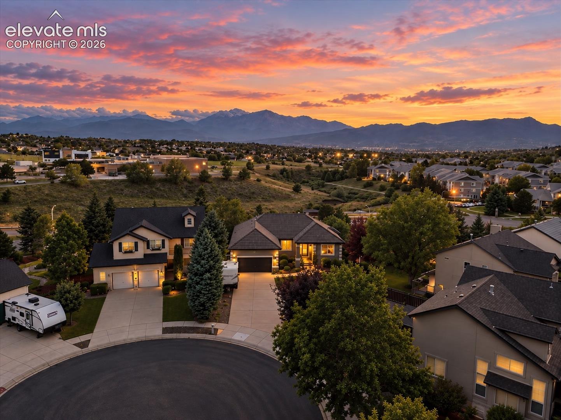
A complete list of high-end appliances is provided. Thoughtfully selected finishes create a kitchen designed as beautifully for entertaining as for cooking. | The primary suite continues the experience with a beautifully appointed bedroom and striking spa-inspired bath. Layered textures, lighting and carefully composed finishes create rooms that feel individual yet beautifully connected. | Outdoor living is equally compelling. Multiple decks capture the mountain setting with an exterior fireplace, hot tub and inviting spaces for dining and entertaining.
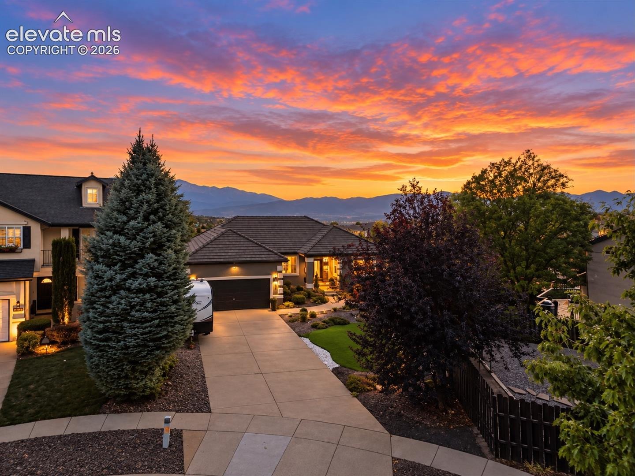
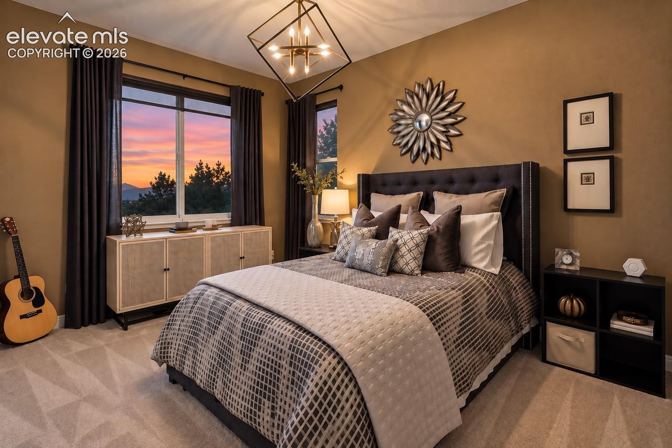
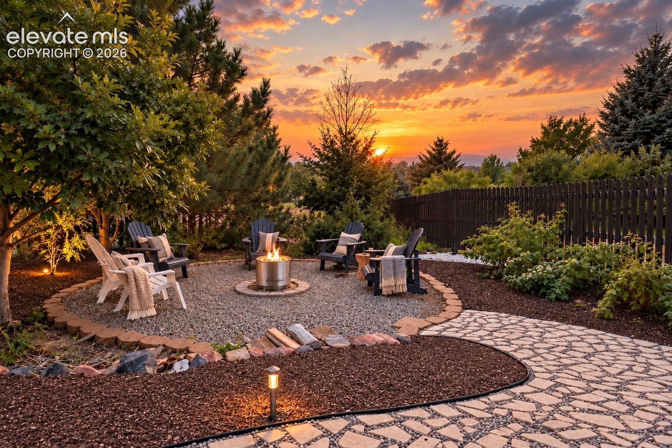
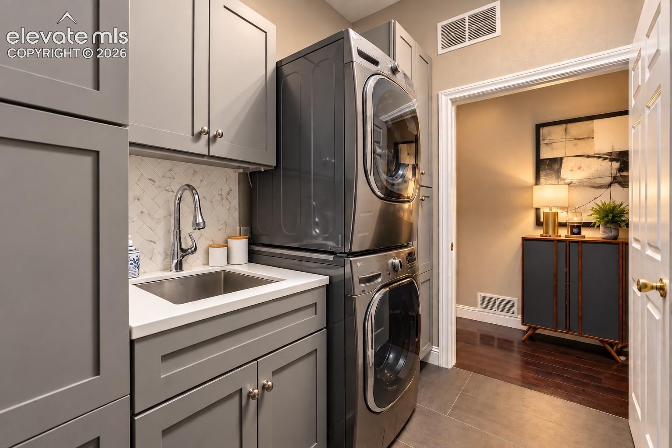
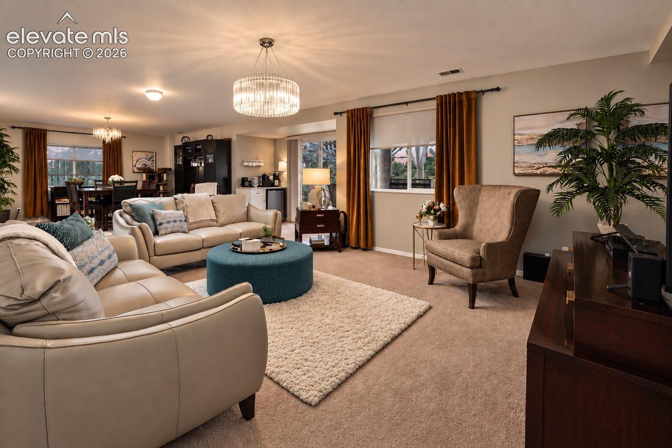
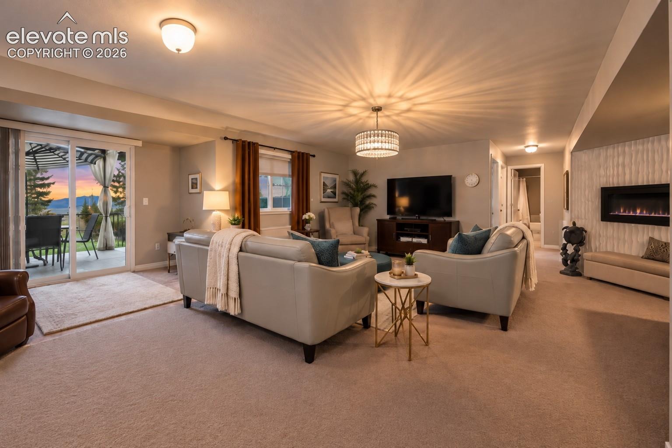
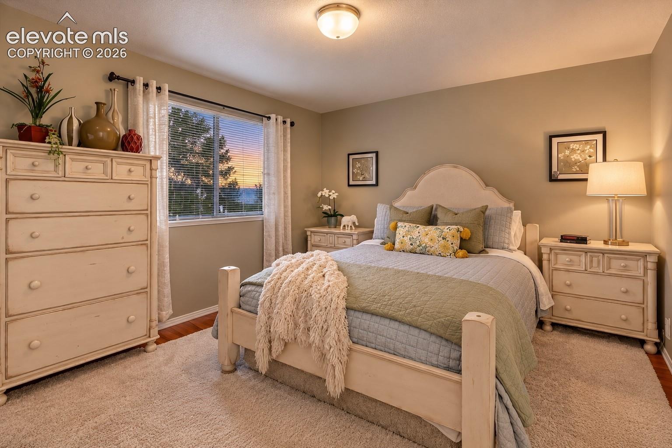
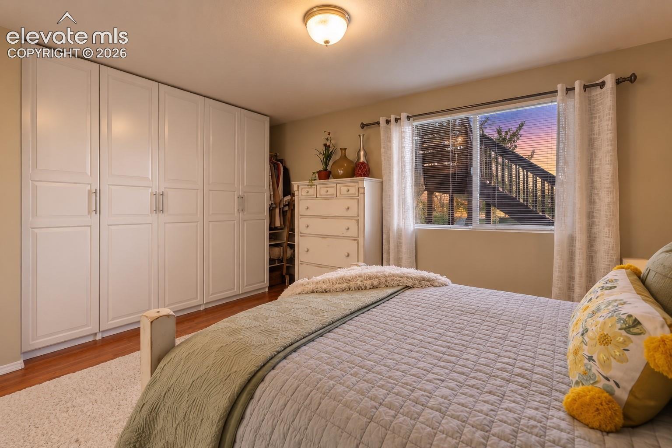
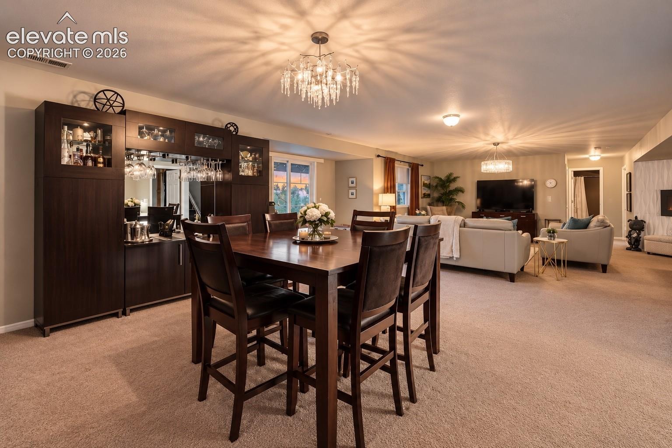
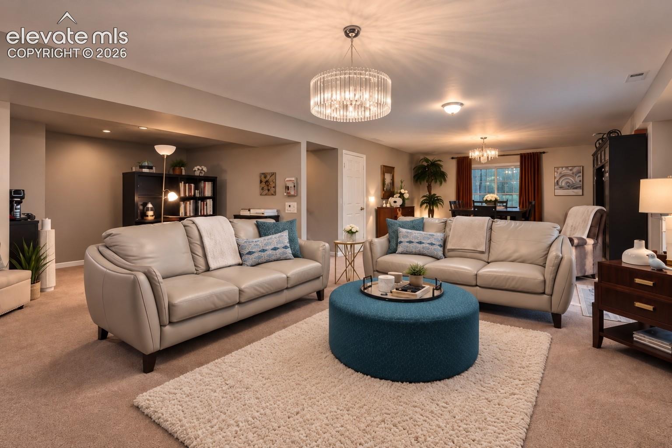
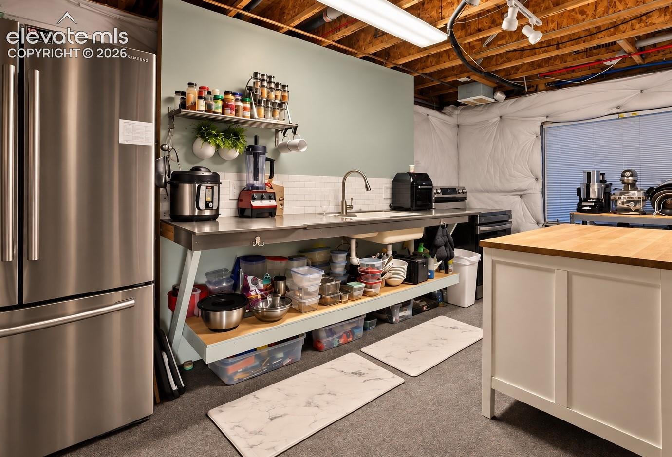
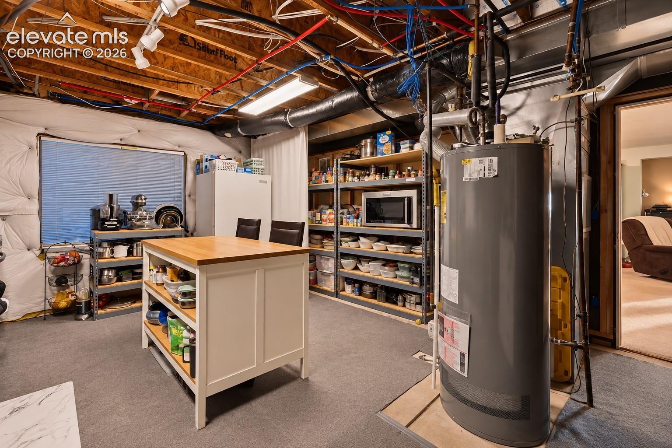
Below, the triple-terraced backyard retreat features low-maintenance artificial turf and a firepit conversation area, while the walkout lower level extends living outdoors. | The lower level offers multigenerational flexibility with living and dining spaces, bedrooms, bath and an informal secondary food-preparation/kitchen area. A private entrance from the laundry room creates separation between levels; the laundry is the shared transition space, with direct garage access serving both living areas. | Ideally positioned in north Colorado Springs with exceptional access to shopping, dining, recreation and major corridors. | A home designed to be experienced—not simply viewed.
40 days on market
Listed by Valerie Lagasse · Pink Realty Inc · 719-888-7465
Property Details
| Property Type | Residential |
| Sub Type | Single Family Residence |
| Status | Active |
| Price per Sq Ft | $242 |
| MLS # | 1091474 |
| Days on Market | 40 |
| Bedrooms | 5 |
| Full Baths | 2 |
| Three-Quarter Baths | 1 |
| Above-Grade Sq Ft | 1,987 |
| Year Built | 2000 |
| Lot Size (Sq Ft) | 13,832 |
| Acres | 0.3175 |
| HOA Fee | $0 |
| Annual Taxes | $2,358 |
| Tax Year | 2026 |
| State | CO |
| County | El Paso |
| Total Rooms | 15 |
| Interior Features | Crown Molding, Vaulted Ceiling(s), 5-Pc Bath, 6-Panel Doors, 9Ft + Ceilings, French Doors, Great Room |
| Heating | Forced Air, Natural Gas |
| Cooling | Ceiling Fan(s), Central Air |
| Flooring | Carpet, Ceramic Tile, Tile, Wood, Luxury Vinyl |
| Fireplace Features | Basement, Electric, Main Level, Two |
| Appliances | Dishwasher, Disposal, Double Oven, Dryer, Microwave, Range, Refrigerator, Self Cleaning Oven, Washer, 220v in Kitchen, Downdraft Range, Gas in Kitchen, Kitchen Vent Fan |
| Total Parking | 2 |
| Parking Features | Attached |
| Roof | Tile |
| Basement | Full Basement, Walk Out |
| Lot Features | Cul-De-Sac, Sloped |
| Construction | Stucco, Frame |
| Sewer | Sewer |
| Water Source | Public |
| New Construction | No |
| Listing Terms | Cash, Conventional, FHA, VA Loan |
Location
Price History
| Date | Event | Price |
|---|---|---|
| 9/16/2026 |
Listed for sale Source: elevateMLS #1091474 |
$875,000 $242/sqft |

The real estate listing information and related content displayed on this site is provided exclusively for consumers' personal, non-commercial use and may not be used for any purpose other than to identify prospective properties consumers may be interested in purchasing. This information and related content is deemed reliable but is not guaranteed accurate by the Pikes Peak REALTOR® Services Corp.
Thank you — a Mont Haus broker will be in touch shortly.