
Residential · Active
Peyton, CO 80831
6 Beds · 7 Baths · 4,195 Sq Ft
$1,125,000
Single Family
Property Type
1 acres
Lot Size
2025
Year Built
$268
Price per Sq Ft
4
Parking Spaces
$115
HOA Fee
1164118
MLS #
About This Property
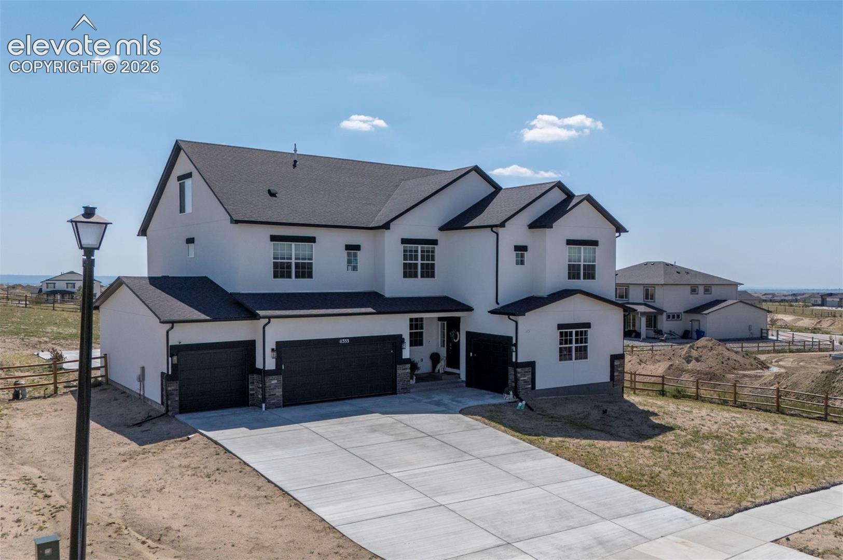
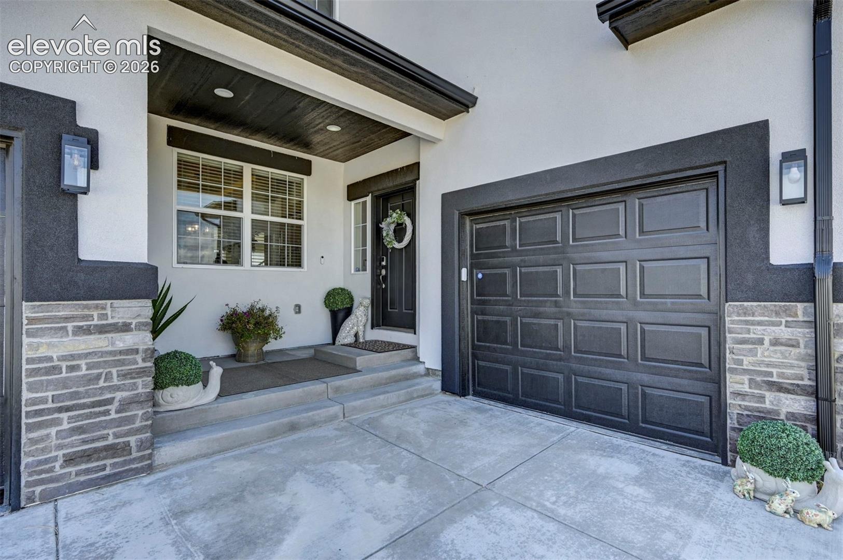
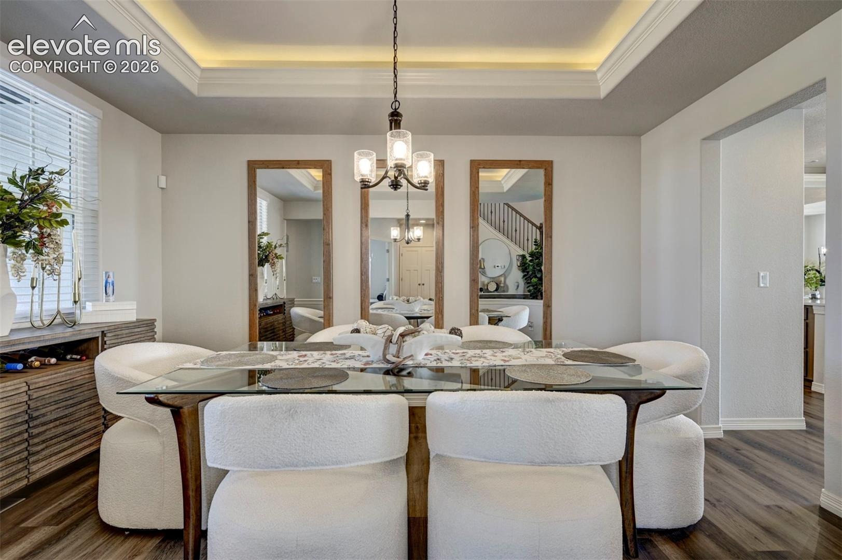
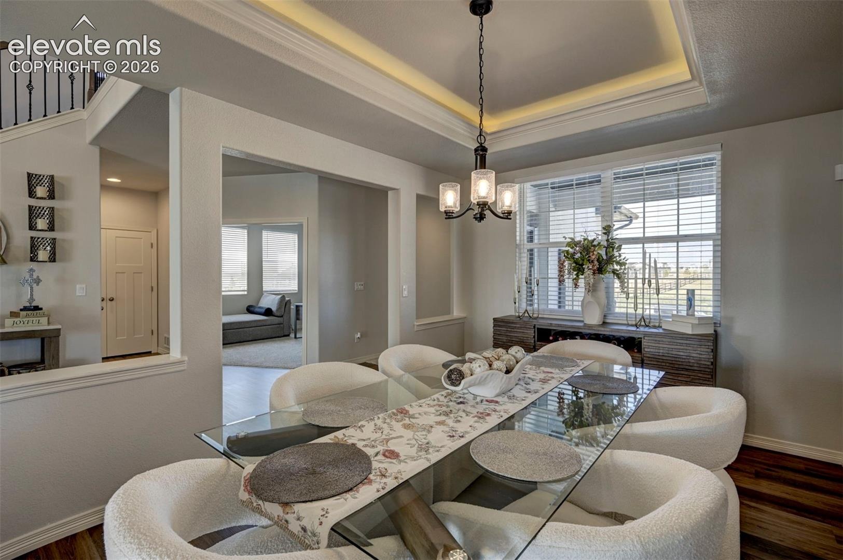
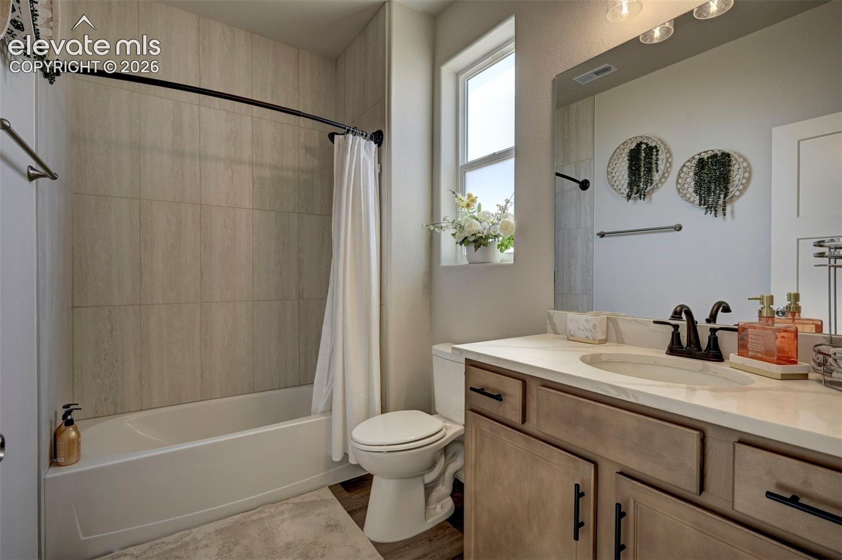
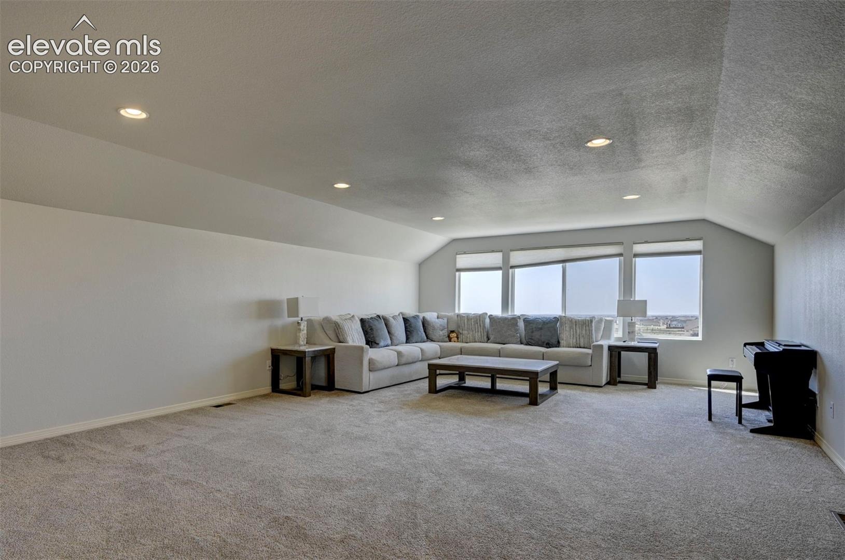
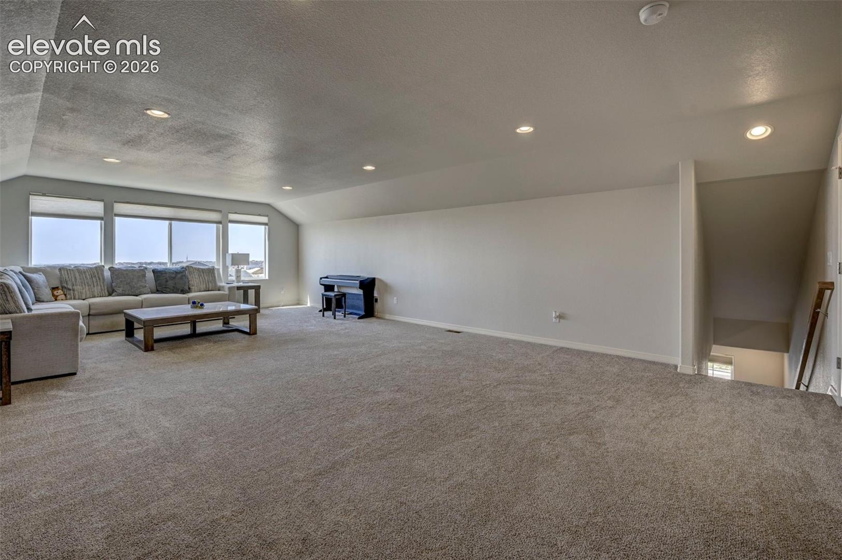
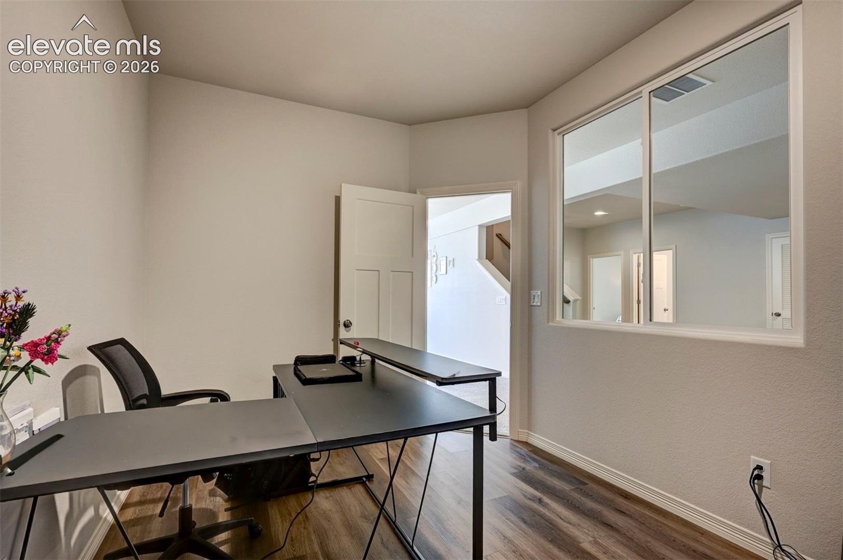
Experience luxury living in the exceptional Sunlight Peak floor plan—a truly one-of-a-kind home that blends elegant design, expansive living spaces, and modern functionality. Situated on a private 1-acre homesite, this impressive three-level, including a full finished basement, offers approximately 6,700 finished square feet, 6 generously sized bedrooms, and an oversized 4-car garage.
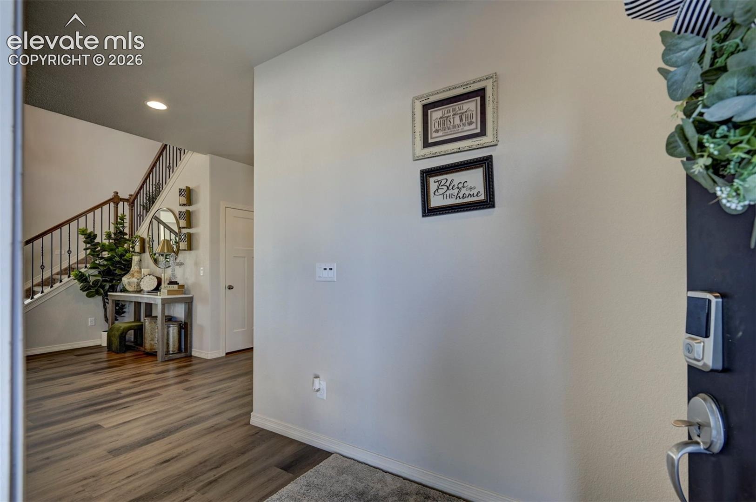
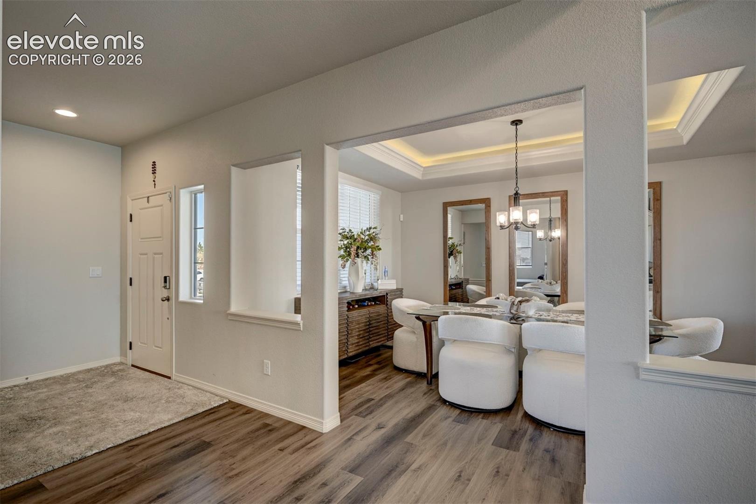
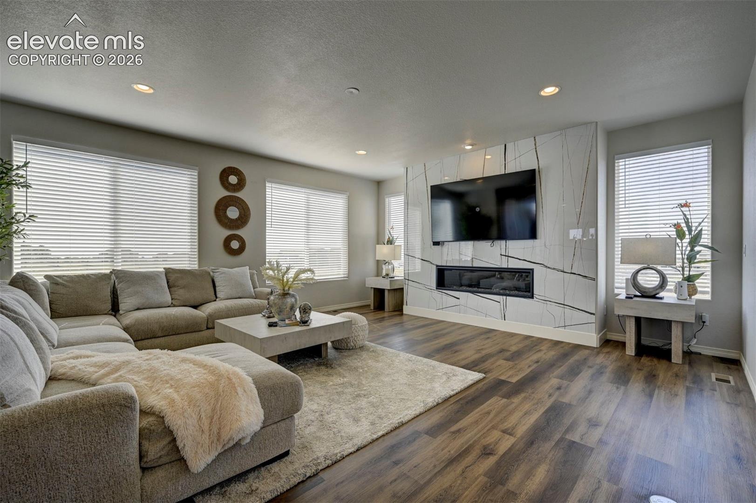
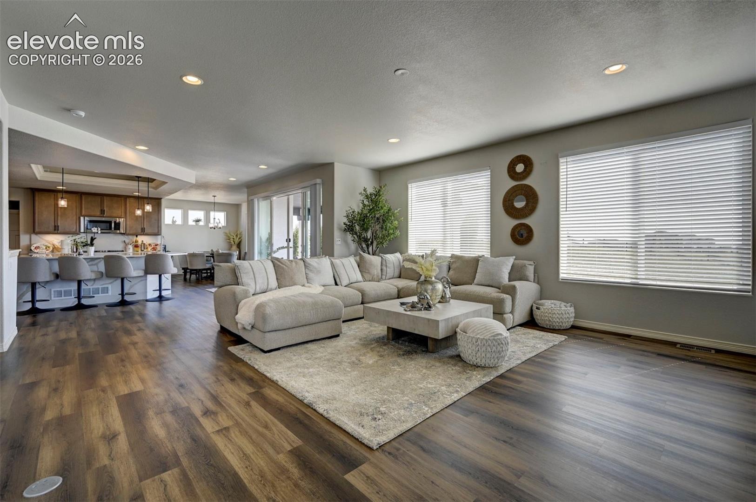
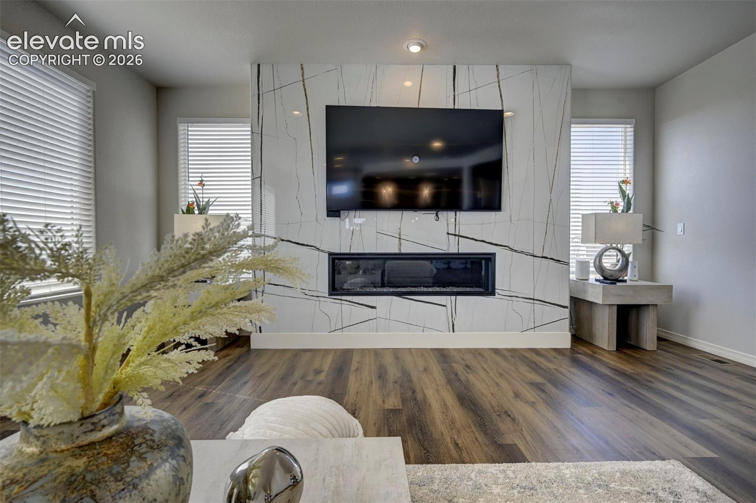
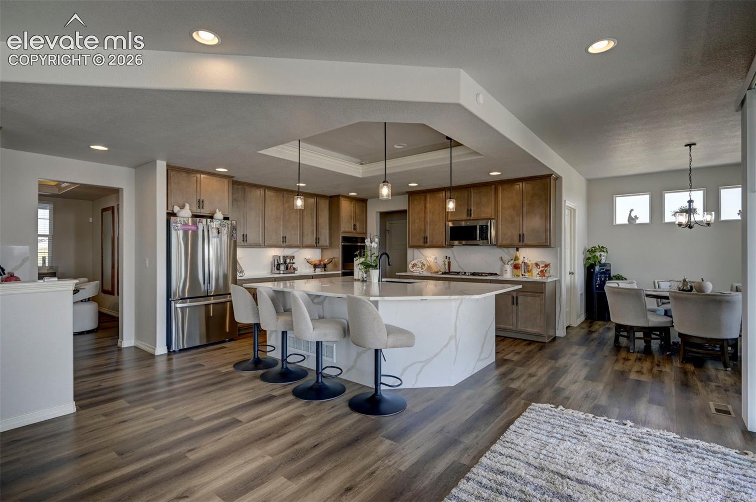
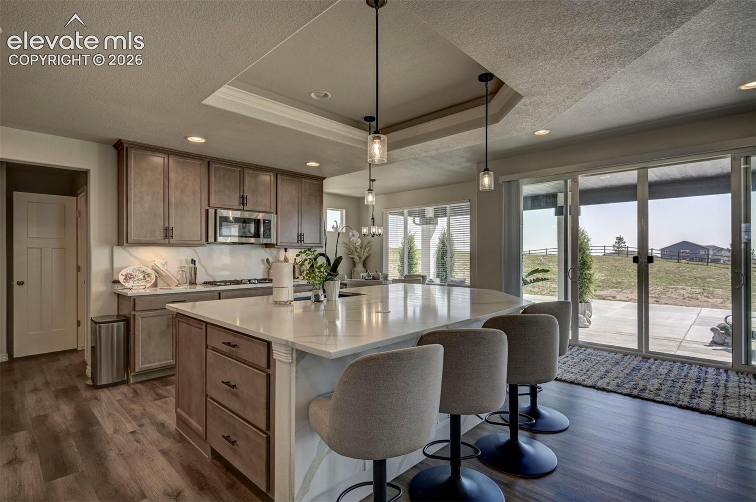
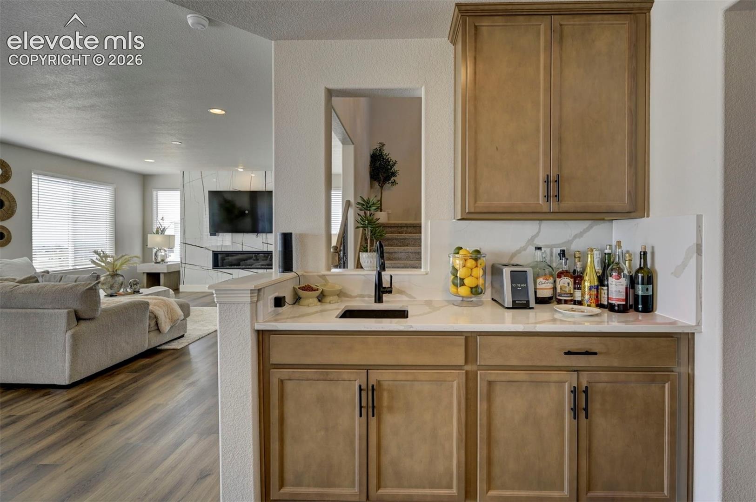
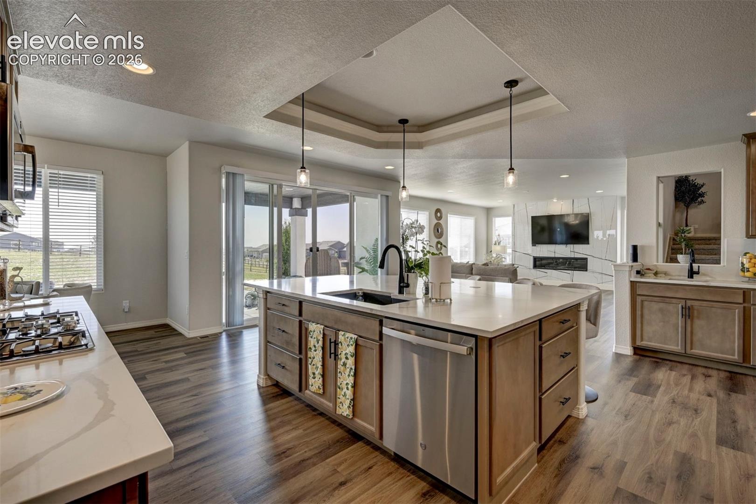
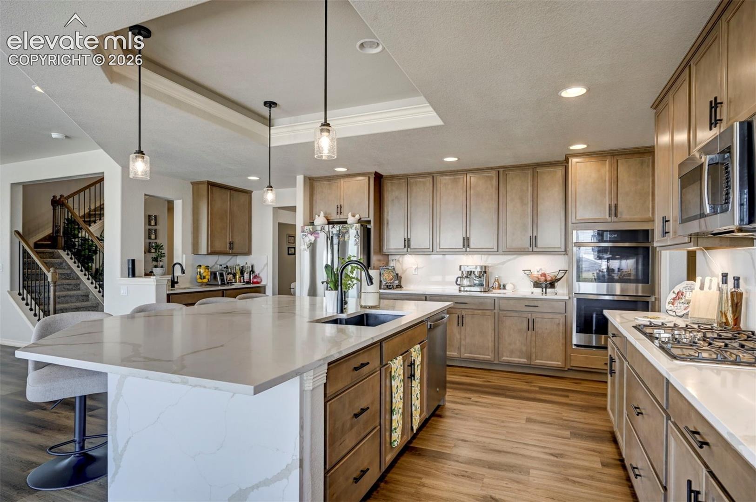
A dramatic central staircase creates a stunning first impression as you enter the home. The spacious great room is anchored by a striking 60-inch linear fireplace, providing the perfect setting for both everyday living and entertaining. The gourmet kitchen is beautifully appointed with premium finishes, custom cabinetry, and an oversized island that flows seamlessly into the main living area.
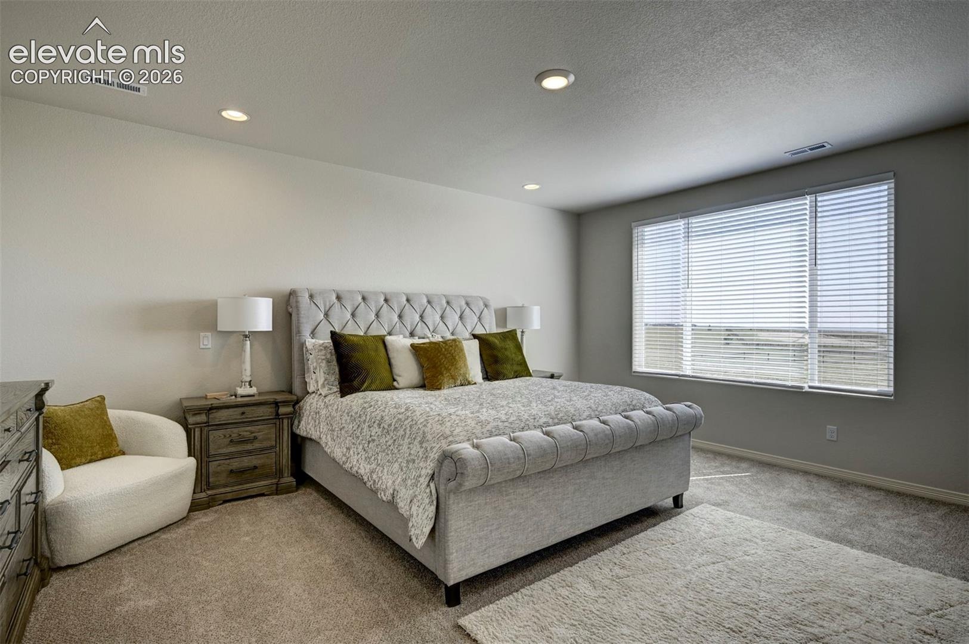
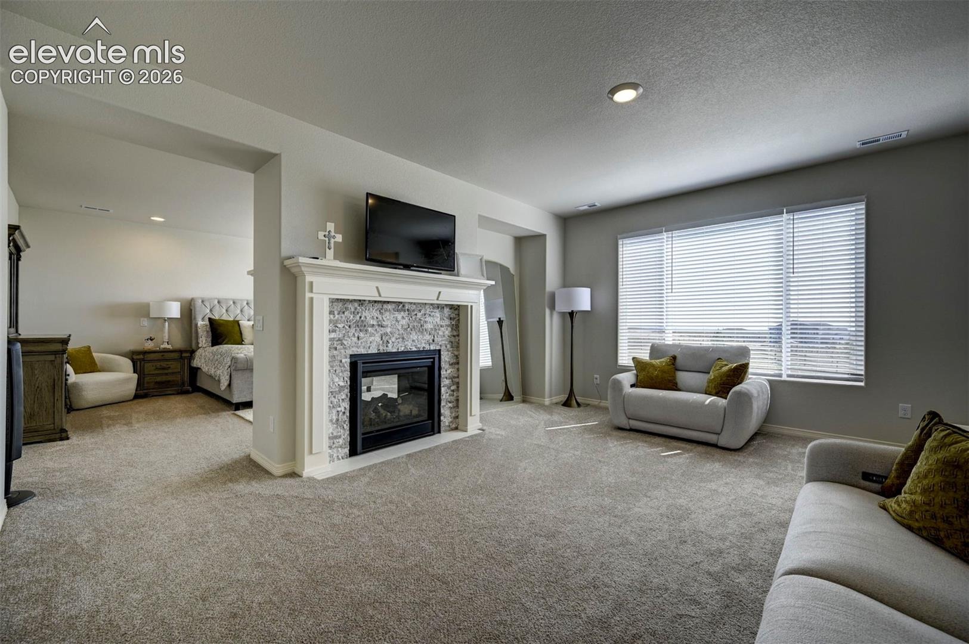
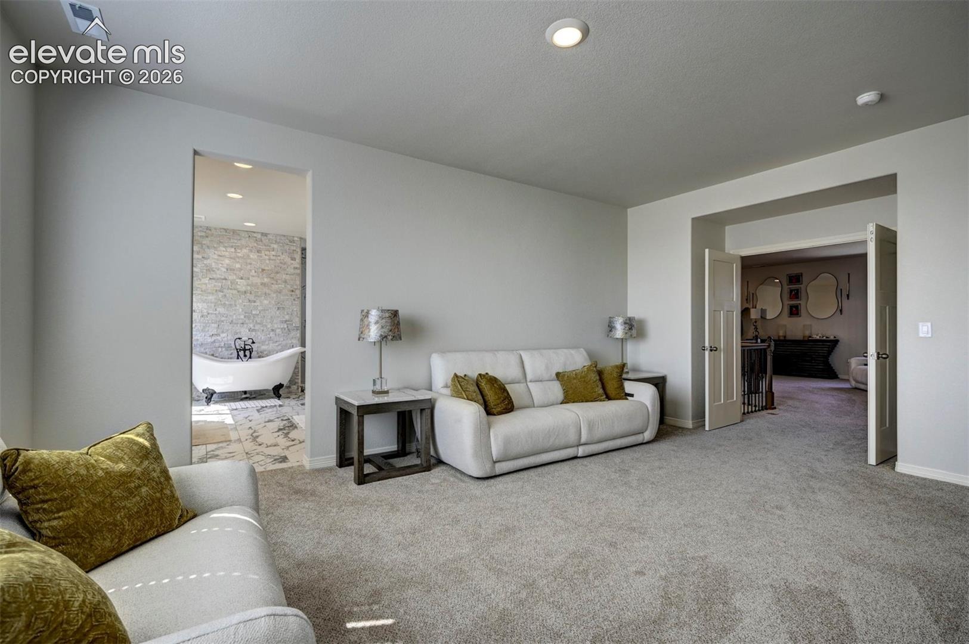
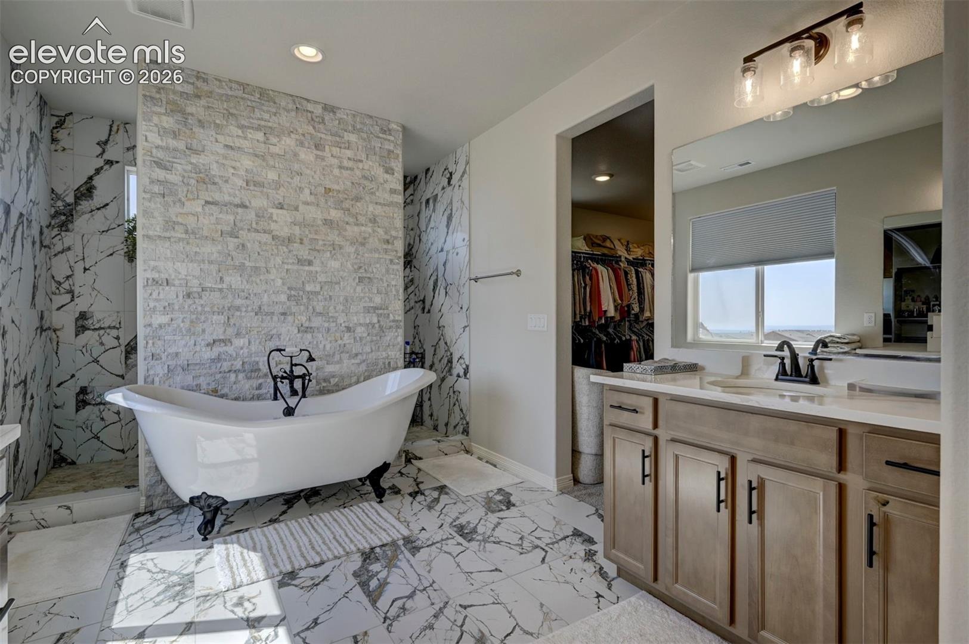
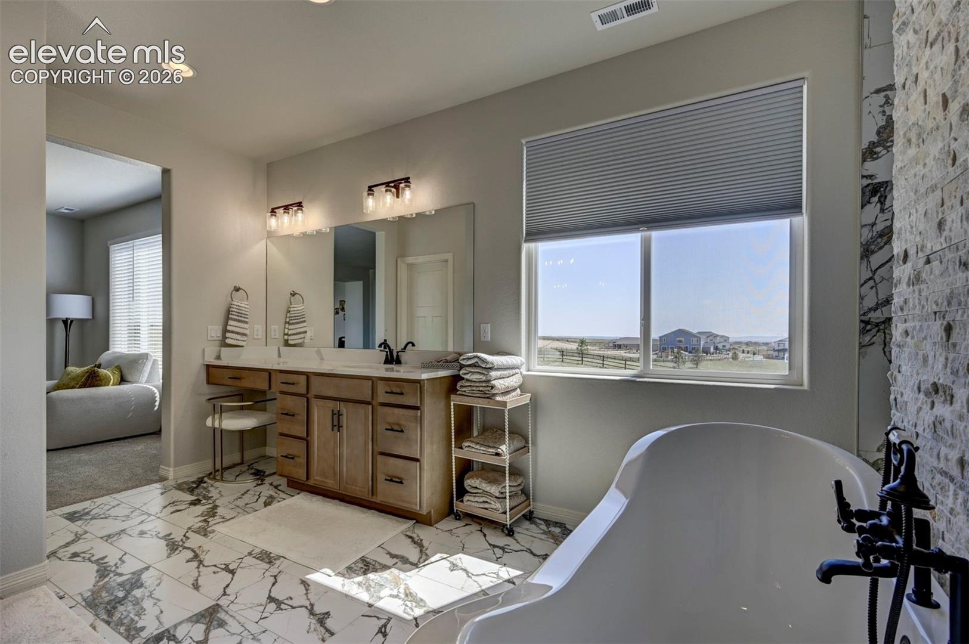
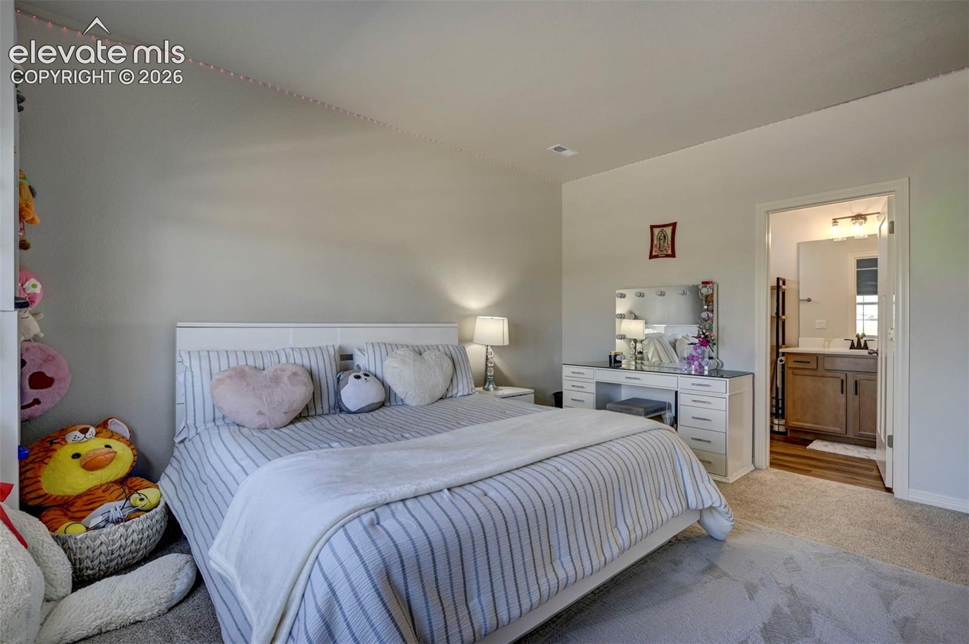
The luxurious primary suite is a private retreat featuring its own sitting area and a double-sided fireplace that elegantly separates the lounge from the sleeping quarters, creating a warm and relaxing atmosphere.
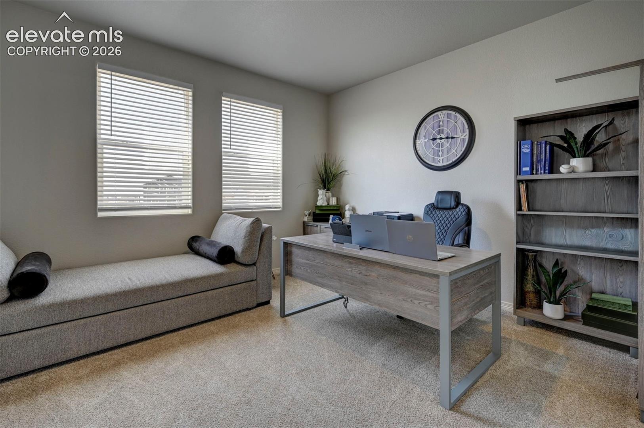
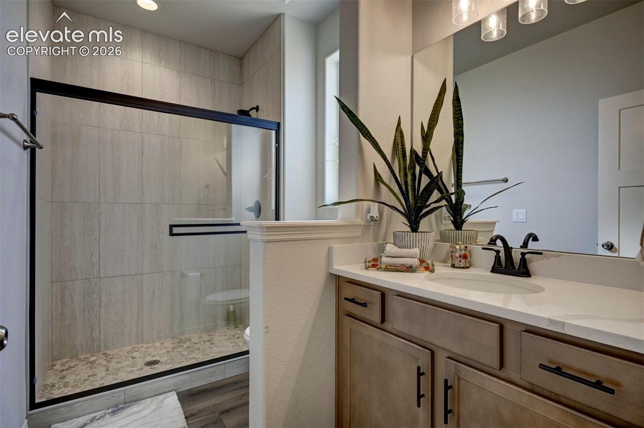
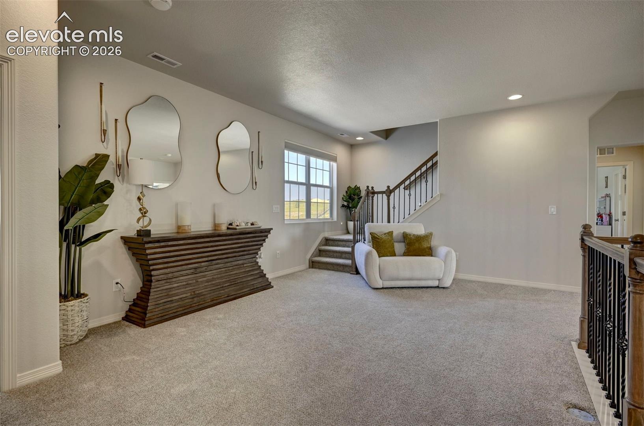
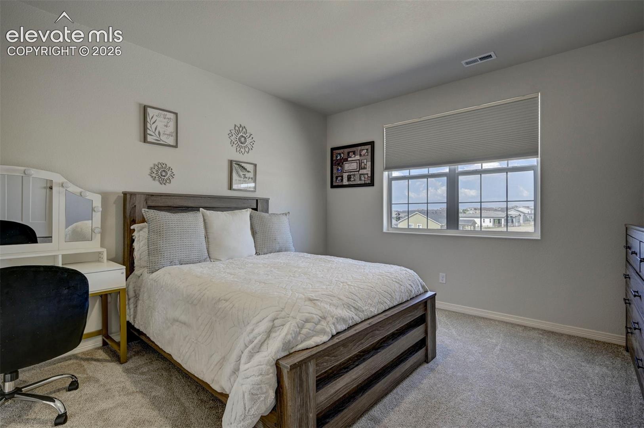
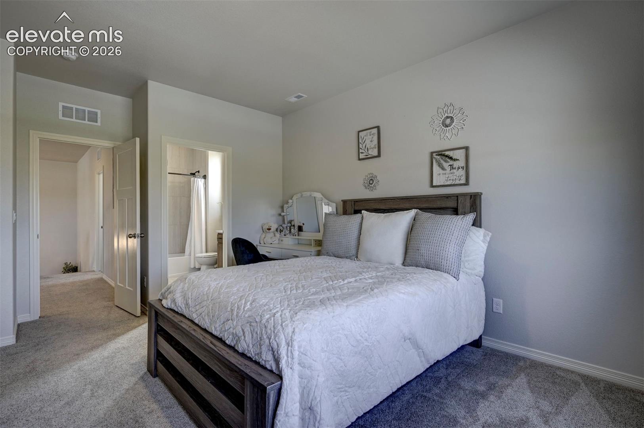
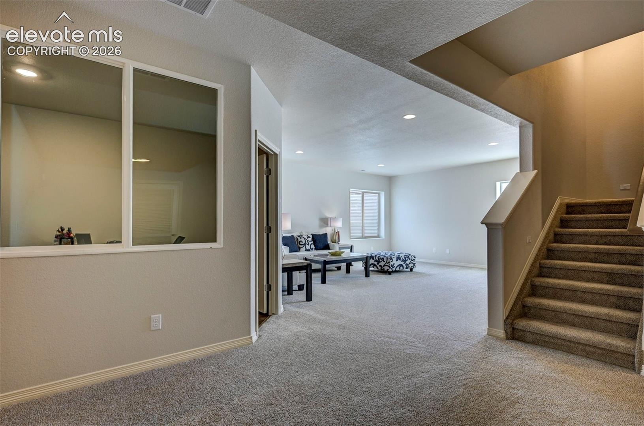
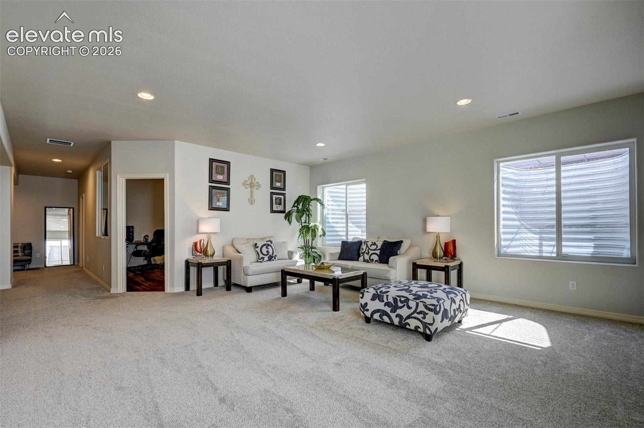
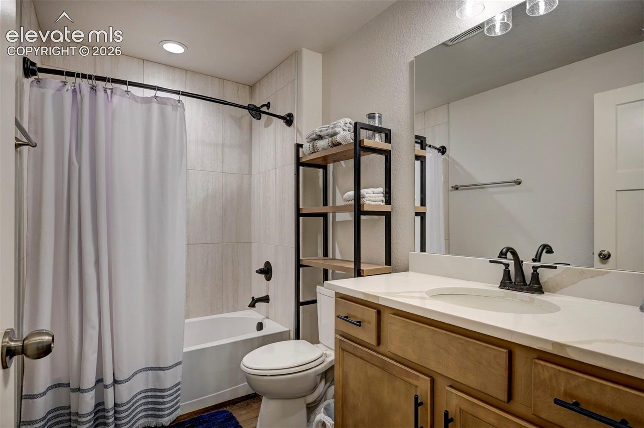
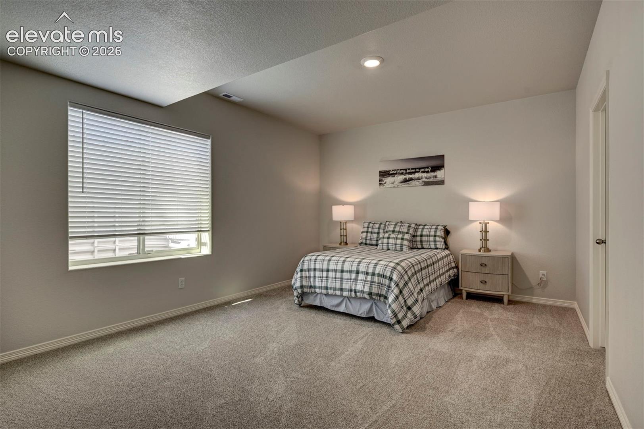
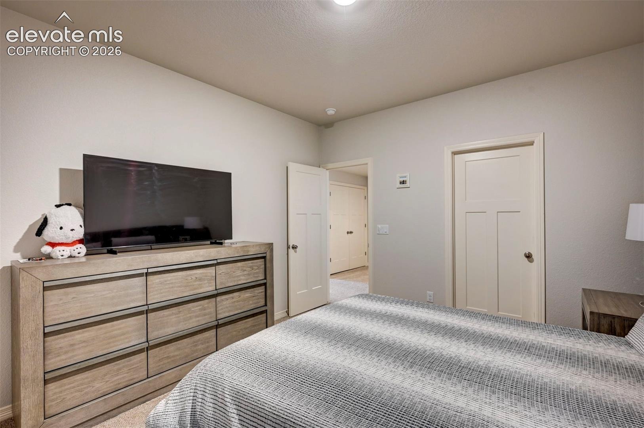
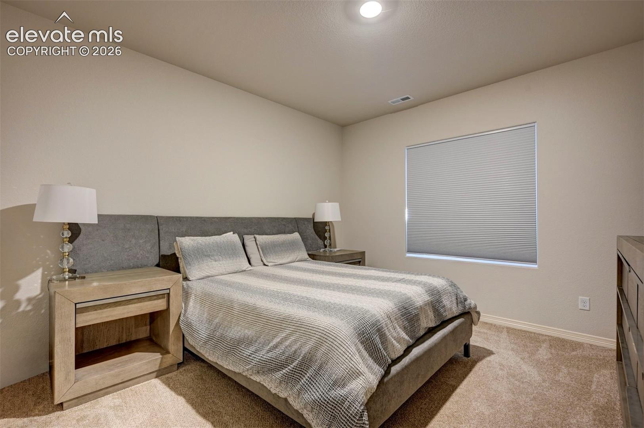
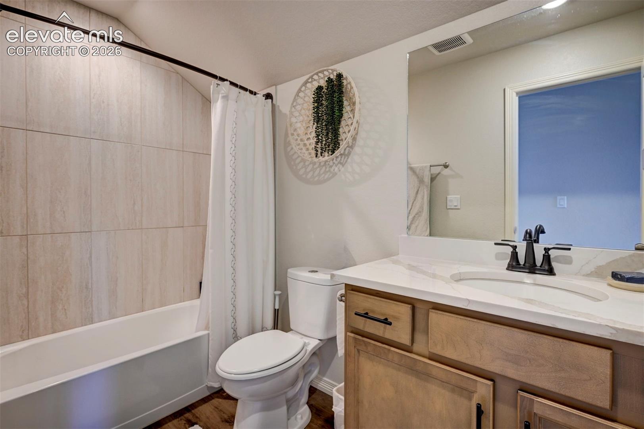
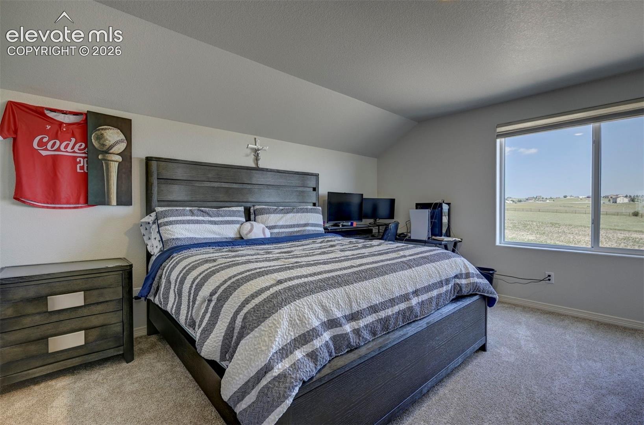
With spacious bedrooms and thoughtfully designed living areas on every level, there’s room for everyone. The fully finished basement expands the home’s versatility with two additional bedrooms with a media room, a full bathroom, and a large recreation room—ideal for guests, multigenerational living, hobbies, or game nights.
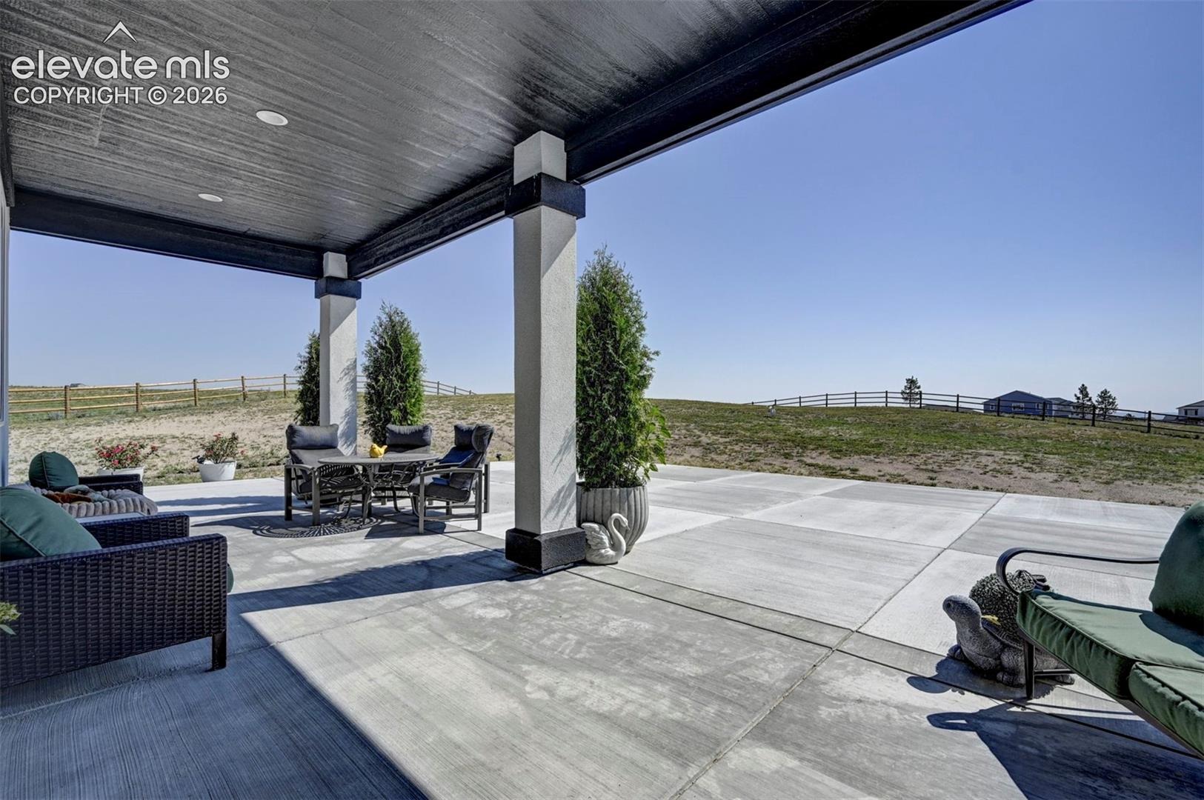
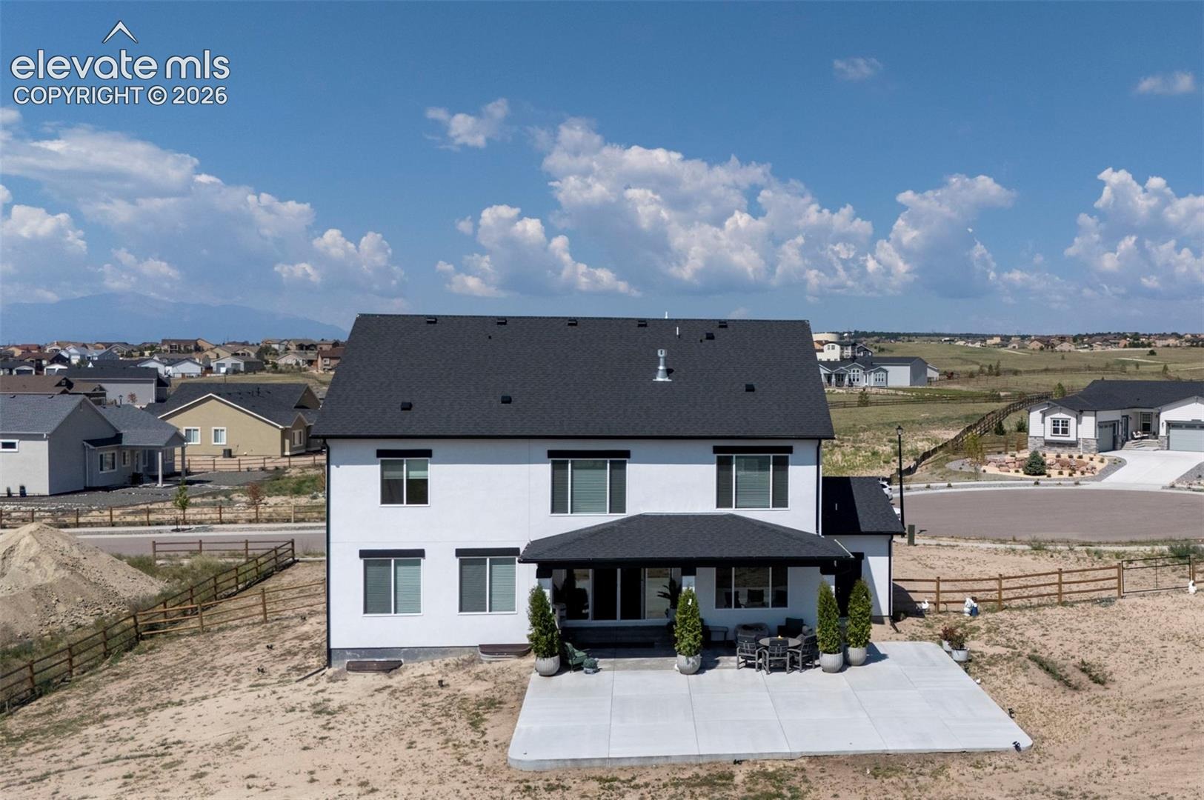
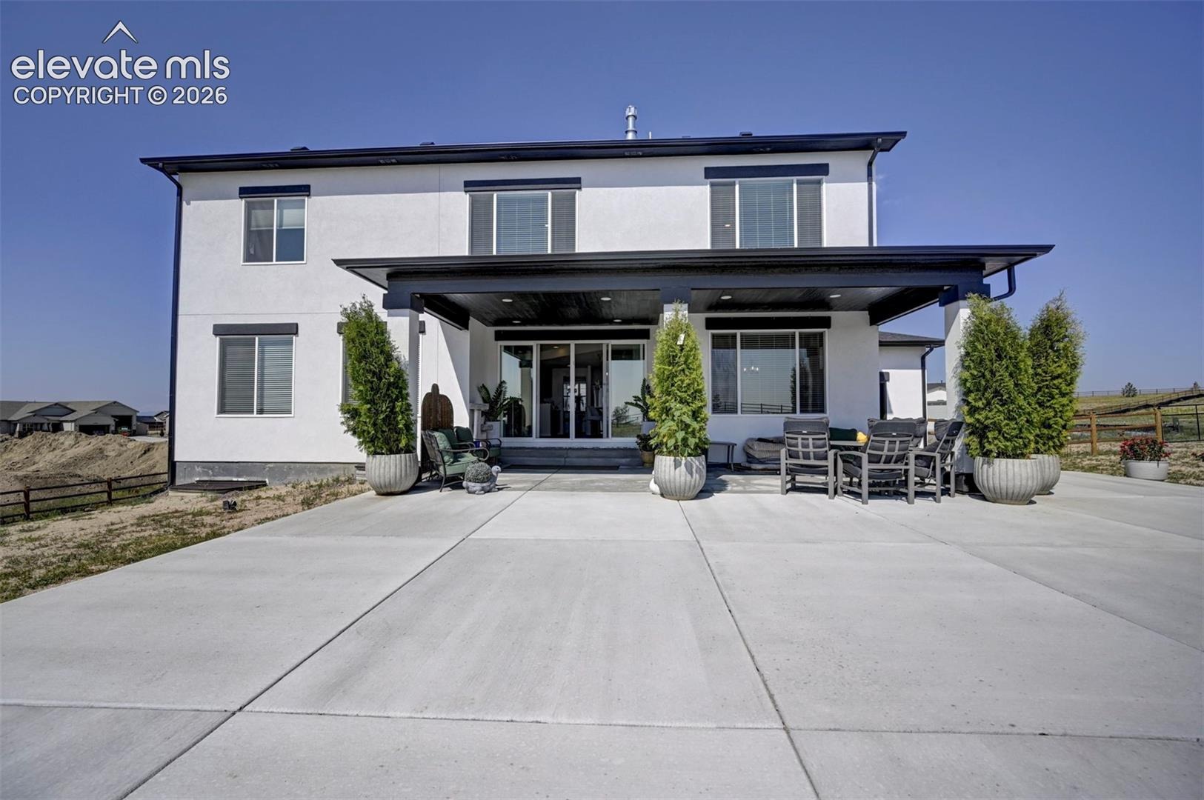
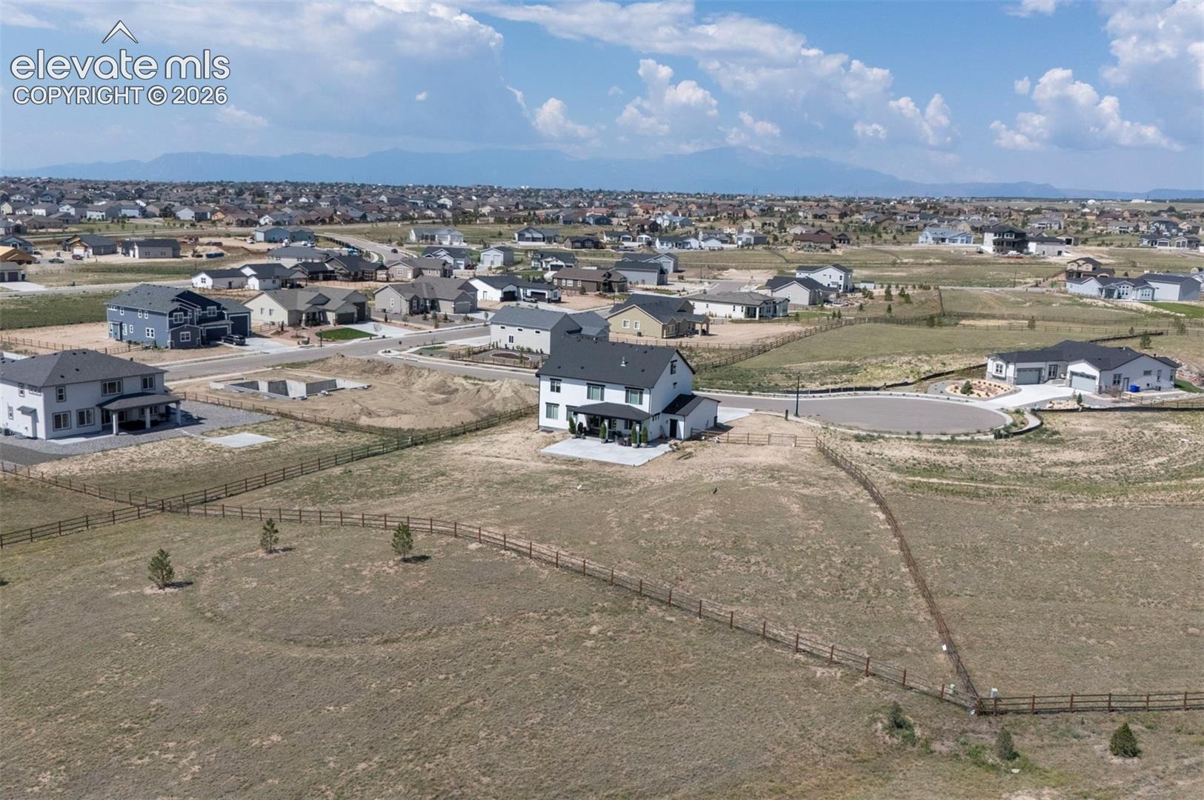
Outdoor living is equally impressive with a 10’ x 28’ covered patio and an expansive 25’ x 40’ uncovered patio, offering plenty of space to relax or entertain while enjoying Colorado’s beautiful seasons. A timeless stucco exterior enhances the home’s curb appeal, while the full 1-acre lot provides exceptional privacy and room to enjoy. Backs to Open Space.
This home is a rare opportunity to own a home where luxury, comfort, and thoughtful design come together beautifully.
89 days on market
Listed by Deborah Drapeau · Pink Realty Inc · 719-888-7465
Property Details
| Property Type | Residential |
| Sub Type | Single Family Residence |
| Status | Active |
| Price per Sq Ft | $268 |
| MLS # | 1164118 |
| Days on Market | 89 |
| Bedrooms | 6 |
| Full Baths | 5 |
| Half Baths | 1 |
| Three-Quarter Baths | 1 |
| Above-Grade Sq Ft | 5,052 |
| Year Built | 2025 |
| Lot Size (Sq Ft) | 43,560 |
| Acres | 1 |
| HOA | Yes |
| HOA Fee | $115 |
| Annual Taxes | $3,966 |
| Tax Year | 2025 |
| State | CO |
| County | El Paso |
| Total Rooms | 20 |
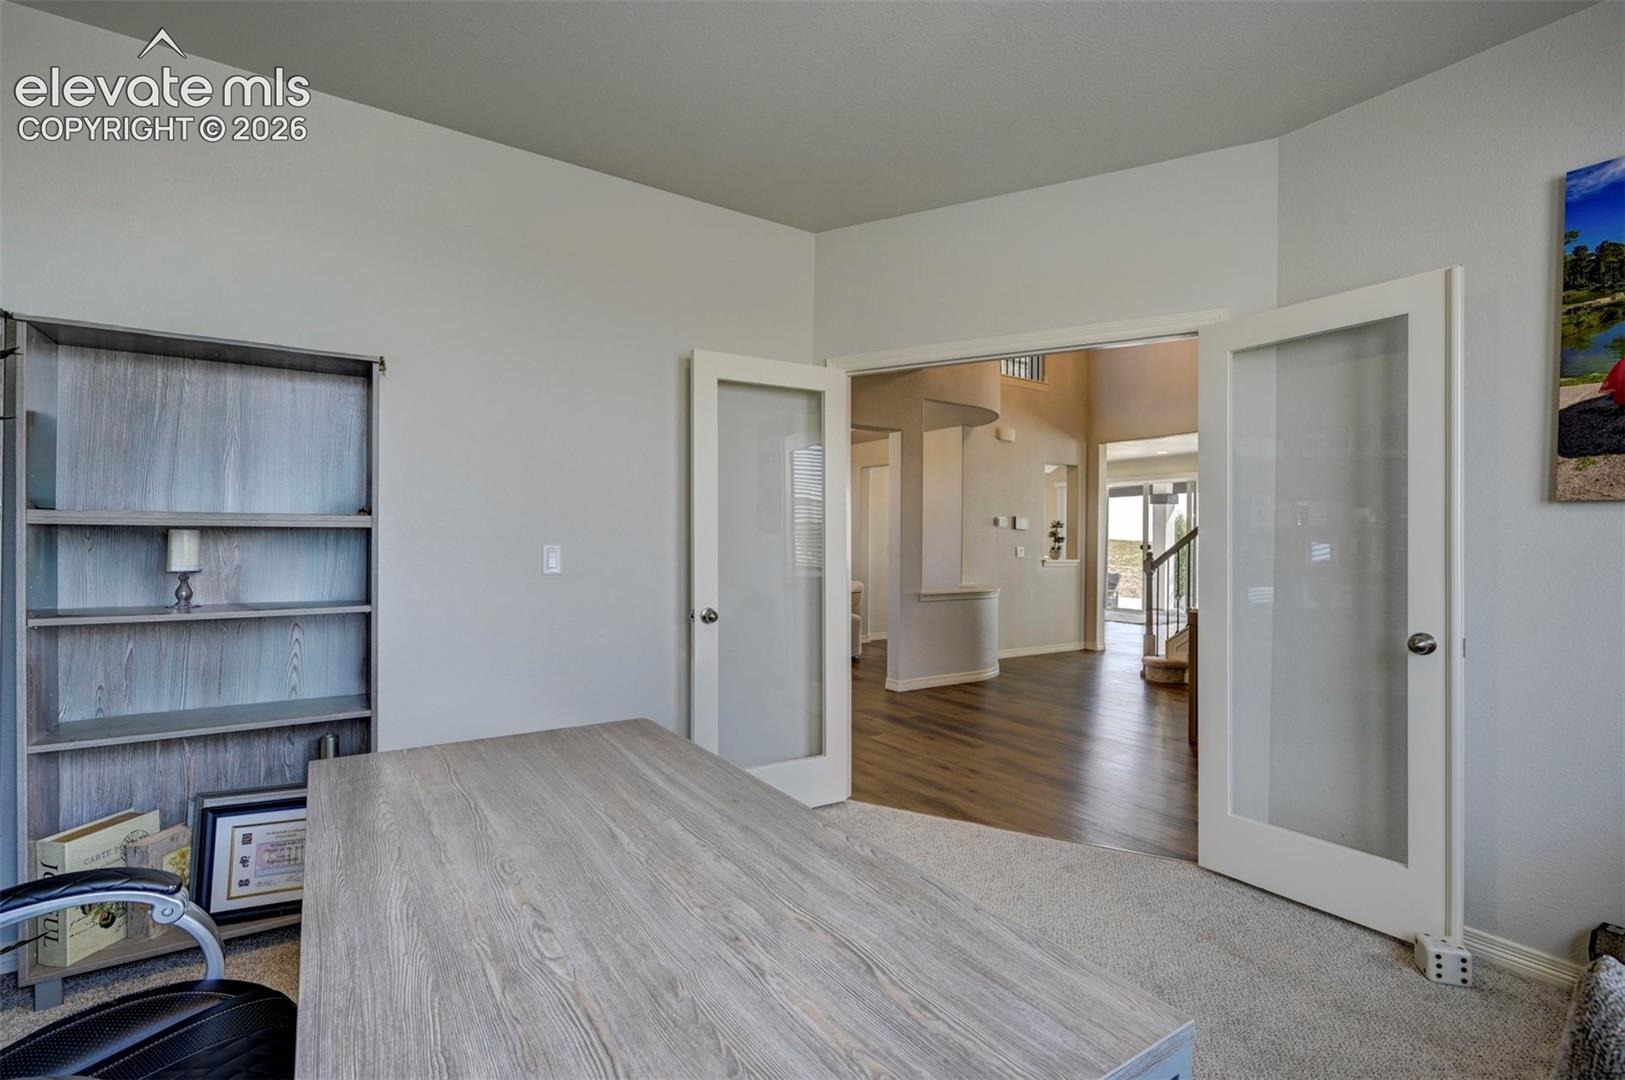
| Interior Features | Vaulted Ceiling(s), 5-Pc Bath, 9Ft + Ceilings, French Doors, Great Room, See Prop Desc Remarks |
| Heating | Forced Air, Natural Gas |
| Cooling | Central Air |
| Flooring | Carpet |
| Fireplace Features | Gas, See Remarks, Main Level, Upper Level |
| Appliances | Cooktop, Dishwasher, Disposal, Double Oven, Dryer, Refrigerator, Self Cleaning Oven, Washer, Downdraft Range, Gas in Kitchen |
| Total Parking | 4 |
| Parking Features | Attached |
| Roof | Composite Shingle |
| Basement | Full Basement, Garden Level |
| Lot Features | Cul-De-Sac, Sloped |
| Construction | Stucco, Frame |
| Sewer | Sewer |
| Water Source | Assoc/Distr |
| New Construction | No |
| Listing Terms | Cash, Conventional, VA Loan |
Location
Price History
| Date | Event | Price |
|---|---|---|
| 10/26/2026 |
Back on market Source: elevateMLS #1164118 |
— |
| 9/13/2026 |
Pending Source: elevateMLS #1164118 |
— |
| 8/4/2026 |
Listed for sale Source: elevateMLS #1164118 |
$1,125,000 +2.3% $268/sqft |
| 12/2/2025 |
Sold Source: elevateMLS #7233015 |
$1,099,339 $262/sqft |
| 10/17/2025 |
Price change Source: elevateMLS #7233015 |
$1,099,339 +0.9% $262/sqft |
| 7/31/2025 |
Listed for sale Source: elevateMLS #7233015 |
$1,090,055 $260/sqft |

The real estate listing information and related content displayed on this site is provided exclusively for consumers' personal, non-commercial use and may not be used for any purpose other than to identify prospective properties consumers may be interested in purchasing. This information and related content is deemed reliable but is not guaranteed accurate by the Pikes Peak REALTOR® Services Corp.
Thank you — a Mont Haus broker will be in touch shortly.