Residential · Active
Elbert, CO 80106
5 Beds · 4 Baths · 5,079 Sq Ft
$1,275,000
Single Family
Property Type
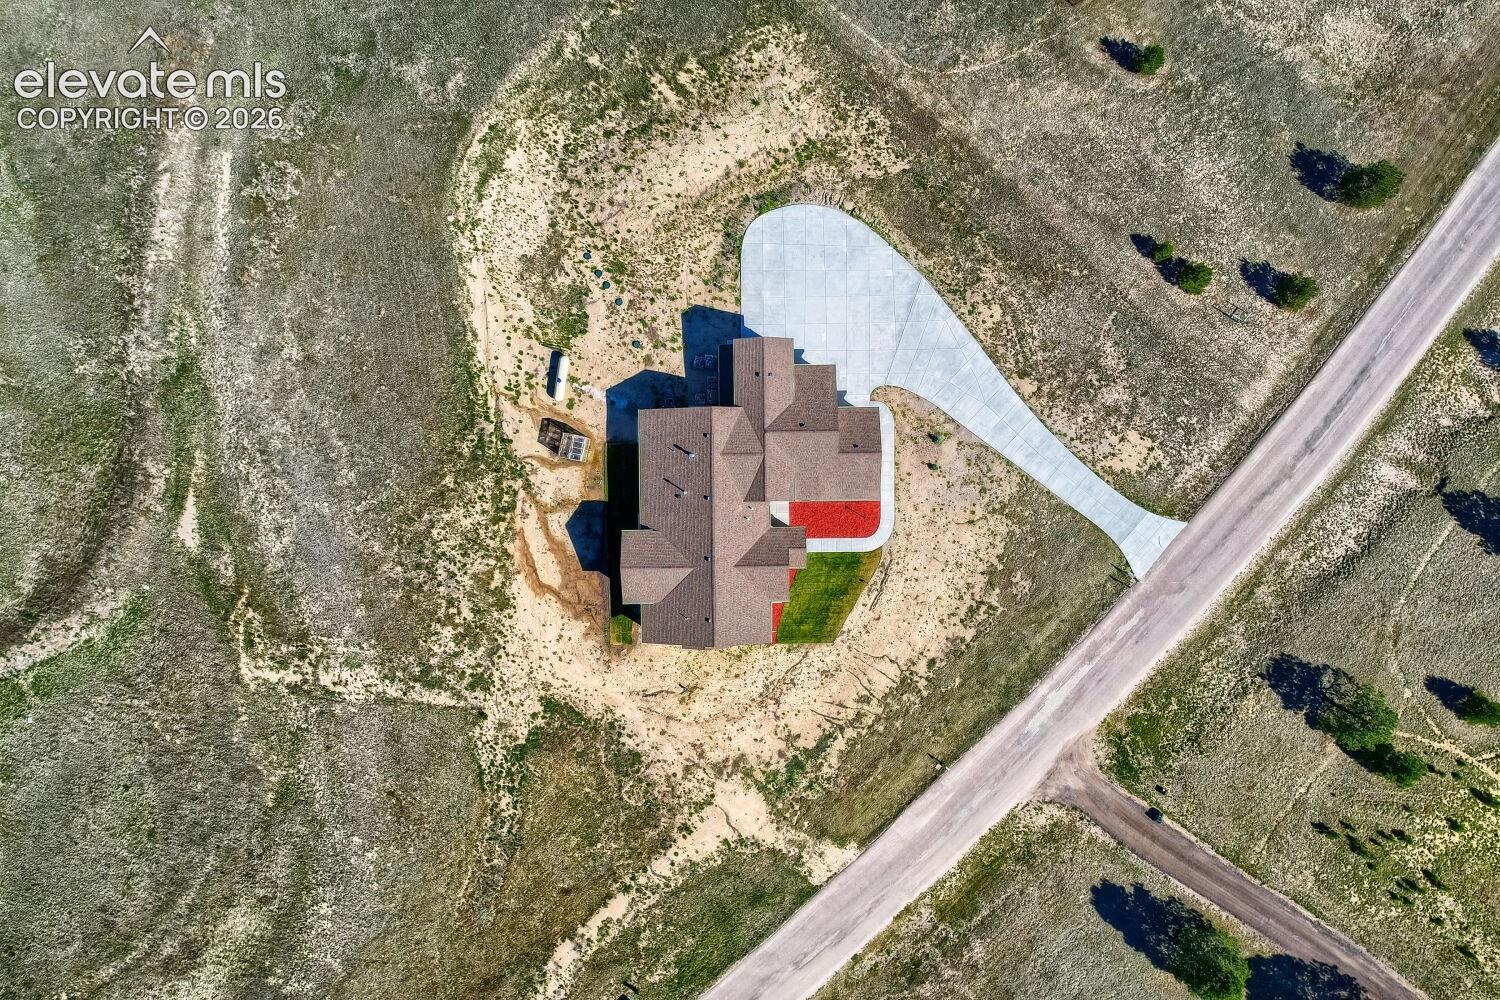
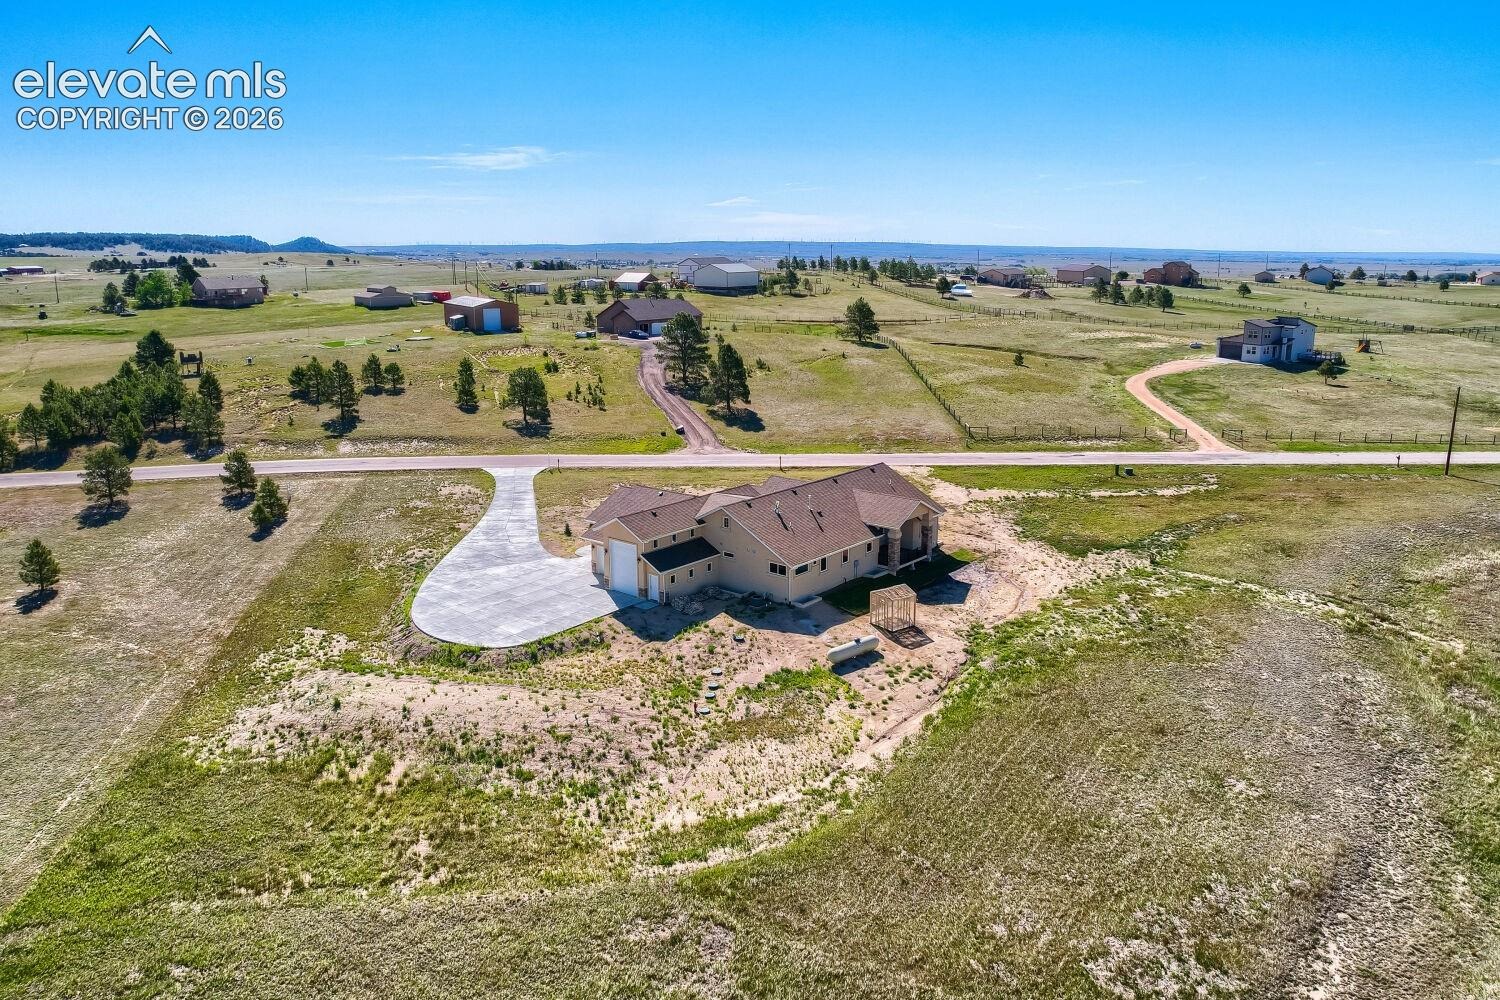
5.24 acres
Lot Size
2023
Year Built
$251
Price per Sq Ft
6
Parking Spaces
1192084
MLS #
About This Property
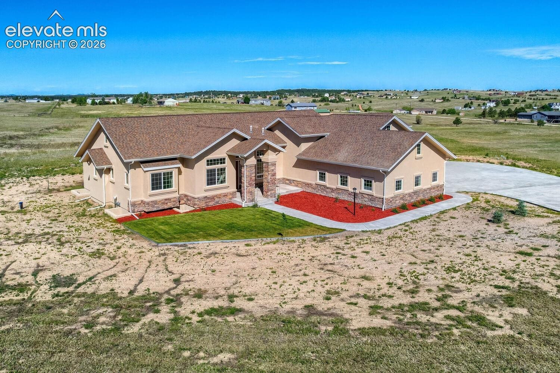
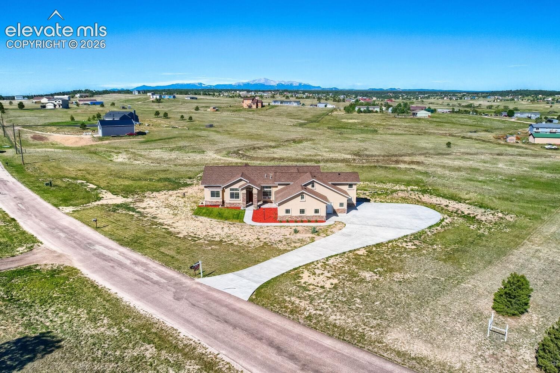
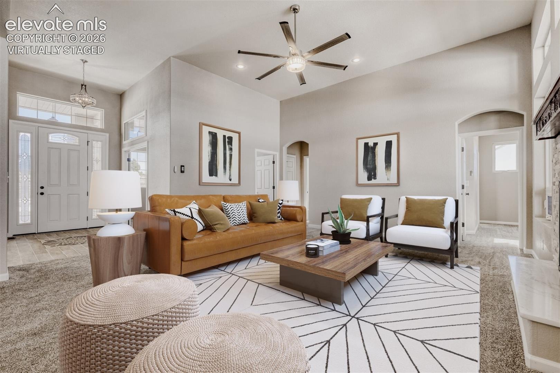
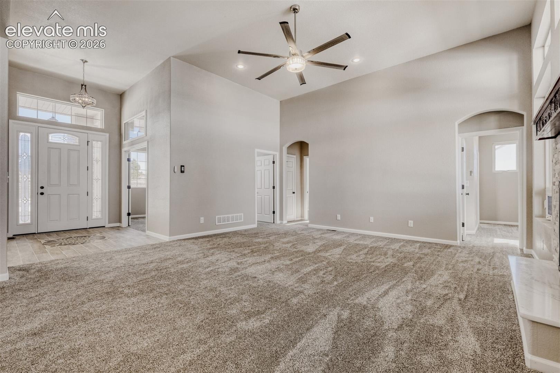
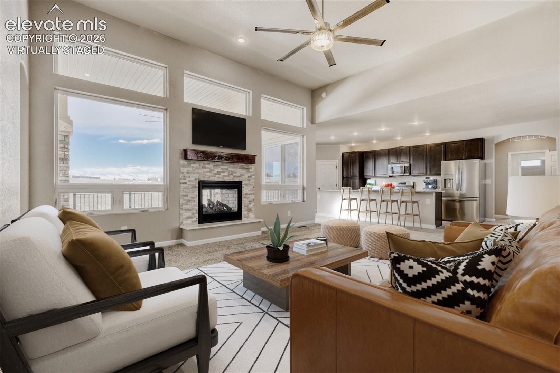
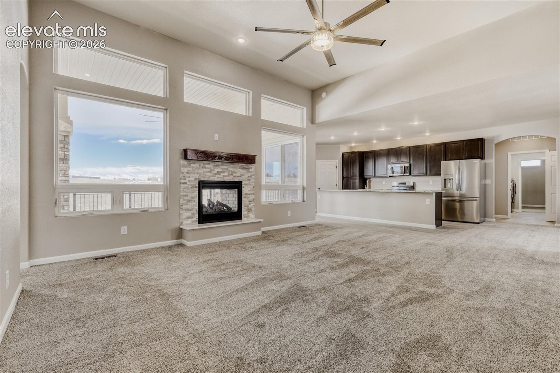
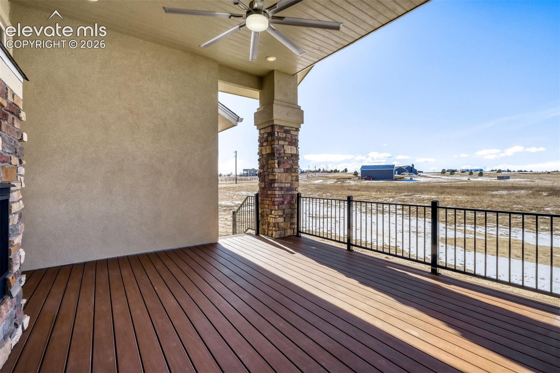
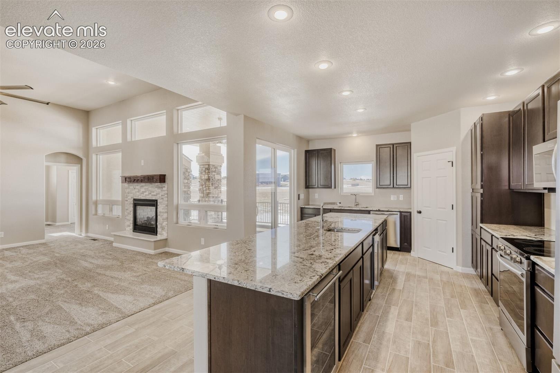
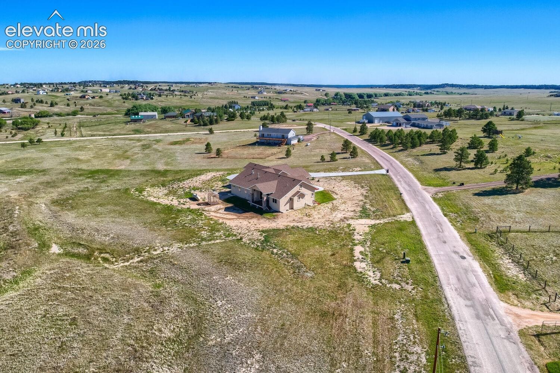
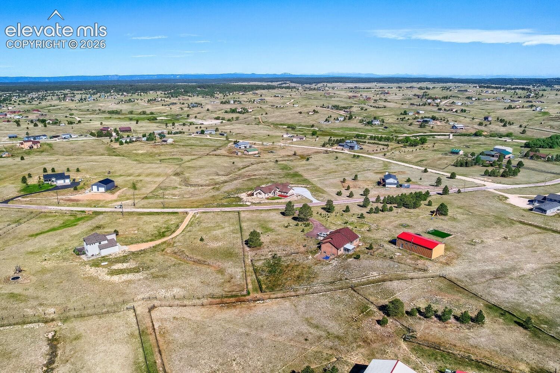
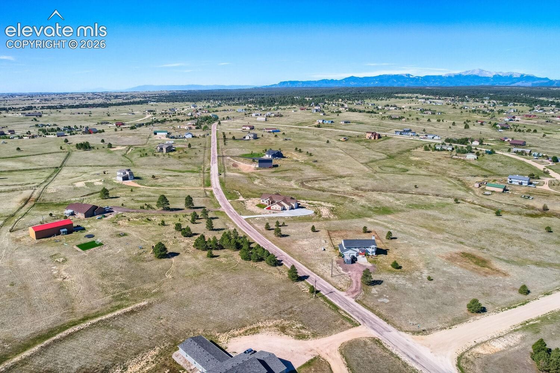
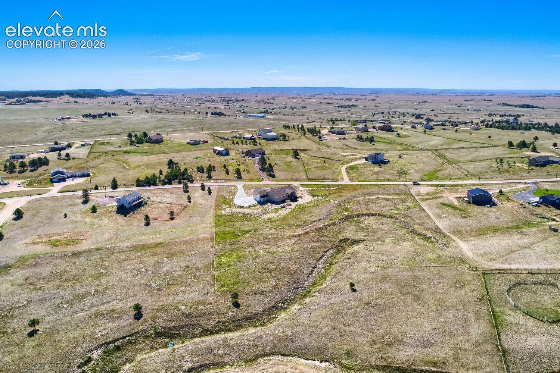
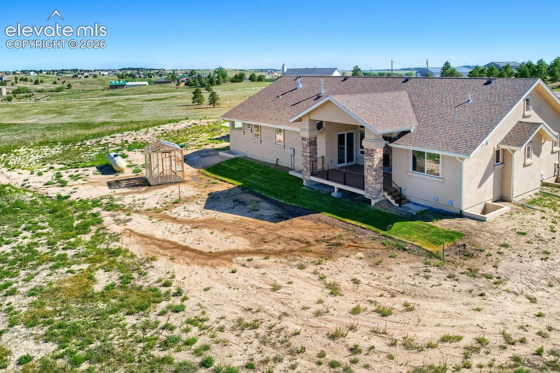
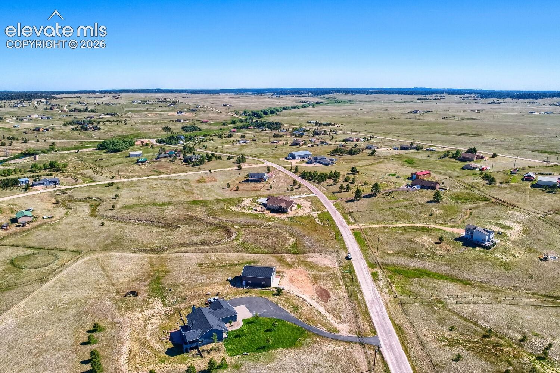
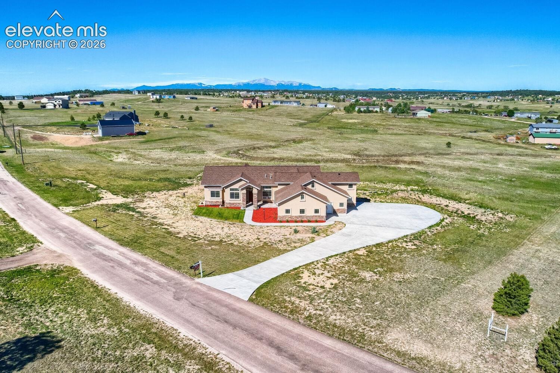
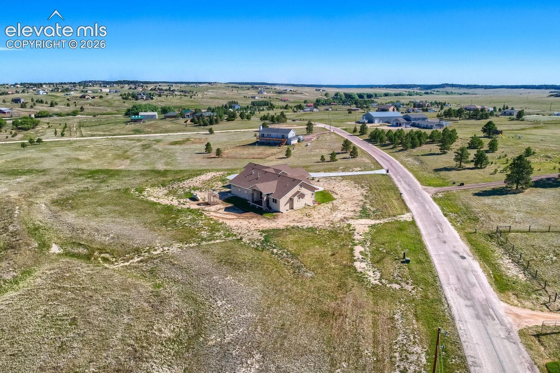
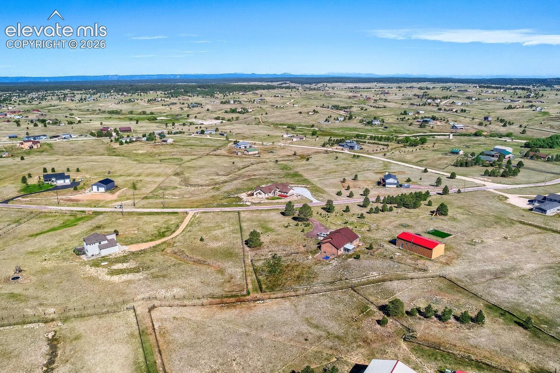
Welcome to this stunning Black Forest home located on 5 acres in a highly desirable subdivision two lots up from county-maintained walking/riding trails, plus easy access to additional trails throughout the area. 5-6 beds total/4 baths/6 car garage on five acres. Soaring 14-foot ceilings & expansive 10-foot ceilings throughout, creating an open/airy feel. The living room features a dramatic wall of windows, gorgeous lighting, + beautiful indoor/outdoor fireplace w/custom mantel—perfect for both everyday living and entertaining.
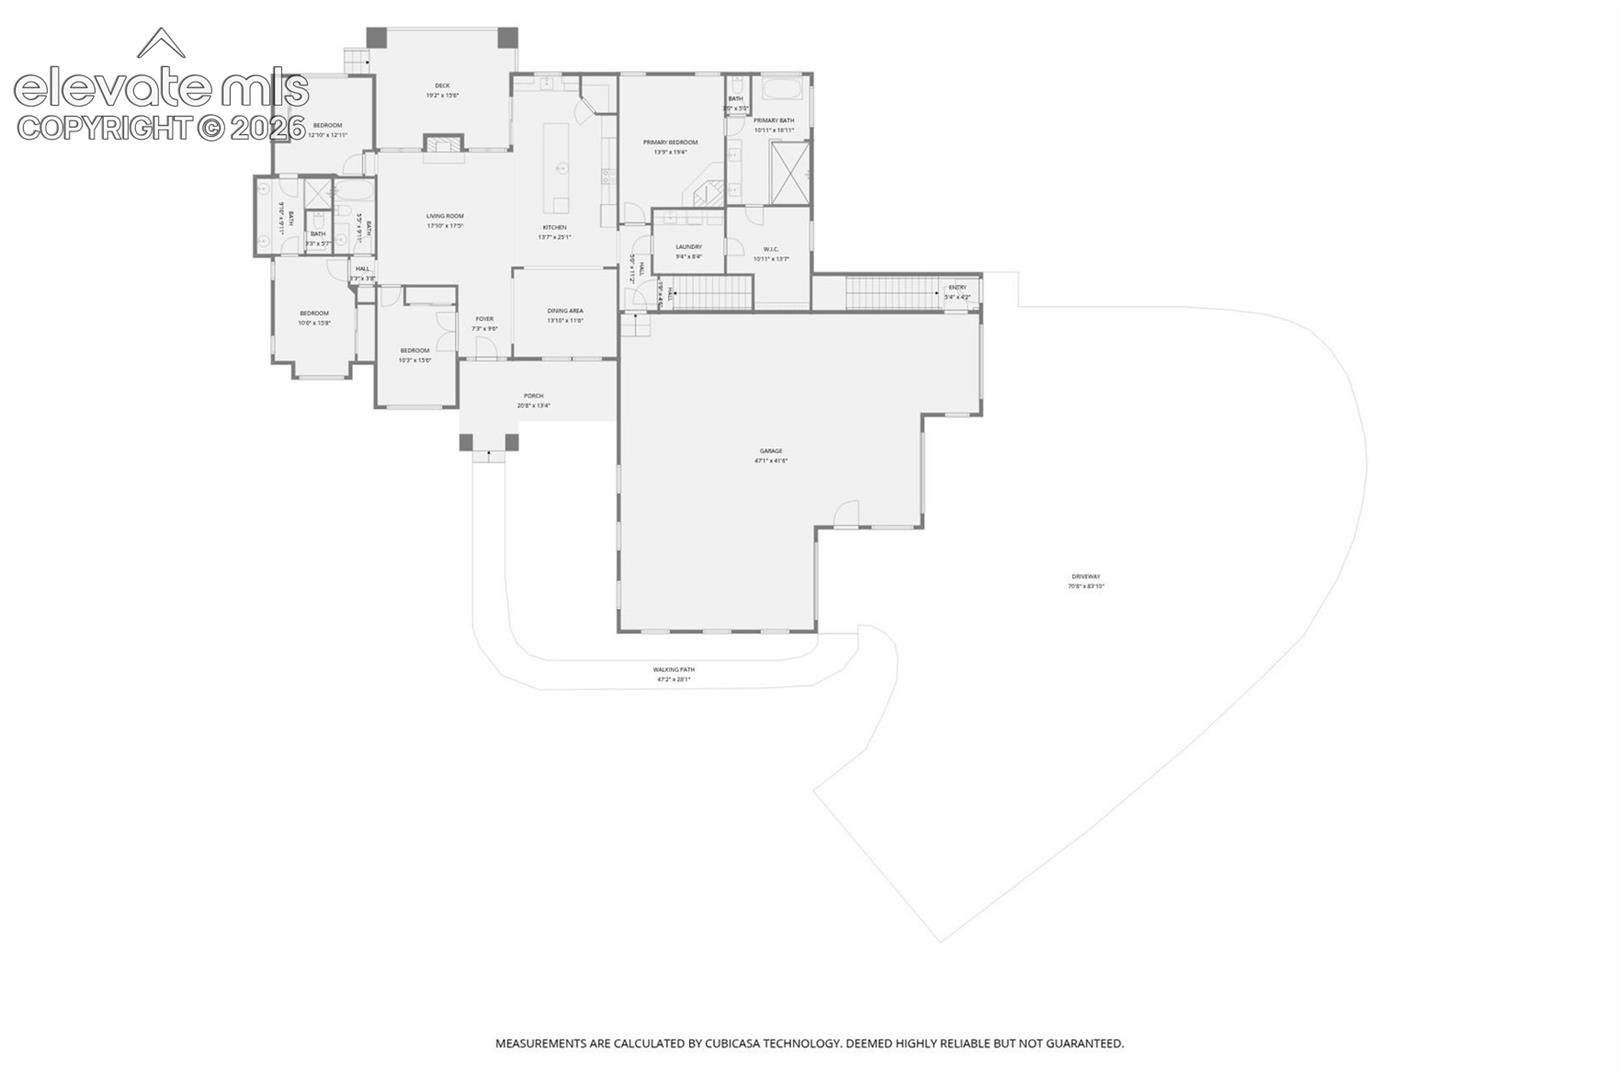
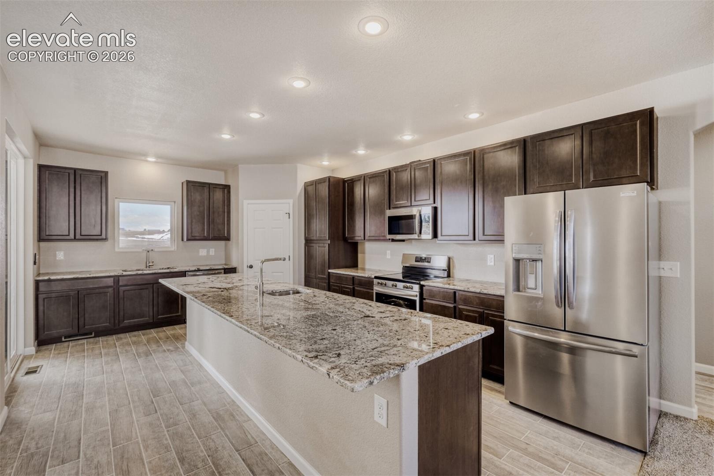
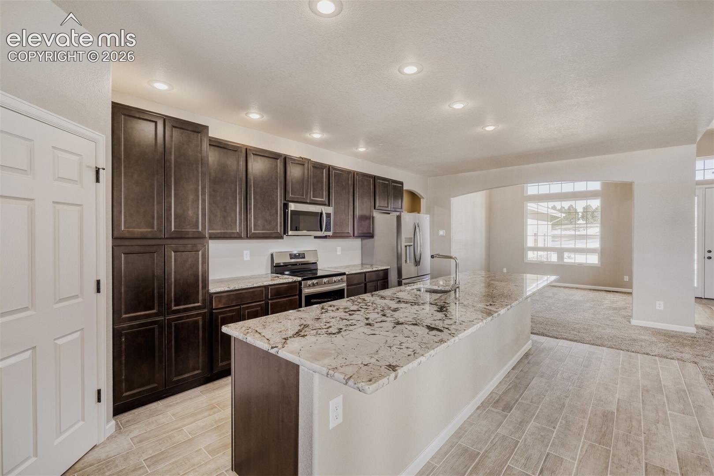
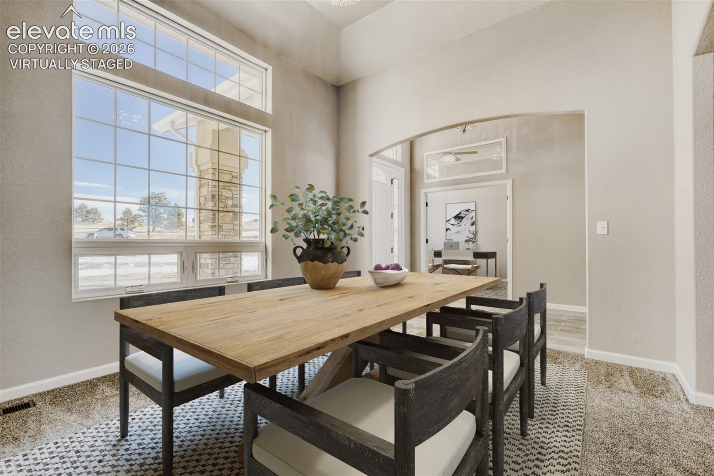
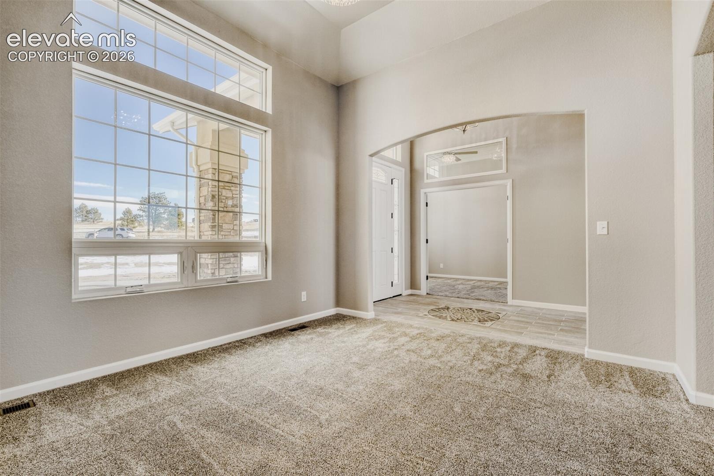
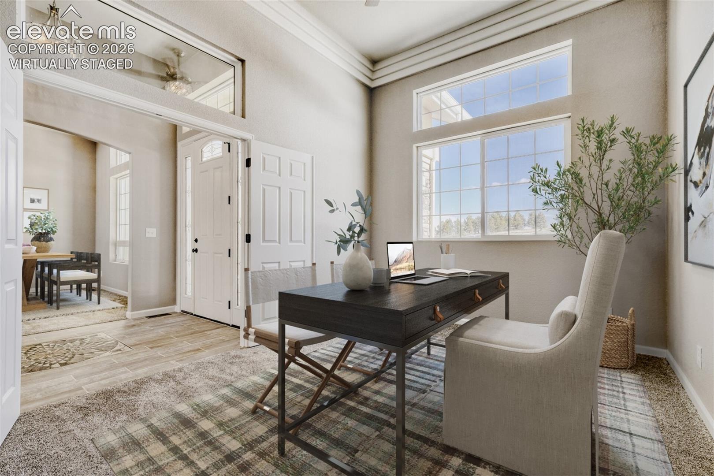
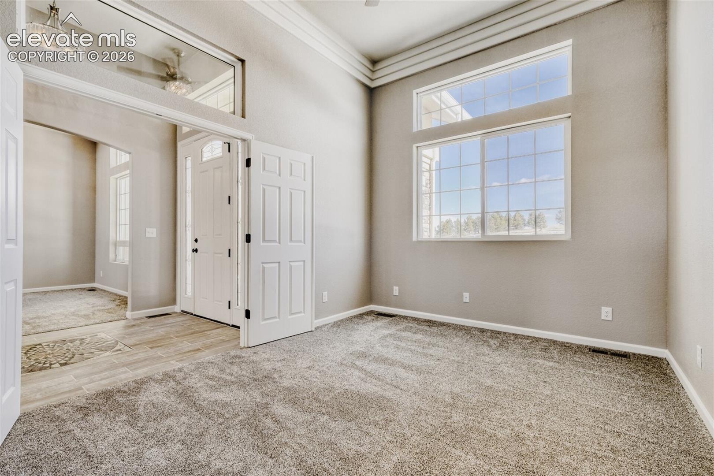
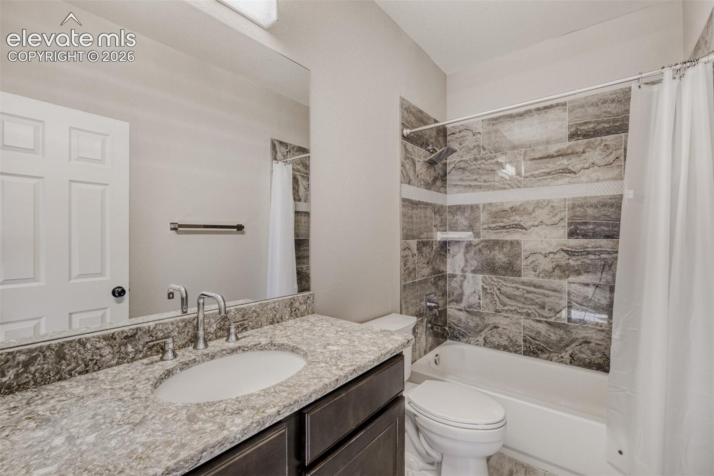
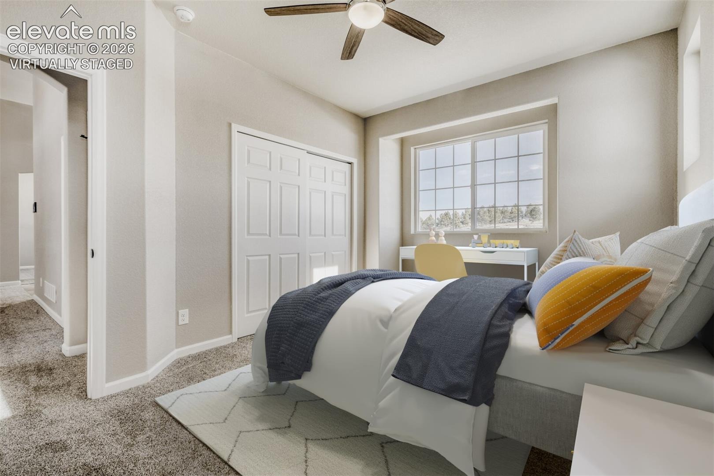
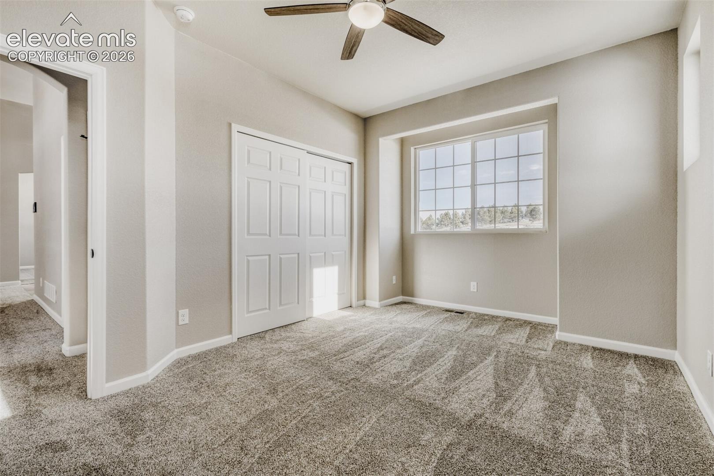
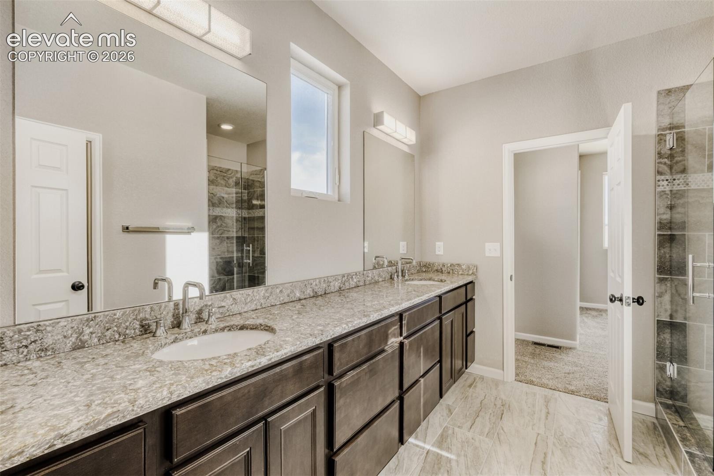
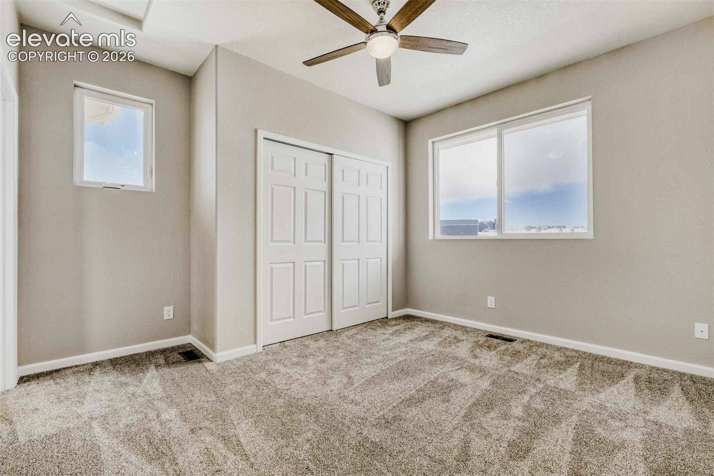
The home offers a true cook’s kitchen w/massive granite island, along w//separate secondary prep/cook island area includes double sinks, separate ice maker, wine fridge, custom appliances, & stunning sinks & faucets. Adjacent to the kitchen is a formal dining area filled with natural light and accented by an eye-catching coffered ceiling. An additional room on the main level can serve as an office, bonus room, or extra bedroom & features beautiful tray ceiling and closet. The main level also includes a full bath with quartz countertops.2 bedrooms share a Jack-and-Jill bathroom w/views, double sinks, quartz countertops, & custom cabinetry.
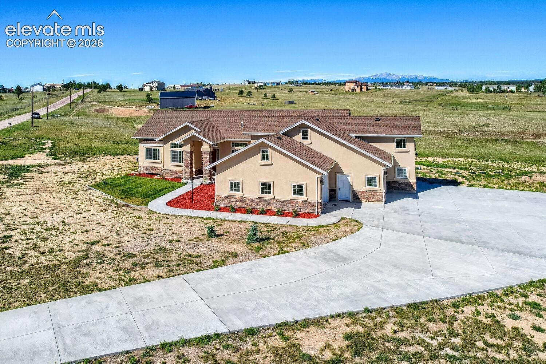
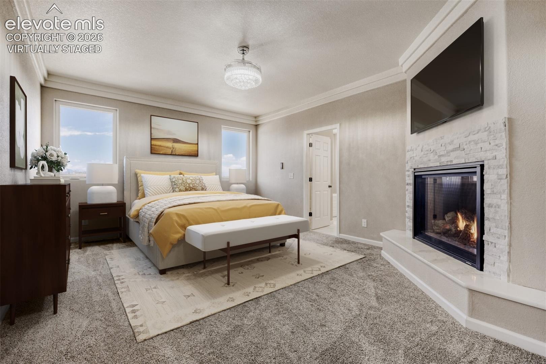
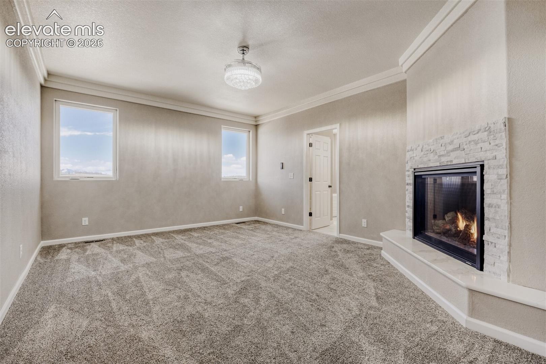
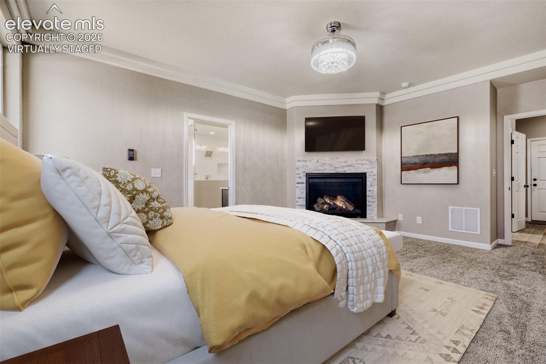
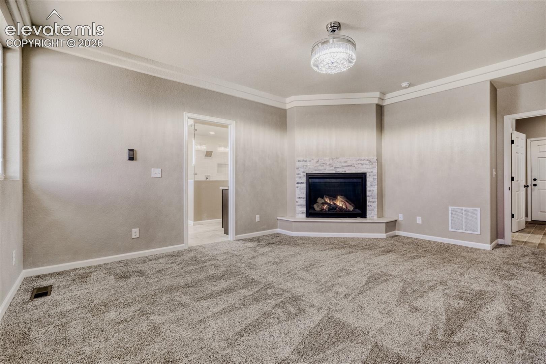
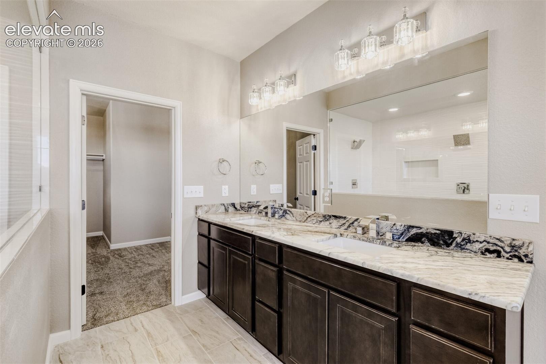
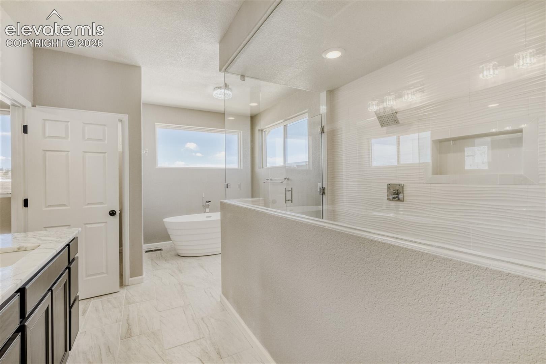
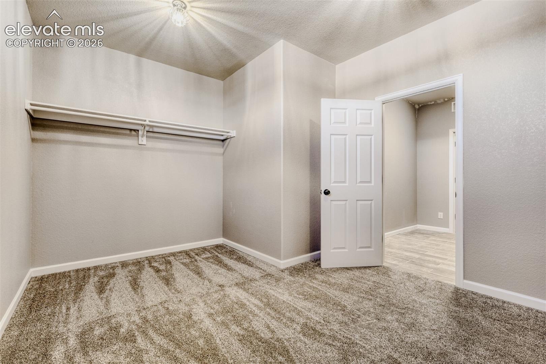
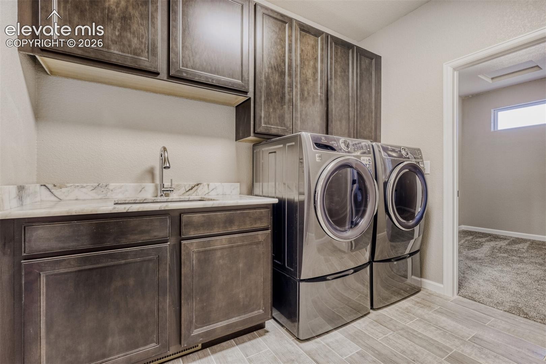
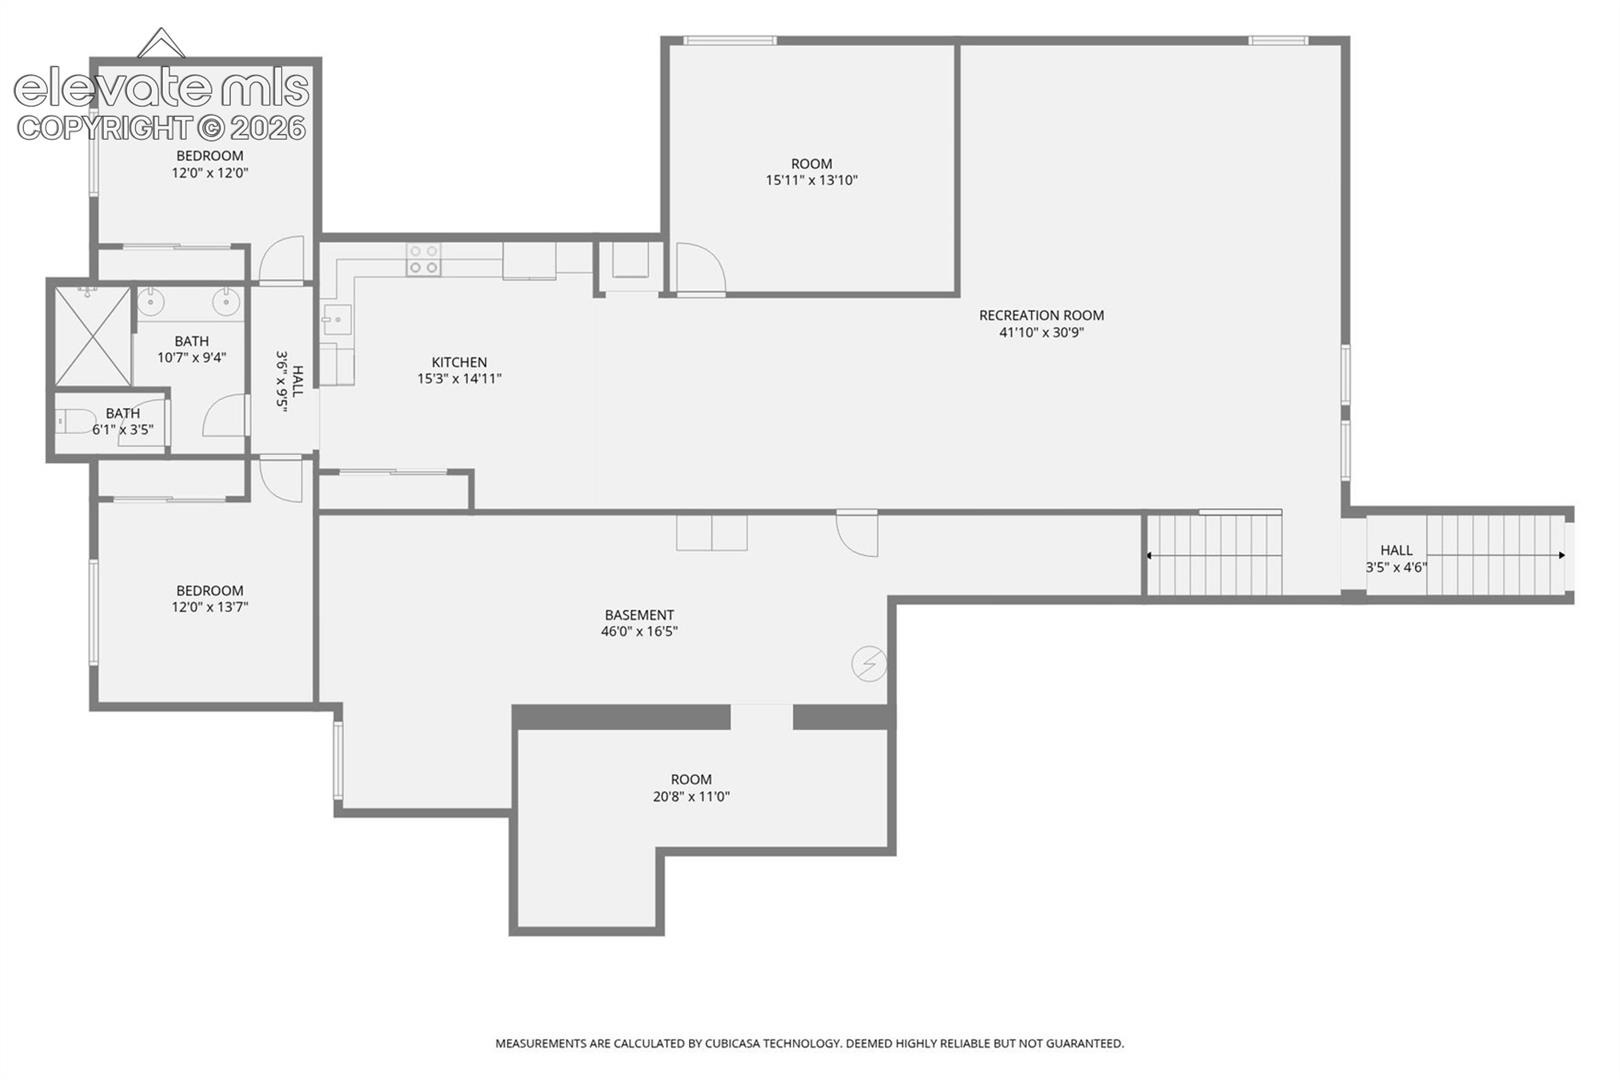
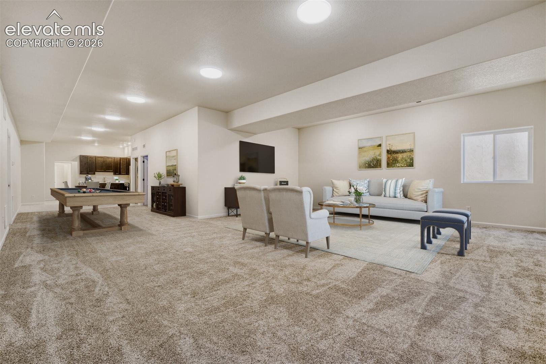
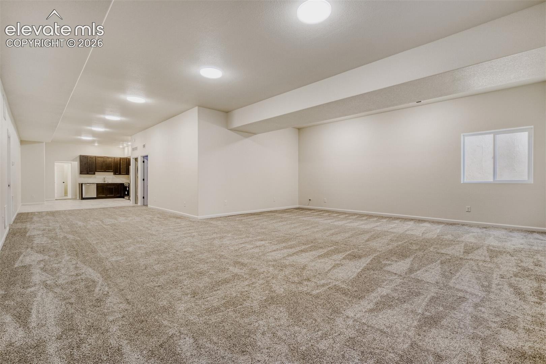
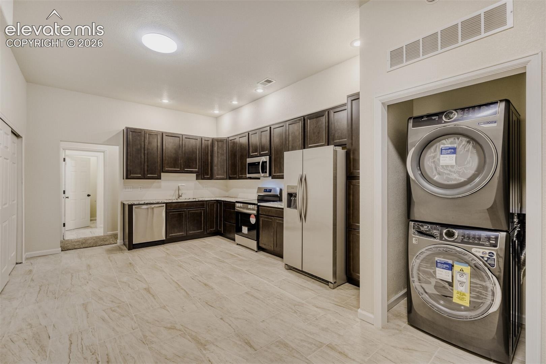
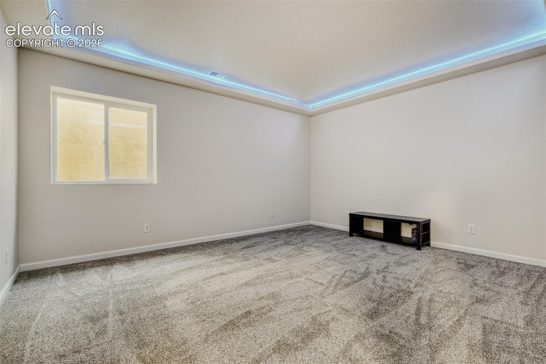
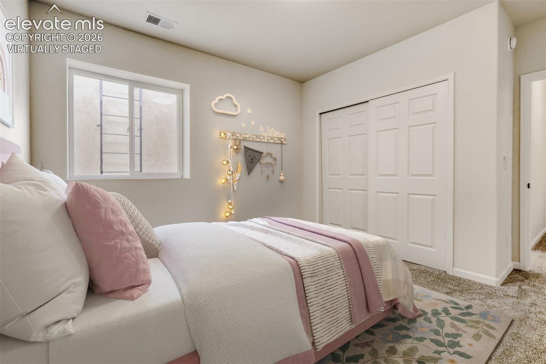
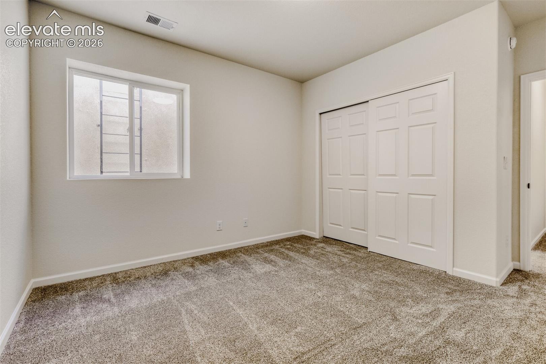
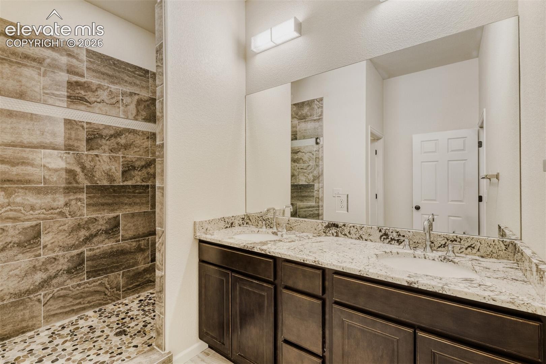
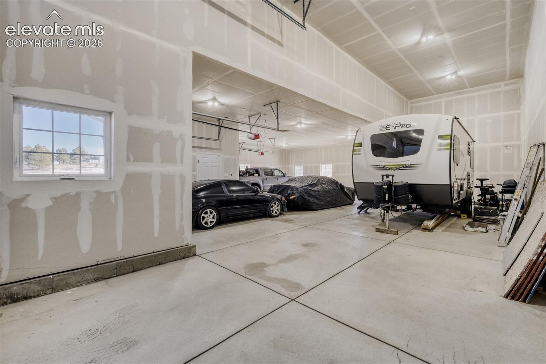
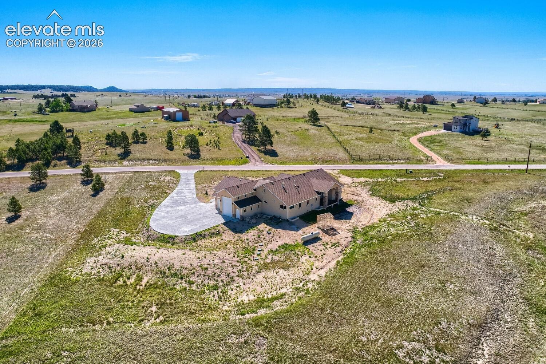
On opposite end of home, a luxurious primary suite offers privacy & comfort, featuring striking stone fireplace, spa-like bathroom w/ gorgeous walk-in shower w/ dual shower heads, a freestanding tub, custom leathered granite countertops, and a spacious walk-in closet. The primary suite connects conveniently to the laundry room, which includes a washer and dryer that remain with the home, along with leathered granite countertops. From there, enjoy easy access to the 40x48, insulated garage w/2 stubbed gas lines, fits 6 cars and/or Class C w/sewer dump just outside. Double staircases lead to an expansive basement with complete kitchen, 2 bedrooms & bath, massive great room along w/storage or 7th bed & 5th bath option. Basement has own entrance, perfect for multigenerational living. Unbelievable opportunity!
272 days on market
Listed by Jill McFeron CRS · Keller Williams Partners · 719-955-1999
Property Details
| Property Type | Residential |
| Sub Type | Single Family Residence |
| Status | Active |
| Price per Sq Ft | $251 |
| MLS # | 1192084 |
| Days on Market | 272 |
| Bedrooms | 5 |
| Full Baths | 2 |
| Three-Quarter Baths | 2 |
| Above-Grade Sq Ft | 2,494 |
| Year Built | 2023 |
| Lot Size (Sq Ft) | 228,254 |
| Acres | 5.24 |
| HOA Fee | $0 |
| Annual Taxes | $1,953 |
| Tax Year | 2024 |
| State | CO |
| County | El Paso |
| Total Rooms | 19 |
| Interior Features | Other, 5-Pc Bath, 9Ft + Ceilings, Great Room, See Prop Desc Remarks |
| Heating | Forced Air, Propane |
| Cooling | Ceiling Fan(s), Central Air |
| Flooring | Carpet, Tile |
| Fireplace Features | Gas, See Remarks, Main Level, Two |
| Appliances | Dishwasher, Disposal, Dryer, Microwave, Refrigerator, Washer, 220v in Kitchen, Gas in Kitchen, Kitchen Vent Fan |
| Total Parking | 6 |
| Parking Features | Attached, Tandem |
| Roof | Composite Shingle |
| Basement | Full Basement |
| Lot Features | Level, Meadow |
| Construction | Stone, Stucco, Frame |
| Sewer | Septic Tank |
| Water Source | Well |
| New Construction | Yes |
| Listing Terms | Cash, Conventional, VA Loan |
Location
Price History
| Date | Event | Price |
|---|---|---|
| 6/5/2026 |
Price change Source: elevateMLS #1192084 |
$1,275,000 -3.0% $251/sqft |
| 1/30/2026 |
Listed for sale Source: elevateMLS #1192084 |
$1,315,000 $259/sqft |

The real estate listing information and related content displayed on this site is provided exclusively for consumers' personal, non-commercial use and may not be used for any purpose other than to identify prospective properties consumers may be interested in purchasing. This information and related content is deemed reliable but is not guaranteed accurate by the Pikes Peak REALTOR® Services Corp.
Thank you — a Mont Haus broker will be in touch shortly.