Residential · Active
Calhan, CO 80808
4 Beds · 3 Baths · 1,611 Sq Ft
$374,900
Single Family
Property Type
0.12 acres
Lot Size
2024
Year Built
$233
Price per Sq Ft
2
Parking Spaces
1253141
MLS #
About This Property
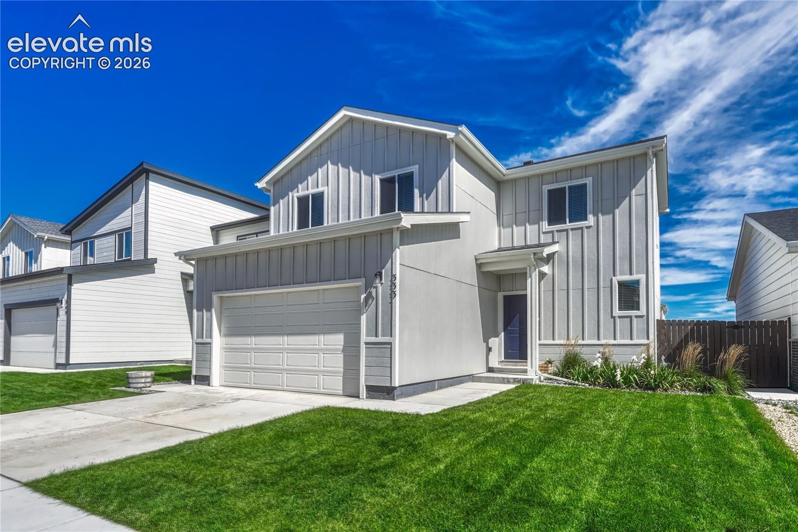
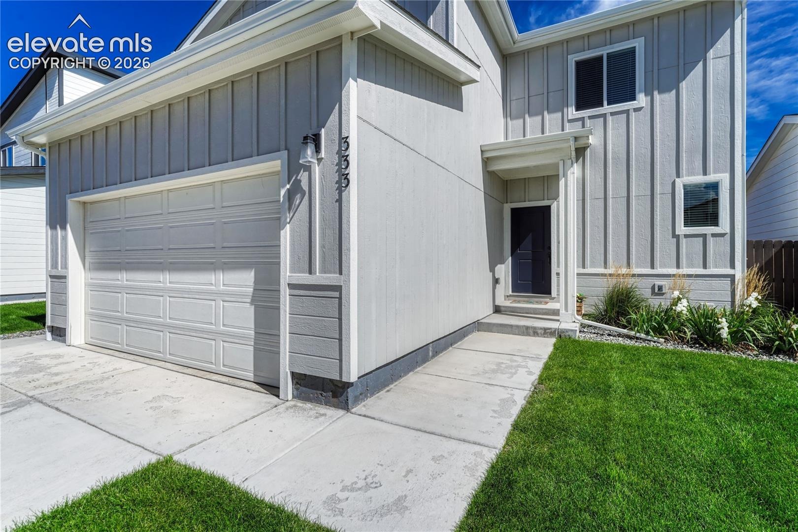
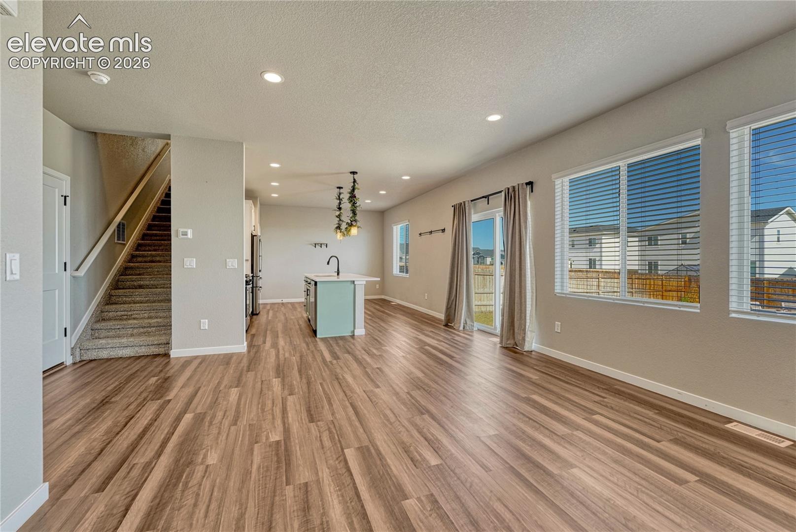
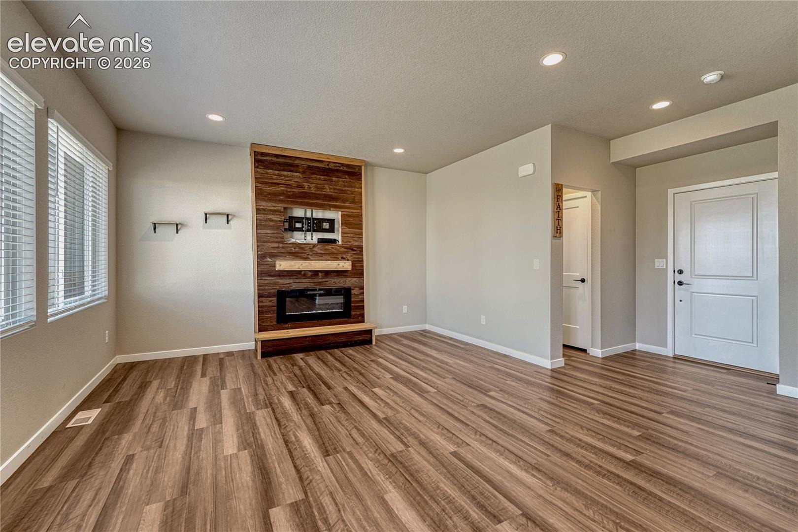
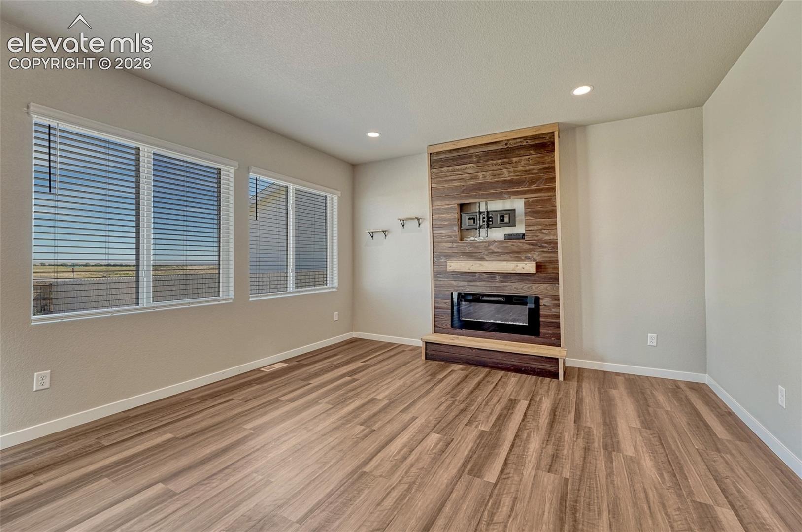
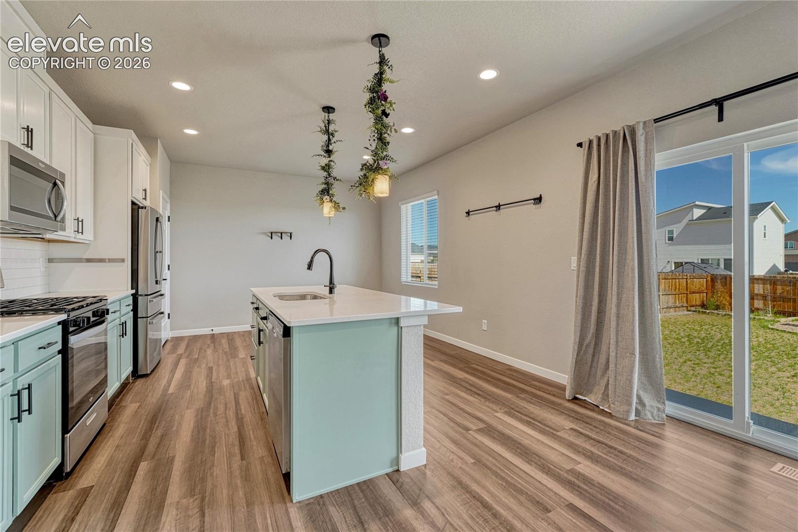
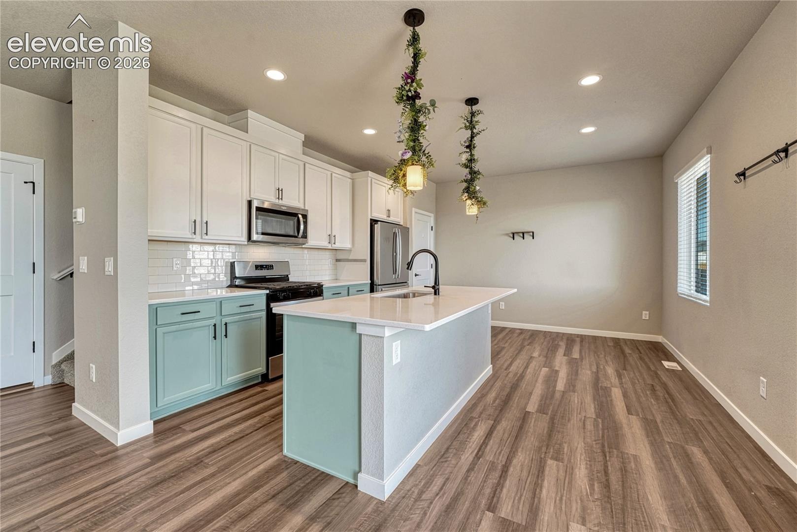
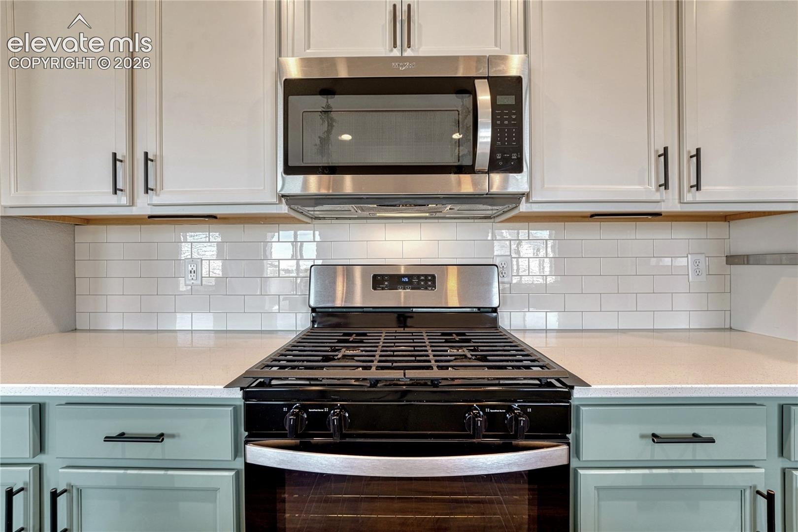
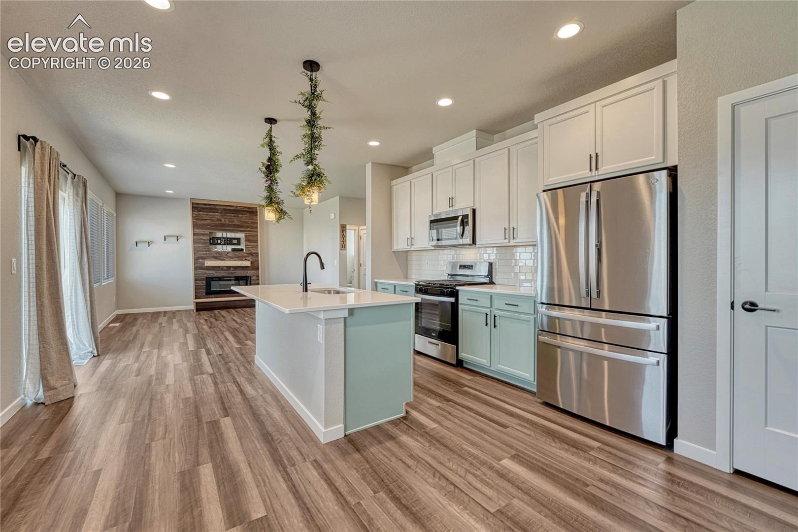
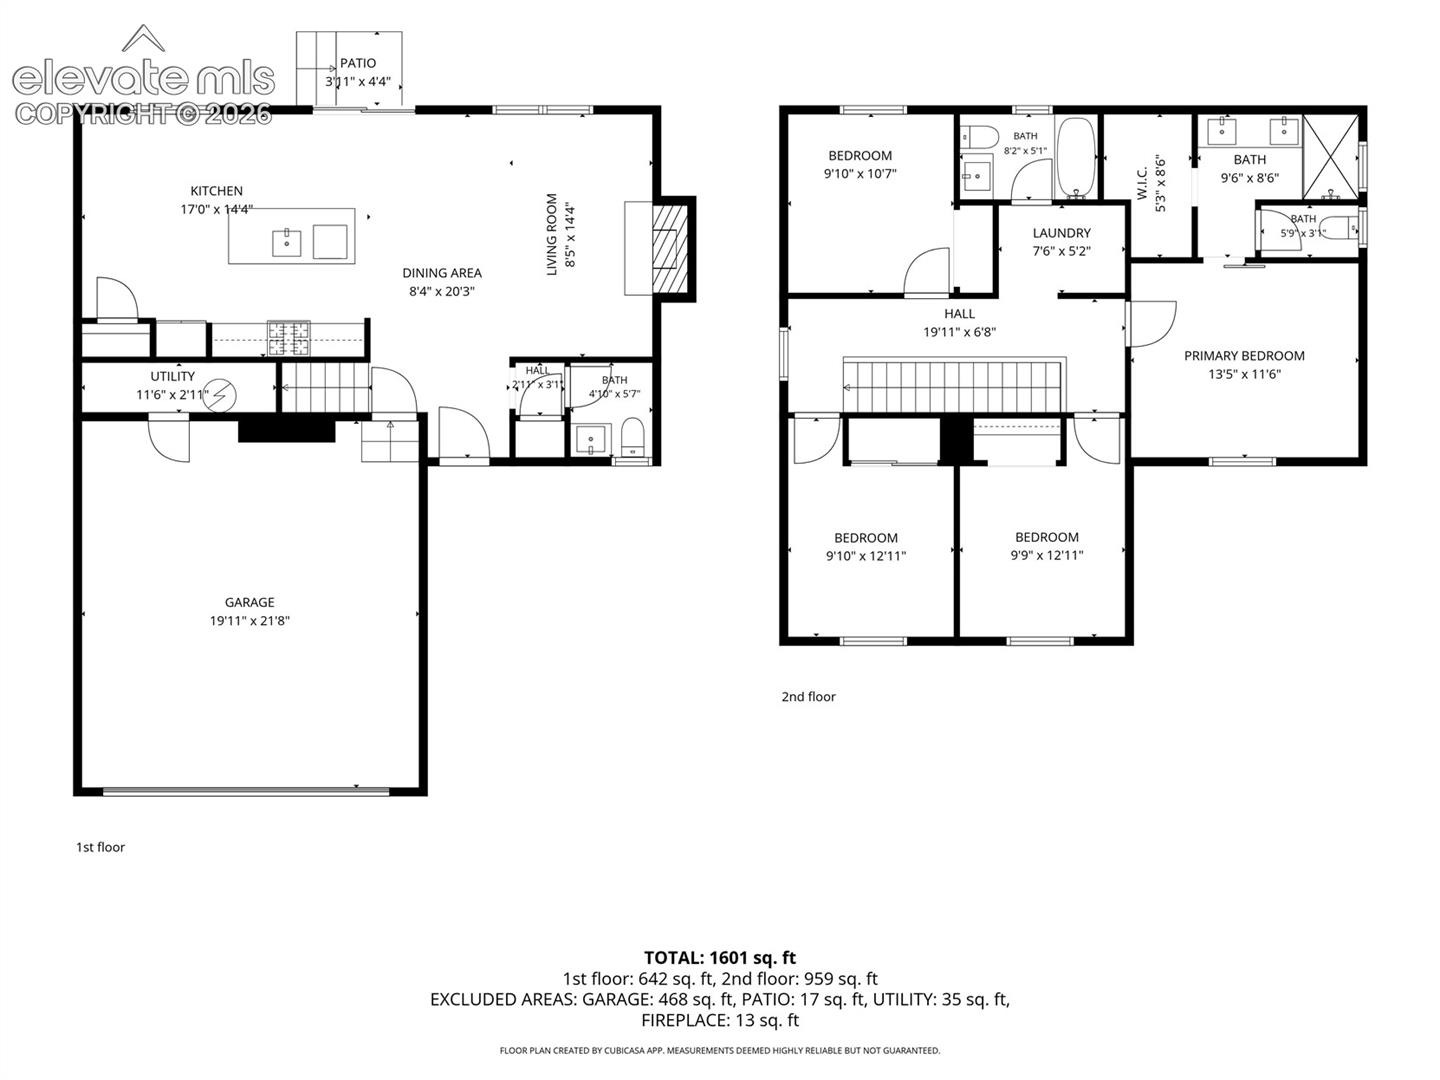
Welcome home to this inviting 1,611 sq ft, 4-bedroom, 3-bath home with a 2-car garage and a convenient location near Schriever Space Force Base. The main level opens to the great room featuring a walk-out, two large windows, luxury vinyl flooring, and an electric fireplace with a rustic surround that creates a warm focal point. The kitchen boasts an island, gas range, stainless steel appliances, quartz countertops, two-tone painted cabinetry, pantry, and luxury vinyl flooring. Refrigerator included!
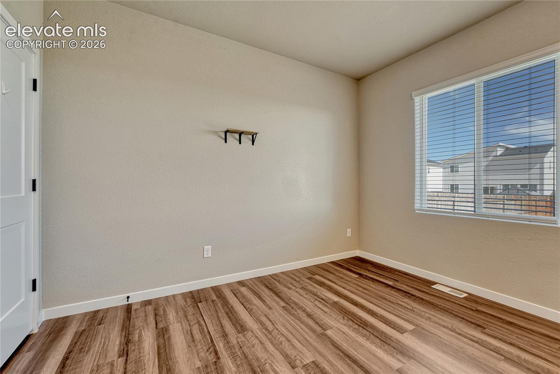
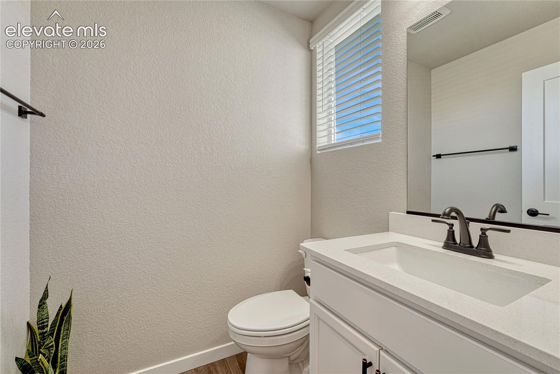
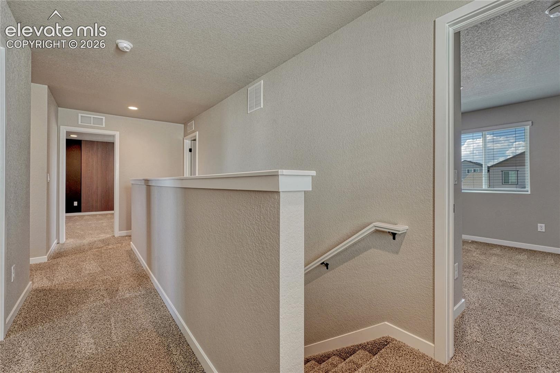
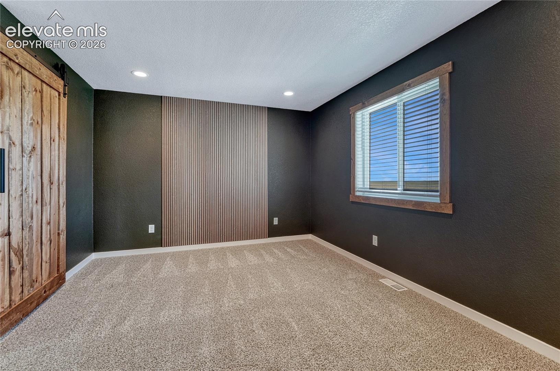
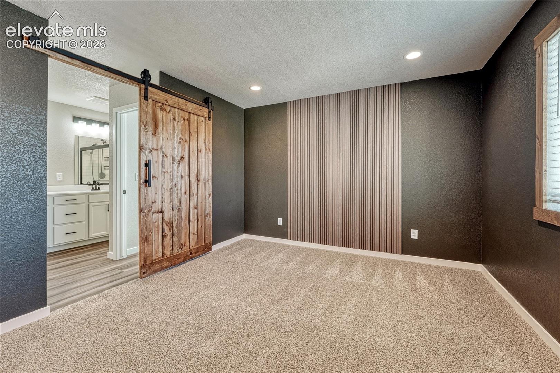
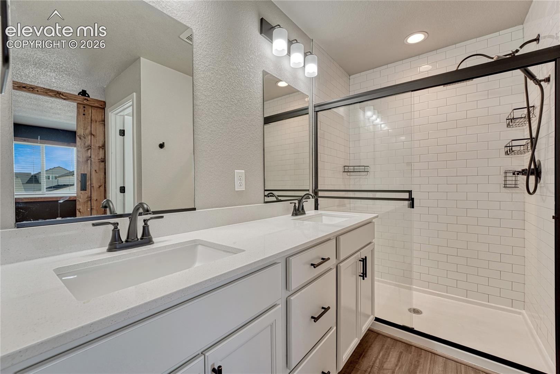
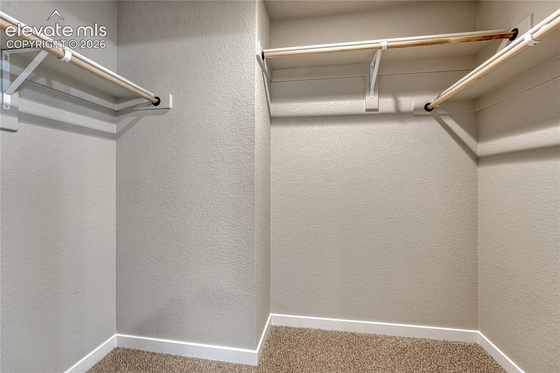
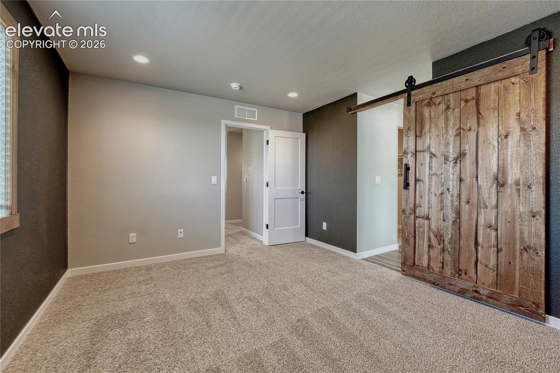
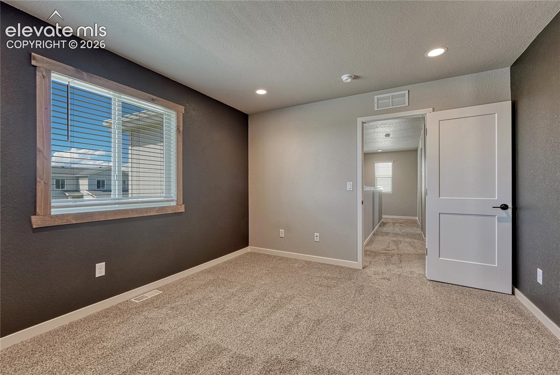
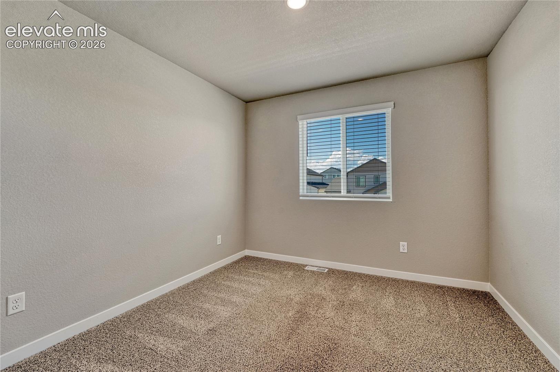
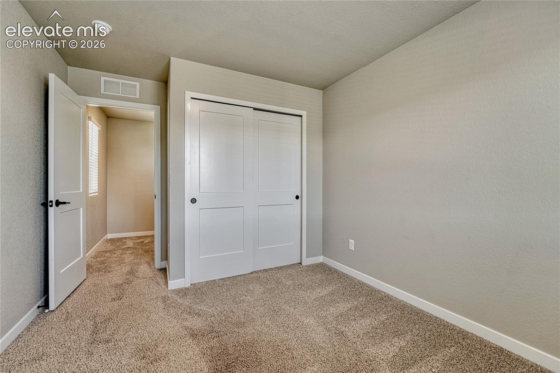
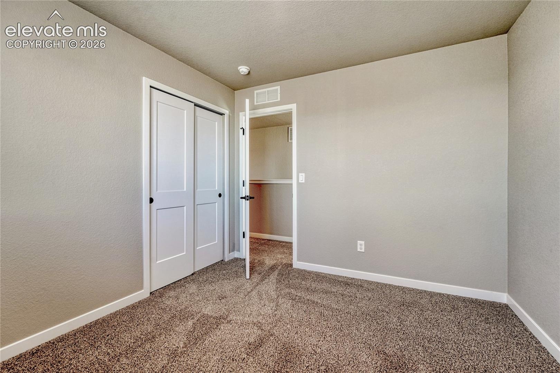
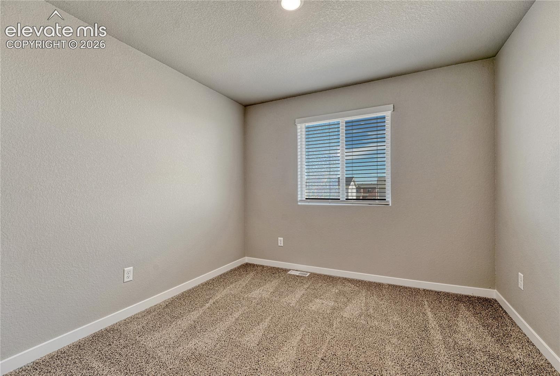
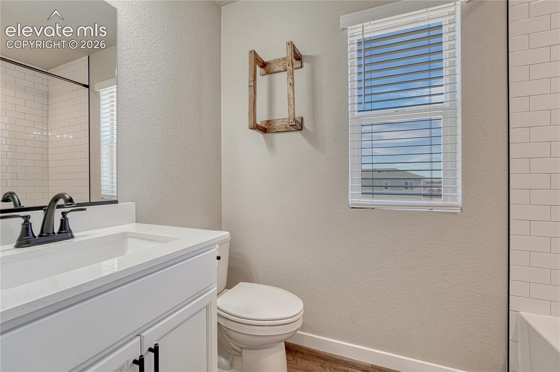
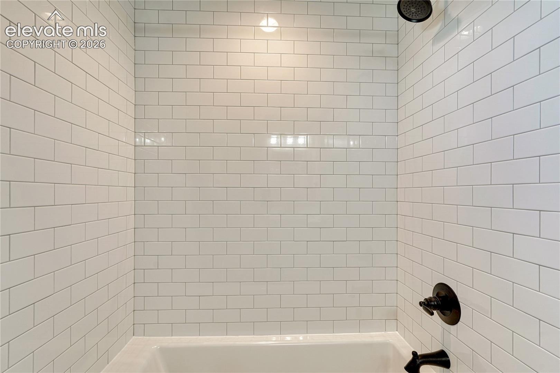
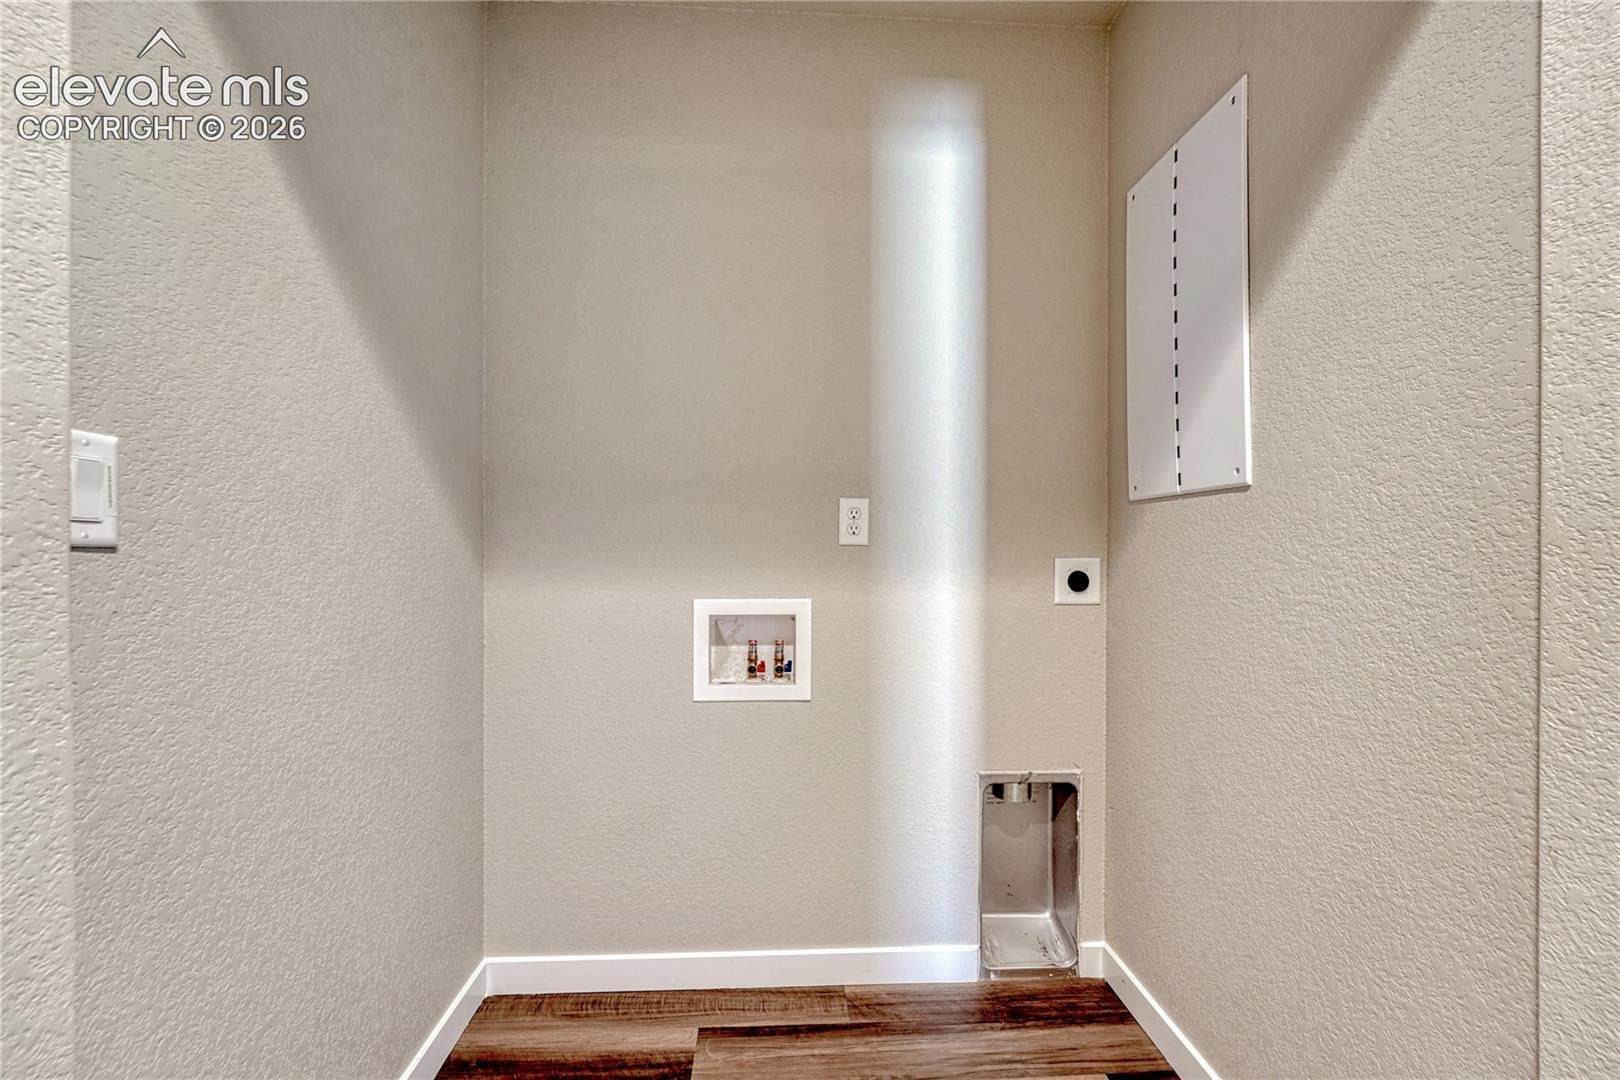
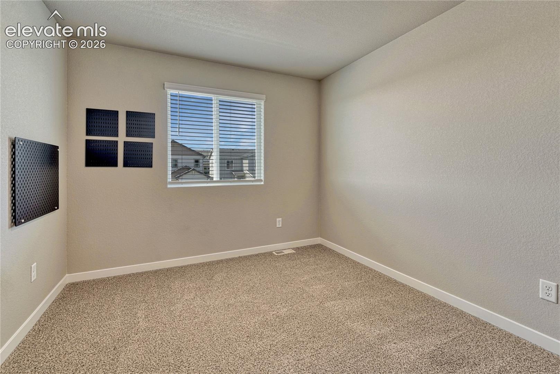
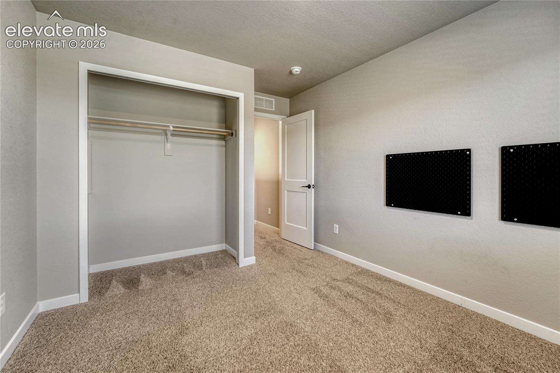
The adjacent dining area features matching flooring and a window for natural light. A convenient half bath with quartz countertop completes the main level. Upstairs, you'll find all four bedrooms, a full bathroom, and a dedicated laundry space. The primary bedroom features a stylish feature wall, mountain range views, walk-in closet, and barn door leading to the ensuite bath with double vanity, subway tile, and quartz countertop.
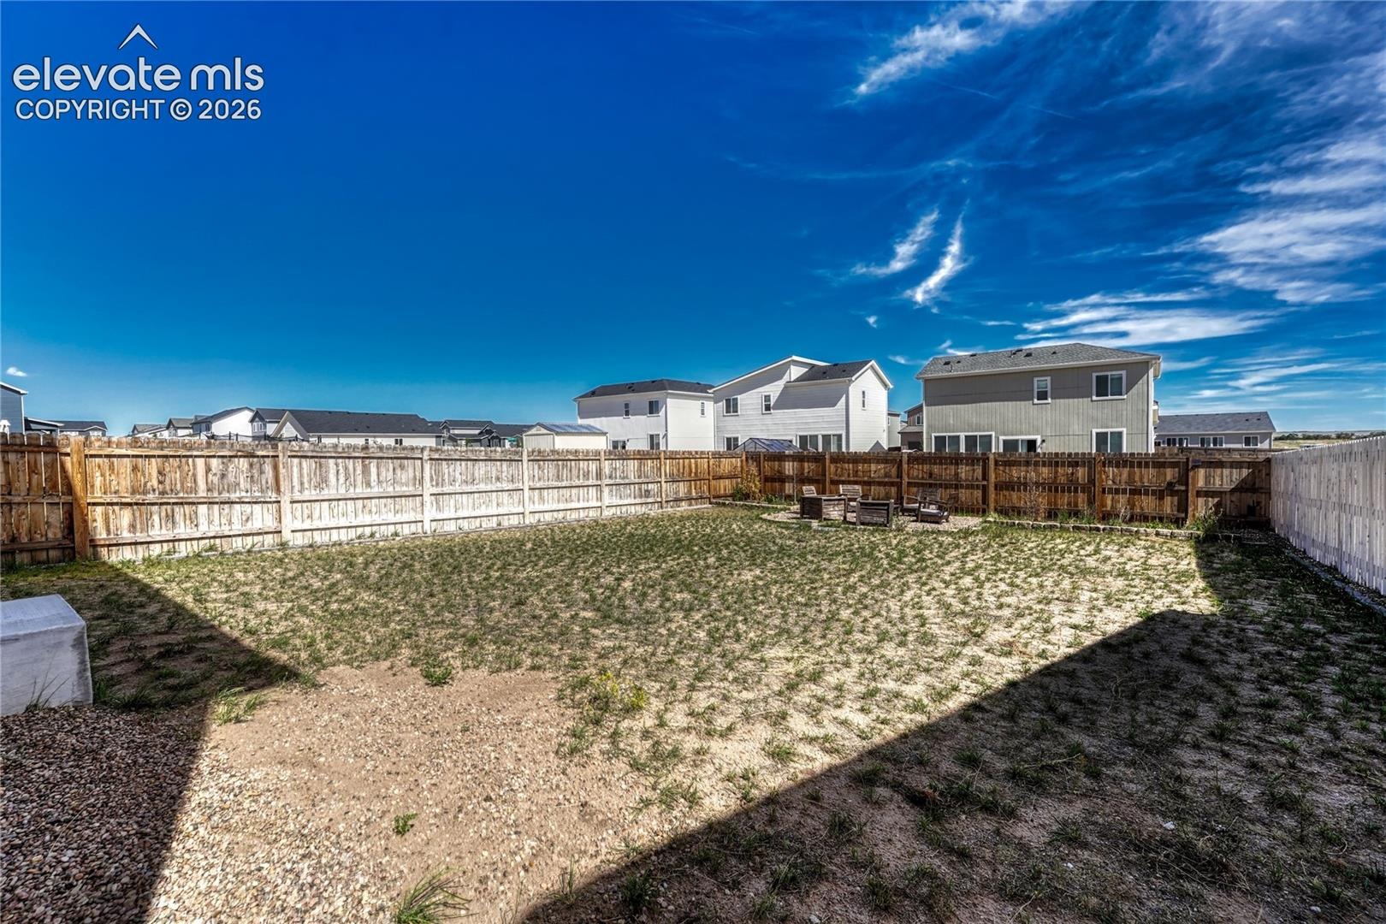
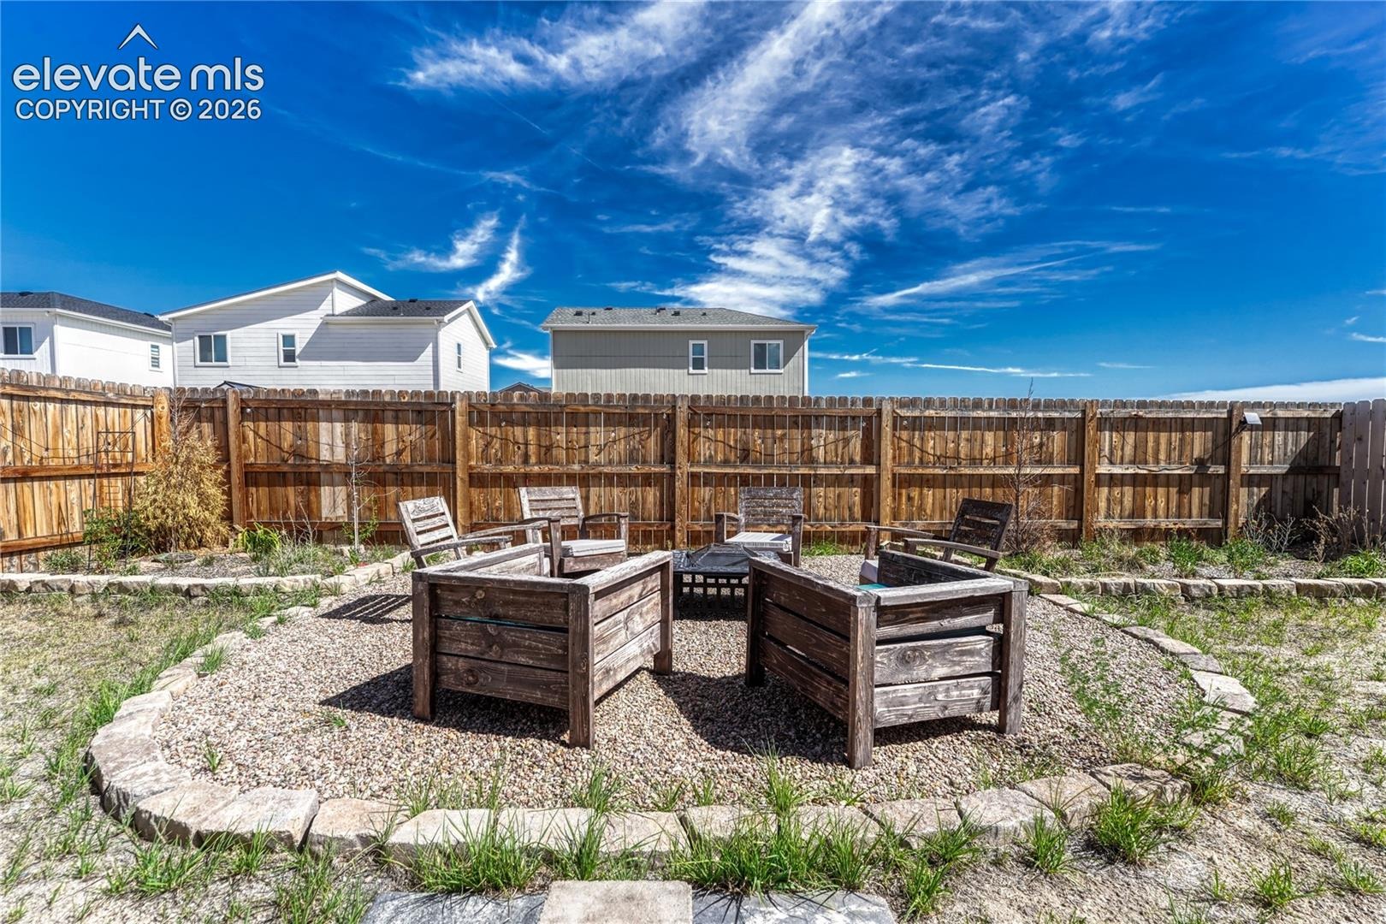
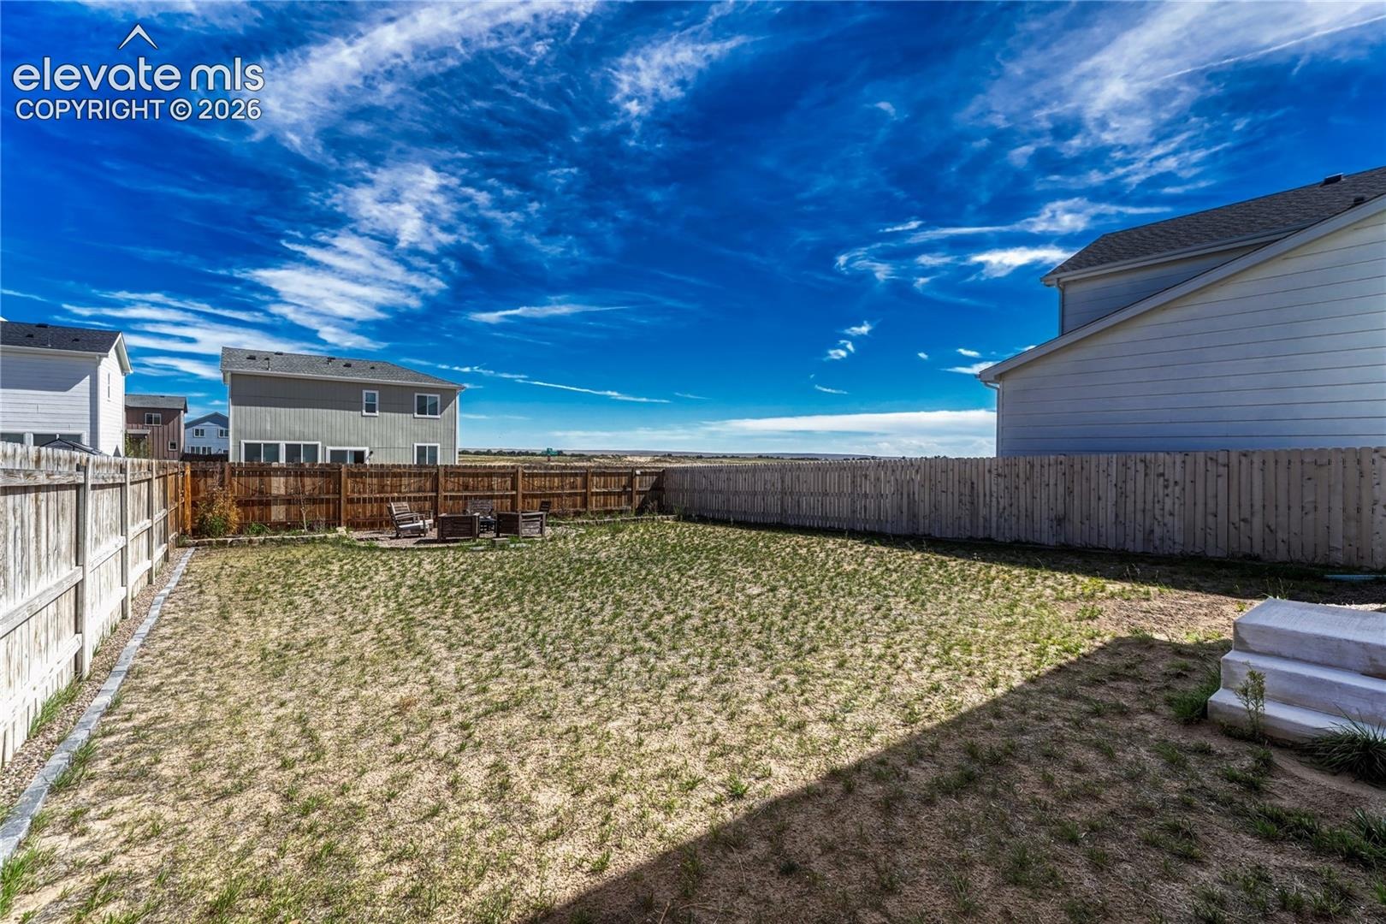
Additional features include central air conditioning and a fully fenced backyard. With thoughtful finishes, four bedrooms, and a location convenient to Schriever Space Force Base, this home offers comfort and functionality in a desirable setting.
49 days on market
Listed by Todd McLain & Lisa McLain GREEN GRI MRP · REMAX PROPERTIES · 719-548-8600
Property Details
| Property Type | Residential |
| Sub Type | Single Family Residence |
| Status | Active |
| Price per Sq Ft | $233 |
| MLS # | 1253141 |
| Days on Market | 49 |
| Bedrooms | 4 |
| Full Baths | 1 |
| Half Baths | 1 |
| Three-Quarter Baths | 1 |
| Above-Grade Sq Ft | 1,611 |
| Year Built | 2024 |
| Lot Size (Sq Ft) | 5,400 |
| Acres | 0.124 |
| HOA Fee | $0 |
| Annual Taxes | $3,332 |
| Tax Year | 2025 |
| State | CO |
| County | El Paso |
| Total Rooms | 10 |
| Interior Features | 9Ft + Ceilings |
| Heating | Forced Air, Natural Gas |
| Cooling | Central Air |
| Flooring | Carpet, Luxury Vinyl |
| Fireplace Features | Electric, Main Level, One |
| Appliances | Dishwasher, Disposal, Microwave, Oven, Refrigerator, Self Cleaning Oven, Gas in Kitchen, Kitchen Vent Fan |
| Total Parking | 2 |
| Parking Features | Attached |
| Roof | Composite Shingle |
| Basement | Crawl Space |
| Lot Features | Level |
| Construction | Masonite, Wood Siding, Frame |
| Sewer | Sewer |
| Water Source | Public |
| New Construction | No |
| Listing Terms | Cash, Conventional, FHA, VA Loan |
Location
Price History
| Date | Event | Price |
|---|---|---|
| 11/5/2026 |
Price change Source: elevateMLS #1253141 |
$374,900 -3.8% $233/sqft |
| 10/19/2026 |
Price change Source: elevateMLS #1253141 |
$389,900 -2.5% $242/sqft |
| 9/24/2026 |
Listed for sale Source: elevateMLS #1253141 |
$399,900 $248/sqft |

The real estate listing information and related content displayed on this site is provided exclusively for consumers' personal, non-commercial use and may not be used for any purpose other than to identify prospective properties consumers may be interested in purchasing. This information and related content is deemed reliable but is not guaranteed accurate by the Pikes Peak REALTOR® Services Corp.
Thank you — a Mont Haus broker will be in touch shortly.
For Mont Haus agents and staff. Sign in with your Mont Haus Microsoft account and the Agent Portal opens in a new tab.
Sign in with MicrosoftNo Microsoft account yet? Ask Nikki Boxer, who sets up portal access.