Residential · Active
Colorado Springs, CO 80921
5 Beds · 5 Baths · 4,094 Sq Ft
$775,000
Single Family
Property Type
0.32 acres
Lot Size
2014
Year Built
$189
Price per Sq Ft
3
Parking Spaces
$550
HOA Fee
1298482
MLS #
About This Property
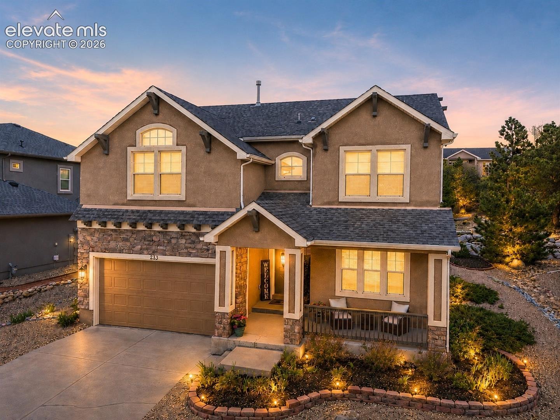
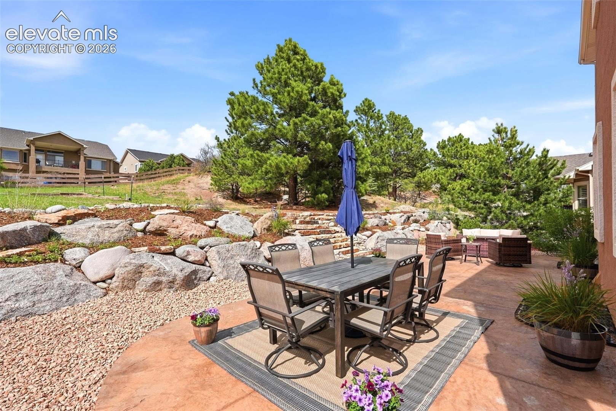
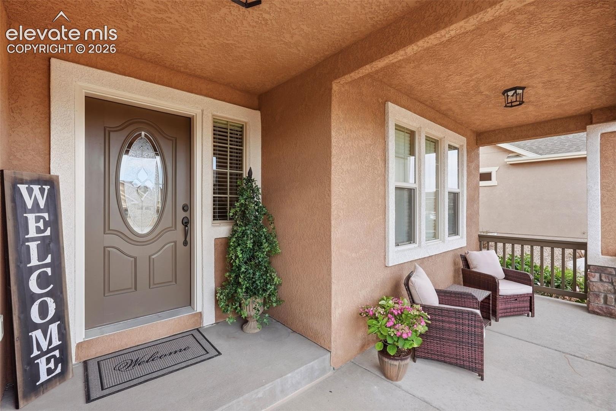
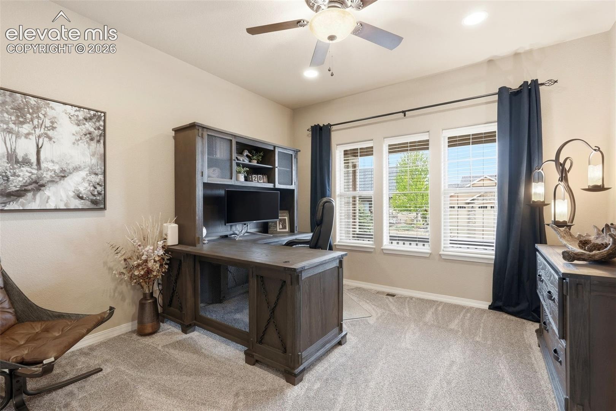
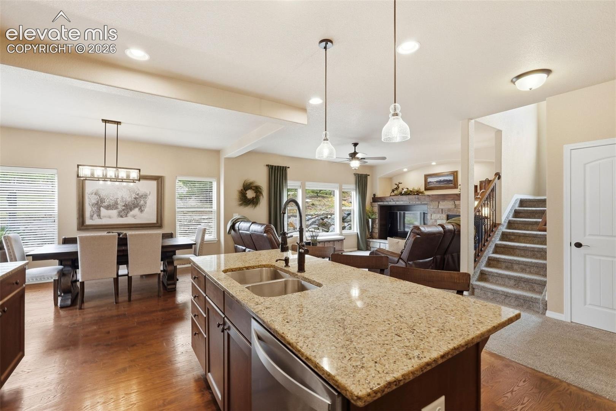
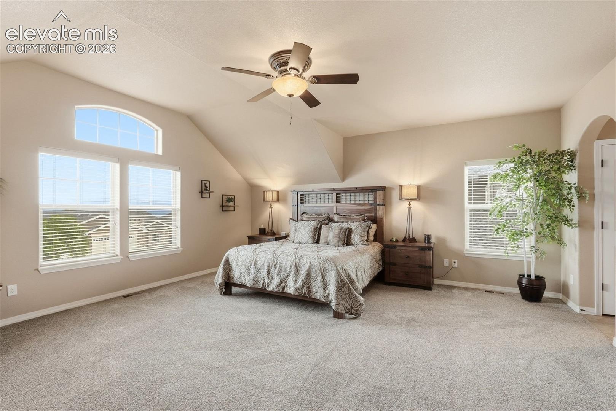
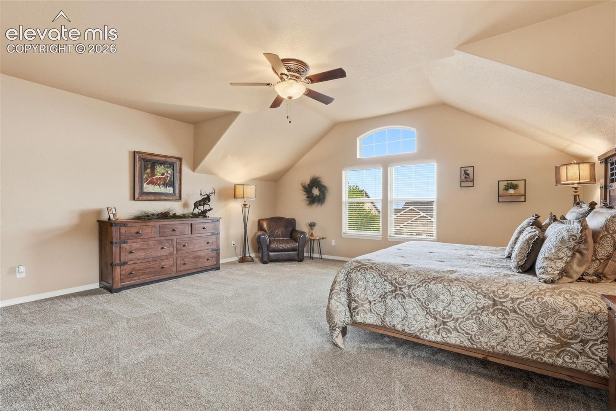
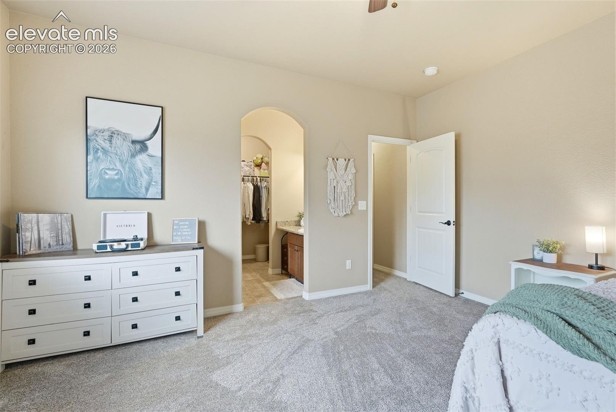
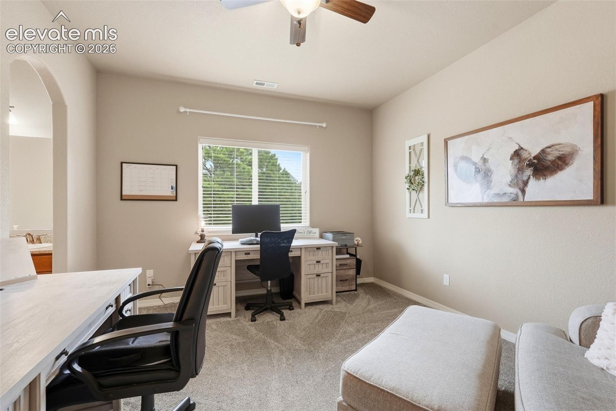
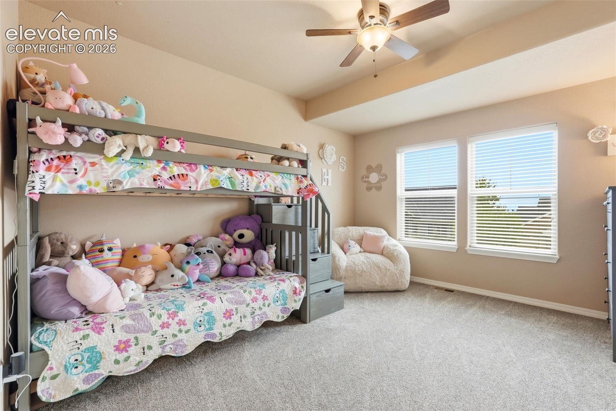
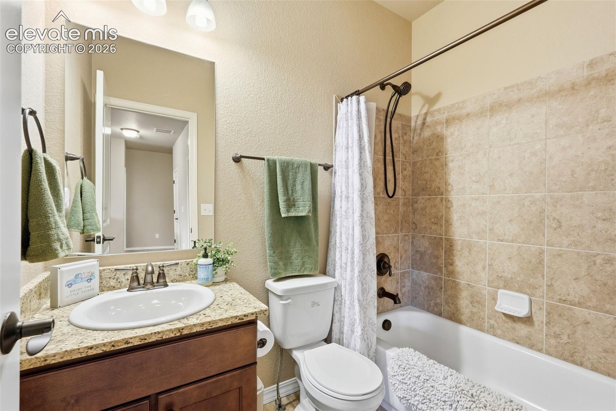
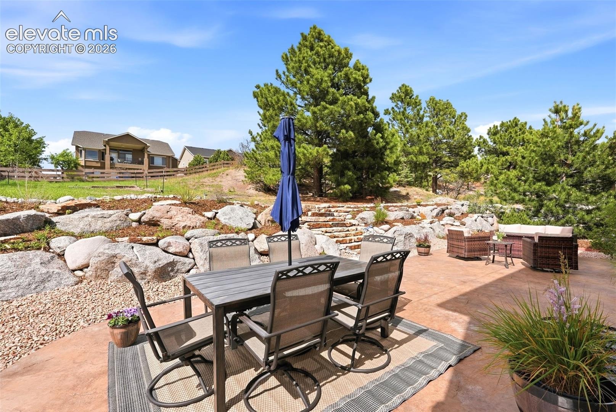
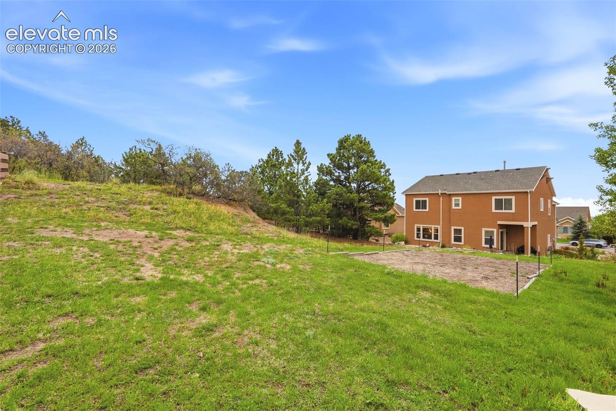
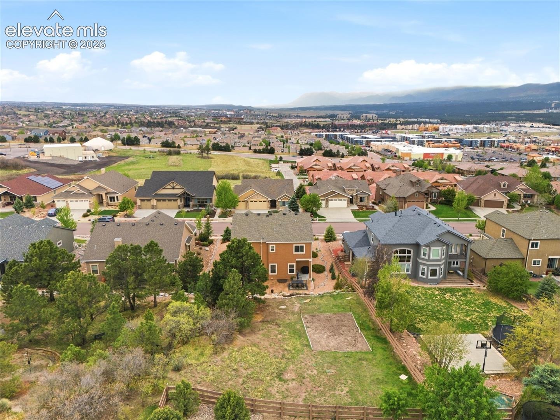
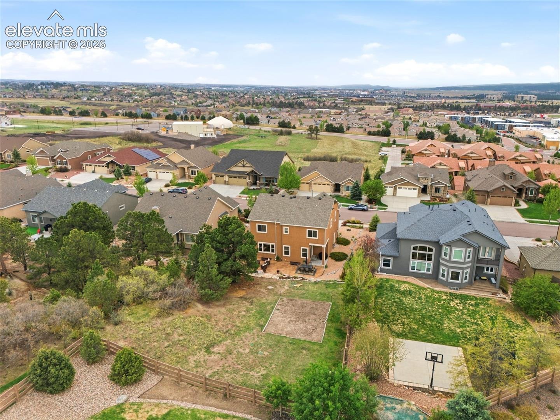
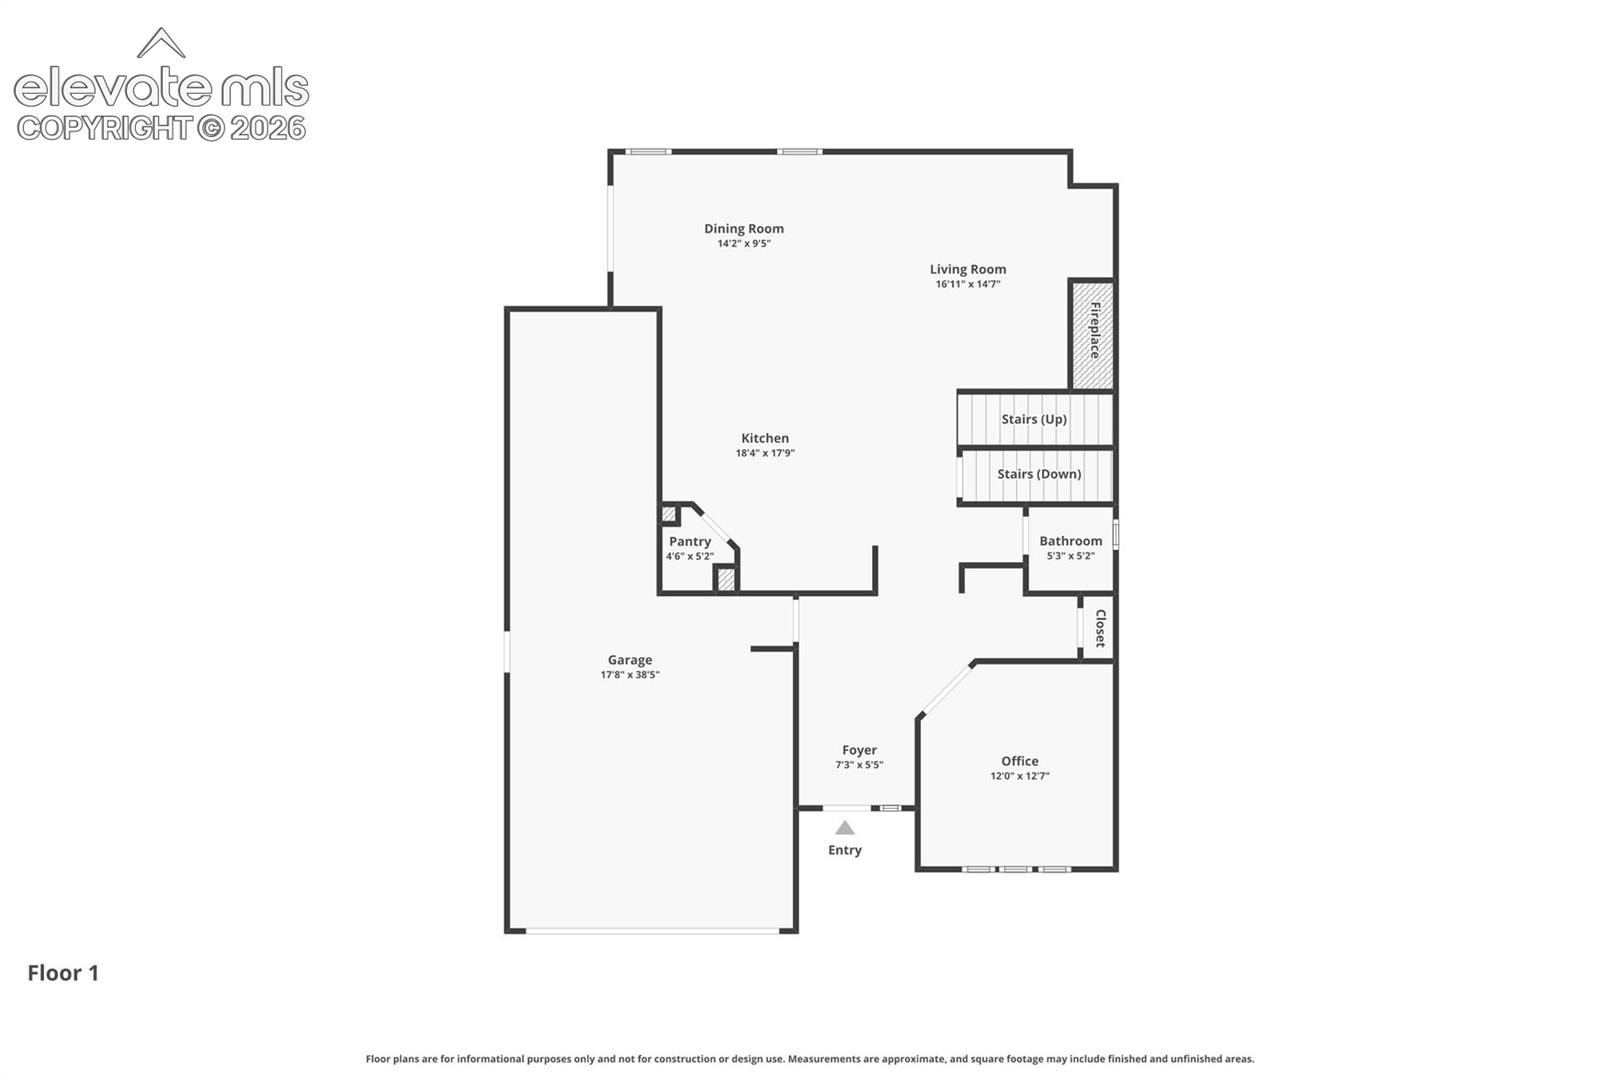
**$7,000 SELLER CONCESSIONS toward a RATE BUY-DOWN with an acceptable offer!** Welcome to prestigious Northgate Estates! This exceptionally maintained stucco home offers over 4,100 sq ft, 5 bedrooms, 5 bathrooms, a main-level office, and a large, 3-car tandem garage on a beautiful .3-acre lot with mountain views and a park-like backyard framed by mature trees and natural boulders. Brand-new carpet throughout complements the warm hardwood floors and inviting open floorplan.
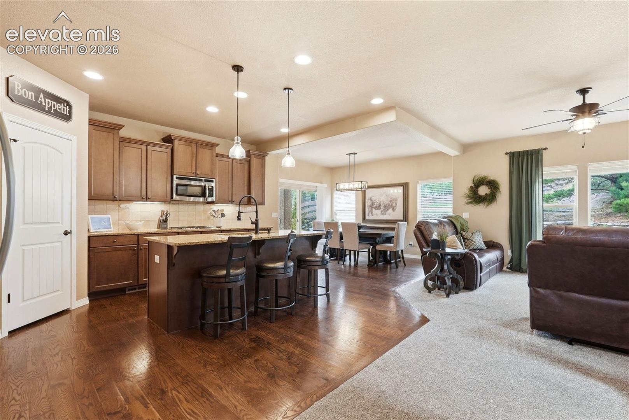
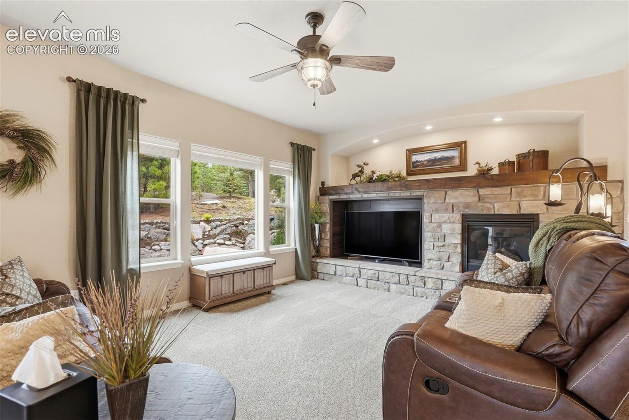
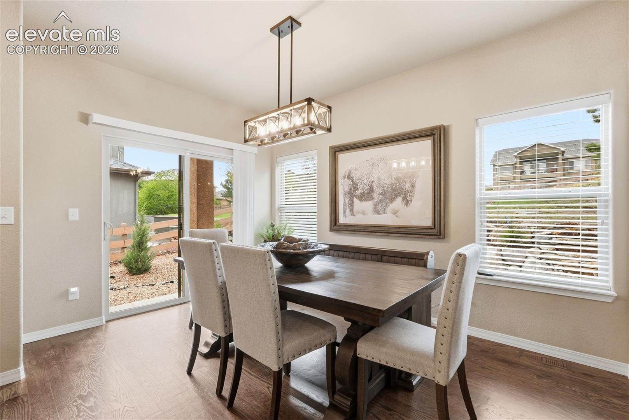
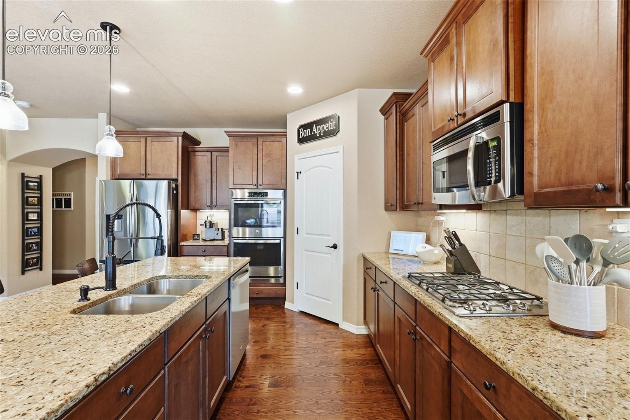
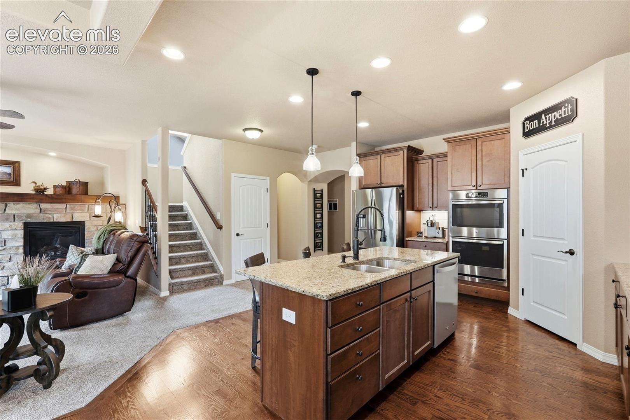
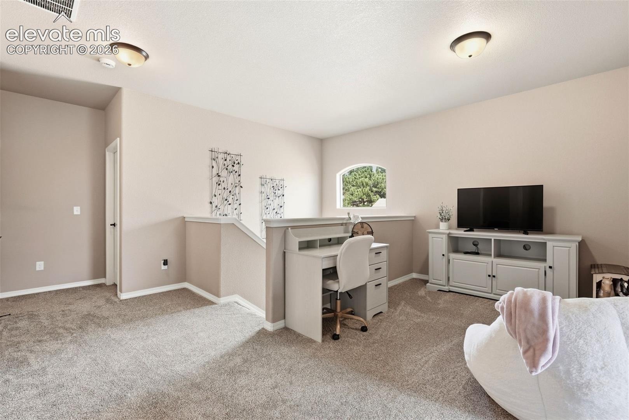
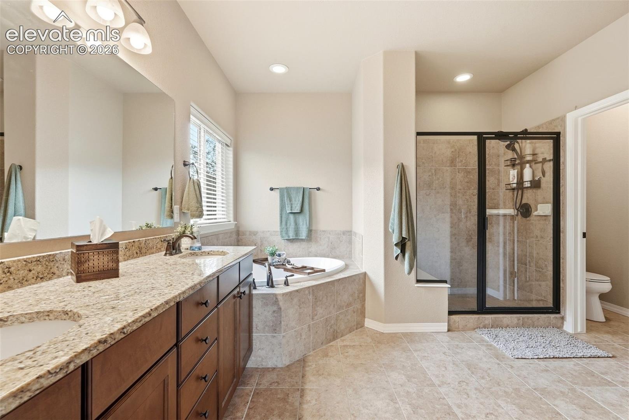
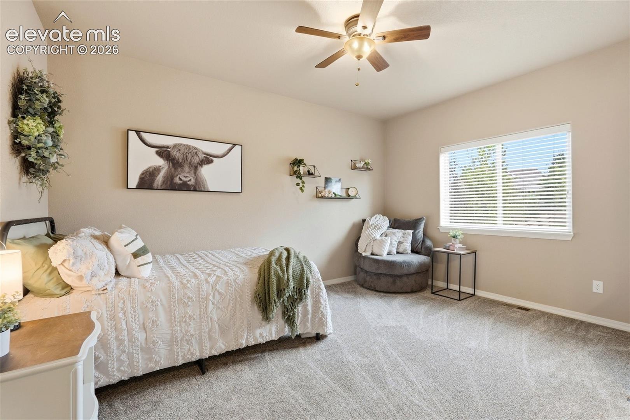
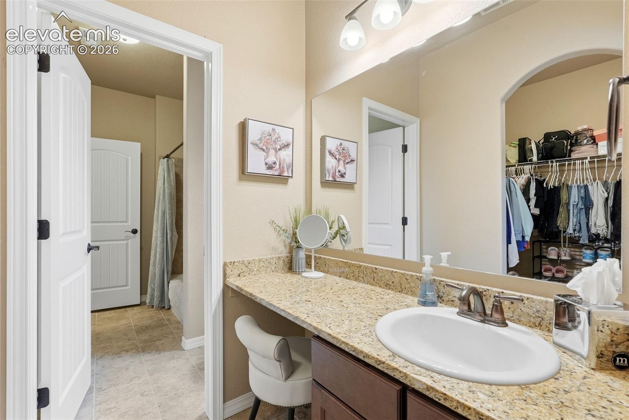
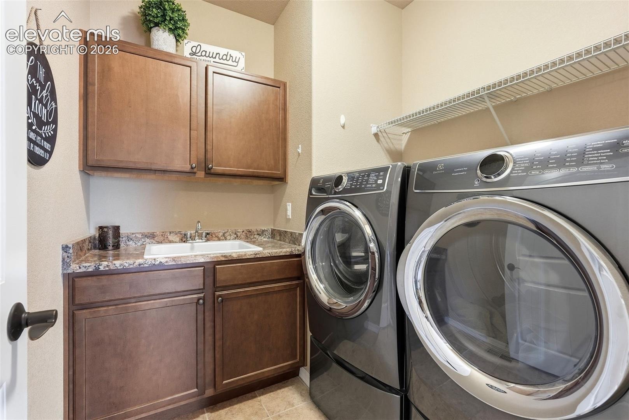
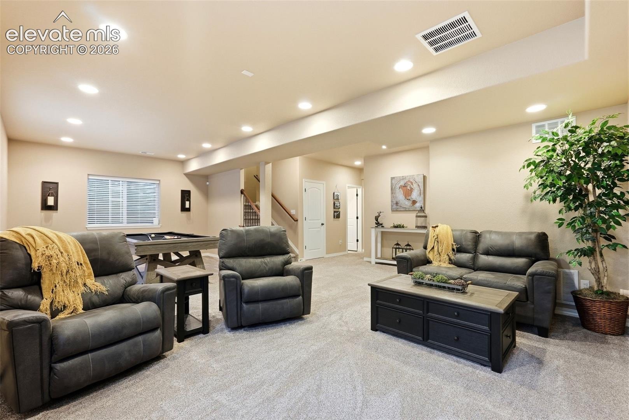
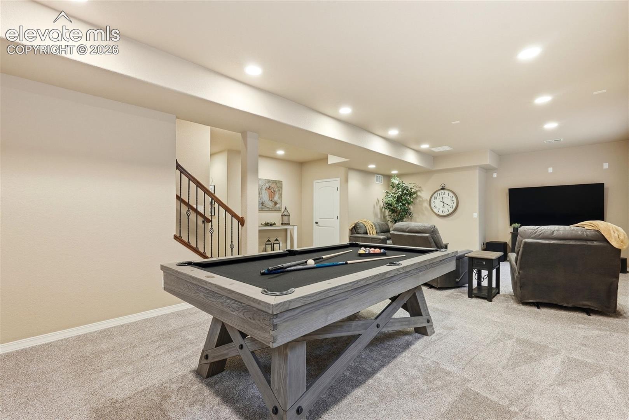
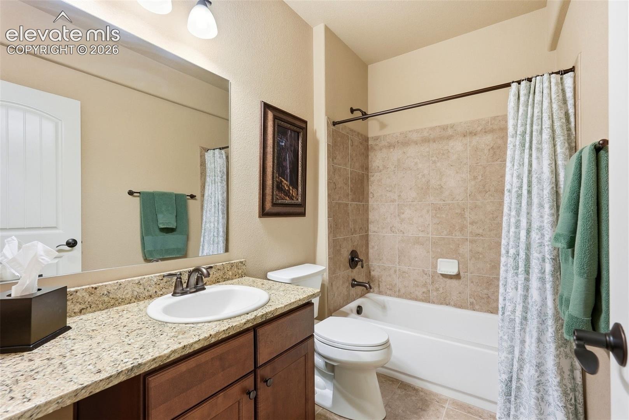
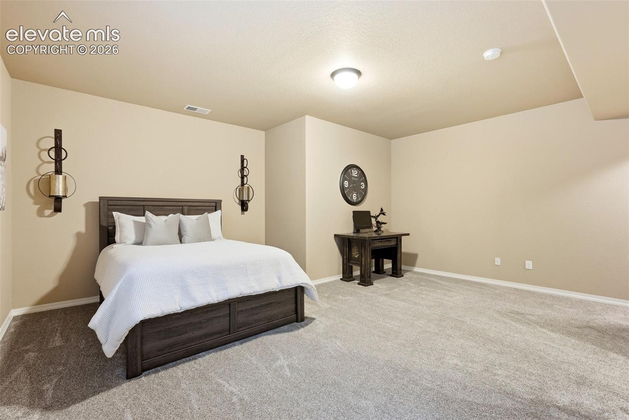
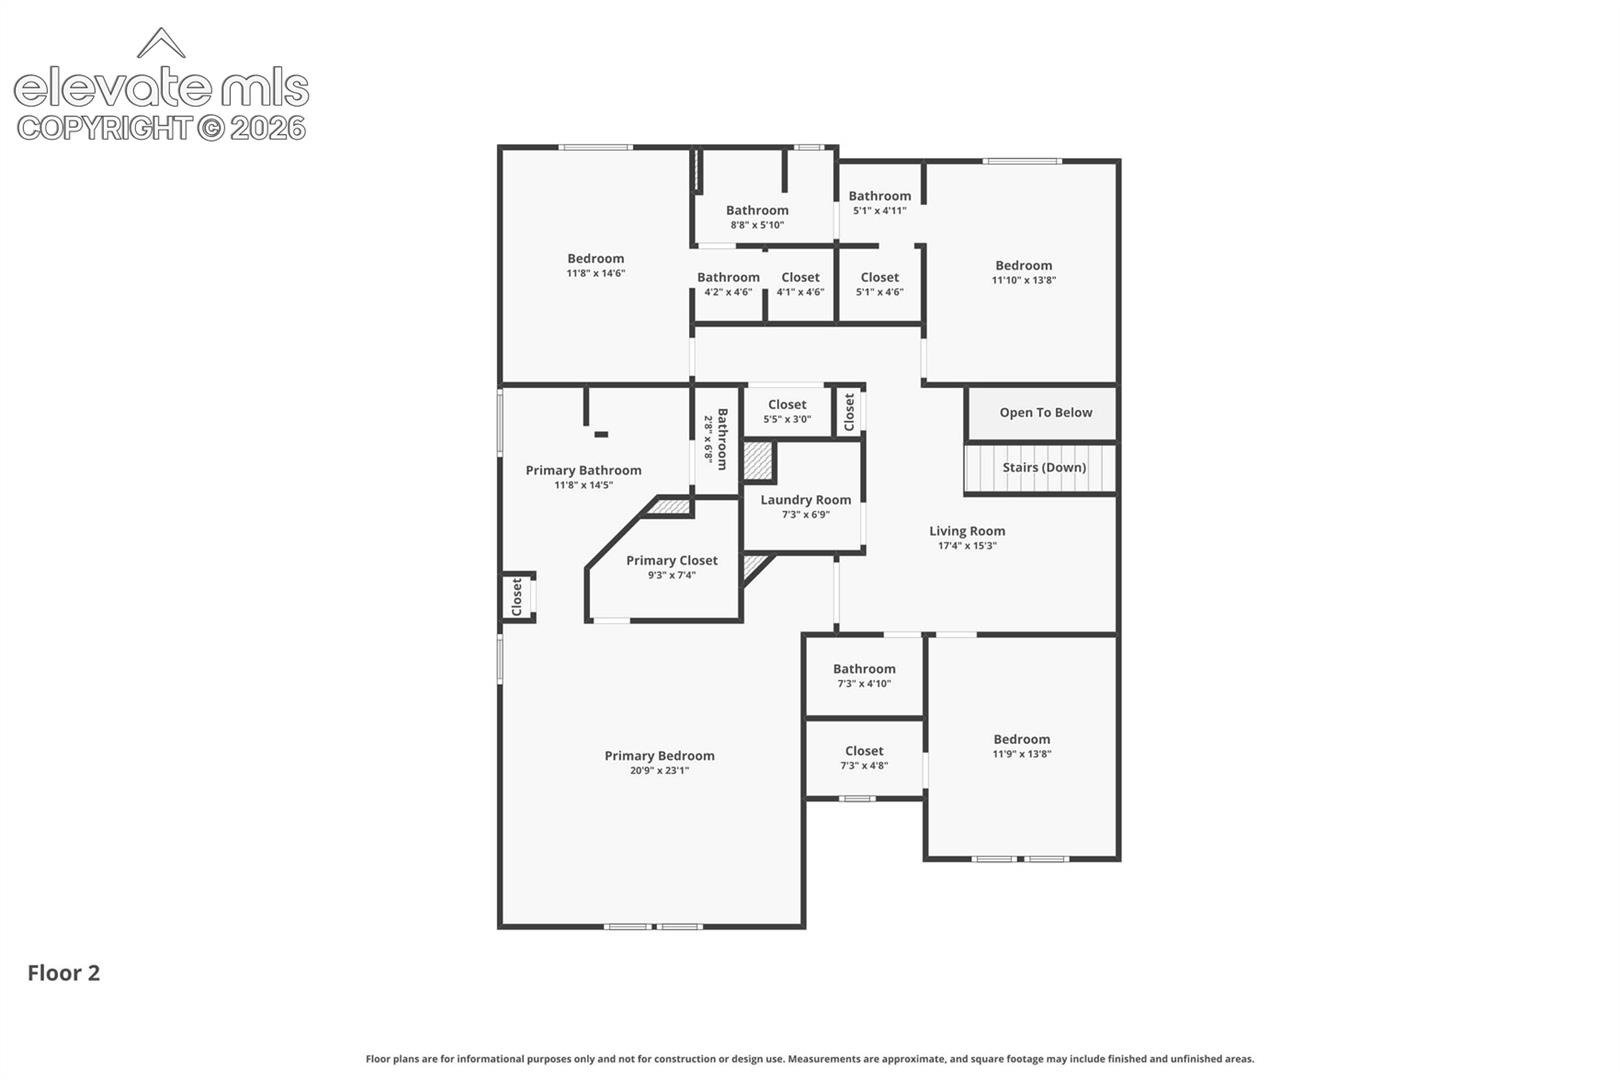
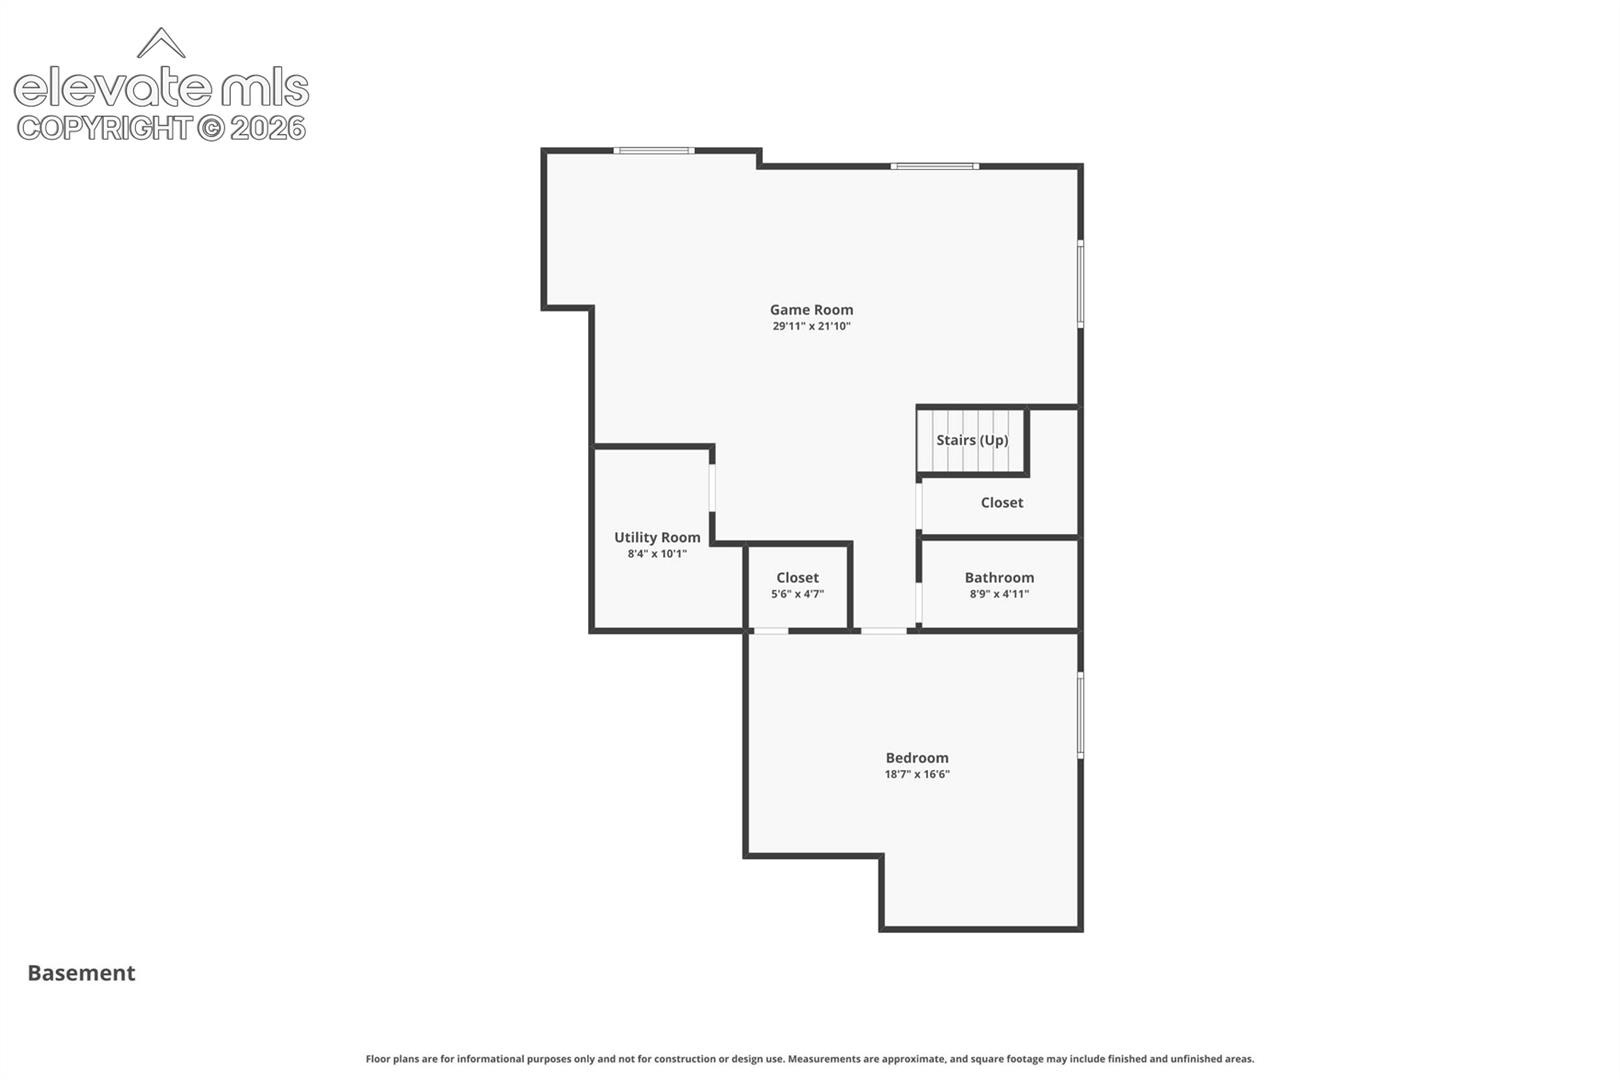
The gourmet kitchen features double ovens, a walk-in pantry, gas cooktop, granite counters, and expansive windows overlooking the backyard, while the spacious family room with fireplace is perfect for gathering. Upstairs offers 4 bedrooms, 3 baths, a loft, and laundry room, including an oversized primary suite with mountain views, 5-piece bath, and large walk-in closet. The finished basement adds a huge 5th bedroom, full bath, and generous flex space for a theater, gym, or game room. Plumbing for a future wet bar is already in place!
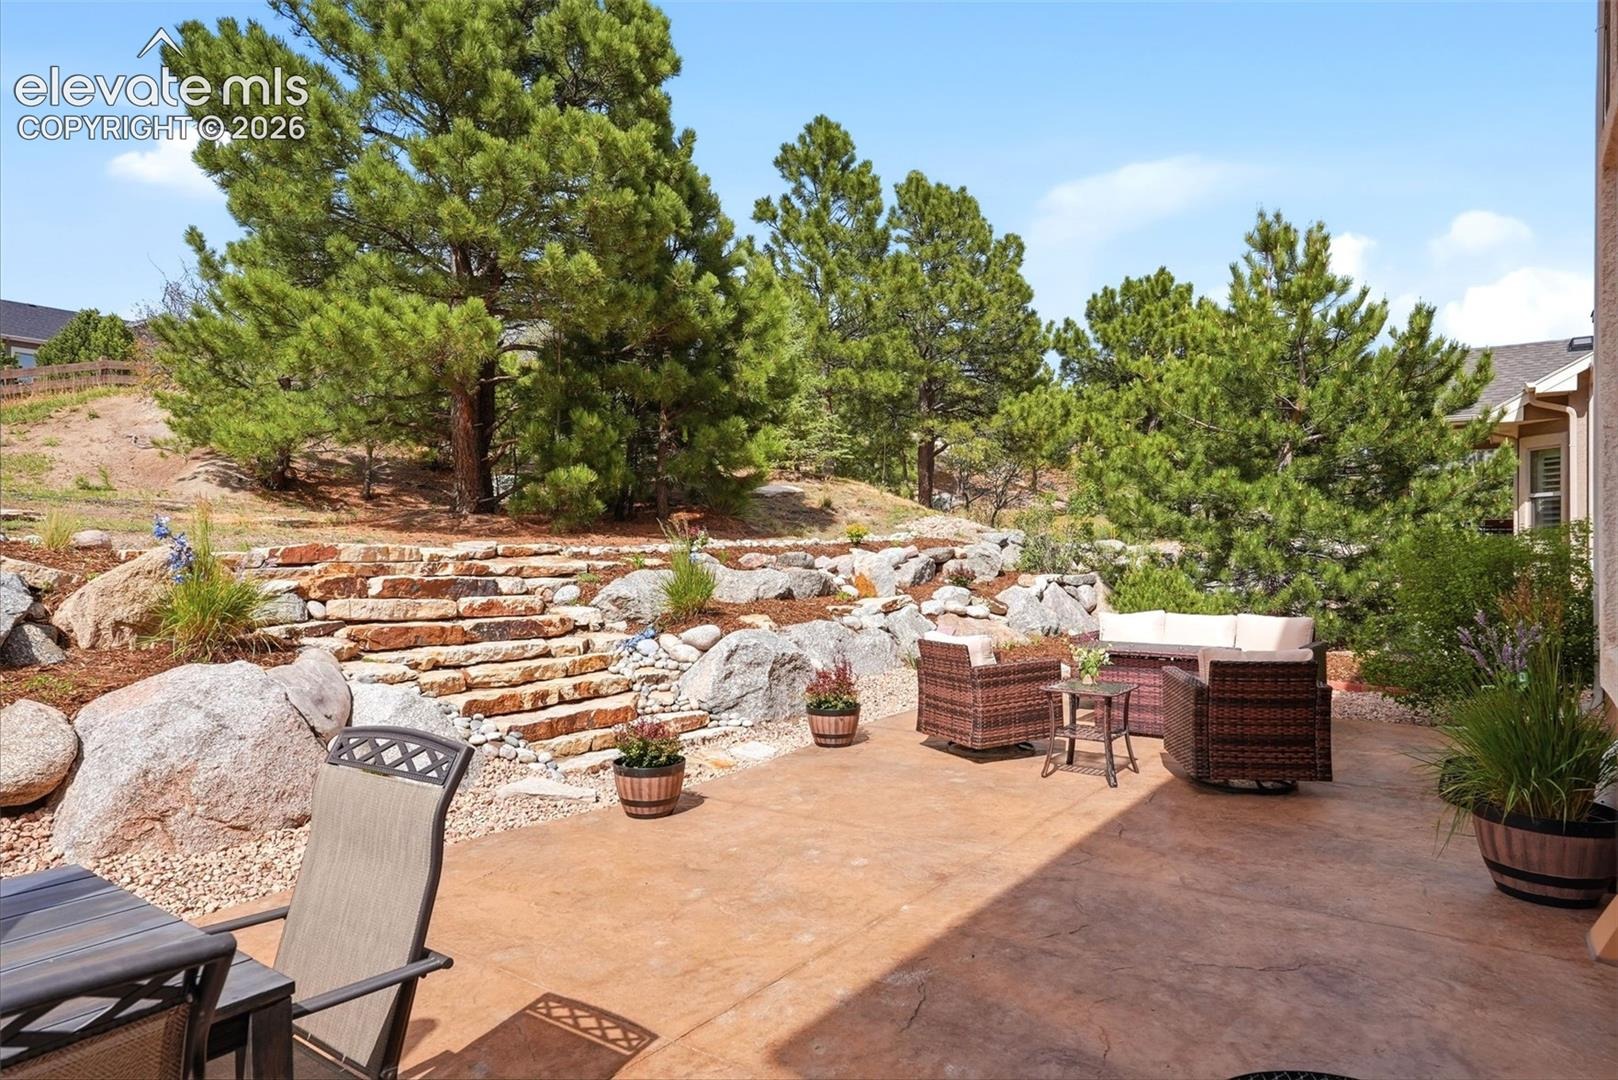
Step outside to your private backyard retreat featuring an established garden and new, expansive stamped-concrete patio—an incredible setting for entertaining or enjoying peaceful Colorado evenings.
BIG inside, beautiful outside, and an exceptional Northgate Estates location!
77 days on market
Listed by Dana Smith · ERA Shields Real Estate · (719) 593-1000
Property Details
| Property Type | Residential |
| Sub Type | Single Family Residence |
| Status | Active |
| Price per Sq Ft | $189 |
| MLS # | 1298482 |
| Days on Market | 77 |
| Bedrooms | 5 |
| Full Baths | 4 |
| Half Baths | 1 |
| Above-Grade Sq Ft | 2,950 |
| Year Built | 2014 |
| Lot Size (Sq Ft) | 14,009 |
| Acres | 0.3216 |
| HOA | Yes |
| HOA Fee | $550 |
| Annual Taxes | $3,173 |
| Tax Year | 2025 |
| State | CO |
| County | El Paso |
| Total Rooms | 11 |
| Interior Features | Vaulted Ceiling(s), 5-Pc Bath, 6-Panel Doors, 9Ft + Ceilings, French Doors |
| Heating | Forced Air |
| Cooling | Ceiling Fan(s), Central Air |
| Flooring | Carpet, Ceramic Tile, Tile, Wood |
| Fireplace Features | Gas, Main Level |
| Appliances | Cooktop, Dishwasher, Disposal, Double Oven, Dryer, Microwave, Refrigerator, Self Cleaning Oven, Washer, 220v in Kitchen, Gas in Kitchen, Kitchen Vent Fan, Smart Home Appliances |
| Total Parking | 3 |
| Parking Features | Attached, Tandem |
| Roof | Composite Shingle |
| Basement | Full Basement |
| Lot Features | Wooded |
| Construction | Stucco, Frame |
| Sewer | Sewer |
| Water Source | Public |
| New Construction | No |
| Listing Terms | Cash, Conventional, FHA, VA Loan |
Location
Price History
| Date | Event | Price |
|---|---|---|
| 10/2/2026 |
Price change Source: elevateMLS #1298482 |
$775,000 -1.8% $189/sqft |
| 9/28/2026 |
Price change Source: elevateMLS #1298482 |
$789,000 -1.4% $193/sqft |
| 8/11/2026 |
Listed for sale Source: elevateMLS #1298482 |
$799,900 +5.3% $195/sqft |
| 8/4/2025 |
Sold Source: elevateMLS #4117874 |
$760,000 -1.9% $186/sqft |
| 7/16/2025 |
Price change Source: elevateMLS #4117874 |
$775,000 -2.5% $189/sqft |
| 6/27/2025 |
Listed for sale Source: elevateMLS #4117874 |
$794,999 +87.1% $194/sqft |
| 6/16/2015 |
Sold Source: elevateMLS #7924592 |
$424,985 -3.4% $104/sqft |
| 3/10/2015 |
Price change Source: elevateMLS #7924592 |
$439,985 -6.4% $107/sqft |
| 12/13/2014 |
Listed for sale Source: elevateMLS #7924592 |
$469,985 $115/sqft |

The real estate listing information and related content displayed on this site is provided exclusively for consumers' personal, non-commercial use and may not be used for any purpose other than to identify prospective properties consumers may be interested in purchasing. This information and related content is deemed reliable but is not guaranteed accurate by the Pikes Peak REALTOR® Services Corp.
Thank you — a Mont Haus broker will be in touch shortly.