Residential Lease · Active
Colorado Springs, CO 80910
4 Beds · 4 Baths · 2,330 Sq Ft
$2,400
Townhouse
Property Type
2005
Year Built
$1
Price per Sq Ft
2
Parking Spaces
1303315
MLS #
About This Property
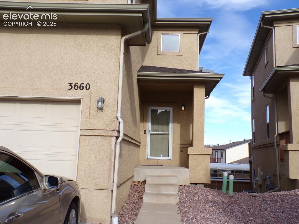
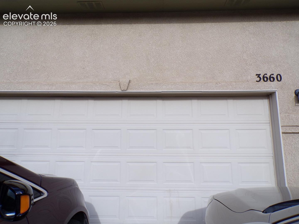
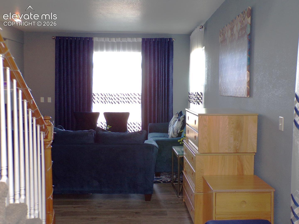
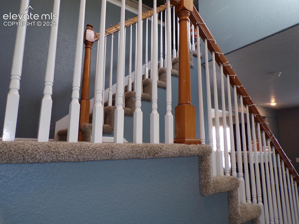
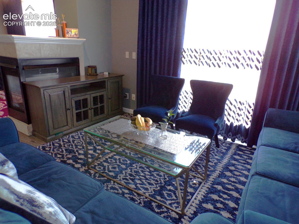
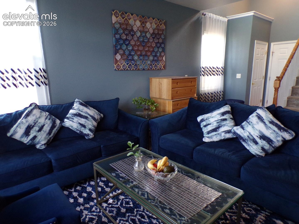
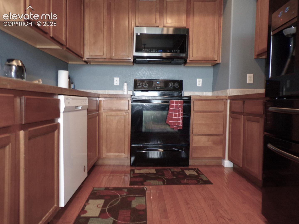
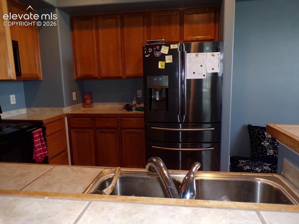
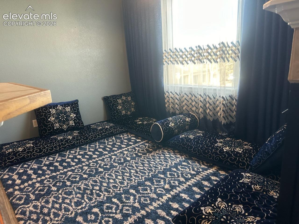
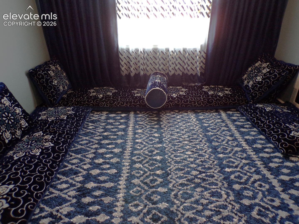
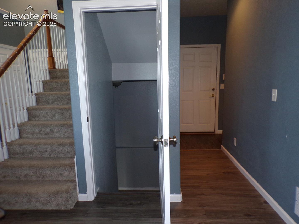
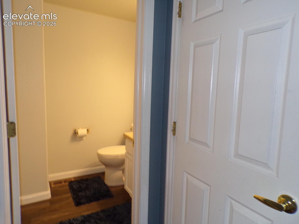
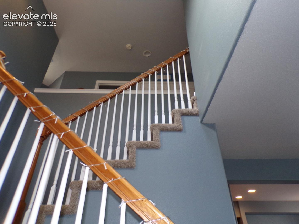
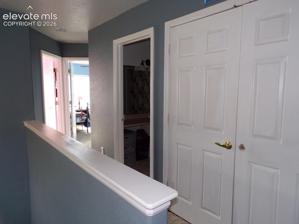
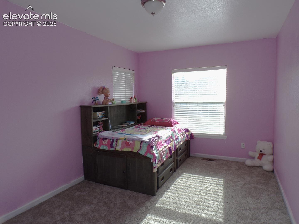
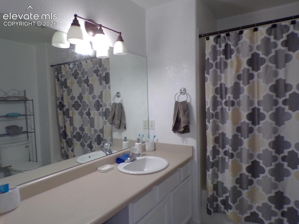
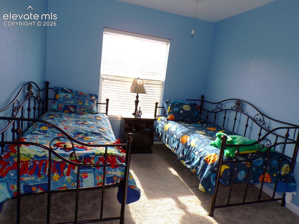
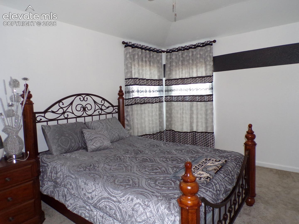
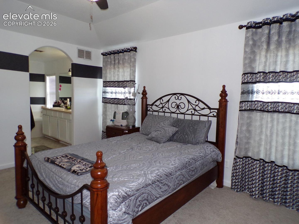
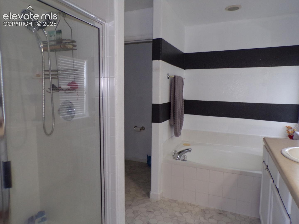
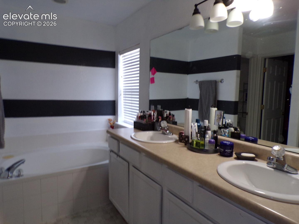
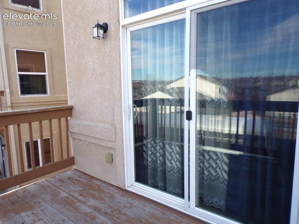
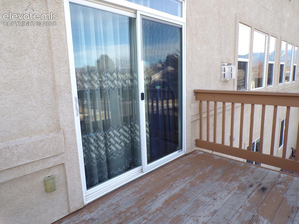
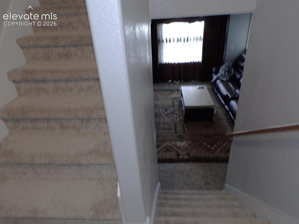
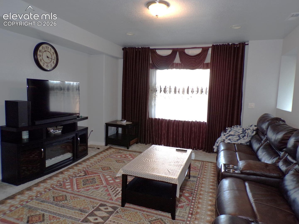
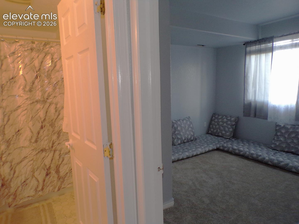
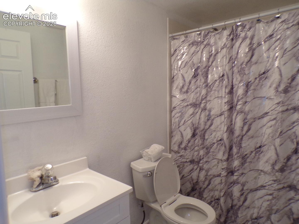
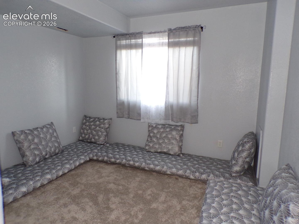
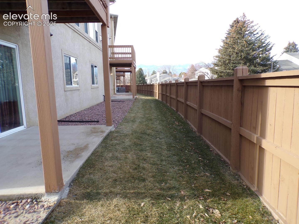
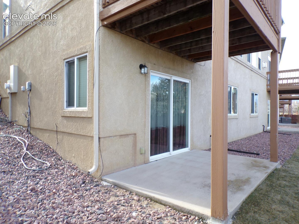
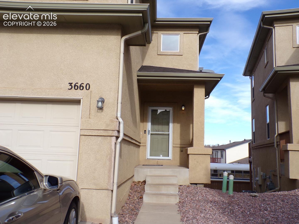
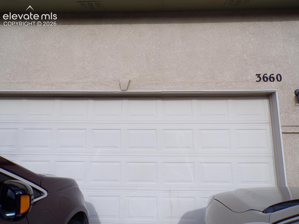
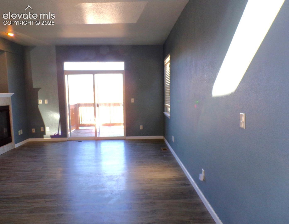
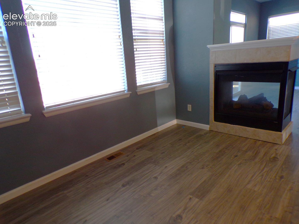
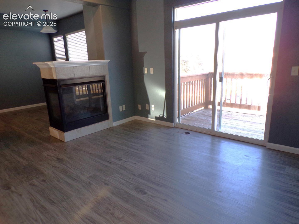
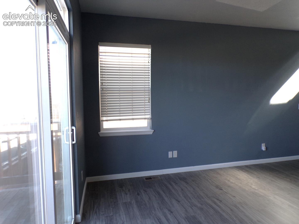
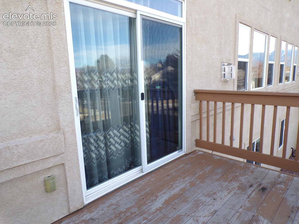
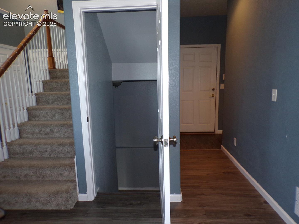
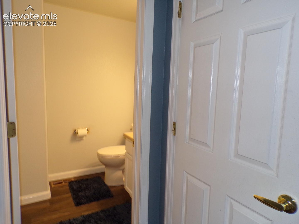
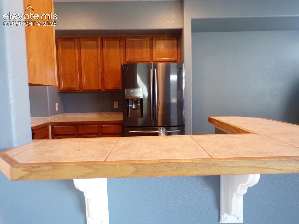
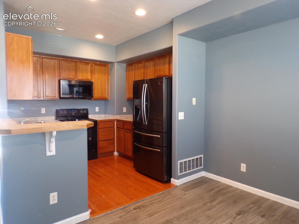
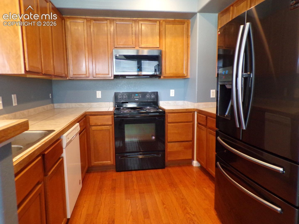
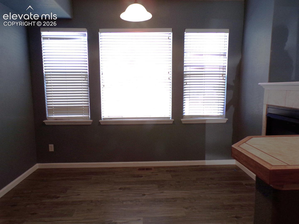
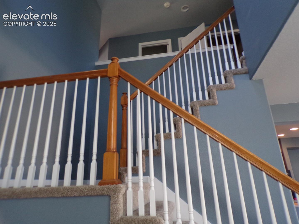
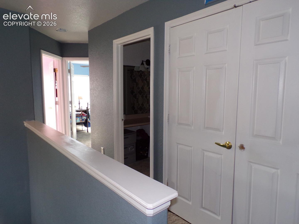
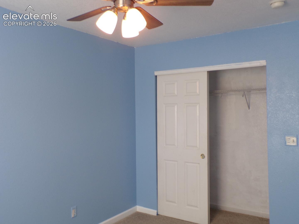
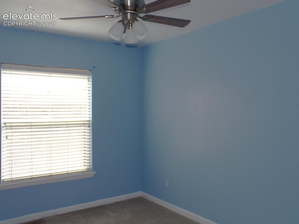
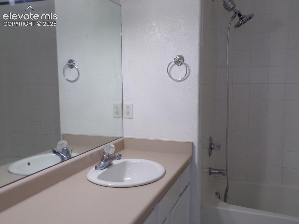
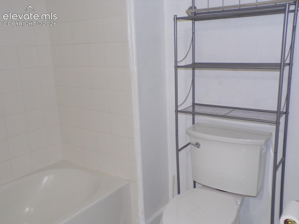
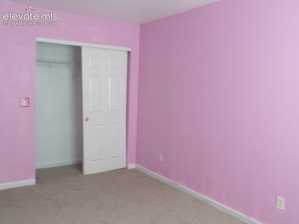
Lease Term: 12 Month. This updated townhouse is located just off the Valley Hi Golf Course near Academy and Fountain. The main level offers the living room with a walkout to a balcony, dining room with 3-sided fireplace, the kitchen that has wood floors and tile countertops. The upper level has 2 13x9 bedrooms plus the large main bedroom in which you will find coffered ceilings, 2 master closets, and a 5-piece bath with separate shower and soaking tub. Convenient upper level laundry means no climbing stairs with the hamper! The finished walk-out basement has a full bath, family room, plus 4th bedroom or office or whatever your family needs! The attached 2-car garage makes winters hassle-free and offers plenty of storage.
REQUIRED PORTABLE SCREENING DISCLOSURE1. A prospective tenant has the right to provide to the landlord a portable tenant screening report, as defined in section 38-12-902(2.5), Colorado Revised Statutes; and2. If a prospective tenant provides the landlord with a portable tenant screening report, the landlord is prohibited from: Charging the prospective tenant a rental application fee; or Charging the prospective tenant a fee for the landlord to access or use the portable tenant screening report.
27 days on market
Listed by Crystal Humphrey GRI · ERA Shields Real Estate · (719) 593-1000
Property Details
| Property Type | Residential Lease |
| Sub Type | Townhouse |
| Status | Active |
| Price per Sq Ft | $1 |
| MLS # | 1303315 |
| Days on Market | 27 |
| Bedrooms | 4 |
| Full Baths | 3 |
| Half Baths | 1 |
| Above-Grade Sq Ft | 1,699 |
| Year Built | 2005 |
| State | CO |
| County | El Paso |
| Total Rooms | 12 |
| Interior Features | Vaulted Ceiling(s), Great Room |
| Heating | Forced Air, Natural Gas |
| Cooling | Ceiling Fan(s), Central Air |
| Flooring | Carpet, Wood, Luxury Vinyl, Vinyl/Linoleum |
| Fireplace Features | Gas, Main Level, One |
| Appliances | Dishwasher, Disposal, Microwave, Oven, Range, Refrigerator |
| Total Parking | 2 |
| Parking Features | Attached |
| Basement | Full Basement, Walk Out |
| Lot Features | Level |
| Sewer | Sewer |
| Water Source | Public |
Location
Price History
| Date | Event | Price |
|---|---|---|
| 9/25/2026 |
Listed for rent Source: elevateMLS #1303315 |
$2,400 -99.4% $1/sqft |
| 8/26/2022 |
Sold Source: elevateMLS #6544504 |
$370,000 $159/sqft |
| 7/22/2022 |
Price change Source: elevateMLS #6544504 |
$370,000 -4.1% $159/sqft |
| 6/16/2022 |
Listed for sale Source: elevateMLS #6544504 |
$386,000 +79.1% $166/sqft |
| 9/29/2016 |
Sold Source: elevateMLS #2578485 |
$215,500 +1.7% $92/sqft |
| 7/17/2016 |
Listed for sale Source: elevateMLS #2578485 |
$212,000 $91/sqft |

The real estate listing information and related content displayed on this site is provided exclusively for consumers' personal, non-commercial use and may not be used for any purpose other than to identify prospective properties consumers may be interested in purchasing. This information and related content is deemed reliable but is not guaranteed accurate by the Pikes Peak REALTOR® Services Corp.
Thank you — a Mont Haus broker will be in touch shortly.