Residential · Active
Colorado Springs, CO 80951
5 Beds · 4 Baths · 3,297 Sq Ft
$509,900
Single Family
Property Type
0.24 acres
Lot Size
2007
Year Built
$155
Price per Sq Ft
3
Parking Spaces
1346636
MLS #
About This Property
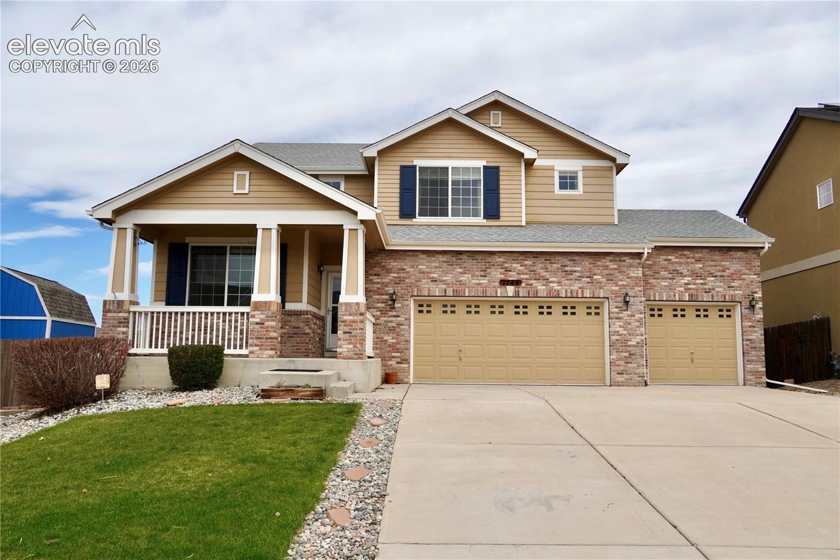
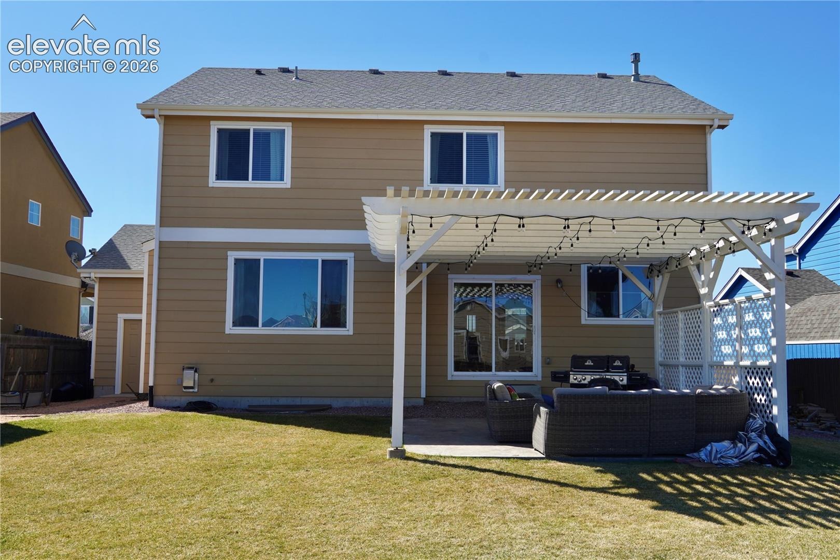
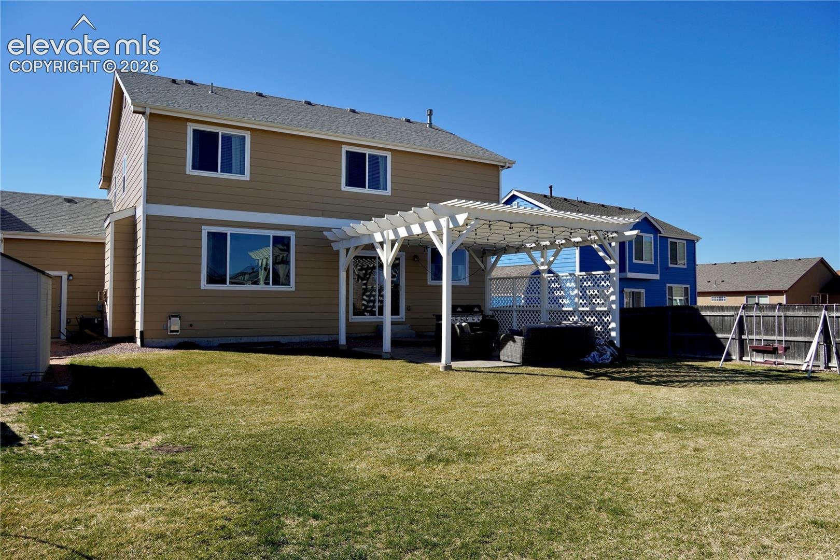
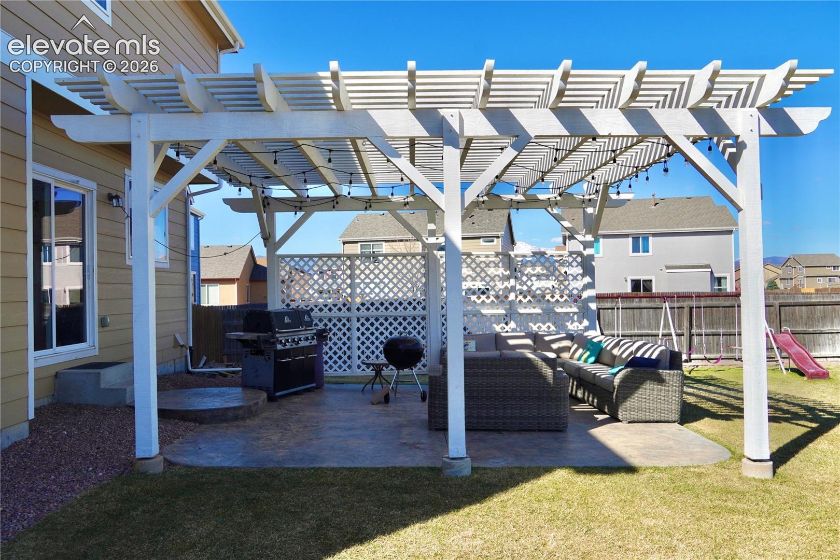
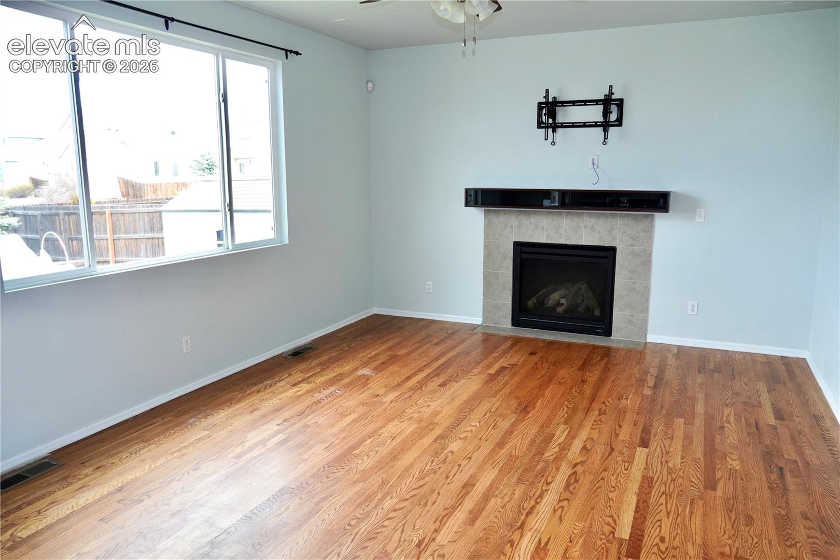
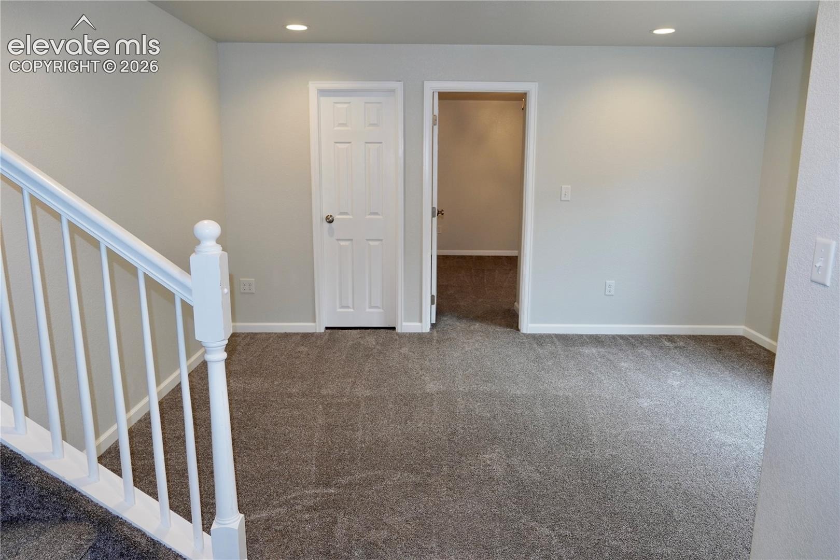
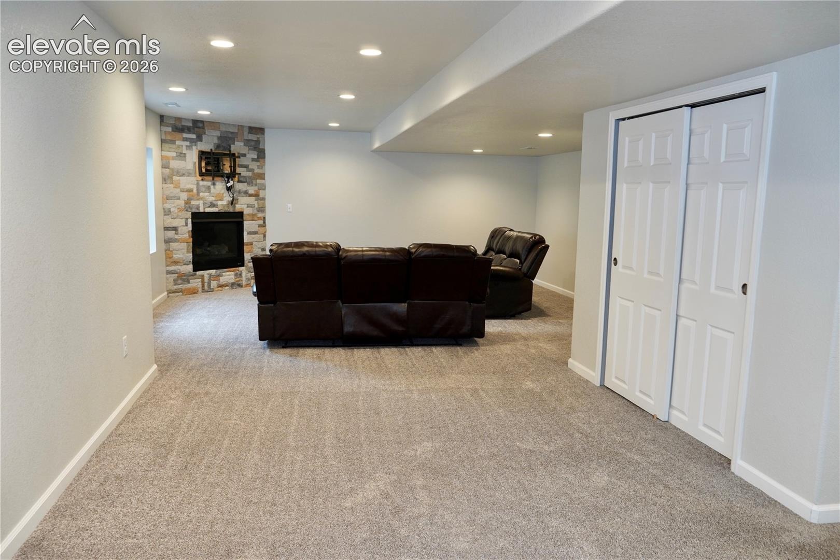
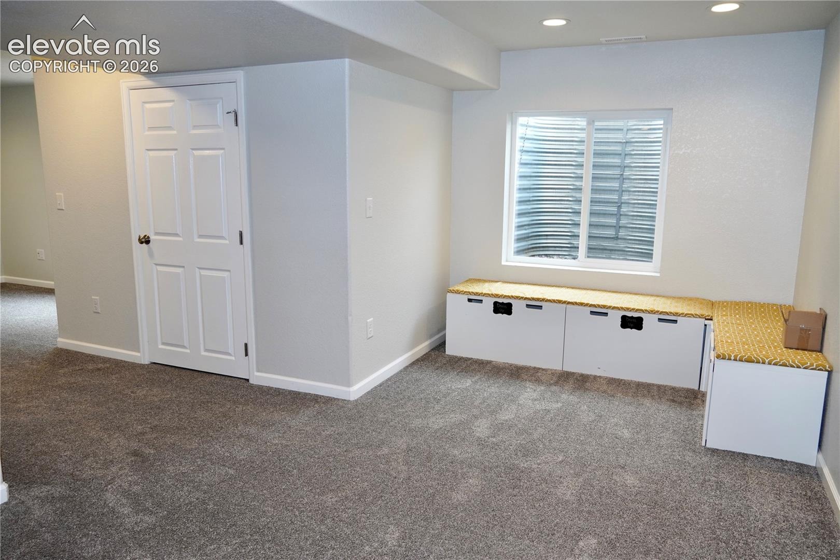
Welcome to this beautifully designed 3,272-square-foot modern Craftsman home, offering three finished levels, including a fully finished basement, highlighted with a walk out basement on a spacious 10,000-square-foot lot. One of the property's standout features is the freedom of no HOA, giving you the flexibility to enjoy your home without association restrictions.
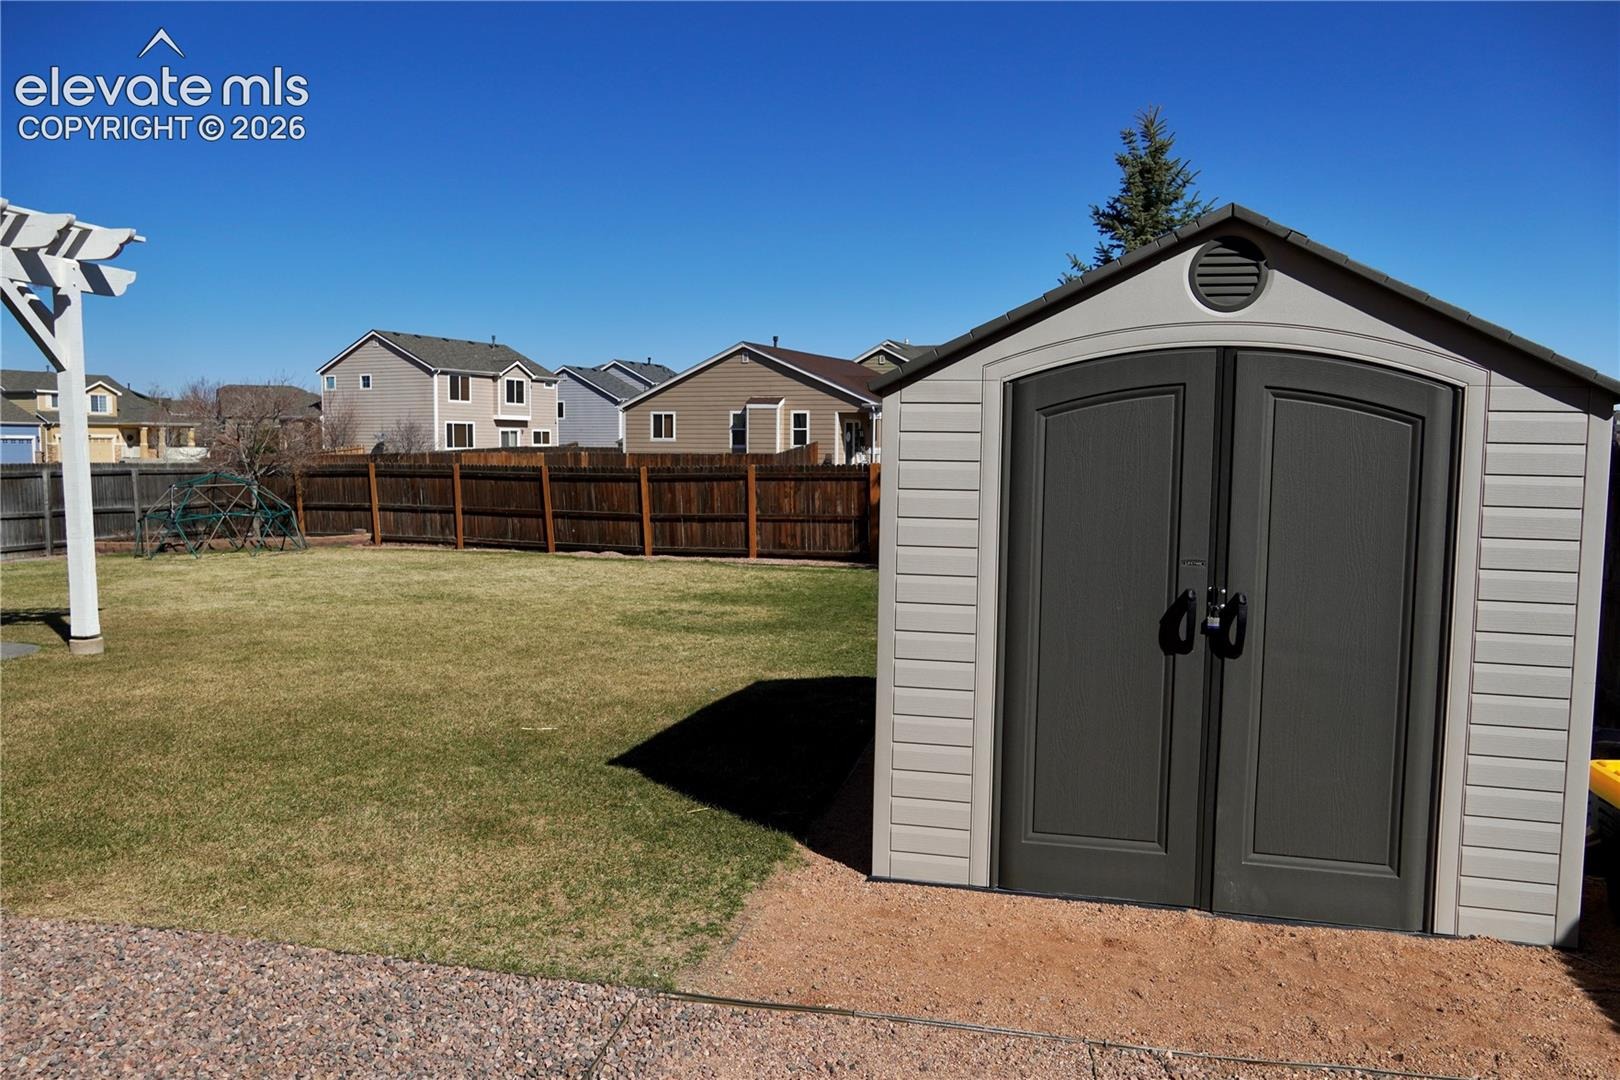
The home's southeast-facing orientation is both practical and inviting, allowing winter sun to naturally clear snow from the driveway and front walkway more quickly. A wide, full-length driveway leads to the oversized three-car garage, complete with a convenient rear access door to the backyard. With parking for five to six additional vehicles, there's plenty of space for family and guests.
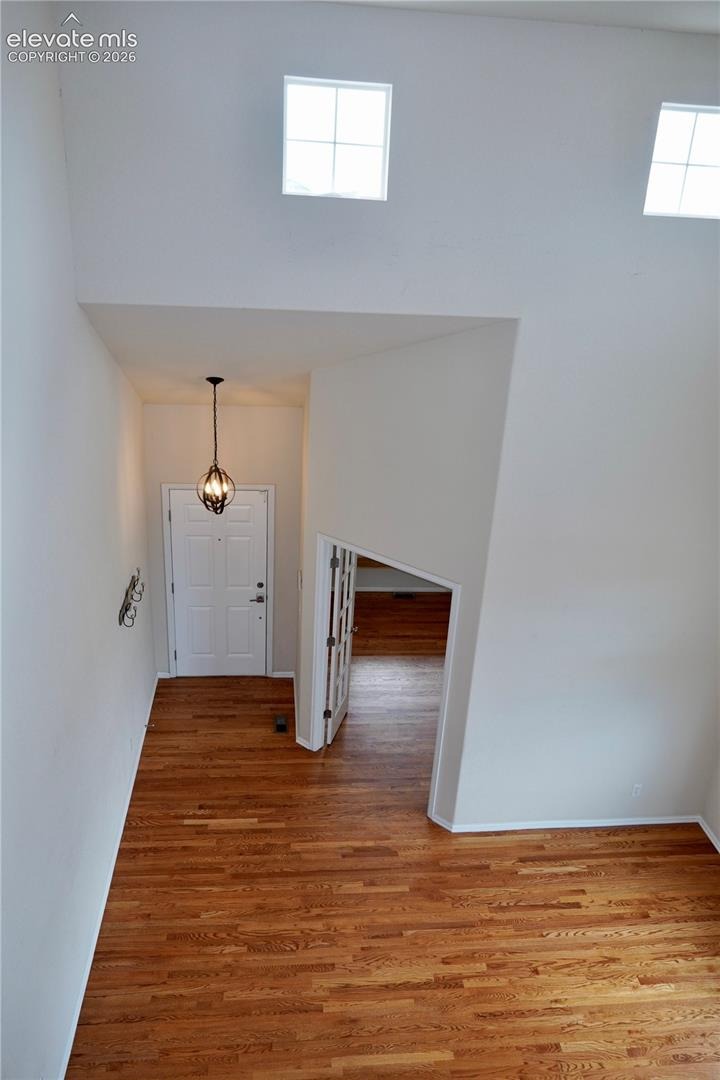
A welcoming covered front porch provides the perfect place to relax while offering protection from the elements. Step inside to an impressive two-story foyer where abundant natural light and warm oak hardwood floors create an inviting first impression.
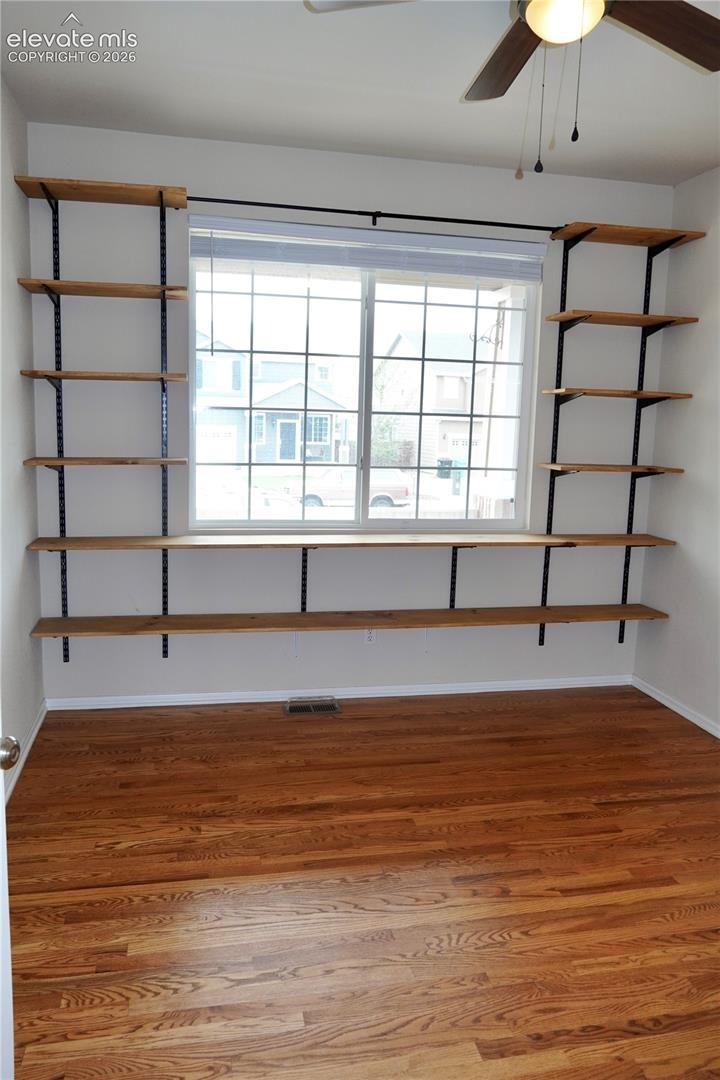
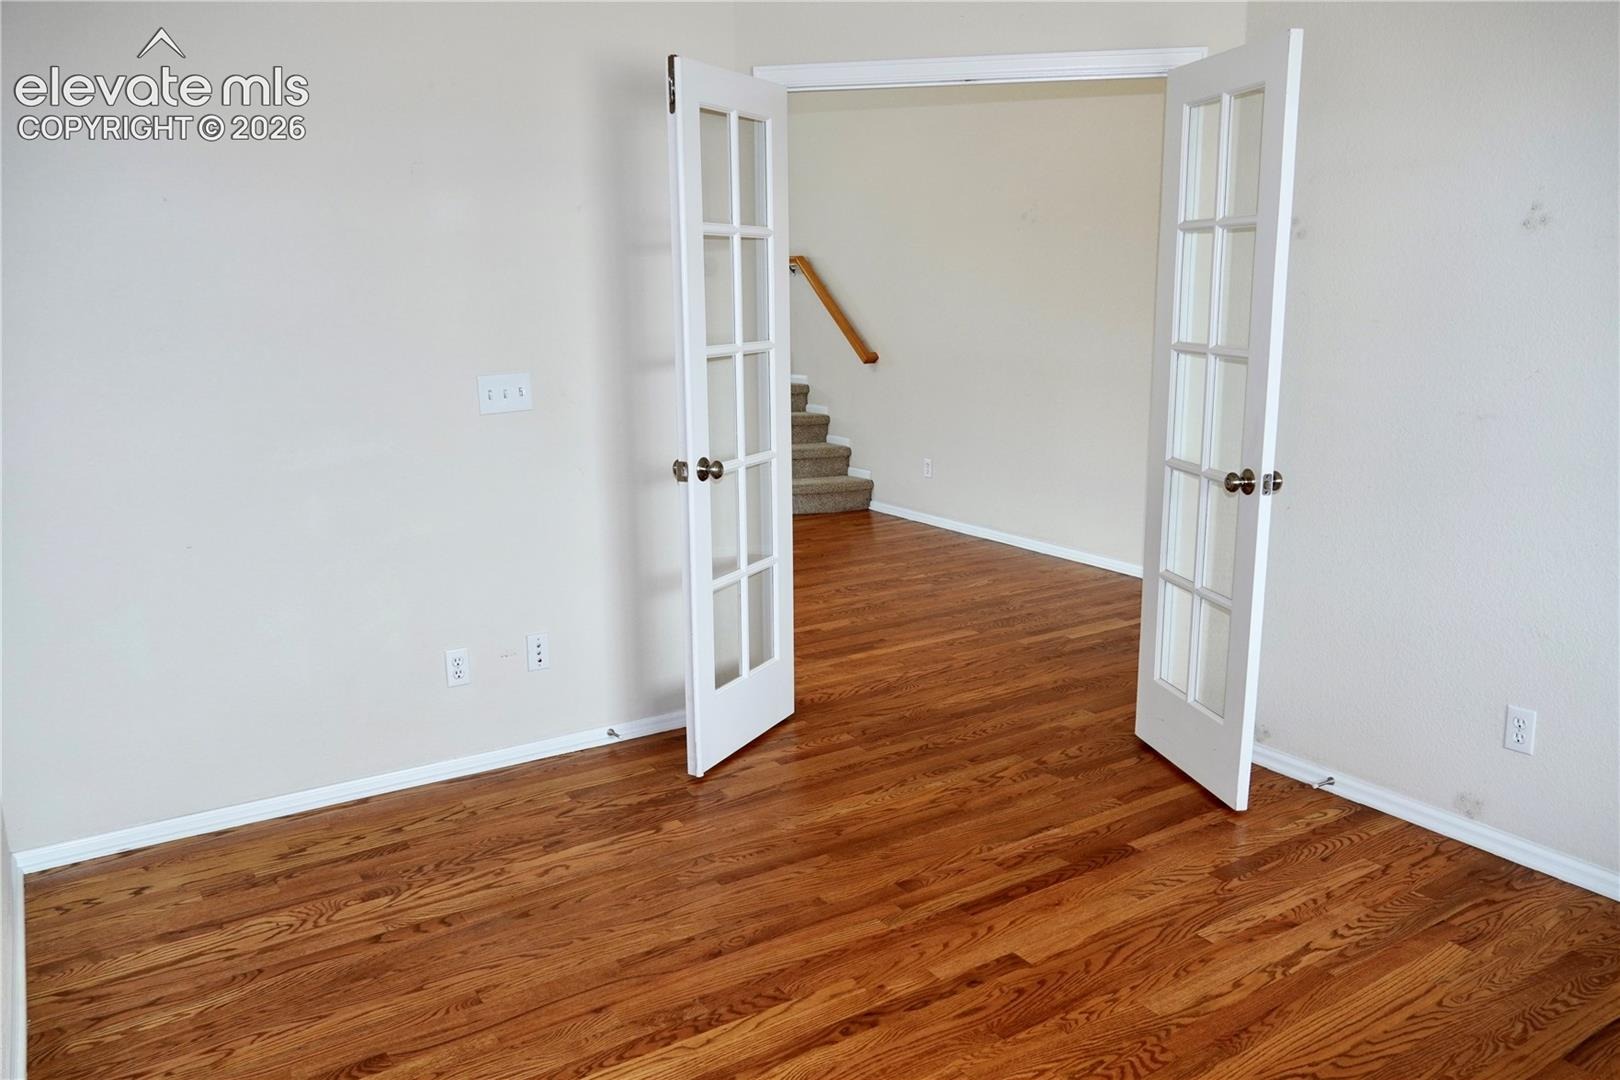
Just off the entry, elegant double glass French doors open to a versatile front room with soaring nine-foot ceilings. Whether you envision a private home office, library, music room, or formal sitting area, this flexible space is ready to suit your lifestyle. It has also been pre-plumbed for a gas fireplace, offering the opportunity to create an even more inviting retreat.
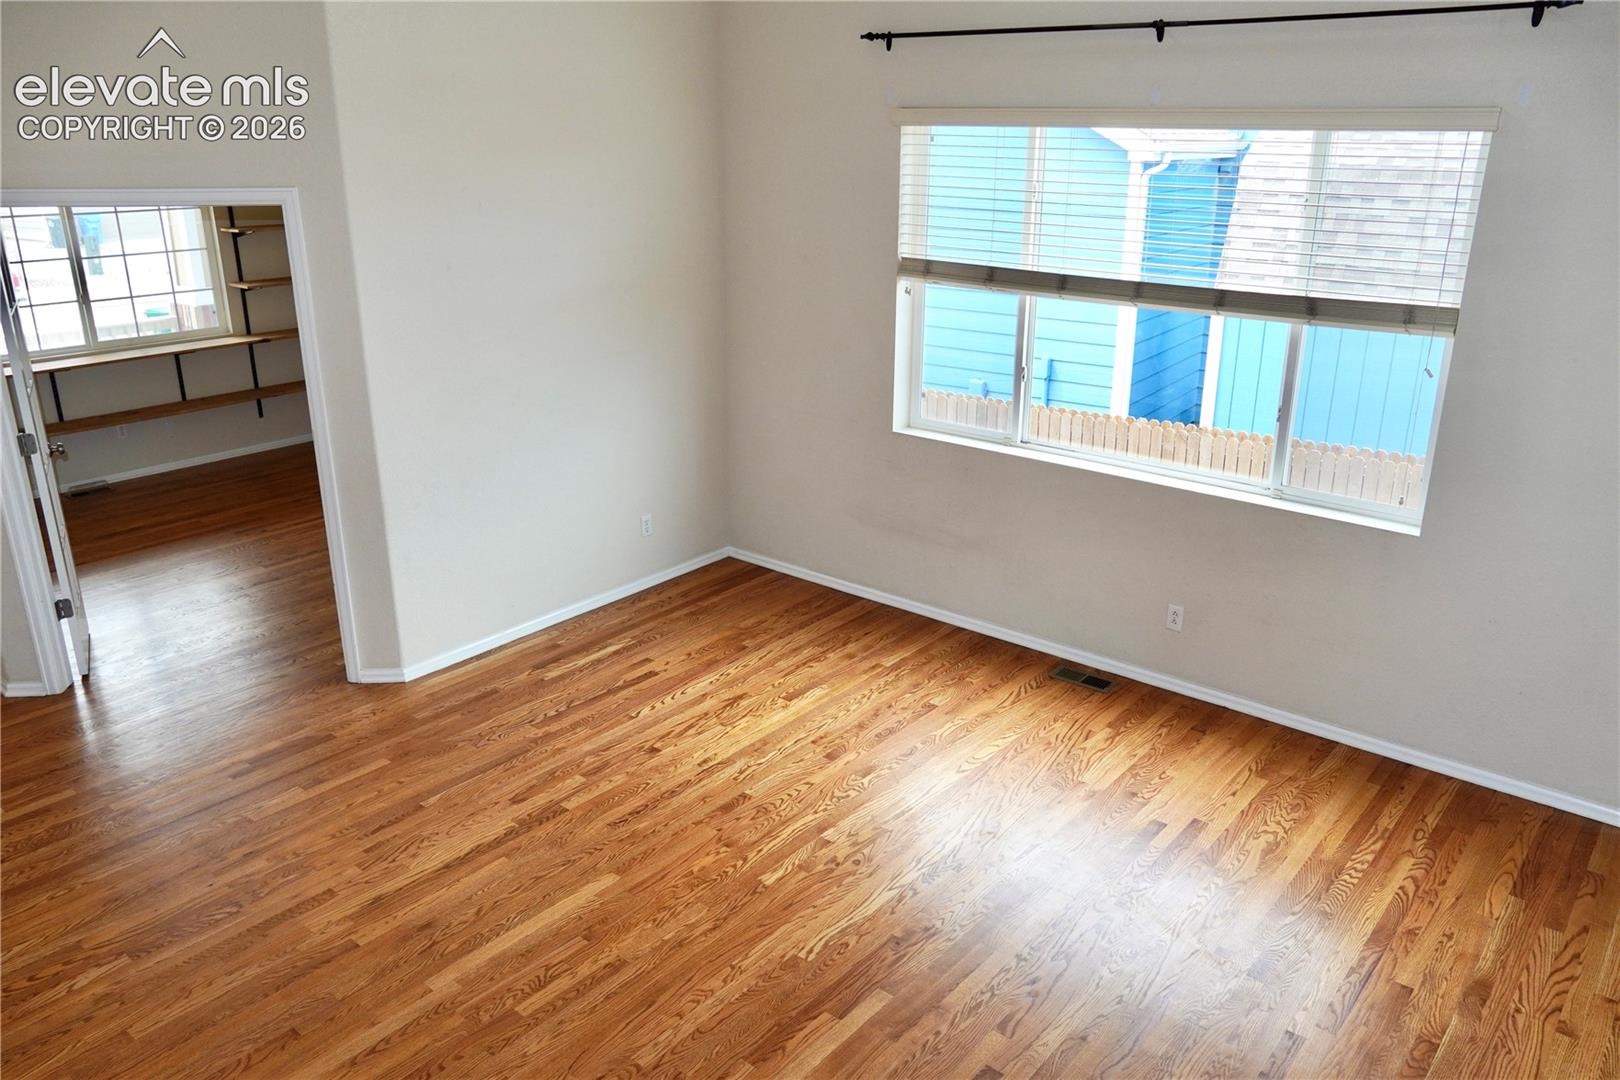
The dramatic 17-foot atrium ceiling draws you into the heart of the home, where a spacious formal dining room comfortably accommodates gatherings of 10 to 12 guests—ideal for holidays, celebrations, and entertaining.
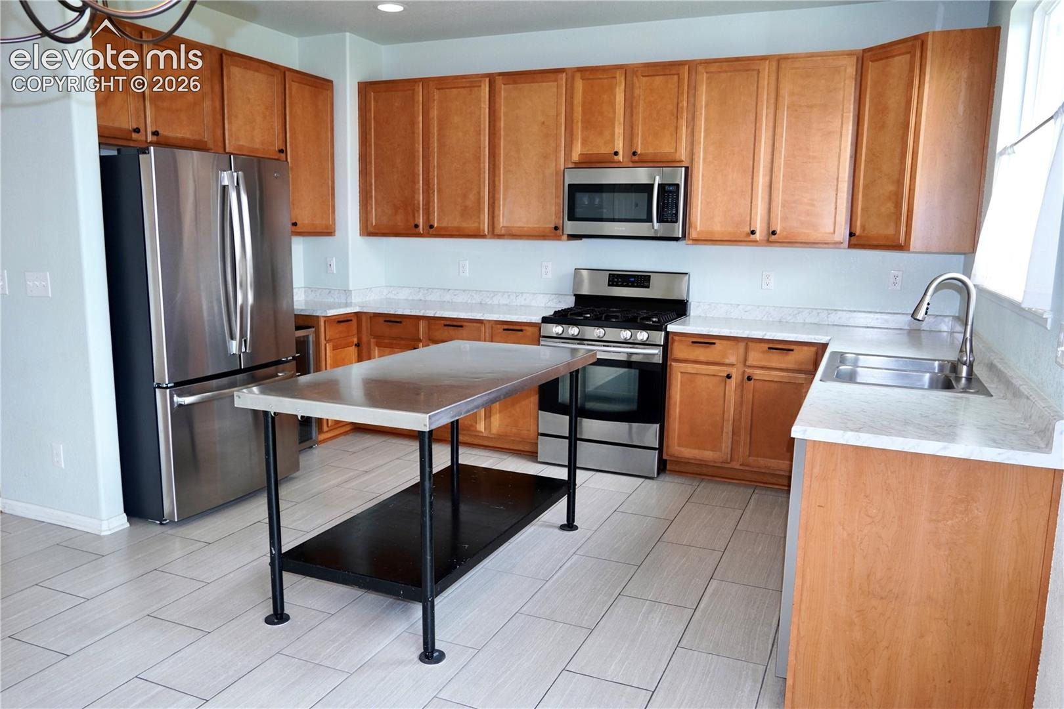
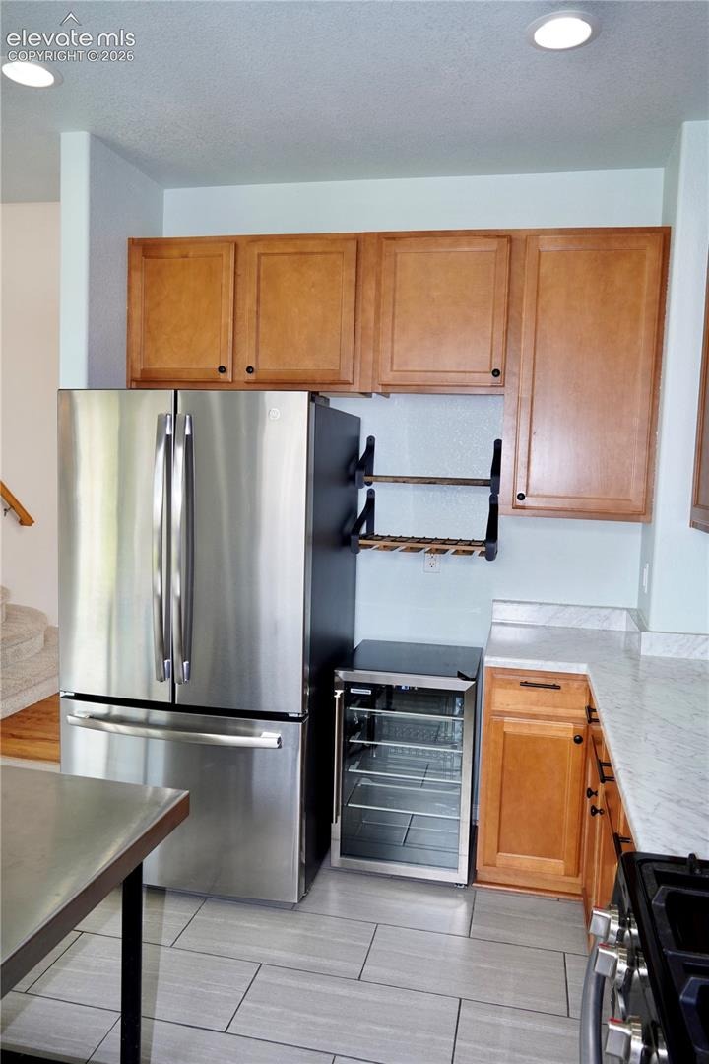
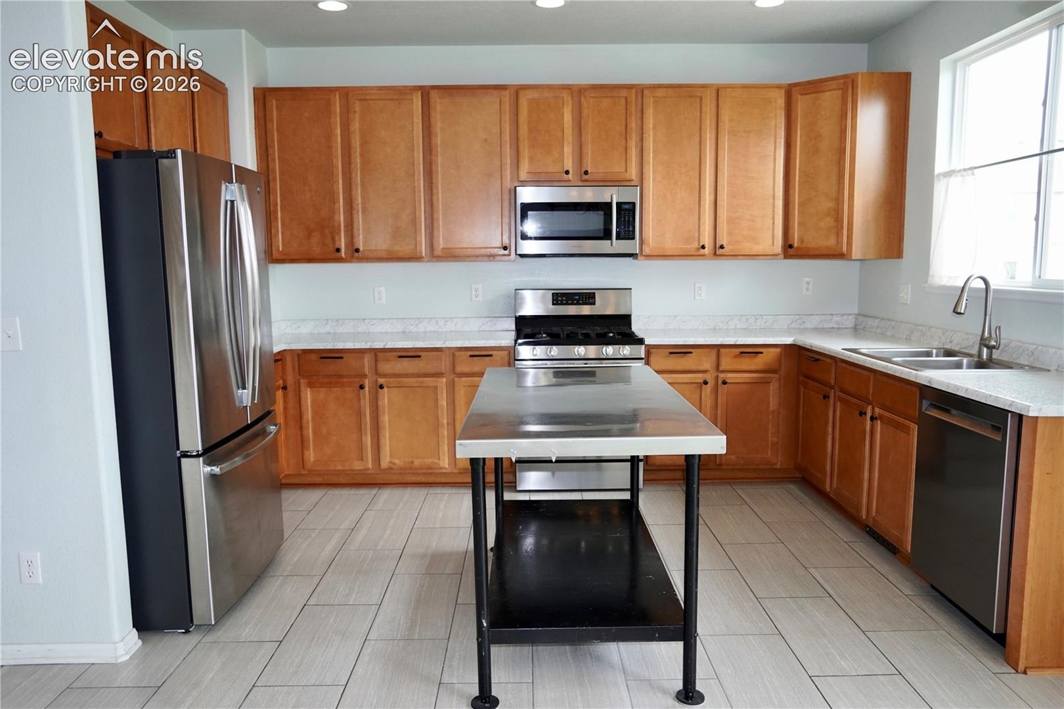
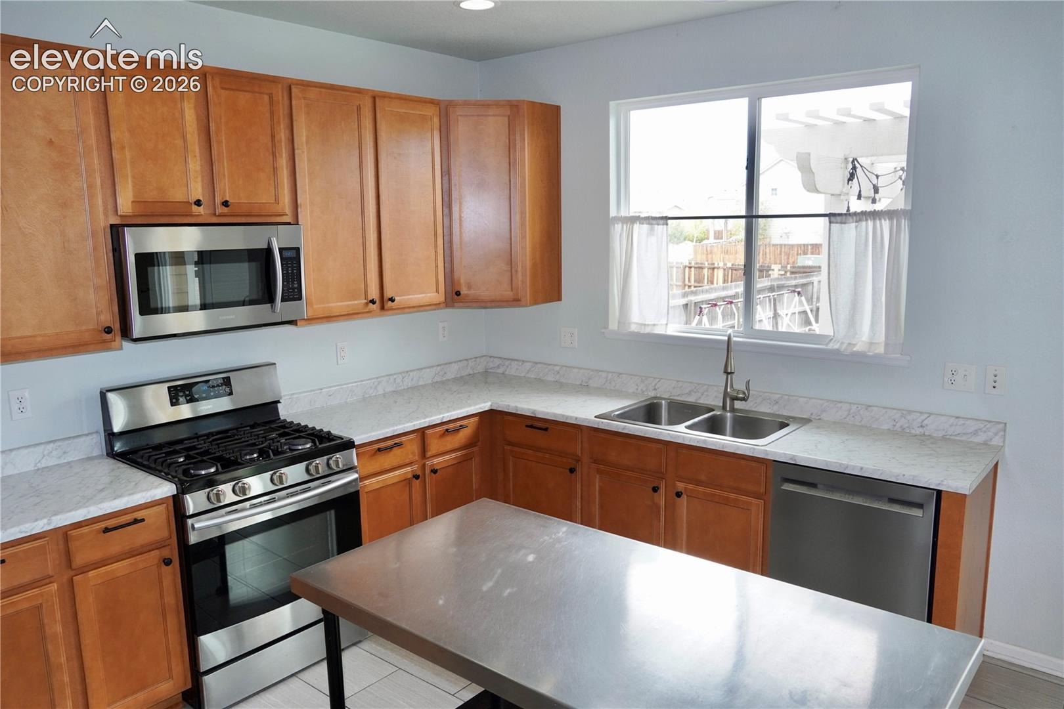
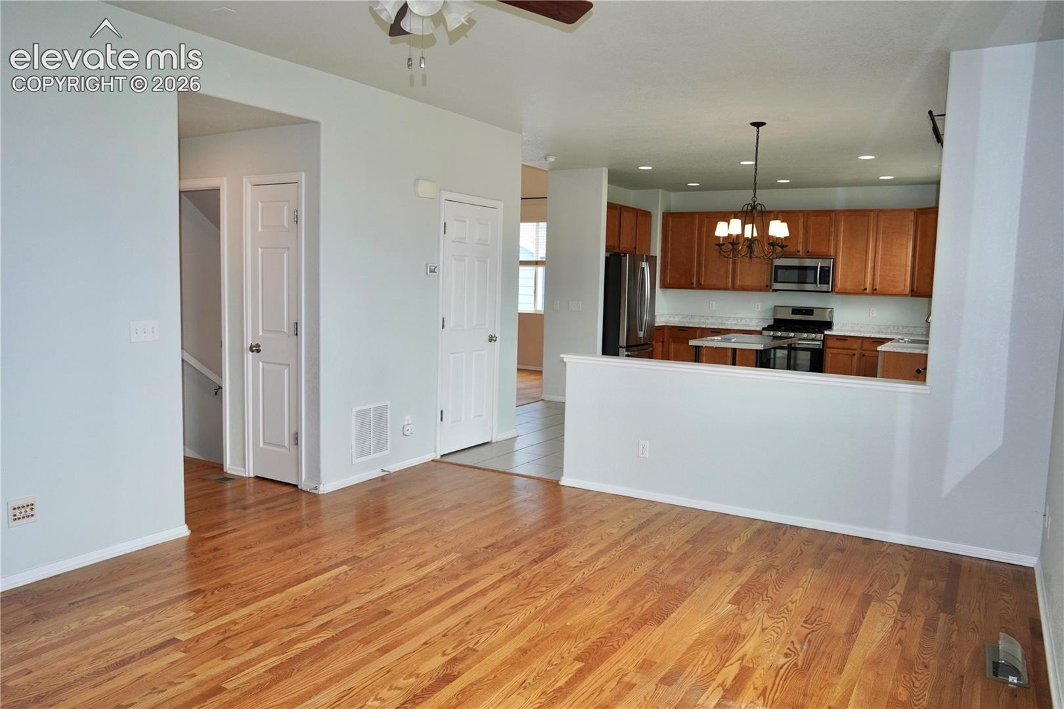
Beyond the dining room, you'll find a generous kitchen and casual dining area designed for everyday living. The kitchen features stainless steel appliances, abundant extra-tall maple cabinetry in a warm honey-oak finish, and ample storage and workspace, making it as functional as it is inviting.
From its thoughtful layout and timeless craftsmanship to its spacious living areas and exceptional lot, this home offers the perfect combination of comfort, style, and everyday practicality.
91 days on market
Listed by Aaron Brewster GRI · Highest Point Inc · (719)466-4377
Property Details
| Property Type | Residential |
| Sub Type | Single Family Residence |
| Status | Active |
| Price per Sq Ft | $155 |
| MLS # | 1346636 |
| Days on Market | 91 |
| Bedrooms | 5 |
| Full Baths | 3 |
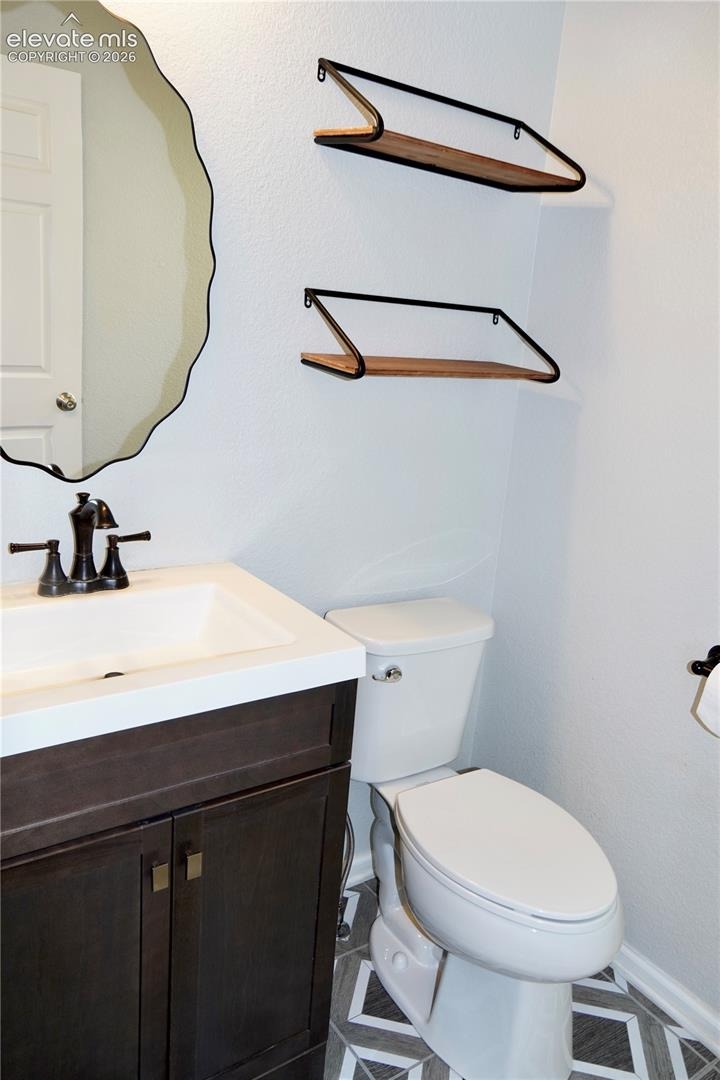
| Half Baths | 1 |
| Above-Grade Sq Ft | 2,204 |
| Year Built | 2007 |
| Lot Size (Sq Ft) | 10,454 |
| Acres | 0.24 |
| HOA Fee | $0 |
| Annual Taxes | $2,636 |
| Tax Year | 2025 |
| State | CO |
| County | El Paso |
| Total Rooms | 15 |
| Heating | Forced Air |
| Cooling | Central Air |
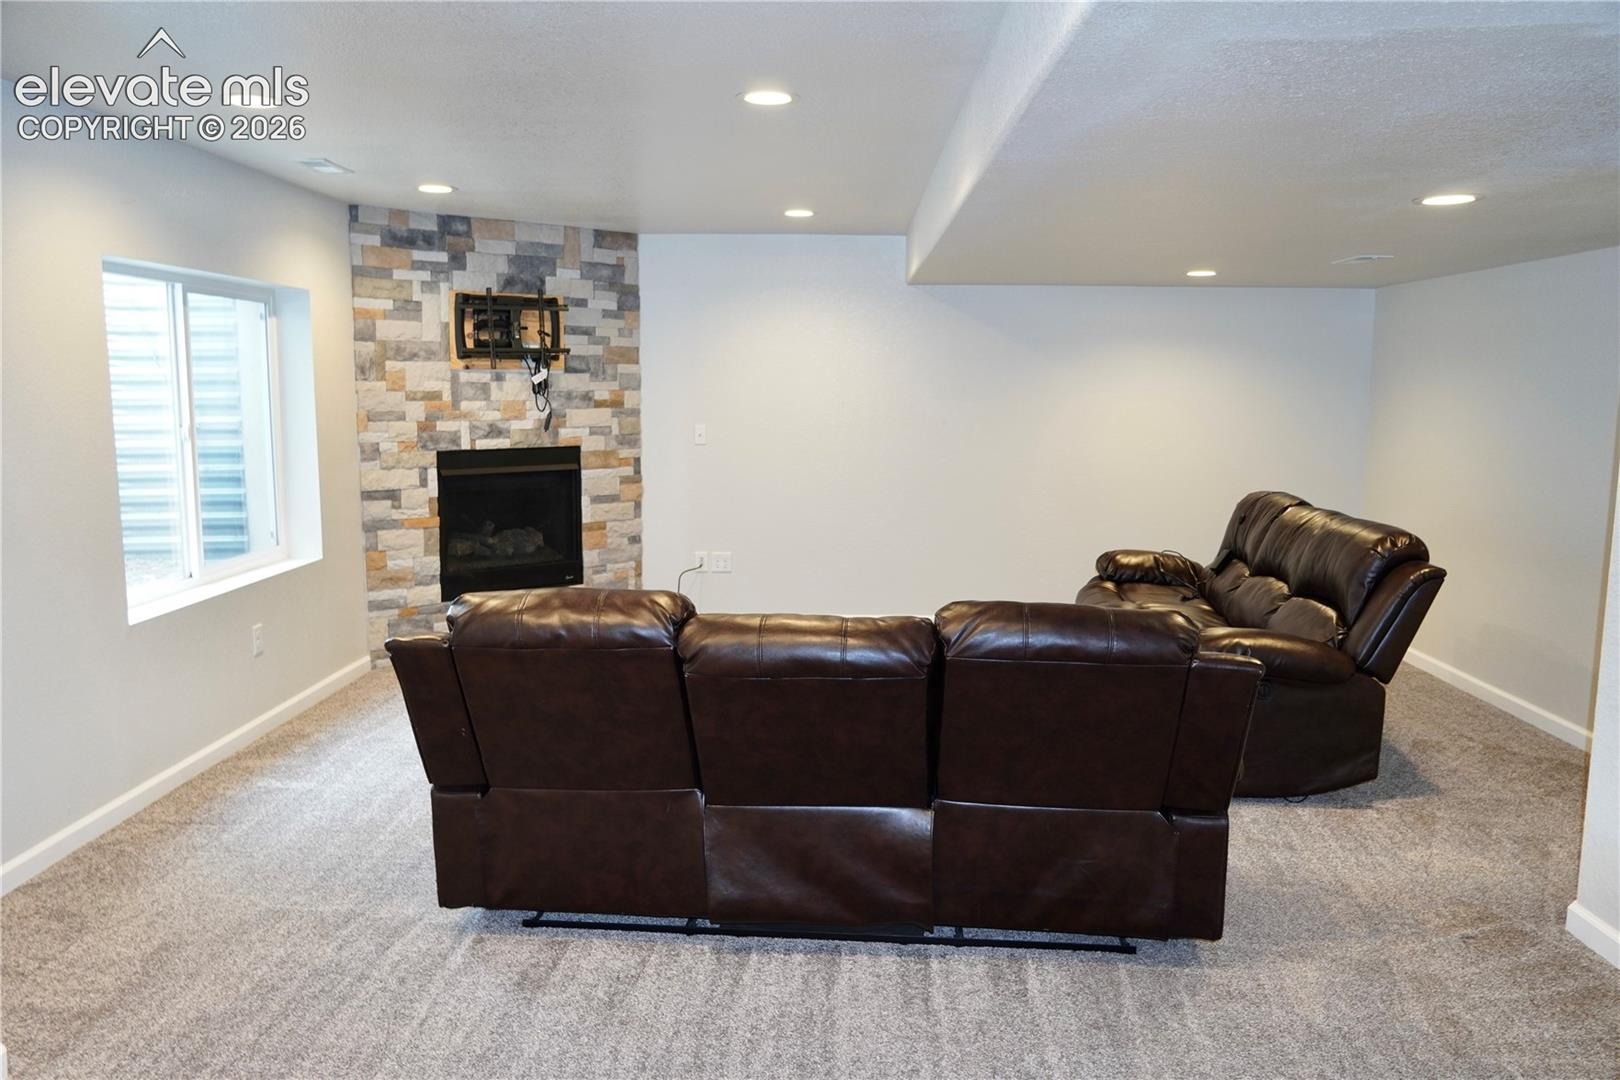
| Fireplace Features | Basement, Main Level |
| Total Parking | 3 |
| Parking Features | Attached |
| Roof | Composite Shingle |
| Basement | Full Basement |
| Lot Features | Level |
| Construction | Wood Siding, Frame |
| Sewer | Sewer |
| Water Source | Public |
| New Construction | No |
| Listing Terms | Cash, Conventional, FHA, VA Loan |
Location
Price History
| Date | Event | Price |
|---|---|---|
| 10/1/2026 |
Price change Source: elevateMLS #1346636 |
$509,900 -1.0% $155/sqft |
| 9/15/2026 |
Price change Source: elevateMLS #1346636 |
$515,000 -1.9% $156/sqft |
| 7/31/2026 |
Listed for sale Source: elevateMLS #1346636 |
$525,000 +62.8% $159/sqft |
| 11/17/2017 |
Sold Source: elevateMLS #7296447 |
$322,500 -0.7% $98/sqft |
| 10/12/2017 |
Listed for sale Source: elevateMLS #7296447 |
$324,900 +30.1% $99/sqft |
| 6/20/2014 |
Sold Source: elevateMLS #8999413 |
$249,700 -3.9% $76/sqft |
| 5/6/2014 |
Listed for sale Source: elevateMLS #8999413 |
$259,900 $79/sqft |

The real estate listing information and related content displayed on this site is provided exclusively for consumers' personal, non-commercial use and may not be used for any purpose other than to identify prospective properties consumers may be interested in purchasing. This information and related content is deemed reliable but is not guaranteed accurate by the Pikes Peak REALTOR® Services Corp.
Thank you — a Mont Haus broker will be in touch shortly.