Residential · Active
Pueblo, CO 81001
4 Beds · 2 Baths · 1,577 Sq Ft
$299,900
Single Family
Property Type
0.17 acres
Lot Size
1966
Year Built
$190
Price per Sq Ft
4
Parking Spaces
1358888
MLS #
About This Property
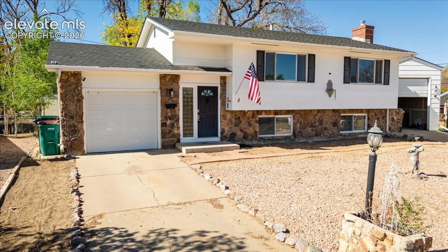
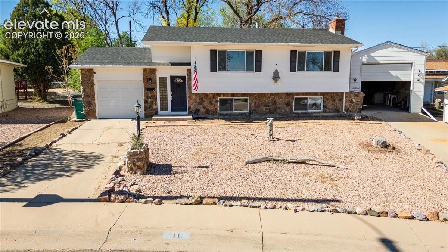
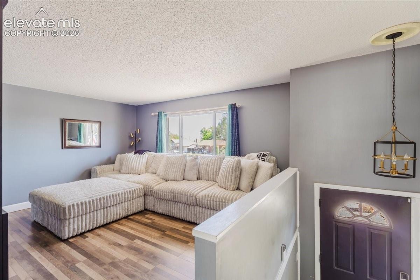
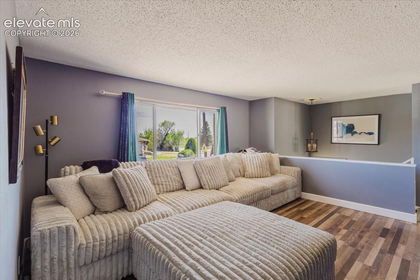
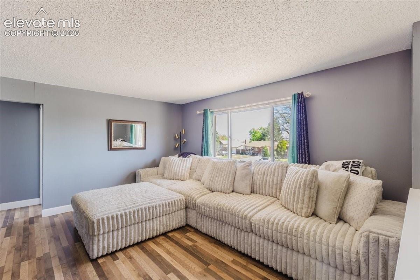
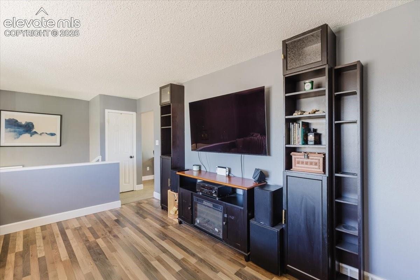
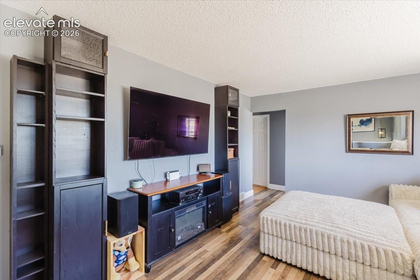
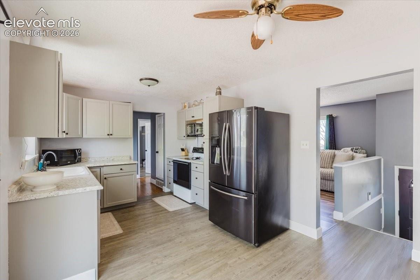
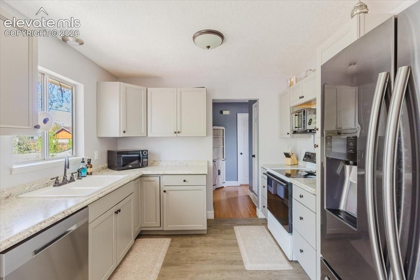
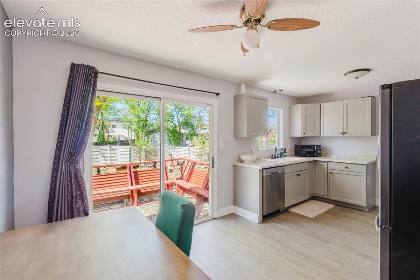
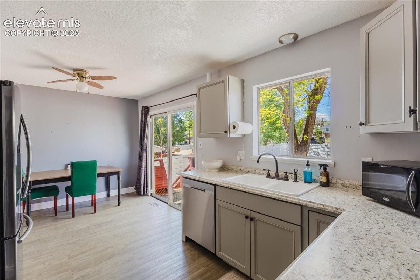
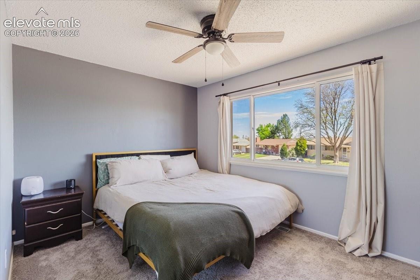
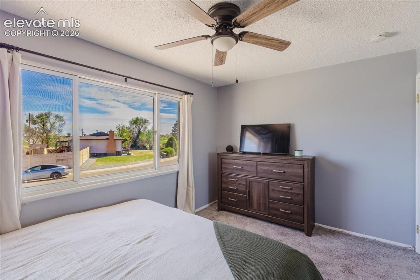
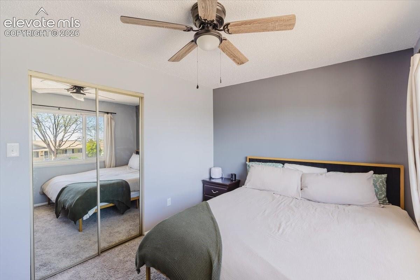
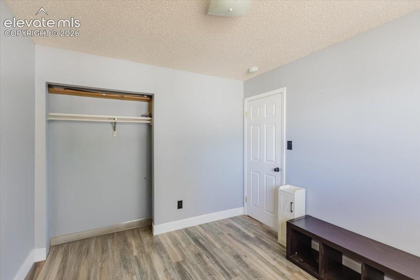
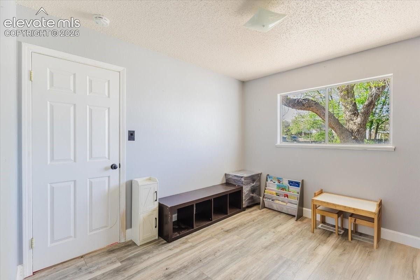
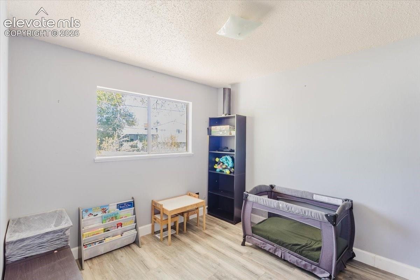
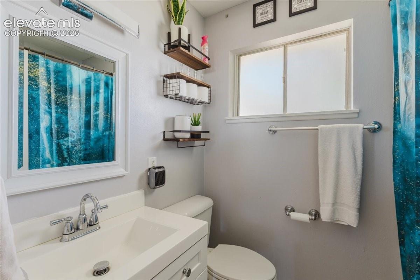
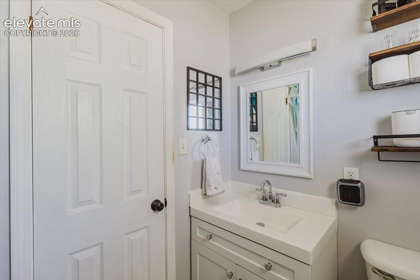
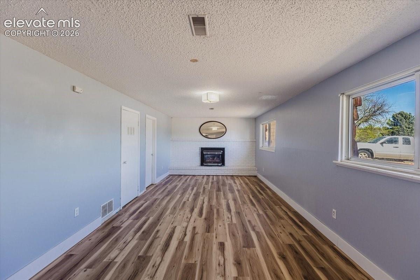
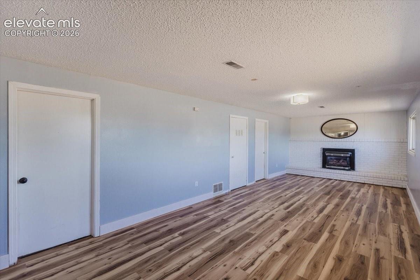
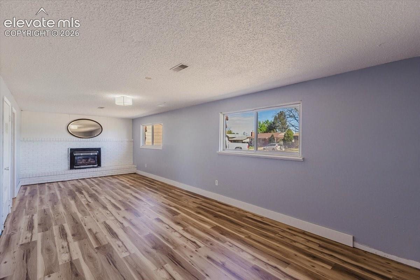
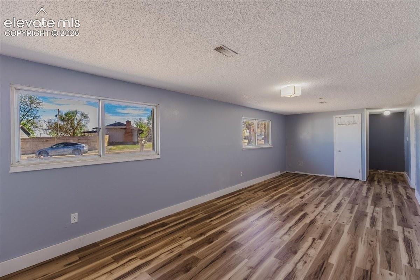
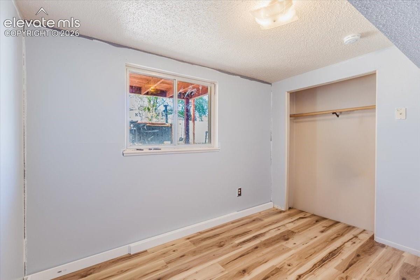
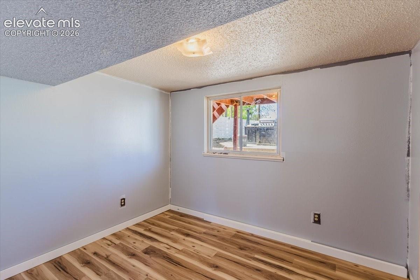
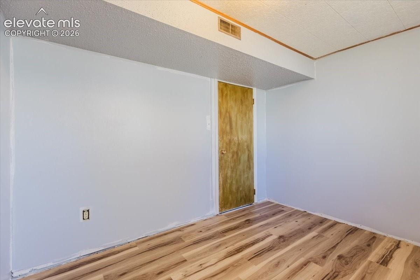
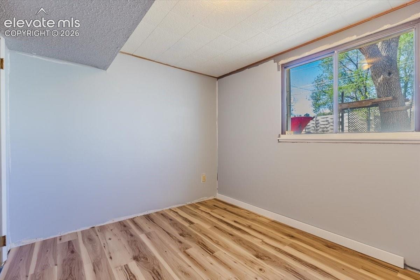
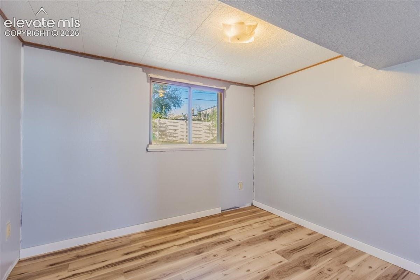
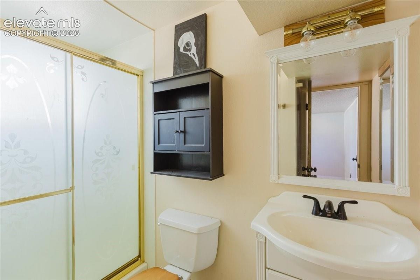
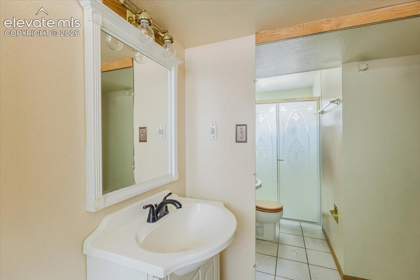
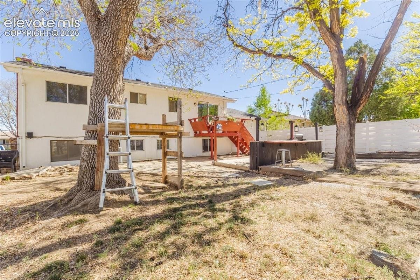
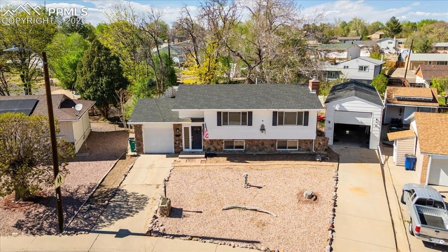
Located in Pueblo’s desirable Belmont neighborhood, this beautifully updated 4-bedroom, 2-bath bi-level home offers the perfect combination of space, function, and versatility. Featuring updated flooring throughout and a modernized kitchen, this move-in ready property is designed to appeal to today’s buyers seeking style and convenience. The spacious layout includes a large lower-level family room with a cozy fireplace, creating the ideal second living space for entertaining, relaxing, or a media room. The bi-level design provides excellent separation of space, making it well suited for families, guests, or a home office setup.
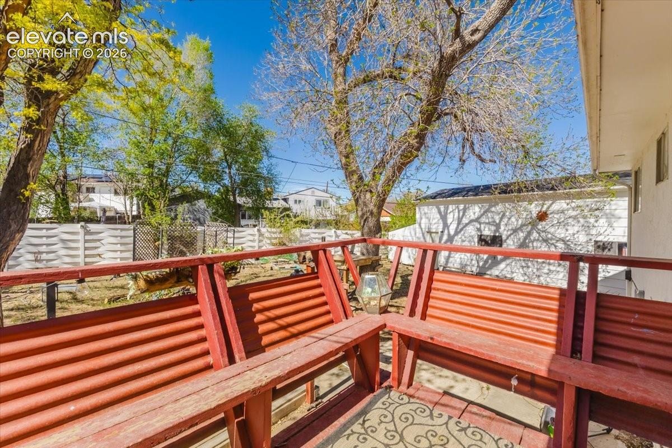
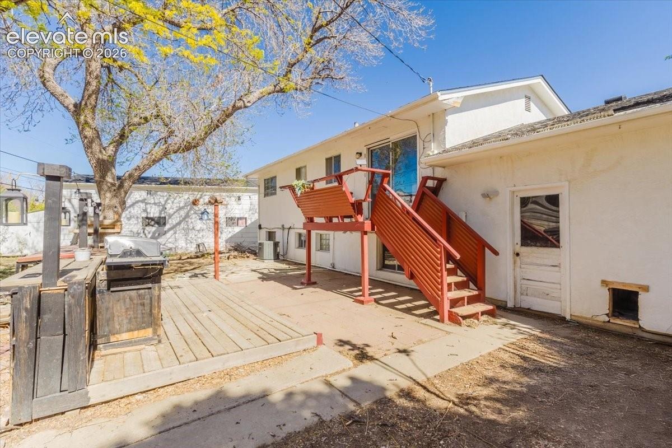
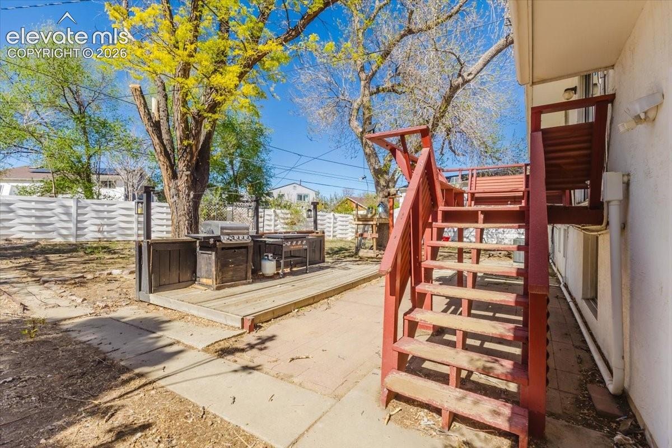
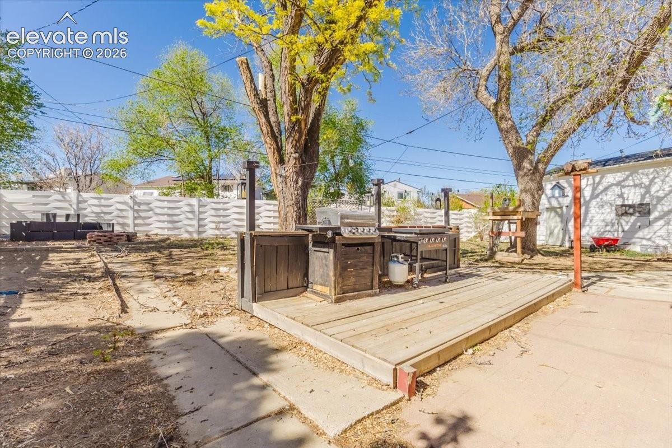
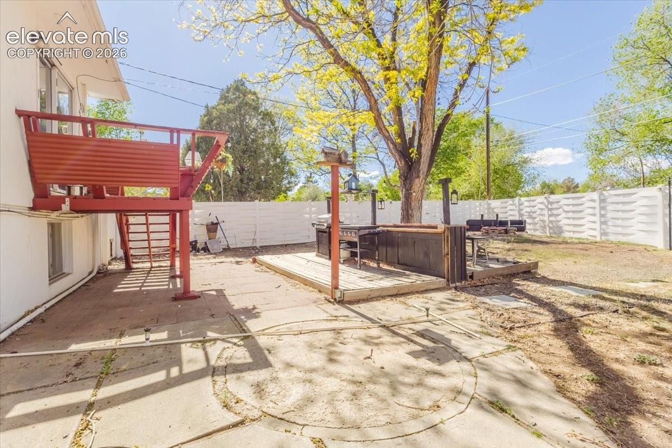
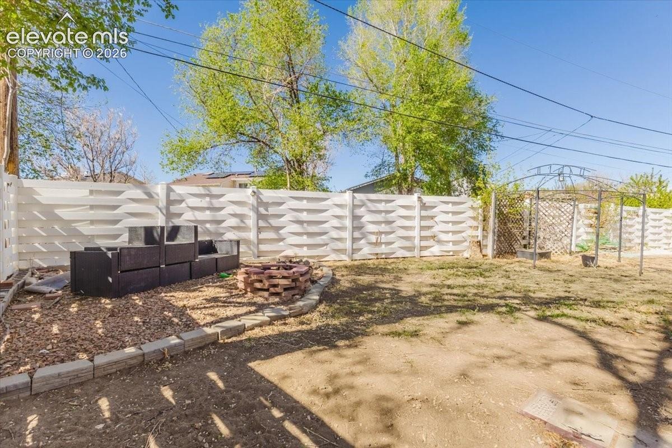
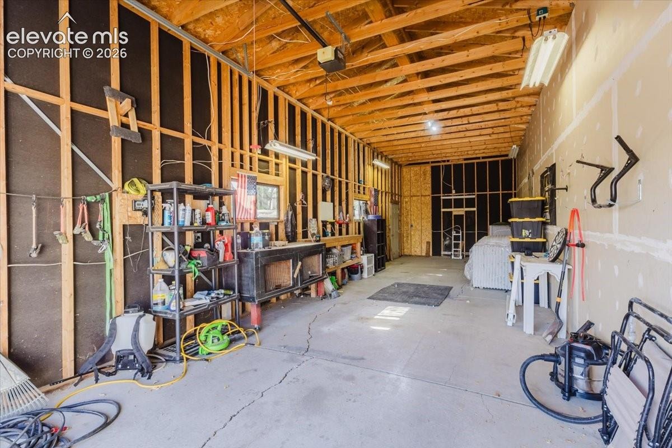
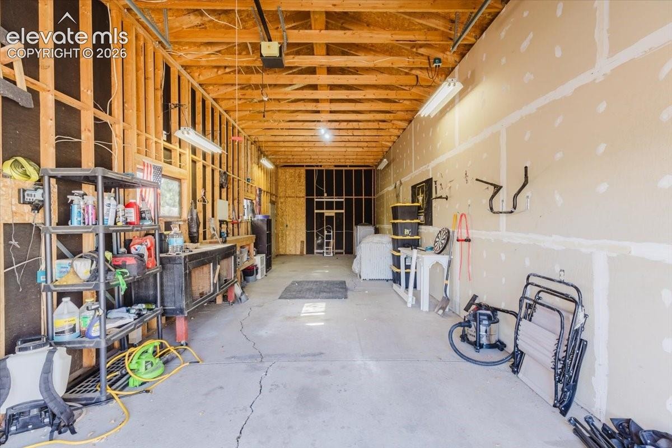
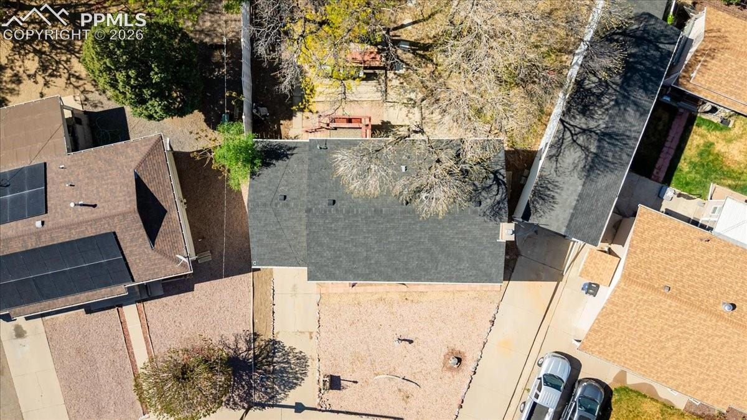
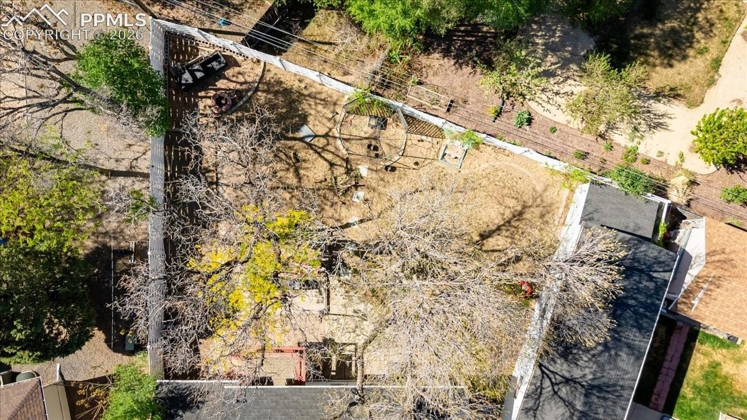
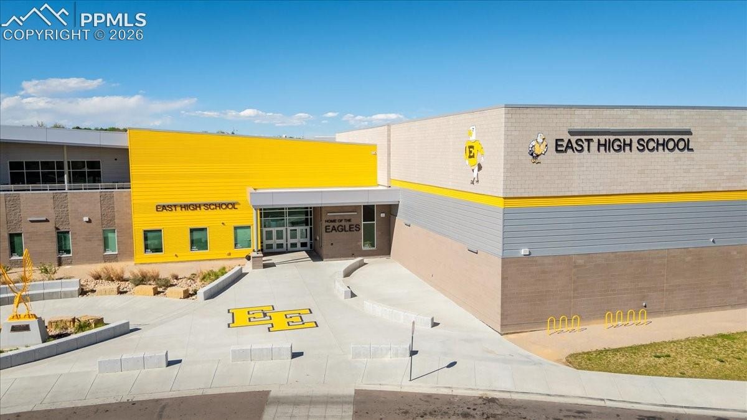
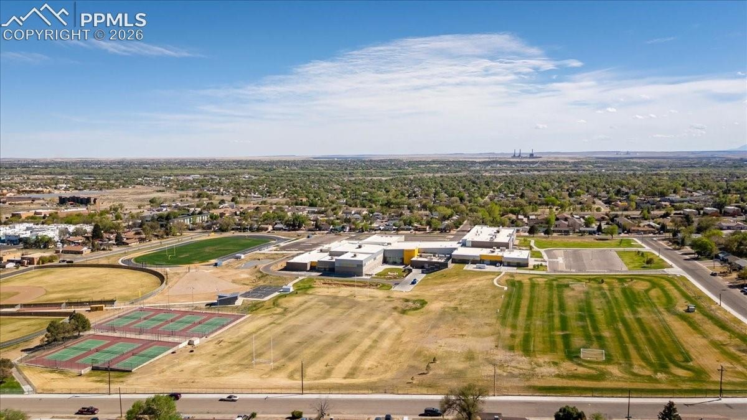
Situated on a large lot, the exterior offers exceptional flexibility with an oversized detached garage that can easily serve as a workshop, hobby space, additional storage, or potential RV parking. A 1-car attached garage adds everyday convenience and extra parking options. With sought-after features including a remodeled kitchen, updated flooring, fireplace, oversized garage, workshop potential, RV parking, and a spacious lot, this Belmont home offers the space and amenities buyers are actively searching for. Conveniently located near schools, parks, shopping, and everyday essentials, this Pueblo home is a must-see.
212 days on market
Listed by Hannah Taylor Neumann & Leah Neumann · EXIT Realty DTC, Cherry Creek, Pikes Peak · 303-790-7200
Property Details
| Property Type | Residential |
| Sub Type | Single Family Residence |
| Status | Active |
| Price per Sq Ft | $190 |
| MLS # | 1358888 |
| Days on Market | 212 |
| Bedrooms | 4 |
| Full Baths | 2 |
| Above-Grade Sq Ft | 865 |
| Year Built | 1966 |
| Lot Size (Sq Ft) | 7,380 |
| Acres | 0.1694 |
| HOA Fee | $0 |
| Annual Taxes | $1,867 |
| Tax Year | 2025 |
| State | CO |
| County | Pueblo |
| Total Rooms | 10 |
| Heating | Forced Air, Natural Gas |
| Cooling | Central Air |
| Flooring | Carpet, Luxury Vinyl |
| Fireplace Features | Basement, Gas |
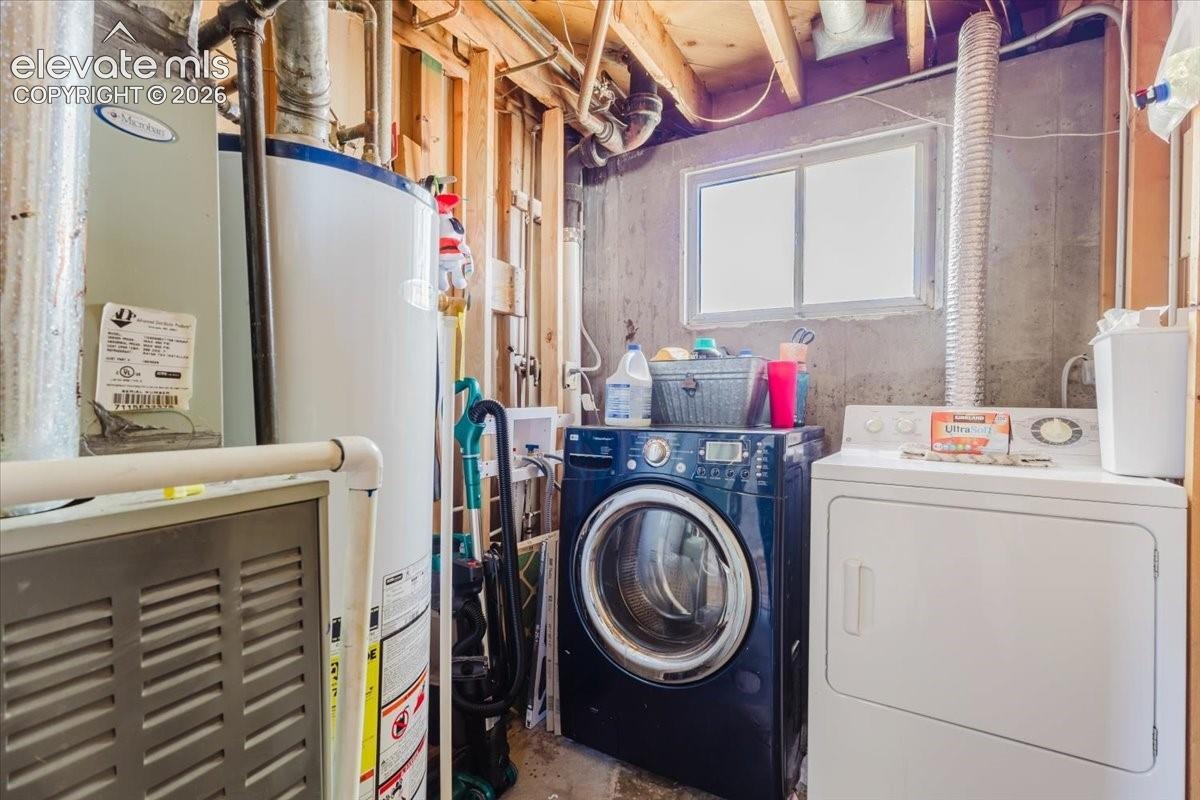
| Appliances | Dishwasher, Range, Refrigerator |
| Total Parking | 4 |
| Parking Features | Attached, Detached |
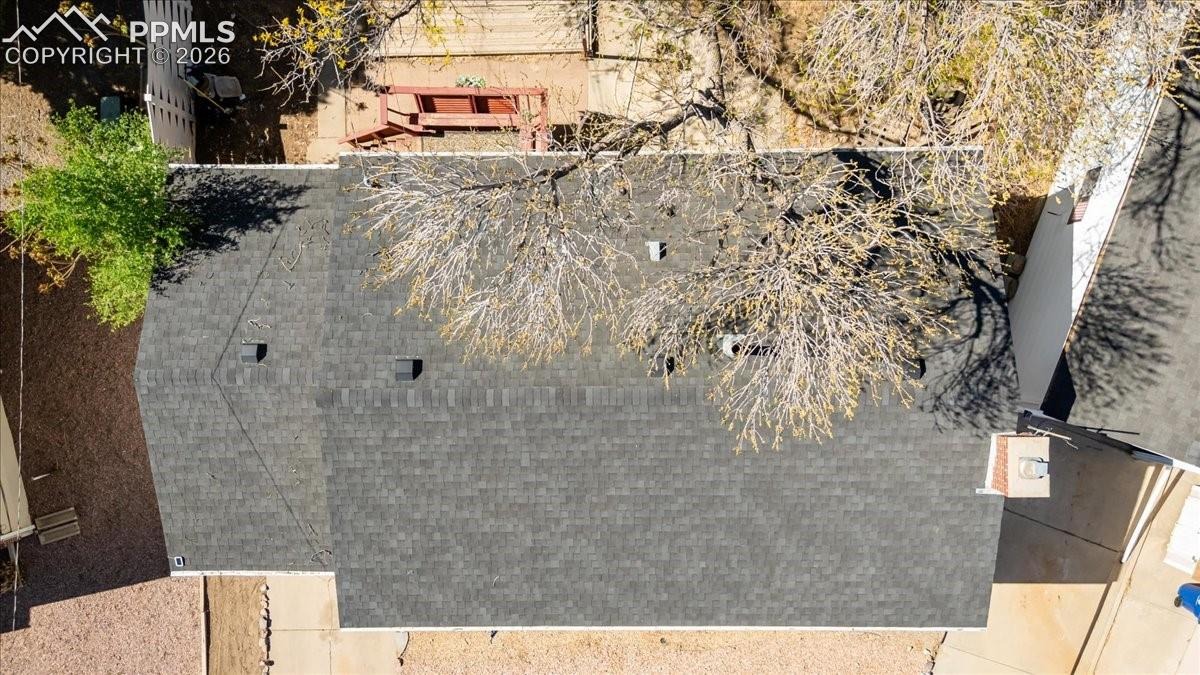
| Roof | Composite Shingle |
| Lot Features | Level, Wooded |
| Construction | Brick, Frame |
| Sewer | Sewer |
| Water Source | Public |
| New Construction | No |
| Listing Terms | Cash, Conventional, FHA, VA Loan |
Location
Price History
| Date | Event | Price |
|---|---|---|
| 11/3/2026 |
Price change Source: elevateMLS #1358888 |
$299,900 -3.2% $190/sqft |
| 4/15/2026 |
Listed for sale Source: elevateMLS #1358888 |
$309,900 $197/sqft |

The real estate listing information and related content displayed on this site is provided exclusively for consumers' personal, non-commercial use and may not be used for any purpose other than to identify prospective properties consumers may be interested in purchasing. This information and related content is deemed reliable but is not guaranteed accurate by the Pikes Peak REALTOR® Services Corp.
Thank you — a Mont Haus broker will be in touch shortly.
For Mont Haus agents and staff. Sign in with your Mont Haus Microsoft account and the Agent Portal opens in a new tab.
Sign in with MicrosoftNo Microsoft account yet? Ask Nikki Boxer, who sets up portal access.