Residential · Active
Colorado Springs, CO 80918
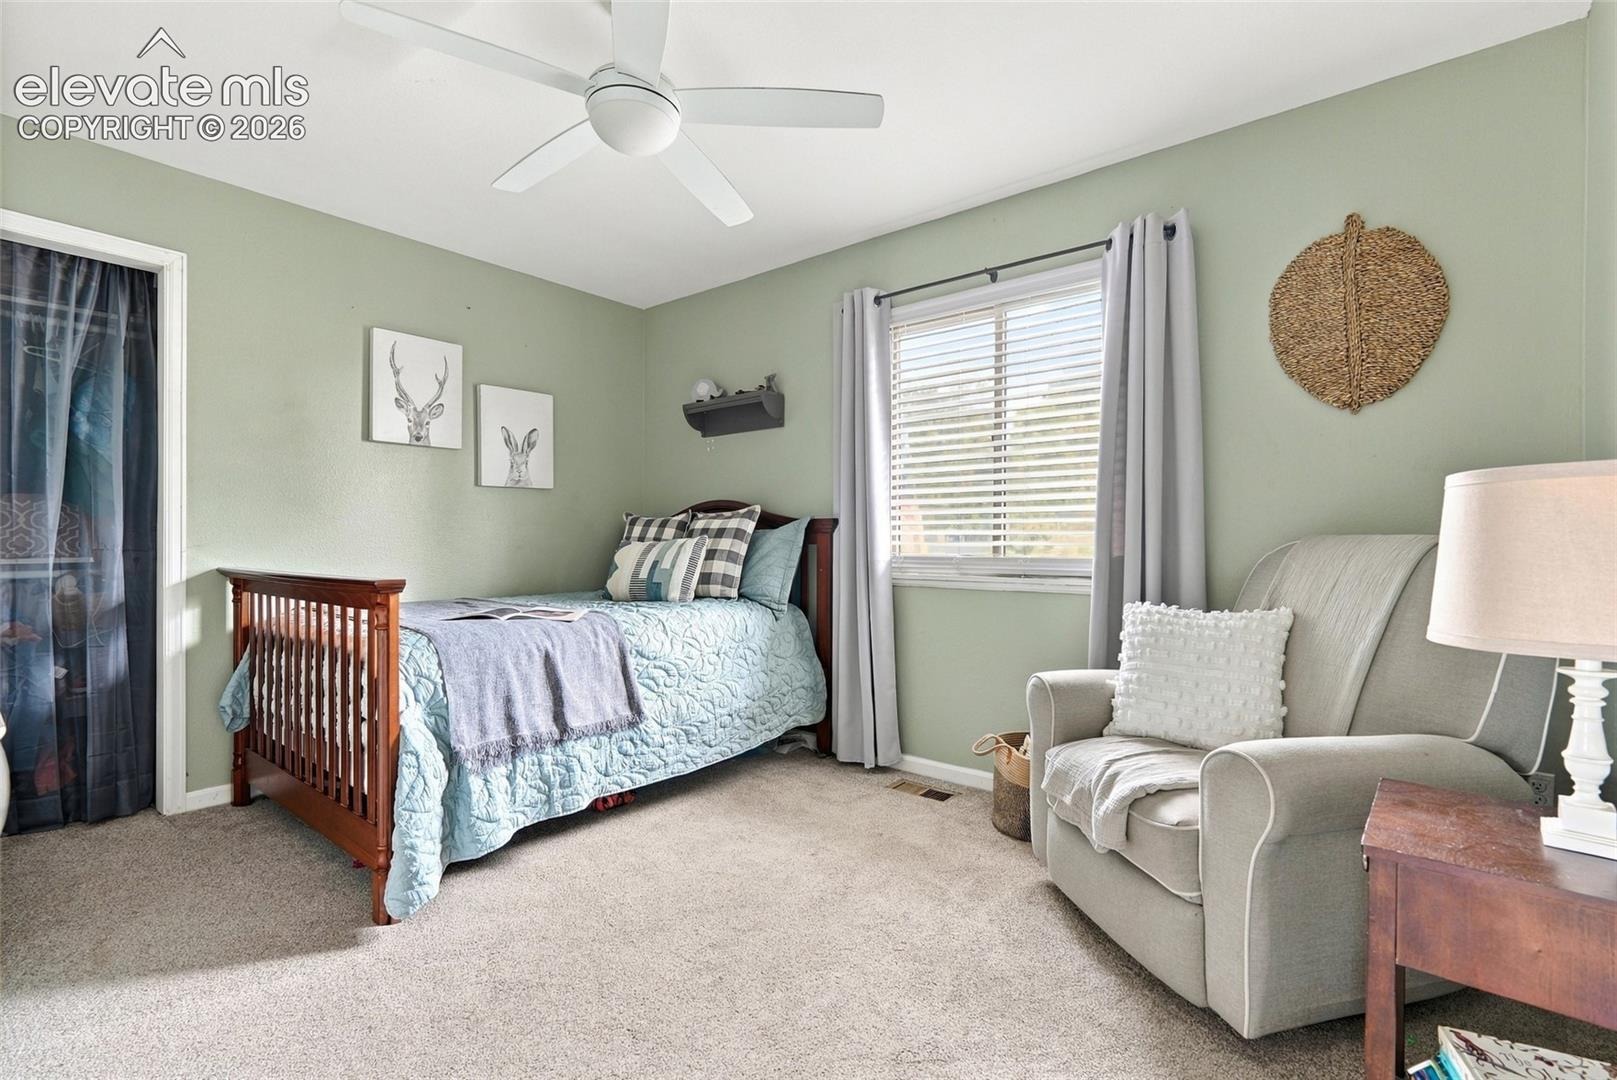
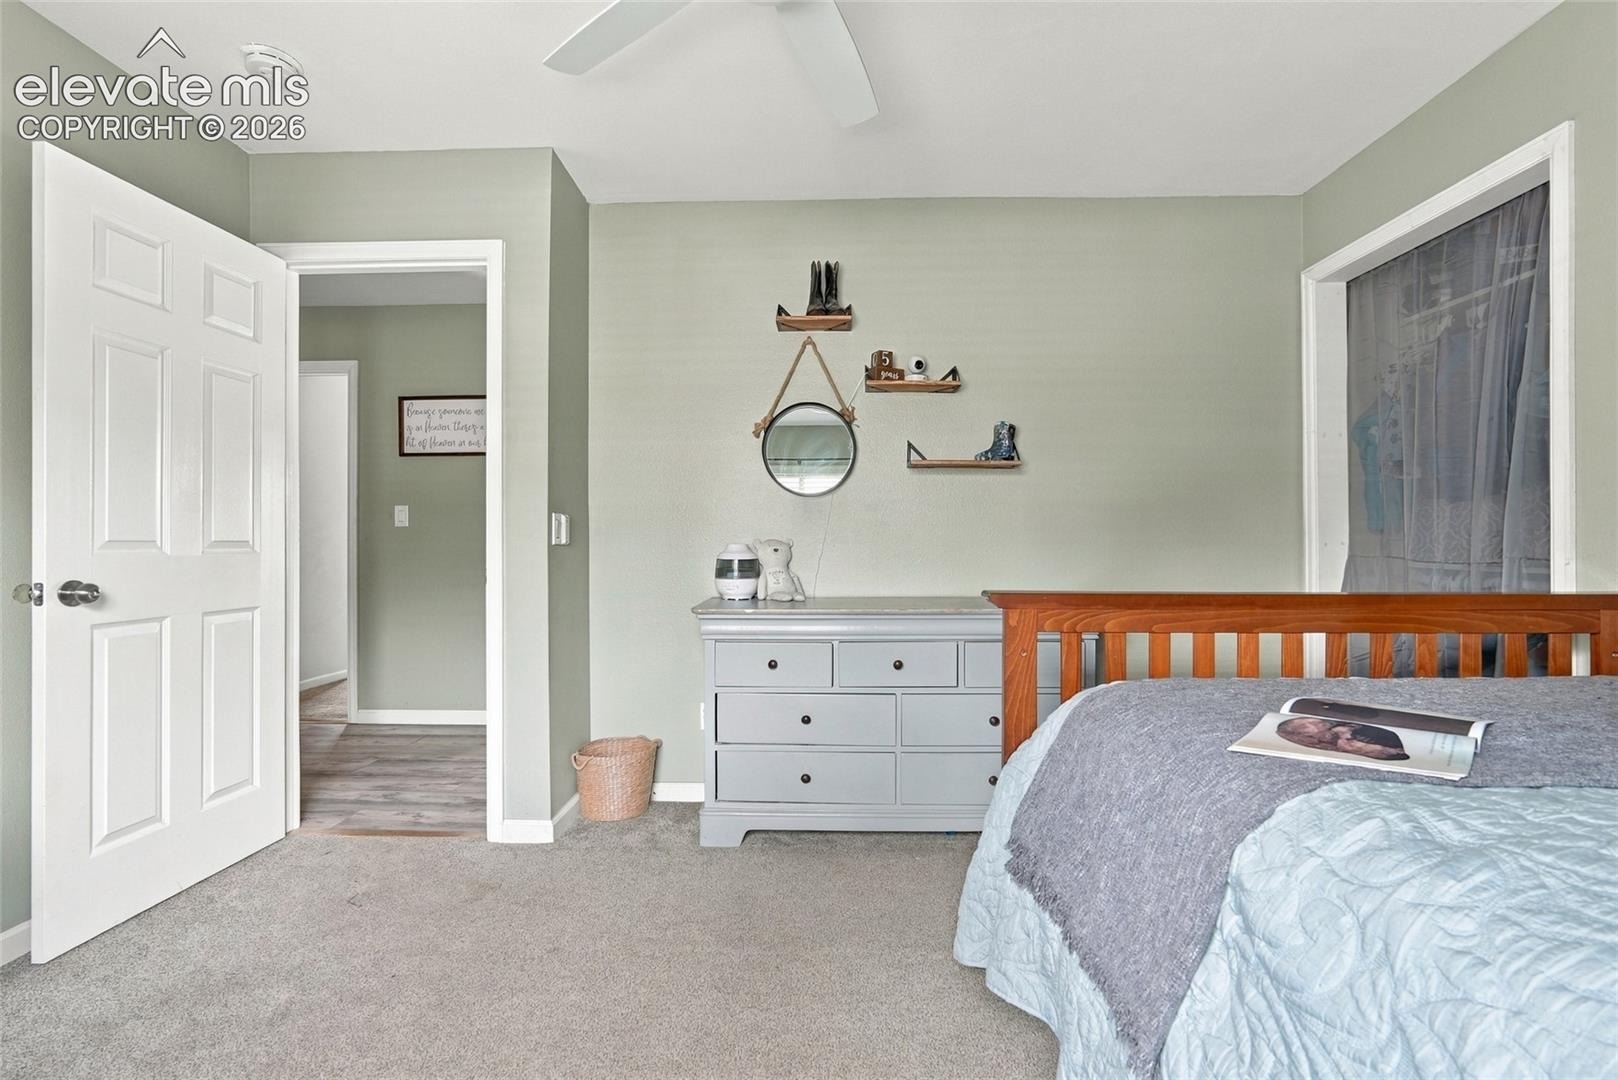
4 Beds · 3 Baths · 2,957 Sq Ft
$585,000
Single Family
Property Type
0.26 acres
Lot Size
1983
Year Built
$198
Price per Sq Ft
2
Parking Spaces
1402778
MLS #
About This Property
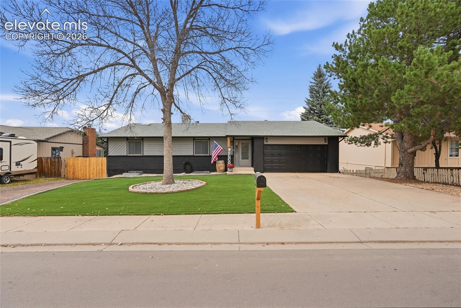
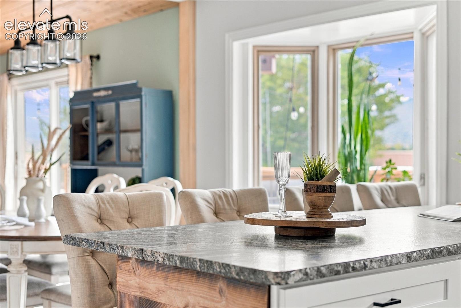
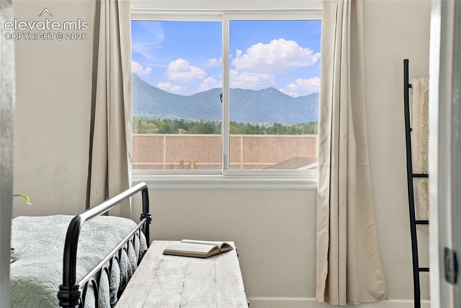
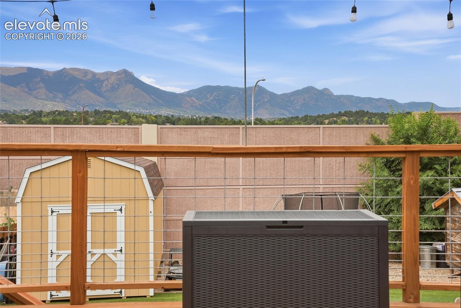
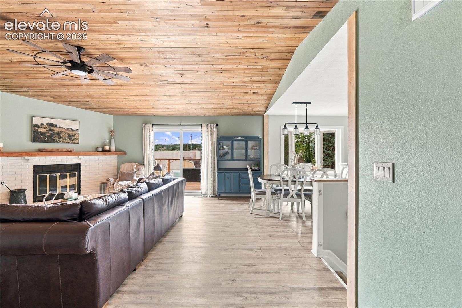
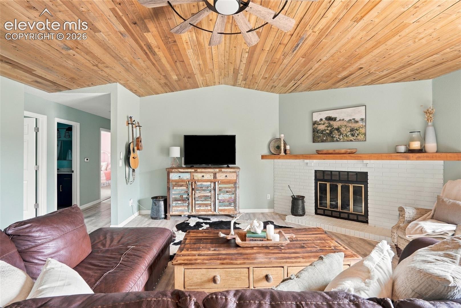
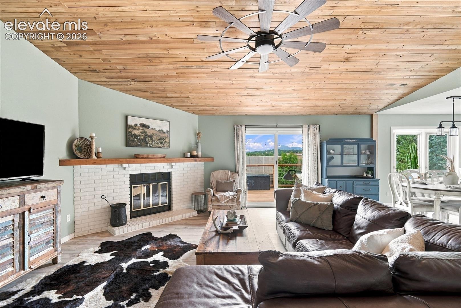
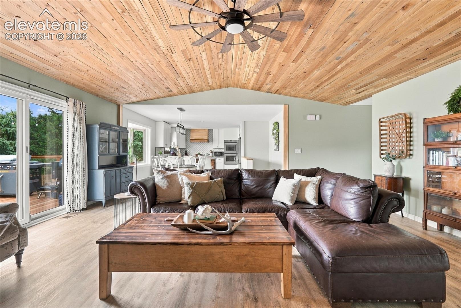
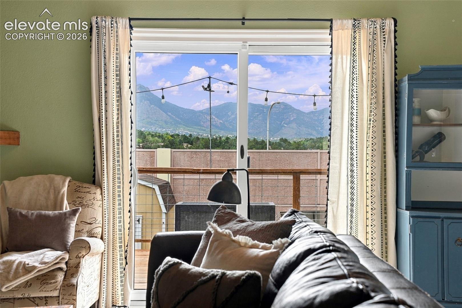
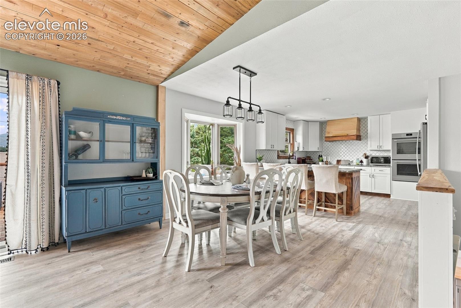
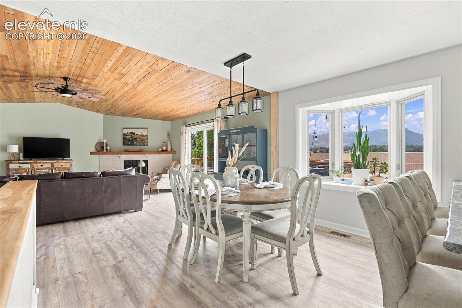
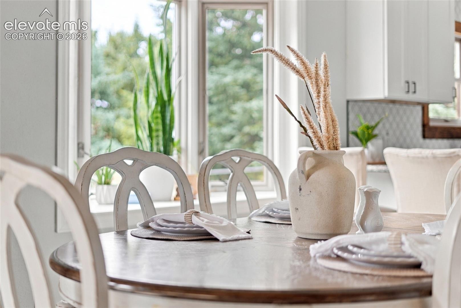
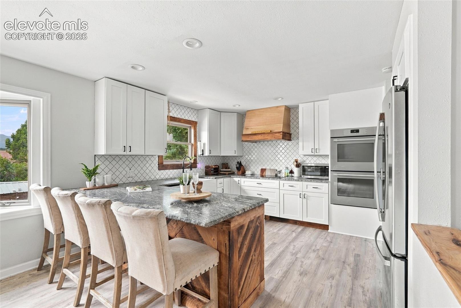
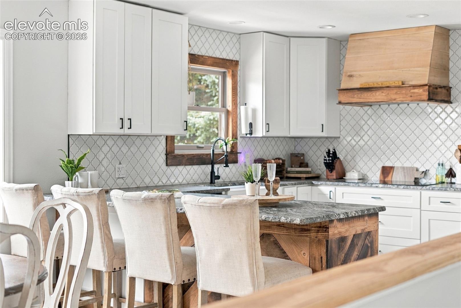
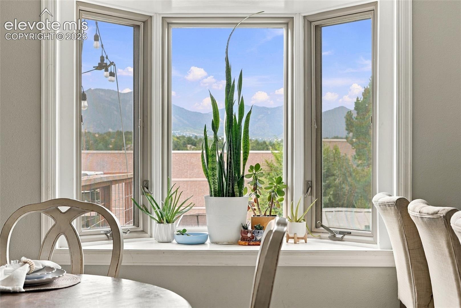
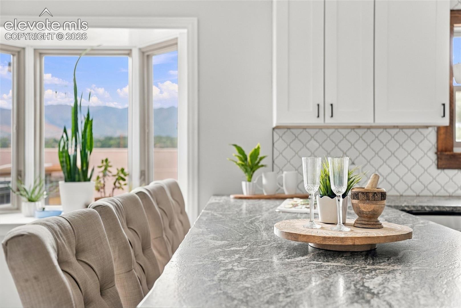
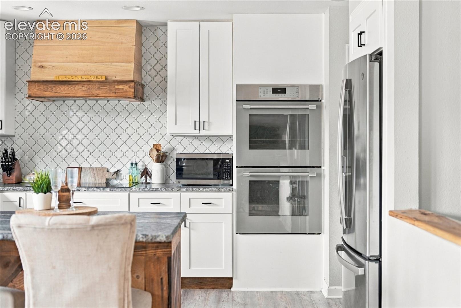
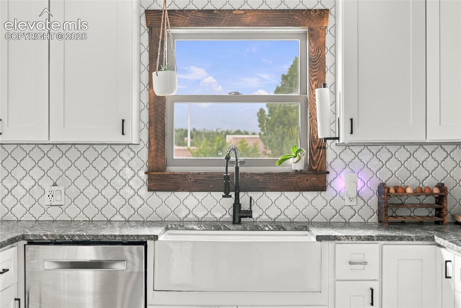
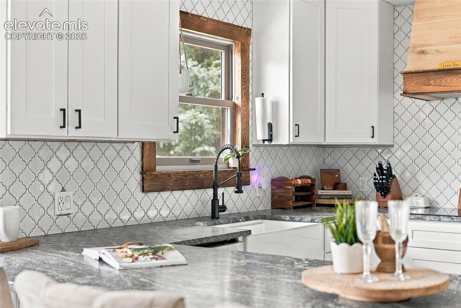
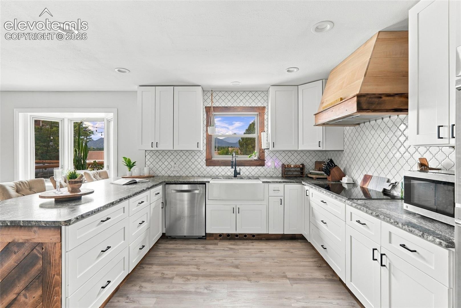
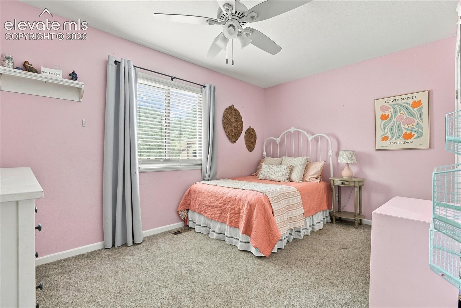
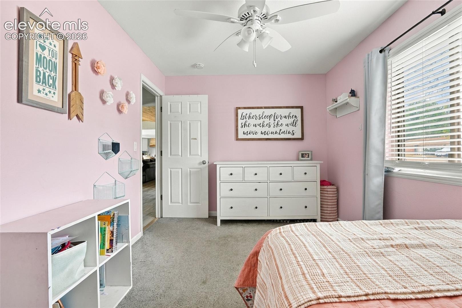
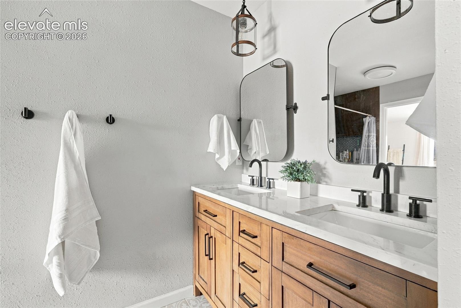
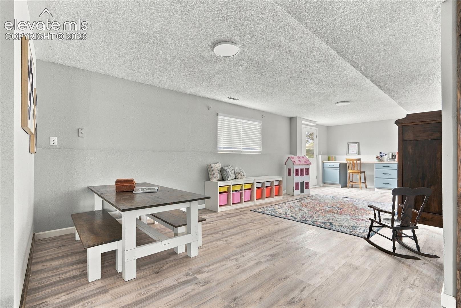
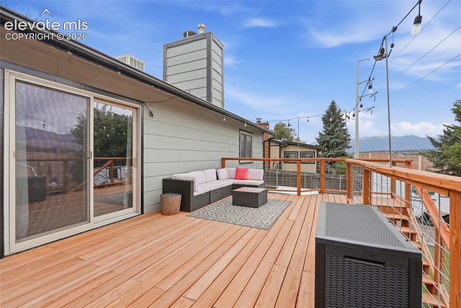
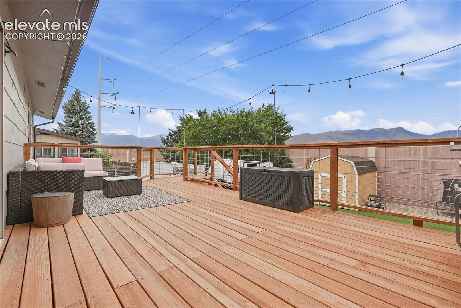
Thoughtfully transformed from top to bottom, this 4-bedroom, 3-bath Pulpit Rock home offers 3,250 square feet of beautifully updated, flexible living space and mountain views. At the heart of the home is a fully gutted and rebuilt custom kitchen, opening to an inviting great room where a plank ceiling adds warmth, character, and architectural interest.
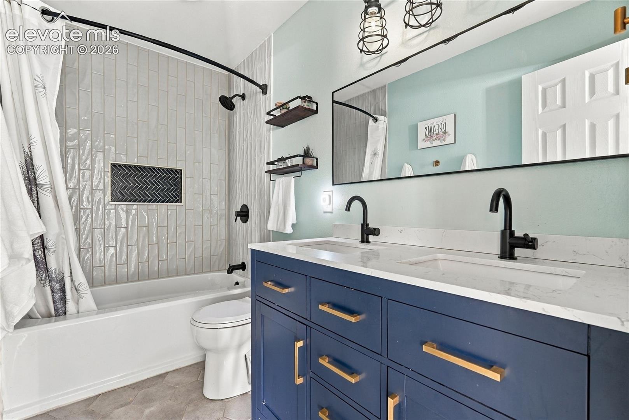
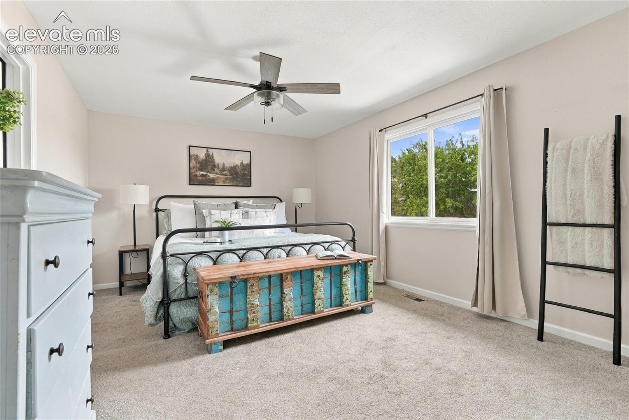
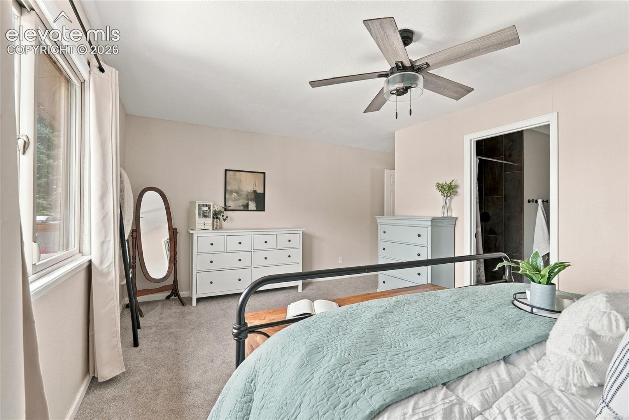
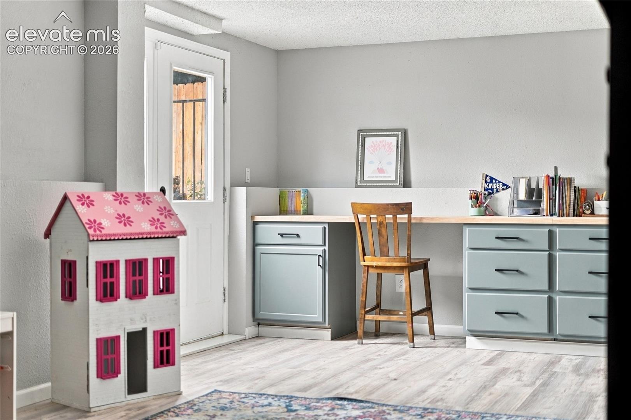
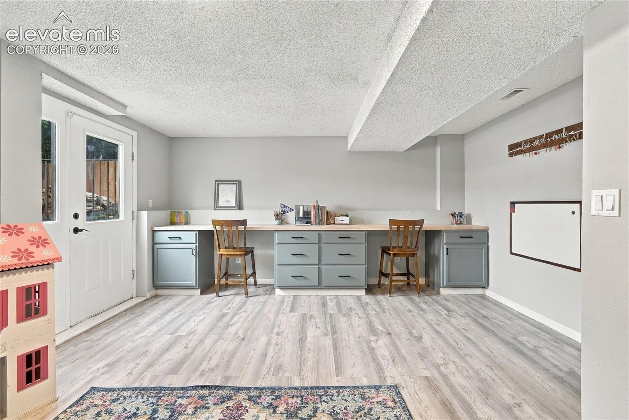
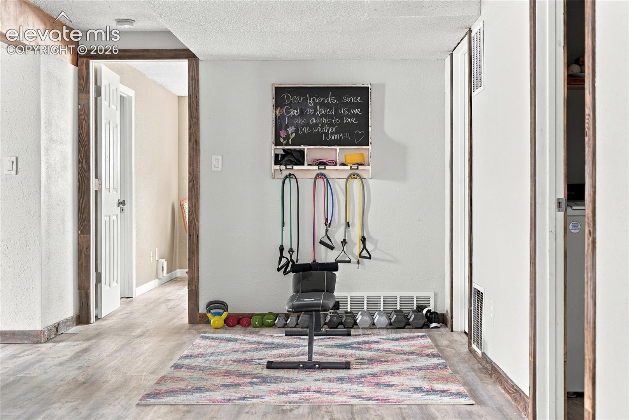
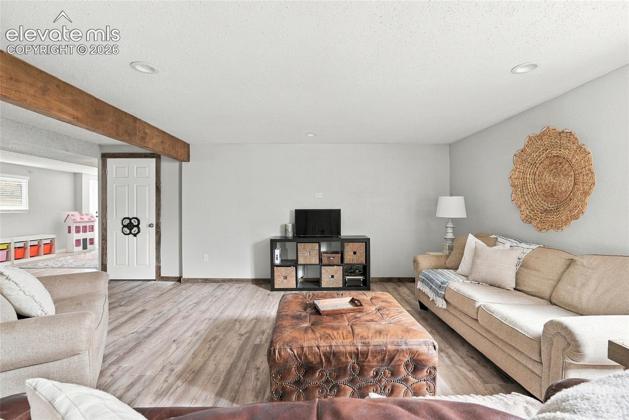
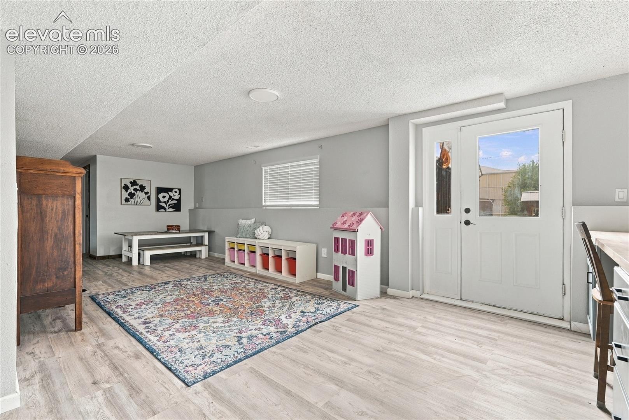
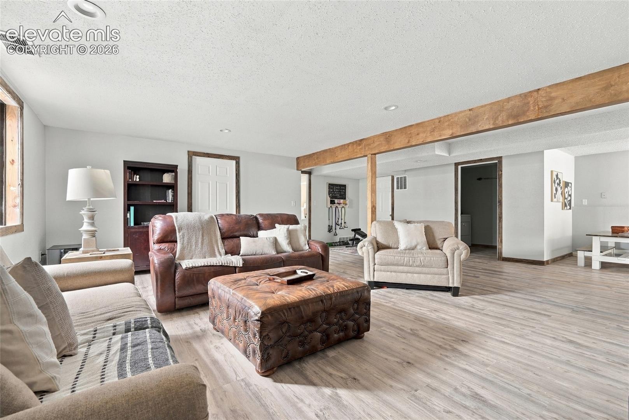
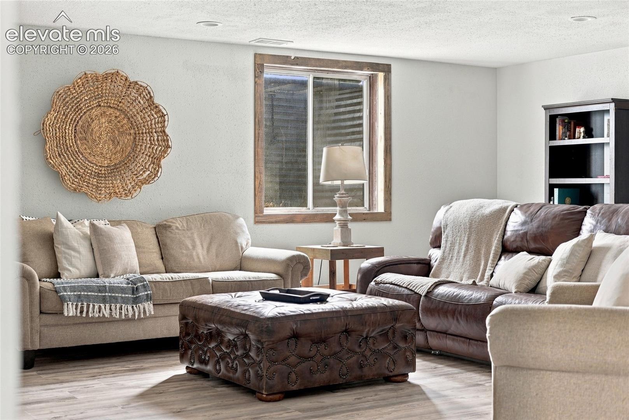
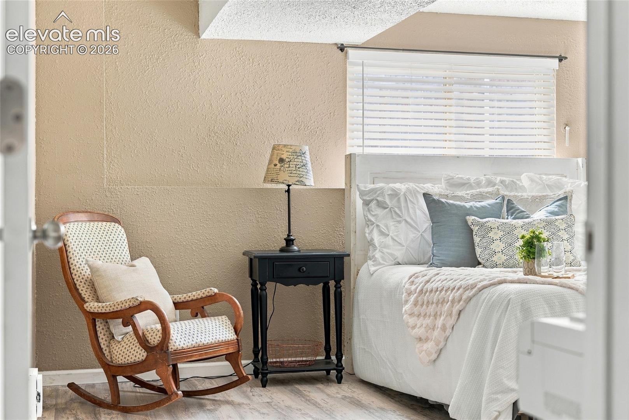
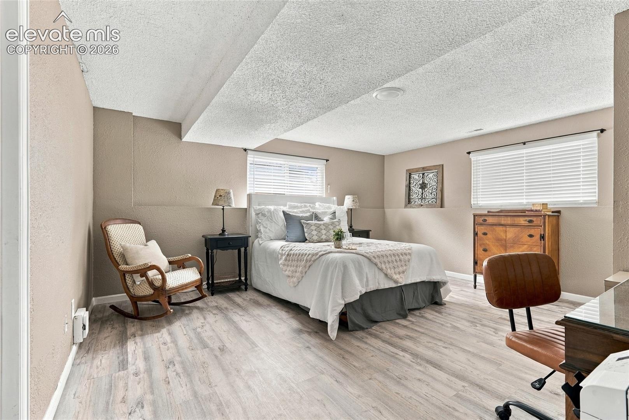
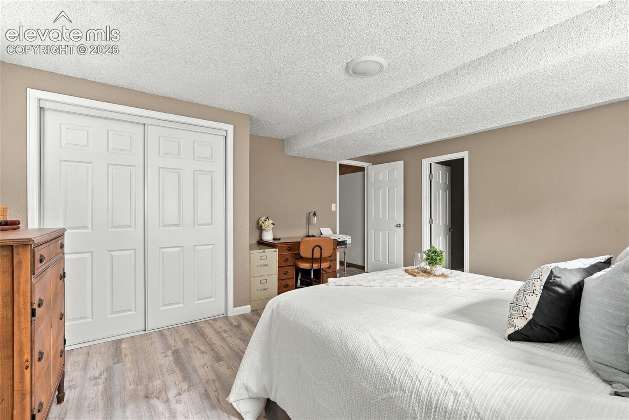
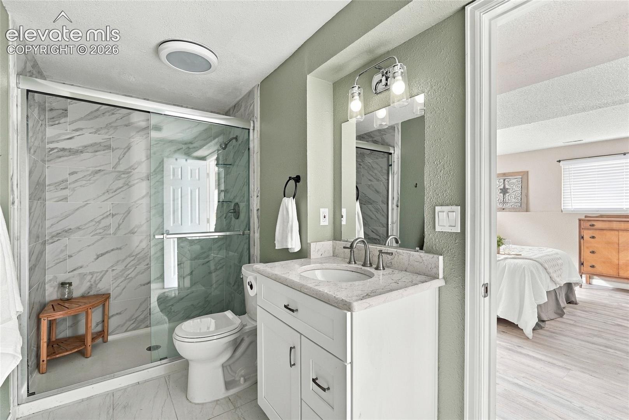
The sellers went well beyond cosmetic updates. A new bathroom was added to create a true primary suite with its own private bath, central air conditioning was installed, and the basement was expanded with an additional finished living room, giving you multiple spaces to gather, entertain, work, or simply spread out.
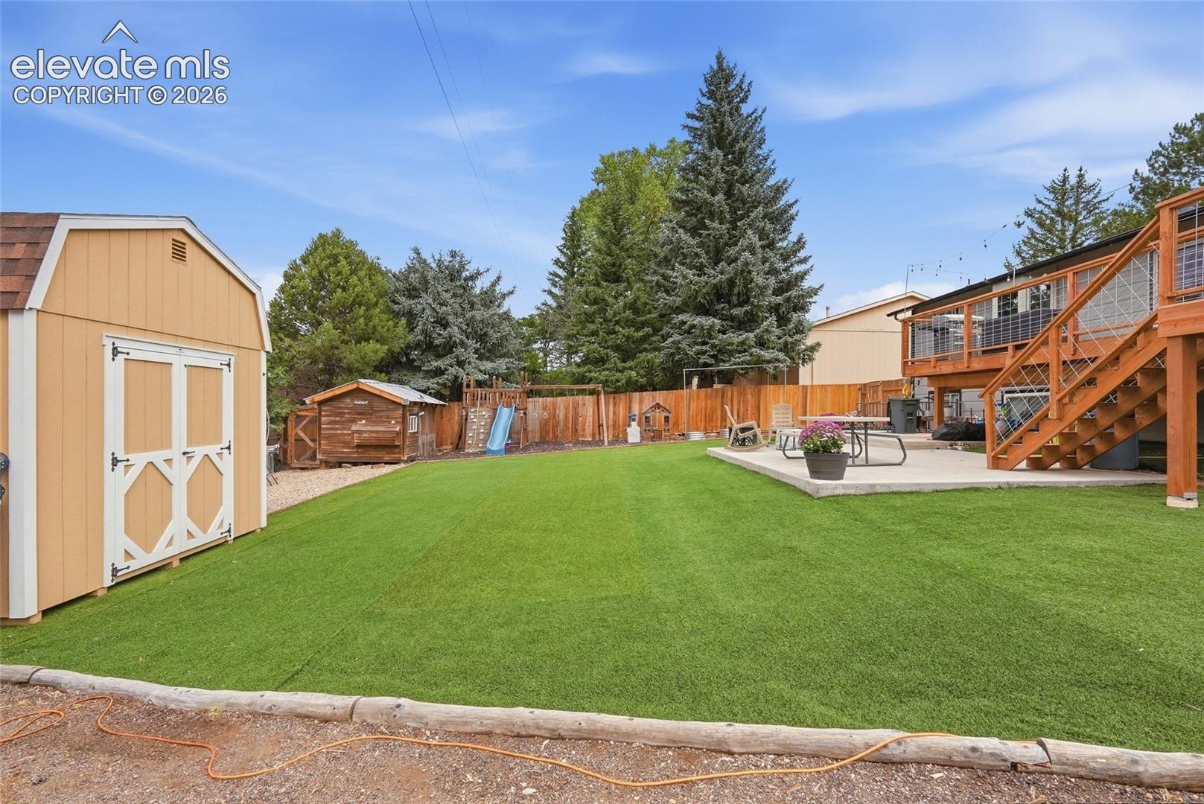
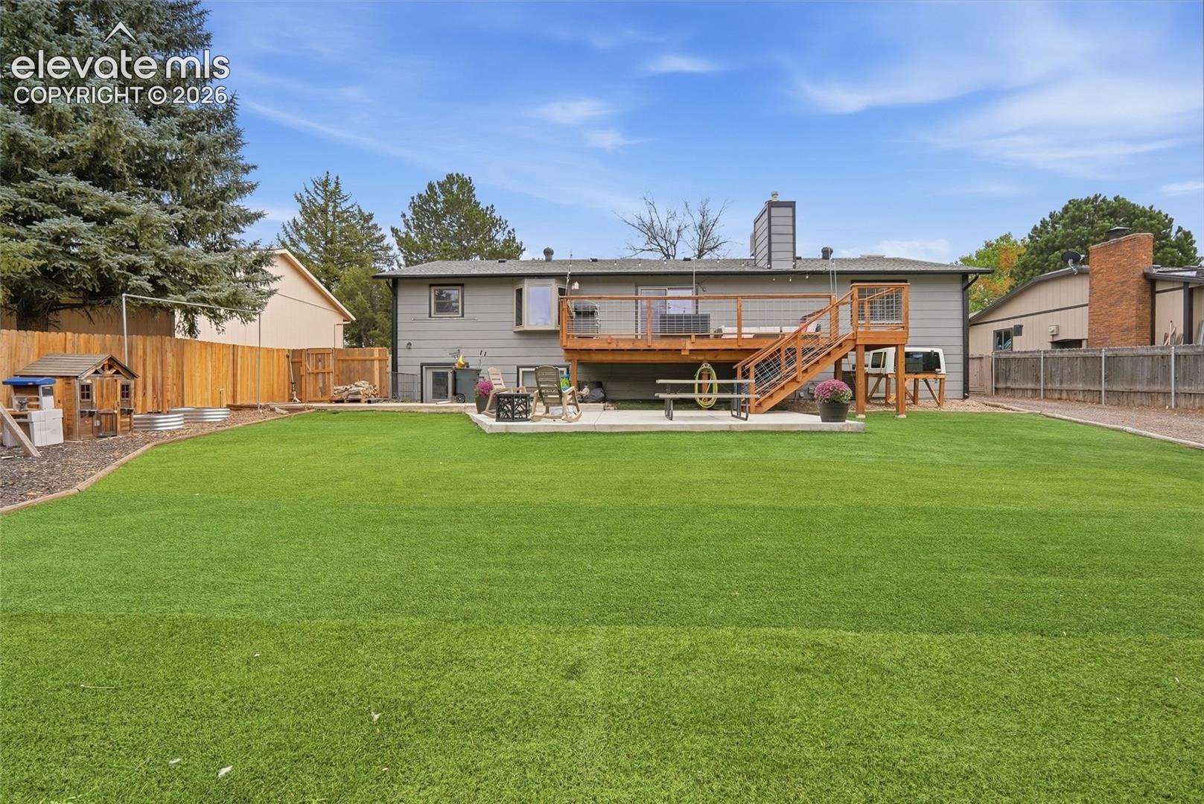
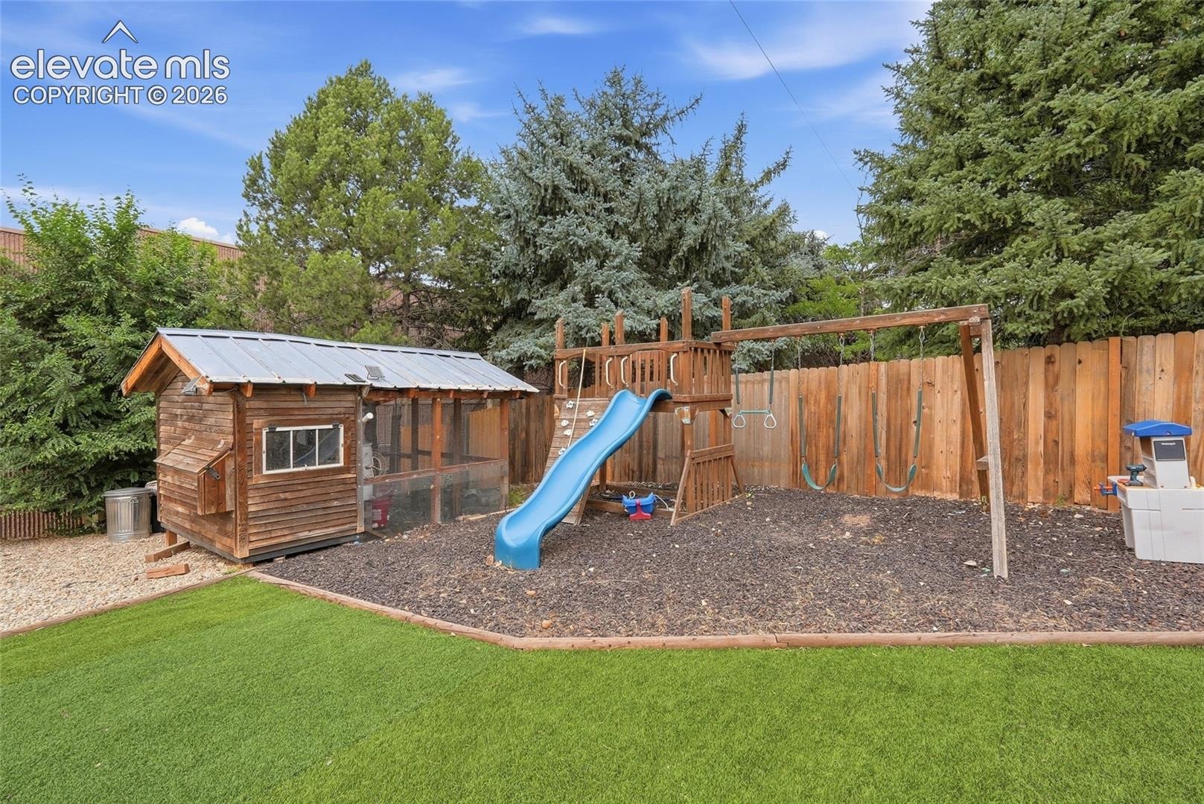
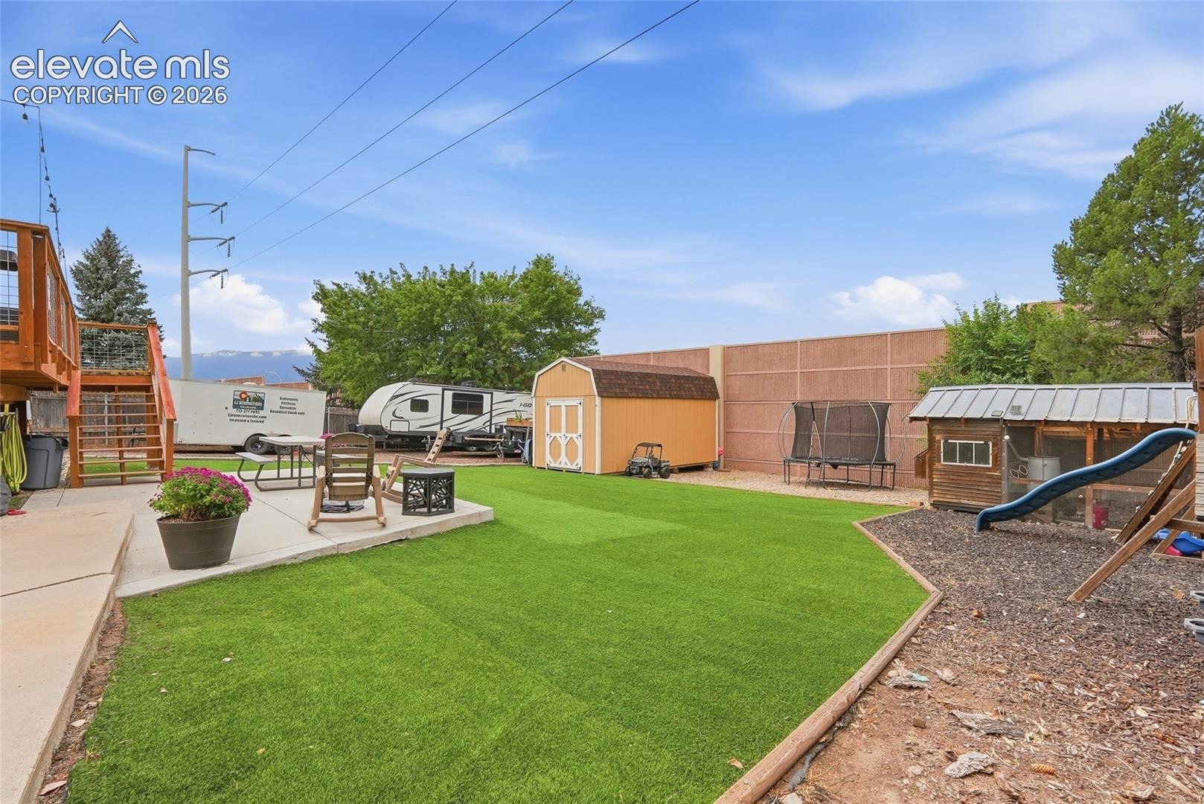
Outside, the large backyard is fully turfed for an incredibly low-maintenance outdoor space with plenty of room to enjoy. We want to be upfront: the home backs toward the highway, and a substantial privacy wall runs along the rear of the yard. It does its job. You can't see the highway at all, and you still get the convenience of quick access.
With a custom kitchen, a true primary suite, multiple living spaces, generous square footage, mountain views, and a large low-maintenance yard, this is a home where the big projects have already been done, leaving you to simply move in and enjoy it.
34 days on market
Listed by Shaylee Clark · Exp Realty LLC · 888-440-2724
Property Details
| Property Type | Residential |
| Sub Type | Single Family Residence |
| Status | Active |
| Price per Sq Ft | $198 |
| MLS # | 1402778 |
| Days on Market | 34 |
| Bedrooms | 4 |
| Full Baths | 1 |
| Three-Quarter Baths | 2 |
| Above-Grade Sq Ft | 1,625 |
| Year Built | 1983 |
| Lot Size (Sq Ft) | 11,210 |
| Acres | 0.2573 |
| HOA Fee | $0 |
| Annual Taxes | $1,922 |
| Tax Year | 2025 |
| State | CO |
| County | El Paso |
| Total Rooms | 13 |
| Heating | Forced Air, Natural Gas |
| Cooling | Ceiling Fan(s), Evaporative Cooling |
| Flooring | Carpet, Laminate |
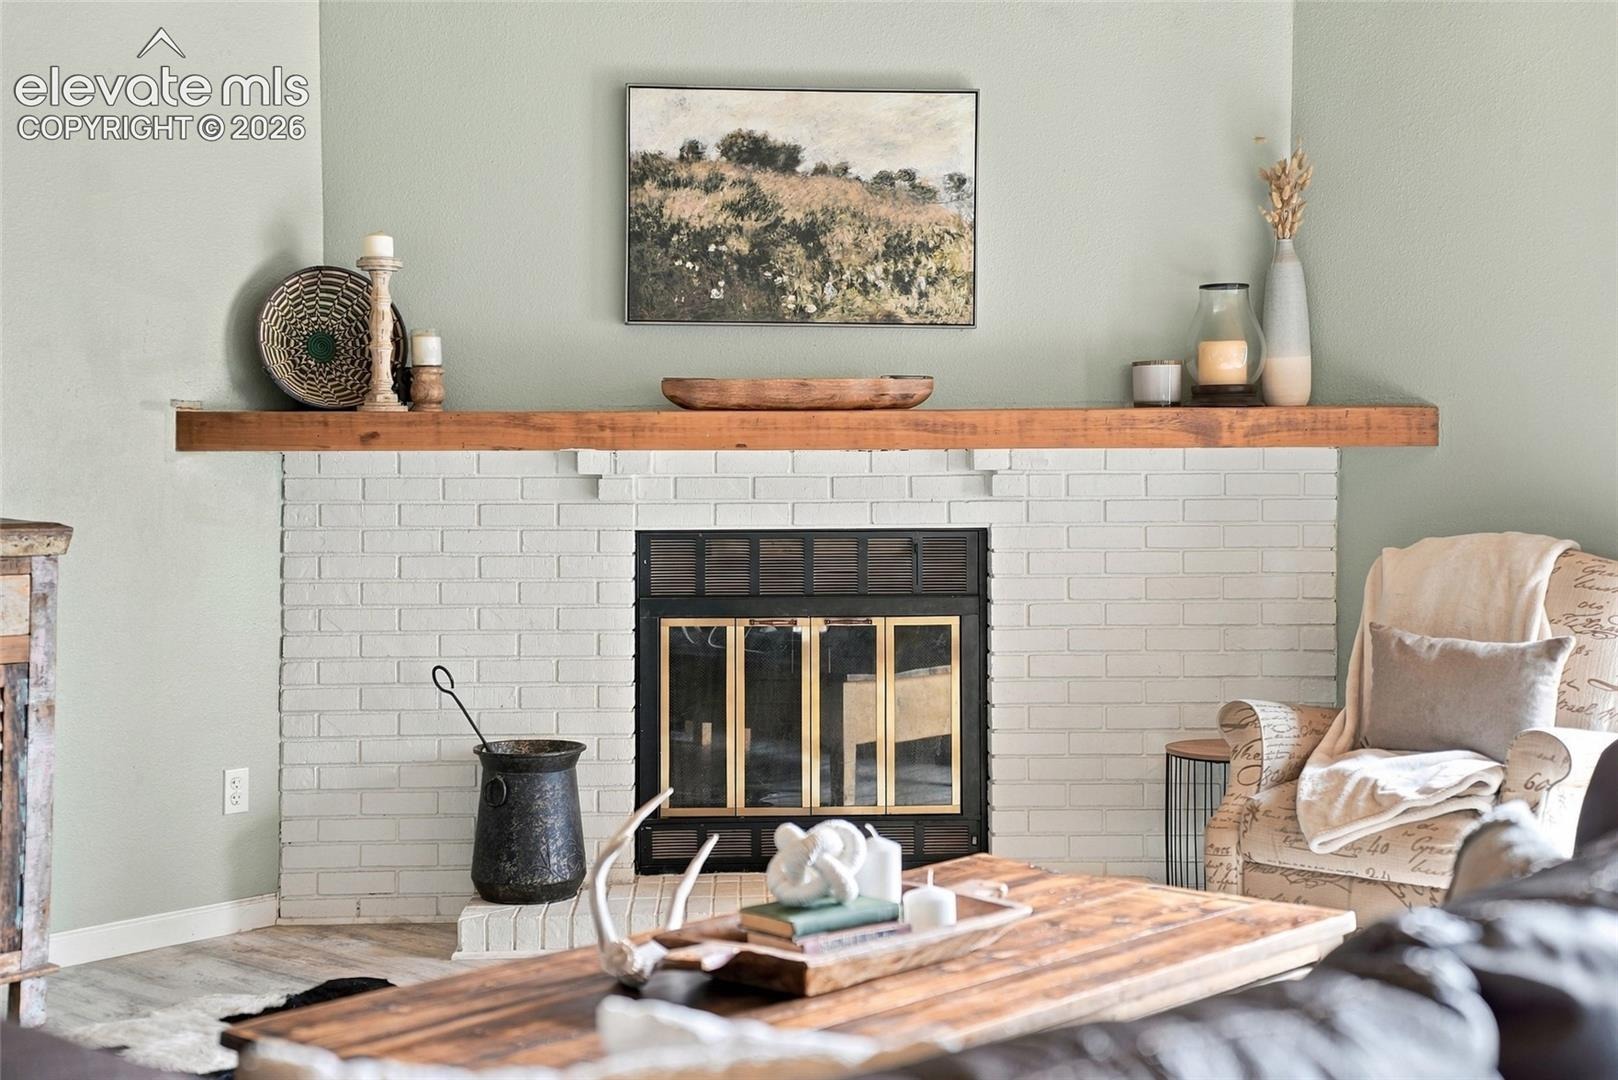
| Fireplace Features | Main Level, One |
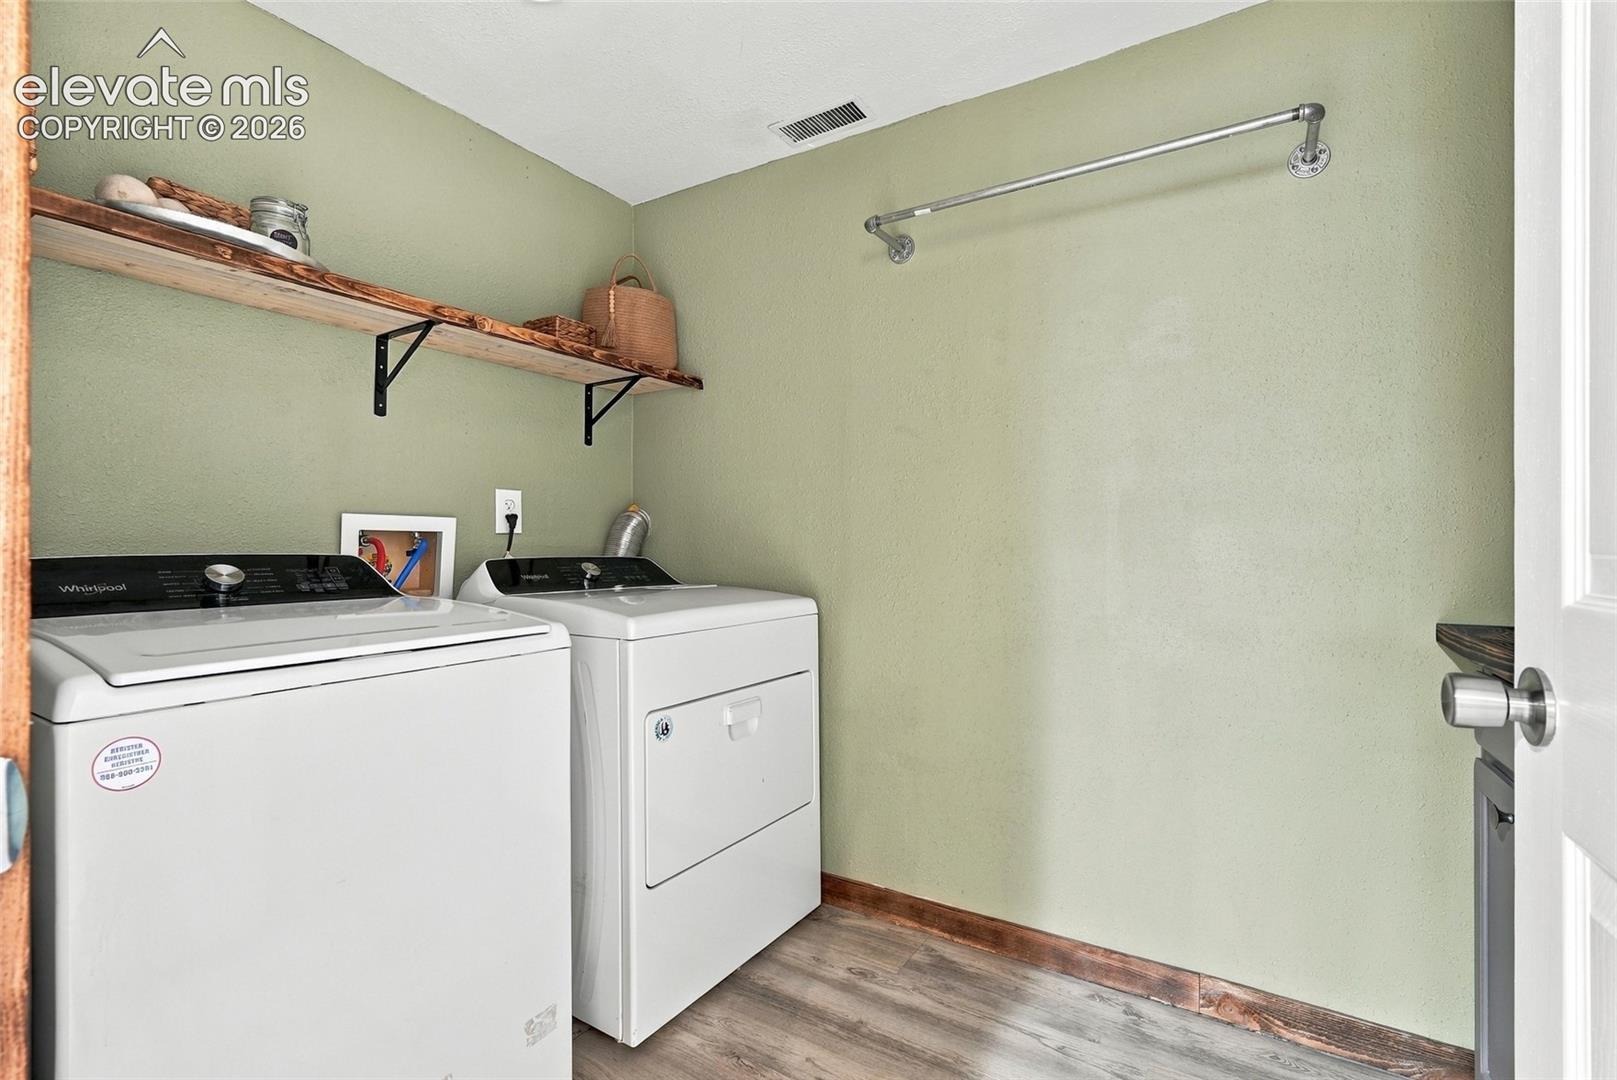
| Appliances | Dishwasher, Dryer, Microwave, Range, Refrigerator, Washer |
| Total Parking | 2 |
| Parking Features | Attached |
| Roof | Composite Shingle |
| Basement | Full Basement, Walk Out |
| Lot Features | Level |
| Construction | Brick, Frame |
| Sewer | Sewer |
| Water Source | Public |
| New Construction | No |
| Listing Terms | Cash, Conventional, FHA, VA Loan |
Location
Price History
| Date | Event | Price |
|---|---|---|
| 10/15/2026 |
Price change Source: elevateMLS #1402778 |
$585,000 -1.7% $198/sqft |
| 9/25/2026 |
Listed for sale Source: elevateMLS #1402778 |
$595,000 $201/sqft |

The real estate listing information and related content displayed on this site is provided exclusively for consumers' personal, non-commercial use and may not be used for any purpose other than to identify prospective properties consumers may be interested in purchasing. This information and related content is deemed reliable but is not guaranteed accurate by the Pikes Peak REALTOR® Services Corp.
Thank you — a Mont Haus broker will be in touch shortly.