Residential · Active
Colorado Springs, CO 80920
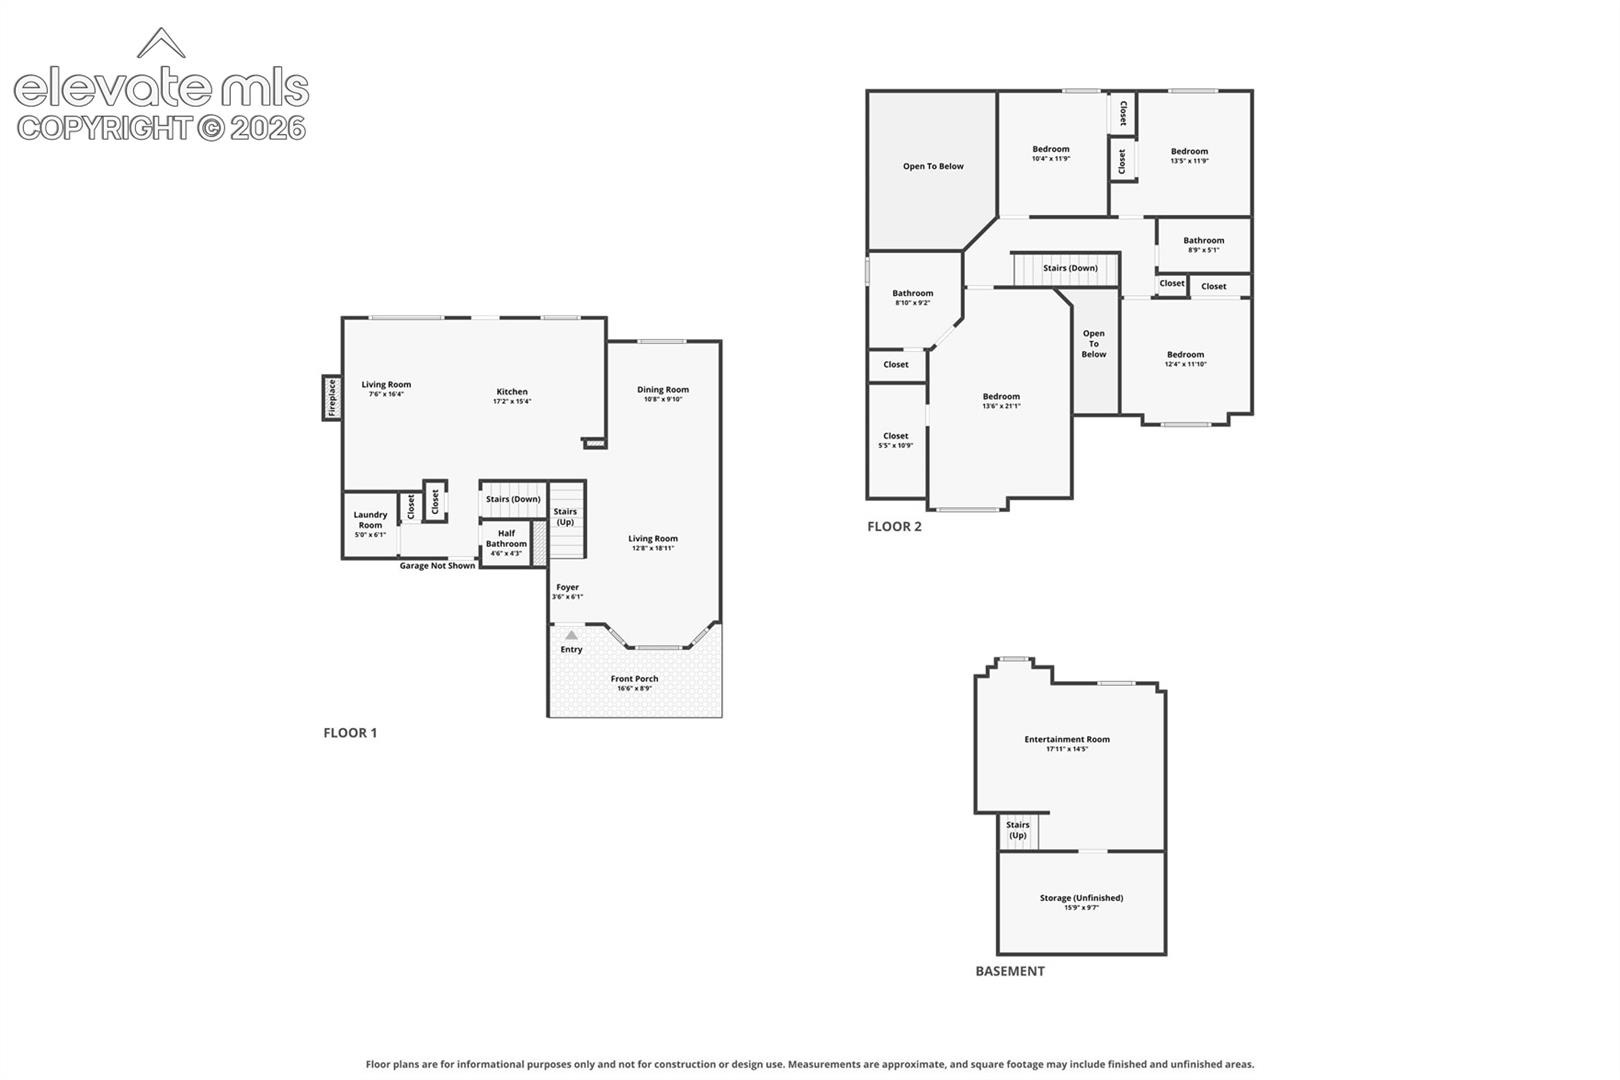
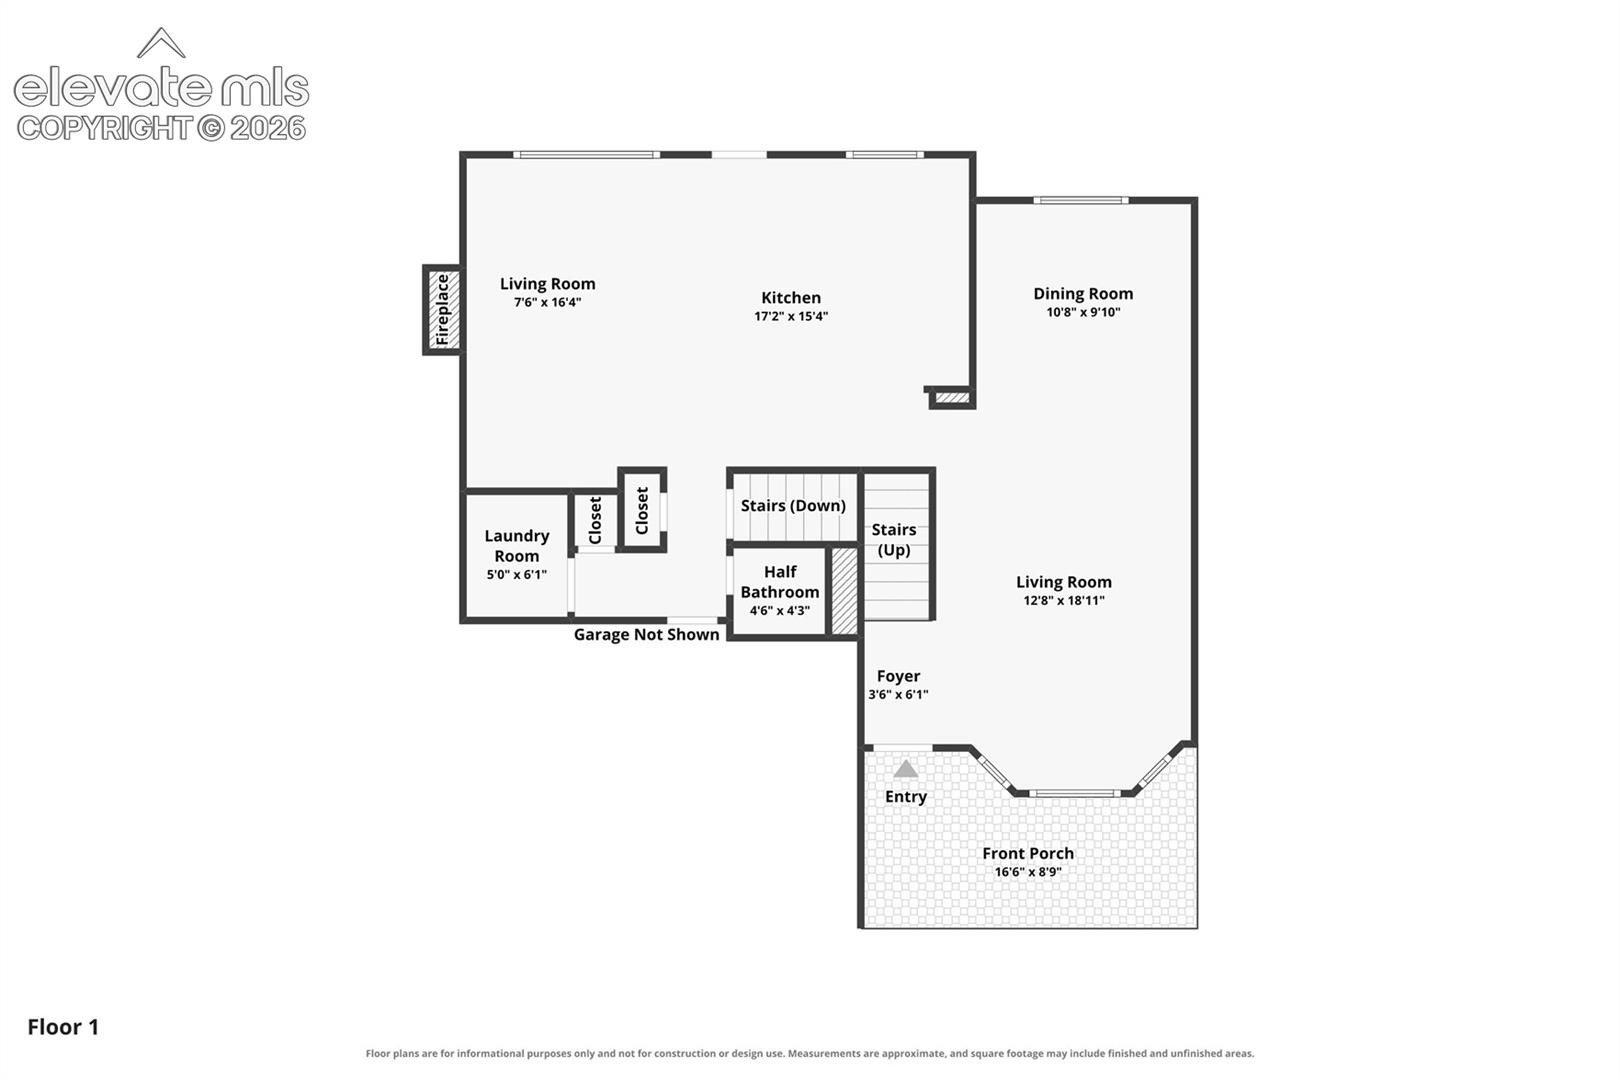
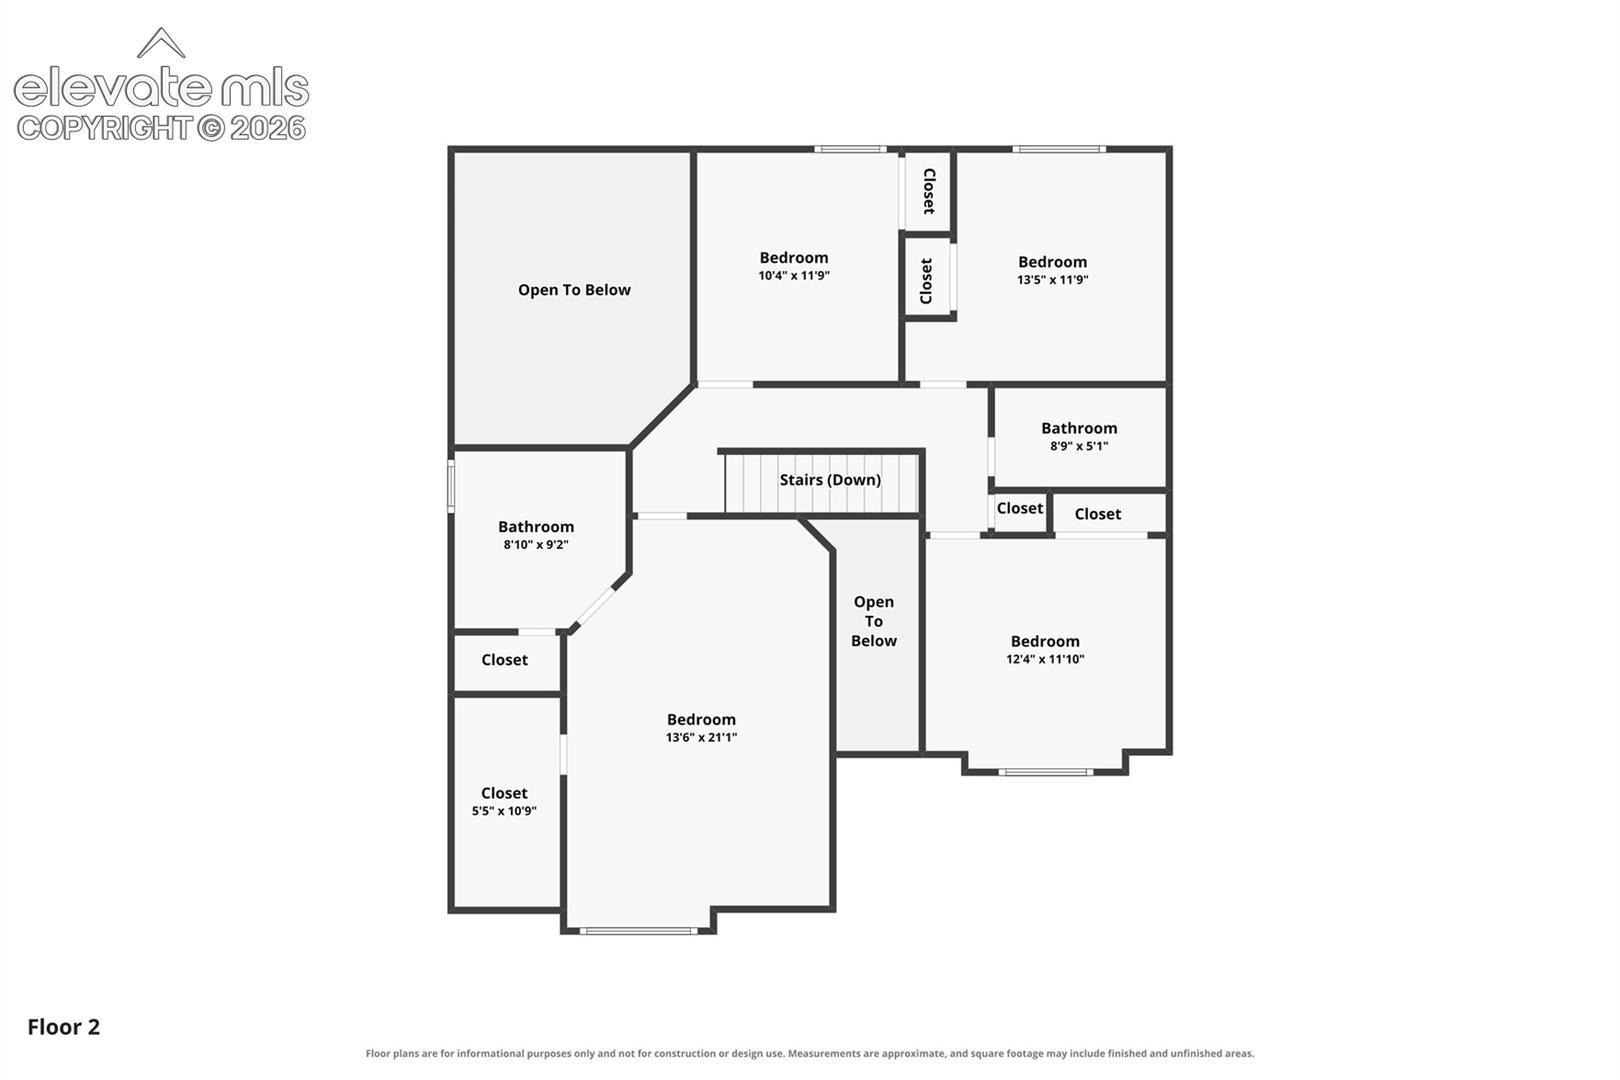
4 Beds · 3 Baths · 2,585 Sq Ft
$564,900
Single Family
Property Type
0.13 acres
Lot Size
2001
Year Built
$219
Price per Sq Ft
2
Parking Spaces
1422570
MLS #
About This Property
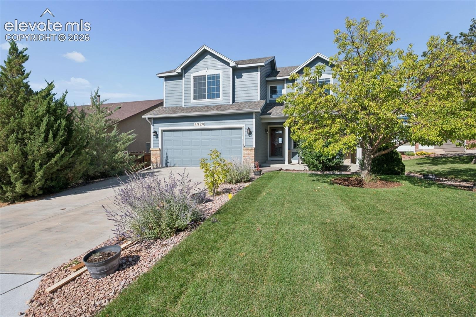
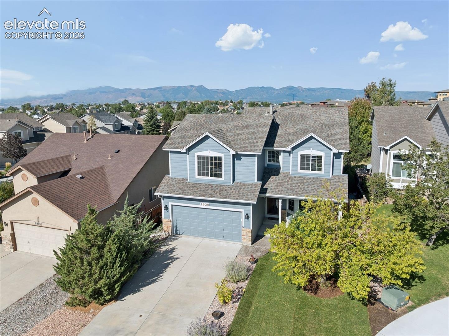
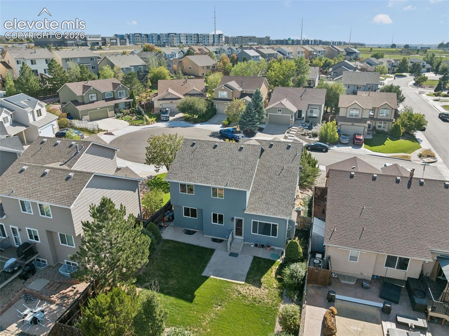
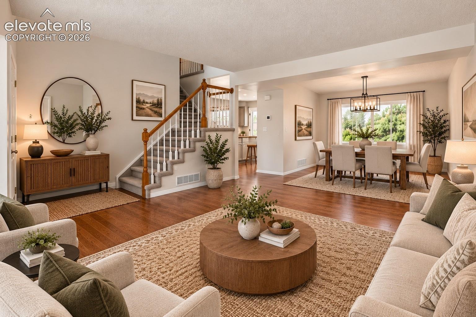
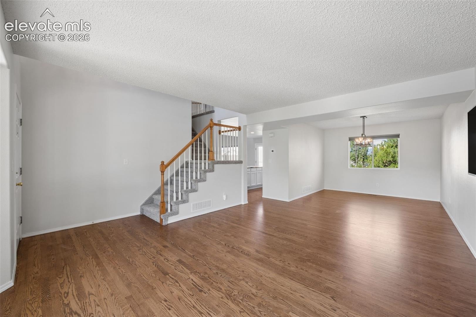
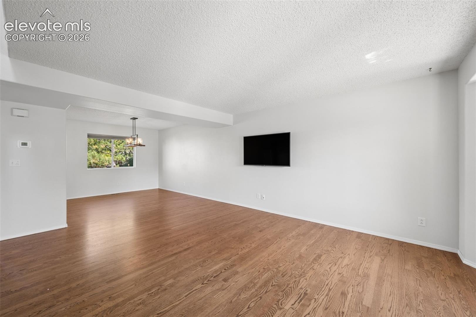
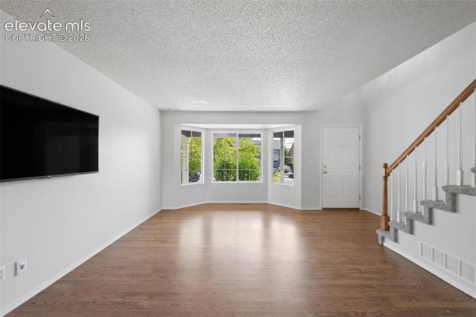
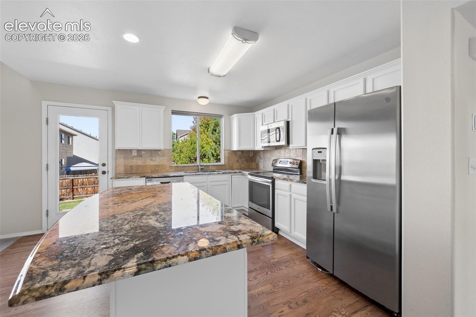
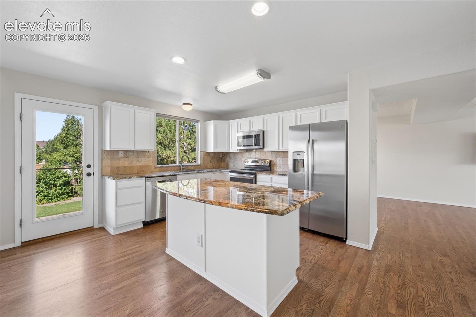
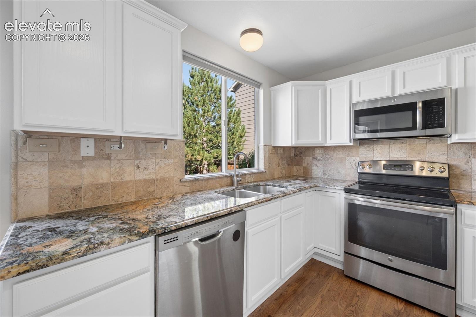
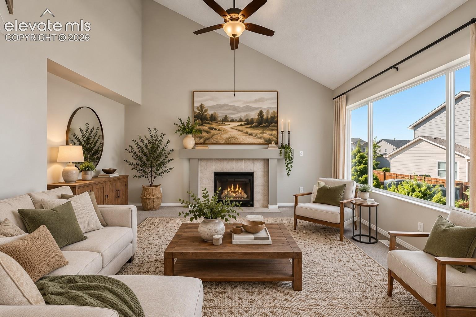
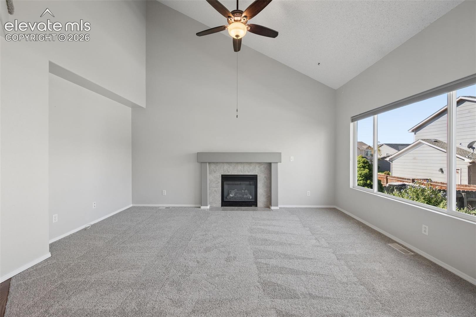
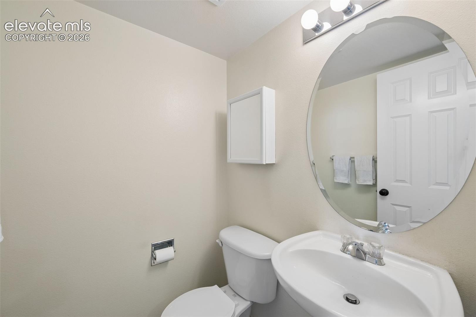
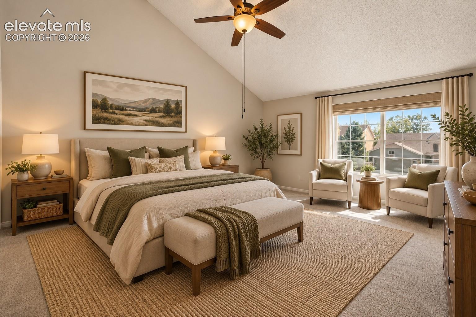
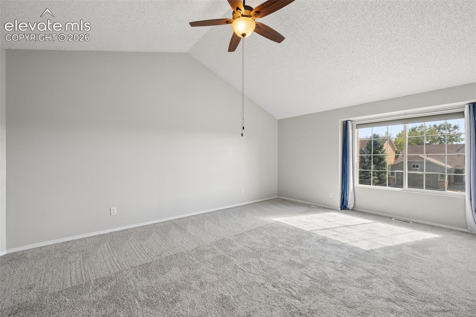
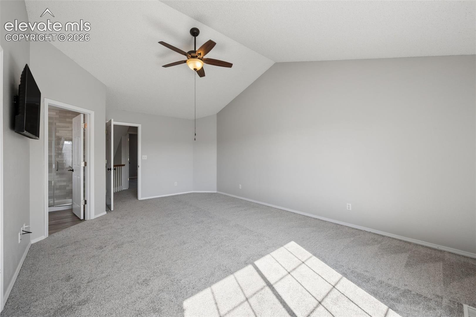
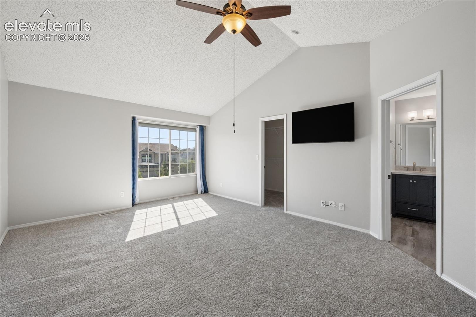
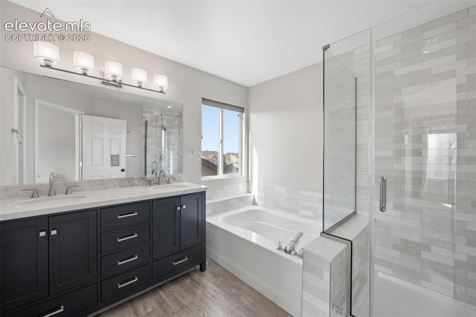
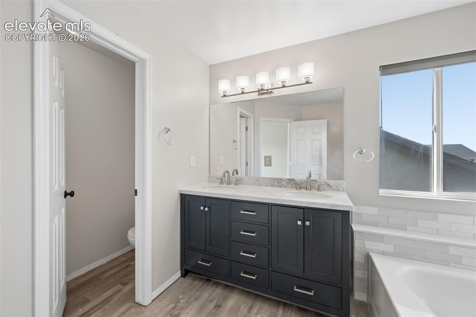
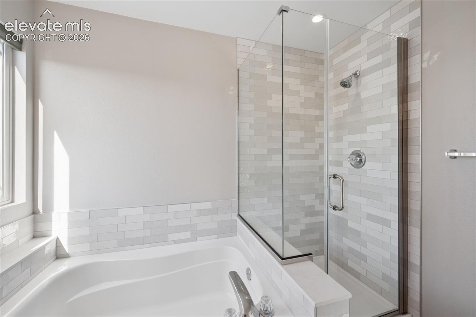
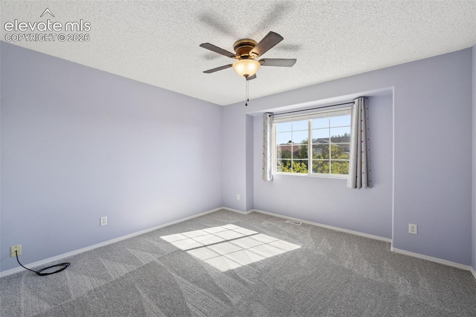
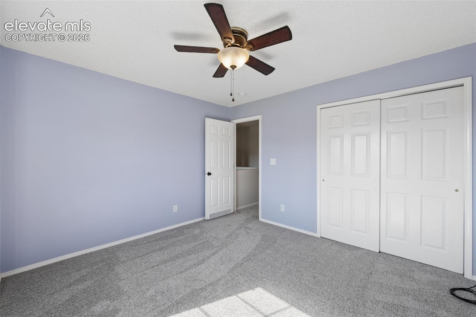
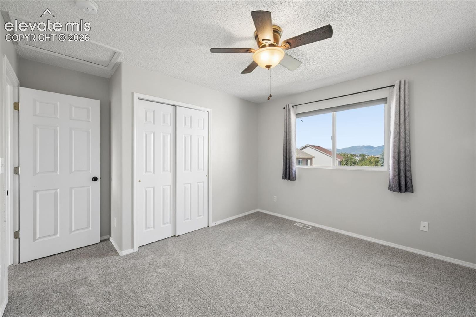
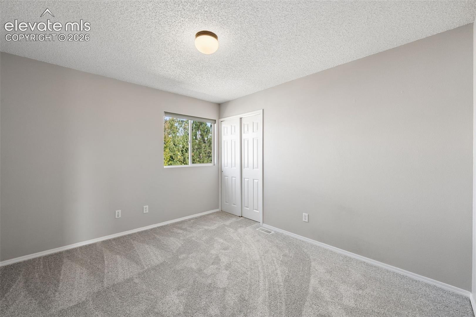
Welcome to this beautifully updated home in the desirable Gatehouse Village neighborhood, ideally situated on a quiet cul-de-sac and offering a spacious, move-in-ready interior. All-new carpet provides a fresh, updated feel, while the remodeled kitchen is designed for both everyday living and entertaining with stainless steel appliances, slab granite countertops, a large center island, ample cabinetry, and plenty of workspace. The inviting family room features vaulted ceilings and a cozy gas fireplace, creating a comfortable gathering space for family and friends. The spacious primary suite offers a remodeled five-piece luxury bathroom with an updated, spa-inspired feel.
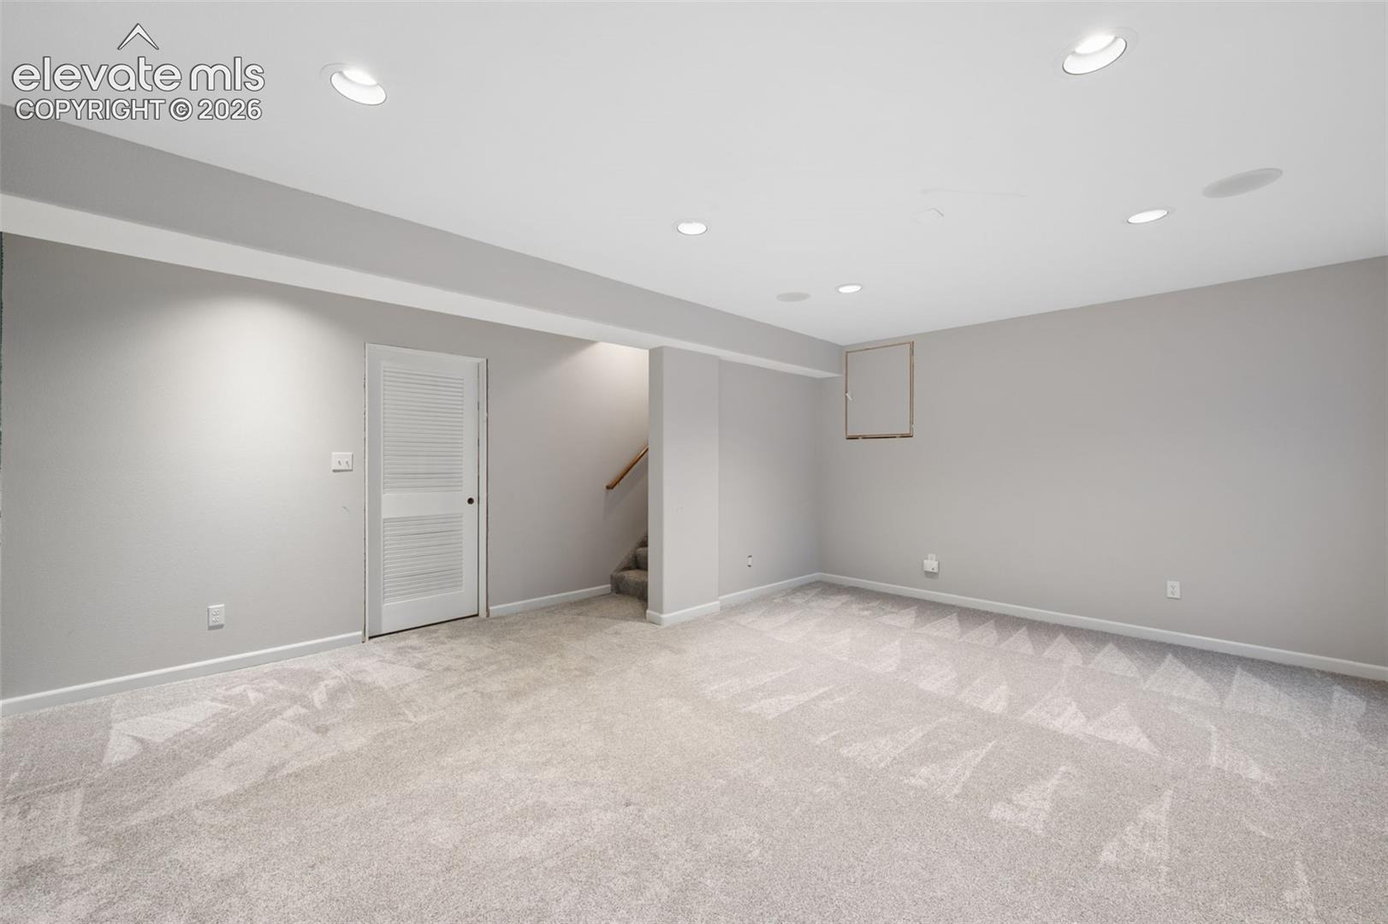
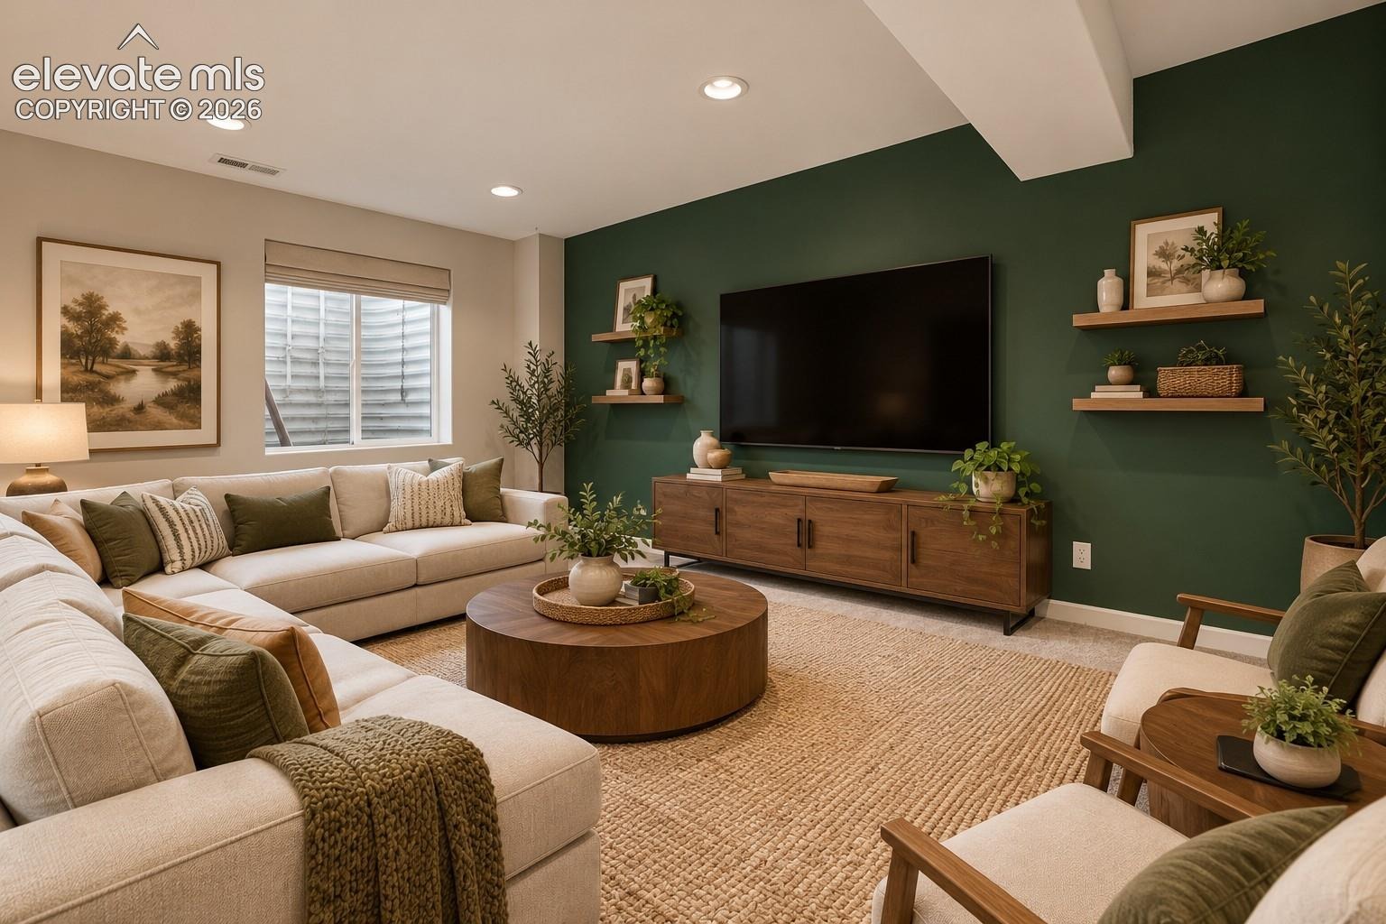
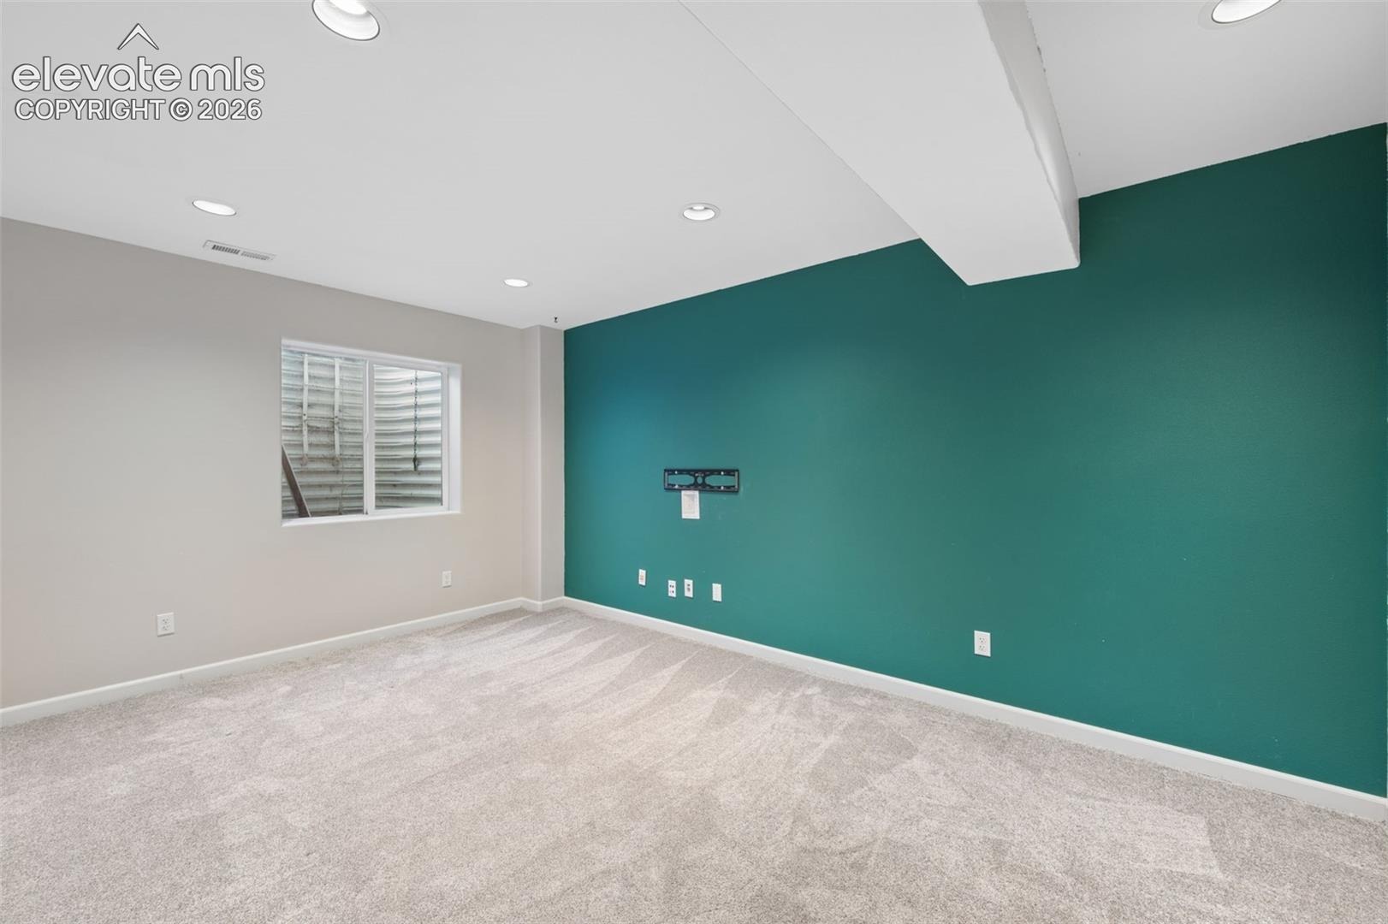
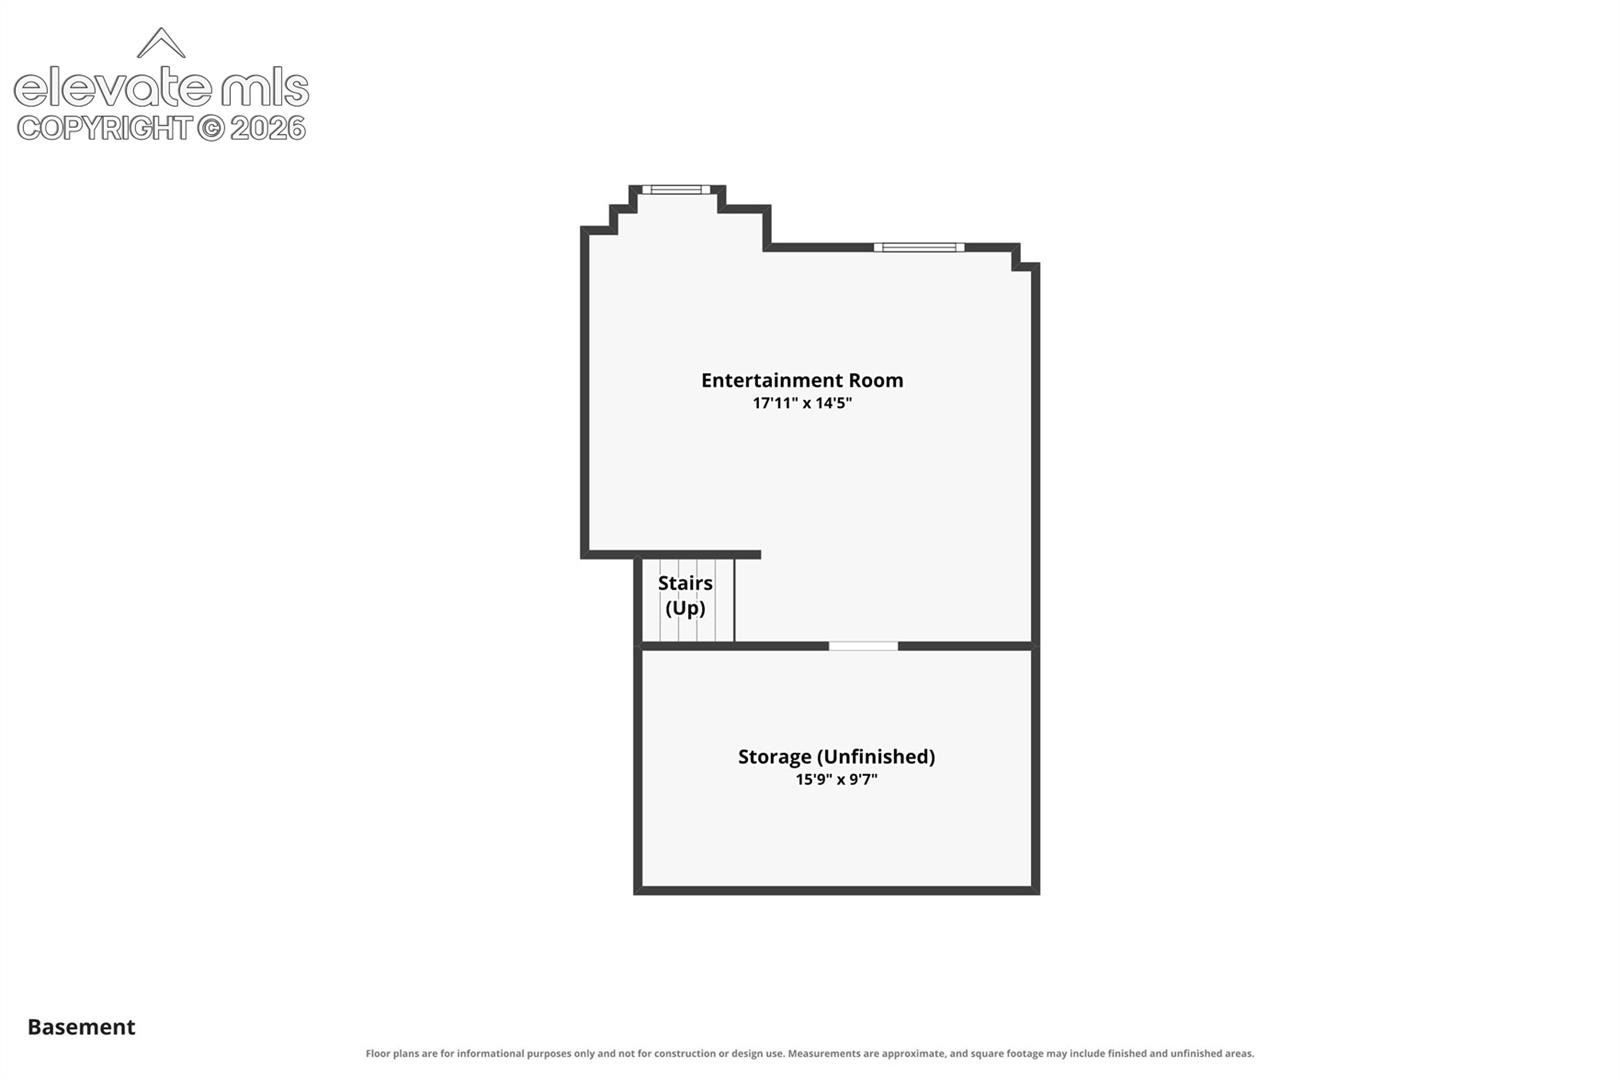
A finished basement adds valuable living space with plenty of flexibility for a family room, home theater, office, workout area, guest space, or game room. With its remodeled kitchen and primary bathroom, new carpet, vaulted family room, gas fireplace, finished basement, and sought-after cul-de-sac location, this Gatehouse Village home delivers an excellent combination of style, space, comfort, and convenience.
35 days on market
Listed by Brandon Smith · The Platinum Group · 719-536-4444
Property Details
| Property Type | Residential |
| Sub Type | Single Family Residence |
| Status | Active |
| Price per Sq Ft | $219 |
| MLS # | 1422570 |
| Days on Market | 35 |
| Bedrooms | 4 |
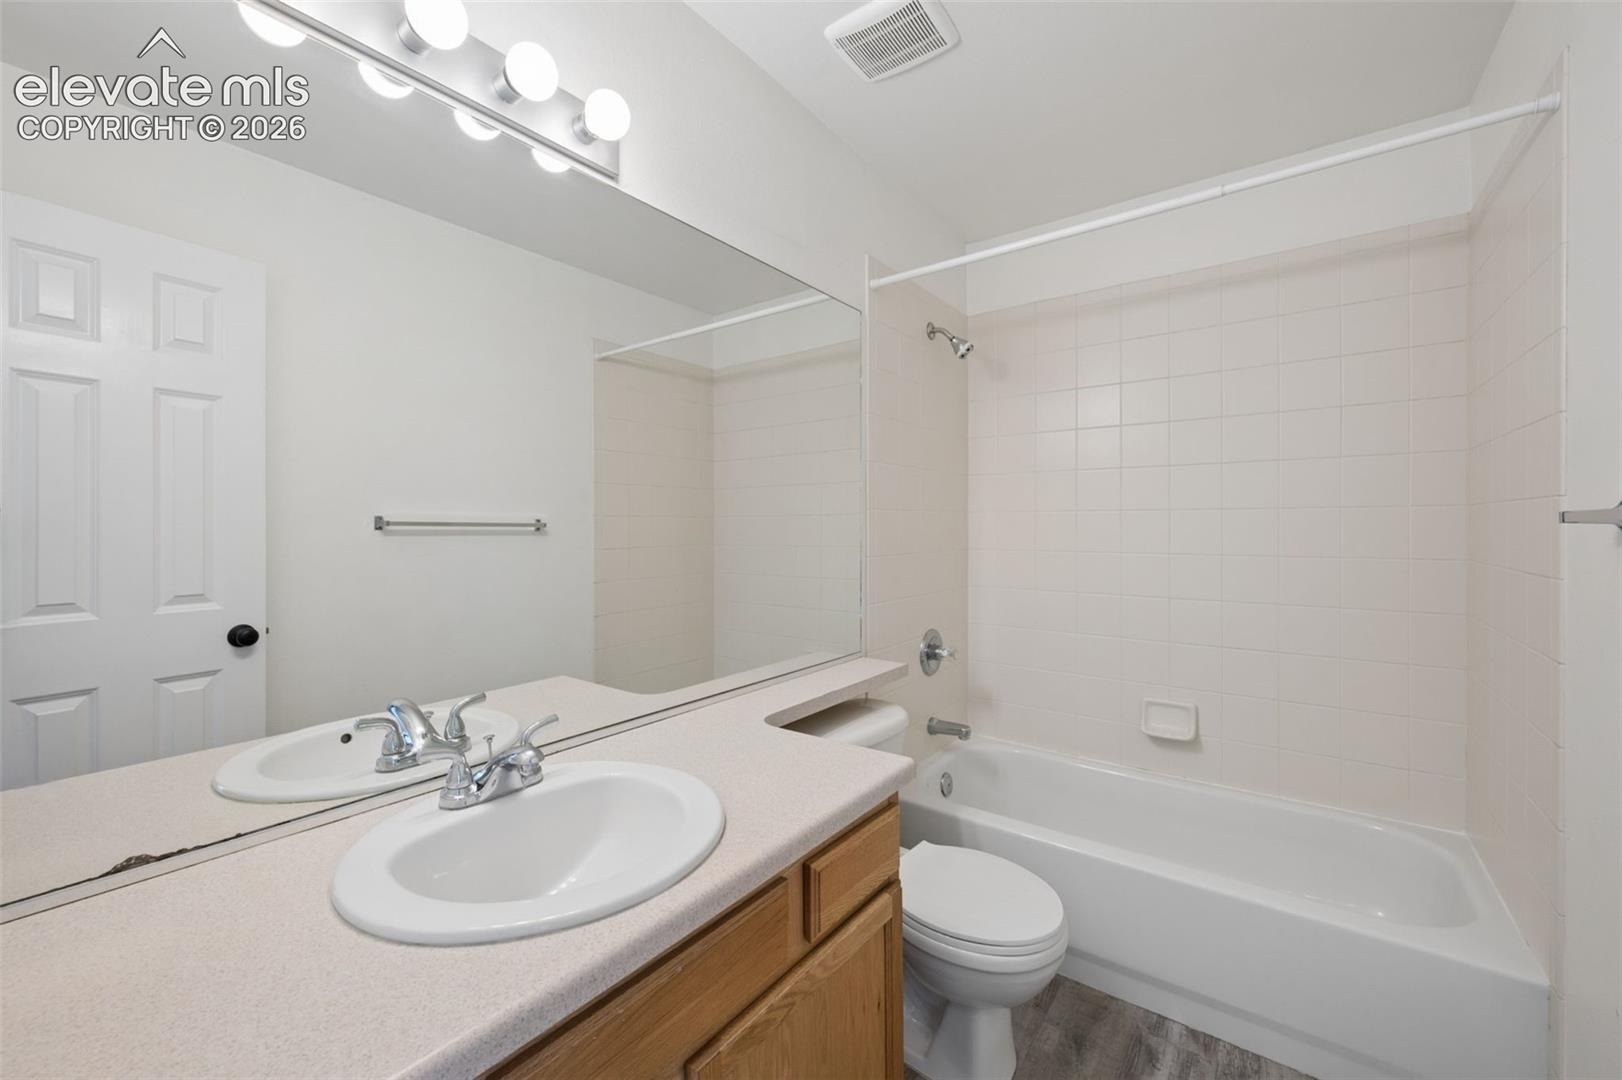
| Full Baths | 2 |
| Half Baths | 1 |
| Above-Grade Sq Ft | 2,082 |
| Year Built | 2001 |
| Lot Size (Sq Ft) | 5,862 |
| Acres | 0.1346 |
| HOA Fee | $0 |
| Annual Taxes | $1,910 |
| Tax Year | 2020 |
| State | CO |
| County | El Paso |
| Total Rooms | 11 |
| Interior Features | Vaulted Ceiling(s), 6-Panel Doors, Great Room |
| Heating | Forced Air |
| Cooling | Ceiling Fan(s), Central Air |
| Flooring | Carpet, Tile, Wood, Luxury Vinyl |
| Fireplace Features | Gas, Main Level, One |
| Appliances | Dishwasher, Disposal, Microwave, Oven, Refrigerator |
| Total Parking | 2 |
| Parking Features | Attached |
| Roof | Composite Shingle |
| Basement | Partial Basement |
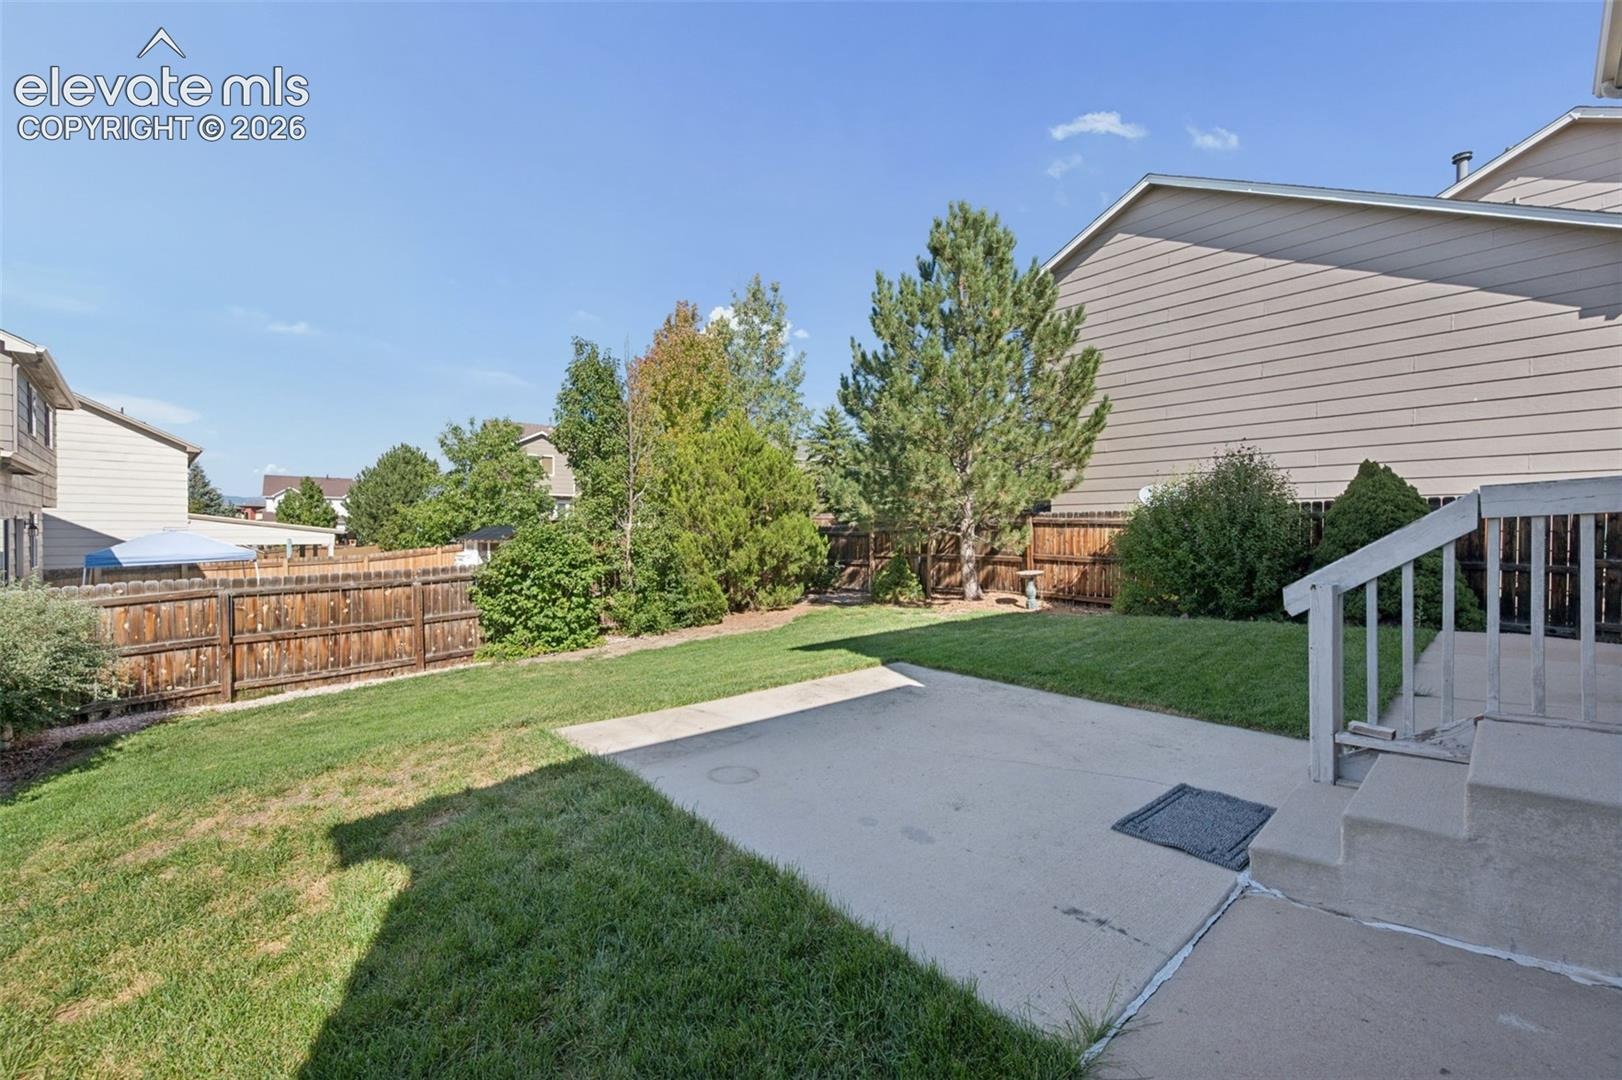
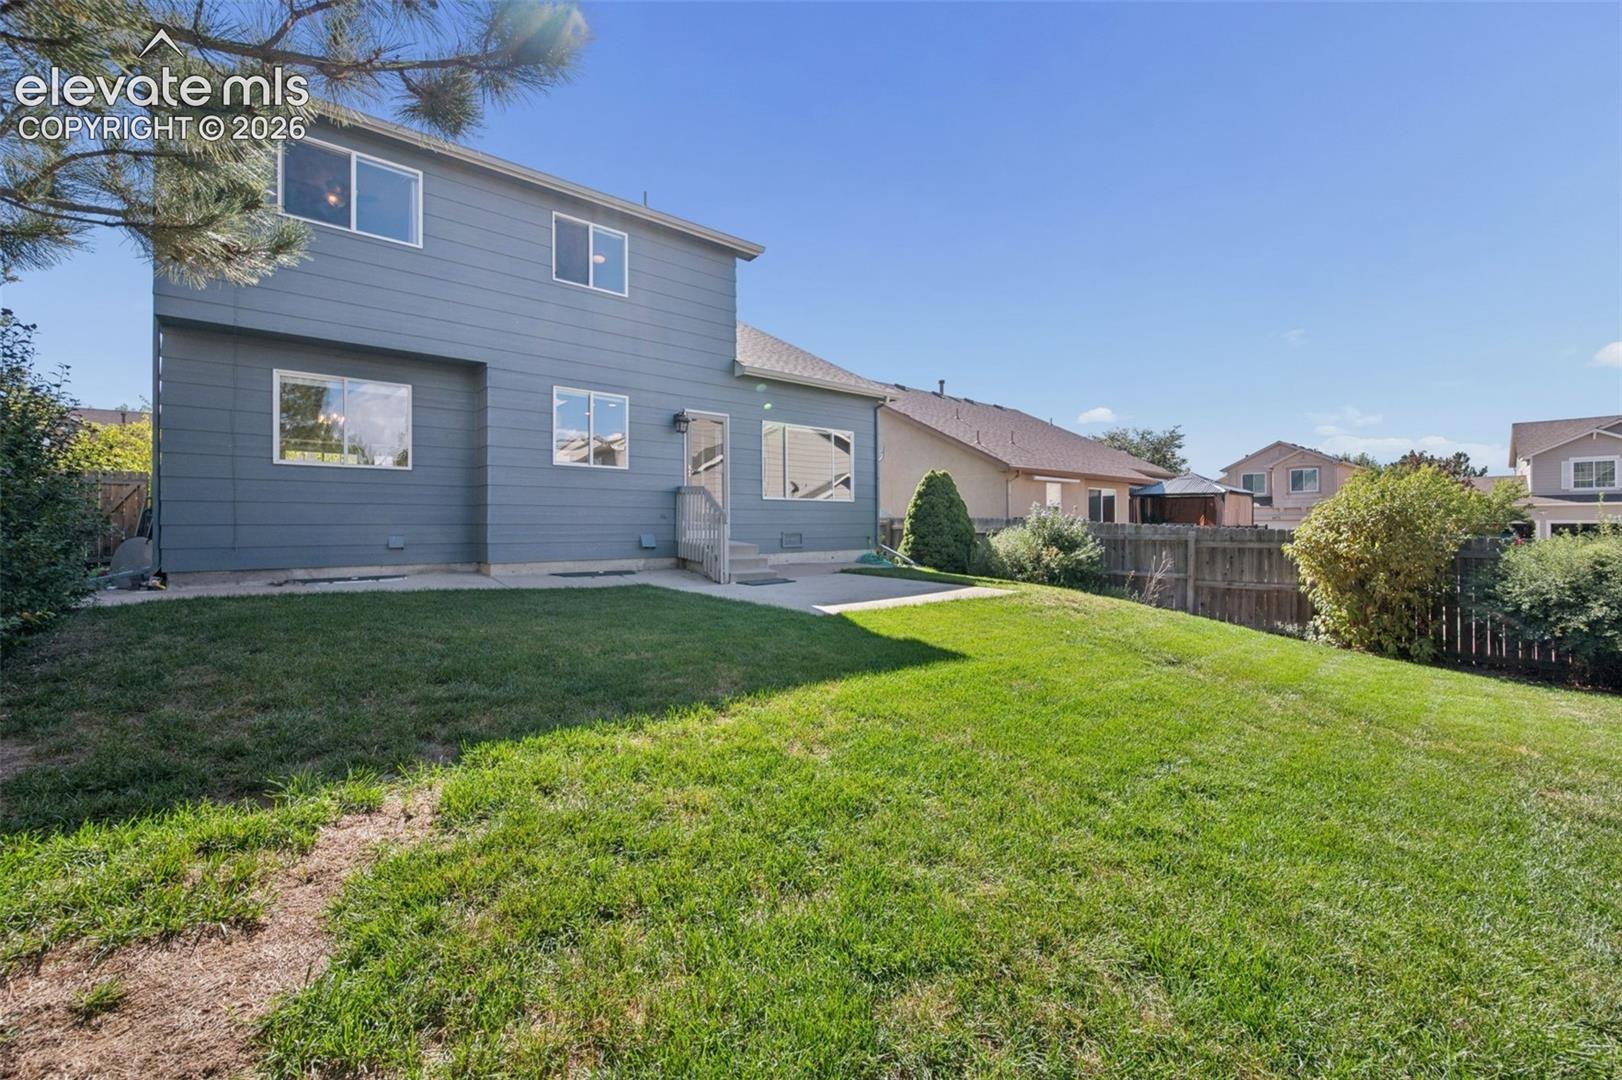
| Lot Features | Level |
| Construction | Masonite, Frame |
| Sewer | Sewer |
| Water Source | Public |
| New Construction | No |
| Listing Terms | Cash, Conventional, FHA, VA Loan |
Location
Price History
| Date | Event | Price |
|---|---|---|
| 10/28/2026 |
Price change Source: elevateMLS #1422570 |
$564,900 -1.8% $219/sqft |
| 10/16/2026 |
Price change Source: elevateMLS #1422570 |
$575,000 -2.5% $222/sqft |
| 10/8/2026 |
Price change Source: elevateMLS #1422570 |
$589,900 -1.7% $228/sqft |
| 9/23/2026 |
Listed for sale Source: elevateMLS #1422570 |
$600,000 +12.1% $232/sqft |
| 3/18/2022 |
Sold Source: elevateMLS #5941805 |
$535,000 $207/sqft |
| 3/18/2022 |
Listed for sale Source: elevateMLS #5941805 |
$535,000 +37.2% $207/sqft |
| 8/7/2020 |
Sold Source: elevateMLS #8383775 |
$390,000 +4.0% $151/sqft |
| 7/17/2020 |
Listed for sale Source: elevateMLS #8383775 |
$375,000 $145/sqft |

The real estate listing information and related content displayed on this site is provided exclusively for consumers' personal, non-commercial use and may not be used for any purpose other than to identify prospective properties consumers may be interested in purchasing. This information and related content is deemed reliable but is not guaranteed accurate by the Pikes Peak REALTOR® Services Corp.
Thank you — a Mont Haus broker will be in touch shortly.