Residential · Pending
Colorado Springs, CO 80908
4 Beds · 4 Baths · 2,461 Sq Ft
$584,900
Single Family
Property Type
0.08 acres
Lot Size
2026
Year Built
$238
Price per Sq Ft
2
Parking Spaces
$95
HOA Fee
1430246
MLS #
About This Property
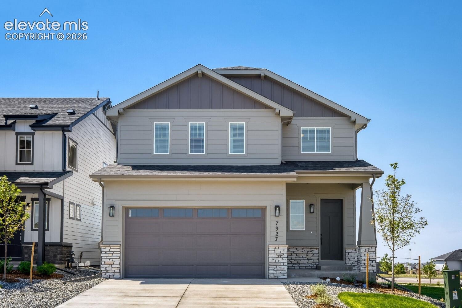
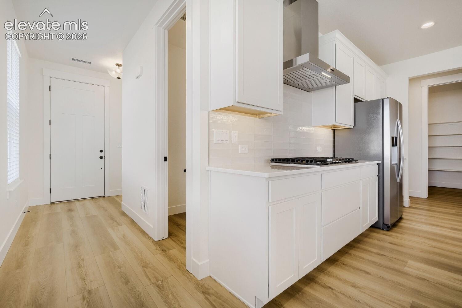
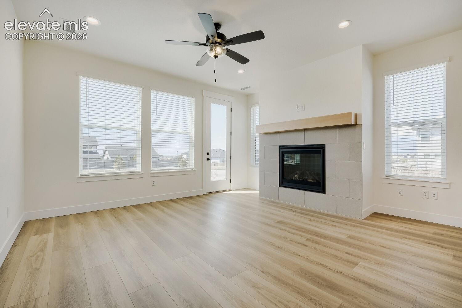
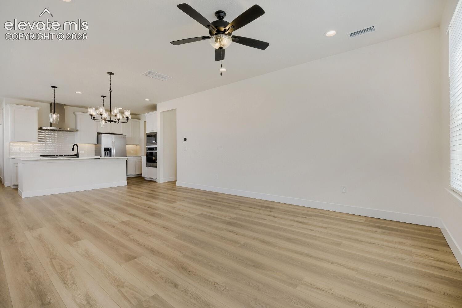
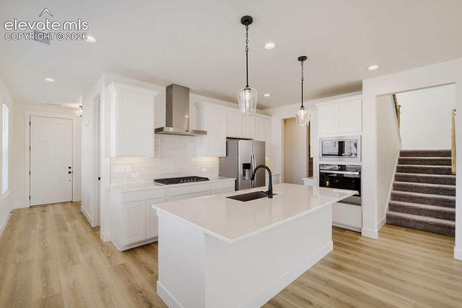
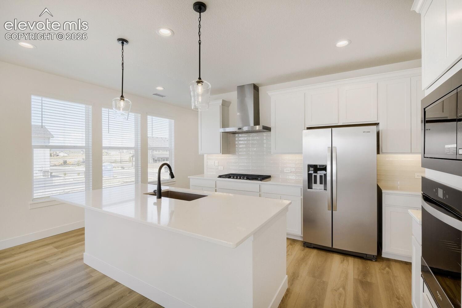
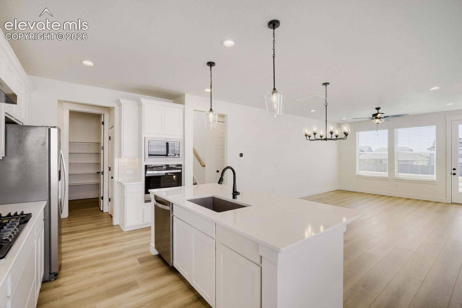
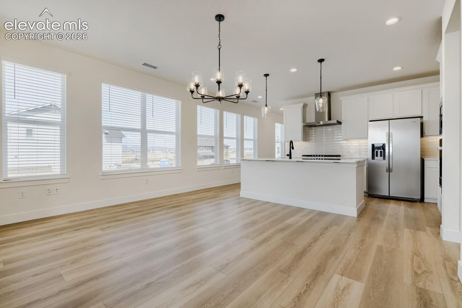
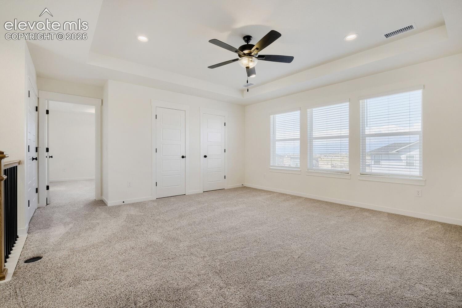
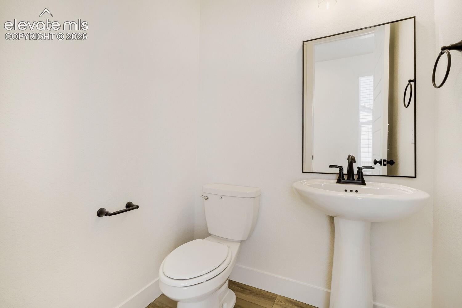
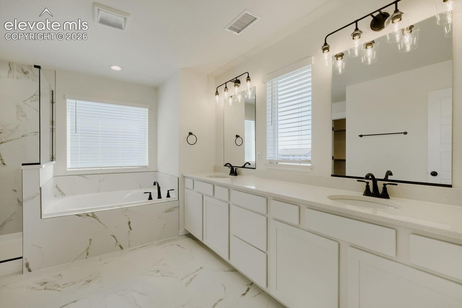
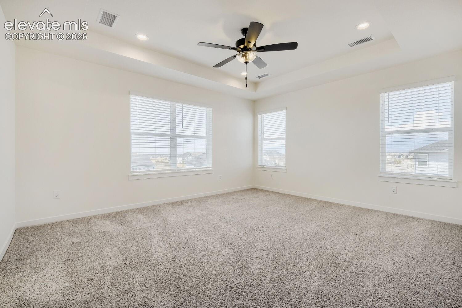
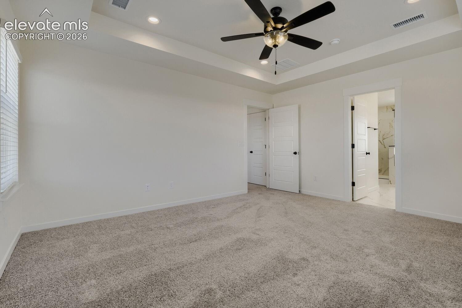
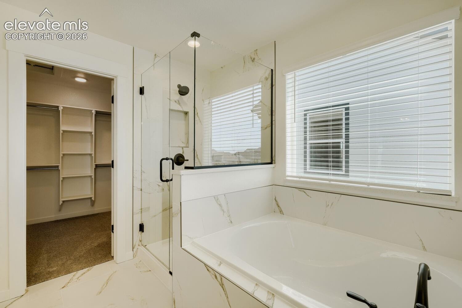
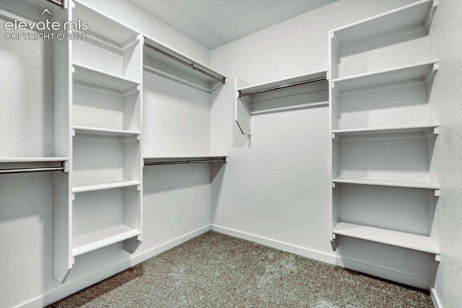
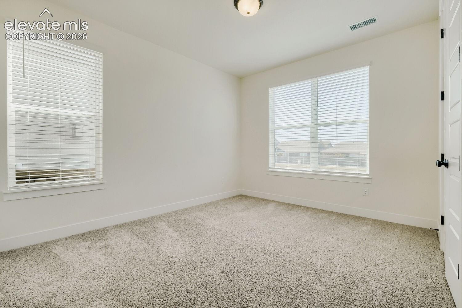
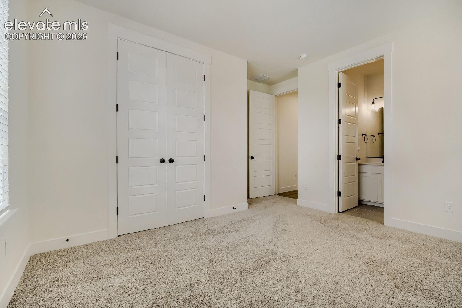
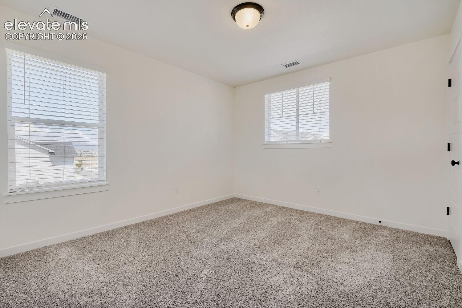
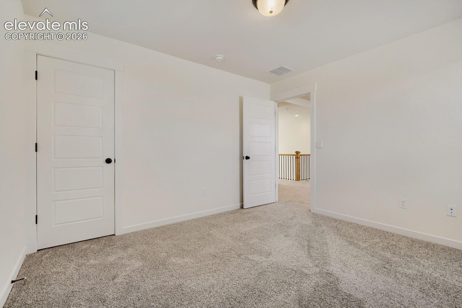
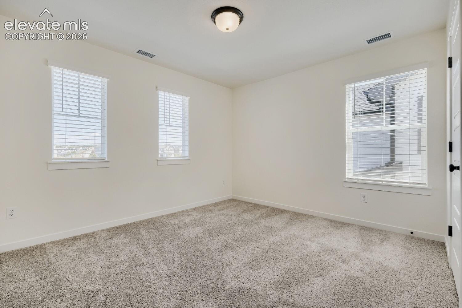
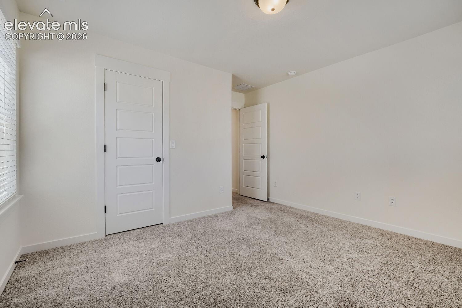
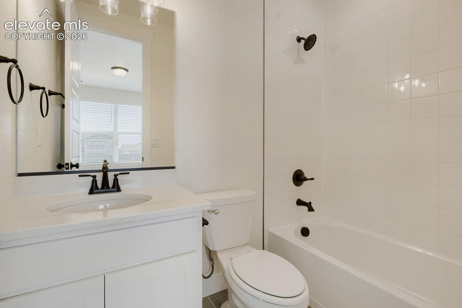
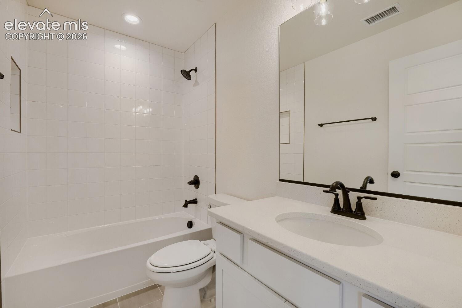
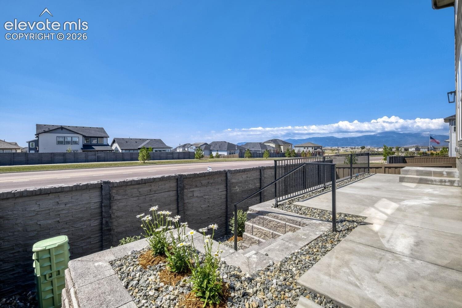
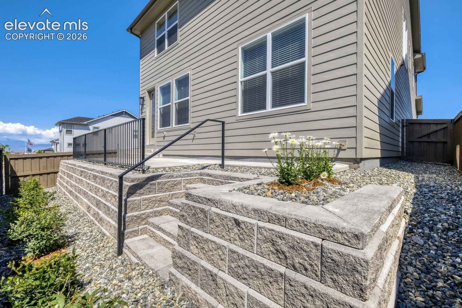
This stunning 2,461 square foot home was designed with both style and functionality in mind, offering a perfect and eye-catching exterior with a ton of curb appeal. This home features a welcoming front porch, perfect for relaxing, and a 2-car garage with an 8' door and garage opener, providing ample storage and much convenience. inside, the main level boasts an open airy living area, where the kitchen, dining and family room seamlessly flow together, creating an ideal space for friends and family gatherings and entertaining. A half bath ads to the practicality of this floor, and for added convenience, there is a mail level suite, providing a private retreat for guests or homeowners who prefer first floor living. Upstairs, the spacious main bedroom suite awaits, offering a luxurious 5 piece bath. The plan offers a loft for additional living space, two more bedrooms, and a full bath, making this home a perfect balance of comfort and versatility.
243 days on market
Listed by Parker Bright · American Legend Homes Brokerage LLC · 972-410-5713
Property Details
| Property Type | Residential |
| Sub Type | Single Family Residence |
| Status | Pending |
| Price per Sq Ft | $238 |
| MLS # | 1430246 |
| Days on Market | 243 |
| Bedrooms | 4 |
| Full Baths | 3 |
| Half Baths | 1 |
| Above-Grade Sq Ft | 2,461 |
| Year Built | 2026 |
| Lot Size (Sq Ft) | 3,600 |
| Acres | 0.0826 |
| HOA | Yes |
| HOA Fee | $95 |
| Annual Taxes | $6,000 |
| Tax Year | 2026 |
| State | CO |
| County | El Paso |
| Total Rooms | 12 |
| Interior Features | 5-Pc Bath, 6-Panel Doors, 9Ft + Ceilings, See Prop Desc Remarks |
| Heating | Forced Air |
| Cooling | Ceiling Fan(s), Central Air |
| Flooring | Carpet, Ceramic Tile, Vinyl/Linoleum |
| Fireplace Features | Gas, Heatilator, Main Level |
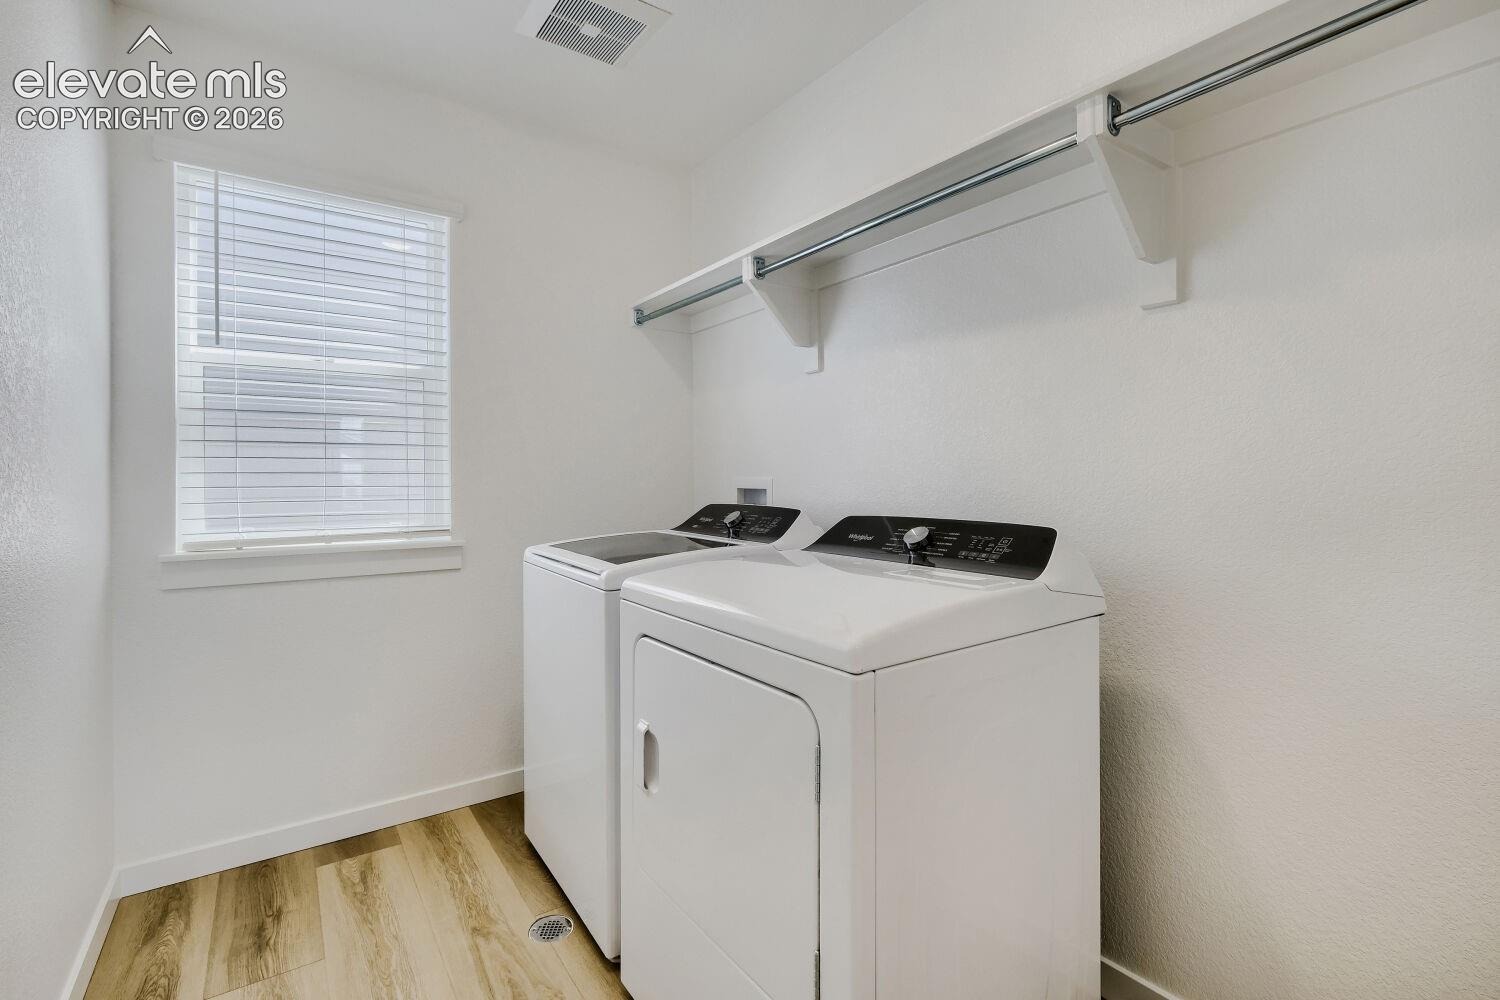
| Appliances | Dishwasher, Disposal, Dryer, Microwave, Oven, Range, Refrigerator, Self Cleaning Oven, Washer, 220v in Kitchen, Gas in Kitchen |
| Total Parking | 2 |
| Parking Features | Attached |
| Roof | Composite Shingle |
| Basement | Crawl Space |
| Lot Features | Level |
| Construction | Fiber Cement, Frame |
| Sewer | Sewer |
| Water Source | Assoc/Distr |
| New Construction | Yes |
| Listing Terms | Cash, Conventional, FHA, VA Loan |
Location
Price History
| Date | Event | Price |
|---|---|---|
| 9/15/2026 |
Pending Source: elevateMLS #1430246 |
— |
| 7/14/2026 |
Price change Source: elevateMLS #1430246 |
$584,900 -3.1% $238/sqft |
| 2/27/2026 |
Listed for sale Source: elevateMLS #1430246 |
$603,885 $245/sqft |

The real estate listing information and related content displayed on this site is provided exclusively for consumers' personal, non-commercial use and may not be used for any purpose other than to identify prospective properties consumers may be interested in purchasing. This information and related content is deemed reliable but is not guaranteed accurate by the Pikes Peak REALTOR® Services Corp.
Thank you — a Mont Haus broker will be in touch shortly.