Residential · Active
Colorado Springs, CO 80909
3 Beds · 2 Baths · 1,512 Sq Ft
$385,000
Single Family
Property Type
0.19 acres
Lot Size
1956
Year Built
$255
Price per Sq Ft
2
Parking Spaces
1437345
MLS #
About This Property
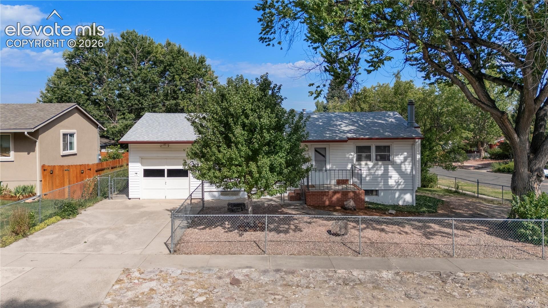
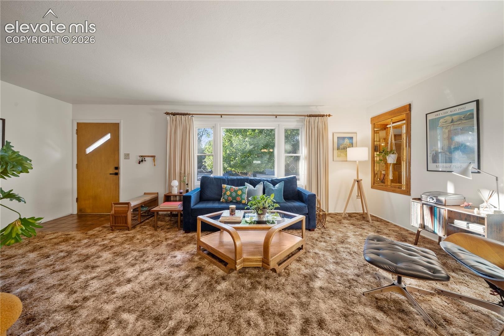
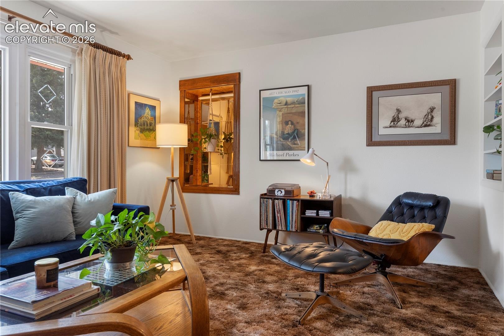
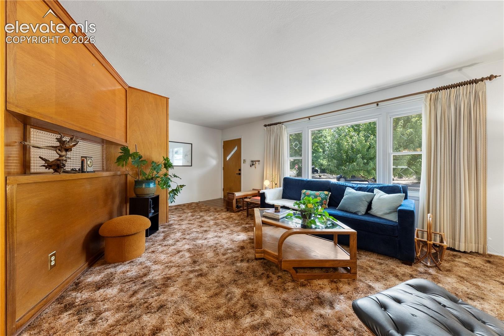
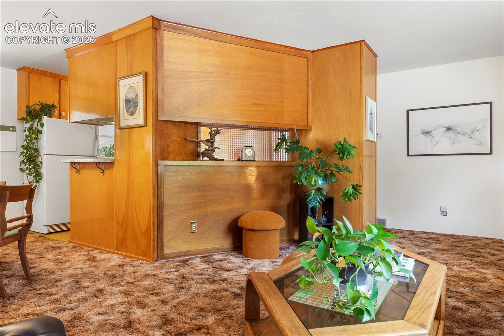
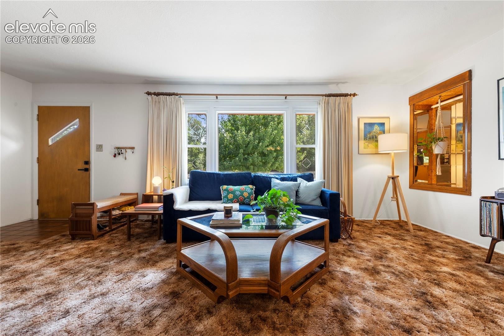
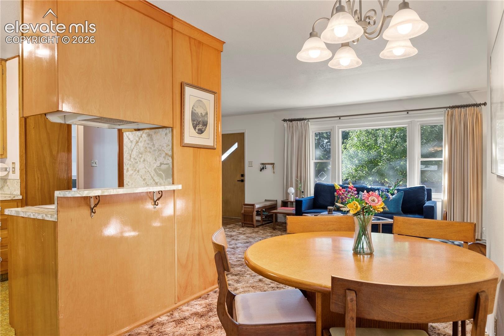
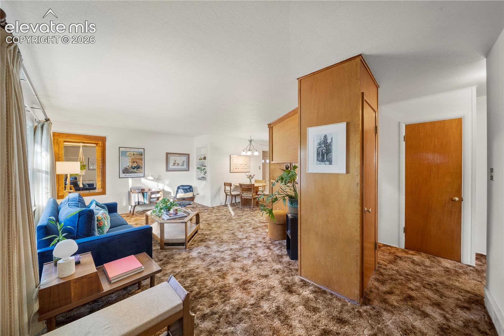
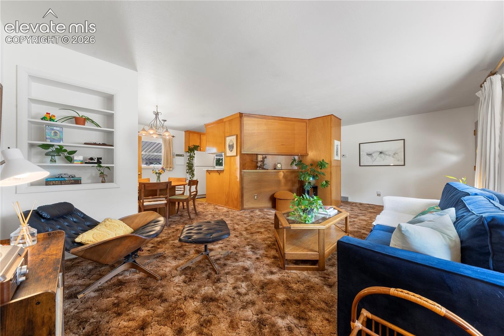
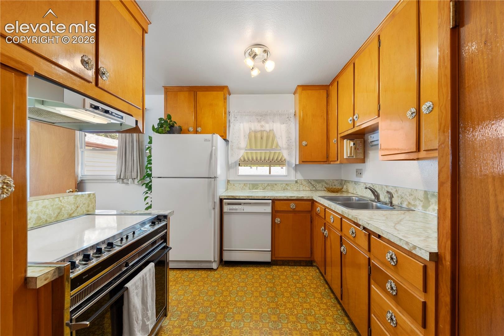
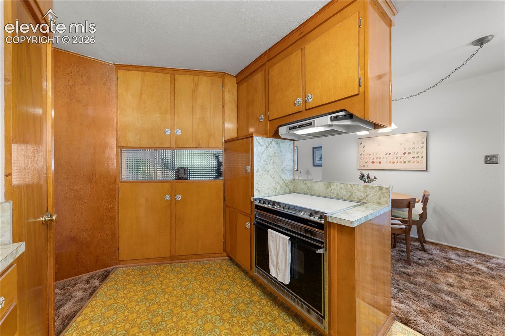
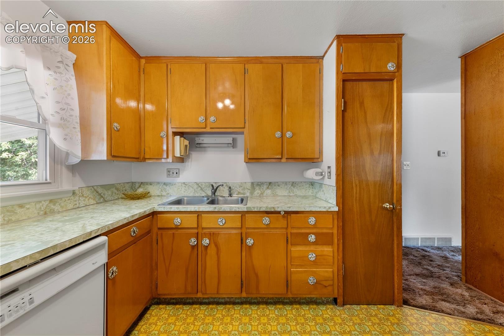
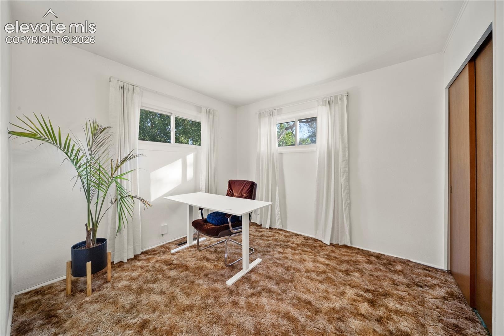
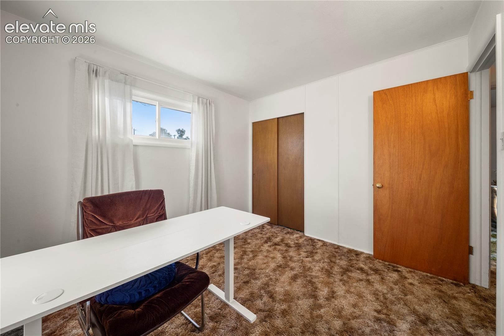
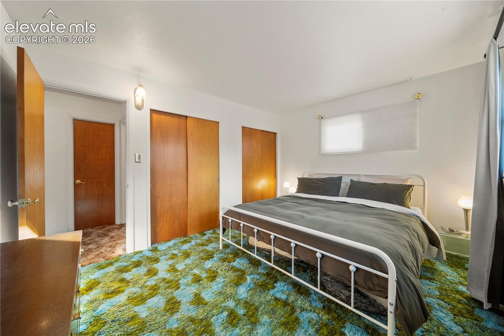
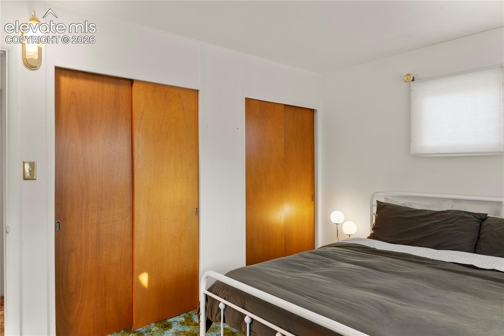
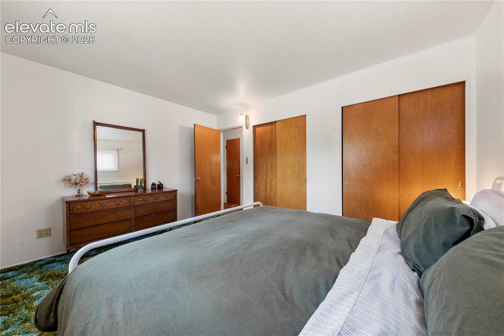
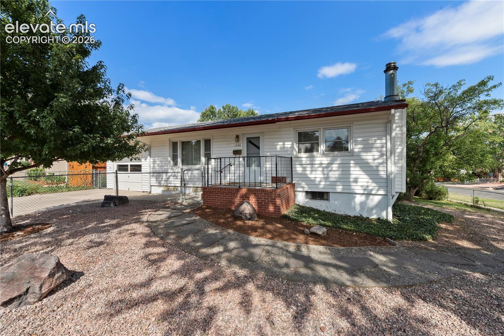
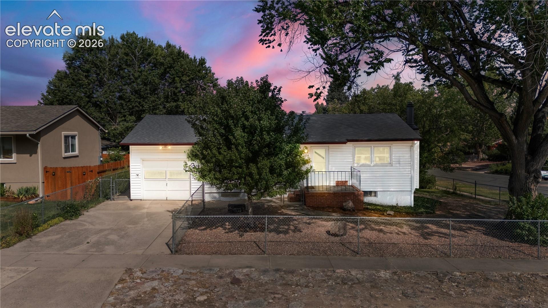
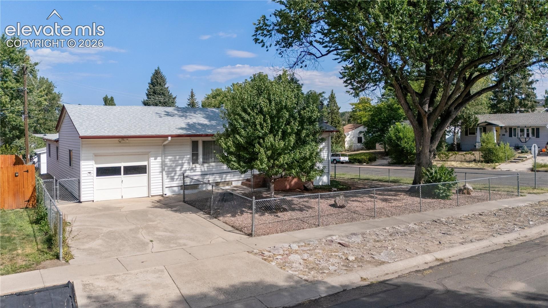
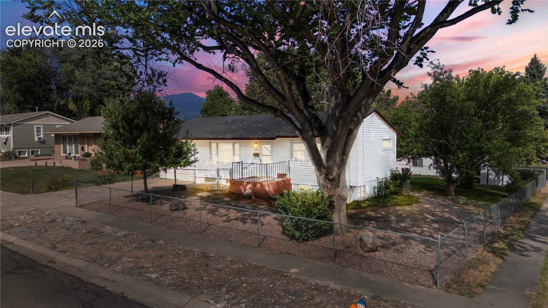
A true mid-century time capsule in the heart of Colorado Springs! This beautifully preserved ranch style property offers a rare opportunity to own a home where authentic vintage character meets thoughtful updates and exceptional care. With its unmistakable retro aesthetic, this charming Palmer Heights property feels like stepping into the Mad Men era.
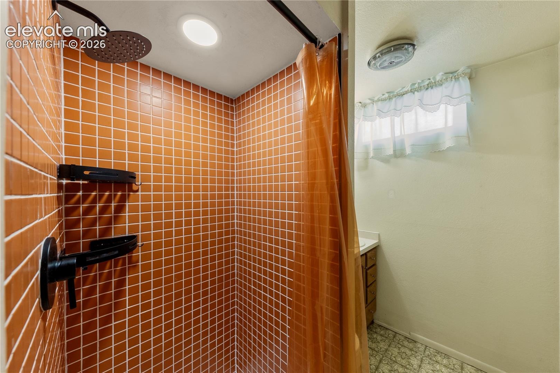
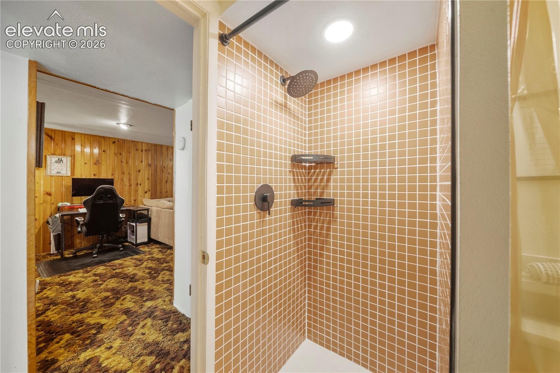
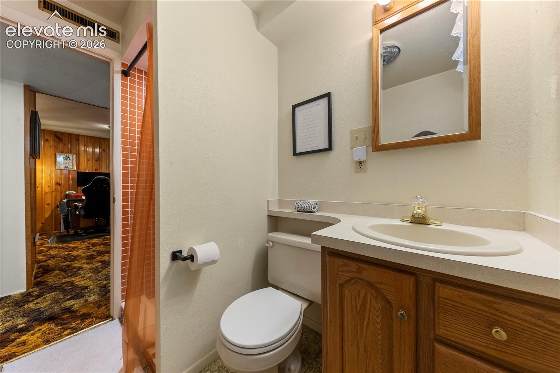
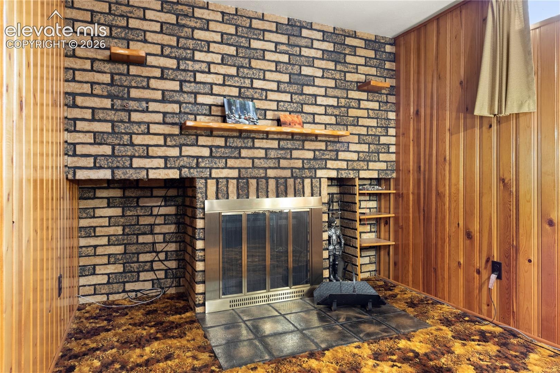
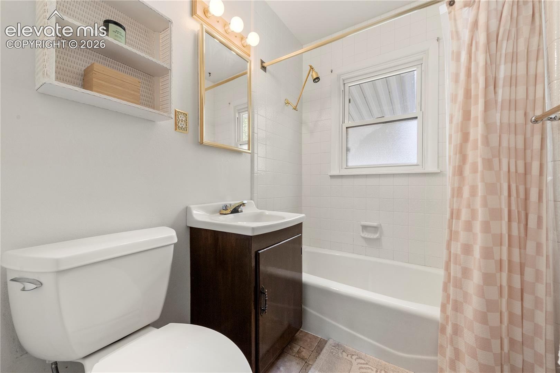
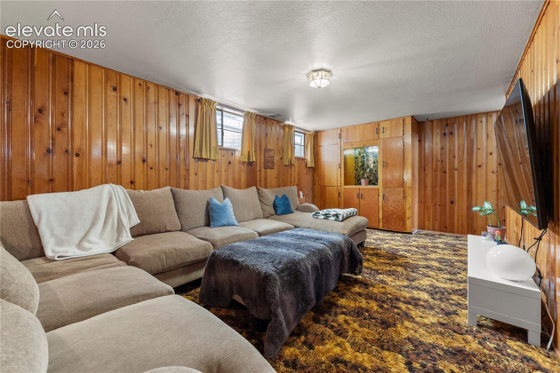
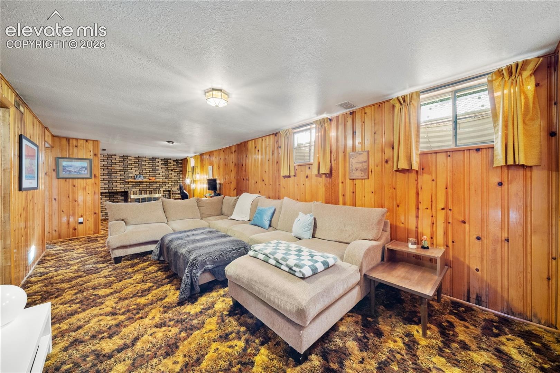
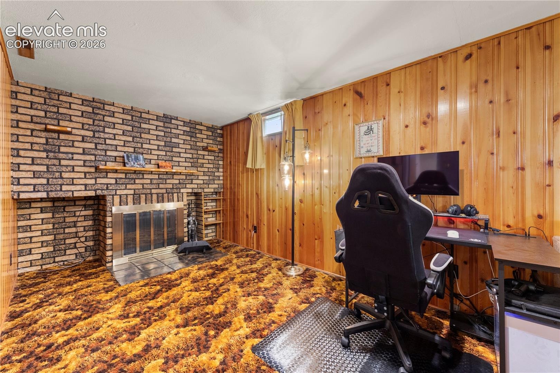
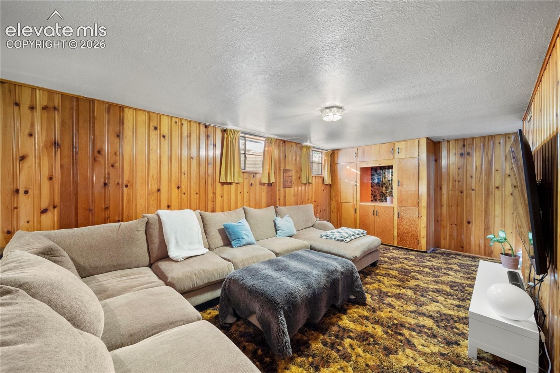
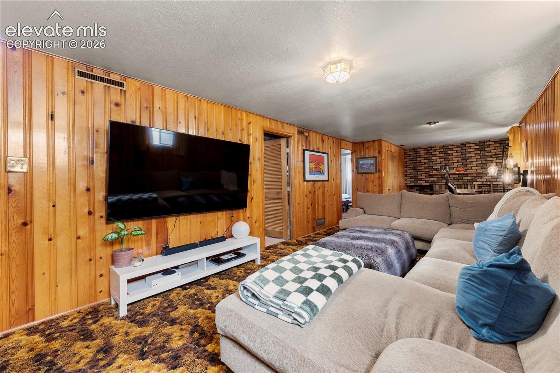
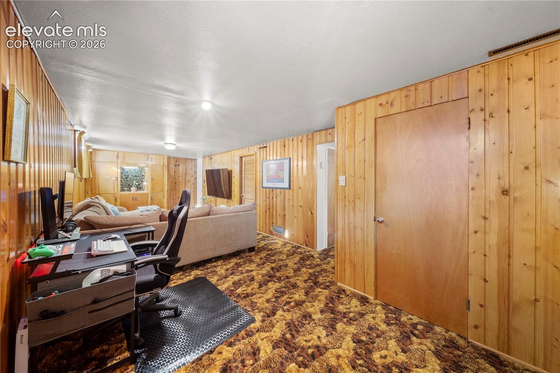
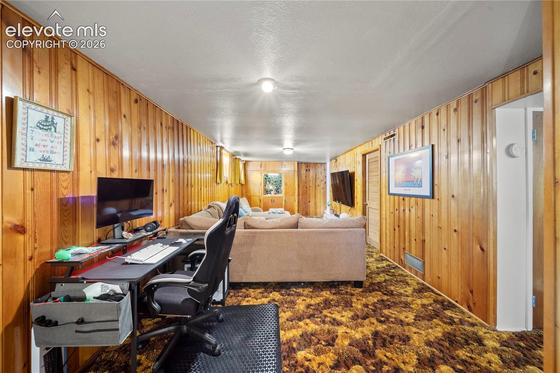
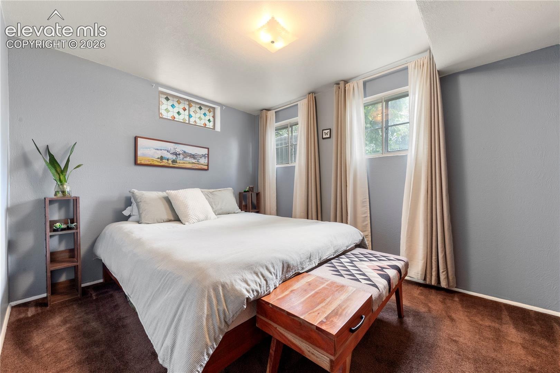
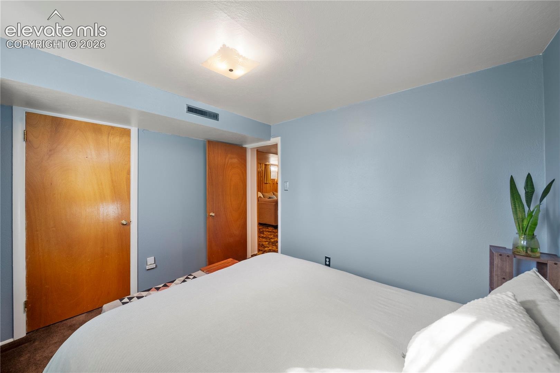
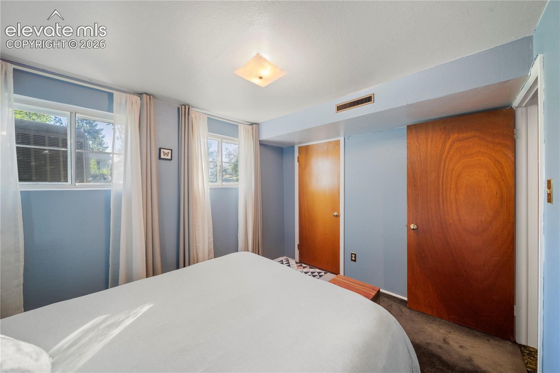
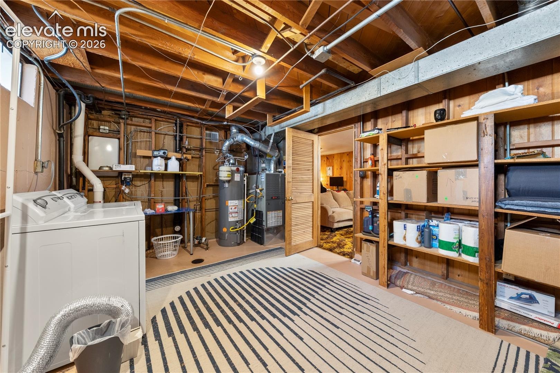
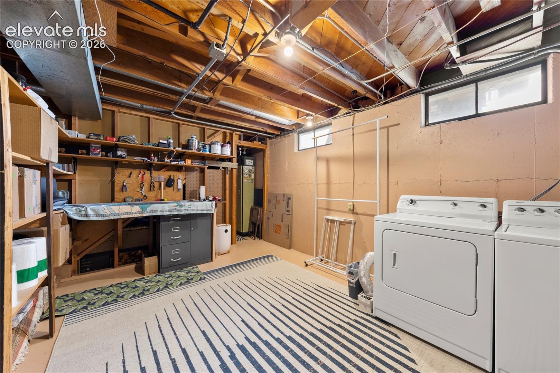
The main level features a bright living and dining area, vintage-inspired kitchen, two bedrooms, and a full bath. The finished lower level adds a spacious family room with a wood-burning fireplace, third bedroom, additional bath, and generous utility/laundry space.
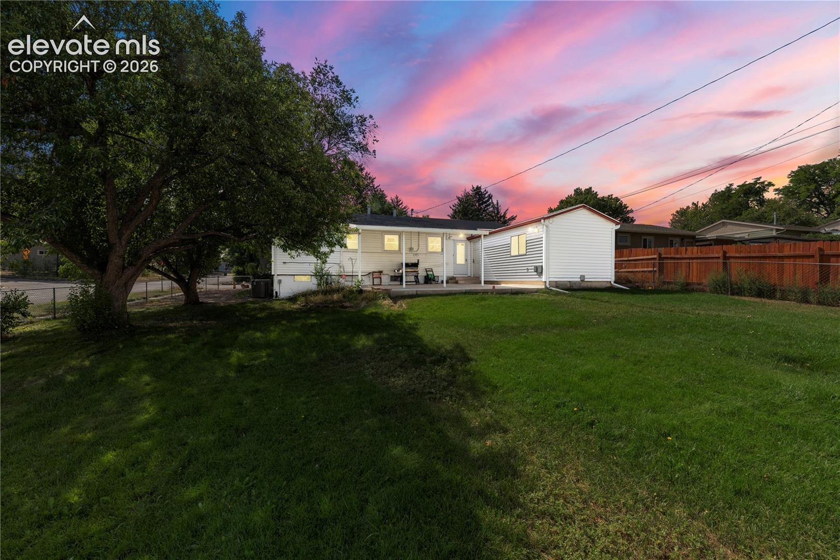
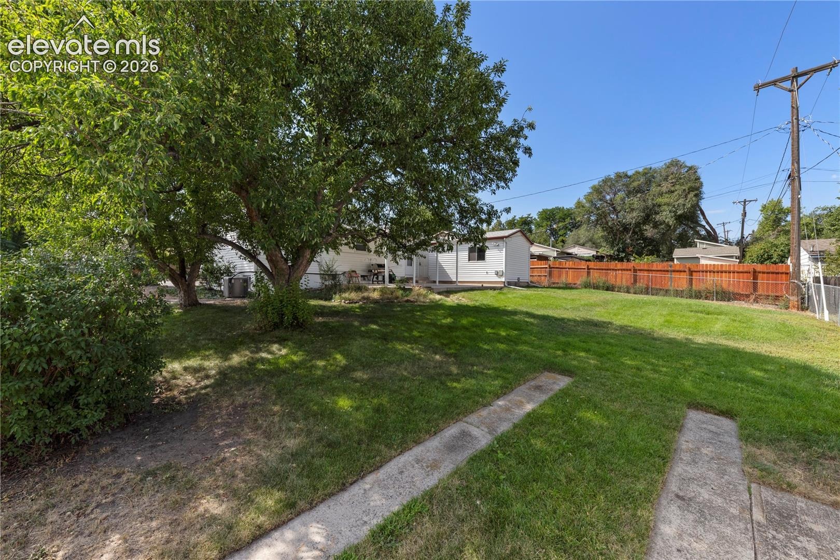
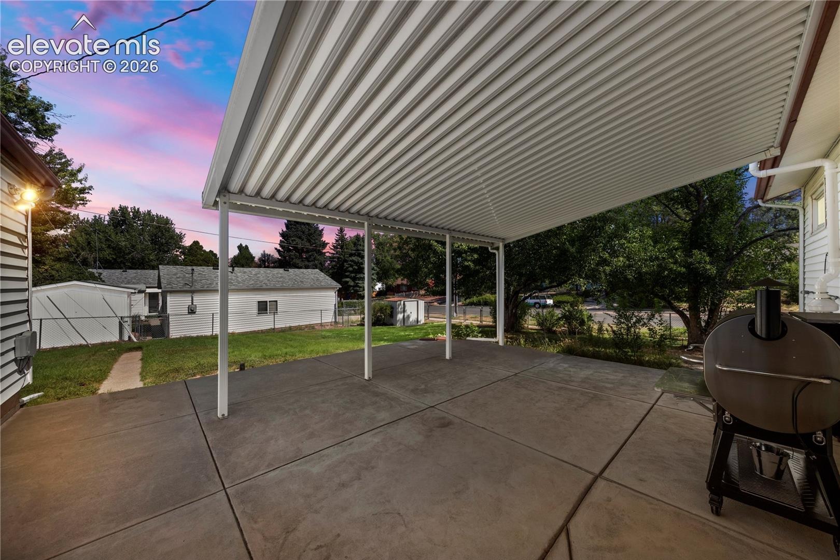
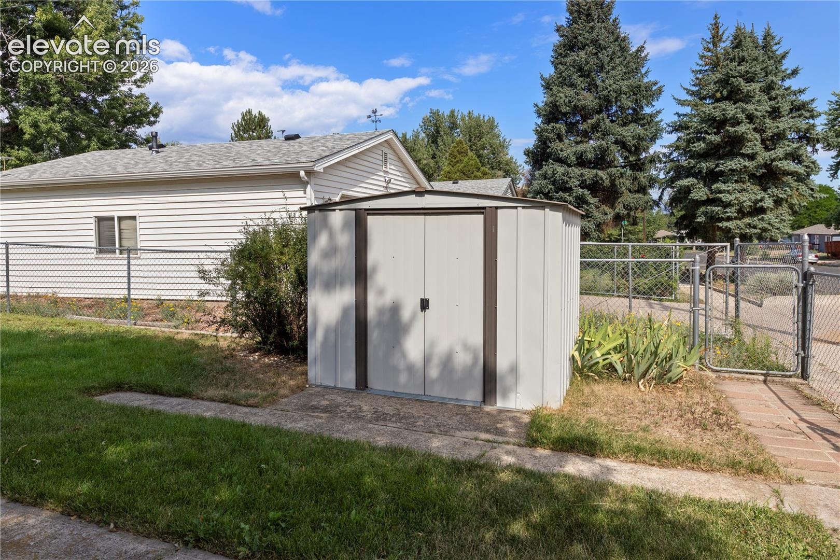
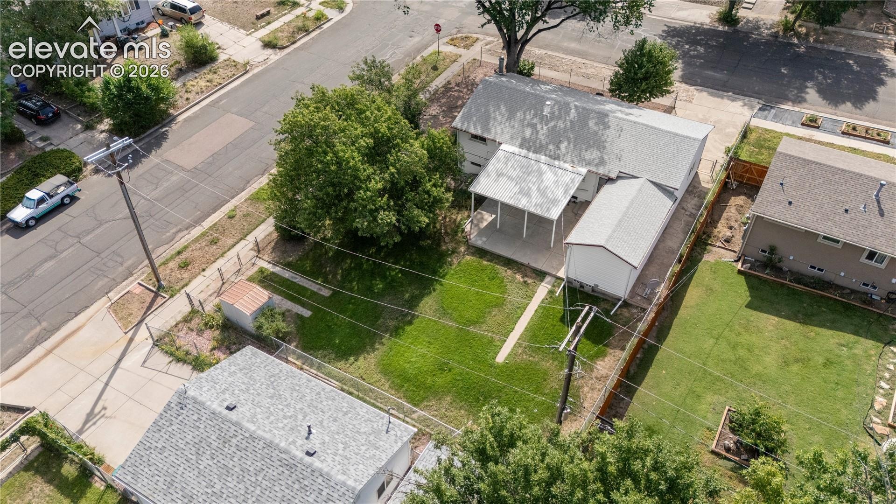
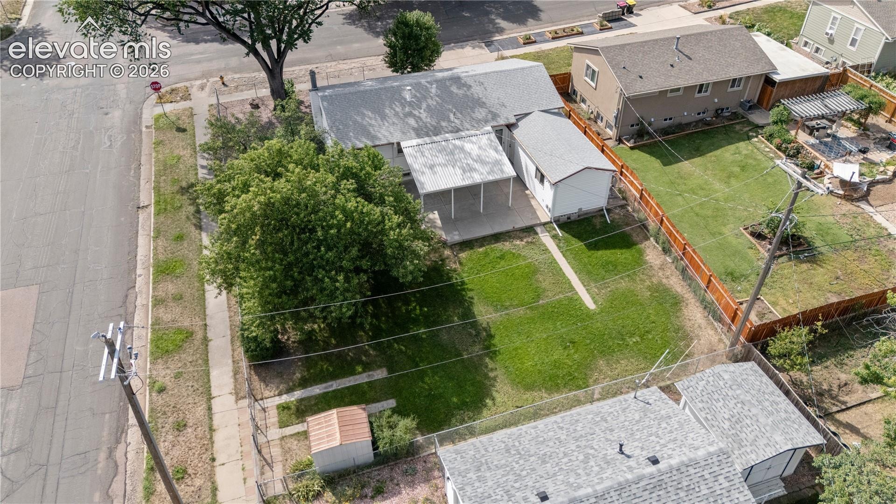
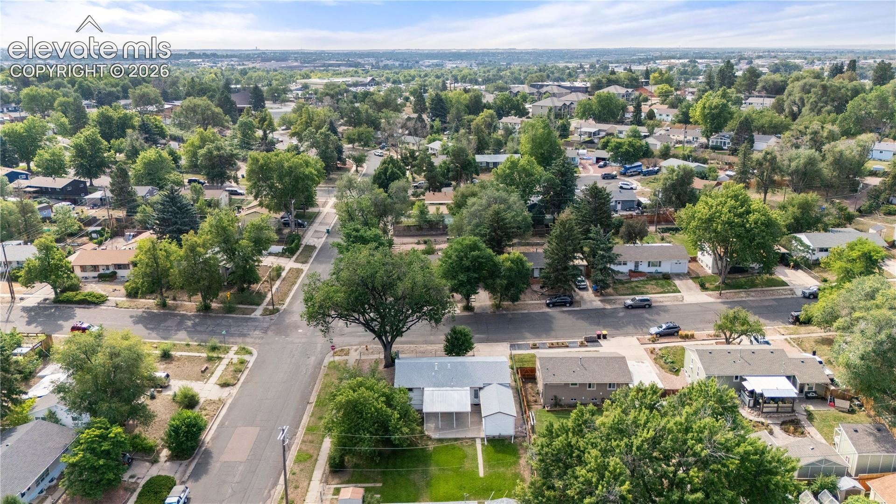
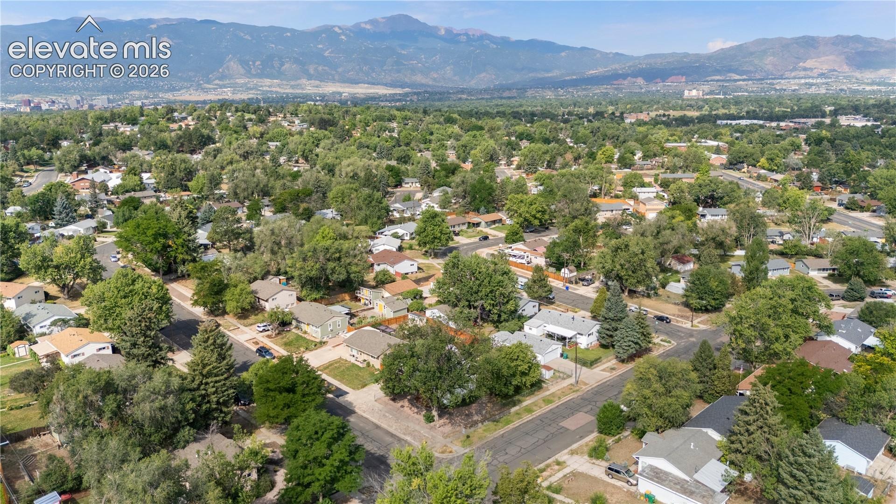
Outside, the oversized corner lot is surrounded by mature trees and established landscaping, with a fully fenced backyard and an impressive patio—perfect for entertaining or enjoying Colorado evenings. Flagstone accents add to the home’s timeless appeal.
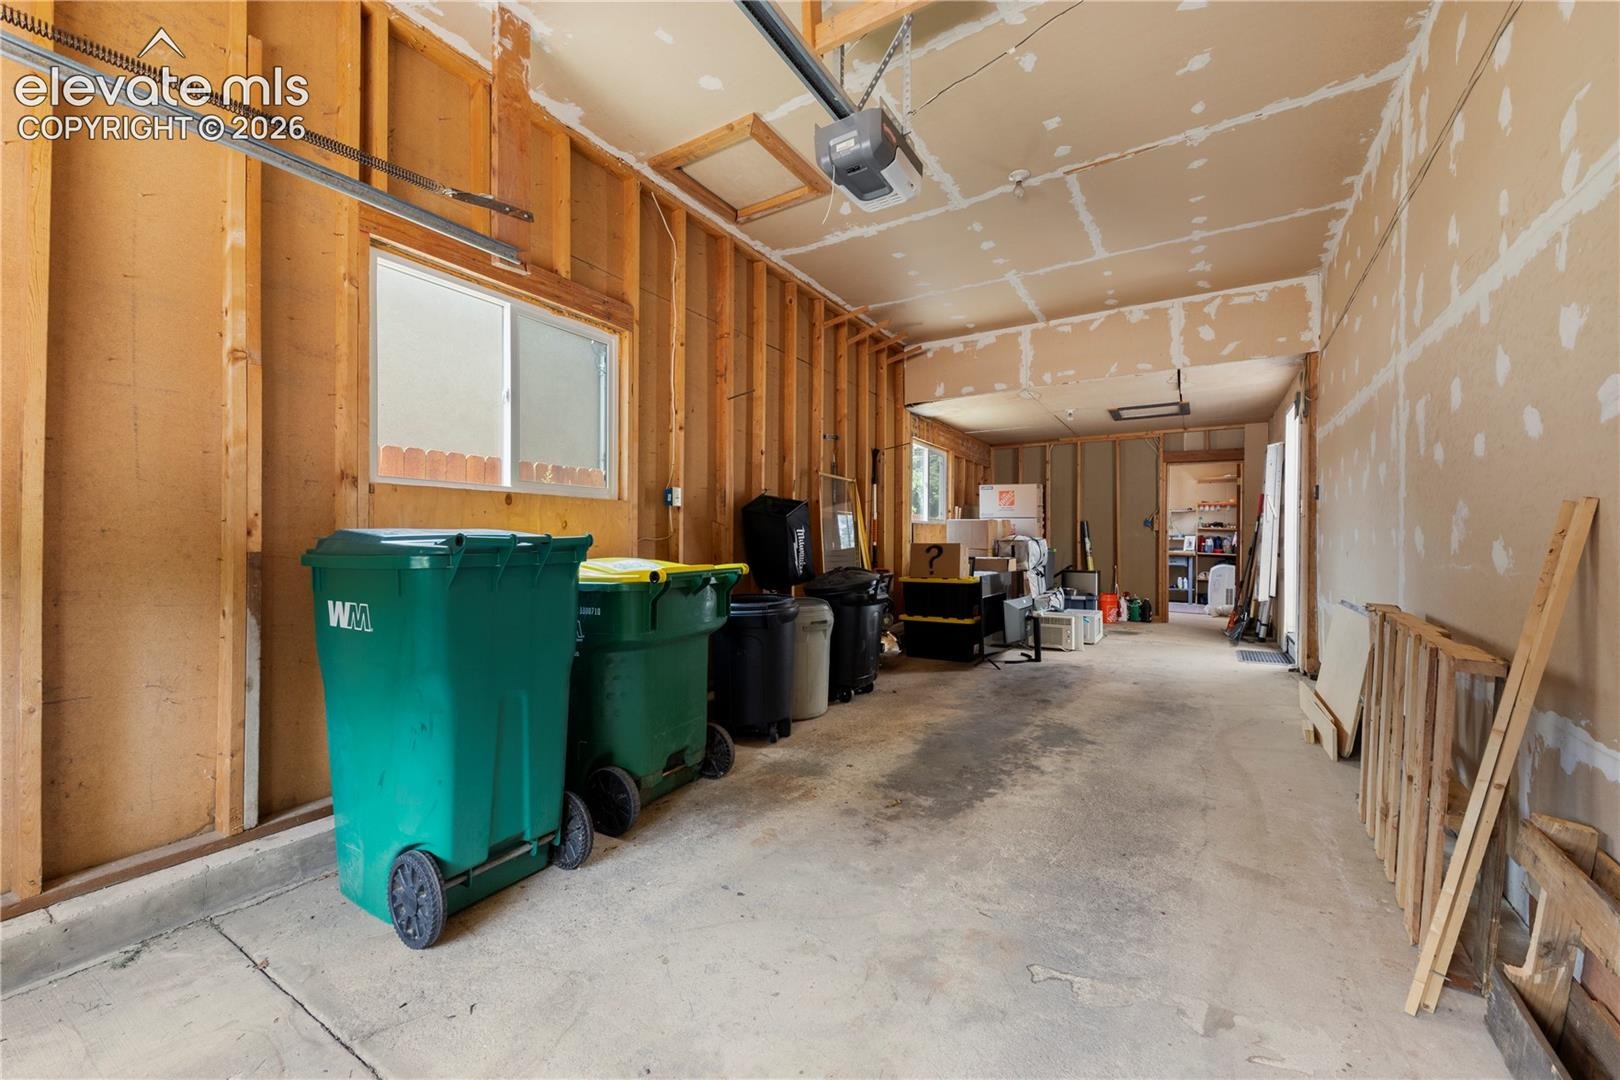
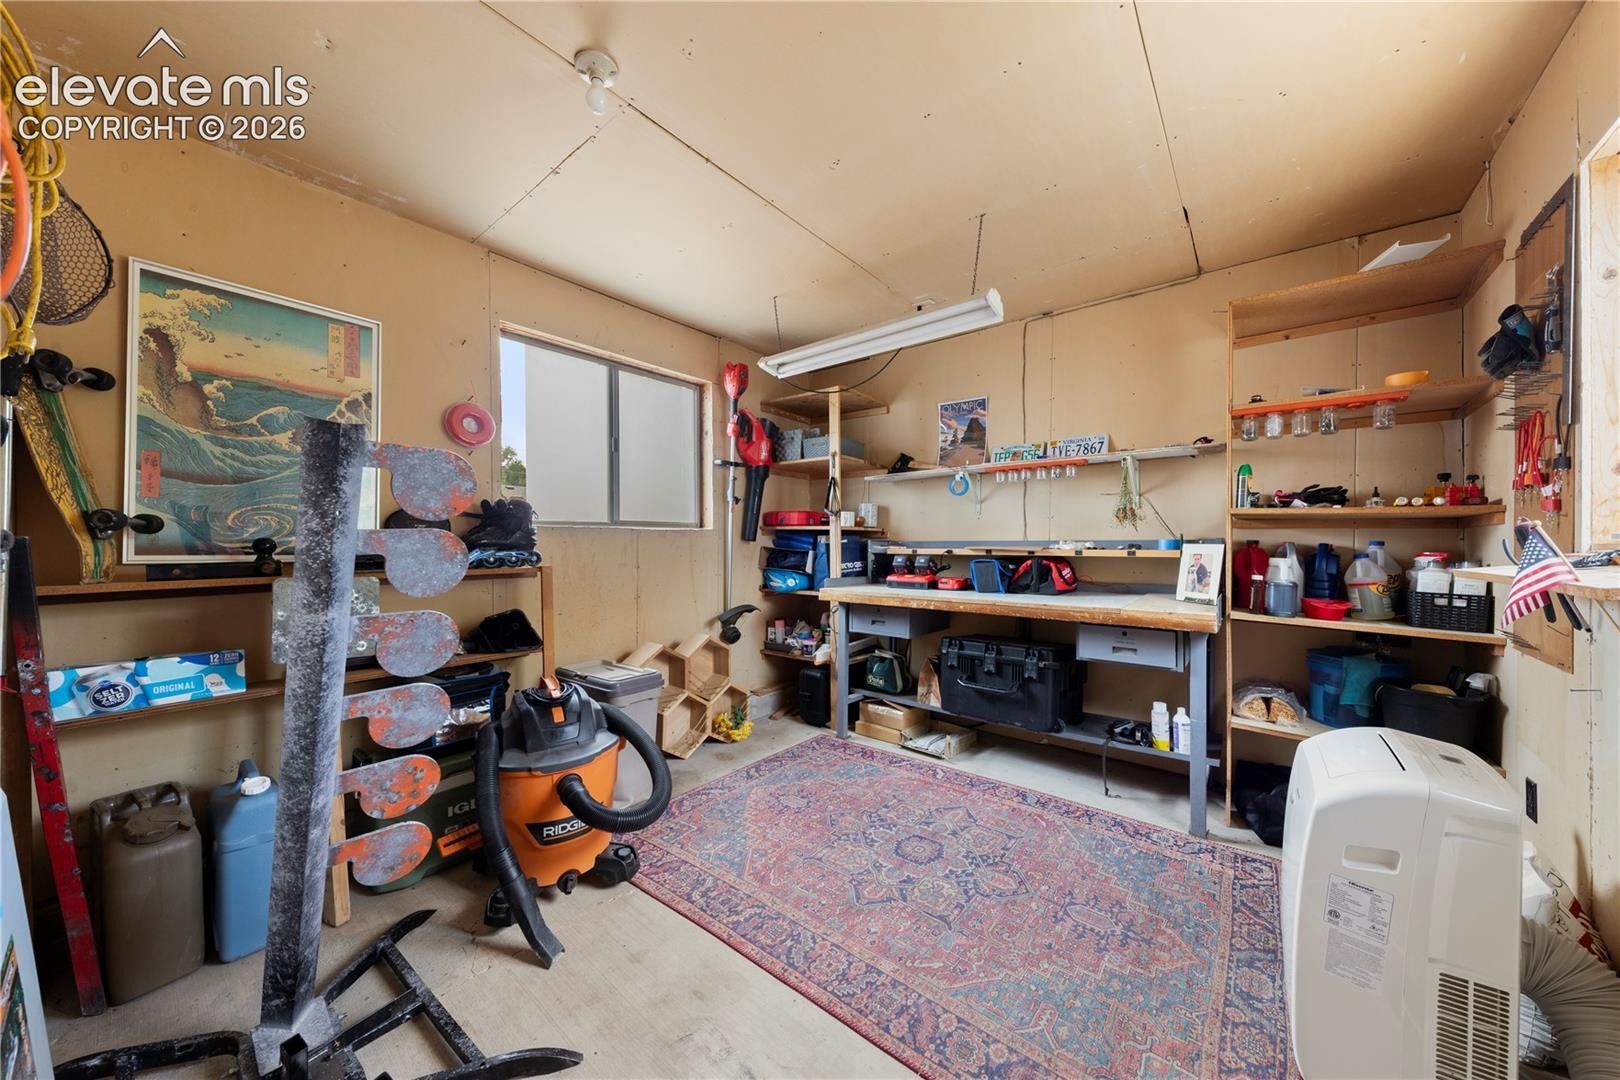
Additional highlights include a newer roof, new water heater, newer windows, central A/C, and an attached tandem two-car garage with workshop space, workbench, and abundant storage.
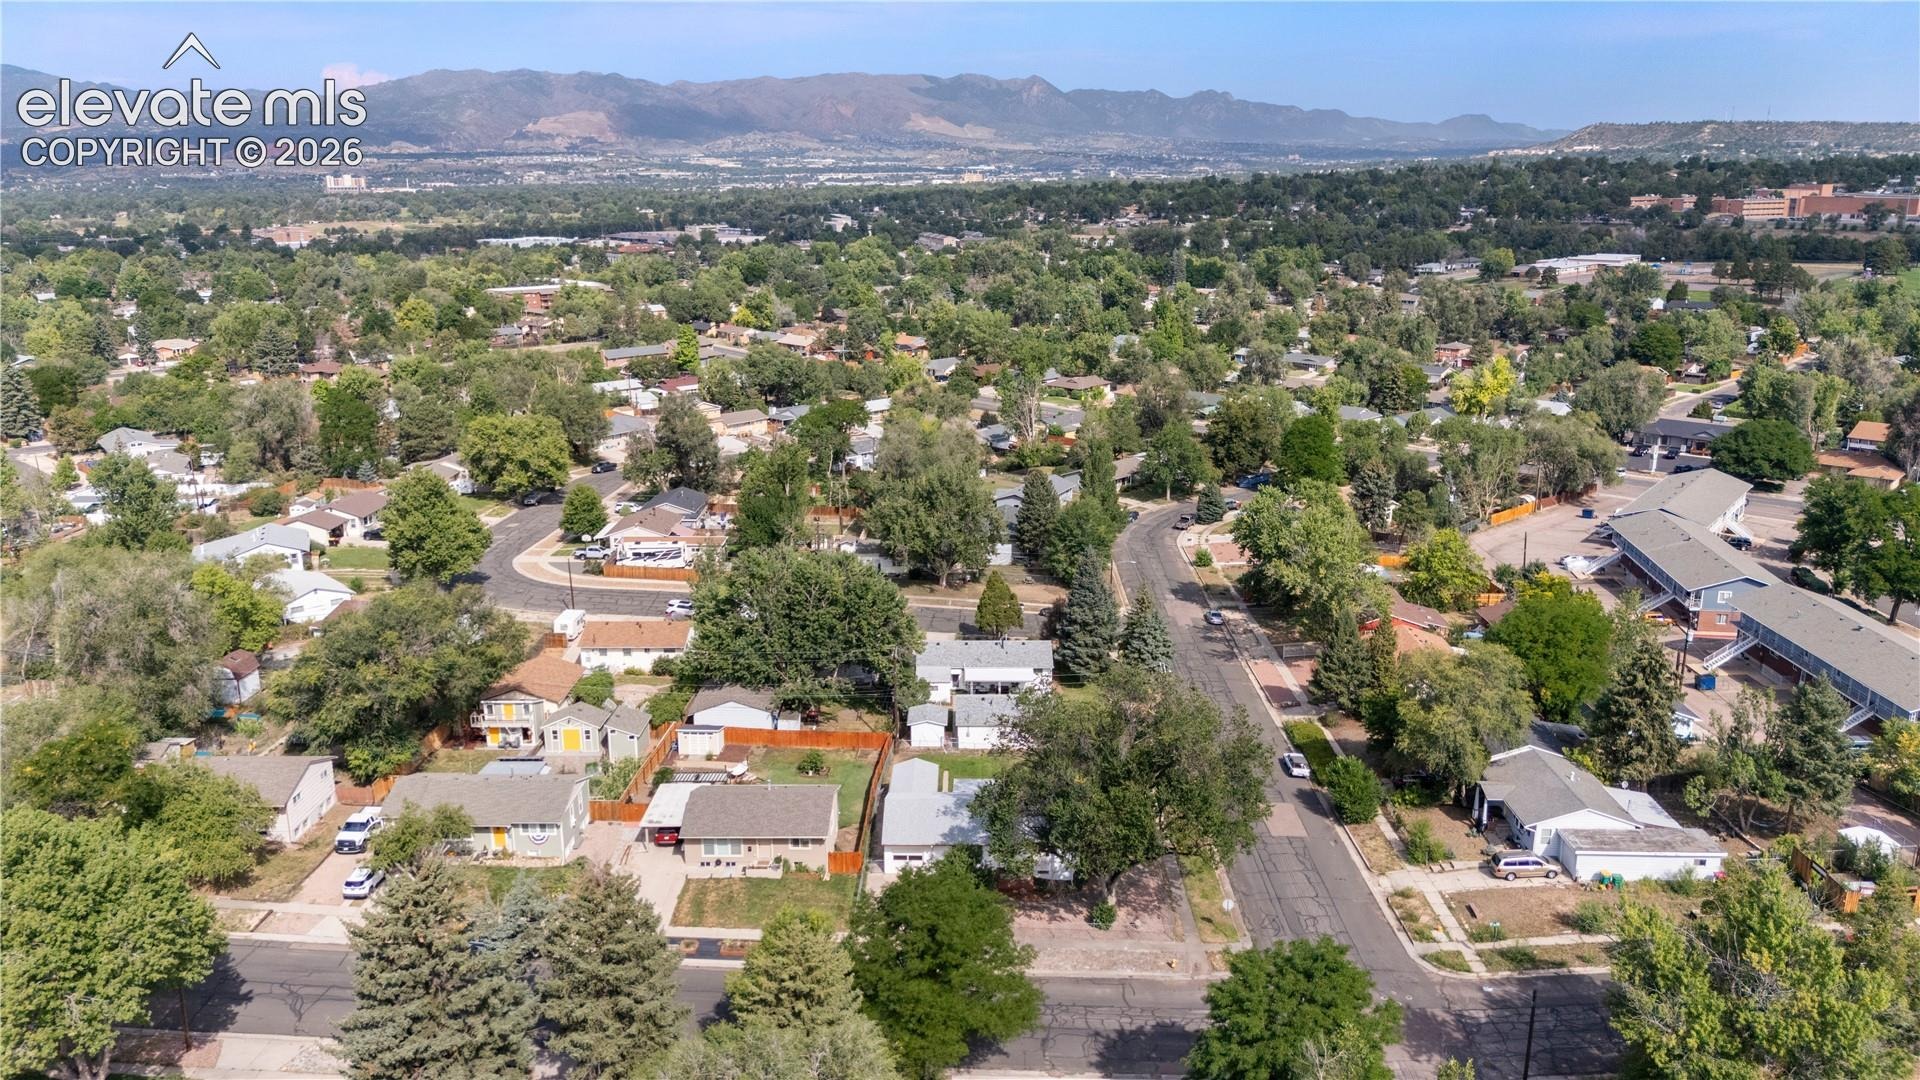
Ideally located near Palmer Park, the Rock Island Trail, shopping, dining, schools, and major roadways, this home combines convenience with a level of character that is increasingly difficult to find.
If you appreciate authentic vintage design, mid-century architecture, and homes with a story to tell, 1356 Bennett Avenue is a must-see.
64 days on market
Listed by Travis Farris · Exp Realty LLC · 888-440-2724
Property Details
| Property Type | Residential |
| Sub Type | Single Family Residence |
| Status | Active |
| Price per Sq Ft | $255 |
| MLS # | 1437345 |
| Days on Market | 64 |
| Bedrooms | 3 |
| Full Baths | 2 |
| Above-Grade Sq Ft | 864 |
| Year Built | 1956 |
| Lot Size (Sq Ft) | 8,250 |
| Acres | 0.1894 |
| HOA Fee | $0 |
| Annual Taxes | $987 |
| Tax Year | 2025 |
| State | CO |
| County | El Paso |
| Total Rooms | 11 |
| Heating | Forced Air |
| Cooling | Central Air |
| Flooring | Carpet, Ceramic Tile, Vinyl/Linoleum |
| Fireplace Features | Basement, Wood Burning |
| Appliances | Dishwasher, Oven, Range, Refrigerator |
| Total Parking | 2 |
| Parking Features | Attached, Tandem |
| Roof | Composite Shingle |
| Basement | Full Basement |
| Lot Features | Corner Lot, Level |
| Construction | Frame |
| Sewer | Sewer |
| Water Source | Public |
| New Construction | No |
| Listing Terms | Cash, Conventional, FHA, VA Loan |
Location
Price History
| Date | Event | Price |
|---|---|---|
| 10/18/2026 |
Price change Source: elevateMLS #1437345 |
$385,000 -2.5% $255/sqft |
| 8/30/2026 |
Listed for sale Source: elevateMLS #1437345 |
$395,000 +6.8% $261/sqft |
| 5/19/2025 |
Sold Source: elevateMLS #6992402 |
$370,000 $245/sqft |
| 4/4/2025 |
Listed for sale Source: elevateMLS #6992402 |
$370,000 $245/sqft |

The real estate listing information and related content displayed on this site is provided exclusively for consumers' personal, non-commercial use and may not be used for any purpose other than to identify prospective properties consumers may be interested in purchasing. This information and related content is deemed reliable but is not guaranteed accurate by the Pikes Peak REALTOR® Services Corp.
Thank you — a Mont Haus broker will be in touch shortly.