Residential · Active
Colorado Springs, CO 80922
4 Beds · 3 Baths · 2,016 Sq Ft
$459,500
Single Family
Property Type
0.14 acres
Lot Size
2004
Year Built
$228
Price per Sq Ft
2
Parking Spaces
1441560
MLS #
About This Property
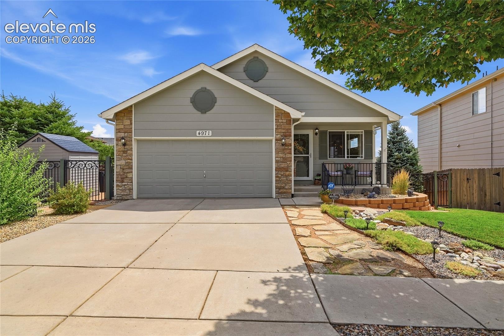
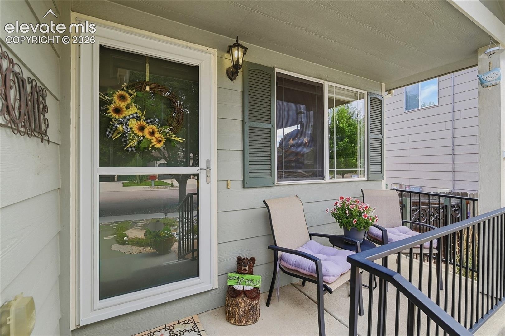
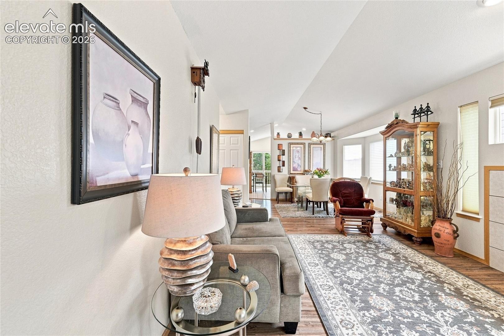
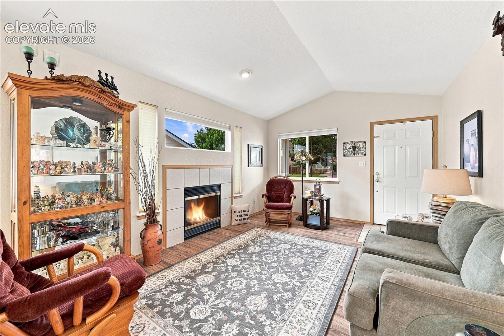
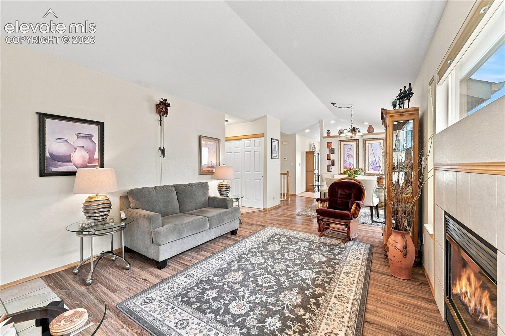
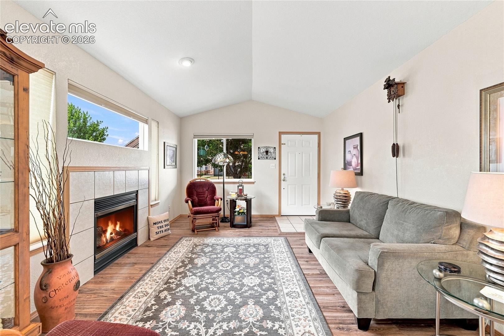
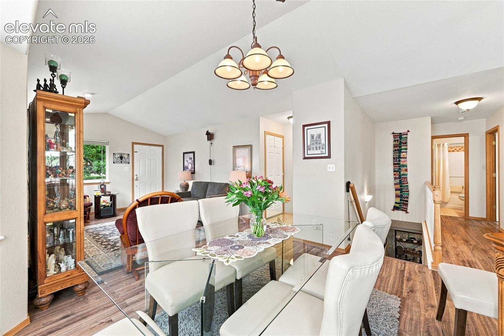
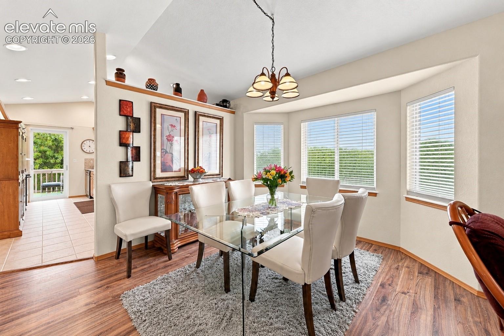
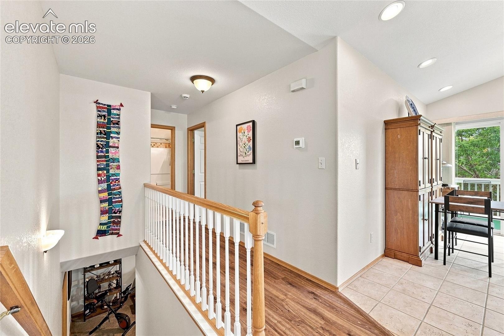
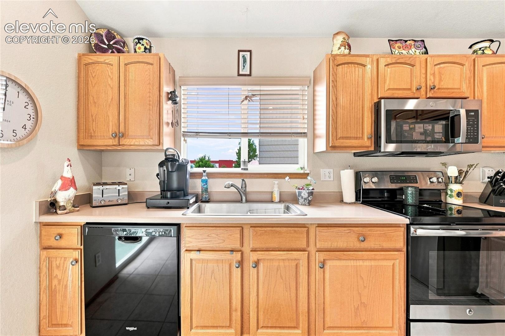
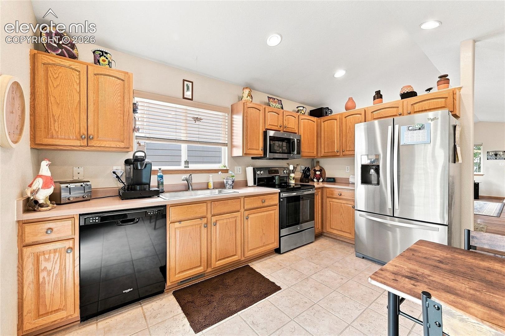
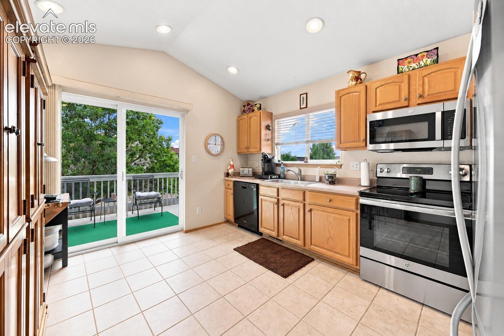
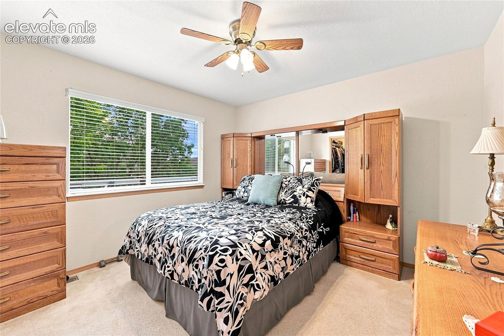
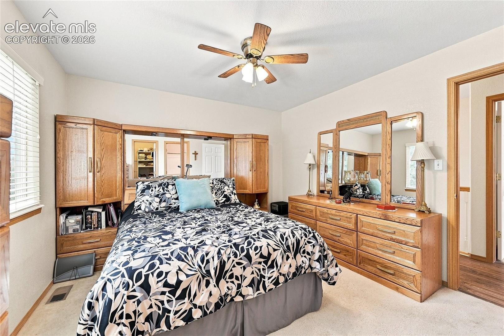
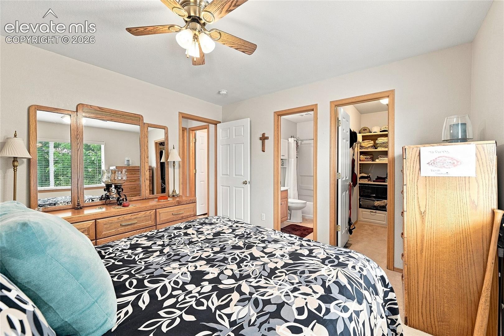
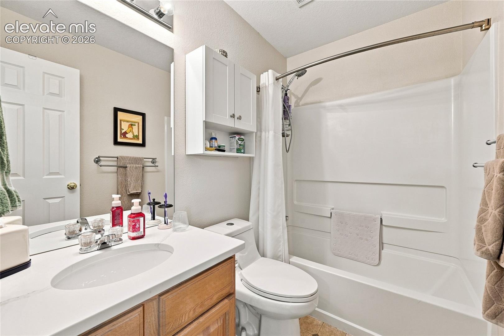
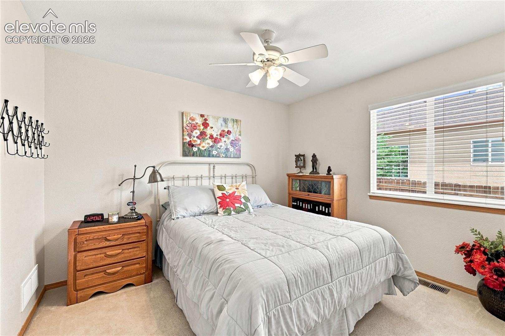
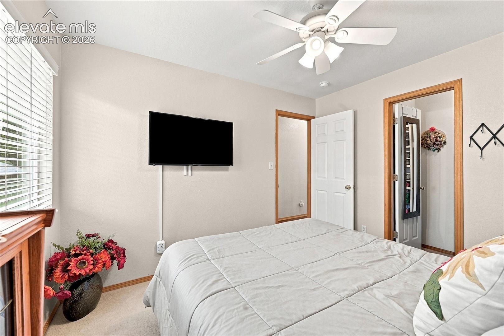
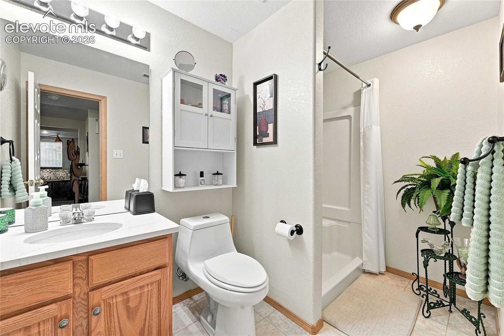
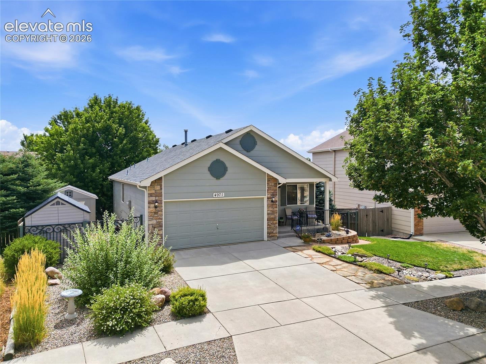
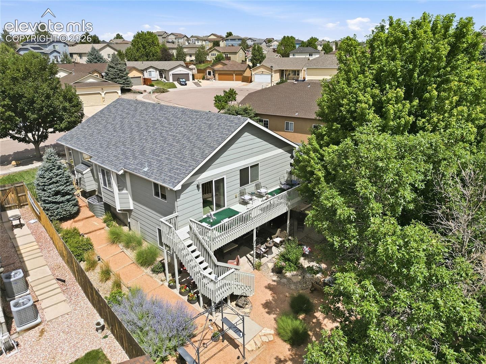
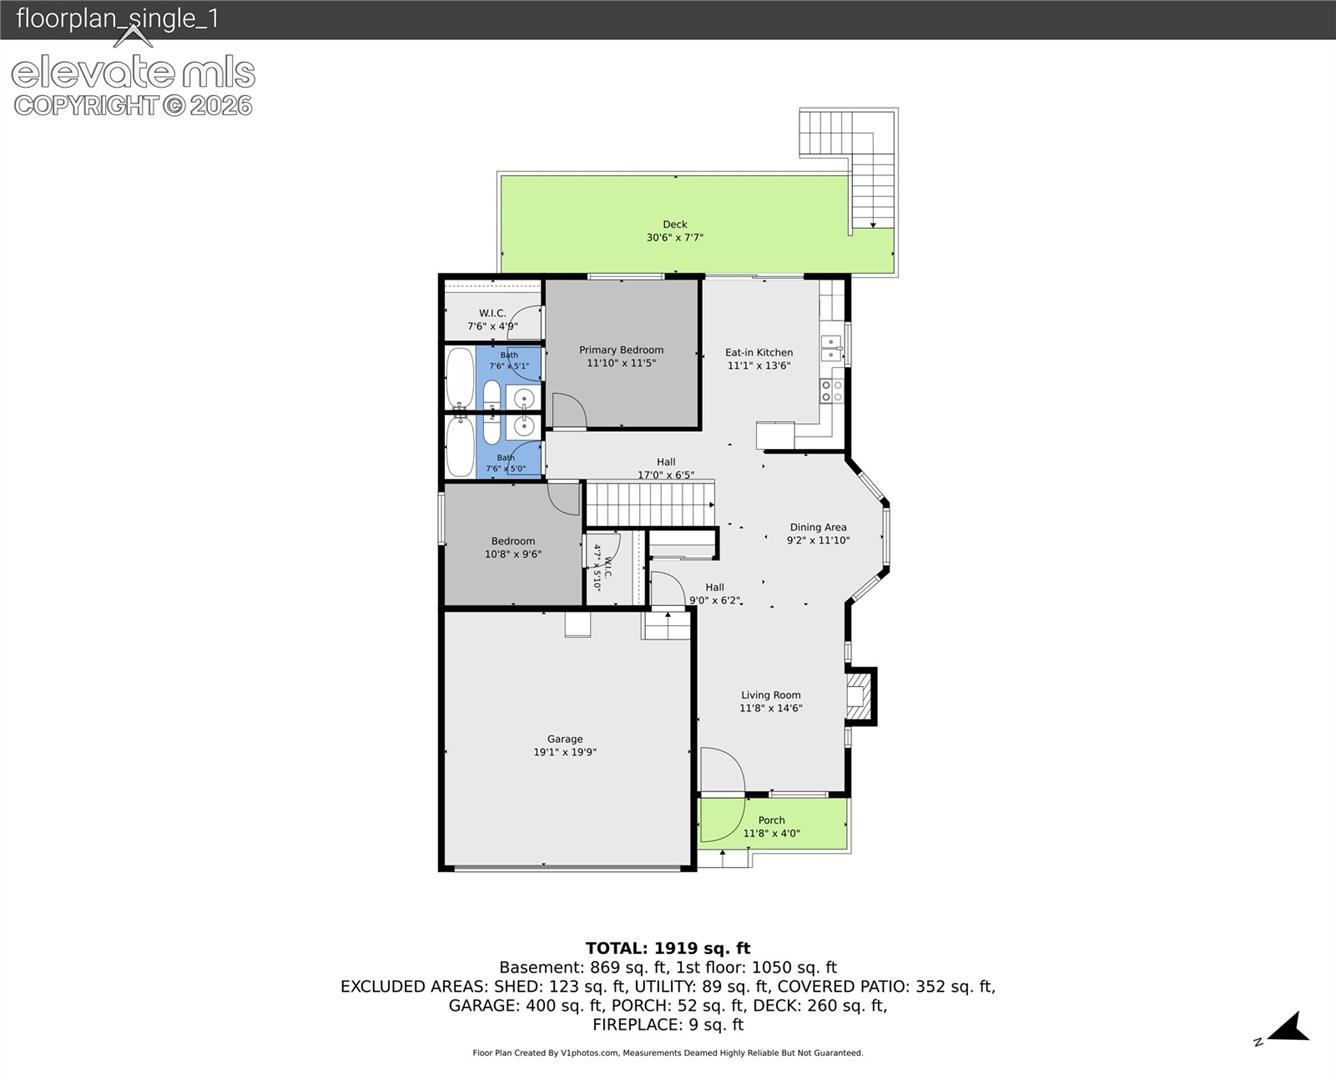
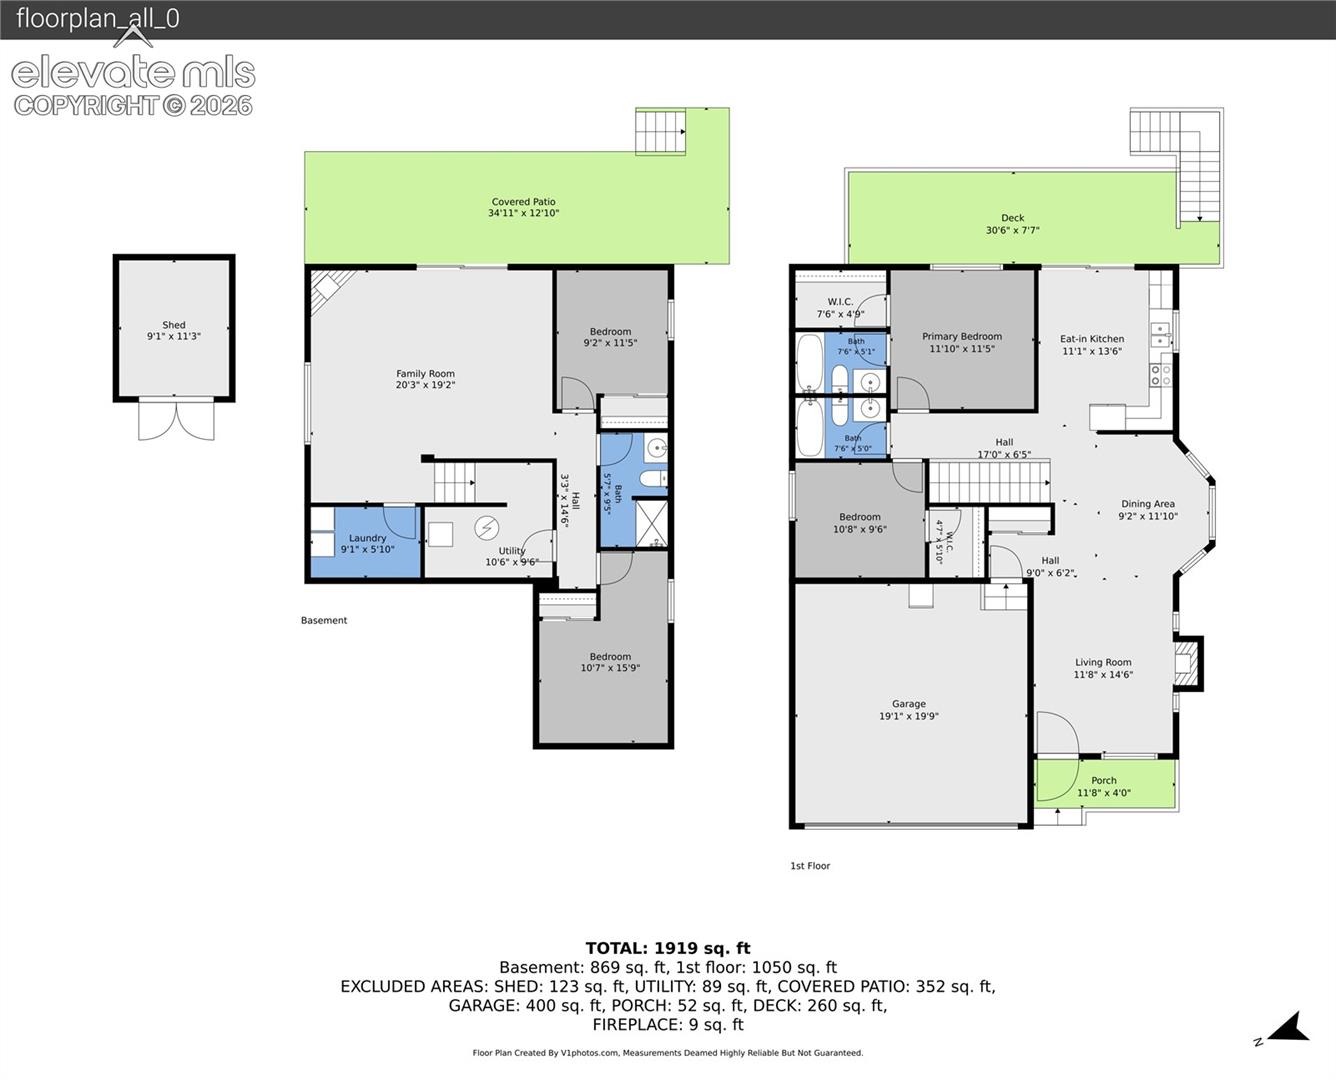
Welcome home to this beautifully maintained ranch-style home offering the perfect blend of comfort, updates, and functionality. Step inside to discover new flooring throughout the kitchen, dining area, and living room, along with fresh paint in most of the home and new blinds that provide a clean, modern feel. The updated kitchen features newer appliances, a new sink, and additional cabinetry for exceptional storage. The spacious main-level primary suite includes a walk-in closet with custom built-ins and a private ensuite bathroom featuring quartz countertops.
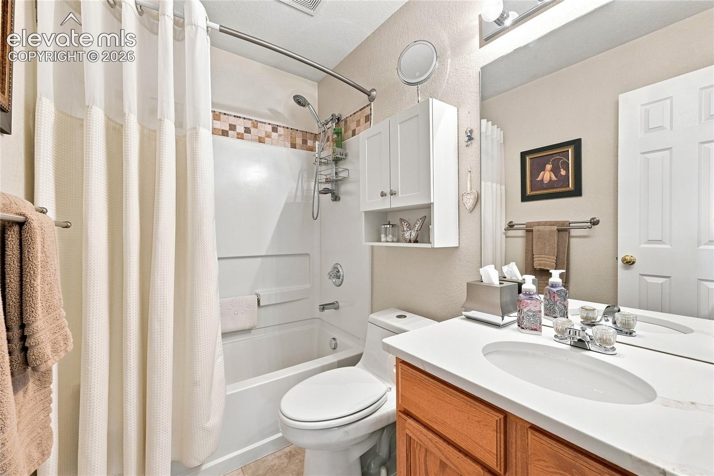
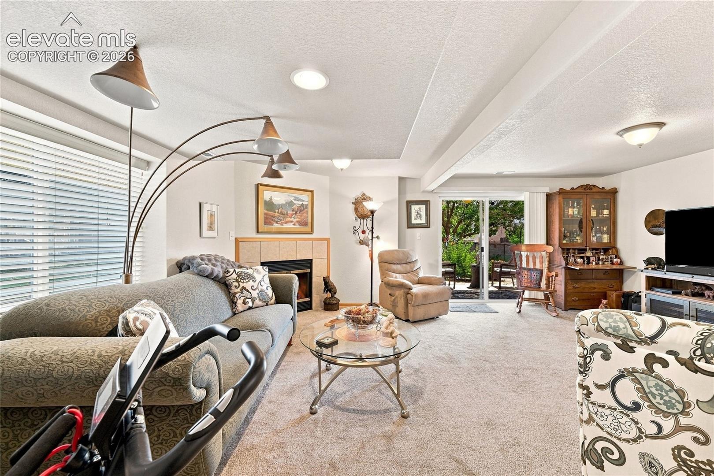
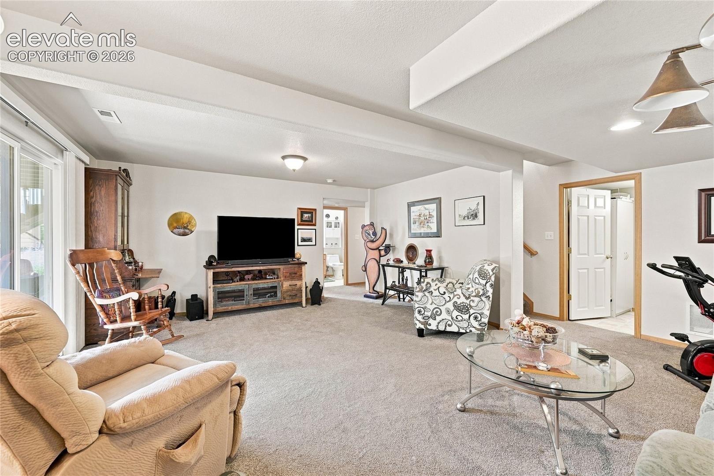
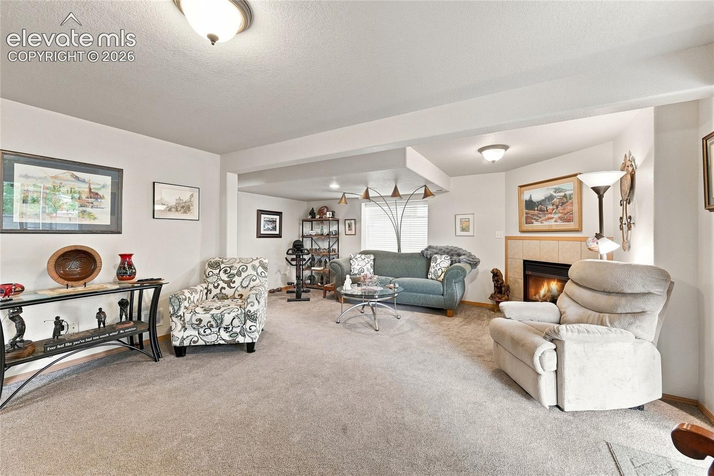
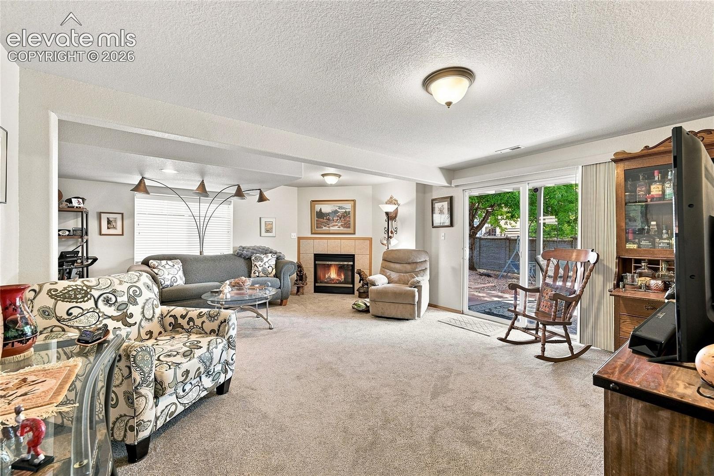
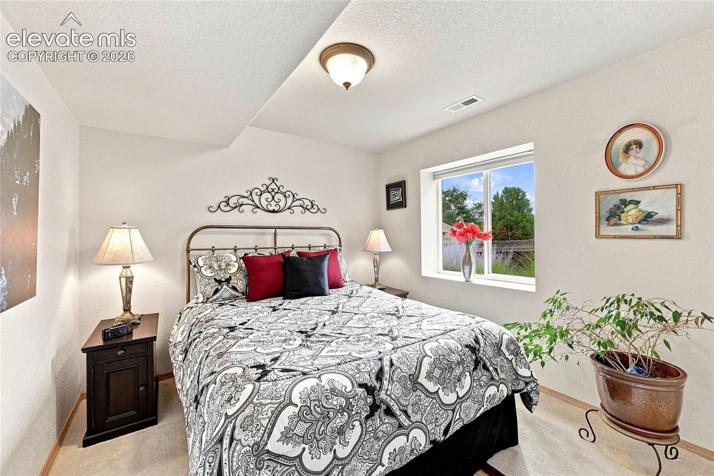
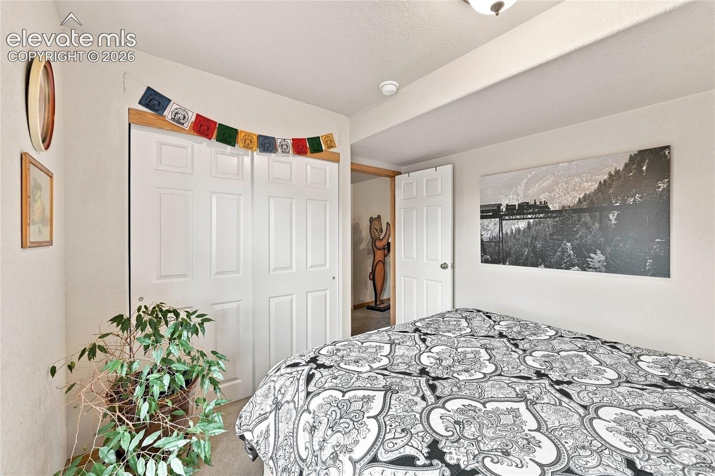
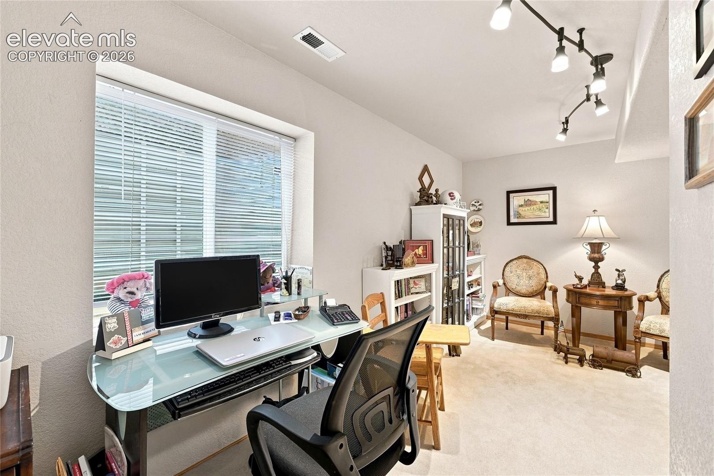
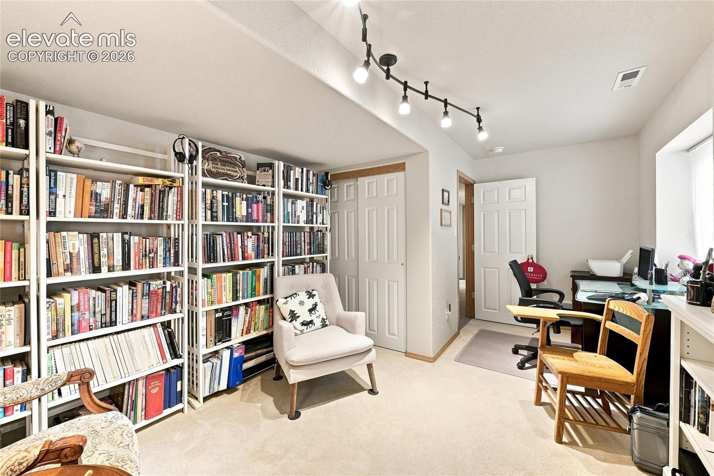
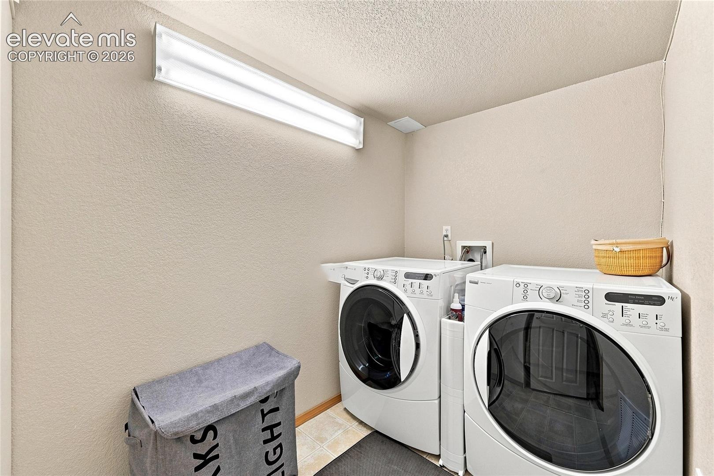
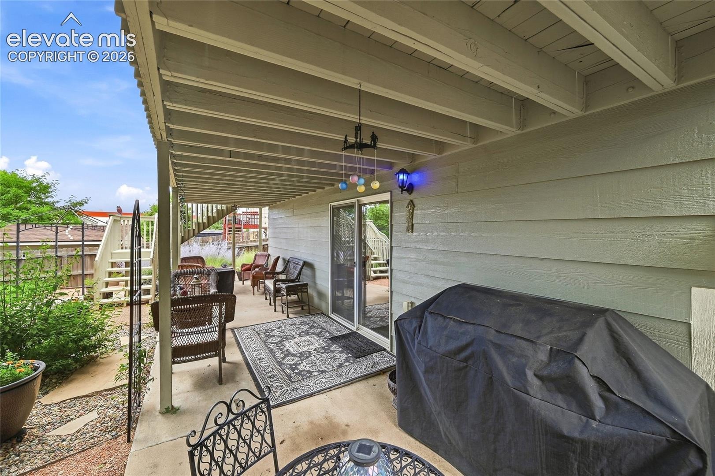
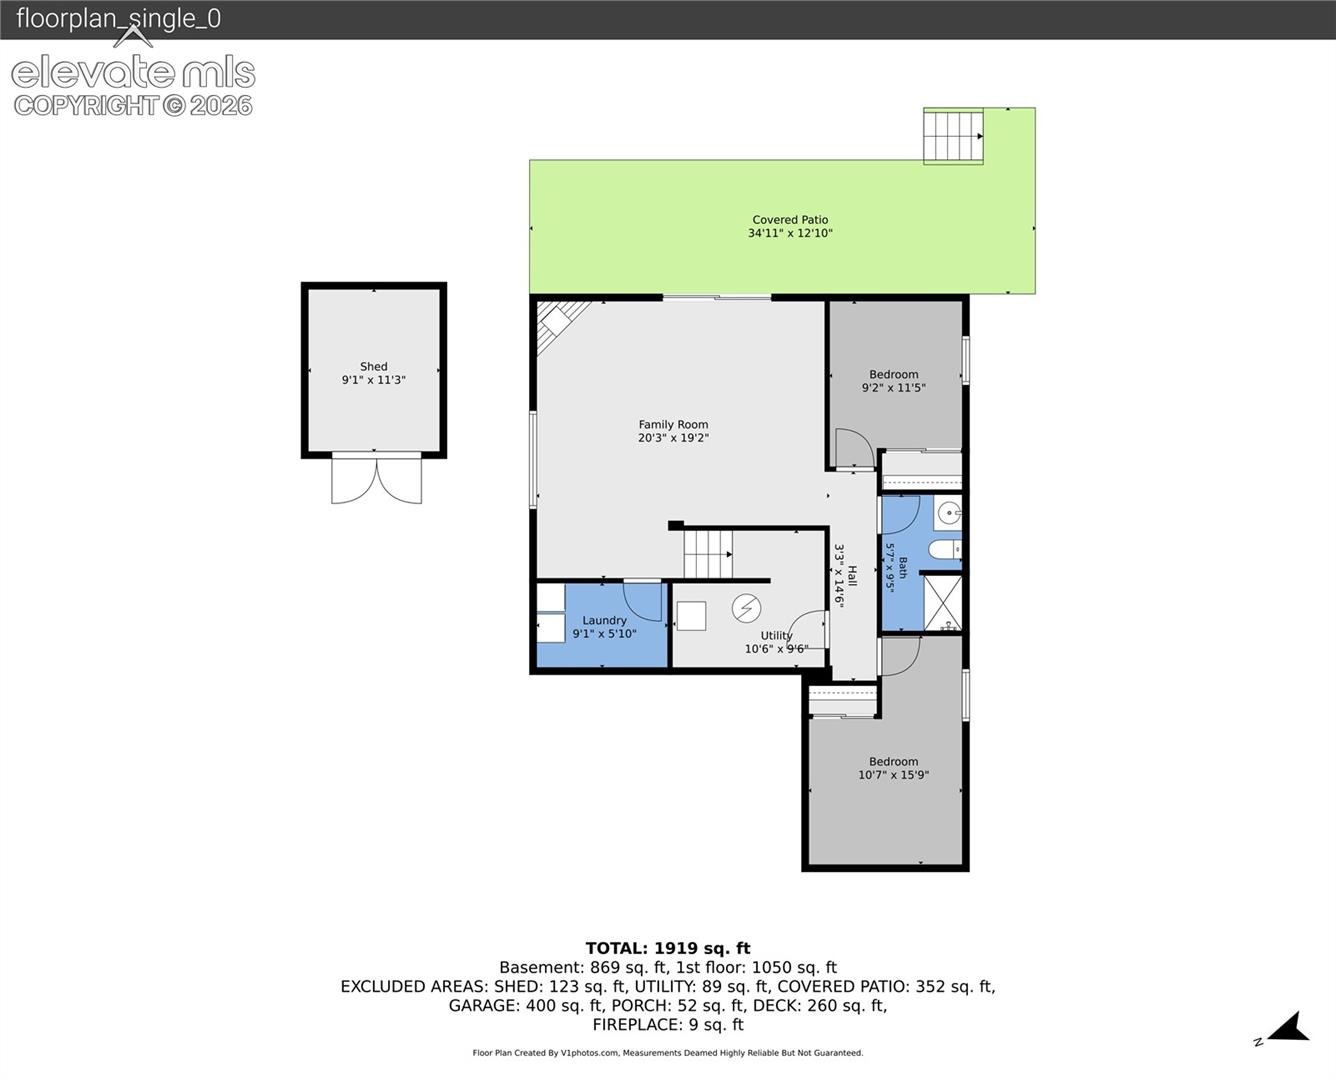
A second bedroom and updated full bathroom complete the main level. Cozy up by one of two fireplaces, creating warm and inviting living spaces on both levels. The finished walkout basement offers two additional bedrooms, a second fireplace, and flexible living space perfect for guests, hobbies, or a family room. New carpet adds a fresh touch, and the washer and dryer are included for added convenience.
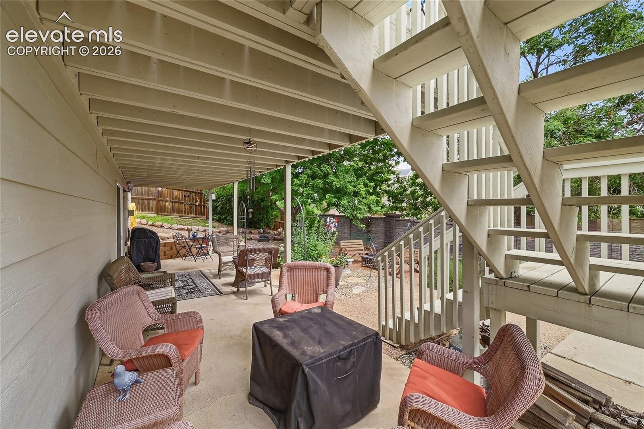
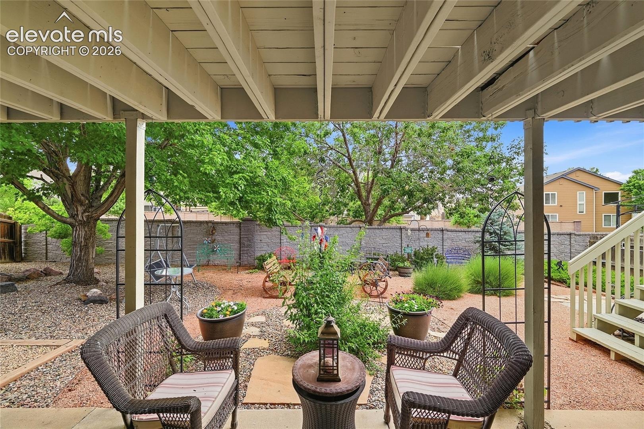
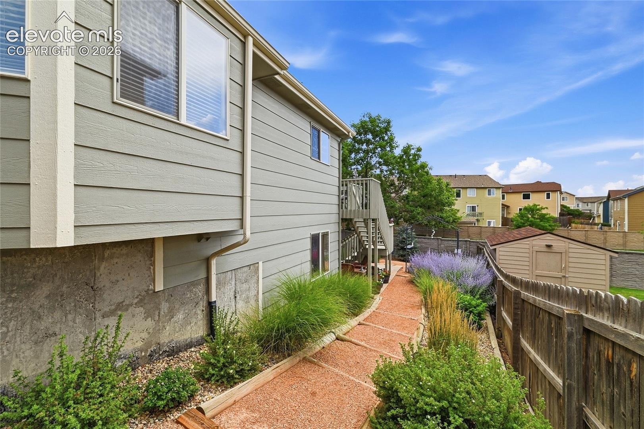
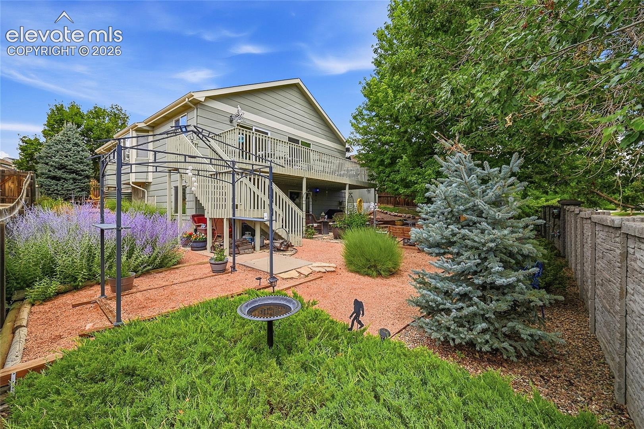
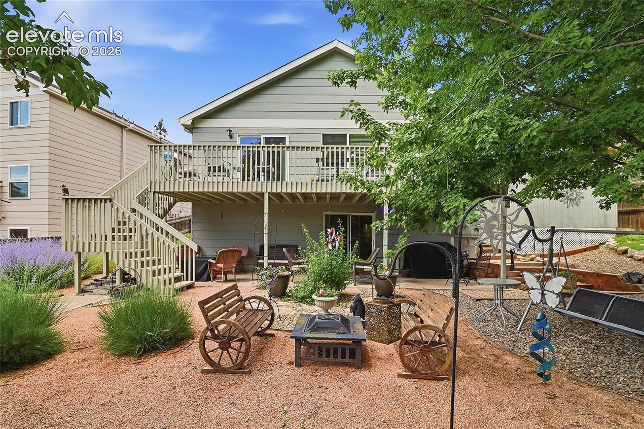
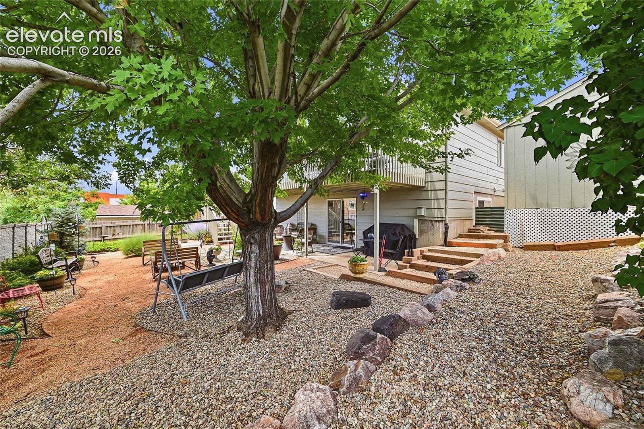
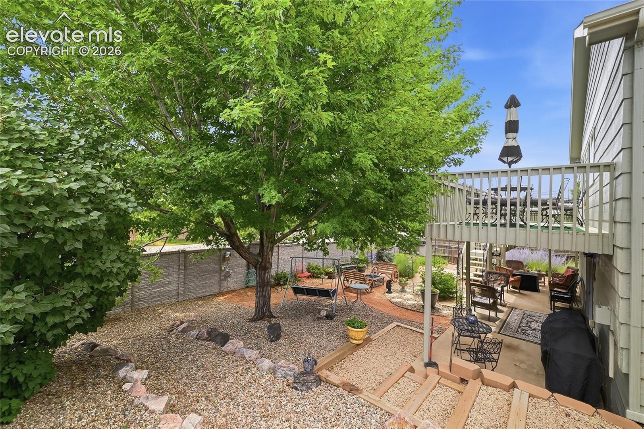
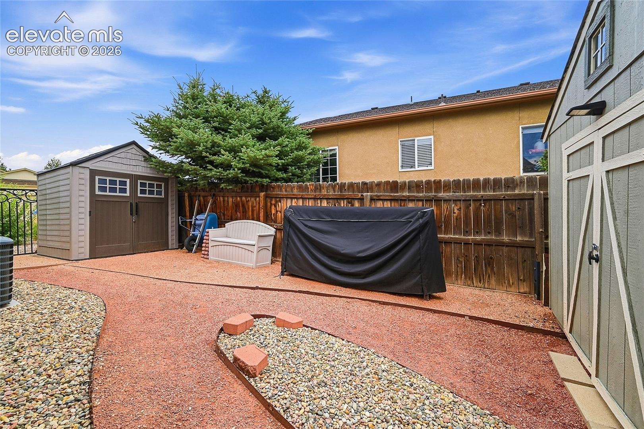
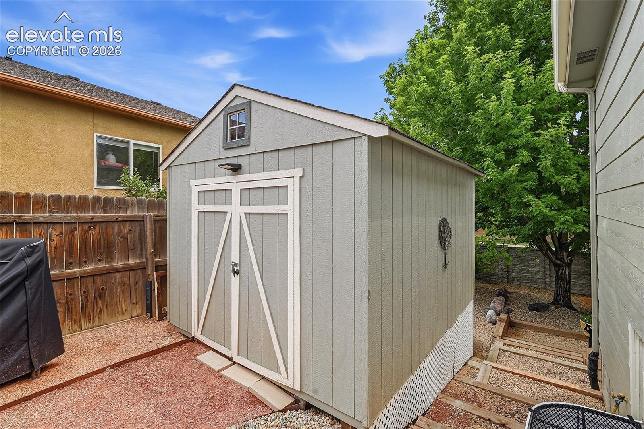
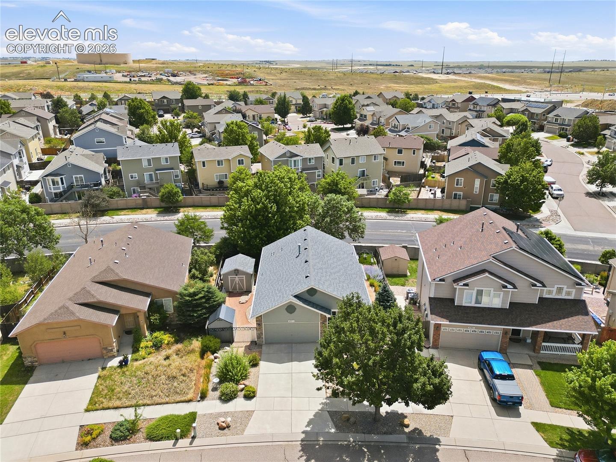
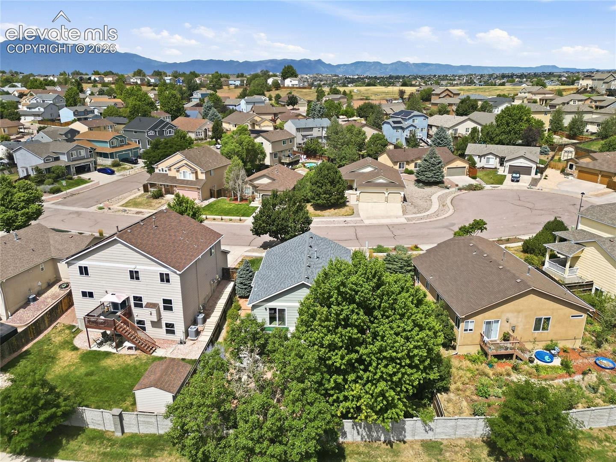
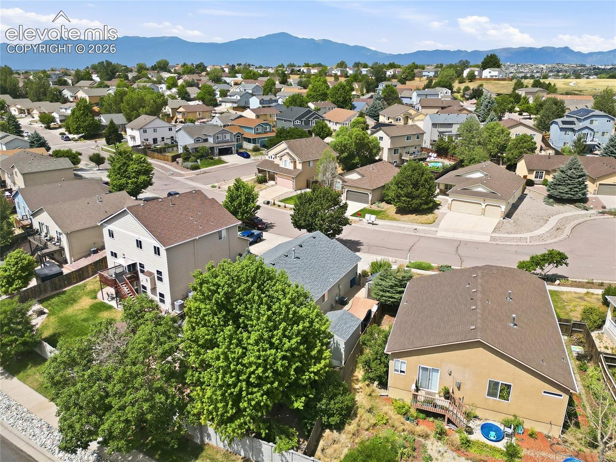
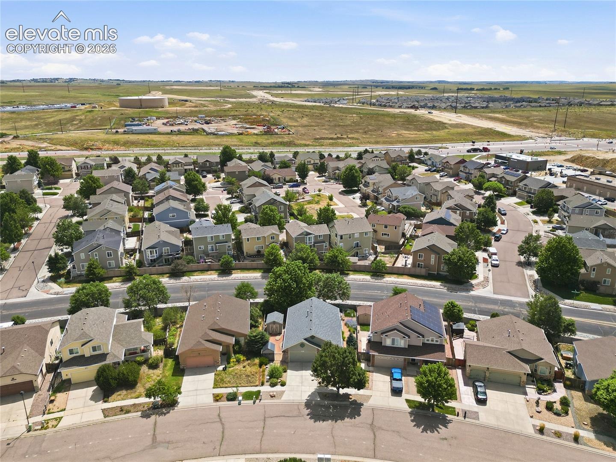
This home has been exceptionally well maintained, with the furnace and water heater serviced annually and central air conditioning installed in 2017. The garage offers outstanding storage with additional shelving and cabinetry that will stay with the home. Step outside to enjoy the low-maintenance xeriscaped backyard, complete with two storage sheds for all your tools and outdoor equipment. Just a couple of blocks away, enjoy convenient access to a walking path along with nearby tennis courts, playgrounds, and parks—making it easy to get outside and enjoy the neighborhood. This move-in-ready home combines thoughtful updates, abundant storage, nearby recreation, and pride of ownership throughout.
93 days on market
Listed by Jeni Vanornum · EXIT Realty DTC, Cherry Creek, Pikes Peak · 303-790-7200
Property Details
| Property Type | Residential |
| Sub Type | Single Family Residence |
| Status | Active |
| Price per Sq Ft | $228 |
| MLS # | 1441560 |
| Days on Market | 93 |
| Bedrooms | 4 |
| Full Baths | 2 |
| Three-Quarter Baths | 1 |
| Above-Grade Sq Ft | 1,000 |
| Year Built | 2004 |
| Lot Size (Sq Ft) | 6,204 |
| Acres | 0.1424 |
| HOA Fee | $0 |
| Annual Taxes | $1,915 |
| Tax Year | 2025 |
| State | CO |
| County | El Paso |
| Total Rooms | 11 |
| Heating | Forced Air |
| Cooling | Ceiling Fan(s), Central Air |
| Flooring | Carpet, Ceramic Tile, Laminate, Luxury Vinyl |
| Fireplace Features | Basement, Gas, Main Level |
| Appliances | Dishwasher, Disposal, Dryer, Microwave, Oven, Range, Refrigerator, Washer, Kitchen Vent Fan |
| Total Parking | 2 |
| Parking Features | Attached |
| Roof | Composite Shingle |
| Basement | Full Basement |
| Lot Features | Cul-De-Sac |
| Construction | Wood Siding, Frame |
| Sewer | Sewer |
| Water Source | Public |
| New Construction | No |
| Listing Terms | Cash, Conventional, FHA, VA Loan |
Location
Price History
| Date | Event | Price |
|---|---|---|
| 9/17/2026 |
Price change Source: elevateMLS #1441560 |
$459,500 -2.2% $228/sqft |
| 7/27/2026 |
Listed for sale Source: elevateMLS #1441560 |
$470,000 $233/sqft |

The real estate listing information and related content displayed on this site is provided exclusively for consumers' personal, non-commercial use and may not be used for any purpose other than to identify prospective properties consumers may be interested in purchasing. This information and related content is deemed reliable but is not guaranteed accurate by the Pikes Peak REALTOR® Services Corp.
Thank you — a Mont Haus broker will be in touch shortly.